1,708 houses for sale in Brazos Country city

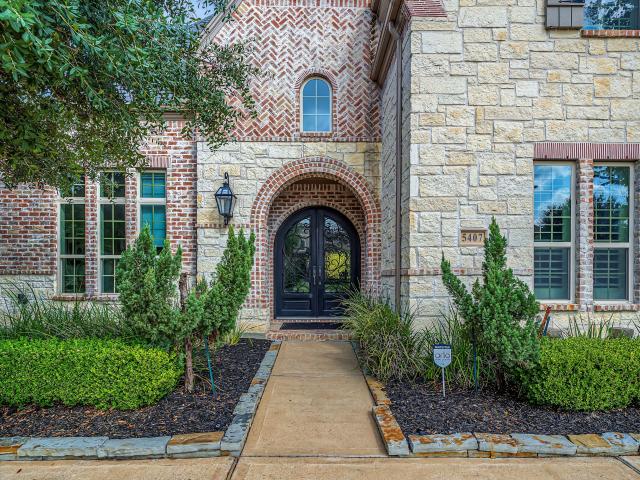
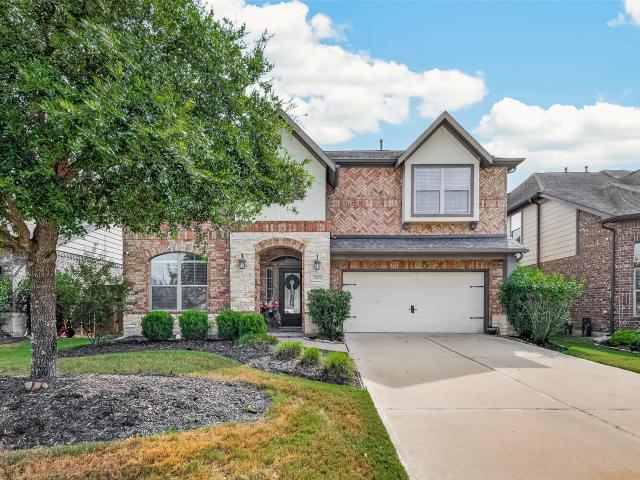
3527 Chestnut Grove Lane
View photo
House · for sale
USD 570,000
USD 213/sq.ft
3527 Chestnut Grove Lane
Brazos Country city
· 2,669 sq.ft · 4 Bedrooms · 3 Baths · House
· Office room · Equipped kitchen · Air conditioning
Brazos Country city · 2,669 sq.ft · 4 Bedrooms · 3 Baths · House · Office room · Equipped kitchen · Air conditioning
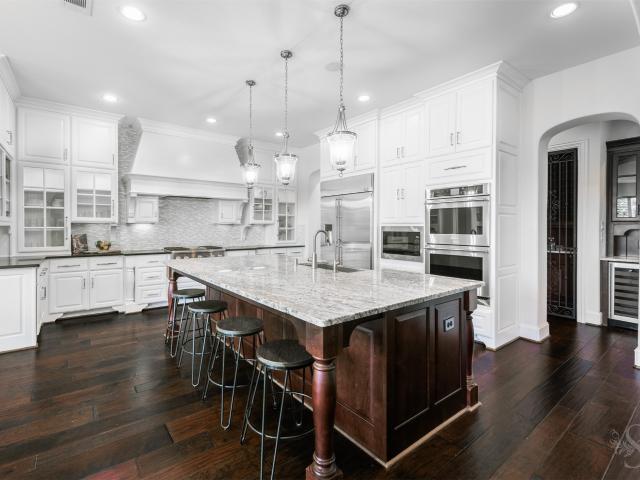
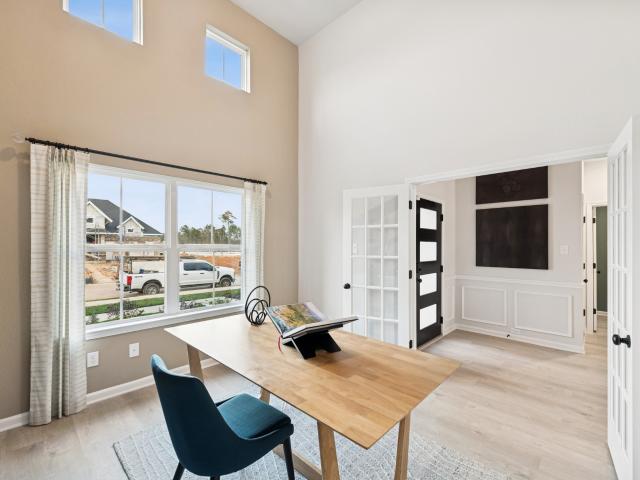
Welcome to 3527 Chestnut Grove Lane, a beautiful and spacious home designed for comfortable living and entertaining. The heart of the home features an open-concept kitchen and living area, creating a bright and inviting area space for family and friends to gather. With 4 bedrooms, 3 full baths, and 1 half bath, there's plenty of room for everyone. Need extra space this? This home has it! Enjoy a private office, a dedicated movie/media room, plus an upstairs family/game area perfect for relaxing, entertaining! Recent upgrades include brand new flooring with warranty and a new ac unit with warranty, offering added peace of mind to the next homeowner. Located in the desirable Fulshear, Texas zoned to Katy Schools, this home combines space, functionality, and valuable recent updates in one beautiful package. 4 Bedrooms, 3.5 Baths, Office, Movie Room, Upstairs Family area, Open Concept This home backs up to a greenbelt. There are no homes behind this property
USD 570,000
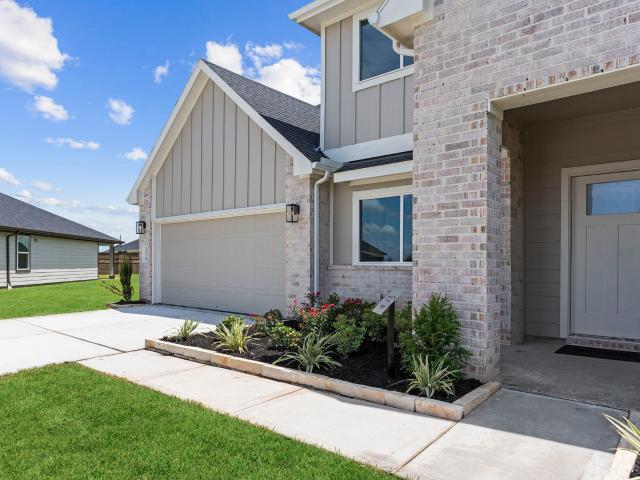
31507 Bramble Hollow Court
View photo
House · for sale
USD 767,809
USD 185/sq.ft
31507 Bramble Hollow Court
Brazos Country city
· 4,133 sq.ft · 4 Bedrooms · 3 Baths · House
· Equipped kitchen
Brazos Country city · 4,133 sq.ft · 4 Bedrooms · 3 Baths · House · Equipped kitchen
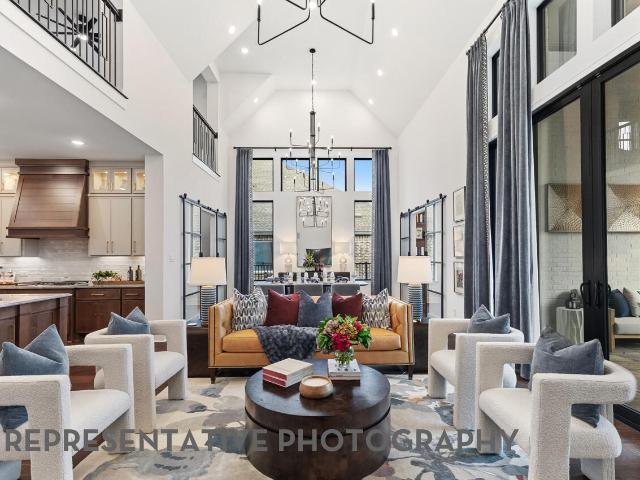
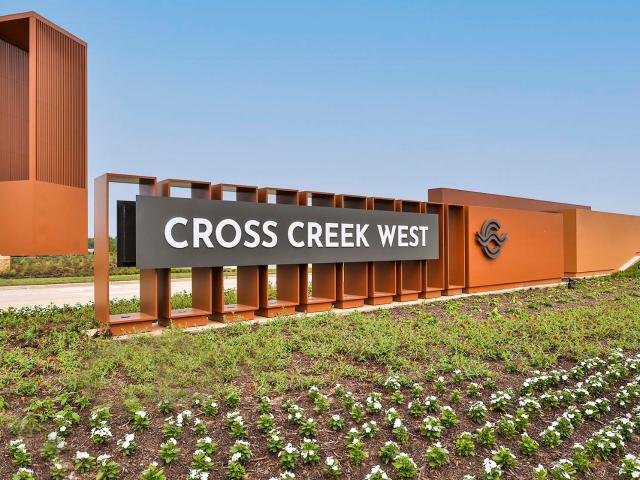
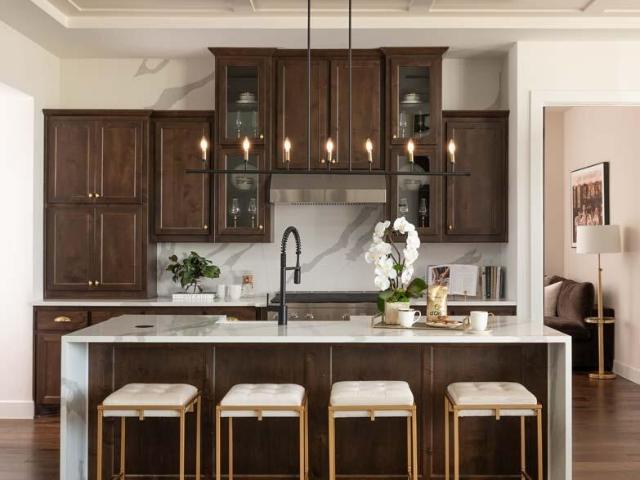
New and under construction, 223-E 2-story floor plan ready this Fall. Features an open-concept design, gourmet kitchen, oversized island, breakfast area, and formal dining room, media room downstairs-perfect for everyday living and entertaining. Primary suite offers a spa-inspired bath and generous individual walk-in closets. A dedicated study provides an ideal work-from-home space. Upstairs, enjoy a large game room with oversized bedrooms. Designed with exceptional craftsmanship, abundant storage, modern functionality and energy-efficient features Highland Homes is known for. Ask about Highland Homes warranty and the confidence of purchasing from a builder recognized with the People's Choice Award. Located in award-winning Cross Creek West master-planned community, residents enjoy outstanding amenities including resort-style recreation, scenic walking trails, parks, playgrounds, open green spaces and convenient access to major highways, and highly acclaimed Lamar CISD schools
USD 767,809
31523 Bramble Hollow Court
View photo
House · for sale
USD 750,000
USD 172/sq.ft
31523 Bramble Hollow Court
Brazos Country city
· 4,349 sq.ft · 5 Bedrooms · 4 Baths · House
· Equipped kitchen · Parking
Brazos Country city · 4,349 sq.ft · 5 Bedrooms · 4 Baths · House · Equipped kitchen · Parking
New Construction and available in November! Beautiful Highland Homes Plan 224 featuring 5 bedrooms, 4/1 baths, private study, game room, lifestyle room, entertainment room, formal dining, open-concept kitchen/family room, luxurious primary suite. Complete with a 3-car tandem garage, abundant storage, and designer finishes throughout, this home blends luxury, functionality, and comfort in one exceptional floor plan. Experience the quality craftsmanship and energy-efficient features Highland Homes is known for. Ask about Highland Homes warranty and the confidence of purchasing from a builder recognized with the People's Choice Award. Located in the award-winning Cross Creek West master-planned community, residents enjoy outstanding amenities including resort-style recreation, scenic walking trails, parks, playgrounds, open green spaces, and convenient access to major highways, and highly acclaimed Lamar CISD schools. Schedule your appointment today!
USD 750,000
5018 Shining Creek Court
View photo
House · for sale
USD 459,000
USD 175/sq.ft
5018 Shining Creek Court
Brazos Country city
· 2,616 sq.ft · 3 Bedrooms · 2 Baths · House
· Equipped kitchen
Brazos Country city · 2,616 sq.ft · 3 Bedrooms · 2 Baths · House · Equipped kitchen
Welcome to 5018 Shining Creek Court in highly acclaimed Heritage Grand 55+ active adult community in the heart of Katy! This beautifully maintained home offers a bright, open layout with spacious living areas perfect for everyday living and entertaining. This home has 3 bedrooms, window coverings and plantation shutters. The dedicated dining room and study, complete with built-in bookshelves, provide the ideal spaces for entertaining guests or pursuing personal hobbies. The kitchen features ample cabinet, counter space, flowing into the dining and family room. The primary suite provides a relaxing retreat with an en-suite bath, dual sinks, soaking tub, separate shower, and walk-in closet. With its desirable features, prime location, and active community, this home is a true gem. Experience the joy of a fulfilling 55+ lifestyle and make this spacious residence your new home. Zoned to KISD top-rated schools, shopping, dining, and major highways. Move-in ready and full of charm!
USD 459,000
3018 Ferris Drive
View photo
House · for sale
USD 314,990
USD 184/sq.ft
3018 Ferris Drive
Brazos Country city
· 1,711 sq.ft · 4 Bedrooms · 2 Baths · House
· Patio · Equipped kitchen · Swimming pool
Brazos Country city · 1,711 sq.ft · 4 Bedrooms · 2 Baths · House · Patio · Equipped kitchen · Swimming pool
Estimated closing date is august 2026. Welcome to the Forest plan located at one of the most sought-after communities in Fulshear, Tamarron. This home offers an open-concept kitchen, dining, and family room with a covered back patio. The primary suite is located at the rear of the home for privacy. Three secondary bedrooms are centrally positioned by the front of the home. The Forest plan simplicity is ideal for everyday living and entertaining. Enjoy Tamarron’ s resort-style pools, splash pad, fitness centers, playgrounds, lakes, trails & sports fields. Close to shopping, dining, I-10, Grand Pkwy & Westpark Tollway. Zoned to top-rated Katy ISD schools
USD 314,990
31130 Nora June Way
View photo
House · for sale
USD 484,911
USD 173/sq.ft
31130 Nora June Way
Brazos Country city
· 2,799 sq.ft · 4 Bedrooms · 3 Baths · House
· Patio · Equipped kitchen · Parking
Brazos Country city · 2,799 sq.ft · 4 Bedrooms · 3 Baths · House · Patio · Equipped kitchen · Parking
Westin Homes NEW Construction (Manhattan, Elevation A) currently being built. This beautiful two-story home features 4 bedrooms, 3.5 bathrooms, and a 2-car garage. The open-concept layout includes a spacious island kitchen that flows seamlessly into the informal dining area and family room—perfect for gatherings. The first floor offers a private study and a serene primary suite with a large walk-in closet. Upstairs, you’ll find three additional bedrooms, two bathrooms, a spacious game room, and a media room ideal for movie nights. Enjoy outdoor living with a covered patio. Located in Fulshear—one of Texas’ fastest-growing cities—Cross Creek West offers easy access to I-10 and shares resort-style amenities with sister community, Cross Creek Ranch. Visit the Westin Homes Sales Office to learn more!
USD 484,911
2122 Germander Lane
View photo
House · for sale
USD 3,950,000
USD 1,616/sq.ft
2122 Germander Lane
Brazos Country city
· 2,443 sq.ft · 4 Bedrooms · 3 Baths · House
· Garden · Office room · Equipped kitchen · Parking
Brazos Country city · 2,443 sq.ft · 4 Bedrooms · 3 Baths · House · Garden · Office room · Equipped kitchen · Parking
Welcome to this 55-foot lot built by PERRY HOME, featuring an open-concept layout filled with abundant natural light, a spacious family room, and a well-appointed kitchen with a large island and walk-in pantry. The private primary suite offers dual vanities, a garden tub, separate shower, and two walk-in closets, while the secondary bedrooms provide flexibility for family, guests, or a home office. Enjoy hardwood flooring throughout all bedrooms and tile flooring in the main living areas—no carpet. Thoughtful upgrades include new hardwood floors and upgraded floor trim (2025), WiFi-controlled Jellyfish permanent soffit lighting, Tesla charger, epoxy-coated 3-car garage floors, Google smart thermostat and doorbell camera, CAT-5 cable drops in every bedroom, ADT security system with exterior cameras, and a storage shed. This move-in-ready home blends modern technology, premium upgrades, functionality, and everyday comfort
USD 3,950,000
4002 Itzle Island Court
View photo
House · for sale
USD 329,000
USD 160/sq.ft
4002 Itzle Island Court
Brazos Country city
· 2,056 sq.ft · 4 Bedrooms · 3 Baths · House
· Patio · Office room · Equipped kitchen · Parking
Brazos Country city · 2,056 sq.ft · 4 Bedrooms · 3 Baths · House · Patio · Office room · Equipped kitchen · Parking
Beautiful one-story home located in the highly sought-after master-planned community of Tamarron in the Katy/Fulshear area! This D.R. Horton Lakeway floor plan features 4 bedrooms, 3 full baths, a private study, and a 2-car garage. The inviting foyer opens to a guest bedroom and full bath, along with a dedicated home office. The spacious kitchen features granite countertops, stainless-steel appliances, a breakfast bar, and plenty of cabinet space, all overlooking the open-concept family room and dining area. Two additional secondary bedrooms and a full bath are conveniently located just off the main living area. The private primary suite offers a spacious stand up shower with dual vanities, ample shelving, and a walk-in closet. Enjoy outdoor living under the covered rear patio. A functional and spacious floor plan in one of the area's premier communities! Come see this home today!
USD 329,000
2723 Jade Forest Lane
View photo
House · for sale
USD 358,000
USD 153/sq.ft
2723 Jade Forest Lane
Brazos Country city
· 2,336 sq.ft · 4 Bedrooms · 2 Baths · House
· Patio · Garden · Fireplace · Equipped kitchen
Brazos Country city · 2,336 sq.ft · 4 Bedrooms · 2 Baths · House · Patio · Garden · Fireplace · Equipped kitchen
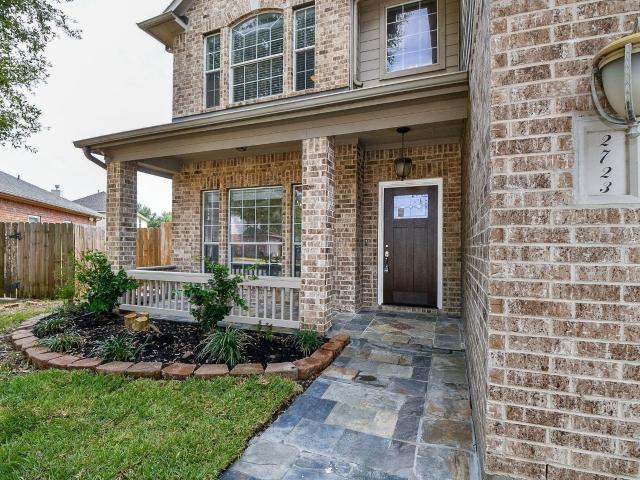
Location, location, location! Beautifully maintained home in the sought-after Parkway Oaks community of Cinco Ranch! This spacious home features high ceilings, a formal dining room, and a large family room with a cozy fireplace and new tile flooring. The first-floor owner’s retreat offers a relaxing jetted tub, separate shower, double vanities, and a spacious walk-in closet. The kitchen boasts 42” cabinets, granite countertops, and brand-new stainless steel appliances. Upstairs, you’ll find three spacious bedrooms and a game room, providing plenty of room for family and guests. Enjoy the added versatility of a sunroom and enclosed patio, plus a gazebo, dog run, storage shed, and a generous backyard perfect for gardening and outdoor enjoyment. Zoned to highly regarded Katy ISD schools, with easy access to LA Centerra, the Grand Parkway, and I-10. A wonderful opportunity to enjoy comfort, space, and an exceptional Cinco Ranch location—come see all this beautiful home has to offer!
USD 358,000
26123 Woods Bay Drive
View photo
House · for sale
USD 699,143
USD 256/sq.ft
26123 Woods Bay Drive
Brazos Country city
· 2,723 sq.ft · 5 Bedrooms · 4 Baths · House
· Equipped kitchen · Parking · Swimming pool
Brazos Country city · 2,723 sq.ft · 5 Bedrooms · 4 Baths · House · Equipped kitchen · Parking · Swimming pool
The Martin Floorplan. Beautiful two-story plan has 5 bedrooms, 4 baths and a 3-car garage. The open concept great room with a 2-story ceiling, casual dining area off kitchen, upstairs loft space, a large walk-in closet at primary bath, a generous unfinished storage area on the 2nd floor and covered outdoor living space. Homesite is ready for a big pool and outdoor living. Home faces NW
USD 699,143
32207 Morning Luster Court
View photo
House · for sale
USD 357,990
USD 159/sq.ft
32207 Morning Luster Court
Brazos Country city
· 2,239 sq.ft · 4 Bedrooms · 3 Baths · House
Brazos Country city · 2,239 sq.ft · 4 Bedrooms · 3 Baths · House
Meet the Balboa plan! This stunning home boasts a modern design and meticulous attention to detail that sets it apart from the rest. Whether you're settling in for a cozy night in or entertaining guests, this space is flexible enough to suit your every need. The split-bedroom plan is particularly noteworthy, providing children or guests a comfortable and private space. With 3 spacious secondary bedrooms, your family will have plenty of room to grow or space for guests to stay over. The owner's bedroom is a true oasis, featuring ample natural light and a serene layout that is perfect for unwinding after a long day. The en-suite bathroom is the epitome of luxury, with elegant fixtures and finishes that will make you feel pampered every time you step inside. Ready to learn more about the Balboa plan? Contact us today!
USD 357,990
3518 Paganini Place
View photo
House · for sale
USD 330,000
USD 134/sq.ft
3518 Paganini Place
Brazos Country city
· 2,454 sq.ft · 4 Bedrooms · 2 Baths · House
· Patio · Garden · Equipped kitchen
Brazos Country city · 2,454 sq.ft · 4 Bedrooms · 2 Baths · House · Patio · Garden · Equipped kitchen
Tucked in sought-after Camillo Lakes, 3518 Paganini Place is a meticulously maintained two-story home offering the rare privacy of no back neighbors. A covered brick and stone patio welcomes you in, where an open-concept living and kitchen space is filled with natural light. Granite counters, stainless appliances, a tile backsplash, and a walk-in pantry make everyday living effortless, with a sunny breakfast nook and downstairs powder bath rounding out the main floor. Upstairs, a spacious game room anchors four bedrooms, including a primary suite with dual sinks, a separate shower, and a soaking tub, plus a secondary bath with its own vanity. A covered patio and private yard invite quiet evenings at home. Just around the corner, enjoy a community pool, lake, fountain, playground, and walking trails, with easy access to I10, Katy Asian Town, Katy Mills, and 99. Zoned to highly rated Katy ISD. Prestige, privacy, and location, all in one address. Schedule your private tour today!
USD 330,000
1815 Brea Ridge Trail
View photo
House · for sale
USD 3,999,000
USD 1,034/sq.ft
1815 Brea Ridge Trail
Brazos Country city
· 3,864 sq.ft · 4 Bedrooms · 3 Baths · House
· Parking
Brazos Country city · 3,864 sq.ft · 4 Bedrooms · 3 Baths · House · Parking
Welcome to 1815 Brea Ridge, a spacious home with 4 bedrooms and 3 bathrooms. This modern Single-Family property features an open concept layout, high ceilings, and two bedrooms downstairs. With a 3 garage and located near an excellent high school, this home is perfect. Don't miss out on this incredible opportunity!
USD 3,999,000
8026 Wandering Glider Drive
View photo
House · for sale
USD 349,900
USD 192/sq.ft
8026 Wandering Glider Drive
Brazos Country city
· 1,819 sq.ft · 4 Bedrooms · 3 Baths · House
· Equipped kitchen · Parking
Brazos Country city · 1,819 sq.ft · 4 Bedrooms · 3 Baths · House · Equipped kitchen · Parking
Discover the beauty of The Preston floor plan—a thoughtfully designed home offering 4 bedrooms, 3 full bathrooms, and an attached 2-bay garage. This open-concept layout features a spacious great room that flows seamlessly into the kitchen, creating the perfect space for everyday living and entertaining. The kitchen is a true standout, featuring 36” shaker-style cabinets with under-cabinet lighting, and even a convenient USB outlet for modern living. The private primary suite offers a relaxing retreat with an oversized walk-in closet that’s sure to impress. The Preston combines style, smart design, and everyday functionality—all in one beautiful package
USD 349,900
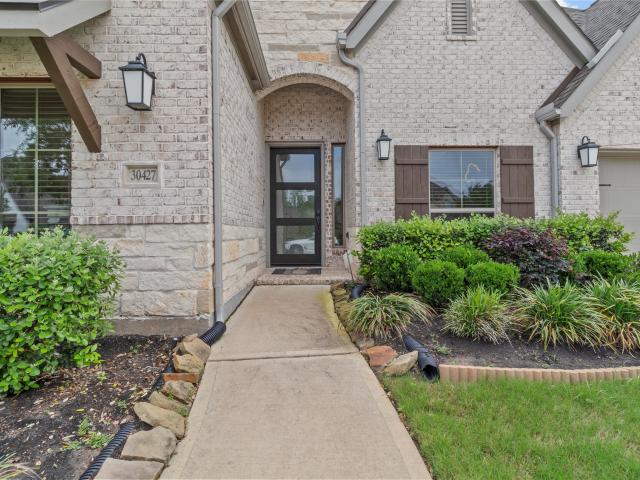
30427 Watershed Way
View photo
House · for sale
USD 649,999
USD 194/sq.ft
30427 Watershed Way
Brazos Country city
· 3,337 sq.ft · 4 Bedrooms · 3 Baths · House
· Patio · Garden · Fireplace · Equipped kitchen · Parking
Brazos Country city · 3,337 sq.ft · 4 Bedrooms · 3 Baths · House · Patio · Garden · Fireplace · Equipped kitchen · Parking
Welcome to this stunning Perry Home, offering the perfect blend of space, comfort, and modern elegance. This beautifully designed home features 4 bedrooms, 3.5 bathrooms, a spacious 3-car garage, and HIGH CEILINGS. The family room showcases a wall of windows and a wood mantel fireplace, creating a bright and inviting atmosphere. The island kitchen features built-in seating, ample counter space, and a walk-in pantry, all flowing seamlessly into the dining area. The private primary suite offers a relaxing retreat with dual vanities, a garden tub, separate glass-enclosed shower, two walk-in closets, and linen storage. Secondary bedrooms are connected by a Hollywood bathroom, and a private guest suite with a full bath and walk-in closet is located near the front of the home. Enjoy the extended covered patio and spacious backyard, perfect for entertaining. Zoned to top-rated LCISD and located minutes from I-10 and Texas Heritage Parkway. Schedule your showing today!
USD 649,999
5315 Jackson Park Lane
View photo
House · for sale
USD 2,400,000
USD 857/sq.ft
5315 Jackson Park Lane
Brazos Country city
· 2,799 sq.ft · 3 Bedrooms · 2 Baths · House
· Patio · Garden · Fireplace · Equipped kitchen
Brazos Country city · 2,799 sq.ft · 3 Bedrooms · 2 Baths · House · Patio · Garden · Fireplace · Equipped kitchen
Immaculate two-story home by Highland Homes located in the heart of Cinco Ranch! This home features an open-concept family room highlighted by a stone fireplace, a formal dining room with soaring ceilings, and a private executive study. The gourmet kitchen boasts granite countertops, under-cabinet lighting, and double ovens. Unwind in the spacious primary suite featuring vaulted ceilings and an extended sitting area. 2 bedrooms and game-room upstairs. Premium upgrades include custom plantation shutters, pre-wired surround sound & security throughout, a whole-home water softener, and a reverse osmosis drinking system. Recent updates include a new gas cooktop, fresh interior paint, the roof and one HVAC system replaced in 2024. Step outside to a pristine backyard complete with a covered patio and built-in BBQ grill. Walking distance to Seven Lakes Junior High and High School, with full access to premier Cinco Ranch amenities!
USD 2,400,000
3618 Millie Haven Lane
View photo
House · for sale
USD 424,990
USD 193/sq.ft
3618 Millie Haven Lane
Brazos Country city
· 2,196 sq.ft · 4 Bedrooms · 3 Baths · House
· Patio · Equipped kitchen · Swimming pool
Brazos Country city · 2,196 sq.ft · 4 Bedrooms · 3 Baths · House · Patio · Equipped kitchen · Swimming pool
Estimated completion date is november 2026. The Burnet Floorplan by D. R. Horton. This charming one-story home offers 4 bedrooms, a dedicated study, and 3 full bathrooms, all within 2,199 sqft. Of open, modern living space. The heart of the home is the expansive living and kitchen area, featuring beautiful countertops, a large kitchen island, and sleek stainless steel appliances—perfect for everyday living and entertaining. The spacious primary suite includes a private bathroom with dual sinks and a walk-in closet for added convenience. At the back of the home, a covered patio extends your living space outdoors, ideal for hosting friends and family. Throughout the home, you'll find luxury vinyl flooring. The exterior showcases a classic brick face, offering timeless curb appeal. Enjoy Tamarron’s resort-style pool, splash pad, fitness center, playgrounds, lakes, trails & sports fields. Close to shopping, dining, I-10, Grand Pkwy & Westpark Tollway. Zoned to top-rated LCISD schools
USD 424,990
5903 Bright Keel Drive
View photo
House · for sale
USD 373,990
USD 170/sq.ft
5903 Bright Keel Drive
Brazos Country city
· 2,196 sq.ft · 4 Bedrooms · 3 Baths · House
· Patio · Equipped kitchen
Brazos Country city · 2,196 sq.ft · 4 Bedrooms · 3 Baths · House · Patio · Equipped kitchen
Coming October 2026 Step into elevated living in this show stopping 2-story, 2,201 sq. Ft. home tucked inside the vibrant, resort-style community of Sunterra—zoned to the award-winning Katy ISD! This home located on a large corner lot comes with 4 spacious bedrooms and 3 full baths. This beauty offers the perfect blend of luxury and functionality, featuring 2 bedrooms and 2 baths on the main level for ultimate convenience. The gourmet kitchen stuns with 42” cabinets, gleaming granite countertops, a grand island, and designer finishes throughout. Escape to the primary suite with a spa-inspired bath, separate tub and shower, and a massive walk-in closet. Upstairs, a game room and 2 more bedrooms provide space for work or play. Unwind on the covered back patio and enjoy access to world-class Sunterra amenities, including the iconic crystal lagoon lifestyle! Photos are representative
USD 373,990
31210 Harvest Time Drive
View photo
House · for sale
USD 439,900
USD 183/sq.ft
31210 Harvest Time Drive
Brazos Country city
· 2,400 sq.ft · 4 Bedrooms · 3 Baths · House
· Patio · Garden · Equipped kitchen · Parking
Brazos Country city · 2,400 sq.ft · 4 Bedrooms · 3 Baths · House · Patio · Garden · Equipped kitchen · Parking
Coffered extended entry leads past game room to open kitchen, dining area and family room. Kitchen features deep walk-in pantry and generous island with built-in seating space. Dining area features curved wall of windows. Family room features wall of windows. Primary suite includes bedroom with wall of windows. Double doors lead to primary bath with dual vanity, garden tub, separate glass-enclosed shower and oversized walk-in closet. Abundant closet space and large windows add to this spacious four-bedroom design. Covered backyard patio. Mud room off two-car garage
USD 439,900
25314 Rothesay Lane
View photo
House · for sale
USD 425,000
USD 198/sq.ft
25314 Rothesay Lane
Brazos Country city
· 2,142 sq.ft · 4 Bedrooms · 3 Baths · House
· Patio · Equipped kitchen
Brazos Country city · 2,142 sq.ft · 4 Bedrooms · 3 Baths · House · Patio · Equipped kitchen
Beautiful one-story all-brick home located in Katy Court, nestled near a quiet cul-de-sac. This 4-bedroom, 3 full-bath residence offers an open and inviting floor plan with high ceilings that create a bright, spacious feel upon entry. The kitchen opens seamlessly to the living room and features quartz countertops, a large island with seating, stainless steel appliances, and ample cabinet space, perfect for entertaining. Hard-surface flooring runs throughout the main living areas, with plush carpet in the bedrooms. The primary suite is privately situated at the rear of the home and includes a luxurious ensuite with double sinks and a spacious walk-in shower. Enjoy outdoor living year-round on the covered patio with an electronic screened porch. Refrigerator, washer, and dryer are included, along with a generator, water softener, & water filtration system. Community pool and pickleball courts. This home combines comfort, convenience, & upgrades
USD 425,000
31323 Harp Ridge Drive
View photo
House · for sale
USD 307,990
USD 193/sq.ft
31323 Harp Ridge Drive
Brazos Country city
· 1,593 sq.ft · 3 Bedrooms · 2 Baths · House
· Patio · Garden · Equipped kitchen
Brazos Country city · 1,593 sq.ft · 3 Bedrooms · 2 Baths · House · Patio · Garden · Equipped kitchen
Estimated completion date is november 2026. The Caden offers 1,595 sqft. With 3 bedrooms and 2 full bathrooms. Step through the foyer, past the secondary bedrooms to find an inviting open concept living area. The chef-inspired kitchen features gorgeous countertops, stainless steel appliances, and a spacious island, all seamlessly connected to the dining and living rooms—perfect for entertaining. Large living room windows fill the space with natural light and provide a stunning view of the covered back patio and private backyard, ideal for outdoor gatherings or quiet evenings at home. The primary suite serves as a private retreat, complete with dual vanities, standing shower and a walk-in closet
USD 307,990
28602 Hoffman Spring Lane
View photo
House · for sale
USD 1,230,000
USD 223/sq.ft
28602 Hoffman Spring Lane
Brazos Country city
· 5,511 sq.ft · 5 Bedrooms · 5 Baths · House
· Patio · Garden · Parking · Fireplace · Equipped kitchen · Swimming pool
Brazos Country city · 5,511 sq.ft · 5 Bedrooms · 5 Baths · House · Patio · Garden · Parking · Fireplace · Equipped kitchen · Swimming pool
Recent roof (1 yr old)! LUXURY 2 story Huntington home delivers an exceptional living experience w/striking architectural design & upscale finishes. Located in the exclusive section of Legacy at CCR on a greenbelt lot, featuring 5 bdrms (2 down), 5 full baths, 3 half baths, 4 car garage. Private front COURTYARD w/fireplace leads to grand entry w/2 story ceiling, curved staircase & wood flooring. Private study w/built-ins, fireplace, hidden extra room & double doors opening to courtyard. Family room showcases a cathedral ceiling w/wood beams & windows w/view of backyard retreat. Chef’s kitchen has granite island & double ovens, and breakfast room w/access to pool bath. Upstairs offers 3 bdrms w/en-suite baths, media room & game room w/kitchenette. Backyard resort boasts covered patio, custom POOL & SPA & outdoor kitchen! Luxury features. 2 staircases, wine room, wet bar, study nook! Upgrades. Recent pool pump & heater, water softener, Stereo/Nuvo speaker system & more. KatyISD
USD 1,230,000
5527 Purple Meadow Lane
View photo
Townhouse · for sale
USD 318,000
USD 172/sq.ft
New
5527 Purple Meadow Lane
Brazos Country city
· 1,841 sq.ft · 3 Bedrooms · 2 Baths · Townhouse
· Garden · Equipped kitchen
Brazos Country city · 1,841 sq.ft · 3 Bedrooms · 2 Baths · Townhouse · Garden · Equipped kitchen
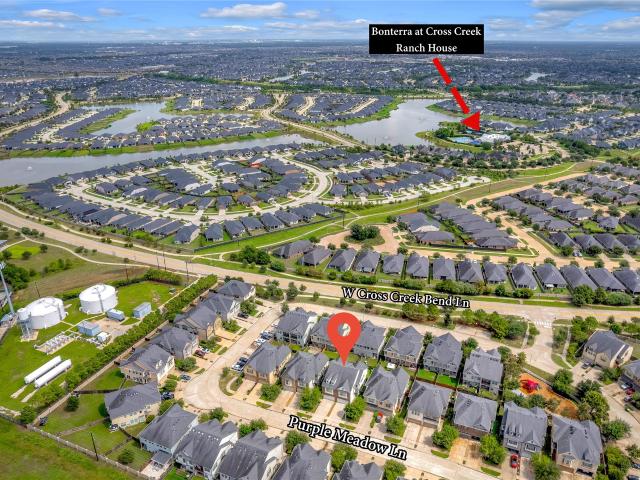
Investors! Beautiful 3-bedroom, 2.5-bath townhome located in the highly desirable Cross Creek Ranch community. This property offers a bright, open-concept floor plan with a spacious kitchen and living area, plus a generous backyard ideal for entertaining and outdoor enjoyment. All bedrooms are upstairs, including a spacious primary suite with private bath and walk-in closet. Currently tenant-occupied, offering an attractive opportunity for investors or buyers planning for future occupancy. Conveniently located near community amenities, shopping, dining, and schools. Don’t miss the opportunity to own in Cross Creek Ranch!
USD 318,000
29030 Karloo Walk Way
View photo
House · for sale
USD 319,500
USD 166/sq.ft
29030 Karloo Walk Way
Brazos Country city
· 1,916 sq.ft · 2 Bedrooms · 2 Baths · House
· Garden · Equipped kitchen · Parking · Swimming pool
Brazos Country city · 1,916 sq.ft · 2 Bedrooms · 2 Baths · House · Garden · Equipped kitchen · Parking · Swimming pool
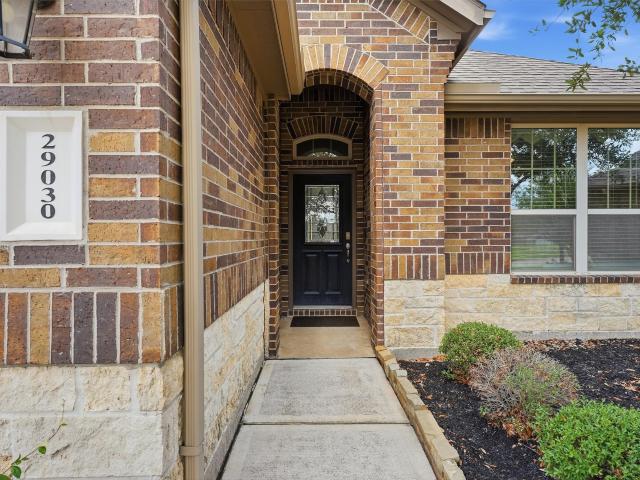
There is so much to love about this home and the community it sits in! Charming former model home is located on a cul-de-sac in the gated 55+ section of Wellspring at Tamarron. Located between Hwy 1463 and Texas Heritage Pkwy, it makes running errands and getting out and about super easy. Or if staying close to home is preferred, access to 55+ only clubhouse or other amenities like pool, fitness center or walking trails are merely minutes from your door. This 1-story home offers 1923 sq ft of living with 2 primary bedrooms with en-suite bathrooms. Doors and hallways are extra wide for accessibility. The well-equipped kitchen has abundant cabinets and counter space, butler pantry/bar area, walk-in pantry, and large island while flowing seamlessly into the living area making it perfect for entertaining. Separate dining room and bonus flex space offer endless possibilities to fit your lifestyle. 3 car tandem garage with cabinet system and epoxy floors. Front yard maintenance is included
USD 319,500
32434 Slender Spreadwing Drive
View photo
House · for sale
USD 419,915
USD 148/sq.ft
32434 Slender Spreadwing Drive
Brazos Country city
· 2,831 sq.ft · 4 Bedrooms · 3 Baths · House
· Patio · Garden · Fireplace · Equipped kitchen
Brazos Country city · 2,831 sq.ft · 4 Bedrooms · 3 Baths · House · Patio · Garden · Fireplace · Equipped kitchen
The Princeton II by Smith Douglas Homes, located in the highly desirable Fulshear Lakes master-planned community, offers spacious and versatile living tailored to modern lifestyles. This two-story home features 4 bedrooms, a private study, formal dining room, media room, a loft/game room—providing plenty of space for work, relaxation, and entertainment. The open-concept kitchen is elegantly finished with granite countertops and flows seamlessly into the main living areas, perfect for hosting gatherings. Luxury vinyl plank flooring adds both style and durability throughout the main spaces and is adorned with upgraded hardware and finishes. A stylish linear fireplace can be found in the family room. The primary suite offers a private retreat with a double vanity, garden tub, and separate walk-in shower. Enjoy outdoor living year-round on the covered patio. Available december!
USD 419,915
5407 Fleming Rock Lane
View photo
House · for sale
USD 1,295,000
USD 270/sq.ft
5407 Fleming Rock Lane
Brazos Country city
· 4,790 sq.ft · 4 Bedrooms · 4 Baths · House
· Equipped kitchen · Parking · Swimming pool
Brazos Country city · 4,790 sq.ft · 4 Bedrooms · 4 Baths · House · Equipped kitchen · Parking · Swimming pool
Extensively updated lakefront home with a pool in Cross Creek Ranch making this stunning 2014 custom Huntington Homes residence a rare offering. Situated on a premium cul-de-sac waterfront homesite in Legacy at Cross Creek Ranch, this beautifully maintained 4,790-square-foot home blends timeless architecture with sought-after modern updates. The thoughtfully designed floor plan features 4 bedrooms with two bedrooms on the main level, 4 full baths, 2 half baths, a media room, 4-car garage, and circular drive. Walls of windows showcase breathtaking lake views and fill the home with natural light. The updated kitchen serves as the heart of the home while the luxurious primary suite features a beautifully remodeled spa-inspired bath. Outside, a resort-style infinity-edge pool overlooks the water, creating an extraordinary setting for relaxation and entertaining. A rare opportunity to enjoy luxury waterfront living in one of Fulshear's most desirable communities
USD 1,295,000
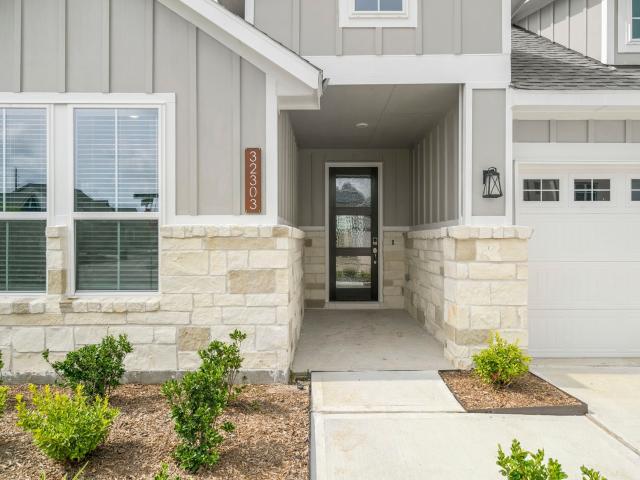
32303 Clouser Minnow Court
View photo
House · for sale
USD 344,900
USD 199/sq.ft
32303 Clouser Minnow Court
Brazos Country city
· 1,733 sq.ft · 3 Bedrooms · 2 Baths · House
· Patio · Equipped kitchen
Brazos Country city · 1,733 sq.ft · 3 Bedrooms · 2 Baths · House · Patio · Equipped kitchen
Introducing the Piccadilly plan — a beautifully designed one-story home that perfectly balances elegance, comfort, and everyday functionality. At the heart of the home, a bright and airy great room creates a warm, welcoming atmosphere and flows seamlessly into the dining area and well-equipped kitchen, complete with a spacious center island, abundant counterspace, and a walk-in pantry designed to keep everything within easy reach. Step outside to the charming patio, the perfect setting for morning coffee, weekend gatherings, or relaxing al fresco dinners under the stars. The luxurious primary suite offers a peaceful retreat with a generous walk-in closet and an attached bath featuring dual sinks, a walk-in shower, and a soaking tub made for unwinding at the end of the day. Two spacious secondary bedrooms are thoughtfully positioned near a full bath and a versatile study. A convenient mudroom located just off the laundry room helps keep daily life organized
USD 344,900
28250 Daystrom Lane
View photo
House · for sale
USD 450,000
USD 133/sq.ft
Updated
28250 Daystrom Lane
Brazos Country city
· 3,380 sq.ft · 5 Bedrooms · 3 Baths · House
· Patio · Garden · Office room · Swimming pool · Deck · Fireplace · Equipped kitchen
Brazos Country city · 3,380 sq.ft · 5 Bedrooms · 3 Baths · House · Patio · Garden · Office room · Swimming pool · Deck · Fireplace · Equipped kitchen
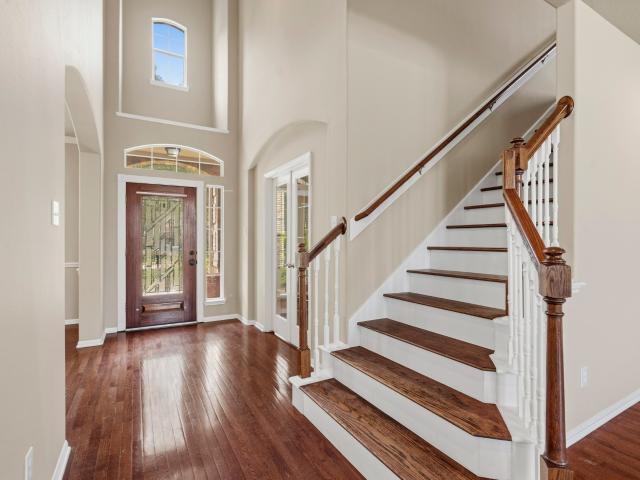
Welcome to this beautiful two-story brick home featuring soaring ceilings, elegant archways, and a grand staircase that creates a stunning first impression. The open-concept layout offers a spacious living room with a stone fireplace, seamlessly connecting to the kitchen with rich wood cabinetry, stone accents, and a bright breakfast nook. A formal dining room, private office with French doors, and convenient powder bath add flexibility. The spacious primary suite features a spa-inspired bath with dual vanities, soaking tub, separate shower, and a large walk-in closet. Upstairs, a versatile loft and generously sized secondary bedrooms provide plenty of space. Step outside to your private backyard retreat with an expansive deck, stone bar, hot tub, patio, and above-ground pool—perfect for entertaining. Conveniently located in a peaceful neighborhood with excellent curb appeal and spacious outdoor living
USD 450,000
3211 Olivia Park Drive
View photo
House · for sale
USD 424,990
USD 144/sq.ft
3211 Olivia Park Drive
Brazos Country city
· 2,939 sq.ft · 4 Bedrooms · 3 Baths · House
· Patio · Equipped kitchen · Swimming pool
Brazos Country city · 2,939 sq.ft · 4 Bedrooms · 3 Baths · House · Patio · Equipped kitchen · Swimming pool
Move in ready. Welcome to the Lancaster floor plan by D. R. Horton, located in the sought-after Tamarron community. This spacious two-story home offers approximately 3,188 sq. Ft. with 4 bedrooms, a study, and a game room (optional-5th bedroom). The open-concept layout features soaring ceilings, a bright living area, and a kitchen with stylish countertops and stainless steel appliances. Two bedrooms are located downstairs, with two more and a game room upstairs. Luxury vinyl flooring adds durability and style throughout. A covered patio and a beautiful farm style exterior complete the home. Enjoy Tamarron’s resort-style pool, splash pad, fitness center, playgrounds, lakes, trails & sports fields. Close to shopping, dining, I-10, Grand Pkwy & Westpark Tollway. Zoned to top-rated LCISD schools
USD 424,990
4614 Pleasant Peony Way
View photo
House · for sale
USD 314,900
USD 170/sq.ft
4614 Pleasant Peony Way
Brazos Country city
· 1,851 sq.ft · 4 Bedrooms · 2 Baths · House
· Office room · Equipped kitchen · Parking
Brazos Country city · 1,851 sq.ft · 4 Bedrooms · 2 Baths · House · Office room · Equipped kitchen · Parking
Step into the beautifully designed Cumberland plan, where comfort and style come together effortlessly. At the heart of the home, you’ll find an impressive kitchen featuring a spacious center island, abundant counterspace, and a walk-in pantry—perfect for everything from casual breakfasts to entertaining guests. Just beyond, an open dining area and inviting great room create a warm, connected space ideal for gathering and relaxing. The serene primary suite offers a peaceful retreat with an oversized walk-in closet and a private bath. Three additional bedrooms provide plenty of room for guests, or a home office setup, with two conveniently located near a full bath. Everyday living is made easy with a centrally located laundry room, a practical mudroom, and a spacious 2-car garage for extra storage and convenience. Thoughtfully designed with both functionality and charm, the Cumberland plan is a place you’ll love coming home to. Home Completed 12/30!
USD 314,900

Get email alerts

Don't miss out: be the first to know about new properties

The alert was correctly created

On subscribing you accept the conditions of use and the privacy policy
Alert
Receive new ads in your inbox
Save this search
Receive alerts for new listings

We'll send you an email when we have new properties for: "Houses for sale in Brazos Country city"

The alert was correctly created

Mission Bend, Sugar Land CCD Fort Bend County Texas
Four Corners, Sugar Land CCD Fort Bend County Texas
Get email alerts and be the first to see new listings
Required field
On subscribing I accept the terms of the privacy policy
Perfect! You'll soon start receiving new listings via email
Alert
Receive an email when we have new ads for Houses for sale in Brazos Country city
Save this search
Filters

Bedrooms

Size (sq.ft)

sq.ft
sq.ft

Price

USD
USD

Property type

Bathrooms

Clear all filters
Receive notifications when new entries are published.