1,708 houses for sale in Brazos Country city

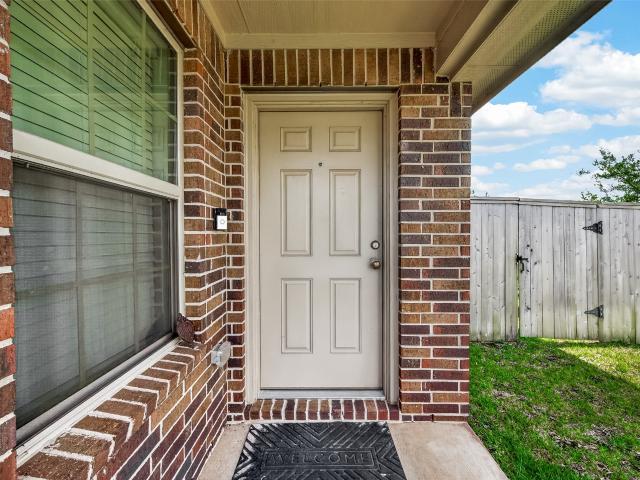
6119 Bella Breeze Drive
View photo
House · for sale
USD 377,990
USD 174/sq.ft
6119 Bella Breeze Drive
Brazos Country city
· 2,164 sq.ft · 4 Bedrooms · 3 Baths · House
· Patio · Equipped kitchen
Brazos Country city · 2,164 sq.ft · 4 Bedrooms · 3 Baths · House · Patio · Equipped kitchen
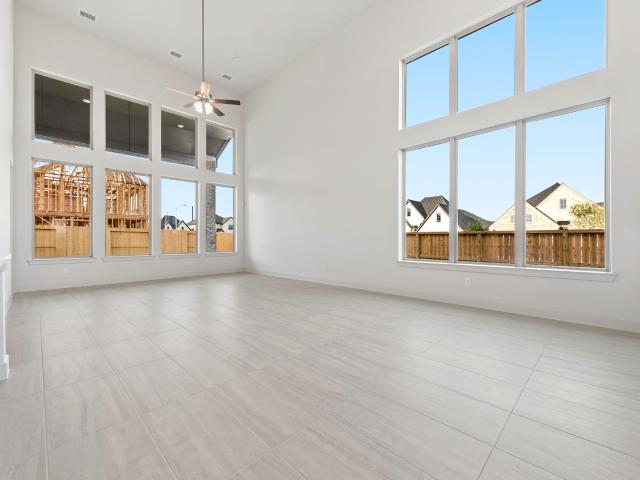
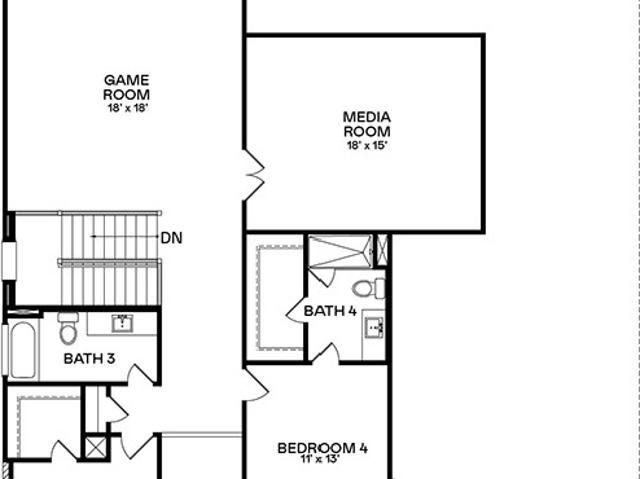
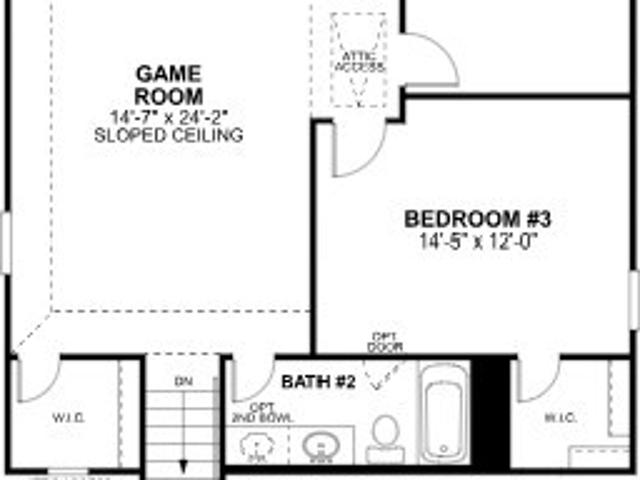
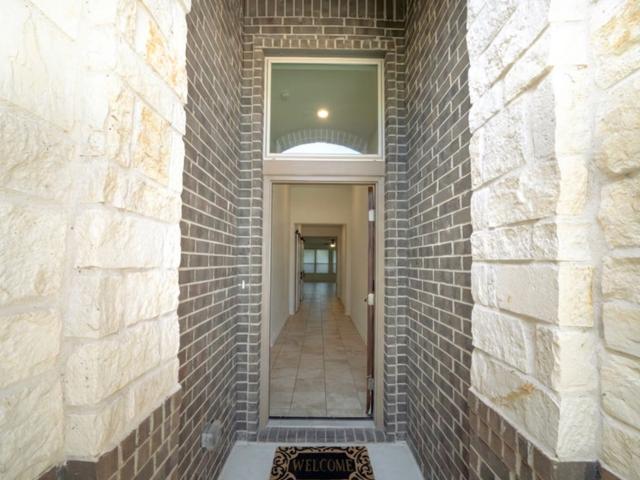
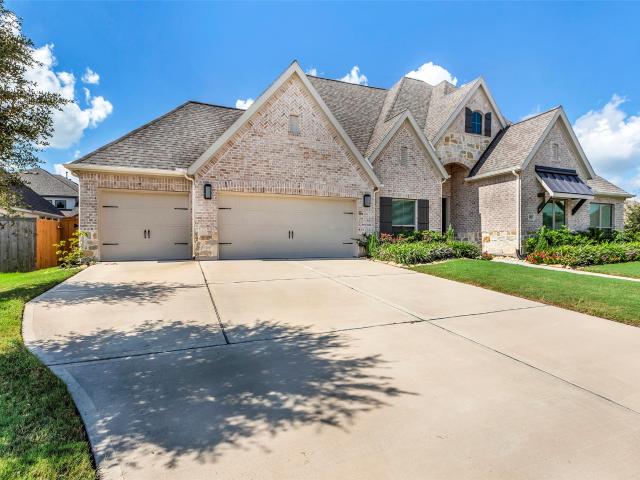
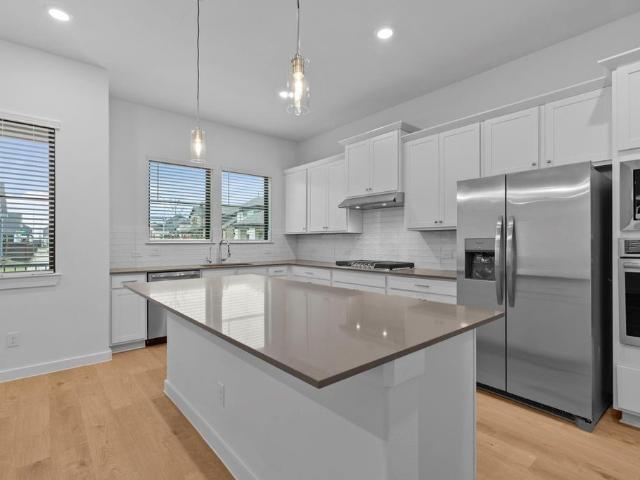
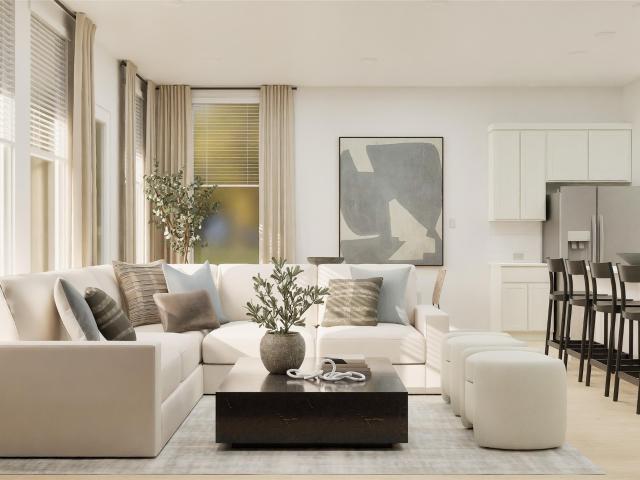
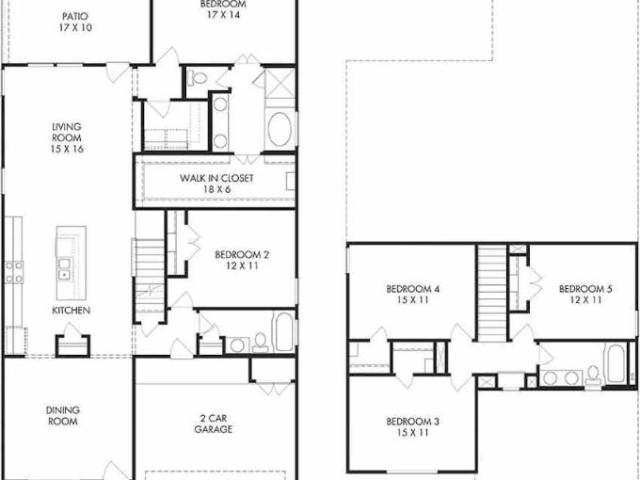
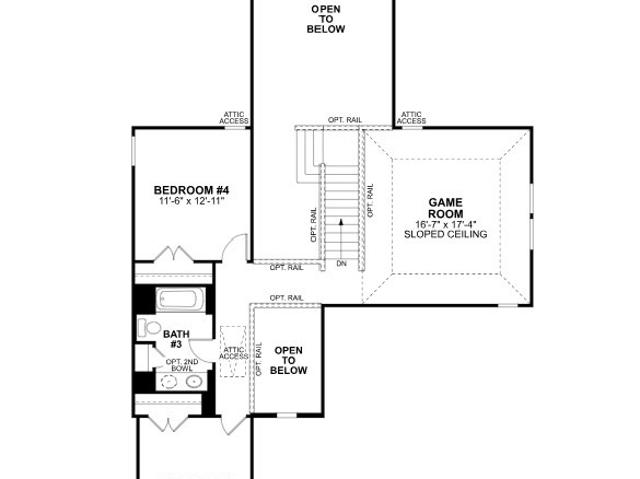
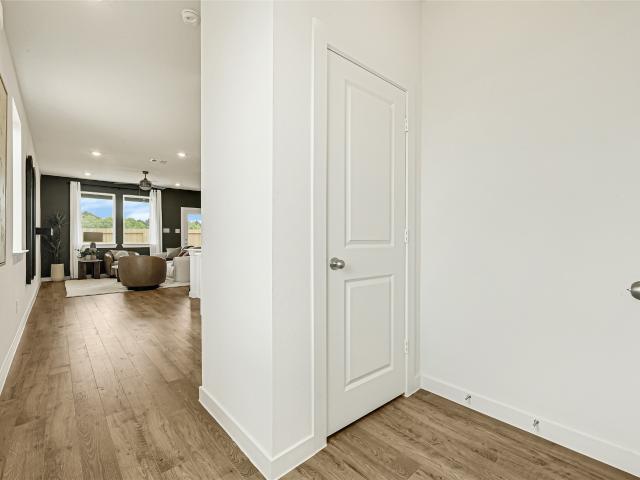
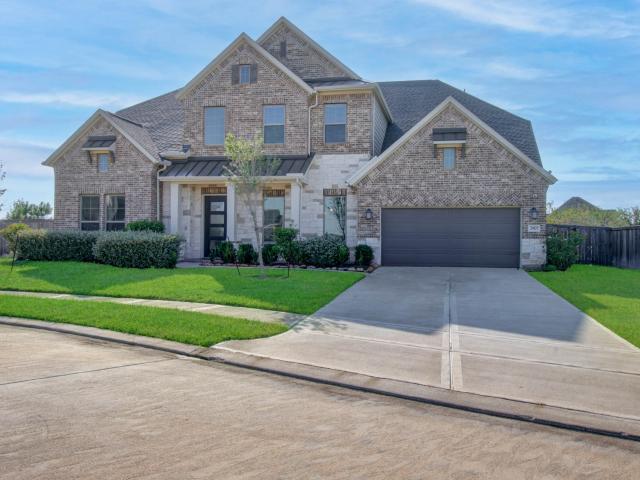
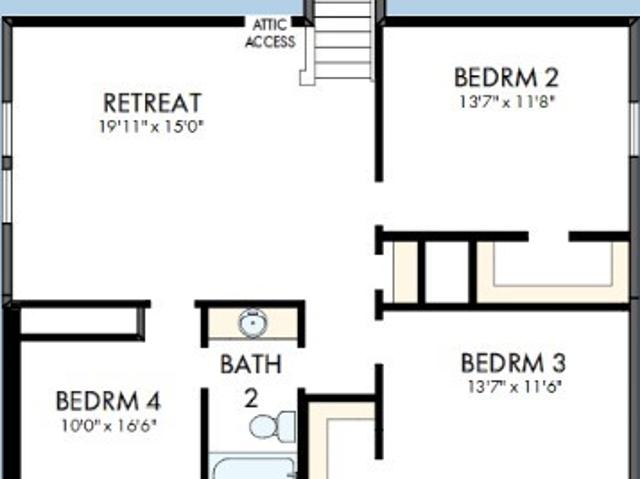
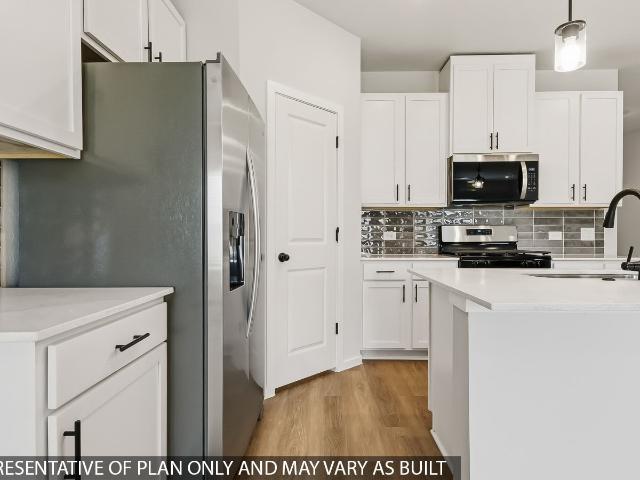
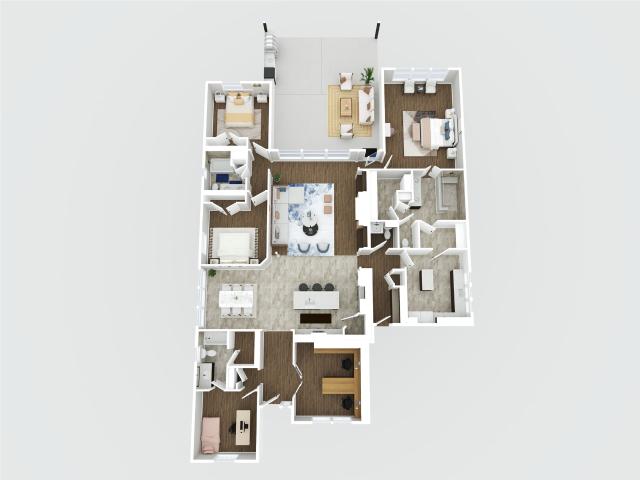
Lovely new d.R. horton built 4 bedroom in sunterra! Wonderful Floorplan with Two Bedrooms & Two Full Baths Downstairs! Island Kitchen with Abundant Cabinetry & Corner Pantry Opens to Light & Bright Dining Area AND to Supersized Living Room! Privately Located First Floor Primary Suite Features Lovely Bath with Separate Tub & Shower Shower & Big Walk-In Closet! Guest Suite/Second Bedroom with Adjoining Full Bath is Also Downstairs! Versatile Gameroom + Two Generously Sized Secondary Bedrooms Up! Covered Patio Included! Fantastic Master Planned Community with Amazing Amenities! Award Winning Katy ISD! Ready for Move In!
USD 377,990
28929 Autumn Shore Drive
View photo
House · for sale
USD 650,000
USD 234/sq.ft
28929 Autumn Shore Drive
Brazos Country city
· 2,766 sq.ft · 4 Bedrooms · 3 Baths · House
· Patio · Garden · Office room · Gym · Fireplace · Equipped kitchen · Swimming pool
Brazos Country city · 2,766 sq.ft · 4 Bedrooms · 3 Baths · House · Patio · Garden · Office room · Gym · Fireplace · Equipped kitchen · Swimming pool
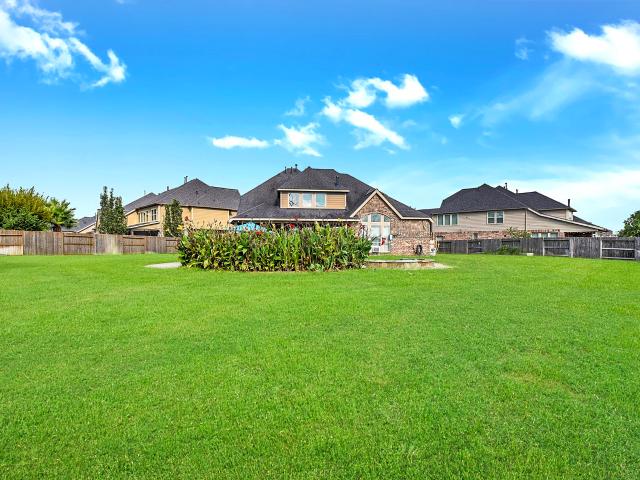
Welcome to resort-style living on the lake with 180 degree Lake views! This beautifully upgraded 4 bedroom, 3.5 bath home offers incredible fountain views, lush landscaping, and over $180,000 in builder upgrades, Plus after sale upgrades of Extended Patio/ outdoor kitchen. Whole home GENERATOR, Rear yard iron fencing, Study/ Office and Utility build out, Build out around fireplace, additional landscaping, and more. The extended patio was added after construction and includes a fully equipped outdoor kitchen and iron fenced backyard perfect for entertaining. Some features include a large office with dual built-in desks, an oversized utility room with custom built-ins, and a whole home generator, upgrades built ins, upgraded Quartz, flooring. Located in a sought-after 55+ active adult community with exceptional amenities. This active adult community features things like Bocce Ball, pickleball courts, clubhouse with monthly calendar of fun activities, pool, fitness gym and so much more
USD 650,000
31322 Whitfield Court
View photo
House · for sale
USD 379,000
USD 179/sq.ft
31322 Whitfield Court
Brazos Country city
· 2,110 sq.ft · 4 Bedrooms · 2 Baths · House
· Garden · Equipped kitchen
Brazos Country city · 2,110 sq.ft · 4 Bedrooms · 2 Baths · House · Garden · Equipped kitchen
Welcome to this beautifully maintained 4-bedroom, 2.5-bath home located in a quite subdivision of Fulshear called Polo Ranch. The layout of the home offers a bright, open layout perfect for modern living. The main level features spacious living area open to the dining area, a well-appointed kitchen, and a primary suite with ensuite bath. Upstairs, you’ll find 3 generously sized bedrooms, including a full bathroom which is strategically located and a good size game room ideal for family time. Enjoy outdoor entertaining in the large fenced backyard, complete with ample room for gardening or play. With its thoughtful design and convenient location, this home is move-in ready and waiting for you. Polo Ranch subdivision is strategically located not very far from Fulshear Downtown. This house is zoned to acclaimed Lamar ISD school
USD 379,000
5419 Song Bird Lane
View photo
House · for sale
USD 850,000
USD 377/sq.ft
5419 Song Bird Lane
Brazos Country city
· 2,250 sq.ft · 4 Bedrooms · 3 Baths · House
· Patio · Garden · Deck · Fireplace · Equipped kitchen · Swimming pool
Brazos Country city · 2,250 sq.ft · 4 Bedrooms · 3 Baths · House · Patio · Garden · Deck · Fireplace · Equipped kitchen · Swimming pool
Welcome to this exceptional Fulbrook home in Fulshear Creek Section 3, where luxury and resort-style living come together. The backyard is a true showstopper with a heated custom pool, floating steps, built-in bar seating, travertine decking, spa, outdoor kitchen, two fireplaces, and retractable shades—perfect for entertaining or relaxing year-round. Inside, you’ll find a private study with custom built-ins, elegant dining room, butler’s area, and oversized walk-in pantry. The chef’s kitchen offers abundant cabinetry and opens to the family room with a beautiful stone fireplace. The spacious primary retreat features marble countertops, dual vanities, two large closets, walk-through shower, and direct access to a private patio with fireplace leading to the spa. All carpet, except in the movie room, has been replaced with beautiful wood-look tile. Enjoy movie nights in the media room, while the spacious game room offers endless possibilities
USD 850,000
4103 Misty Waters Lane
View photo
House · for sale
USD 445,000
USD 149/sq.ft
4103 Misty Waters Lane
Brazos Country city
· 2,982 sq.ft · 4 Bedrooms · 2 Baths · House
· Garden · Swimming pool
Brazos Country city · 2,982 sq.ft · 4 Bedrooms · 2 Baths · House · Garden · Swimming pool
Stunning corner-lot newmark home zoned to the highly sought-after tompkins feeder pattern! Located in desirable Pine Mill Ranch, this spacious 4-bedroom, 2.5-bath home offers the perfect blend of space, style, and value. The light-filled floor plan features soaring ceilings, a formal dining room, private home office, and oversized upstairs game room ideal for movie nights or entertaining. Enjoy surround sound in both the primary bedroom and media room, plus a water filtration system that conveys with the home. Situated on a premium corner lot, you’ll enjoy added privacy and a spacious backyard with room for a future pool. Zoned to Davidson Elementary, Tays Junior High, and Tompkins High School. Priced below the neighborhood median, this move-in-ready home offers access to Pine Mill Ranch’s resort-style pools, splash pads, tennis courts, playgrounds, and walking trails without the $550K+ price tag. Schedule your private tour today!
USD 445,000
29803 Bellous River Lane
View photo
House · for sale
USD 370,000
USD 138/sq.ft
29803 Bellous River Lane
Brazos Country city
· 2,669 sq.ft · 4 Bedrooms · 3 Baths · House
· Equipped kitchen
Brazos Country city · 2,669 sq.ft · 4 Bedrooms · 3 Baths · House · Equipped kitchen
Make yourself at home in this well-appointed 4-bedroom, 3.5-bath residence located in the sought-after Young Ranch subdivision. Conveniently situated near the Westpark Tollway, Grand Parkway (99), and Interstate 10, this home offers easy access to shopping, dining, entertainment, and Katy Mills Mall. Upon entry, you’ll find a glass front door and a private home office, providing a functional space for remote work, study, or hobbies. The open-concept floor plan features a spacious family room and kitchen equipped with a 5-burner gas range, built-in microwave, dishwasher, ample cabinetry, and generous counter space. Upstairs, a game room provides additional living space with convenient access to the secondary bedrooms. The thoughtfully designed layout offers flexibility for a variety of living arrangements. With multiple living areas and a functional floor plan, this home offers space for everyday living, entertaining, and relaxation. Schedule your private tour today
USD 370,000
4518 Ruby Garden Court
View photo
House · for sale
USD 469,900
USD 181/sq.ft
4518 Ruby Garden Court
Brazos Country city
· 2,583 sq.ft · 4 Bedrooms · 3 Baths · House
· Patio · Garden · Office room · Equipped kitchen · Parking
Brazos Country city · 2,583 sq.ft · 4 Bedrooms · 3 Baths · House · Patio · Garden · Office room · Equipped kitchen · Parking
The front porch opens into the two-story entryway. A private home office with French doors is right off the entrance. Past the stairwell, you enter the kitchen, which features a 5-burner gas cooktop, a corner walk-in pantry, and an island with built-in seating. The dining area connects the space with the family room boasting a wall of windows with access to the extended covered backyard patio. The primary bedroom is highlighted with a wall of windows. French doors open into the primary suite featuring dual vanities, a garden tub, a glass-enclosed shower, and an oversized walk-in closet. A private guest suite with close access to the utility room located across the kitchen area. Upstairs you are greeted by a large game room with ample natural light. Secondary bedrooms with walk-in closets and a full bathroom complete the second level. The mud room is located off of the two-car garage
USD 469,900
3210 Banksfield Court
View photo
House · for sale
USD 445,000
USD 187/sq.ft
3210 Banksfield Court
Brazos Country city
· 2,379 sq.ft · 4 Bedrooms · 2 Baths · House
· Patio · Garden · Fireplace · Equipped kitchen · Swimming pool
Brazos Country city · 2,379 sq.ft · 4 Bedrooms · 2 Baths · House · Patio · Garden · Fireplace · Equipped kitchen · Swimming pool
Enjoy year-round resort-style living at 3210 Banksfield Court, featuring a heated POOL/SPA in your own private backyard retreat. Situated on a quiet cul-de-sac in desirable Cinco Ranch West, this spacious 4-bedroom, 2.5-bath home offers 2,381 square feet of comfortable living. Inside, you’ll find a welcoming family room with a gas-log fireplace, formal dining room, and granite kitchen with gas cooking. Upstairs includes a private primary suite and three additional bedrooms. The covered patio overlooking the heated pool creates the perfect setting for relaxing and entertaining in every season. Conveniently located near shopping, dining, schools, and Cinco Ranch amenities. Be the first to privately tour it TODAY!
USD 445,000
4711 Kings Landing Lane
View photo
House · for sale
USD 978,000
USD 196/sq.ft
4711 Kings Landing Lane
Brazos Country city
· 4,984 sq.ft · 5 Bedrooms · 4 Baths · House
· Swimming pool · Deck · Equipped kitchen
Brazos Country city · 4,984 sq.ft · 5 Bedrooms · 4 Baths · House · Swimming pool · Deck · Equipped kitchen
Stunning executive home located in Cinco Ranch with everything on your wish list: K. I.S.D. cul-de-sac, gorgeous curb appeal, stone on interior walls, engineered wood throughout the house including bedrooms, formal dining, family room, island kitchen with granite and stainless appliances, large primary suite with beautiful ensuite bathroom and abundant closet space, large game room, media room, large bedrooms, and a stunning heated modern swimming pool and jacuzzi with a travertine deck
USD 978,000
30715 Parkside Passage Drive
View photo
House · for sale
USD 550,000
USD 165/sq.ft
New
30715 Parkside Passage Drive
Brazos Country city
· 3,315 sq.ft · 5 Bedrooms · 4 Baths · House
· Patio · Garden · Equipped kitchen · Parking · Swimming pool
Brazos Country city · 3,315 sq.ft · 5 Bedrooms · 4 Baths · House · Patio · Garden · Equipped kitchen · Parking · Swimming pool
Welcome home to 30715 Parkside Passage Drive! Nestled on a quiet cul-de-sac in the highly sought-after master-planned community of Fulbrook on Fulshear Creek, this immaculate 5-bedroom home offers 2 bedrooms down, 4.5 baths, a media room, game room, and a 3-car garage. Enjoy soaring ceilings, a wall of windows, and a chef’s kitchen with white cabinetry, gas cooktop, and under-cabinet lighting. Relax on the covered patio with added backyard privacy, just a short walk to the brand-new resort-style pool and splash pad. A must-see!
USD 550,000
31119 Harvest Time Drive
View photo
House · for sale
USD 474,030
USD 169/sq.ft
31119 Harvest Time Drive
Brazos Country city
· 2,799 sq.ft · 4 Bedrooms · 3 Baths · House
· Patio · Equipped kitchen · Parking
Brazos Country city · 2,799 sq.ft · 4 Bedrooms · 3 Baths · House · Patio · Equipped kitchen · Parking
Westin Homes NEW Construction (Broadway, Elevation A) currently being built. This beautiful two-story home features 4 bedrooms, 3.5 bathrooms, and a 2-car garage. The open-concept layout includes a spacious island kitchen that flows into the dining area and family room—perfect for gatherings. The first floor offers a private study and a serene primary suite with large dual walk-in closets. Upstairs, you’ll find three additional bedrooms, two bathrooms and a spacious game room ideal for entertaining. Enjoy outdoor living with a covered patio. Located in Fulshear—one of Texas’ fastest-growing cities—Cross Creek West offers easy access to I-10 and shares resort-style amenities with sister community, Cross Creek Ranch. Visit the Westin Homes Sales Office to learn more!
USD 474,030
31035 Peony Place Drive
View photo
House · for sale
USD 505,990
USD 137/sq.ft
31035 Peony Place Drive
Brazos Country city
· 3,670 sq.ft · 4 Bedrooms · 4 Baths · House
· Patio · Equipped kitchen
Brazos Country city · 3,670 sq.ft · 4 Bedrooms · 4 Baths · House · Patio · Equipped kitchen
New Construction Lennar Houston Home. The Teton Floor Plan. This two-story home offers plenty of space, for both everyday living and entertaining. On the first floor is a bedroom off to one side of the entry and a versatile study on the other. Pas the foyer leads to the open living area, which effortlessly flows from the kitchen, to the dining room and family room with a covered patio. The luxe owner's suite is also tucked on the first floor. Upstairs are two more secondary bedrooms, one with an en-suite bathroom, a large game room and a media room. Perfect for a movie marathon! The completion date, prices and features may vary and are subject to change. Please verify with Lennar directly. Photos are for illustrative purposes only
USD 505,990
32551 Midsummer Drive
View photo
House · for sale
USD 364,990
USD 155/sq.ft
32551 Midsummer Drive
Brazos Country city
· 2,347 sq.ft · 4 Bedrooms · 3 Baths · House
· Parking
Brazos Country city · 2,347 sq.ft · 4 Bedrooms · 3 Baths · House · Parking
The Gardenia is a brand new 2-story floorplan that boasts 2,353 square feet, and features 4 spacious bedrooms, 3 full bathrooms, and 2-car garage. This open-concept home was designed for entertaining, showcasing a high ceiling in the family and owner's bedroom. The secondary bedrooms share access to the hall bath and are located on the second floor, along with the large game room. Bring the spa feel home with a deep soaking tub and a separate walk-in shower. The owner's suite, located at the rear of the home, has extra space and a bay window—a perfect spot for a cozy reading nook or sitting area. Contact us today to learn more about how the Gardenia can meet your needs! You can also book a private viewing!
USD 364,990
28419 Bobcat Bayou Drive
View photo
House · for sale
USD 375,000
USD 155/sq.ft
28419 Bobcat Bayou Drive
Brazos Country city
· 2,411 sq.ft · 3 Bedrooms · 2 Baths · House
· Patio · Office room · Equipped kitchen · Parking
Brazos Country city · 2,411 sq.ft · 3 Bedrooms · 2 Baths · House · Patio · Office room · Equipped kitchen · Parking
Come fall in love with effortless living in this move-in ready, carpet-free 1-story home with 3 bedrooms, 2 baths, and a 2-car garage in a sought-after Katy community. The oversized primary suite offers a spacious sitting area—perfect as a 4th bedroom, nursery, or private retreat—plus a spa-inspired bath with dual shower heads, soaking tub, dual vanities, and extra storage. Gather in the open-concept kitchen, dining, and living area, pre-wired for surround sound. The upgraded kitchen features granite waterfall-edge counters, a large sink, new faucet, and sink rack. A private office with barn doors adds flexibility. Enjoy the full-length patio with gas line, fire pit, blooming fig tree, and NO BACK NEIGHBORS. Tankless water heater included. Not in a flood zone, with new shops and restaurants opening soon. Minutes to I-10 and zoned to acclaimed Katy ISD
USD 375,000
26219 Venus Trap Trail
View photo
House · for sale
USD 299,900
USD 153/sq.ft
26219 Venus Trap Trail
Brazos Country city
· 1,948 sq.ft · 4 Bedrooms · 2 Baths · House
· Patio · Office room · Equipped kitchen
Brazos Country city · 1,948 sq.ft · 4 Bedrooms · 2 Baths · House · Patio · Office room · Equipped kitchen
The main floor of the Oak plan is ideal for entertaining, boasting an open layout with a spacious great room flowing into a dining area and a kitchen with a center island and a walk-in pantry. There are three roomy bedrooms upstairs, including a primary suite showcasing a large walk-in closet and a private bath with dual sinks and a walk-in shower. You’ll also find a versatile loft space, which you can transform into an exercise area, a home office, or anything that suits your needs! Options include: Fourth bedroom in lieu of loft Covered patio off great room Home complete 8/30/26
USD 299,900
27815 Halls Farms Lane
View photo
House · for sale
USD 599,000
USD 172/sq.ft
27815 Halls Farms Lane
Brazos Country city
· 3,466 sq.ft · 4 Bedrooms · 3 Baths · House
· Garden · Swimming pool
Brazos Country city · 3,466 sq.ft · 4 Bedrooms · 3 Baths · House · Garden · Swimming pool
Stunning 4-bedroom home with resort-style backyard in fulshear! Located in highly desirable Fulshear and zoned to Katy ISD, this home features 4 bedrooms, 3.5 baths and a thoughtfully designed floor plan. The spacious first-floor primary provides a private retreat with en suite while the secondary bedrooms and baths are located upstairs, offering privacy for family or guests. The second floor also features a gameroom and a dedicated media room complete with projector and screen, creating the ultimate space for movie nights. The inviting open-concept living area offers a seamless flow between spaces, making entertaining effortless. Step outside to your own private backyard oasis featuring a beautiful pool and spa plus a pergola which provides the perfect space for relaxing evenings or weekend gatherings. With a desirable layout, incredible entertainment spaces, a stunning backyard, and a prime location within Katy ISD, this home offers everything you’ve been looking for. Don't miss out!
USD 599,000
2021 Persimmon Cove Court
View photo
House · for sale
USD 499,000
USD 208/sq.ft
2021 Persimmon Cove Court
Brazos Country city
· 2,390 sq.ft · 4 Bedrooms · 3 Baths · House
· Patio · Parking · Equipped kitchen
Brazos Country city · 2,390 sq.ft · 4 Bedrooms · 3 Baths · House · Patio · Parking · Equipped kitchen
New Construction. Estimated completion September. NOW SELLING in the Lakes of Cane Island! Step into the popular Hampton floorplan and you'll find everything you're looking for in your new home-with four spacious bedrooms, three full baths, a study, and plenty of convenient lifestyle solutions throughout. Spanning over 2,300 sq ft, you'll find a beautiful entrance foyer perfect for a console table moment and 2 front bedrooms, each with walk-in closets, that share a bath in between. Across the hall, a 3rd bedroom with walk-in closet and bath keeps things separate for guests or teens. A convenient drop zone at garage entry keeps mornings organized. The kitchen comes loaded with stacked upper cabinets, walk-in pantry, and a central island with pet food nook that overlooks the large family room keeping everyone connected. The primary bedroom features an ensuite bath with dual vanities, soaking tub, walk-in shower and large walk-in closet. Covered patio, 2 car garage, and more included!
USD 499,000
10607 Pebblecreek Crossing
View photo
House · for sale
USD 1,650,000
USD 364/sq.ft
10607 Pebblecreek Crossing
Brazos Country city
· 4,521 sq.ft · 5 Bedrooms · 4 Baths · House
· Garden · Fireplace · Equipped kitchen · Swimming pool
Brazos Country city · 4,521 sq.ft · 5 Bedrooms · 4 Baths · House · Garden · Fireplace · Equipped kitchen · Swimming pool
Tucked in one of Cinco Ranch’s gated enclaves, The Reserve at Spring Lake, this stunning Partners in Building home delivers striking architecture, exceptional craftsmanship and a premier waterfront oasis. Featuring a new roof, double doors open to a dramatic two-story entry w/rich hardwoods, a dining room, elevated study w/French doors and a second bedroom down w/ensuite bath. With towering ceilings, the family room makes a statement with floor-to-ceiling stone fireplace & expansive windows framing backyard views. Island kitchen has granite counters, a Jenn-Air 4-burner cooktop w/griddle, cast stone vent hood, double ovens, built-in refrigerator, butler’s pantry w/wine fridge and nearby half bath, breakfast & utility room. Luxurious primary suite has a sitting area, spa-like bath and fabulous walk-in closet. Upstairs has a game room, media room and three bedrooms. Amazing backyard has a resort-style pool & spa, lake views, green space and pavilion with fireplace and outdoor kitchen
USD 1,650,000
2951 Bobby Jones Road
View photo
House · for sale
USD 640,000
USD 180/sq.ft
2951 Bobby Jones Road
Brazos Country city
· 3,552 sq.ft · 5 Bedrooms · 4 Baths · House
· Patio · Garden · Office room · Equipped kitchen · Parking · Swimming pool
Brazos Country city · 3,552 sq.ft · 5 Bedrooms · 4 Baths · House · Patio · Garden · Office room · Equipped kitchen · Parking · Swimming pool
Amazing two-story Perry Home situated on a spacious 16295 sq. Ft. lot with a pool and spa in the highly sought-after gated, master-planned community of Firethorne and zoned to award-winning Katy ISD schools. Featuring 5 spacious bedrooms, 4.5 bathrooms, and a 4-car garage with a mini-split system and workshop. The main floor showcases a private home office, formal dining room, and an open-concept layout with the kitchen flowing seamlessly into the large living room and breakfast area. Abundant windows fill the space with natural light. The private primary suite features a spa-like bathroom with two large walk-in closets. Also located on the main floor is a private junior en-suite bedroom. Upstairs, you’ll find three additional bedrooms, along with a spacious game room and media room. Step outside to your private backyard featuring a covered patio, heated pool and spa, plenty of green space and no back neighbors. Come see everything this resort-style home and backyard have to offer!
USD 640,000
30527 Watershed Way
View photo
House · for sale
USD 689,000
USD 206/sq.ft
30527 Watershed Way
Brazos Country city
· 3,337 sq.ft · 4 Bedrooms · 3 Baths · House
· Patio · Office room · Equipped kitchen · Parking
Brazos Country city · 3,337 sq.ft · 4 Bedrooms · 3 Baths · House · Patio · Office room · Equipped kitchen · Parking
Welcome to this stunning Perry home, perfectly situated on a corner lot in the exclusive 80-foot section of Fulbrook on Fulshear Creek. Offering 4 bedrooms, 3.5 baths, and a spacious 4-car garage, this home is designed for luxury and comfort. The expansive kitchen, featuring a large island and adjacent dining area, flows effortlessly into the bright family room, framed by a wall of windows overlooking the inviting covered patio. With a game room for entertainment and a private office for work or study, this home suits every lifestyle. The tranquil primary suite boasts a spa-like ensuite, while the secondary bedrooms offer walk-in closets, with one serving as a potential in-law suite with its own bath. Thoughtful touches like a mudroom and utility room enhance everyday convenience, while the covered patio provides an ideal space for outdoor relaxation. This home is where elegance meets practicality, offering a lifestyle of ease and sophistication. Contact me for more information today!
USD 689,000
32478 Valley Redstem Way
View photo
House · for sale
USD 340,000
USD 153/sq.ft
32478 Valley Redstem Way
Brazos Country city
· 2,217 sq.ft · 4 Bedrooms · 3 Baths · House
· Equipped kitchen
Brazos Country city · 2,217 sq.ft · 4 Bedrooms · 3 Baths · House · Equipped kitchen
Welcome Home to Empire's New luxury home product! Looking for a home that meets your lifestyle without sacrificing luxury? This home includes tons of upgraded features such as quartz countertops, luxury vinyl floors, 8' doors, covered front and back porches, blinds throughout the home, soft-close cabinets, and ALL Frigidaire built-in kitchen appliances (side-by-side refrigerator and washer/dryer included). This two-story floor plan offers 4 bedrooms, with an open floor plan and an upstairs game room. Call for a private showing!
USD 340,000
4707 Valeria Cottage Drive
View photo
House · for sale
USD 352,990
USD 163/sq.ft
4707 Valeria Cottage Drive
Brazos Country city
· 2,153 sq.ft · 4 Bedrooms · 2 Baths · House
· Patio
Brazos Country city · 2,153 sq.ft · 4 Bedrooms · 2 Baths · House · Patio
New Construction Lennar Houston Home. The Netcher Floor Plan. This new single-story home features a gracious layout with ample space to grow and entertain. Two secondary bedrooms share a hallway bathroom off the foyer, while around the corner is a quiet third bedroom. At the heart of the home is an airy open-concept living area complemented by a practical study and a covered patio. In the corner is the serene owner’s suite with an attached bathroom and walk-in closet. The completion date, prices and features may vary and are subject to change. Please verify with Lennar directly. Photos are for illustrative purposes only
USD 352,990
26831 Lantana Canyon Drive
View photo
House · for sale
USD 232,000
USD 189/sq.ft
26831 Lantana Canyon Drive
Brazos Country city
· 1,227 sq.ft · 3 Bedrooms · 2 Baths · House
Brazos Country city · 1,227 sq.ft · 3 Bedrooms · 2 Baths · House
This beautiful single-story home is move-in ready and packed with value! Situated on a corner lot with builder upgrades! Whether you’re looking for the perfect starter home or a smart investment opportunity, this home checks all the boxes. Located in the highly desirable Katy ISD and zoned to brand-new schools less than a mile away, including Youngblood Elementary, Nelson Junior High, and Freeman High School. Don’t miss this incredible opportunity to own a home in West Houston fastest-growing communities!
USD 232,000
32707 Bowfin Court
View photo
House · for sale
USD 390,900
USD 170/sq.ft
32707 Bowfin Court
Brazos Country city
· 2,293 sq.ft · 5 Bedrooms · 3 Baths · House
· Office room · Equipped kitchen · Parking
Brazos Country city · 2,293 sq.ft · 5 Bedrooms · 3 Baths · House · Office room · Equipped kitchen · Parking
Step into the spacious comfort of The Wakefield floor plan—a beautifully designed 2-story home featuring 5 bedrooms, 3 bathrooms, and a 2-bay garage. The open-concept layout offers seamless flow between the great room, kitchen, breakfast nook, and a formal dining room that can easily flex to meet your needs—perfect for a home office, playroom, or additional living space. The kitchen is a standout, featuring ample cabinetry with under-cabinet lighting, and a handy USB outlet for modern convenience. On the main floor, you'll find a private primary suite with an oversized walk-in closet, as well as a secondary bedroom and full bath—ideal for guests or multi-generational living. Upstairs, three additional bedrooms share a full bath, offering plenty of space for everyone. Home complete 11/30/26
USD 390,900
5719 Sunland Trail
View photo
House · for sale
USD 466,990
USD 160/sq.ft
5719 Sunland Trail
Brazos Country city
· 2,906 sq.ft · 4 Bedrooms · 3 Baths · House
· Office room
Brazos Country city · 2,906 sq.ft · 4 Bedrooms · 3 Baths · House · Office room
Under construction! Ready in october! Welcome to the 2-story home you have been dreaming of – the Balcones! This 4 bedroom, 3 bathroom home boasts 2,915 square feet of functional living space, an open-concept layout you'll love, stunning windows, tall ceilings, and a spacious game room. Step from the charming covered porch into the wide foyer with tall, soaring ceilings, making a breathtaking first impression. A sizable secondary bedroom with its own walk-in closet and a private full bathroom just across the hall, is tucked right off the entrance. Continue down the foyer to discover a bright flex space you can utilize as a formal dining space or productive home office. The owner’s suite features sloped ceilings, a bay window for added space and sunlight, a luxurious owner's bath, and an impressive walk-in closet. Contact us today for more information
USD 466,990
3514 Blackbird Lane
View photo
House · for sale
USD 315,990
USD 165/sq.ft
3514 Blackbird Lane
Brazos Country city
· 1,905 sq.ft · 3 Bedrooms · 2 Baths · House
· Patio · Equipped kitchen · Swimming pool
Brazos Country city · 1,905 sq.ft · 3 Bedrooms · 2 Baths · House · Patio · Equipped kitchen · Swimming pool
Estimated completion date november 2026. Welcome to The Birch, a two-story home offering 1,913 sq. Ft. Located in the stunning community of Tamarron. This home offers 3 bedrooms, 2.5 bathrooms, and a well-designed open floor plan. Upon entering, you'll be welcomed by a bright foyer that leads into the family room, dining area, and a stunning kitchen. The kitchen is equipped with Silestone countertops, sleek cabinetry, stainless steel appliances, a walk-in pantry, and a spacious kitchen island that overlooks the covered back patio, ideal for outdoor relaxation. Upstairs, you'll find a convenient laundry room and three secondary bedrooms. The luxurious primary suite features a large walk-in closet and a spacious bathroom with dual sinks and standing shower. Enjoy Tamarron’ s resort-style pools, splash pad, fitness centers, playgrounds, lakes, trails & sports fields. Close to shopping, dining, I-10, Grand Pkwy & Westpark Tollway. Zoned to top-rated Katy ISD schools
USD 315,990
29107 Stratwood Bend Lane
View photo
House · for sale
USD 865,000
USD 197/sq.ft
29107 Stratwood Bend Lane
Brazos Country city
· 4,381 sq.ft · 4 Bedrooms · 4 Baths · House
· Patio · Equipped kitchen · Parking · Swimming pool
Brazos Country city · 4,381 sq.ft · 4 Bedrooms · 4 Baths · House · Patio · Equipped kitchen · Parking · Swimming pool
Welcome to this exceptional Young Ranch residence, ideally situated on a premium cul-de-sac lot with beautiful pool and lake views. This 4-bedroom, 4.5-bath home features soaring ceilings, an inviting primary suite with a versatile sitting area and two closets, a secondary ensuite bedroom downstairs, and an open-concept living area with expansive sliding doors opening to the pool and covered patio. Enjoy Hunter Douglas electric blinds, a 3-car tandem garage with overhead storage, formal dining, a butler’s pantry, and a spacious game room with wet bar and sink. The upstairs media room is pre-wired for a home theater. The pool area includes gas fire bowls, a waterslide, existing plumbing for a future outdoor shower, and gas lines for a future outdoor kitchen. Two concealed spaces offer additional versatile storage. A truly special home combining thoughtful design, exceptional entertaining spaces, and premium outdoor living
USD 865,000
4815 Pebbled Valley Court
View photo
House · for sale
USD 492,900
USD 227/sq.ft
4815 Pebbled Valley Court
Brazos Country city
· 2,164 sq.ft · 4 Bedrooms · 3 Baths · House
· Patio · Garden · Equipped kitchen · Parking
Brazos Country city · 2,164 sq.ft · 4 Bedrooms · 3 Baths · House · Patio · Garden · Equipped kitchen · Parking
Extended entry with 12-foot ceiling leads to open kitchen, dining area and family room with 10-foot ceilings throughout. Kitchen features a 5-burner gas cooktop and a center island with built-in seating. Family room features wall of windows. Primary suite with 10-foot ceiling and wall of windows. Dual vanities, garden tub, separate glass-enclosed shower and large walk-in closet in primary bath. A guest suite with private bath adds to this four-bedroom home. Covered backyard patio. Mud room off two-car garage
USD 492,900
1214 Longdraw Drive
View photo
House · for sale
USD 442,500
USD 146/sq.ft
1214 Longdraw Drive
Brazos Country city
· 3,025 sq.ft · 5 Bedrooms · 3 Baths · House
· Garden · Office room
Brazos Country city · 3,025 sq.ft · 5 Bedrooms · 3 Baths · House · Garden · Office room
Welcome to 1214 Longdraw Drive, exceptionally functional floor plan designed for both everyday living and entertaining. One of the standout features is the rare layout with three bedrooms located downstairs, including the primary suite, along with a dedicated home office and formal dining room. The main living areas offer generous proportions and an easy flow between spaces. The home has already received several updates, providing a great foundation while still allowing the next owner the opportunity to add their own personal touches and style. Upstairs, you’ll find an additional bedroom and spacious game room. The flexible layout allows the home to adapt easily to a variety of lifestyles and needs. Outside, the property truly stands out with a very large backyard offering abundant room for outdoor entertaining
USD 442,500
31903 Rich Meadows Court
View photo
House · for sale
USD 449,000
USD 179/sq.ft
31903 Rich Meadows Court
Brazos Country city
· 2,497 sq.ft · 4 Bedrooms · 2 Baths · House
Brazos Country city · 2,497 sq.ft · 4 Bedrooms · 2 Baths · House
Be home for the holidays in this beautifully designed Brinwood by David Weekley Homes. Set on an oversized 14,000+ sq. Ft. pie-shaped homesite with no rear neighbors, this northeast-facing home offers the space and privacy today's buyers are looking for. Inside, this thoughtfully designed two-story home features 4 bedrooms, 2.5 baths, an enclosed study, and an oversized upstairs retreat, giving everyone room to work, relax, and gather. The open-concept living areas are ideal for everyday life and entertaining, while the private Owner's Retreat includes a luxurious Super Shower and spacious walk-in closet. A conditioned attic provides year-round comfort, energy efficiency, and valuable storage, making this home the perfect blend of thoughtful design and everyday living
USD 449,000

Get email alerts

Don't miss out: be the first to know about new properties

The alert was correctly created

On subscribing you accept the conditions of use and the privacy policy
Alert
Receive new ads in your inbox
Save this search
Receive alerts for new listings

We'll send you an email when we have new properties for: "Houses for sale in Brazos Country city"

The alert was correctly created

Mission Bend, Sugar Land CCD Fort Bend County Texas
Four Corners, Sugar Land CCD Fort Bend County Texas
Get email alerts and be the first to see new listings
Required field
On subscribing I accept the terms of the privacy policy
Perfect! You'll soon start receiving new listings via email
Alert
Receive an email when we have new ads for Houses for sale in Brazos Country city
Save this search
Filters

Bedrooms

Size (sq.ft)

sq.ft
sq.ft

Price

USD
USD

Property type

Bathrooms

Clear all filters
Receive notifications when new entries are published.