1,518 properties for sale in Brendonridge

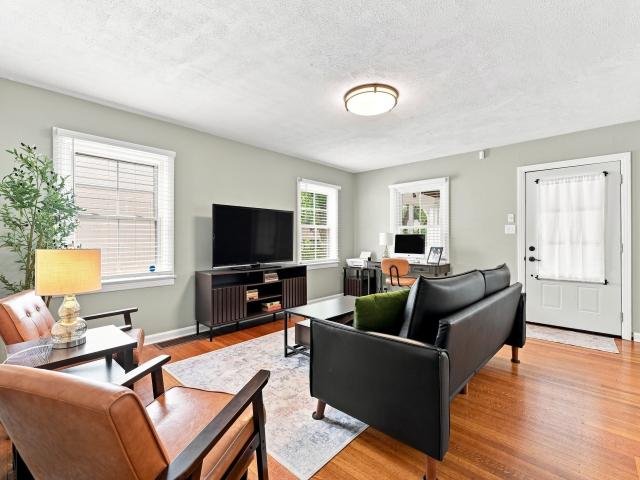
6131 Kingsley Drive
View photo
House · for sale
USD 355,000
USD 207/sq.ft
6131 Kingsley Drive
Brendonridge
· 1,711 sq.ft · 3 Bedrooms · 1 Bath · House
· Garden · Cellar
Brendonridge · 1,711 sq.ft · 3 Bedrooms · 1 Bath · House · Garden · Cellar
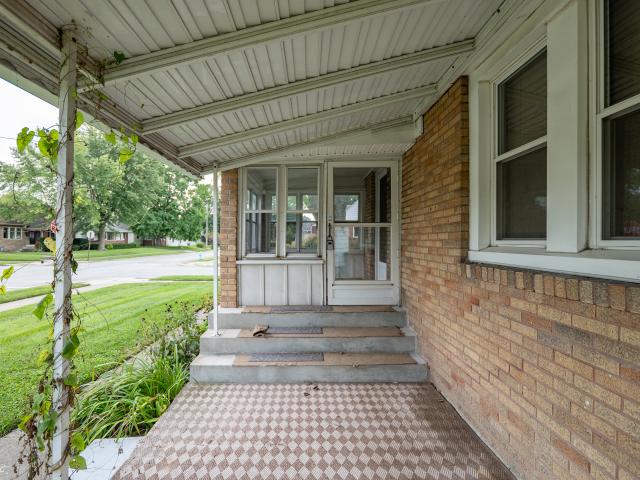
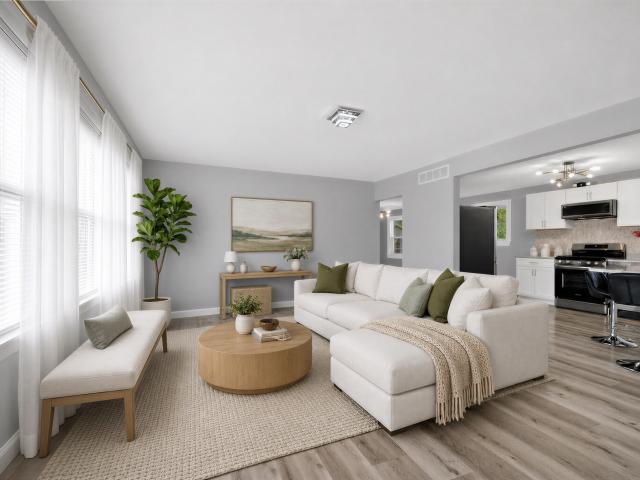
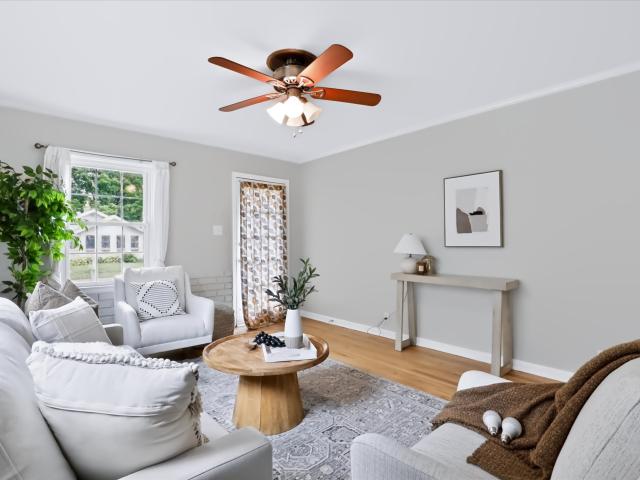
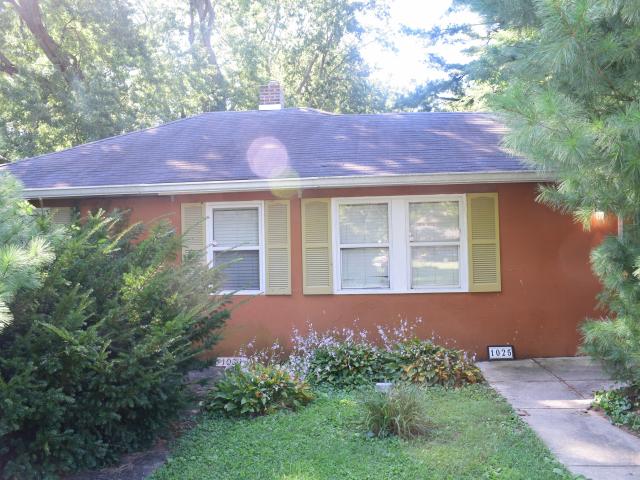
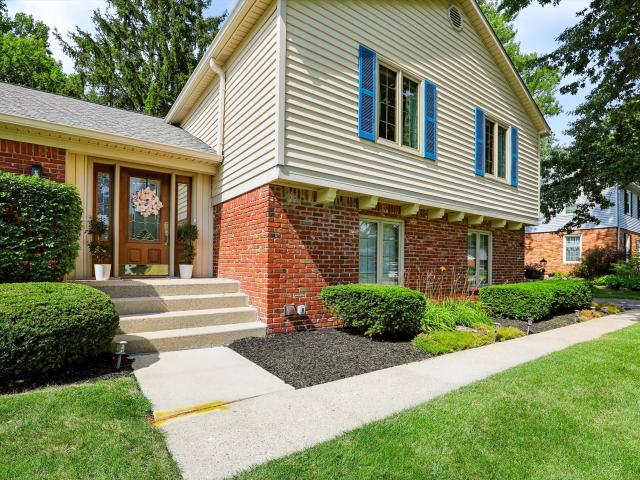
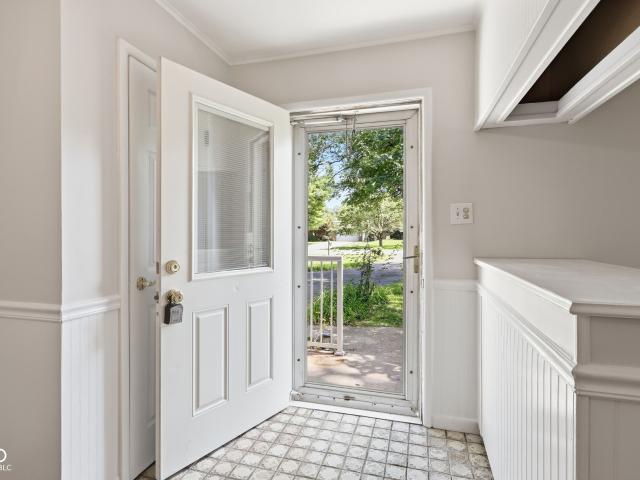
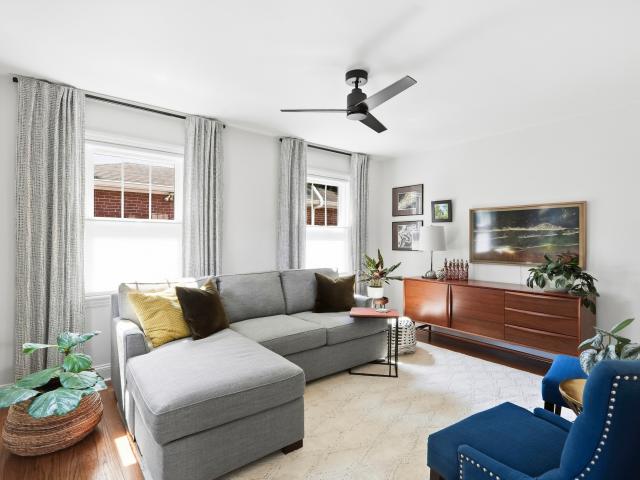
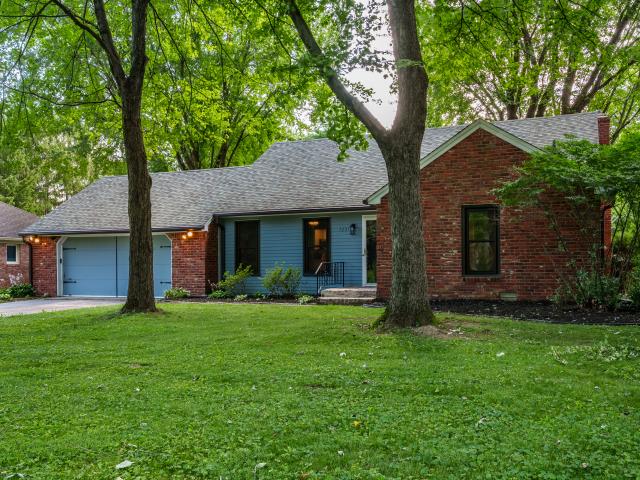
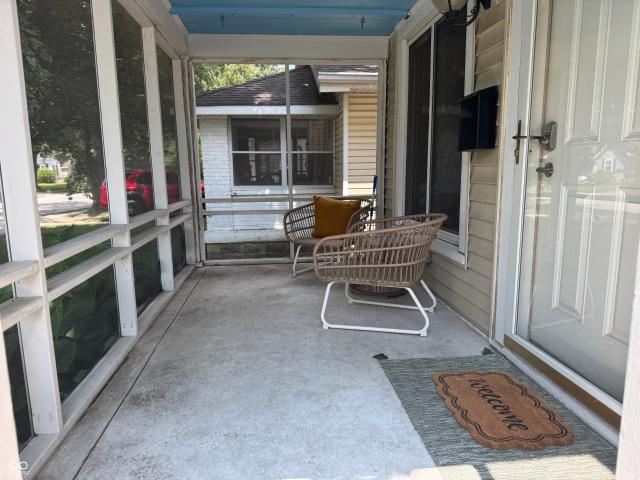
Picture yourself starting each morning with a cup of coffee as sunlight pours into what might just become your favorite room in the house. The stunning sunroom is flooded with natural light year-round, creating the perfect space to read, work from home, unwind, or simply enjoy the peaceful start to your day. As you step outside, the screened-in front porch invites you to slow down and enjoy warm summer evenings, wave to neighbors, or relax with a good book-without worrying about the bugs. Inside, fresh paint throughout gives the home a bright, welcoming feel, making it easy to settle in from day one. The fully fenced backyard quickly becomes an extension of your living space. Whether it's your dog running freely, kids playing, friends gathered around the grill, or a quiet evening under the stars, there's plenty of room to make memories. The clean basement keeps seasonal items organized while offering valuable storage, and with a new washer, dryer, and water heater already in place, you
USD 355,000
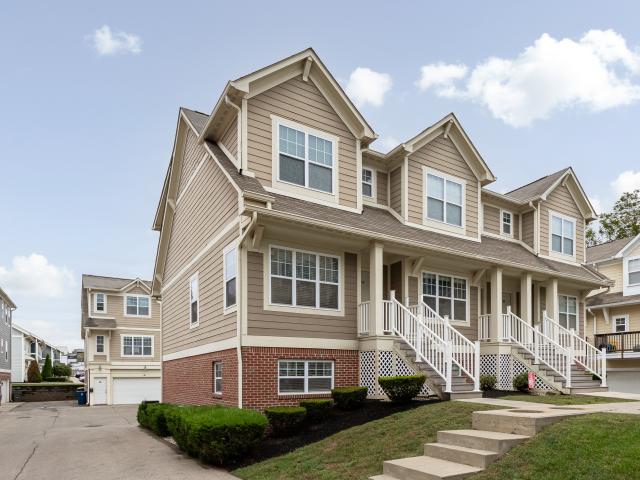
7070 Dean Road
View photo
House · for sale
USD 1,999,999
USD 229/sq.ft
7070 Dean Road
Brendonridge
· 8,719 sq.ft · 5 Bedrooms · 5 Baths · House
· Equipped kitchen
Brendonridge · 8,719 sq.ft · 5 Bedrooms · 5 Baths · House · Equipped kitchen
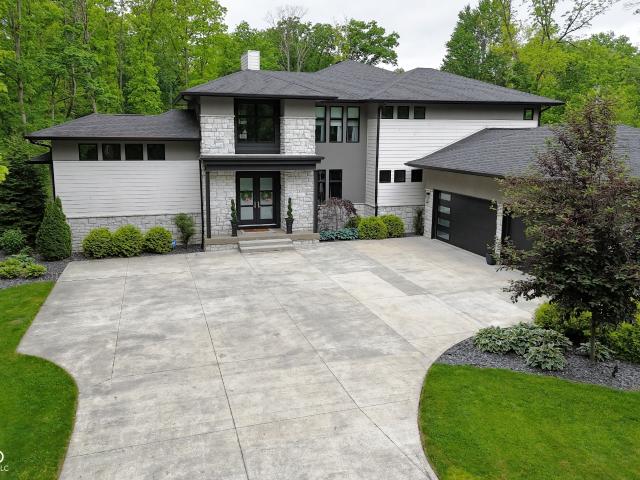
Discover refined living in this stunning 5BR, 5.5BA Prairie Modern home located on 2 lush private acres in highly desirable Washington Township. Built in 2018 with a focus on clean lines and high-end finishes, this one-of-a-kind home blends modern luxury with warm, livable design. The expansive open floor plan features a show-stopping kitchen with massive Cambria quartz island and countertops, Thermador appliances, a spacious walk-in pantry, and an adjoining dining room that includes double glass doors and a pocket door-allowing it to be closed off from the family room and the main entry for added privacy or an intimate dining experience. The dining area also features a full-service bar with ice maker, beverage fridge, dishwasher, sink, and custom cabinetry-ideal for entertaining. The main floor owner's suite is a true retreat with a spa-inspired bath, oversized walk-in closet, and private laundry station. Upstairs includes 2 generous bedrooms with ensuite baths and a loft that offers
USD 1,999,999
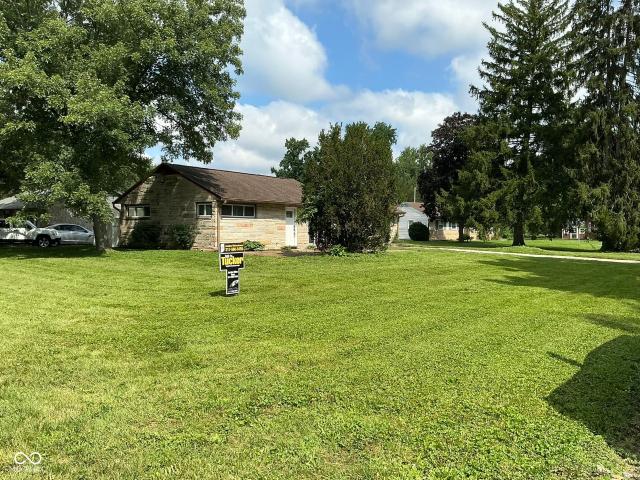
1419 N Linwood
View photo
House · for sale
USD 239,000
USD 104/sq.ft
1419 N Linwood
Brendonridge
· 2,282 sq.ft · 3 Bedrooms · 2 Baths · House
· Garden · Equipped kitchen · Parking
Brendonridge · 2,282 sq.ft · 3 Bedrooms · 2 Baths · House · Garden · Equipped kitchen · Parking
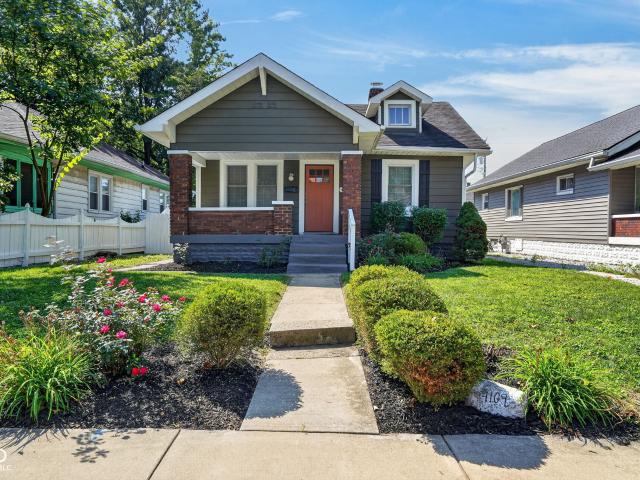
Renovated Bungalow in Little Flower Neighborhood Welcome to a delightful 3-bedroom, 2-bathroom home nestled in the highly sought-after Little Flower neighborhood of Indianapolis. This charming bungalow spans over 1,220 square feet, offering a perfect blend of classic character and modern potential. This renovated home features spacious living, open and functional layout, ideal for hosting or gatherings with family and friends. Outdoor space with a lovely backyard providing easy access to a one-car garage. Many new upgrades such as electrical throughout, plumbing, sewer line, entirely new kitchen with shaker cabinetry and all new appliances. Situated in a vibrant community, you will be close to parks, hospitals, easy access to major highways, and local amenities, including easy access to downtown Indy. Do not miss your chance to own a piece of this charming neighborhood! Schedule a viewing today!
USD 239,000
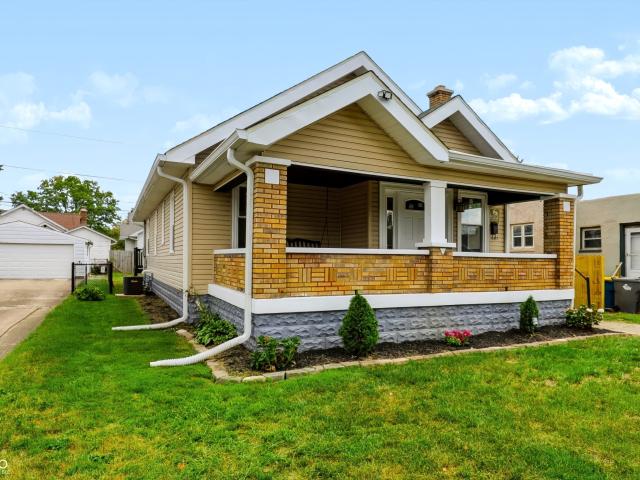
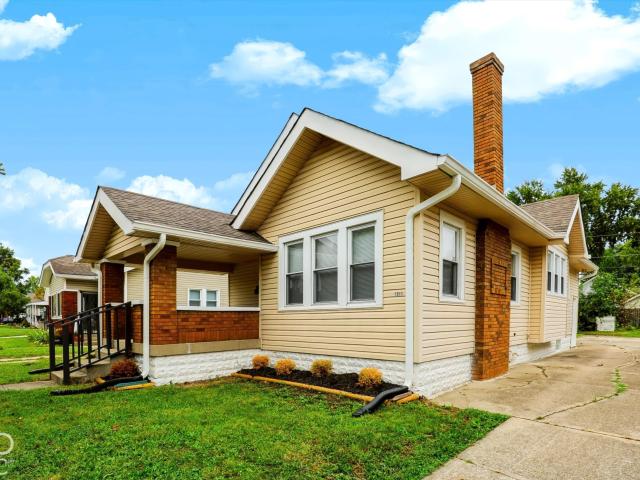
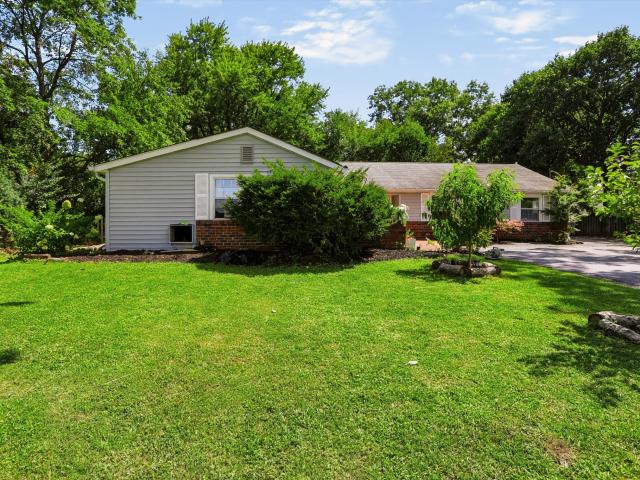
1311 N Linwood Avenue
View photo
House · for sale
USD 235,000
USD 100/sq.ft
1311 N Linwood Avenue
Brendonridge
· 2,336 sq.ft · 3 Bedrooms · 2 Baths · House
· Garden · Fireplace · Cellar · Parking
Brendonridge · 2,336 sq.ft · 3 Bedrooms · 2 Baths · House · Garden · Fireplace · Cellar · Parking
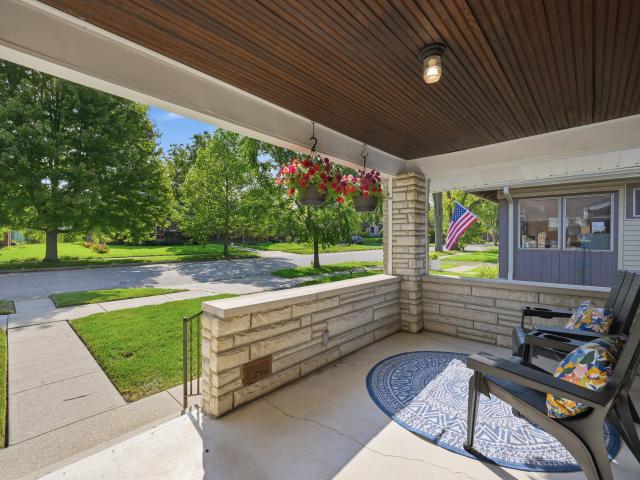
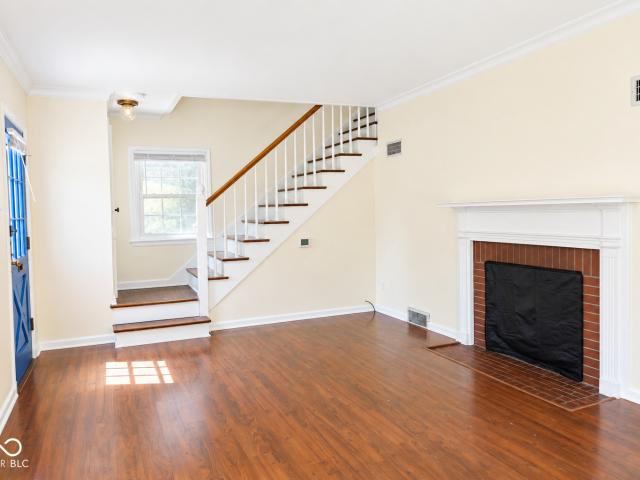
Charming home located on a beautiful, tree-lined street on Little Flower! This 3-bedroom, 2-full-bath home offers a great blend of character and modern updates. Featuring new flooring throughout, original hardwood floors, a cozy fireplace, and stainless steel appliances, this home has plenty of charm. Enjoy the inviting, oversized brick front porch, perfect for relaxing and enjoying the neighborhood. The home also features a newer roof and siding, a full basement offering plenty of storage, and convenient off-street parking with a private driveway. Step outside to a spacious backyard with plenty of room for entertaining, gardening, or simply enjoying the outdoors. A wonderful opportunity to own a home full of character with plenty of space inside and out!
USD 235,000
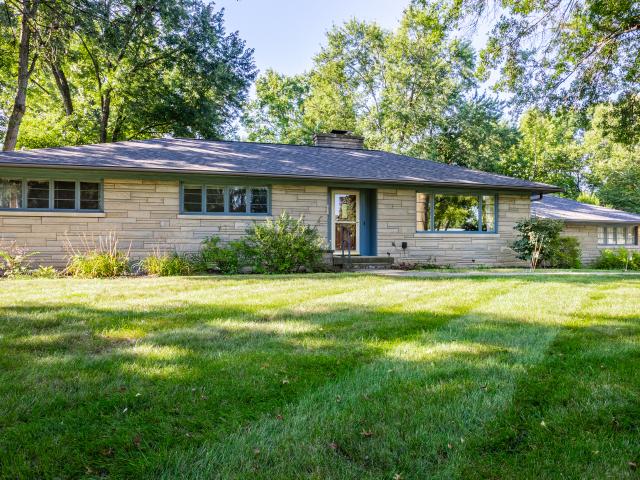
4921 E 69th Street
View photo
House · for sale
USD 330,000
USD 108/sq.ft
4921 E 69th Street
Brendonridge
· 3,035 sq.ft · 3 Bedrooms · 2 Baths · House
· Garden · Deck · Equipped kitchen · Cellar
Brendonridge · 3,035 sq.ft · 3 Bedrooms · 2 Baths · House · Garden · Deck · Equipped kitchen · Cellar
Welcome home to Tanglewood, a premier home community in east Washington Township! This home has been lovingly maintained by one family for over 40 years, and she's ready for her next chapter! Rare limestone ranch with FULL basement, partially finished, ready for your personal touch. Enter to a cozy living room, flooded with light from the large front window. Kitchen is generous and spacious, with an eat-in area and loads of storage! Check out the sunroom off the kitchen, perfect for your morning coffee or tea as you enjoy the beautiful and private back yard. A lovely deck off the sunroom makes for perfect entertaining flow. Three bedrooms and two full baths complete the main level. The basement is a blank canvas, with a famliy room with FRPL, office or workout room in the finished area. The remainder of the basement is a huge laundry/mechanical/storage/workshop/crafting space-make it your own! The peaceful and tranquil yard has mature trees, lovely perennials, and room to grow! The hom
USD 330,000
7301 Steinmeier Drive
View photo
House · for sale
USD 540,000
USD 137/sq.ft
7301 Steinmeier Drive
Brendonridge
· 3,929 sq.ft · 5 Bedrooms · 4 Baths · House
· Patio · Office room · Deck · Fireplace · Equipped kitchen · Parking
Brendonridge · 3,929 sq.ft · 5 Bedrooms · 4 Baths · House · Patio · Office room · Deck · Fireplace · Equipped kitchen · Parking
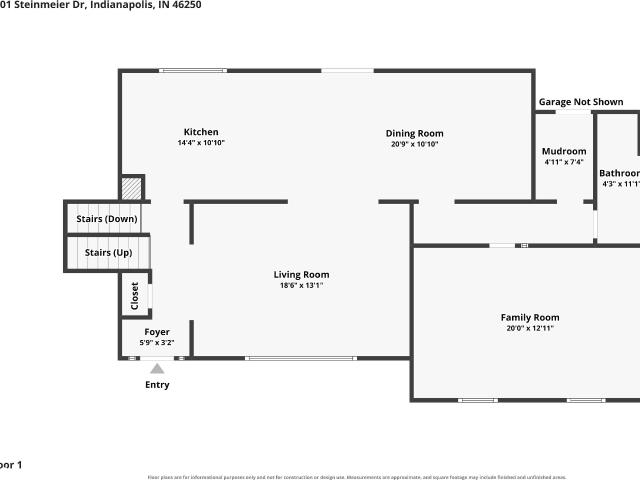
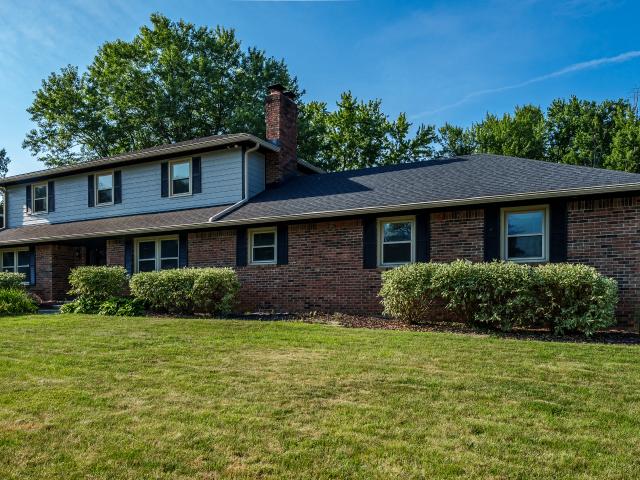
Tucked on a tree-lined street in Steinmeier Estates, this classic brick two-story delivers what's nearly impossible to find at this price: 5 bedrooms, 4 full baths, and roughly 3,850 finished square feet on over a third of an acre. Hardwood floors run through the formal living and dining rooms, while the updated kitchen features granite counters, a breakfast bar, and dual-fuel convection range. The kitchen and dining area open directly to the deck and patio, creating an easy flow for summer entertaining. The family room's fireplace anchors cozy nights, while a bonus room near the garage offers flexible space for a game room, media room, hobby area, or additional living space. A main-level bedroom with a full bath nearby is ideal for guests, in-laws, or a private office. Upstairs, the 25x14 primary suite features a huge walk-in closet, dual sinks, jetted tub, and separate shower. The finished lower level adds a 26x18 great room and bar for game days and movie nights. Outside, enjoy a fu
USD 540,000
1526 E 75th Street
View photo
House · for sale
USD 324,900
USD 397/sq.ft
1526 E 75th Street
Brendonridge
· 818 sq.ft · 2 Bedrooms · 1 Bath · House
· Patio · Garden
Brendonridge · 818 sq.ft · 2 Bedrooms · 1 Bath · House · Patio · Garden
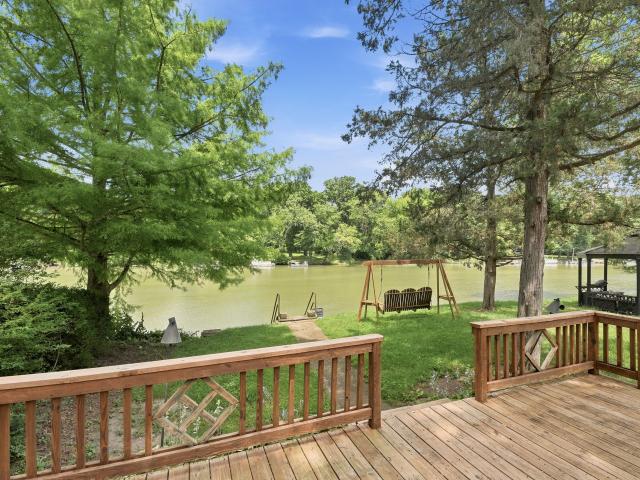
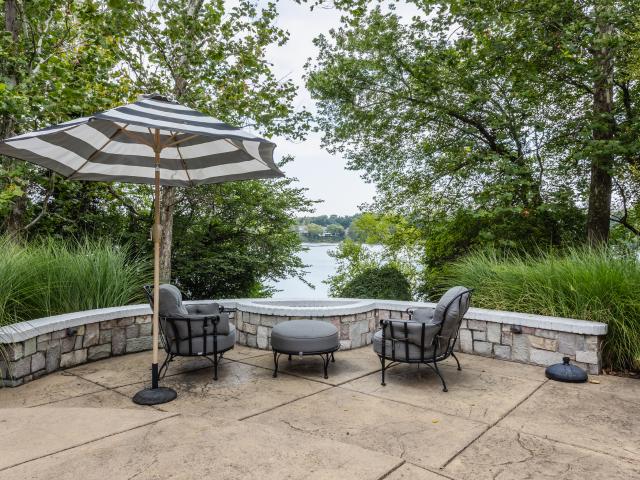
Rare opportunity on one of the most desirable stretches on White River! See the sun rise and set on the water from your front yard. Peaceful and serene. Offered at just $325,000, this is an exceptional opportunity to own a private riverfront retreat dock your boat on a private seawall in one of Indianapolis' most convenient locations. Professional photos coming soon: -) Nestled on a large, secluded lot accessed by a shared easement, this peaceful nature oasis offers the perfect balance of privacy and convenience. Spend your mornings overlooking the river, launch your boat from your own backyard, or cruise downstream to the White River Yacht Club for an afternoon on the water. Whether you enjoy boating, kayaking, fishing, or simply relaxing by the river, this property offers a lifestyle that is rarely available at this price. The well-maintained home features over 800 square feet with 2 bedrooms and 1 bath. One bedroom includes a sliding glass door leading directly to the patio, where y
USD 324,900
1116 N Dequincy Street
View photo
House · for sale
USD 229,900
USD 163/sq.ft
1116 N Dequincy Street
Brendonridge
· 1,410 sq.ft · 2 Bedrooms · 2 Baths · House
· Equipped kitchen · Cellar
Brendonridge · 1,410 sq.ft · 2 Bedrooms · 2 Baths · House · Equipped kitchen · Cellar
Vintage character meets meticulous modern stewardship at 1116 Dequincy Street, a newly listed two possible three-bedroom, two-bath Indianapolis home offering almost 1,500 square feet of livable space and exceptional value for buyers who want major improvements already completed. Original hardwoods have been beautifully refinished, preserving the home's nostalgic warmth while designer renovations elevate everyday comfort. The remodeled kitchen and main-level bath bring a fresh, polished feel; the latter includes a deep-soaking tub. Behind the walls, extensive investments inspire confidence: newer plumbing, 200-amp electrical service, HVAC and air-conditioning systems, windows, roof, gutters, and downspouts. The sewer line was inspected and replaced where needed, and a radon mitigation system is installed. Annual service plans and a termite shield plan further reflect attentive ownership. Downstairs, the partially finished basement expands the possibilities with an added full bath and ne
USD 229,900
1102 N Riley Avenue
View photo
House · for sale
USD 169,900
USD 93/sq.ft
Updated
1102 N Riley Avenue
Brendonridge
· 1,819 sq.ft · 2 Bedrooms · 1 Bath · House
· Office room · Equipped kitchen · Cellar
Brendonridge · 1,819 sq.ft · 2 Bedrooms · 1 Bath · House · Office room · Equipped kitchen · Cellar
Welcome to 1102 N Riley Ave, a charming Little Flower bungalow with original hardwood floors and an updated kitchen. The main level offers two bedrooms and a full bath, while the partially finished basement adds flexible space for a family room, office, or workout area, plus a convenient half bath. Several major expenses have already been addressed, including vinyl windows and a roof that's just two years old. The seller is also providing a home warranty by ACHOSA for added peace of mind. Priced to sell, this home offers a chance to enjoy Little Flower's character and make the space your own. A seller pre-inspection may be provided upon request. Schedule your showing today!
USD 169,900
1905 E 75th Street
View photo
House · for sale
USD 255,000
USD 227/sq.ft
Updated
1905 E 75th Street
Brendonridge
· 1,119 sq.ft · 3 Bedrooms · 1 Bath · House
· Garden · Equipped kitchen
Brendonridge · 1,119 sq.ft · 3 Bedrooms · 1 Bath · House · Garden · Equipped kitchen
Completely updated and just outside of Broad Ripple! This charming 3-bedroom bungalow offers stylish updates, bright living spaces, and a gorgeous, spacious backyard with a deck-perfect for relaxing or entertaining. The remodeled kitchen features a center island, soft-close 36' cabinetry, and granite countertops, while the updated bathroom and newer roof, water heater, flooring, appliances, and fixtures add to the move-in-ready appeal. Enjoy a fantastic location just minutes from Broad Ripple and a short walk to Riverwood Park and White River Yacht Club, with easy access to dining, recreation, and riverfront amenities. The current tenant is scheduled to move out at the end of October, giving the next owner the opportunity to make this beautifully updated home their own! Whether you're looking for a home with character and updates or an investment with future flexibility, this is worth the look!
USD 255,000
4109 E 11th Street
View photo
House · for sale
USD 215,000
USD 146/sq.ft
4109 E 11th Street
Brendonridge
· 1,464 sq.ft · 2 Bedrooms · 1 Bath · House
· Garden · Parking · Equipped kitchen · Cellar
Brendonridge · 1,464 sq.ft · 2 Bedrooms · 1 Bath · House · Garden · Parking · Equipped kitchen · Cellar
Welcome to this updated Craftsman-style home in the Little Flower neighborhood of Indianapolis. This 2-bedroom, 1-bath refreshed home also has a basement for extra space. A cute covered front porch invites you inside to freshly painted interiors that showcase beautiful hardwood floors. The kitchen features granite counters and stainless appliances, while a mudroom provides pantry cabinets and additional storage. The property includes a large fully fenced yard and an oversized detached garage. Proximity to Irvington and Downtown Indy offers convenient access to city amenities while preserving neighborhood charm. This home combines vintage Craftsman detail with modern updates for comfortable living
USD 215,000
5369 Wiley Avenue
View photo
House · for sale
USD 320,000
USD 139/sq.ft
5369 Wiley Avenue
Brendonridge
· 2,293 sq.ft · 4 Bedrooms · 2 Baths · House
· Patio · Garden · Fireplace · Equipped kitchen · Parking
Brendonridge · 2,293 sq.ft · 4 Bedrooms · 2 Baths · House · Patio · Garden · Fireplace · Equipped kitchen · Parking
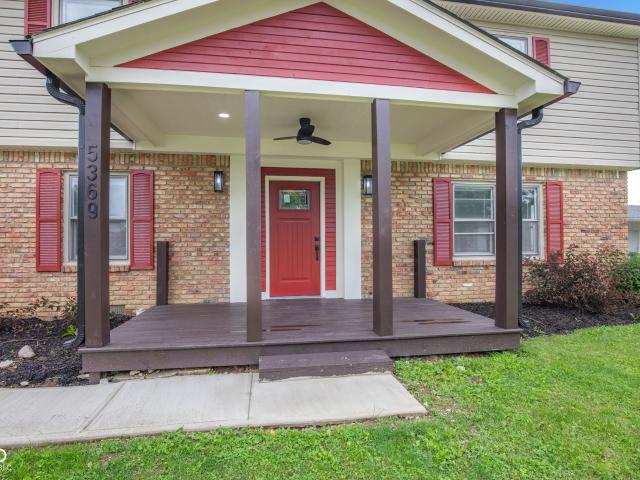
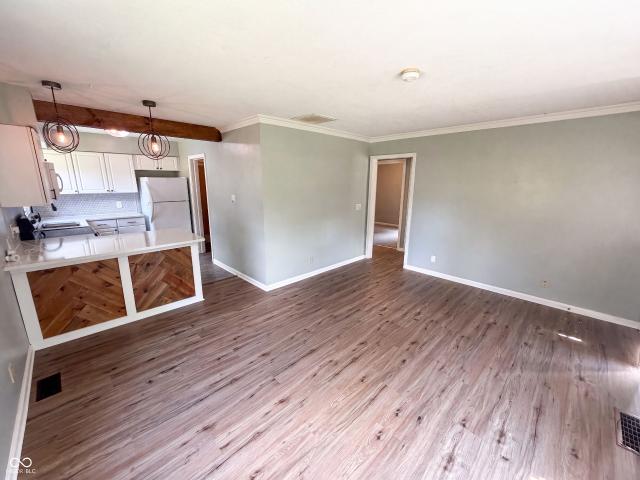
Beautifully renovated 4-bedroom, 2.5-bath home offering over 2,200 square feet of updated living space. This move-in-ready property features new paint, flooring, carpet, and fixtures throughout. The main level includes a spacious living room, updated half bath, and an open-concept dining and kitchen area with new cabinetry, granite countertops, and a center island. The family room features a wood-burning fireplace and access to the backyard patio. Upstairs, the primary suite includes new carpet, fresh paint, updated fixtures, and a renovated private bath. Three additional generously sized bedrooms provide ample living space. The updated hall bath features a double vanity and a walk-in shower. Exterior amenities include a private yard, patio, porch, and attached rear-entry garage offering additional storage and convenience. This fully renovated property offers the space, updates, and lifestyle you've been looking for. Schedule your private showing today and experience all that this exce
USD 320,000
2308 E 69th Street
View photo
House · for sale
USD 232,000
USD 236/sq.ft
2308 E 69th Street
Brendonridge
· 980 sq.ft · 2 Bedrooms · 2 Baths · House
· Garden · Deck · Equipped kitchen
Brendonridge · 980 sq.ft · 2 Bedrooms · 2 Baths · House · Garden · Deck · Equipped kitchen
Welcome to 2308 E 69th St, where a partial flooring replacement and kitchen accent backsplash provide a refreshed interior aesthetic. The primary bedroom features a walk in closet for organized storage, while a deck connects to a fully fenced in backyard for outdoor enjoyment. This updated property features comfort and outdoor appeal. Don't miss it. Included 100-Day Home Warranty with buyer activation
USD 232,000
6328 E 52nd Place
View photo
House · for sale
USD 289,900
USD 138/sq.ft
6328 E 52nd Place
Brendonridge
· 2,099 sq.ft · 4 Bedrooms · 2 Baths · House
· Garden · Deck · Fireplace · Equipped kitchen
Brendonridge · 2,099 sq.ft · 4 Bedrooms · 2 Baths · House · Garden · Deck · Fireplace · Equipped kitchen
Tucked beneath mature shade trees, this beautifully updated 4-bedroom, 2.5-bath home blends classic character with thoughtful modern upgrades throughout. The brick and vinyl exterior and lush perennial landscaping create instant curb appeal, while a private, fenced backyard & deck with raised garden beds offers a peaceful retreat for gardening, entertaining, or simply relaxing outdoors. Inside, the main level features a bright, versatile front living room with a bay window and newer flooring. The kitchen, big enough to eat in, offers oak cabinetry, marble-look backsplash and countertops, and stainless steel appliances including a new range (2024) and new microwave (2025). A cozy family room with a classic brick, wood-burning fireplace, recently finished hardwood and direct access to the back deck rounds out the main living space. Upstairs, the spacious primary suite includes refinished hardwood floors, generous sized closets, and a private updated en-suite bath. Three additional bedroo
USD 289,900
6118 Evanston Avenue
View photo
House · for sale
USD 330,000
USD 177/sq.ft
6118 Evanston Avenue
Brendonridge
· 1,862 sq.ft · 2 Bedrooms · 1 Bath · House
· Office room · Equipped kitchen · Parking · Cellar
Brendonridge · 1,862 sq.ft · 2 Bedrooms · 1 Bath · House · Office room · Equipped kitchen · Parking · Cellar
Welcome to this beautifully updated Broad Ripple two-bedroom home where timeless character meets modern, energy-conscious living. Thoughtfully maintained and filled with flexible living space, this 1,872-square-foot home offers a rare combination of original charm, modern updates, exceptional garage space, and outdoor living in one of Indianapolis' most sought-after neighborhoods. The updated kitchen and bathroom are true standouts, blending fresh finishes and everyday functionality with the home's original character. Newer insulation and solar panels installed in 2017 add energy-efficient features, while the included kitchen appliances and washer and dryer make moving in easy. The partially finished basement provides versatile additional space for a home office, workout area, media space, hobbies, or storage. The oversized detached drive-through garage with both driveway and alley access is a rare Broad Ripple find, offering generous parking, storage, and flexible space for hobbies, p
USD 330,000
1017 Walford Avenue
View photo
Condo · for sale
USD 309,900
USD 159/sq.ft
1017 Walford Avenue
Brendonridge
· 1,948 sq.ft · 2 Bedrooms · 2 Baths · Condo
· Office room · Balcony · Equipped kitchen · Parking
Brendonridge · 1,948 sq.ft · 2 Bedrooms · 2 Baths · Condo · Office room · Balcony · Equipped kitchen · Parking
Located near the heart of Broad Ripple, this end-unit townhouse offers 1,952 finished square feet across three levels with two bedrooms, two full baths, a half bath, and an attached two-car garage. The main level features hardwood floors and an open layout connecting the living room, dining area, and kitchen. White cabinetry, stainless steel appliances, a breakfast bar, and pantry complete the kitchen, while a private balcony, half bath, and separate laundry room add everyday convenience. Upstairs, the primary suite includes a vaulted ceiling, walk-in closet, double vanity, and tiled shower. The second bedroom also offers a walk-in closet and access to a full bath. The finished lower level provides additional living space for an office, workout area, or bonus room that connects directly to the garage. The $250 monthly HOA includes water and sewer, exterior and grounds maintenance, snow removal, and trash service. Mature trees and sidewalks create a welcoming setting throughout the comm
USD 309,900
1816 Randall Court
View photo
House · for sale
USD 209,900
USD 195/sq.ft
1816 Randall Court
Brendonridge
· 1,076 sq.ft · 2 Bedrooms · 1 Bath · House
· Garden · Fireplace · Equipped kitchen · Parking
Brendonridge · 1,076 sq.ft · 2 Bedrooms · 1 Bath · House · Garden · Fireplace · Equipped kitchen · Parking
Location, location! Updated mid-century Bedford stone ranch! Located in a quiet subdivision with no HOA. Enjoy the tranquility of this large corner lot in a cul-de-sac. Spacious living area. Incredible family room bathed in natural light with a beautiful, stone fireplace as the focal point. Updated kitchen w/ SS fridge, microwave & gas oven/range. Updates include windows, countertops, appliances, LVP flooring and interior paint. Additional storage unit built into the back of the home. Fenced backyard. 1-car garage. Endless opportunities to make it yours! 5-minutes from Keystone Crossing & I-465 and a few more to Broad Ripple
USD 209,900
7105 Hague Road
View photo
House · for sale
USD 309,500
USD 172/sq.ft
7105 Hague Road
Brendonridge
· 1,798 sq.ft · 4 Bedrooms · 2 Baths · House
· Garden · Gym · Fireplace · Equipped kitchen · Parking
Brendonridge · 1,798 sq.ft · 4 Bedrooms · 2 Baths · House · Garden · Gym · Fireplace · Equipped kitchen · Parking
Welcome home to this spacious Lawrence Township ranch thoughtfully designed for both comfortable daily living and entertaining. Step inside to find a welcoming living room centered around a cozy gas fireplace, which flows into the dedicated dining room-the perfect setting for family meals and hosting guests. The adjacent kitchen comes fully equipped with sleek stainless steel appliances, ample cabinetry, and modern finishes. Generous accommodation includes four spacious bedrooms and two full bathrooms, highlighted by a private fourth bedroom featuring its own separate entrance, making it an ideal space for an in-law suite, guest quarters, or a private home office. Added flexibility continues in the impressive 23x23 converted garage, offering a massive bonus room ready to adapt to your lifestyle as a game room, home theater, gym, or ultimate creative studio. Step outside into your private outdoor oasis, featuring a fully fenced backyard that ensures privacy and peace of mind for pets an
USD 309,500
5262 Mark Lane
View photo
House · for sale
USD 332,500
USD 122/sq.ft
5262 Mark Lane
Brendonridge
· 2,723 sq.ft · 4 Bedrooms · 2 Baths · House
· Garden · Parking · Cellar
Brendonridge · 2,723 sq.ft · 4 Bedrooms · 2 Baths · House · Garden · Parking · Cellar
Beautifully remodeled 4-bedroom, 2 full bath, 2 half bath home offering approximately 2,730 square feet of finished living space, including a fully finished basement. This move-in-ready property features modern updates throughout, a spacious 2-car garage, and a great backyard that's perfect for relaxing or entertaining. With generous living space for the whole family, this home is conveniently located near shopping, schools, parks, and everyday amenities, with easy access to everything you need. A fantastic opportunity to own a beautifully updated home in a highly desirable location!
USD 332,500
6117 Crittenden Avenue
View photo
House · for sale
USD 285,000
USD 177/sq.ft
6117 Crittenden Avenue
Brendonridge
· 1,604 sq.ft · 2 Bedrooms · 1 Bath · House
· Garden · Gym · Equipped kitchen · Parking · Cellar
Brendonridge · 1,604 sq.ft · 2 Bedrooms · 1 Bath · House · Garden · Gym · Equipped kitchen · Parking · Cellar
Charming, updated, and perfectly positioned in the highly desirable Norwaldo neighborhood in Broad Ripple, this inviting 2-bedroom, 1-bath bungalow blends classic character with thoughtful updates. Major improvements include a 2026 HVAC system with transferable warranty, beautifully refinished hardwood floors, brand new quartz kitchen countertops, appliances and a remodeled bathroom as well as double-hung tilt-in windows installed approximately 5 years ago. Downstairs, the huge basement offers possibilities for a study, home gym, hobby/work space, or all the storage you could ever need. Out back, imagine evenings entertaining or playing with the pups in the large, fenced backyard. Plus, the one-car garage with a new door adds even more convenience. This home is conveniently close to the Monon Trail, Broad Ripple and SoBro restaurants, coffee shops, library, dog park and other neighborhood amenities
USD 285,000
1025 Helen Drive
View photo
House · for sale
USD 180,000
USD 170/sq.ft
1025 Helen Drive
Brendonridge
· 1,055 sq.ft · 2 Bedrooms · 1 Bath · House
· Garden
Brendonridge · 1,055 sq.ft · 2 Bedrooms · 1 Bath · House · Garden
This all-brick 2-bedroom, 11/2-bath home offers great space and plenty of potential! Featuring a spacious family room and a fully fenced yard, this property is ready for someone to bring a little vision and elbow grease and make it their own. Conveniently located just minutes from the Monon Trail and Nora, you'll enjoy easy access to shopping, dining, recreation, and more. Here's your chance to put a little love into a home and create something truly special. Don't miss the opportunity to make this house your home!
USD 180,000
5441 N Kenmore Road
View photo
House · for sale
USD 359,000
USD 110/sq.ft
5441 N Kenmore Road
Brendonridge
· 3,261 sq.ft · 4 Bedrooms · 3 Baths · House
· Garden · Office room · Fireplace · Equipped kitchen
Brendonridge · 3,261 sq.ft · 4 Bedrooms · 3 Baths · House · Garden · Office room · Fireplace · Equipped kitchen
If you've been looking for a home with plenty of space, tons of character, and a great Washington Township location, 5441 Kenmore is one you'll want to see. Step inside and you'll immediately notice just how much room there is to spread out. Fresh, neutral finishes and updated flooring keep things feeling bright and clean, while multiple living spaces give you the flexibility to make the home work for the way you actually live. The kitchen features white shaker cabinets with plenty of counter space and storage, and the separate dining room adds a touch of character of its own. The family room might be our favorite space in the house. Exposed wood beams, a brick fireplace, and warm wood accents create a cozy feel with a ton of personality. There's also a light-filled flex space surrounded by windows that's perfect for a home office, playroom, workout space, or whatever else you need it to be. And then there's the backyard. It's large, surrounded by mature trees, and offers plenty of roo
USD 359,000
6302 N Park Avenue
View photo
House · for sale
USD 279,900
USD 234/sq.ft
6302 N Park Avenue
Brendonridge
· 1,195 sq.ft · 2 Bedrooms · 1 Bath · House
· Patio · Office room · Parking
Brendonridge · 1,195 sq.ft · 2 Bedrooms · 1 Bath · House · Patio · Office room · Parking
Classic 1939 character meets move-in-ready appeal in the heart of Warfleigh. This 2-bedroom home offers a spacious living room, dedicated dining area, two generously sized upstairs bedrooms with hardwood floors, and a flexible main-level bonus room ideal for a home office or additional flex space. The interior has been freshly painted, and a newly installed concrete patio creates an inviting, low-maintenance space for grilling and entertaining. The home's classic character and functional layout also provide a great canvas for buyers looking to add their own style and updates over time. Set on a corner lot with mature trees and an attached garage, the home is just a short walk from Broad Ripple dining, shopping, and entertainment, with Holliday Park and other local favorites close by
USD 279,900
7313 Highburry Drive
View photo
House · for sale
USD 549,900
USD 154/sq.ft
7313 Highburry Drive
Brendonridge
· 3,552 sq.ft · 5 Bedrooms · 3 Baths · House
· Garden · Fireplace · Equipped kitchen
Brendonridge · 3,552 sq.ft · 5 Bedrooms · 3 Baths · House · Garden · Fireplace · Equipped kitchen
Outstanding opportunity located in desired Avalon Hills neighborhood! This home has been completely updated including the kitchen cabinets, quarts countertops, appliances, bathrooms, flooring, paint, etc. This traditional single family residence built in 1975, has been modernized and brought back to its original grandeur. The home features a huge open kitchen with island and loads of cabinet and countertop space. Large family room with beautiful brick fireplace, separate formal dining room, and the living room provides another separate living space on the main level. Unbelievably large laundry room with sink, pantry, and lots of storage! In addition, this home has a large vaulted and bright three season room with access from the kitchen area. The home presents an exceptional opportunity for those seeking comfortable and spacious living. The heart of this home is its open-plan kitchen, seamlessly flowing into the family room. Beautiful updated primary bedroom overlooks the backyard and
USD 549,900
4808 E 71st Street
View photo
House · for sale
USD 325,000
USD 129/sq.ft
4808 E 71st Street
Brendonridge
· 2,519 sq.ft · 3 Bedrooms · 2 Baths · House
· Equipped kitchen · Cellar
Brendonridge · 2,519 sq.ft · 3 Bedrooms · 2 Baths · House · Equipped kitchen · Cellar
Wow! Tons of updates in this 3bd 2ba ranch with huge finished basement, open floorplan and vaulted ceiling! Dont miss out on this great home. Has Nice sunroom overlooking large 1/2 acre lot. Recent updates include: windows, Hvac, plumbing, electric, kitchen, bathrooms, fixtures, appliances, luxury lvp flooring, carpeting, paint inside and out, the list goes on and on!
USD 325,000
6375 Oxbow Way
View photo
House · for sale
USD 969,900
USD 353/sq.ft
Updated
6375 Oxbow Way
Brendonridge
· 2,745 sq.ft · 3 Bedrooms · 3 Baths · House
· Patio · Swimming pool · Fireplace · Equipped kitchen
Brendonridge · 2,745 sq.ft · 3 Bedrooms · 3 Baths · House · Patio · Swimming pool · Fireplace · Equipped kitchen
Beautifully situated in sought-after Oxbow Estates in Washington Township, this waterfront residence is ready for a new chapter and fresh persepctive. It offers spacious living, architectural detail, and beautiful water views throughout. A two-story entry opens to the great room with soaring vaulted ceiling and expansive windows overlooking the water. Arched doorways connect the main living spaces, while the formal dining room features a tray ceiling and wainscoting. The spacious kitchen offers abundant cabinetry, breakfast nook with built-in bench seating, and dry bar with wine cooler, flowing into the living room with fireplace. Enjoy the waterfront setting from the screened-in porch, which opens to a patio with grill and fire pit. A private dock provides direct access to the water and an ideal spot to relax and take in the views. The main-level primary suite features private patio access and a spa-inspired bath with dual vanities, walk-in shower, and Jacuzzi tub. An additional main-
USD 969,900
7242 Hampstead Lane
View photo
House · for sale
USD 450,000
USD 130/sq.ft
7242 Hampstead Lane
Brendonridge
· 3,444 sq.ft · 4 Bedrooms · 2 Baths · House
· Patio · Garden · Fireplace · Equipped kitchen
Brendonridge · 3,444 sq.ft · 4 Bedrooms · 2 Baths · House · Patio · Garden · Fireplace · Equipped kitchen
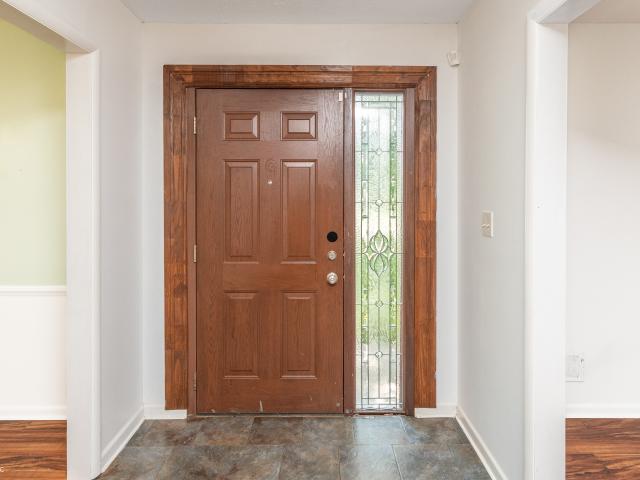
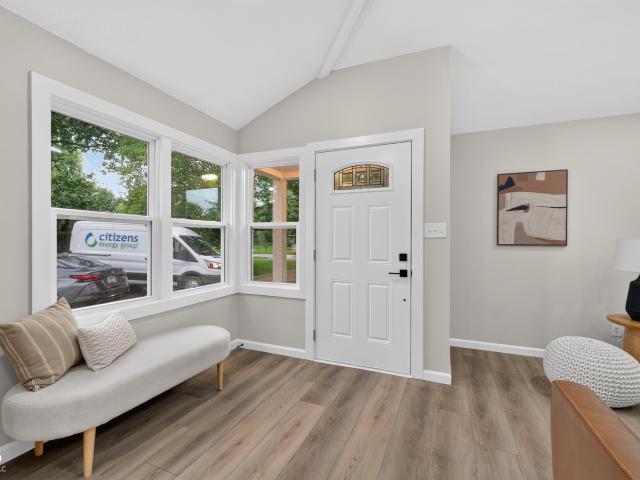
Wonderfully updated and meticulously maintained, this move-in ready 4 bed, 2 1/2 bath home is nestled in highly desired East Avalon Hills. From the moment you step inside, you'll appreciate the bright, welcoming foyer with its beautiful stained glass front door, warm woodwork, and welcoming feel that draws you into the home. The spacious living room is filled with natural light from the oversized front window and flows seamlessly into the dining room, creating wonderful space for everyday living and entertaining. The updated eat-in kitchen features quartz countertops, stainless steel appliances, and a sunny breakfast area. Beautiful vinyl plank flooring throughout much of the main level adds warmth and a fresh, updated feel. Just a few steps down, the inviting great room offers a cozy fireplace, wet bar, and sliding doors that open to a newer patio overlooking the large, private backyard with mature trees. It feels like a natural extension of the main living area and is perfect for rel
USD 450,000
6246 N Rural
View photo
House · for sale
USD 285,500
USD 120/sq.ft
6246 N Rural
Brendonridge
· 2,368 sq.ft · 3 Bedrooms · 1 Bath · House
· Office room · Equipped kitchen · Cellar
Brendonridge · 2,368 sq.ft · 3 Bedrooms · 1 Bath · House · Office room · Equipped kitchen · Cellar
Bright, open, and conveniently located, this inviting Mid-Century Modern-style 3bdrm home offers approximately 1,200 square feet of comfortable living space and is tucked back from the street for added privacy. Situated on a beautiful, park-like lot surrounded by mature trees and greenery, the property offers a peaceful setting while remaining just minutes from Broad Ripple and Glendale. Enjoy easy access to I-465, shopping, restaurants, entertainment, and all the amenities you need. Inside, you'll find a bright and airy feel throughout, with fresh interior paint and a spacious living and dining combination room offering plenty of room to relax and entertain. The kitchen features an abundance of cabinet space and stainless steel appliances, while a convenient laundry room adds to the home's functionality. The freshly painted basement provides additional flexible space that could be used as a bonus room, home office, workout area, or comfortable hangout space. Step outside and enjoy the
USD 285,500
6016 Kingsley
View photo
House · for sale
USD 309,000
USD 192/sq.ft
6016 Kingsley
Brendonridge
· 1,604 sq.ft · 2 Bedrooms · 1 Bath · House
· Equipped kitchen
Brendonridge · 1,604 sq.ft · 2 Bedrooms · 1 Bath · House · Equipped kitchen
Nestled on a quiet, tree-lined street in charming Broad Ripple, this picture-perfect turn-key bungalow offers the ultimate blend of classic character and comprehensive modern upgrades. Enjoy unbeatable walkability to local boutiques, popular dining, and the Monon Trail right outside your front door. Inside, every corner has been meticulously refreshed with style and function in mind, featuring custom moldings, modern light fixtures, fresh paint, and updated hardware throughout. The light-filled kitchen comes fully equipped with updated appliances, while the newly upgraded bathroom adds an elegant touch. Outdoors, the property transforms into a lush, private sanctuary-lovingly designed and cultivated by a gardener seller. Enjoy beautiful custom stone, fresh mulch, new entry staircases, and a spacious extra-large shed built in 2022. Best of all, every major system has been replaced in recent years-including the roof, windows, HVAC, water heater, and main sewer line-allowing you to move r
USD 309,000
7231 Dean Road
View photo
House · for sale
USD 475,000
USD 179/sq.ft
7231 Dean Road
Brendonridge
· 2,648 sq.ft · 3 Bedrooms · 2 Baths · House
· Garden · Equipped kitchen · Parking · Cellar
Brendonridge · 2,648 sq.ft · 3 Bedrooms · 2 Baths · House · Garden · Equipped kitchen · Parking · Cellar
Welcome to 7231 Dean Road, a beautifully refreshed 3-bedroom, 2-bath home set on an excellent lot with mature trees, a quiet setting and a scenic backyard that feels tucked away while still being close to everything. This home offers a flexible layout with the ability to use a bedroom on the main level or upstairs as the primary suite, giving buyers options based on their lifestyle, household needs or long-term plans. Inside, the home features fresh paint, new flooring, updated lighting, new vents, updated plugs and switches and several thoughtful improvements throughout. The kitchen has been refreshed with new 42-inch cabinets, new countertops and new appliances, creating a clean, modern space ready for everyday living. Additional updates include a newer roof, HVAC system approximately four years old, vinyl windows replaced last year, a gutter system with guards installed last year and new garage door springs. The unfinished basement adds major value and flexibility. Whether used for
USD 475,000

Get email alerts

Don't miss out: be the first to know about new properties

The alert was correctly created

On subscribing you accept the conditions of use and the privacy policy
Alert
Receive new ads in your inbox
Save this search
Receive alerts for new listings

We'll send you an email when we have new properties for: "Properties for sale in Brendonridge"

The alert was correctly created

Little Flower
Millersville, Indianapolis Center township Marion County Indiana
Get email alerts and be the first to see new listings
Required field
On subscribing I accept the terms of the privacy policy
Perfect! You'll soon start receiving new listings via email
Alert
Receive an email when we have new ads for Properties for sale in Brendonridge
Save this search
Filters

Bedrooms

Size (sq.ft)

sq.ft
sq.ft

Price

USD
USD

Property type

Bathrooms

Clear all filters
Receive notifications when new entries are published.