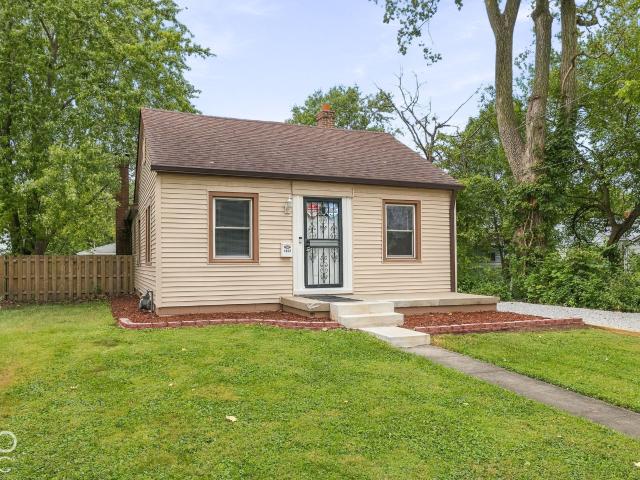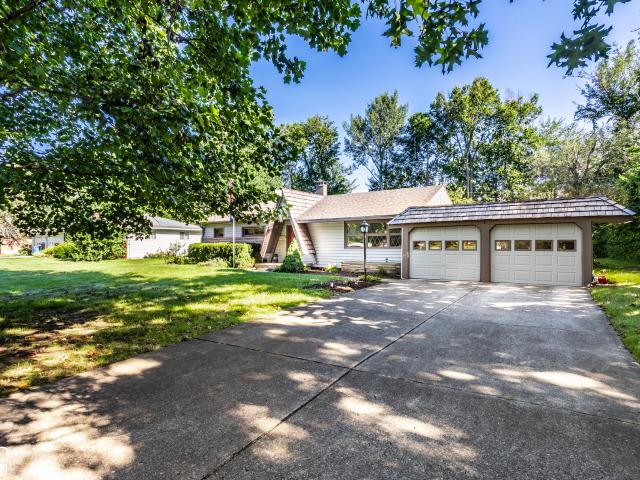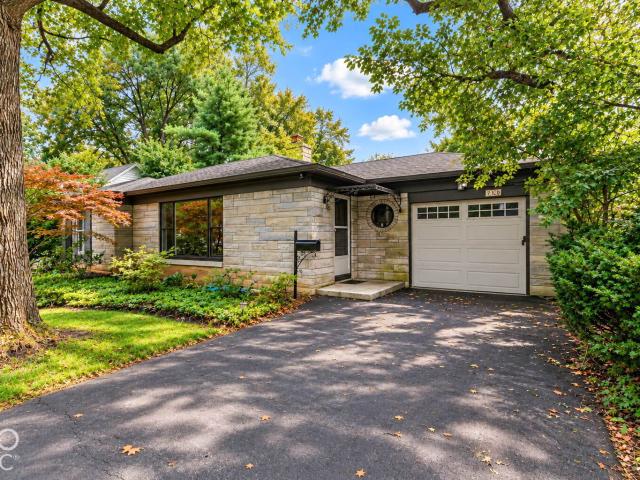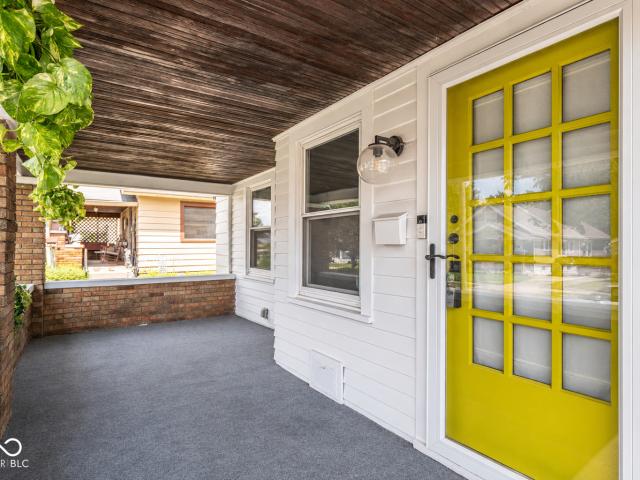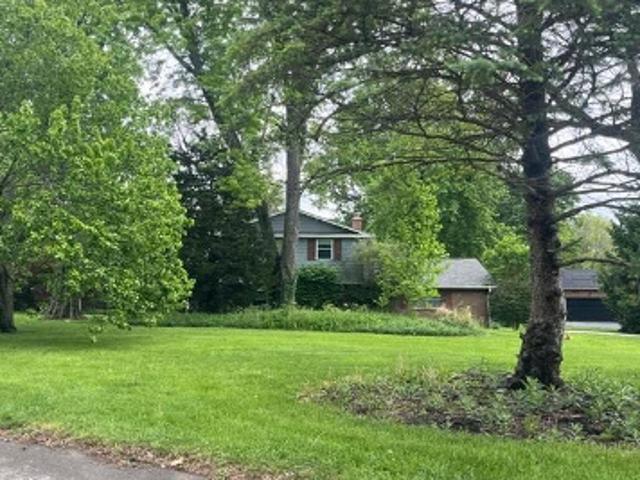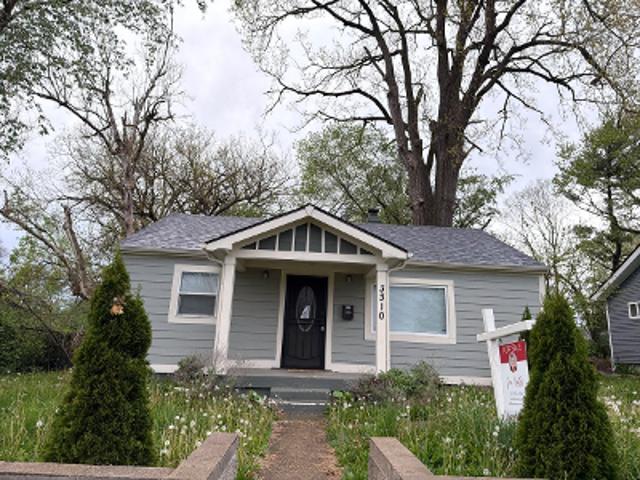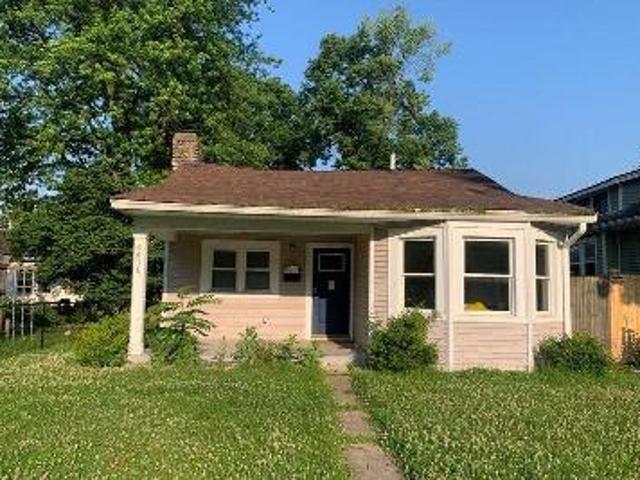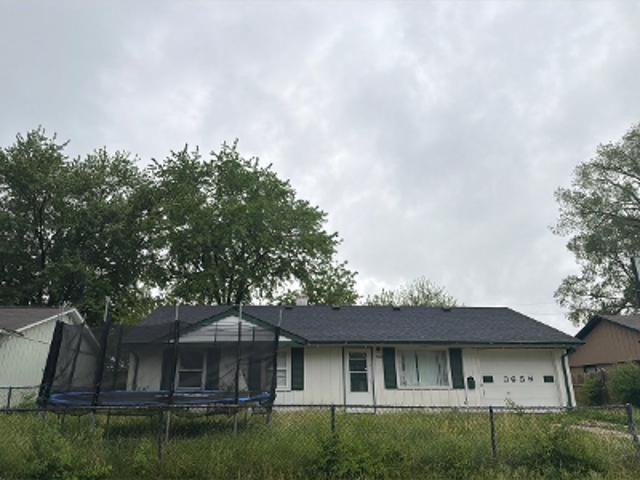
1,518 properties for sale in Brendonridge

7020 Eastwick Lane
View photo
House · for sale
USD 545,000
USD 128/sq.ft
New
7020 Eastwick Lane
Brendonridge
· 4,230 sq.ft · 5 Bedrooms · 3 Baths · House
· Office room · Equipped kitchen
Brendonridge · 4,230 sq.ft · 5 Bedrooms · 3 Baths · House · Office room · Equipped kitchen
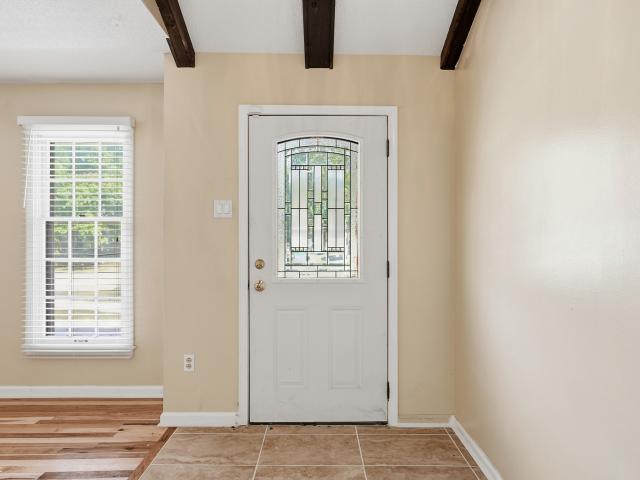
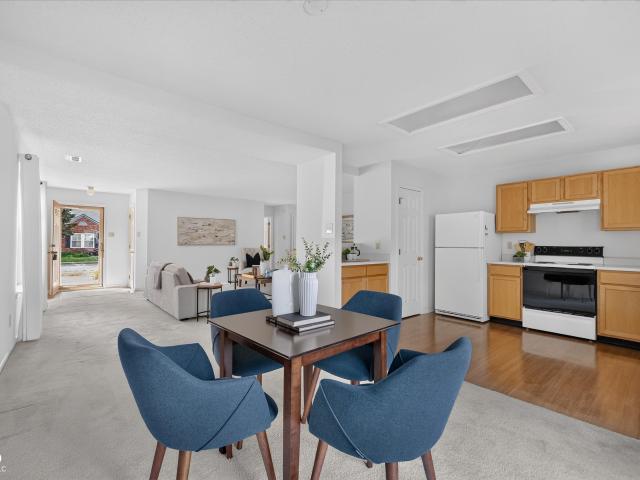
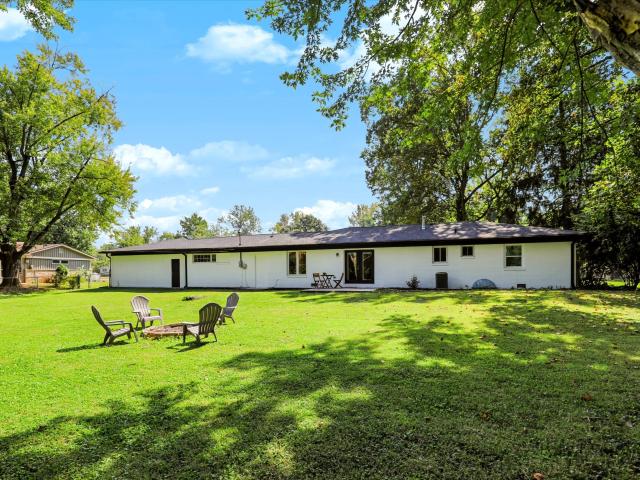
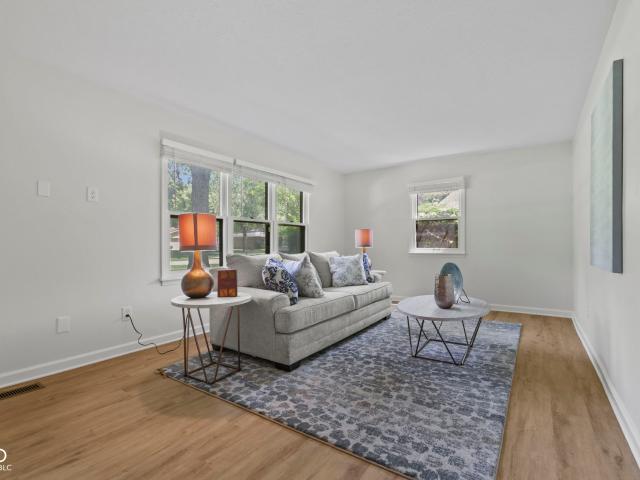
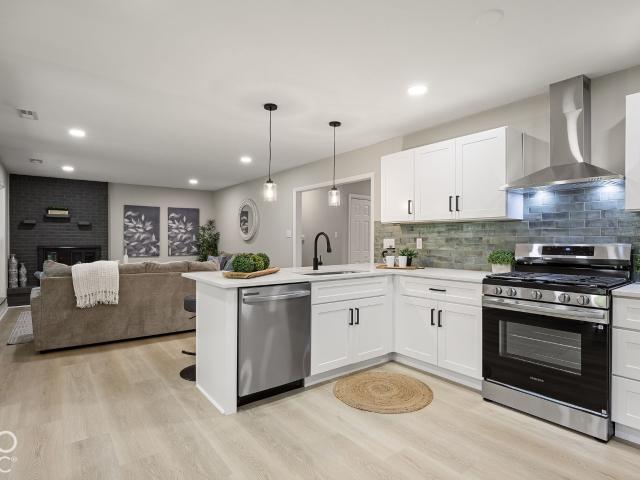
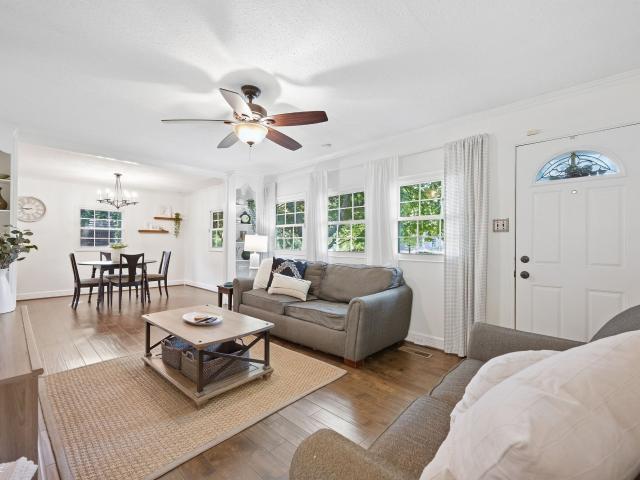
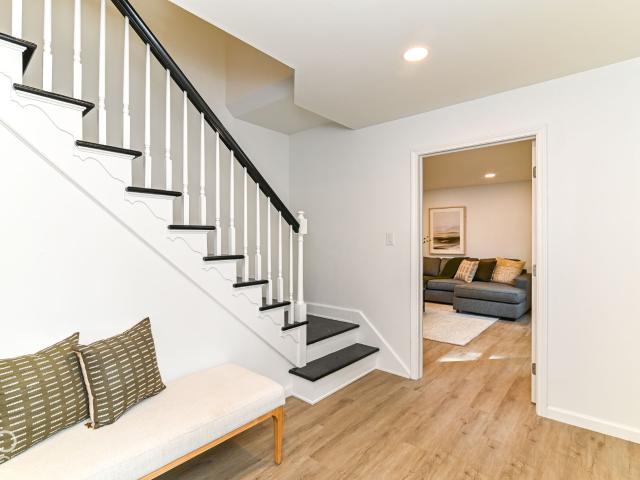
Welcome to this beautifully renovated 5-bedroom, 3-full-bath home in Avalon Hills! Thoughtfully updated throughout, this move-in-ready home features a brand-new kitchen, beautifully renovated bathrooms, and new windows throughout. The versatile floor plan includes a main-level bedroom and full bath, offering flexibility for guests, a home office, or multigenerational living. With five spacious bedrooms, three full bathrooms, and updates throughout, this home offers the perfect blend of modern style, functionality, and comfort
USD 545,000
1509 N Bosart Avenue
View photo
House · for sale
Request Details
1509 N Bosart Avenue
Brendonridge
· 2 Bedrooms · 1 Bath · House
· Garden · Equipped kitchen · Parking · Cellar
Brendonridge · 2 Bedrooms · 1 Bath · House · Garden · Equipped kitchen · Parking · Cellar
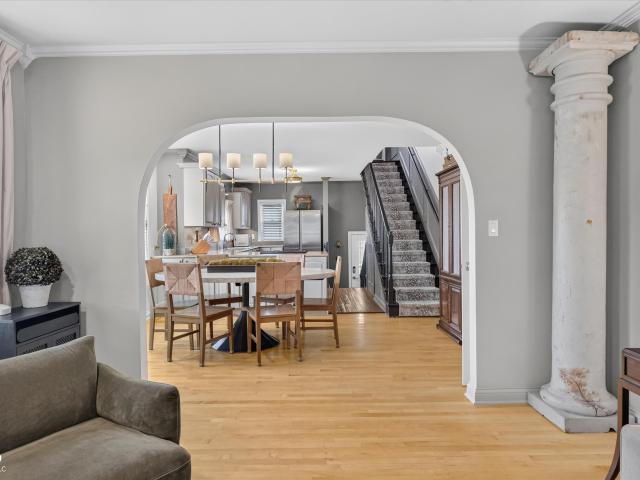
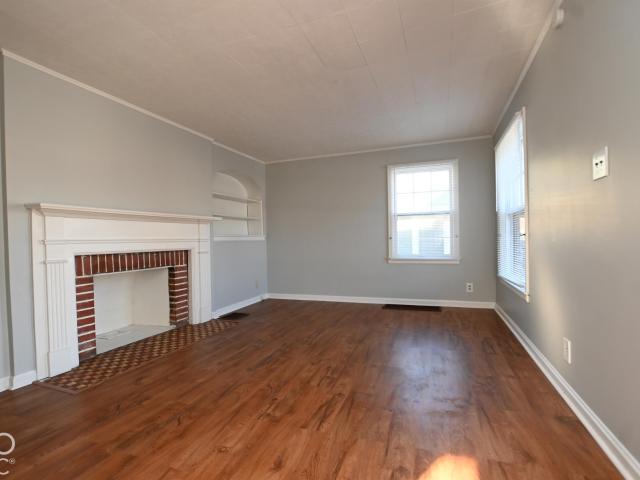
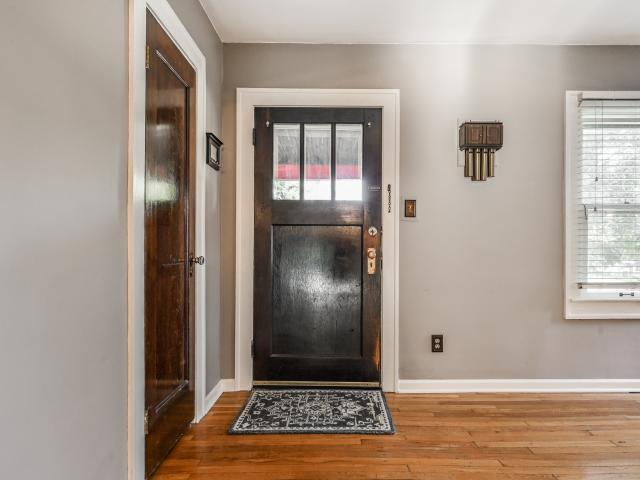
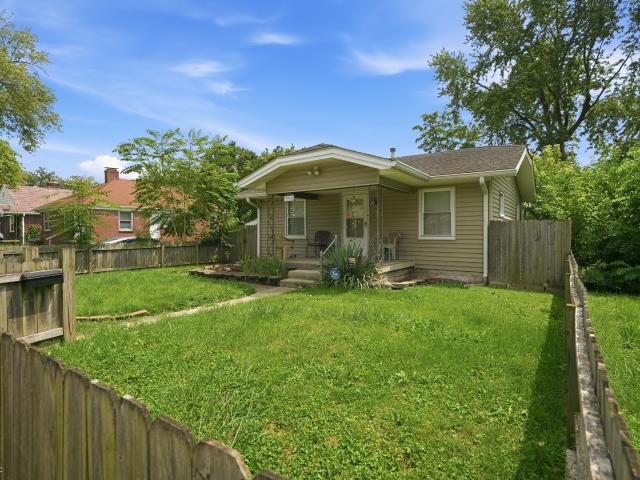
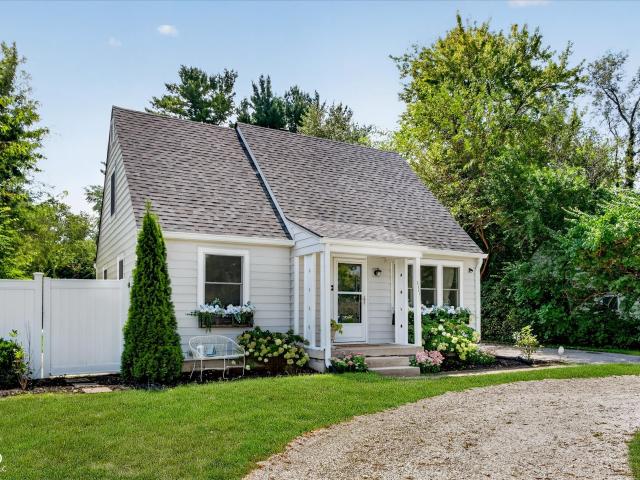
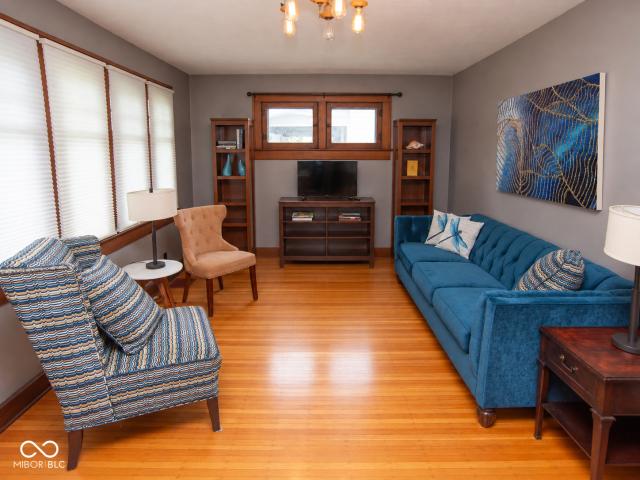
Two beds, one bath, mostly finished basement, fenced backyard, one-car garage, minutes from downtown. These are the basic facts about 1509 Bosart. But this Little Flower jewel is much more than simple specs. How about original solid wood cabinetry that transports you to another time, another world. Or the breakfast nook that feels like your inner-child's favorite hiding spot, a place to shut out the world and enjoy that first cup of coffee in peace. If IKEA is at one end of the home-design spectrum, this home is at the other, the antithesis of mass-produced construction and sanitized suburbia. This 1927 gem is rooted firmly in permanence, in history. Modernity does have its virtues, though, and lovely granite kitchen counters are one of them. So are new gutters and downspouts, a previously waterproofed basement with sump pump. All the monthly utilities average less than $200. And if you're looking for move-in ready, you've found it: all window treatments and appliances will be here whe
Request Details
7437 Cotherstone Court
View photo
House · for sale
USD 394,900
USD 121/sq.ft
7437 Cotherstone Court
Brendonridge
· 3,251 sq.ft · 4 Bedrooms · 2 Baths · House
· Patio · Fireplace · Equipped kitchen · Parking · Cellar
Brendonridge · 3,251 sq.ft · 4 Bedrooms · 2 Baths · House · Patio · Fireplace · Equipped kitchen · Parking · Cellar
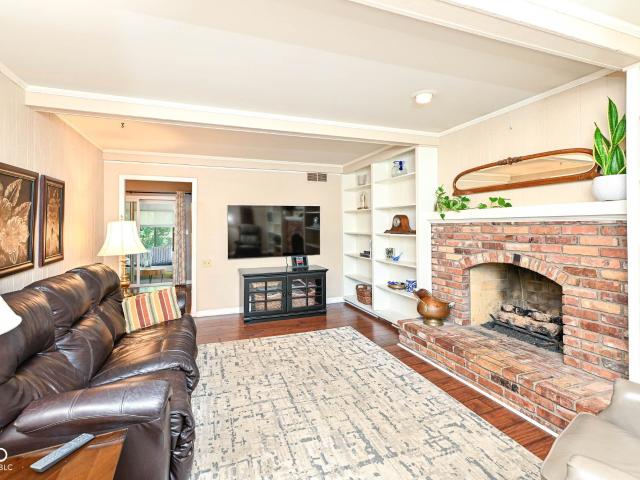
Space, updates, & location come together beautifully in this sprawling 4-bedroom home on a generous. 40-acre lot! Wrapped in brick this home offers the kind of room to spread out that can be hard to find-inside & out! Major improvements include a new roof & remodeled kitchen in 2024, plus extensive 2025 updates including all three bathrooms, hardwood/tile flooring, interior paint, recessed lighting, & new concrete at the front porch/walkway, back patio, and garage apron. The spacious kitchen is built for everyday living and entertaining w/ dbl ovens, stainless steel appliances, abundant cabinetry, & countertop space galore. The inviting family room adds warmth/character w/ a cozy fireplace, custom ceiling beams, & built-in shelving. Four generously sized bedrooms & three beautifully updated baths provide plenty of flexibility for guests, work-from-home space, hobbies, and everyday life. Need even more room? The unfinished basement is ready for your future finishing ideas or offers fant
USD 394,900
7042 Steinmeier Drive
View photo
House · for sale
USD 250,000
USD 195/sq.ft
7042 Steinmeier Drive
Brendonridge
· 1,281 sq.ft · 2 Bedrooms · 2 Baths · House
· Parking
Brendonridge · 1,281 sq.ft · 2 Bedrooms · 2 Baths · House · Parking
Discover easy living in Indianapolis's Steinmeier Village with this charming, all-brick, freestanding home. This 2-bedroom, 2-bathroom residence offers 1,285 square feet of thoughtfully designed space, where every room feels welcoming and well-proportioned. Exterior maintenance is taken care of for you-from lawn care and snow removal to roof and window upkeep-so you can spend more time enjoying the view and your day. The home features a sunroom that invites light and a sense of serenity, plus a water view that changes with the seasons. A spacious, two-car attached garage adds convenience and storage. Inside, the property may benefit from some TLC, presenting an opportunity to personalize it to your style while preserving its solid, all-brick foundation and enduring appeal
USD 250,000
7310 Hampstead Lane
View photo
House · for sale
USD 385,000
USD 117/sq.ft
7310 Hampstead Lane
Brendonridge
· 3,272 sq.ft · 4 Bedrooms · 2 Baths · House
· Patio · Garden · Fireplace · Equipped kitchen · Parking · Cellar
Brendonridge · 3,272 sq.ft · 4 Bedrooms · 2 Baths · House · Patio · Garden · Fireplace · Equipped kitchen · Parking · Cellar
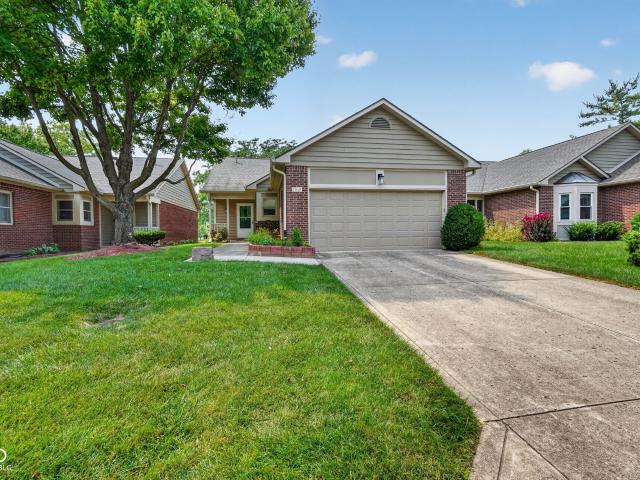
Welcome home to this classic beauty nestled on a spacious lot in desirable Avalon Hills! Inside you'll find an updated kitchen with a breakfast bar and large pantry. The nearby family room has a cozy gas log fireplace and custom built-in bookshelves, creating the perfect gathering spot. A formal dining room, and a separate living room offer ideal space for entertaining. Just off the kitchen a 3 seasons room extends your living space outdoors, overlooking a lovely patio and tree lined back yard. Upstairs, four generously sized bedrooms include a spacious primary suite with a walk-in closet and a private en-suite bath featuring a full shower stall and double vanities. The basement adds even more flexible living space, with a large second family/rec room plus a big utility/workshop area for hobbies and storage. The Pool table is included! Additional highlights include new carpeting on the main and upper levels, a 2-car attached, rear-load garage with keyless entry, gutter guards for easy
USD 385,000
1204 N Riley Avenue
View photo
House · for sale
USD 389,000
USD 125/sq.ft
1204 N Riley Avenue
Brendonridge
· 3,111 sq.ft · 4 Bedrooms · 3 Baths · House
· Garden · Parking · Gym · Equipped kitchen · Cellar
Brendonridge · 3,111 sq.ft · 4 Bedrooms · 3 Baths · House · Garden · Parking · Gym · Equipped kitchen · Cellar
Tucked in the charming Little Flower neighborhood, this beautifully updated 4BR/3BA home is filled with character and flexible living space. Completely rebuilt in 2004 and thoughtfully updated, it blends timeless details with a modern layout. Fresh interior paint, new flooring, and a dual HVAC system. The updated kitchen is complemented by beautiful maple hardwood floors, detailed millwork and crown molding throughout the main living areas. The recently remodeled upper level is a standout, featuring an impressively spacious primary suite with a private bath and walk-in closet, plus an additional bedroom and loft-creating wonderful options for work, guests and everyday living. Two additional bedrooms are located on the main level. The finished basement adds a full bath and flexible space for a family room, gym, or guests. Outside, enjoy a fully fenced backyard and 2-car detached garage. With three full baths and multiple flex spaces, this home offers space and versatility that's hard to
USD 389,000
5710 Brookwood Road
View photo
House · for sale
USD 1,599,900
USD 141/sq.ft
5710 Brookwood Road
Brendonridge
· 11,324 sq.ft · 6 Bedrooms · 5 Baths · House
· Equipped kitchen
Brendonridge · 11,324 sq.ft · 6 Bedrooms · 5 Baths · House · Equipped kitchen
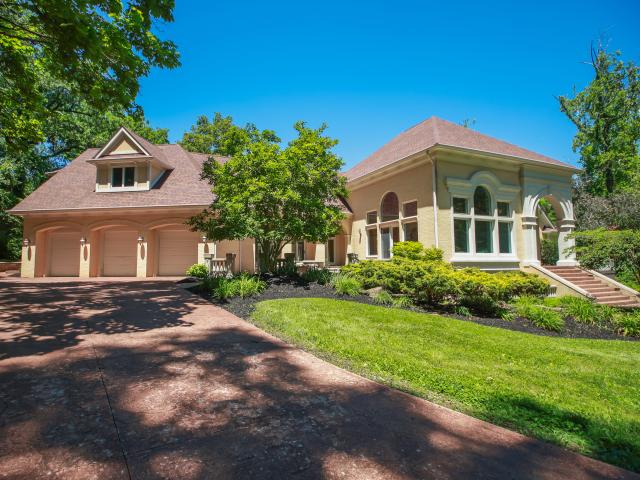
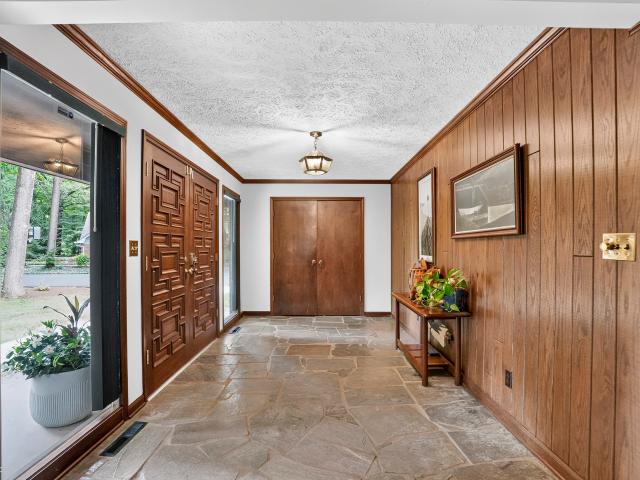
5710 Brookwood Road. Experience luxury living at its finest in this extraordinary 6-bedroom, 5.5-bath Neo-Eclectic Italian Renaissance Revival estate offering over 11,000 square feet of living space on 3.19 private acres within the prestigious gated Brendonwood community. Combining timeless architecture with modern elegance, this remarkable residence showcases exceptional craftsmanship, expansive living spaces, and unmatched amenities. The heart of the home is a stunning custom gourmet kitchen designed for both everyday living and entertaining. Rich hardwood floors flow throughout the main living areas, while the luxurious owner's retreat features a spa-inspired ensuite with a walk-through steam shower and an impressive multi-level custom closet with built-ins. Private au pair quarters provide flexibility for guests or extended family. Designed for both relaxation and entertainment, the home offers four outdoor living spaces overlooking beautifully landscaped grounds and a striking wat
USD 1,599,900
6827 Shore Island Drive
View photo
Condo · for sale
USD 284,000
USD 150/sq.ft
6827 Shore Island Drive
Brendonridge
· 1,884 sq.ft · 3 Bedrooms · 3 Baths · Condo
· Garden · Balcony · Fireplace · Equipped kitchen
Brendonridge · 1,884 sq.ft · 3 Bedrooms · 3 Baths · Condo · Garden · Balcony · Fireplace · Equipped kitchen
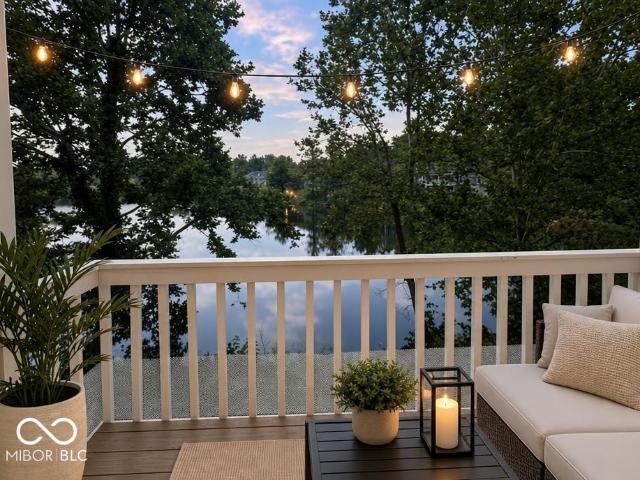
Price improvement! *Nature Lover's Retreat! *. Enjoy peaceful living from your private balcony overlooking beautiful water views. This spacious. *3-bedroom, 3-bath condo*. Offers 1,886 square feet of comfortable living space and an inviting open floor plan. The great room features a. *gas fireplace and soaring cathedral ceiling*, creating a warm and welcoming gathering space. The bright, open kitchen includes a breakfast area and all appliances. The primary suite offers a vaulted ceiling, step-up garden tub, and extra-large mirrored closets. A versatile family room, third bedroom, and full bath provide additional living space on the lower level. Outside, you're just steps from the. *Monon Trail*. And a beautiful wildflower meadow with walking paths-perfect for enjoying nature right outside your door. A rare combination of comfort, privacy, and natural beauty-come make this special retreat your own! All appliances are included and in good working order but not warranted. New siding rece
USD 284,000
7442 Redcliff Road
View photo
House · for sale
USD 235,000
USD 177/sq.ft
Updated
7442 Redcliff Road
Brendonridge
· 1,324 sq.ft · 3 Bedrooms · 2 Baths · House
· Office room
Brendonridge · 1,324 sq.ft · 3 Bedrooms · 2 Baths · House · Office room
Welcome to 7442 Redcliff Road! This well-maintained 3-bedroom, 2-bath home offers a wonderful blank slate ready for your personal style and cosmetic updates. Conveniently located in Lawrence Township, the home is close to schools, shopping, hospitals, medical offices, and a variety of restaurants. With solid bones and plenty of potential, this is a great opportunity to create a home that truly reflects your taste. Bring your ideas and make it your own!
USD 235,000
6230 E 56th
View photo
House · for sale
USD 1,200,000
USD 234/sq.ft
6230 E 56th
Brendonridge
· 5,113 sq.ft · 5 Bedrooms · 3 Baths · House
· Parking · Equipped kitchen
Brendonridge · 5,113 sq.ft · 5 Bedrooms · 3 Baths · House · Parking · Equipped kitchen
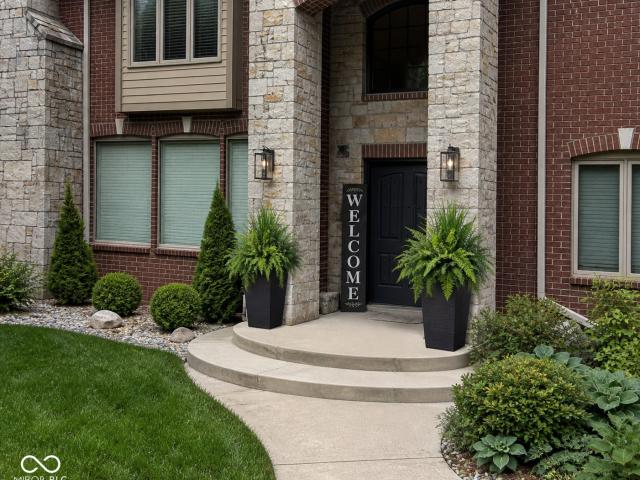
Welcome to the historic Brendonwood, Indianapolis' premier estate community, this exceptional residence offers a rare blend of timeless architecture, resort-inspired amenities & modern luxury. Surrounded by mature trees & rolling landscape, guests are welcomed by a dramatic 2-story limestone portico, manicured grounds, custom lighting, a tranquil koi pond & an expansive driveway complete w/a 3car garage & basketball court creating an unforgettable arrival experience. At the heart of the home is a showstopping chef's kitchen featuring an oversized quartz waterfall island w/seating for 5-6, full-height quartz backsplash, brushed gold fixtures, farmhouse prep sink, pot filler, 48' ZLINE dual oven gas range w/griddle, FORNO hood, beverage fridge, ice maker, coffee station, illuminated wine display niches, floor-to-ceiling cabinetry, glass display cabinets, serving buffet & designer lighting. Coffered ceilings, extensive trim details & wide plank tile flooring seamlessly connect the kitchen
USD 1,200,000
5051 E 13th Street
View photo
House · for sale
USD 135,000
USD 73/sq.ft
5051 E 13th Street
Brendonridge
· 1,830 sq.ft · 3 Bedrooms · 1 Bath · House
· Garden · Deck · Parking · Cellar
Brendonridge · 1,830 sq.ft · 3 Bedrooms · 1 Bath · House · Garden · Deck · Parking · Cellar
Calling all investors! Don't miss this fantastic opportunity to own a tenant occupied 3 bedroom, 1.5 bath home with a full basement. The main level features a comfortable living space and 2 bedrooms. The full basement includes an additional bedroom, sitting area, and plenty of storage. The home comes equipped with all appliances. Outside, you'll find a 1-car garage, fully fenced backyard, rear deck, and a sunroom off the primary bedroom. With a tenant already in place, this property offers an opportunity for immediate cash flow from day one. Don't miss out!
USD 135,000
1317 Wallace Avenue
View photo
House · for sale
USD 185,000
USD 85/sq.ft
Updated
1317 Wallace Avenue
Brendonridge
· 2,164 sq.ft · 3 Bedrooms · 1 Bath · House
· Patio · Garden · Equipped kitchen
Brendonridge · 2,164 sq.ft · 3 Bedrooms · 1 Bath · House · Patio · Garden · Equipped kitchen
Charming 3 bedroom, 1 1/2 bathroom bungalow, located in quiet, Little Flower neighborhood. Main level includes kitchen, dining room, living room, 2 bedrooms and large family room area. Beautiful hardwood floors. Kitchen has been completely updated, including new cabinets, recessed lighting, butcherblock counter tops, and laminate wood flooring. Upstairs offers multiple options, with bedroom and bonus room, as well as extra storage space, including cedar closet. Fenced in back yard has open patio, as well as covered porch and storage shed. Conveniently located just minutes from Irvington and Ellenberger Park, with easy access to interstates and downtown Indianapolis
USD 185,000
3915 E 12th Street
View photo
House · for sale
USD 102,500
USD 95/sq.ft
3915 E 12th Street
Brendonridge
· 1,076 sq.ft · 1 Bedroom · 1 Bath · House
· Garden · Equipped kitchen · Cellar
Brendonridge · 1,076 sq.ft · 1 Bedroom · 1 Bath · House · Garden · Equipped kitchen · Cellar
Discover the charm of 3915 e 12th st, indianapolis, in, usa. A 720 square foot single-family residence that is ready for you to move in. This inviting home offers a lifestyle of comfort and ease, perfect for those seeking a streamlined living experience. The single bedroom provides a peaceful retreat, designed for relaxation and personal space. Updated kitchen, with appliances and an updated bathroom. Laundry can be found in the basement which also offers space for storage. Step outside to a private yard, an ideal setting for outdoor enjoyment and personal sanctuary. The welcoming porch offers a delightful spot for morning coffee or evening unwinding, adding to the home's bungalow appeal. This delightful property is a unique opportunity to embrace comfortable living in a thoughtfully designed space
USD 102,500
4820 E 70th Street
View photo
House · for sale
USD 399,900
USD 229/sq.ft
4820 E 70th Street
Brendonridge
· 1,744 sq.ft · 4 Bedrooms · 3 Baths · House
· Garden · Equipped kitchen
Brendonridge · 1,744 sq.ft · 4 Bedrooms · 3 Baths · House · Garden · Equipped kitchen
Beautifully updated 4 bedroom, 3 full bath ranch on a gorgeous. 69 acre lot offering a rare combination of style, space, privacy and convenience. Set back from the road with mature trees and a fully fenced backyard, this home feels surprisingly private while remaining close to shopping, dining, interstate access and downtown Indy. The inviting exterior features painted brick, warm wood accents, black trim and beautiful landscaping. Inside, enjoy a bright, stylish interior with LVP flooring, updated lighting and trim, spacious living and dining areas, and a beautifully renovated kitchen with quartz countertops, tile backsplash, white cabinetry, brushed gold hardware, stainless appliances and pantry storage. The flexible floor plan includes two primary suites, including a spacious main suite with walk in closet and spa like bath featuring an oversized tiled shower with dual shower heads and bench, double vanity and designer finishes. Beyond the home's prior renovation, the current owners
USD 399,900
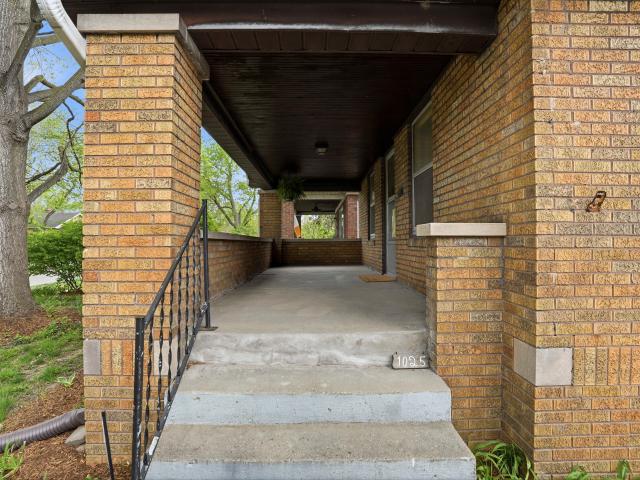
1025 N Bosart Avenue
View photo
House · for sale
USD 224,900
USD 98/sq.ft
1025 N Bosart Avenue
Brendonridge
· 2,293 sq.ft · 2 Bedrooms · 2 Baths · House
· Fireplace · Equipped kitchen · Air conditioning
Brendonridge · 2,293 sq.ft · 2 Bedrooms · 2 Baths · House · Fireplace · Equipped kitchen · Air conditioning
Back on market with major improvements complete! Owner-occupied and maintained for more than 7 years, this character-filled home has benefited from OVER $50,000 IN IMPROVEMENTS. Back on market following installation of a NEW roof (July 2026), NEW residential sewer line (June 2026), and NEW radon mitigation system (June 2026). Additional improvements include NEW A/C (2025), NEW water heater (2025), fresh interior paint throughout (2026), new kitchen tile flooring (2026), refreshed bathroom with new vanity, tile flooring, lighting and shower tile, plus newer washer and dryer. More than $15,000 was also invested in raising and stabilizing the front porch foundation and completing brick mortar repairs. Thoughtful improvements complement the home's original architectural character, including stained and leaded glass windows, mosaic tile fireplace hearth, original wood front door and kitchen cabinetry, classic archways, and a dining room with distinctive mirror-doored closets. Outside, raise
USD 224,900
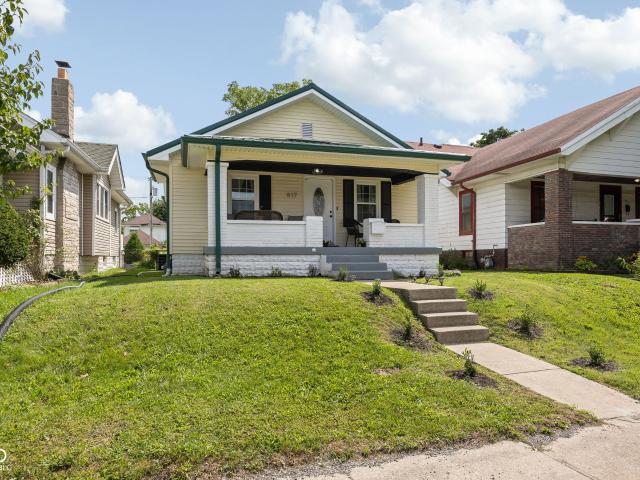
817 Wallace Avenue
View photo
House · for sale
USD 194,900
USD 125/sq.ft
817 Wallace Avenue
Brendonridge
· 1,550 sq.ft · 3 Bedrooms · 1 Bath · House
· Garden · Equipped kitchen · Cellar · Parking
Brendonridge · 1,550 sq.ft · 3 Bedrooms · 1 Bath · House · Garden · Equipped kitchen · Cellar · Parking
Introducing 817 Wallace Avenue-a charming Indianapolis bungalow blending classic character with a beautifully updated interior. This inviting home features three bedrooms and one full bathroom with a comfortable, functional layout throughout. The renovated kitchen offers updated cabinetry, countertops and appliances, while updated flooring and windows give the home a fresh, move-in-ready feel. The updated bathroom complements the home's clean, modern finishes. Additional improvements include new plumbing, a new sump pump, French drain and backflow preventer in the basement, adding even more value and peace of mind. The unfinished basement provides additional storage and flexibility and includes a washer and dryer that stay with the home. Outside, enjoy a manageable backyard along with convenient off-street parking and alley access. Located on Indianapolis' Near Eastside with convenient access to downtown, neighborhood amenities, dining and more, 817 Wallace Avenue offers an exciting op
USD 194,900
7140 Avalon Trail Drive
View photo
House · for sale
USD 374,900
USD 141/sq.ft
7140 Avalon Trail Drive
Brendonridge
· 2,648 sq.ft · 4 Bedrooms · 2 Baths · House
· Garden · Fireplace · Equipped kitchen
Brendonridge · 2,648 sq.ft · 4 Bedrooms · 2 Baths · House · Garden · Fireplace · Equipped kitchen
7140 Avalon Trail Drive is a fully renovated, 2652 square foot home with 4 OVERSIZED bedrooms, 2.5 updated bathrooms and a 0.4 acre fully fenced back yard. Besides the modern aesthetics and amazing floor plan, you have peace of mind knowing that the roof was replaced in 2022 and the HVAC in 2024. There are other updates, like high-end LVP in a natural wood tone throughout the main level, new carpeting in the bedrooms, new lighting & fresh neutral paint. The heart of this home is undoubtedly the brand-new kitchen, with its stainless-steel appliances, modern two-tone cabinets and white quartz countertops with a countertop bar. The kitchen is open to the family room, which offers a welcoming atmosphere, enhanced by built-in bookshelves on either side of the homey, wood-burning fireplace. With two other separate livings areas (formal living room and dining room), you will have plenty of space to entertain and to have different activity zones to keep life a little more organized and intenti
USD 374,900
7536 N Gale Street
View photo
House · for sale
USD 379,900
USD 226/sq.ft
New
7536 N Gale Street
Brendonridge
· 1,679 sq.ft · 3 Bedrooms · 2 Baths · House
· Gym · Fireplace · Equipped kitchen · Parking
Brendonridge · 1,679 sq.ft · 3 Bedrooms · 2 Baths · House · Gym · Fireplace · Equipped kitchen · Parking
Tucked away on a private over half acre lot surrounded by mature trees, this fully renovated 1,686 sq ft ranch offers a rare combination of privacy, versatility and an incredibly convenient Northside location. Featuring 3 bedrooms and 2 full baths, the home offers a wonderful floor plan with multiple living and dining spaces, a fireplace, and a comfortable primary suite with its own beautifully updated bath. Nearly every inch has been renovated, including a new roof, new windows, new HVAC, new flooring throughout, completely remodeled bathrooms, and an all-new kitchen featuring new cabinetry, quartz countertops, tile, appliances and finishes. One of the home's most unique features is the exceptional garage and flex-space configuration. The traditional 2-car attached garage connects to an additional rear 2-car tandem bay featuring the laundry area and ample room for a home gym, workshop, recreation space, hobby area or indoor/outdoor entertaining. A rear garage door opens directly to th
USD 379,900
1522 N Drexel Avenue
View photo
House · for sale
USD 215,000
USD 109/sq.ft
1522 N Drexel Avenue
Brendonridge
· 1,959 sq.ft · 2 Bedrooms · 1 Bath · House
· Equipped kitchen · Air conditioning
Brendonridge · 1,959 sq.ft · 2 Bedrooms · 1 Bath · House · Equipped kitchen · Air conditioning
Welcome to this beautifully updated 2-bedroom, 1-bath home in the sought-after Little Flower neighborhood. Bursting with character and modern upgrades, this property offers the perfect blend of comfort and convenience. Step inside to find many recent renovations, including a updated kitchen and luxury bathroom, new flooring, newer windows, fresh paint throughout, and a brand-new AC for year-round comfort. Every detail has been thoughtfully refreshed, making this home truly turn-key. Located just minutes from all that Irvington and downtown Indianapolis have to offer-trendy restaurants, local shops, parks, and entertainment-you'll enjoy the best of both worlds: a peaceful neighborhood feel with quick access to city life. Whether you're a first-time homebuyer, looking to downsize, or an investor seeking a strong addition to your portfolio, this home checks all the boxes
USD 215,000
3640 E 77th Street
View photo
House · for sale
USD 325,000
USD 217/sq.ft
3640 E 77th Street
Brendonridge
· 1,496 sq.ft · 3 Bedrooms · 2 Baths · House
· Garden · Equipped kitchen
Brendonridge · 1,496 sq.ft · 3 Bedrooms · 2 Baths · House · Garden · Equipped kitchen
Nestled on a. 46-acre lot in Washington Township, this architecturally distinctive 3-bedroom, 2.5-bath ranch offers comfortable one-level living with room to spread out both inside and out. While the assessor reflects 1,504 square feet, the home appears larger due to the enclosed family room and expanded primary suite. Inside, you'll find three bedrooms, two full baths, and multiple living areas designed for everyday living and entertaining. The living room is highlighted by a distinctive wall of picture windows with decorative diamond-pane detailing, while the enclosed family room provides additional space to relax and enjoy views of the backyard year-round. The kitchen offers abundant cabinet and countertop space, hardwood floors, granite countertops, a breakfast bar, a high-quality gas range with a commercial-style exhaust hood, an updated triple-basin sink and faucet, and all appliances are included. The expanded primary suite features a versatile bonus room ideal for a sitting are
USD 325,000
711 E 70th Place
View photo
House · for sale
USD 325,000
USD 131/sq.ft
New
711 E 70th Place
Brendonridge
· 2,465 sq.ft · 2 Bedrooms · 2 Baths · House
· Garden · Equipped kitchen
Brendonridge · 2,465 sq.ft · 2 Bedrooms · 2 Baths · House · Garden · Equipped kitchen
Welcome to 711 E 70th Place-a rare find nestled on a quiet drive in the heart of everything Indianapolis has to offer! This charming single-story home backs directly to the 102-acre Marott Woods Nature Preserve, offering a wooded lot and an exceptionally private backyard that's hard to find so close to the city. This location doesn't get much better: walk to popular Broad Ripple for cafes, global cuisine, lively brew pubs, and great nightlife and entertainment, and you're just minutes from prestigious Park Tudor High School, Meridian Hills Golf Club, the Monon Trail, the Indianapolis Art Center, and Holiday Park. Inside, beautiful hardwood flooring runs throughout the main level, where you'll find 2 bedrooms, a large living room, and a dining room for comfortable, convenient living. The charming kitchen features granite countertops and a lovely view overlooking the backyard, while a fantastic four-season room filled with windows brings the peaceful, wooded setting inside year-round. St
USD 325,000
1521 N Euclid Avenue
View photo
House · for sale
USD 215,000
USD 130/sq.ft
1521 N Euclid Avenue
Brendonridge
· 1,647 sq.ft · 3 Bedrooms · 2 Baths · House
· Garden · Parking · Equipped kitchen · Air conditioning · Cellar
Brendonridge · 1,647 sq.ft · 3 Bedrooms · 2 Baths · House · Garden · Parking · Equipped kitchen · Air conditioning · Cellar
Welcome to this charming 1929 bungalow in Indianapolis' beloved Little Flower neighborhood, where historic character meets everyday functionality. This 3-bedroom home offers a rare combination of three bedrooms on the main level, two full bathrooms and flexible living space. Inside, original details shine, including newly refinished hardwood floors, built-in shelving, an arched opening between the living and dining rooms, and a charming multi-pane window. The expanded kitchen adds modern function with quartz countertops, breakfast bar seating and an open flow into an additional sitting or breakfast room. The partial basement provides a second full bathroom plus flexible space for storage, hobbies, workouts or projects. Outside, enjoy the deep covered front porch, private backyard and oversized detached garage, perfect for parking, storage or a workshop. Several major updates have already been completed, including the roof, furnace with humidifier, central air and water heater, all repl
USD 215,000
2121 E 71st Street
View photo
House · for sale
USD 299,900
USD 135/sq.ft
2121 E 71st Street
Brendonridge
· 2,207 sq.ft · 3 Bedrooms · 1 Bath · House
· Patio · Garden · Equipped kitchen · Cellar · Parking
Brendonridge · 2,207 sq.ft · 3 Bedrooms · 1 Bath · House · Patio · Garden · Equipped kitchen · Cellar · Parking
Get more space for your money in this Washington Township cutie! Just a few minutes north of Broad Ripple but larger home and yard for the price! Spacious and updated Cape Cod charming 3 bedroom 1.5 bath home, classic hardwoods, neutral wall colors, fully updated bathrooms, fresh updates to the kitchen to help the home feel move-in ready, main level bedroom plus 2 upstairs bedrooms allows the home to be versatile for all ages of buyers, the main level has a spacious living room plus a room that could be formal dining room or den whatever you need, large/clean unfinished basement perfect for storage, exercise room or additional family room space, generous sized backyard covered porch, outdoor concrete patio area, firepit, backyard with mature trees offers nice privacy for outdoor entertaining and enjoyment, enjoy the circular driveway for parking trucks, boats, campers no HOA worries, wonderful location close to Broad Ripple, Keystone Fashion Mall and the interstate, it is really locate
USD 299,900
5925 Kingsley Drive
View photo
House · for sale
USD 385,000
USD 182/sq.ft
5925 Kingsley Drive
Brendonridge
· 2,110 sq.ft · 3 Bedrooms · 1 Bath · House
· Patio · Garden · Deck · Equipped kitchen · Cellar
Brendonridge · 2,110 sq.ft · 3 Bedrooms · 1 Bath · House · Patio · Garden · Deck · Equipped kitchen · Cellar
Welcome to this beautifully updated 3-bedroom, 1.5-bath home ideally located in the highly desirable Broad Ripple area! Freshly painted and filled with beautiful natural light, this home offers spacious bedrooms and tasteful updates throughout. The updated kitchen features granite countertops and stainless steel appliances, while the main bathroom showcases a classic subway tile tub/shower surround. The finished basement provides fantastic additional living and entertaining space with a wet bar, half bath, large recreation/living area, and ample storage. For added peace of mind, a French drain system has been installed and includes a lifetime warranty. Outside, the home is beautifully landscaped and features an extra-spacious backyard with an additional 20-foot lot included with the property, providing plenty of room to entertain, garden, play, or simply relax. A deck and concrete patio offer multiple outdoor gathering spaces. With its combination of thoughtful updates, generous indoor
USD 385,000
7255 Tuliptree Trail
View photo
House · for sale
USD 675,000
USD 179/sq.ft
7255 Tuliptree Trail
Brendonridge
· 3,757 sq.ft · 4 Bedrooms · 2 Baths · House
· Fireplace · Equipped kitchen
Brendonridge · 3,757 sq.ft · 4 Bedrooms · 2 Baths · House · Fireplace · Equipped kitchen
Tucked away on a serene wooded cul-de-sac in the highly desirable Knollwood neighborhood, 7255 Tuliptree Trail offers a truly special setting overlooking the Fall Creek Valley. Surrounded by mature trees and abundant wildlife, this peaceful property feels like a private retreat, where deer are frequent visitors, neighborhood owls make an appearance, and nature provides a beautiful backdrop to everyday life. Inside, this lovingly maintained 4 bedroom, 2.5 bath home is filled with warmth and character. The spacious great room with expansive wood beams is anchored by an impressive stone wood-burning fireplace, while a private study with its own gas fireplace creates the perfect spot to work, read, or unwind. The kitchen features a Thermador oven, and sliding doors from both the kitchen and family room provide an easy connection to the outdoor living spaces. The primary bedroom is generous in size with room for a sitting area, two closets, a recently updated ensuite featuring heated tile f
USD 675,000
6151 Winthrop Avenue
View photo
Condo · for sale
USD 329,900
USD 158/sq.ft
6151 Winthrop Avenue
Brendonridge
· 2,077 sq.ft · 2 Bedrooms · 2 Baths · Condo
· Office room · Equipped kitchen · Parking
Brendonridge · 2,077 sq.ft · 2 Bedrooms · 2 Baths · Condo · Office room · Equipped kitchen · Parking
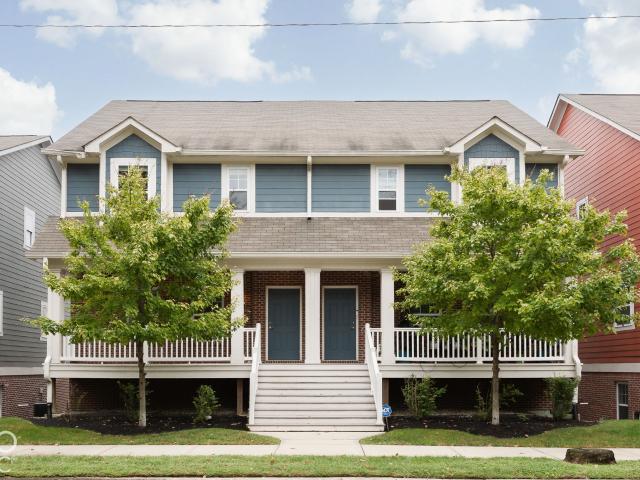
Located in one of Indianapolis most beloved communities, this end-unit Broad Ripple condo offers 2,084 finished square feet across three levels with two bedrooms, two and a half baths, and an attached two-car garage. The main level features hardwood floors and an open layout connecting the living and dining areas with an updated kitchen with granite countertops, stainless steel appliances, a breakfast bar, and pantry. A separate laundry room and half bath complete the main level. Upstairs, the spacious primary suite includes two walk-in closets and a private bath with double sinks, soaking tub, and separate shower. The second bedroom features a walk-in closet and an additional full bath. The finished lower level adds flexible space for a second living area, home office, workout space, or recreation room, with direct access to the two-car garage. As an end unit, the home shares just one common wall. The $250 monthly HOA includes water and sewer, exterior and grounds maintenance, snow re
USD 329,900
N Whittier Pl
View photo
House · for sale
Request Details
New
N Whittier Pl
Brendonridge
· 1,442 sq.ft · 3 Bedrooms · 2 Baths · House
Brendonridge · 1,442 sq.ft · 3 Bedrooms · 2 Baths · House
This is a Real Estate-Owned (REO)/post-foreclosure home owned or managed by a bank. All offers are considered; however, the highest and best will most likely be accepted
Request Details
Wallace Ave
View photo
House · for sale
Request Details
New
Wallace Ave
Brendonridge
· 883 sq.ft · 2 Bedrooms · 1 Bath · House
Brendonridge · 883 sq.ft · 2 Bedrooms · 1 Bath · House
This is a Real Estate-Owned (REO)/post-foreclosure home owned or managed by a bank. All offers are considered; however, the highest and best will most likely be accepted
Request Details
Guilford Ave
View photo
House · for sale
Request Details
New
Guilford Ave
Brendonridge
· 1,507 sq.ft · 3 Bedrooms · 2 Baths · House
Brendonridge · 1,507 sq.ft · 3 Bedrooms · 2 Baths · House
This is a Real Estate-Owned (REO)/post-foreclosure home owned or managed by a bank. All offers are considered; however, the highest and best will most likely be accepted
Request Details
N Brentwood Ave
View photo
House · for sale
Request Details
New
N Brentwood Ave
Brendonridge
· 990 sq.ft · 3 Bedrooms · 1 Bath · House
Brendonridge · 990 sq.ft · 3 Bedrooms · 1 Bath · House
This is a Real Estate-Owned (REO)/post-foreclosure home owned or managed by a bank. All offers are considered; however, the highest and best will most likely be accepted
Request Details

Get email alerts

Don't miss out: be the first to know about new properties

The alert was correctly created

On subscribing you accept the conditions of use and the privacy policy
Alert
Receive new ads in your inbox
Save this search
Receive alerts for new listings

We'll send you an email when we have new properties for: "Properties for sale in Brendonridge"

The alert was correctly created

Little Flower
Millersville, Indianapolis Center township Marion County Indiana
Get email alerts and be the first to see new listings
Required field
On subscribing I accept the terms of the privacy policy
Perfect! You'll soon start receiving new listings via email
Alert
Receive an email when we have new ads for Properties for sale in Brendonridge
Save this search
Filters

Bedrooms

Size (sq.ft)

sq.ft
sq.ft

Price

USD
USD

Property type

Bathrooms

Clear all filters
Receive notifications when new entries are published.