1,361 properties for sale in Brilyn Park

4043 Columbia Pike
View photo
Townhouse · for sale
USD 895,000
USD 472/sq.ft
New
4043 Columbia Pike
Brilyn Park
· 1,894 sq.ft · 3 Bedrooms · 2 Baths · Townhouse
· Balcony · Equipped kitchen · Parking
Brilyn Park · 1,894 sq.ft · 3 Bedrooms · 2 Baths · Townhouse · Balcony · Equipped kitchen · Parking
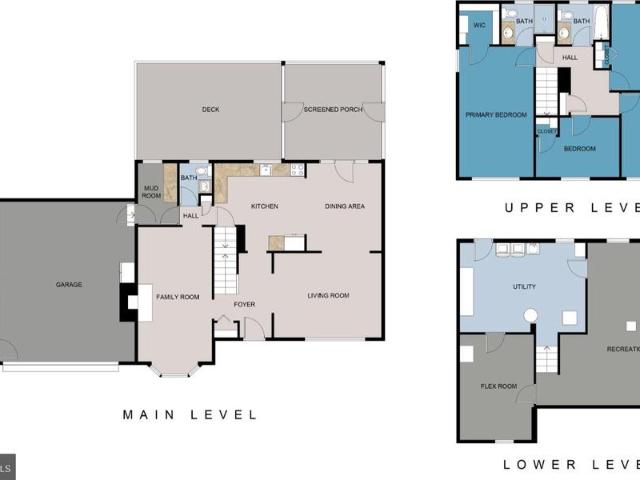
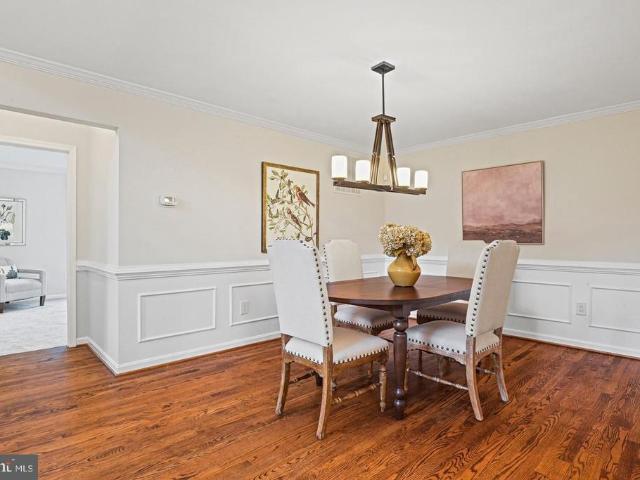
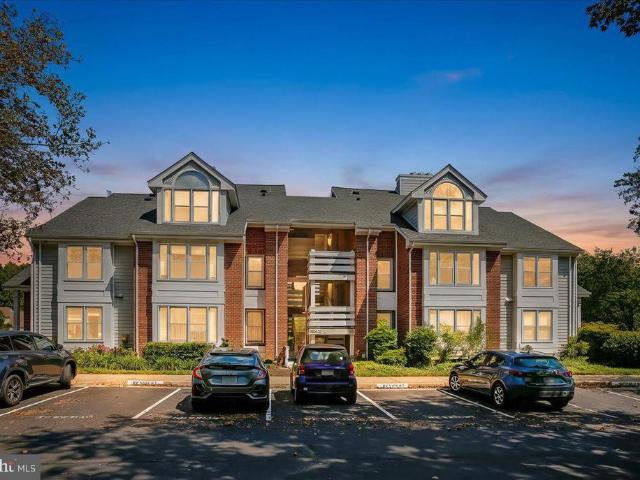
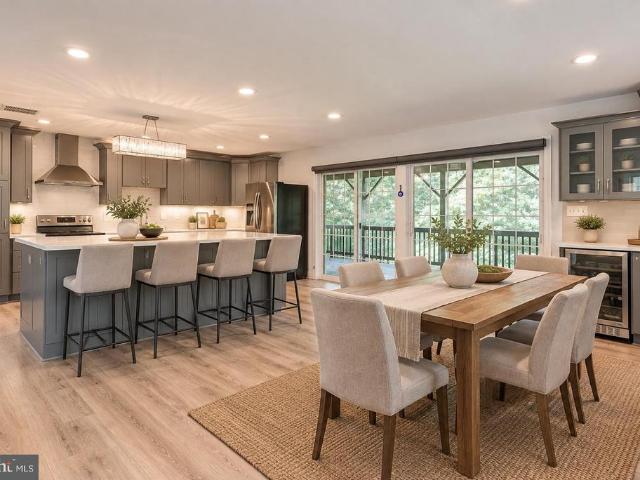
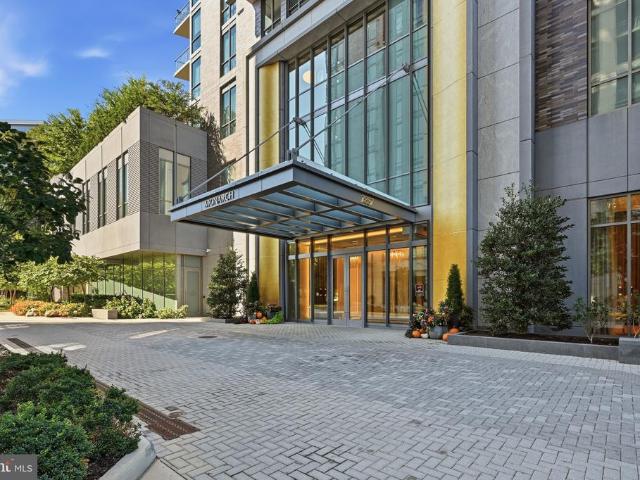
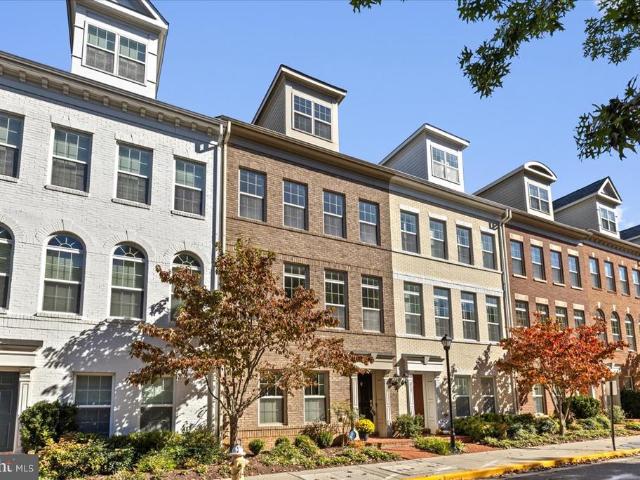
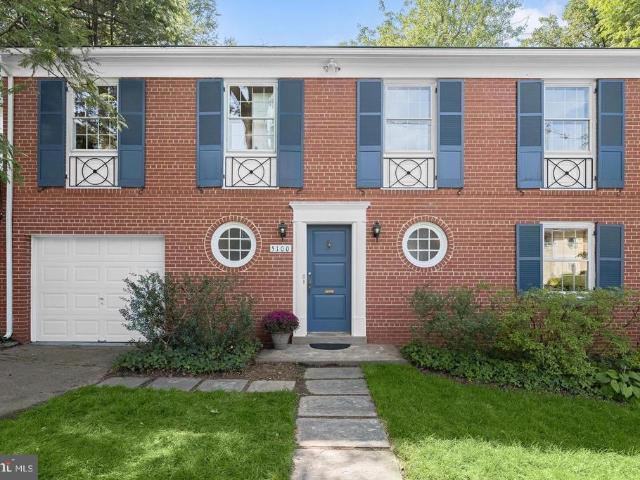
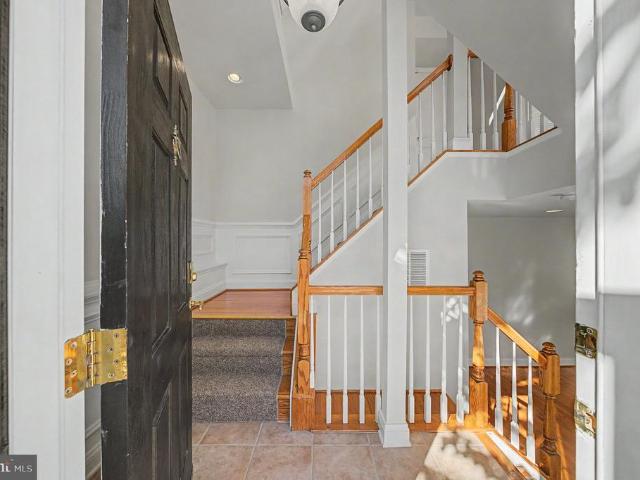
Space to spread out, a private two-car garage, and easy access to Arlingtons favorite destinations define life at 4043 Columbia Pike. This four-level brick townhome offers three bedrooms, two full baths, and a powder room, with separate living and work space, a dining room opening to a balcony, and flexible space for work or recreation. Wood flooring throughout, fresh paint in 2026, and an HVAC system replaced in 2023 complete the appeal. A tiled entry foyer introduces the home, while wainscoting and carpet runners finish the stairways. On the main living level, a bay window anchors the living room, and a separate sitting room offers space for conversation or a quiet evening. The dining room opens to a balcony, extending the living area outdoors and creating an inviting spot for morning coffee or dinner in the fresh air. The kitchen pairs oak cabinetry with soft-close hinges and under-cabinet lighting, quartz countertops, and a full-height blue subway tile backsplash. Stainless steel a
USD 895,000
604 Tapawingo Road SW
View photo
House · for sale
USD 2,250,000
USD 441/sq.ft
New
604 Tapawingo Road SW
Brilyn Park
· 5,091 sq.ft · 6 Bedrooms · 6 Baths · House
· Deck · Fireplace · Equipped kitchen · Parking
Brilyn Park · 5,091 sq.ft · 6 Bedrooms · 6 Baths · House · Deck · Fireplace · Equipped kitchen · Parking
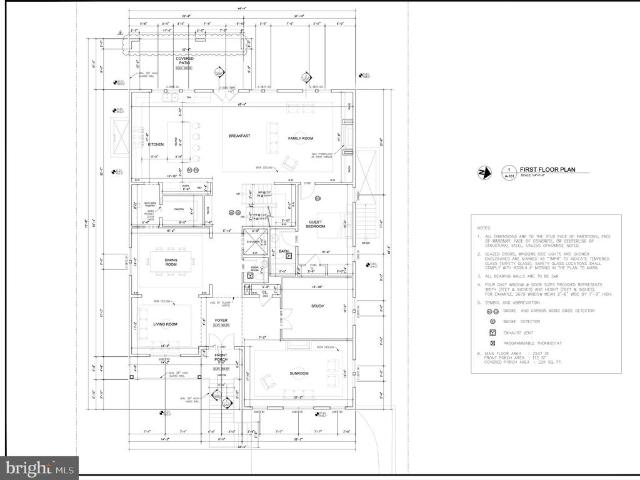
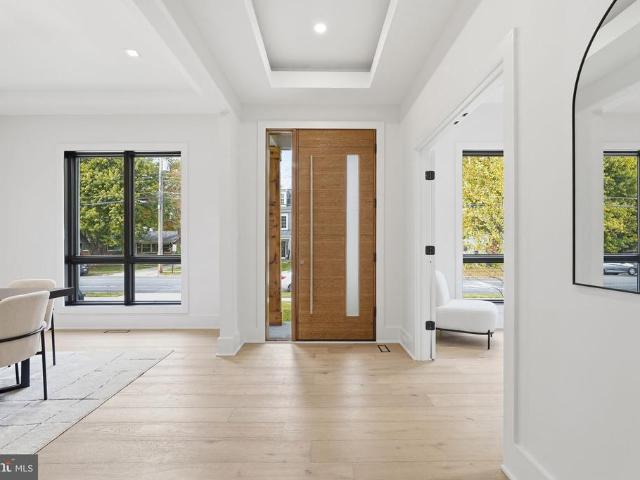
Experience refined living in this exceptional new construction home, perfectly situated on a prime lot and thoughtfully designed with high-end finishes throughout. A grand foyer welcomes you into an elegant dining room, while a private officecomplete with a closet and full bathoffers the flexibility of a main-level bedroom or guest suite. The heart of the home is the stunning open-concept living area, where a sophisticated gas fireplace anchors the space and flows seamlessly into the gourmet kitchen. Designed to impress, the kitchen features sleek quartz countertops, a dramatic oversized island with a waterfall edge, premium stainless steel appliances, and a six-burner gas range. The adjoining breakfast area opens to a serene deck, creating the perfect setting for morning coffee or relaxed evenings outdoors. A well-appointed mudroom provides convenient access to the garage, while a butlers pantry with a beverage fridge and sink, along with a stylish powder room, complete the main level
USD 2,250,000
3158 Ellenwood Drive
View photo
Townhouse · for sale
USD 560,000
USD 327/sq.ft
New
3158 Ellenwood Drive
Brilyn Park
· 1,711 sq.ft · 3 Bedrooms · 3 Baths · Townhouse
· Garden · Equipped kitchen · Cellar
Brilyn Park · 1,711 sq.ft · 3 Bedrooms · 3 Baths · Townhouse · Garden · Equipped kitchen · Cellar
Motivated sellers! Bring your offers! Beautifully Updated & Move-In Ready! Welcome to 3158 Ellenwood Drive, where thoughtful renovations, stylish updates, and an unbeatable location come together! This inviting home offers beautiful hardwood floors, abundant natural light, and improvements throughout, making it truly ready for its next owner. The main level features a renovated gourmet kitchen, spacious living room, and dining area, half bath with an easy flow that is perfect for everyday living and entertaining. Upstairs, you'll find three comfortable bedrooms and a full bath. The lower level offers even more living space, including a welcoming family room, full bath, and separate laundry room. Over $80,000 in Improvements! Highlights include a renovated kitchen, all three bathrooms, and basement (2019); backyard renovations (2019 & 2025); new furnace, electrical panel, and extensive electrical upgrades (2021); new roof (2023); new washer and dryer (2024); and new siding, gutters, sli
USD 560,000
1501 22Nd Street N
View photo
Townhouse · for sale
USD 1,380,000
USD 637/sq.ft
New
1501 22Nd Street N
Brilyn Park
· 2,164 sq.ft · 3 Bedrooms · 3 Baths · Townhouse
· Equipped kitchen
Brilyn Park · 2,164 sq.ft · 3 Bedrooms · 3 Baths · Townhouse · Equipped kitchen
Discover one of North Arlington's best-kept secrets! Tucked away between Langston Boulevard and the Potomac River, Palisades Park offers something increasingly difficult to find: the peaceful charm of a suburban neighborhood with the convenience of city living just minutes away. This beautiful, sun-filled end-unit townhome enjoys the exceptional advantage of windows on three sides, filling the interior with natural light and creating a bright, welcoming atmosphere throughout. Even better, seasonal views of the Potomac River can be enjoyed from the kitchen, family room, and primary suite, looking between the riverfront homes, while the upper-level bedroom offers views toward the Rosslyn skyline. Offering approximately 2,100 square feet of living space, the home features beautiful hardwood floors, elegant moldings, and spacious living and dining areas enhanced by a striking bay window. The kitchen offers abundant cabinetry, granite countertops, and a breakfast bar overlooking the adjoini
USD 1,380,000
9137 Santayana Drive
View photo
House · for sale
USD 1,015,000
USD 324/sq.ft
New
9137 Santayana Drive
Brilyn Park
· 3,132 sq.ft · 4 Bedrooms · 3 Baths · House
· Patio · Fireplace · Equipped kitchen
Brilyn Park · 3,132 sq.ft · 4 Bedrooms · 3 Baths · House · Patio · Fireplace · Equipped kitchen
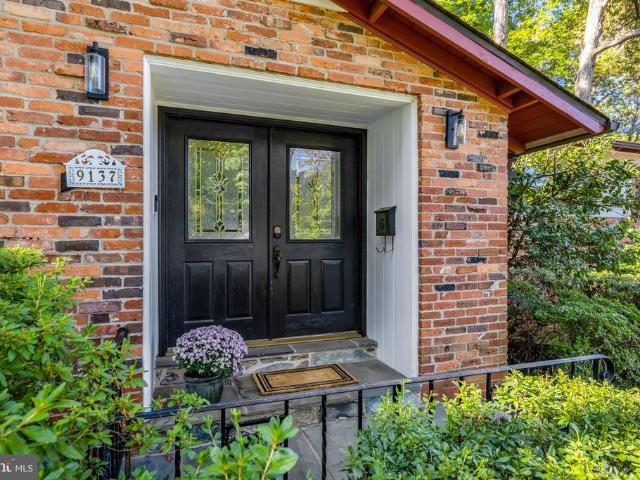
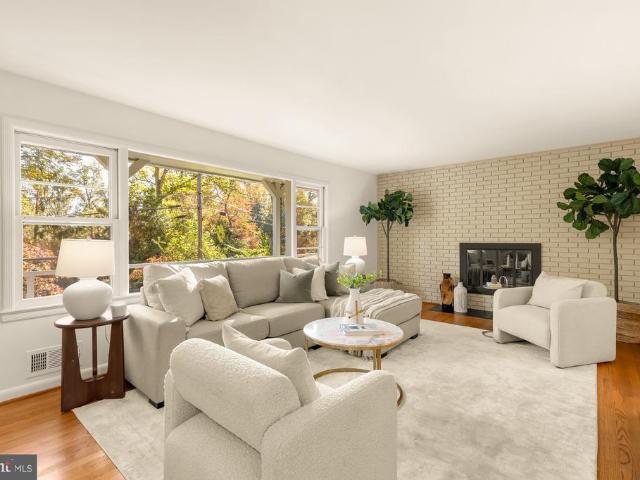
Welcome to this beautifully updated two-level rambler in the highly sought-after Mantua community! Set on a lovely quarter-acre lot, this inviting home offers approximately 3,133 finished square feet of thoughtfully designed living space, featuring four bedrooms, three full baths and one half bath. Hardwood floors add warmth and elegance, while a distinctive stone fireplace creates wonderful focal points and an inviting atmosphere to the living room and dining room The light-filled eat-in kitchen features upgraded countertops and a beautiful new picture window installed in 2026, bringing in abundant natural light and lovely views. The spacious, almost fully finished walkout lower level offers exceptional flexibility, with a large family room, fourth bedroom, full bath, and a powder room, as well as additional unfinished storage space. Three fireplaces throughout the home provide warmth and character, while the recently renovated outdoor living space features a stamped concrete patio, l
USD 1,015,000
1111 Arlington Boulevard # 947
View photo
Condo · for sale
USD 121,000
USD 320/sq.ft
New
1111 Arlington Boulevard # 947
Brilyn Park
· 377 sq.ft · 1 Bath · Condo
· Equipped kitchen
Brilyn Park · 377 sq.ft · 1 Bath · Condo · Equipped kitchen
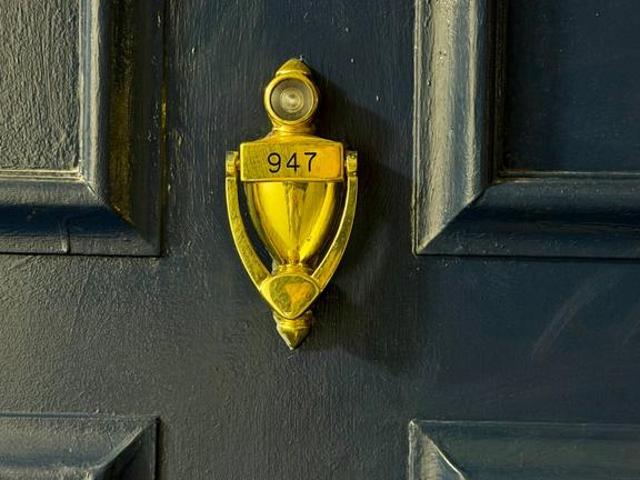
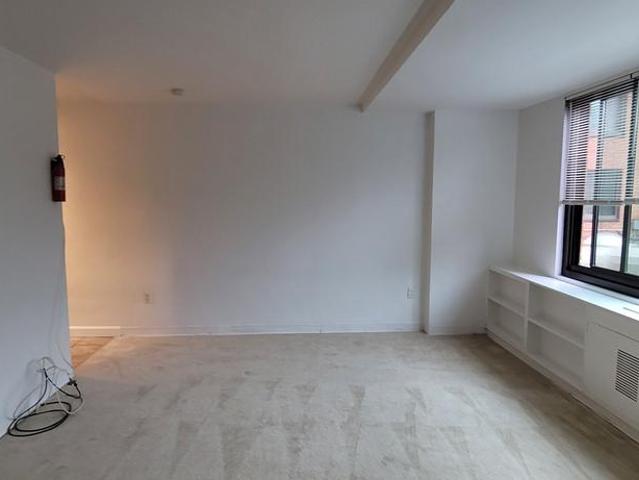
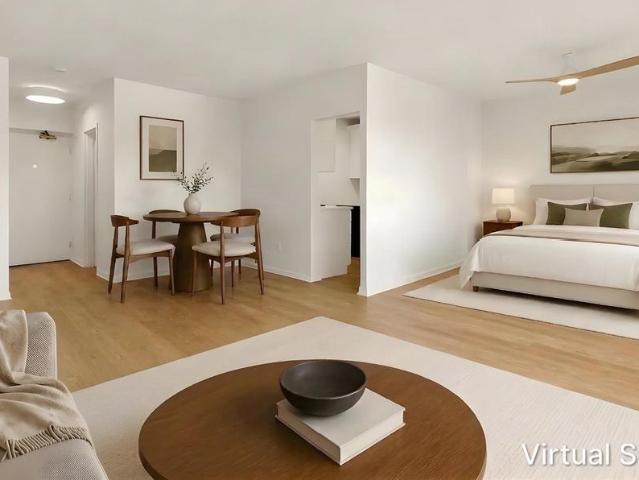
Welcome to this beautifully renovated, move-in-ready apartment, thoughtfully upgraded throughout with style, comfort, and convenience in mind. The completely updated kitchen features brand-new appliances, new cabinetry, modern lighting, and attractive finishes that create a fresh and inviting space. The bathroom has also been fully renovated, featuring beautiful ceramic tile extending from the bathtub to the ceiling, updated fixtures, and new plumbing for added reliability and peace of mind. Throughout the apartment, you will find new flooring, fresh paint with tasteful designer touches, new lighting, new blinds, and decorative window treatmentsall combining to give the home a clean, modern, and polished appearance. An additional highlight is the convenient Murphy bed, which helps maximize the available living space and provides greater flexibility when arranging furniture. It allows the apartment to easily transition between sleeping and living areas, making the space feel more open,
USD 121,000
6329 Halsey Road
View photo
House · for sale
USD 3,499,888
USD 449/sq.ft
New
6329 Halsey Road
Brilyn Park
· 7,793 sq.ft · 6 Bedrooms · 6 Baths · House
· Equipped kitchen
Brilyn Park · 7,793 sq.ft · 6 Bedrooms · 6 Baths · House · Equipped kitchen
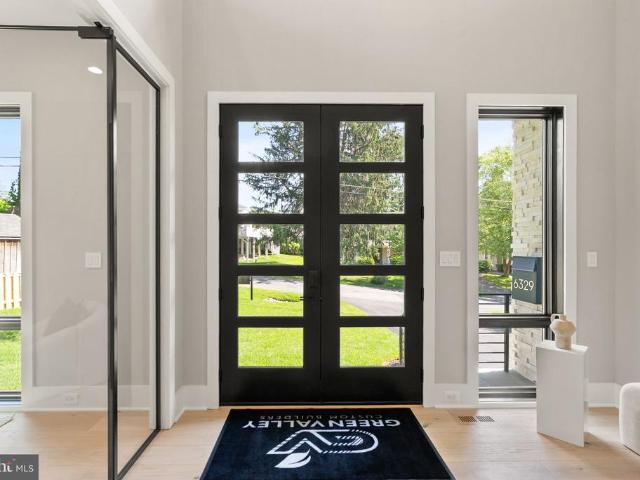
2026 nvbia gala award winner | best design & architecture in the $3m$5m category! Exclusive buyer incentive. Up to $60,000 seller credit! Available toward an eligible mortgage rate buy-down or closing costs with an acceptable offer, subject to lender approval, a purchase contract ratified by November 30, 2026, and successful closing. OPEN HOUSE EVERY SUNDAY | 1:004:00 PM Discover exceptional luxury at 6329 Halsey Road, a newly constructed, move-in-ready modern prairie-style residence offering 7,794 finished square feet, 6 bedrooms, 6 full baths, and 2 half baths across three beautifully finished levels. An impressive two-story foyer welcomes you into sophisticated living spaces featuring 10-foot main-level ceilings, expansive Pella Lifestyle windows and doors, wide-plank engineered hardwood flooring, and a gourmet kitchen with premium Thermador appliances, custom cabinetry, and a stunning quartz waterfall island. Seamless indoor-outdoor living extends to a sunroom, covered porch, and c
USD 3,499,888
1011 Arlington Boulevard N # 403
View photo
Condo · for sale
USD 120,000
USD 301/sq.ft
New
1011 Arlington Boulevard N # 403
Brilyn Park
· 398 sq.ft · 1 Bath · Condo
· Equipped kitchen
Brilyn Park · 398 sq.ft · 1 Bath · Condo · Equipped kitchen
TENANT-OCCUPIED STUDIO CO-OP RIVER PLACE, ROSSLYN This 401-square-foot studio co-op at River Place is tenant-occupied, providing immediate rental income. APARTMENT S403 Located in one of the community's most sought-after buildings, this studio features a large picture window providing abundant natural light, an updated kitchen, and generous closet space. The apartment was freshly painted and had new carpet installed earlier this year. The apartment is leased through April 6, 2027, at $1,425 per month. Monthly financials: Rental income: $1,425 Co-op fee: $279 (includes electricity, gas, and water) Property taxes: $107.83 Estimated insurance: $20 Total anticipated expenses: $406.83 Anticipated net monthly income: $1,018.17 INVESTMENT SUMMARY Price: $120,000 Total monthly rental income: $1,425 Total anticipated monthly expenses: $406.83 Total anticipated net monthly income: $1,018.17 Total anticipated annual net income: $12,218.04 Anticipated annual cash return: 10.18% The anticipated ann
USD 120,000
2110 Pimmit Drive
View photo
House · for sale
USD 2,395,000
USD 329/sq.ft
New
2110 Pimmit Drive
Brilyn Park
· 7,266 sq.ft · 7 Bedrooms · 7 Baths · House
· Equipped kitchen · Lift
Brilyn Park · 7,266 sq.ft · 7 Bedrooms · 7 Baths · House · Equipped kitchen · Lift
Expected completion mid-november 2026! Custom luxury home with in-home elevator! Welcome to this exceptional custom-built residence by QVC Homes, LLC, where sophisticated design, quality craftsmanship, and modern luxury come together. Now in the final stages of construction, this stunning home offers an impressive combination of elegance, comfort, and functionality with premium finishes and thoughtful attention to detail throughout. The main level features soaring 10-foot ceilings, expansive 8-foot doors and openings, and beautiful hardwood flooring throughout. A bright sunroom fills the home with natural light, while a private library or study with French doors provides an ideal workspace. A main-level bedroom with a full bathroom offers flexibility for guests or multigenerational living. Spacious living and dining areas flow seamlessly into the open-concept kitchen and family room, creating an ideal layout for everyday living and entertaining. The gourmet kitchen features a premium K
USD 2,395,000
2022 Labrador Lane
View photo
House · for sale
USD 1,270,000
USD 495/sq.ft
New
2022 Labrador Lane
Brilyn Park
· 2,562 sq.ft · 4 Bedrooms · 2 Baths · House
· Garden · Deck · Fireplace · Equipped kitchen · Parking
Brilyn Park · 2,562 sq.ft · 4 Bedrooms · 2 Baths · House · Garden · Deck · Fireplace · Equipped kitchen · Parking
Open house. Saturday, november 7, 2026: 1:00 to 4:00 pm. Set on a quiet cul-de-sac, this classic center-hall Colonial occupies a serene. 58-acre lot backing directly to Eudora Park. Enjoy everyday comfort with a spacious kitchen with thoughtful updates, refreshed baths, wood floors, a fireplace, and custom California Closets storage. The finished lower level features a recreation room and bonus room with walkout access to an expansive, level backyard. A welcoming front porch, screened porch, and rear deck offer exceptional outdoor living, with adjoining parkland providing privacy and nature watching. Two-car garage. Zoned for Wolftrap Elementary, Kilmer Middle, and Madison High School. Enjoy the best of Vienna living, with nearby access to the W&OD Trail, neighborhood paths, scenic wooded parks, and abundant outdoor recreation. Historic Church Street and Maple Avenue bring an inviting mix of local shops, restaurants, and everyday conveniences close to home. Wolf Trap offers acclaimed c
USD 1,270,000
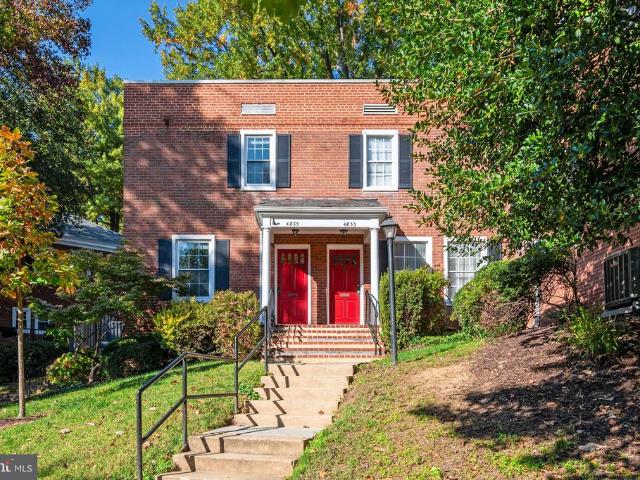
4835 29Th Street S
View photo
Condo · for sale
USD 540,000
USD 391/sq.ft
New
4835 29Th Street S
Brilyn Park
· 1,378 sq.ft · 2 Bedrooms · 2 Baths · Condo
· Office room · Equipped kitchen
Brilyn Park · 1,378 sq.ft · 2 Bedrooms · 2 Baths · Condo · Office room · Equipped kitchen
Classic Arlington charm meets modern urban convenience! This beautifully maintained 2BR/2BA + office/den home brings you the best of Arlington living just minutes from D. C. Nestled in the highly sought-after, historic Shirlington/Fairlington area of Arlington. This 1300+ square-foot home seamlessly blends classic brick-front character with modern conveniences. All NEW Stainless Steel appliances (to be installed 10/31) & granite countertops make this kitchen pop! This home also features a highly functional multi-level layout that maximizes privacy & space. Recently painted top to bottom the next home owner has a fresh, blank canvas just ready for a personal touch. The community & condo association offers a low-maintenance lifestyle with a monthly fee that covers excellent amenities. Arlington offers an exceptional blend of suburban charm & high-energy urban access. With its rich history, tree lined streets, proximity to the city, major commuter routes & bus stops within reach, Fairling
USD 540,000
2271 Kings Garden Way
View photo
Townhouse · for sale
USD 945,000
USD 285/sq.ft
New
2271 Kings Garden Way
Brilyn Park
· 3,315 sq.ft · 5 Bedrooms · 3 Baths · Townhouse
· Garden
Brilyn Park · 3,315 sq.ft · 5 Bedrooms · 3 Baths · Townhouse · Garden
A stunning departure from the ordinary! Classic traditional craftsmanship and fine millwork meld with an innovative floor plan and modern styling in this rarely available. *true five-bedroom*, all-brick upscale townhouse. Big and beautiful, this notable END UNIT with tree-shaded lead walk and side entryway, delivers a wide-format orientation that lives like a single-family home while offering a 3-sided abundance of natural light. The urbane elegance of the custom iron scroll and basket balusters in our stairways and landings are sure to impress. Vaulted ceilings, walls of windows, specialty lighting and flooring add to the visual excitement. Consider the finished daylight lower level as an ideal guest, in-law and/or nanny space that also accommodates chillaxing and hobbies. Our inside the Beltway Fairfax County location promotes an ideal lifestyle blending the peaceful retreat of the Dominion TH community with quick access to shopping, dining, nightlife, theaters and recreation, all wi
USD 945,000
2854 Stuart Drive
View photo
House · for sale
USD 824,900
USD 405/sq.ft
New
2854 Stuart Drive
Brilyn Park
· 2,034 sq.ft · 4 Bedrooms · 2 Baths · House
· Garden · Parking · Equipped kitchen
Brilyn Park · 2,034 sq.ft · 4 Bedrooms · 2 Baths · House · Garden · Parking · Equipped kitchen
Fantastic Falls Church location! This beautifully renovated 3-level Cape Cod offers gorgeous updates, an incredible backyard, and a detached garage! Hardwood floors flow throughout the main level. The completely remodeled kitchen features maple cabinetry, Silestone countertops, stainless steel appliances, and a gas range. Just off the kitchen, enjoy a spectacular sunroom addition overlooking the enormous, fully fenced backyard and spacious deckperfect for entertaining or relaxing outdoors. Beautifully renovated bathrooms feature stylish finishes and modern updates. The walk-out lower level offers a spacious recreation room, along with a large utility room providing plenty of additional storage. Hvac. 2023/2024, Water Heater. 2024, Roof. 2017. All of this in a fantastic location just minutes from the Mosaic District, with its incredible restaurants, shopping, entertainment, and year-round activities. Enjoy easy access to major commuter routes, Metro, and close proximity to DCA. As-Is It
USD 824,900
2719 N Edison Street
View photo
House · for sale
USD 1,399,900
USD 607/sq.ft
New
2719 N Edison Street
Brilyn Park
· 2,303 sq.ft · 3 Bedrooms · 2 Baths · House
· Patio · Garden · Deck · Equipped kitchen
Brilyn Park · 2,303 sq.ft · 3 Bedrooms · 2 Baths · House · Patio · Garden · Deck · Equipped kitchen
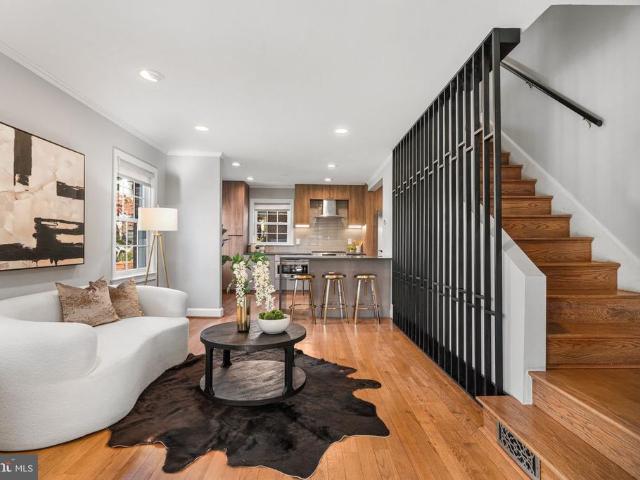
Updated brick colonial in North Arlington featuring three bedrooms, 2.5 bathrooms, and three finished levels, along with a front porch and a fenced, terraced backyard with a patio, deck, and rebuilt storage shed. The current owners have invested more than $270,000 in improvements since 2019, including a remodeled kitchen, renovated bathrooms, and extensive landscaping. The main level features hardwood floors throughout, recessed lighting, and ceiling speakers. A custom floor-to-ceiling black wood slat stair screen, installed in 2022, adds an architectural detail alongside the staircase off the living room. Remodeled in 2020, the kitchen features an open-concept layout created by removing the wall between the kitchen and dining room and reinforcing the opening with a wood beam. A waterfall-edge island with seating for three anchors the space, complemented by European flat-slab cabinetry with full-height upper storage, charcoal quartz countertops with white veining, and a handmade-look g
USD 1,399,900
7604 J Lakeside Village Drive
View photo
Condo · for sale
USD 467,900
USD 350/sq.ft
New
7604 J Lakeside Village Drive
Brilyn Park
· 1,335 sq.ft · 2 Bedrooms · 2 Baths · Condo
· Fireplace · Equipped kitchen
Brilyn Park · 1,335 sq.ft · 2 Bedrooms · 2 Baths · Condo · Fireplace · Equipped kitchen
RARE OPPORTUNITY: The First 2-Bed, 2-Bath Lakefront Condo to Hit the Market in'The Cove' Since 2024! Nestled in the charming lakeside community of'The Cove' in Falls Church, 7604-J Lakeside Village Dr offers a harmonious blend of modern updates and peaceful, low-maintenance living. Featuring 1,045 square feet of thoughtfully designed space, this bright and inviting home showcases an open-concept floor plan that seamlessly connects the living, dining, kitchen, and private balconythe perfect spot to enjoy serene, tranquil lake views. Key Highlights: Meticulously Renovated (2022): Includes a stunning kitchen with quartz countertops and stainless steel appliances, plus completely renovated Primary Bath and Secondary Bath. Comfort & Style: Cozy up by the living room's wood-burning fireplace during the winter months. Primary Retreat: A spacious primary bedroom featuring a renovated ensuite bathroom with a large, convenient vanity, and 2 Oversized Closets Featuring Custom Built-In Organizers
USD 467,900
7902 Yancey Drive
View photo
Townhouse · for sale
USD 797,000
USD 503/sq.ft
New
7902 Yancey Drive
Brilyn Park
· 1,582 sq.ft · 3 Bedrooms · 2 Baths · Townhouse
· Patio · Garden · Equipped kitchen
Brilyn Park · 1,582 sq.ft · 3 Bedrooms · 2 Baths · Townhouse · Patio · Garden · Equipped kitchen
Beautifully renovated and ideally located in the sought-after Lakeford community, this stone-front, three-level townhouse offers a perfect blend of modern style, comfort, and convenience. Just approximately 1.2 miles from Dunn Loring Metro, this inviting home features 3 bedrooms, 2.5 baths, and thoughtfully updated living spaces throughout. Step inside to a welcoming foyer with tile flooring, leading to a bright living room featuring newly refinished hardwood floors, recessed lighting, and a charming bay window. An elegant arched entryway opens to the formal dining room, beautifully appointed with wainscoting, crown molding, and a modern chandelier. The stunning gourmet kitchen, newly renovated in 2025, boasts quartz waterfall countertops, a marble backsplash, sleek hardware, 42-inch cabinetry, and new stainless steel appliances. The adjoining breakfast area offers recessed lighting and direct access to the private backyard, where a brick patio creates the perfect setting for outdoor d
USD 797,000
3222 Dye Drive
View photo
House · for sale
USD 1,199,999
USD 285/sq.ft
New
3222 Dye Drive
Brilyn Park
· 4,198 sq.ft · 5 Bedrooms · 4 Baths · House
· Deck · Equipped kitchen
Brilyn Park · 4,198 sq.ft · 5 Bedrooms · 4 Baths · House · Deck · Equipped kitchen
Completely reimagined and extensively renovated in 2019, this exceptional Broyhill Park residence offers over 4,200 square feet of beautifully finished living space, thoughtfully designed for both everyday living and effortless entertaining. At the heart of the home is a stunning chef's kitchen featuring custom cabinetry, quartz countertops, premium finishes, and an open-concept layout that seamlessly connects to the dining and living areas. The main level includes two spacious bedrooms, highlighted by an impressive main level primary suite with direct access to the rear deck, a professionally designed walk-in closet by Closets by Design, and a luxurious spa-inspired ensuite bathroom complete with a freestanding soaking tub, oversized shower, and dual vanities. The expansive lower level was engineered with entertaining in mind. During the renovation, the foundation was excavated and reconstructed with a monolithic concrete pour to maximize ceiling height, living space, and long-term st
USD 1,199,999
5823 Ogden Court
View photo
House · for sale
USD 999,000
USD 318/sq.ft
New
5823 Ogden Court
Brilyn Park
· 3,132 sq.ft · 5 Bedrooms · 3 Baths · House
· Patio · Garden · Office room · Fireplace · Equipped kitchen
Brilyn Park · 3,132 sq.ft · 5 Bedrooms · 3 Baths · House · Patio · Garden · Office room · Fireplace · Equipped kitchen
Welcome to this lovely, light-filled home in the sought-after Country Club Hills subdivision, located in the highly desirable Walt Whitman High School cluster. The spacious living and dining rooms feature newly refinished oak hardwood floors, creating a warm and inviting atmosphere. The large eat-in kitchen is perfect for family meals and entertaining, with direct access to a private, lush backyard featuring a beautiful stone patio. The upper level offers three generously sized bedrooms and two full ceramic-tile bathrooms. The expansive lower level features a comfortable family room with a classic brick fireplace, perfect for relaxing or gathering with friends and family. Adjacent to the family room is a bright, light-filled addition offering flexible space for a home office, media room, den, or whatever best suits your needs. This level also includes two additional generously sized bedrooms with large windows, a custom desk area, and a full bathroom. An additional lower level provides
USD 999,000
7887 Jones Branch # 1501
View photo
Condo · for sale
USD 1,799,990
USD 1,038/sq.ft
New
7887 Jones Branch # 1501
Brilyn Park
· 1,733 sq.ft · 2 Bedrooms · 2 Baths · Condo
· Garden · Office room · Terrace · Security · Swimming pool · Lift
Brilyn Park · 1,733 sq.ft · 2 Bedrooms · 2 Baths · Condo · Garden · Office room · Terrace · Security · Swimming pool · Lift
Welcome to Unit 1501 at The Monarch, where luxury high-rise living has been elevated well beyond the original builder finishes. The sellers began with a brand-new residence and thoughtfully enhanced it throughout with designer paint, upgraded flooring, curated lighting fixtures, and refined details that give the home a distinctive, custom feel. This spacious two-bedroom residence also features a versatile bonus rooman ideal space for a home office, den, or comfortable guest retreat. Expansive floor-to-ceiling windows fill the home with natural light while showcasing impressive views from the 15th floor. The open, sophisticated layout creates an effortless flow for both everyday living and entertaining. Residents of The Monarch enjoy an exceptional collection of amenities, including 24-hour concierge and security services, professional on-site management, secure elevator access, a state-of-the-art fitness center, resort-style outdoor pool and lounge terrace, landscaped gardens and court
USD 1,799,990
6338 Waterway Drive
View photo
House · for sale
USD 1,350,000
USD 349/sq.ft
New
6338 Waterway Drive
Brilyn Park
· 3,864 sq.ft · 4 Bedrooms · 3 Baths · House
· Garden · Fireplace · Equipped kitchen
Brilyn Park · 3,864 sq.ft · 4 Bedrooms · 3 Baths · House · Garden · Fireplace · Equipped kitchen
Tucked on a sprawling. 59-acre lot, 6338 Waterway Drive offers a rare blend of modern sophistication and a serene, wooded retreat. This isn't just a home; its a private oasis where the lush greenery of the surrounding trails and gardens meets the vibrant lifestyle of the Lake Barcroft community. Located just across the street from the lake, you are steps away from two lake access points, perfect for enjoying the water at a moment's notice. Step inside to find nearly 3,900 square feet of meticulously updated living space across two levels. The home is incredibly bright and airy, thanks to expansive windows that pull the natural beauty of the outdoors in. The refinished hardwood floorsfreshly sanded and stainedglow under all-new designer light fixtures. The heart of the home is the thoughtfully remodeled kitchen, which flows into large living spaces anchored by two cozy fireplaces. The primary suite addition serves as a true sanctuary, featuring a beautifully renovated bathroom that mirr
USD 1,350,000
4609 Country Lane
View photo
House · for sale
USD 925,000
USD 381/sq.ft
New
4609 Country Lane
Brilyn Park
· 2,422 sq.ft · 4 Bedrooms · 3 Baths · House
· Garden · Fireplace · Equipped kitchen
Brilyn Park · 2,422 sq.ft · 4 Bedrooms · 3 Baths · House · Garden · Fireplace · Equipped kitchen
Open Saturday, October 24, 2026, 24 PM! Welcome to 4609 Country Lane, a spacious 4-bedroom, 3-full-bath split-colonial in the Woodson district of Annandale. Sitting on a beautifully maintained lot on a quiet street just around the corner from Wakefield Chapel, there is so much to love about this home. A charming brick walkway beckons you through the newly replaced front door and into the foyer, where you'll find hardwood floors that run through the majority of the main level. Head to the right and you'll find the large, light-filled living room with crown molding and plantation shutters, which continue into the adjoining dining room. We love the feel of this kitchen! Fresh paint, new quartz countertops, tons of pantry space, and a great view of the backyard from the eat-in area make this kitchen feel especially warm and inviting. Want to watch TV while you eat? Pop into the next room and put your feet up in the cozy family room with fireplace. This level is completed by a full bathroom
USD 925,000
7311 Statecrest Drive
View photo
House · for sale
USD 750,000
USD 244/sq.ft
New
7311 Statecrest Drive
Brilyn Park
· 3,068 sq.ft · 5 Bedrooms · 2 Baths · House
· Garden · Deck · Swimming pool
Brilyn Park · 3,068 sq.ft · 5 Bedrooms · 2 Baths · House · Garden · Deck · Swimming pool
Priced well below the assessed value! Set on approximately a quarter-acre at the end of a dead-end street inside the Beltway, this five-bedroom home offers space, character, and flexibility. Hardwood flooring across much of two levels brings warmth to the interior, while separate living, dining, and family rooms provide space to gather, entertain, or unwind. Step outside to the deck for morning coffee or outdoor dining, and enjoy a yard with room to garden or play. The home is located in Annandale Woods / Broyhill Crest. Surrounded by parks, neighborhood pool, tennis courts, trails, and in a great commuter location. Inside the beltway. This home is part of a volunteer civic association. Not a homeowners association
USD 750,000
419 N Upton Court
View photo
Townhouse · for sale
USD 1,199,888
USD 563/sq.ft
New
419 N Upton Court
Brilyn Park
· 2,131 sq.ft · 4 Bedrooms · 4 Baths · Townhouse
· Office room · Deck · Balcony · Equipped kitchen · Parking
Brilyn Park · 2,131 sq.ft · 4 Bedrooms · 4 Baths · Townhouse · Office room · Deck · Balcony · Equipped kitchen · Parking
Photos are malfunctioning in Bright MLS. Please visit a 3rd-party site to see the 80 photos available for this striking home. Welcome to this Ballston Row townhome, a spacious 4 BD/4.5 BA residence with a 2-car garage nestled in a peaceful community with all the convenience of Ballston a short walk away. This expansive 2,138 SF home impresses from the moment you enter with custom interior paint on all 4 levels. The entry level boasts a flexible space, perfect for a bedroom or home office, complete with a full bath. Access to the two-car garage with custom storage is on this level. On the main level, there are hardwood floors and an open kitchen featuring new quartz countertops, an oversized island with a new sink, a Viking hood, updated GE Profile appliances, and under cabinet lighting. Adjacent is a breakfast nook complete with a balcony featuring new trex decking, perfect for enjoying your morning coffee or simply watching the day go by. Next, step into the sunny formal dining and li
USD 1,199,888
6424 Divine Street
View photo
House · for sale
USD 4,995,000
USD 542/sq.ft
6424 Divine Street
Brilyn Park
· 9,214 sq.ft · 6 Bedrooms · 7 Baths · House
· Parking · Fireplace · Equipped kitchen
Brilyn Park · 9,214 sq.ft · 6 Bedrooms · 7 Baths · House · Parking · Fireplace · Equipped kitchen
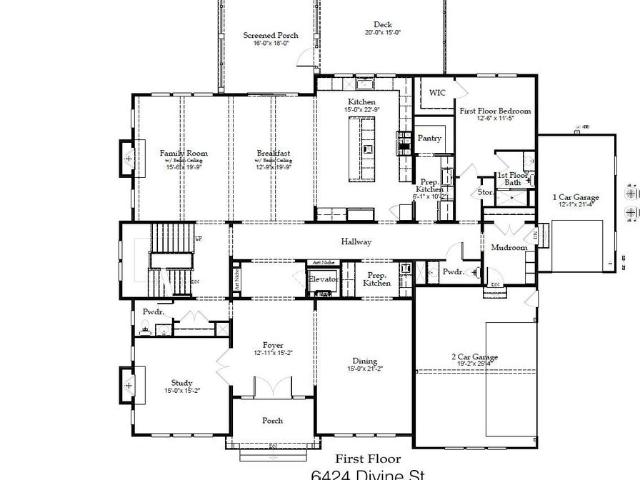
Welcome to 6424 Divine Street, a masterpiece of modern luxury crafted by Cherry Hill Custom Homes in the Chesterbrook area of McLean. Sited on a picture-perfect. 56 acre lot on a quiet street with no through traffic, this soon-to-be-completed residence offers an unparalleled blend of elegance, functionality, and sophisticated living, with delivery expected in April 2027. The gorgeous all-brick transitional design features 6 bedrooms, 7 full bathrooms, and two powder rooms with 9,217 square feet of finished living space over three levels and an attached three car garage. The main level includes 10ft ceilings, beautiful European White Oak wood floors, a gourmet kitchen with paneled Thermador appliances, quartz countertops, and frame-less custom cabinetry, a rear prep kitchen and pantry, a main level guest suite, and an elegant formal dining room with butler's pantry. A great room with coffered ceiling and gas fireplace is flanked by a large screened porch with heaters and a fireplace wit
USD 4,995,000
1200 N Hartford Street # 505
View photo
Condo · for sale
USD 599,000
USD 654/sq.ft
New
1200 N Hartford Street # 505
Brilyn Park
· 915 sq.ft · 2 Bedrooms · 2 Baths · Condo
· Balcony · Fireplace · Equipped kitchen · Parking
Brilyn Park · 915 sq.ft · 2 Bedrooms · 2 Baths · Condo · Balcony · Fireplace · Equipped kitchen · Parking
Priced BELOW Assessment & Appraisal in the Heart of Clarendon! Dont miss this spacious 2 BR/2 BA condo at The Hartford, one of Clarendon's most convenient and popular buildings. Its a fantastic opportunity for owners and investors alike. Freshly painted with hardwoods in the main living area and BRAND NEW carpet in the bedrooms, its move-in ready! Located on the north side of the building on the 5th floor, away from traffic noise, and next to James Hunter Park, this unit has sweeping views of the gorgeous fall foliage for miles! Gourmet kitchen with stainless appliances, gas stove, granite, maple cabinetry & breakfast bar for casual entertaining. Crown molding in every room, gas fireplace, dishwasher & W/D in unit. Sliding glass doors in each bedroom and the living room open to Juliet balconies for fresh air and gorgeous views. Generous walk-in closets throughout. Parking space included in underground secure garage! Walk a HALF BLOCK to Metro, and just steps from Whole Foods, Trader Jo
USD 599,000
3601 5Th Street S # 409
View photo
Condo · for sale
USD 184,900
USD 382/sq.ft
New
3601 5Th Street S # 409
Brilyn Park
· 484 sq.ft · 1 Bath · Condo
· Equipped kitchen · Swimming pool · Lift · Parking
Brilyn Park · 484 sq.ft · 1 Bath · Condo · Equipped kitchen · Swimming pool · Lift · Parking
Light-filled and move-in ready, this stylish alcove studio at pet-friendly Stratton House Condominium offers low-maintenance living in a convenient Arlington location. Unit 409 features an open layout with large sunny picture windows and numerous recent upgrades, including new Pergo LVP floors, modern light fixtures, new soft close kitchen cabinets, quartz countertops, and an updated bathroom with a walk-in shower. Tucked away on a quiet cul-de-sac off Glebe Rd in Alcova Heights, youre one block from neighborhood favorite Ruthies All Day and just over a mile from the Ballston Metro. Shopping, dining, theaters, public transit, and major commuter routes are all minutes away. The condo fee covers ALL utilities except internet, and residents enjoy an onsite outdoor pool, EV charging station, a personal storage bin, a BBQ area, an elevator, community laundry, two resident parking passes and one guest parking pass. Perfect for first-time buyers, commuters, or anyone seeking a simple, conveni
USD 184,900
5100 Wissioming Road
View photo
House · for sale
USD 1,129,000
USD 504/sq.ft
New
5100 Wissioming Road
Brilyn Park
· 2,239 sq.ft · 3 Bedrooms · 2 Baths · House
· Garden · Office room · Fireplace · Equipped kitchen · Parking
Brilyn Park · 2,239 sq.ft · 3 Bedrooms · 2 Baths · House · Garden · Office room · Fireplace · Equipped kitchen · Parking
Terrific NEW PRICE on this stately brick two-story home was built by Frank Phillips, a local Glen Echo Heights builder known for high quality construction. Level entry into a generous foyer is the first of many assets presented in this uniquely designed residence. A total of three bedrooms and two and a half baths includes a full light bedroom and bath on the entry level, ideal for anyone for whom stairs are not ideal. Sharing this level is a spacious, bright family room that is anchored by a substantial brick fireplace with a long slate hearth, the one-car garage, a utility/laundry room and an office that enjoys the warmth and charm of reclaimed barn wood siding. Gt; > > Upstairs you will be pleased by the open floor plan incorporating a large living room with a fireplace adjoining a dining area that has sliding glass doors to a lovely screened porch for relaxing above the leafy backyard. The kitchen has a cute breakfast nook and a rear exit. Also on this level is the primary bedroom
USD 1,129,000
3635 Dannys Lane
View photo
House · for sale
USD 799,000
USD 325/sq.ft
New
3635 Dannys Lane
Brilyn Park
· 2,454 sq.ft · 4 Bedrooms · 3 Baths · House
· Fireplace · Equipped kitchen · Cellar
Brilyn Park · 2,454 sq.ft · 4 Bedrooms · 3 Baths · House · Fireplace · Equipped kitchen · Cellar
Active & ready to show friday 10/16! This traditional rambler home is in the most convenient location you probably didnt know existed! Bordering South Arlington, Baileys Crossroads and Alexandrias West End. Between Seminary Lane and Holmes Run, is a lovely residential neighborhood where 3635 Dannys Lane sits on a sprawling corner lot. This home was fully renovated in 2019. Including new roof, windows, kitchen, flooring, lighting, all bathrooms and laundry room. The remodel included a re-configuration of the main level bedrooms and bathrooms, which added an en-suite bathroom and large walk-in closet to the Primary Bedroom suite. The creation of a large laundry room, which includes cabinetry and a sink, was also included in the scope. The current owners have invested in many important additional updates since purchasing from the developer. SYSTEMS/STRUCTURAL: Install legal egress windows with window wells to make the basement bedrooms legal bedrooms (2019); Extensive fireplace and chimne
USD 799,000
1718 Larkmeade Drive
View photo
House · for sale
USD 1,495,000
USD 461/sq.ft
New
1718 Larkmeade Drive
Brilyn Park
· 3,240 sq.ft · 4 Bedrooms · 3 Baths · House
· Patio · Garden · Office room · Parking · Fireplace · Equipped kitchen
Brilyn Park · 3,240 sq.ft · 4 Bedrooms · 3 Baths · House · Patio · Garden · Office room · Parking · Fireplace · Equipped kitchen
Totally renovated and ready to impress, this home blends classic curb appeal with a fresh, modern interior you'll fall for the moment you step inside. Light pours across wide plank floors, brushed gold accents add warmth at every turn, and a dramatic fluted fireplace anchors a family room that opens directly to the kitchen. The kitchen is the showpiece: a sculptural waterfall island, crisp white cabinetry and a stunning full height backsplash, made for everyday living and easy entertaining. Upstairs, the primary suite is a true retreat with a spa inspired bath, and every secondary bath has been thoughtfully redone. The lower level adds a versatile den, perfect as a home office. Outside, a deep, level backyard framed by mature trees and a stamped patio sets the scene for summer evenings and weekend gatherings. With a two car garage, fresh landscaping and a location just minutes to Tysons, Wolf Trap and the Silver Line, this is the one you've been waiting for
USD 1,495,000
5807 Madaket
View photo
Townhouse · for sale
USD 1,749,500
USD 478/sq.ft
New
5807 Madaket
Brilyn Park
· 3,660 sq.ft · 4 Bedrooms · 3 Baths · Townhouse
· Equipped kitchen
Brilyn Park · 3,660 sq.ft · 4 Bedrooms · 3 Baths · Townhouse · Equipped kitchen
Meticulously maintained by the same owners for 36 years, this exceptional end-unit townhome in Bethesda's sought-after Brookmont community offers over 4,300 square feet of living space across three levels. Thoughtfully and completely renovated by renowned local design-build firm Anthony Wilder, the home showcases exceptional craftsmanship and attention to detail throughout. From the moment you enter, the quality of the craftsmanship is unmistakable. A sun-drenched entry with soaring 20-foot ceilings creates a dramatic and welcoming first impression, while newly refinished hardwood floors and beautiful custom millwork add warmth and elegance throughout. The eat-in chef's kitchen features gorgeous custom cabinetry by Kyle, top-of-the-line appliances, and skylights overlooking the peaceful wooded setting. Four generously sized bedrooms and 3.5 beautifully updated baths include a spacious primary suite with an oversized walk-in closet and spa-like designer bath. Additional living spaces in
USD 1,749,500

Get email alerts

Don't miss out: be the first to know about new properties

The alert was correctly created

On subscribing you accept the conditions of use and the privacy policy
Alert
Receive new ads in your inbox
Save this search
Receive alerts for new listings

We'll send you an email when we have new properties for: "Properties for sale in Brilyn Park"

The alert was correctly created

Overlee Knolls
Allencrest
Get email alerts and be the first to see new listings
Required field
On subscribing I accept the terms of the privacy policy
Perfect! You'll soon start receiving new listings via email
Alert
Receive an email when we have new ads for Properties for sale in Brilyn Park
Save this search
Filters

Bedrooms

Size (sq.ft)

sq.ft
sq.ft

Price

USD
USD

Property type

Bathrooms

Clear all filters
Receive notifications when new entries are published.