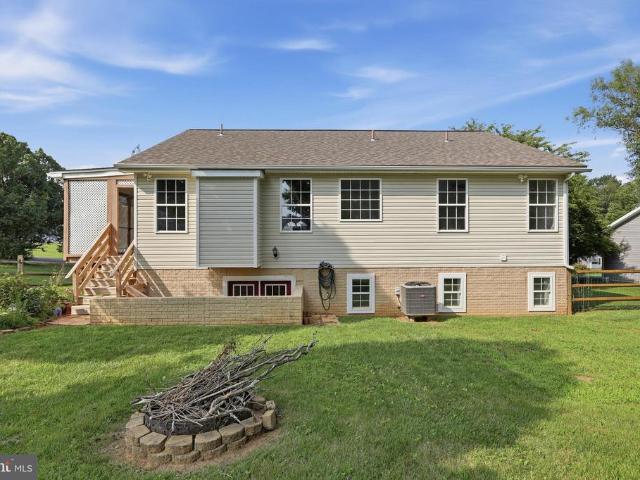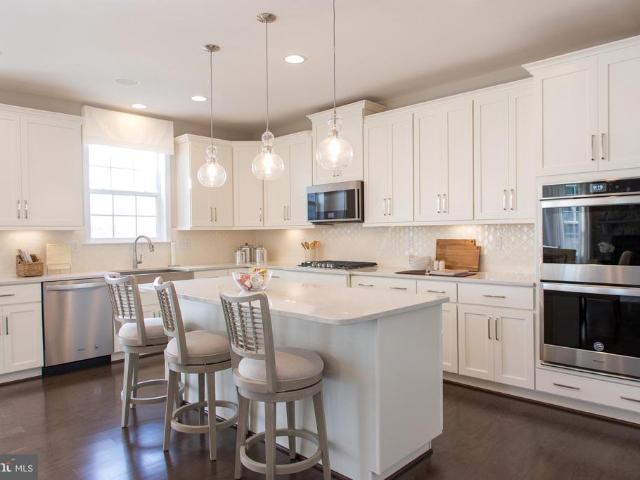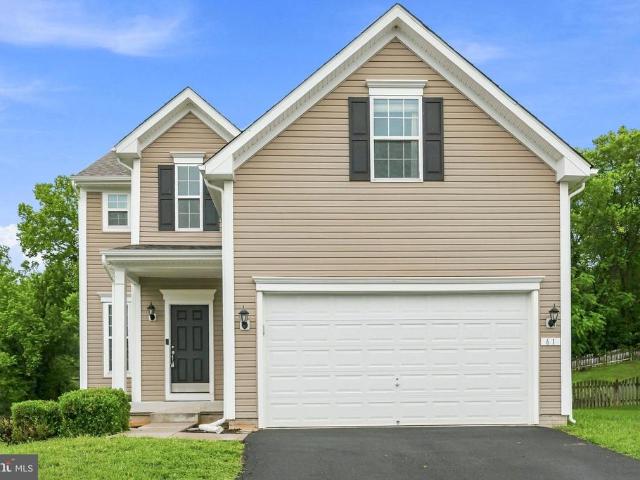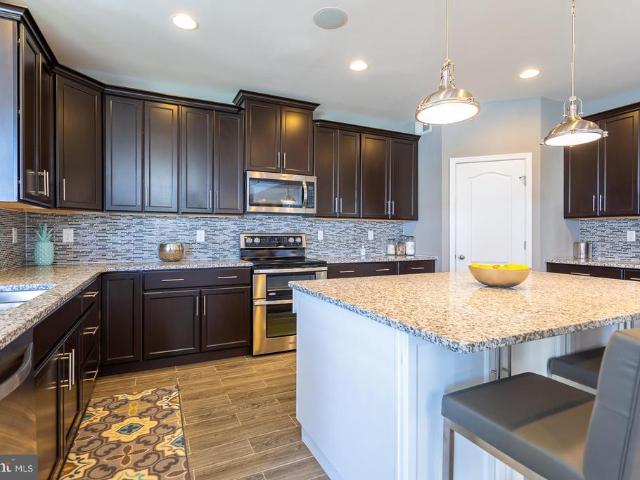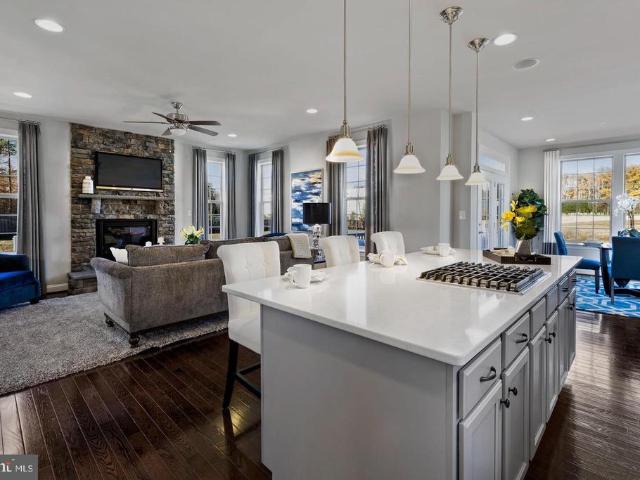
327 properties for sale in Brooke Haven

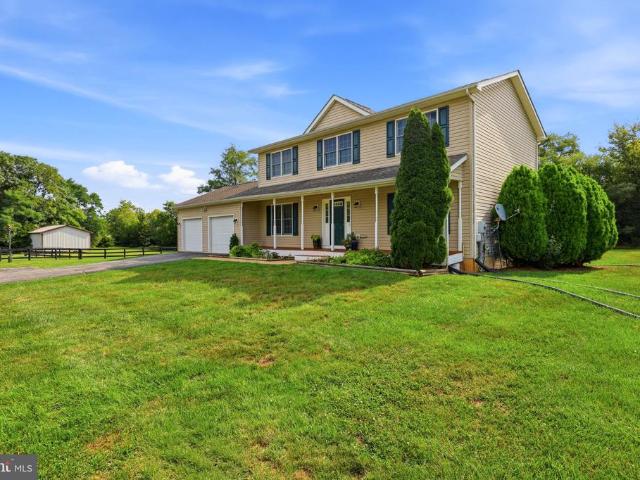
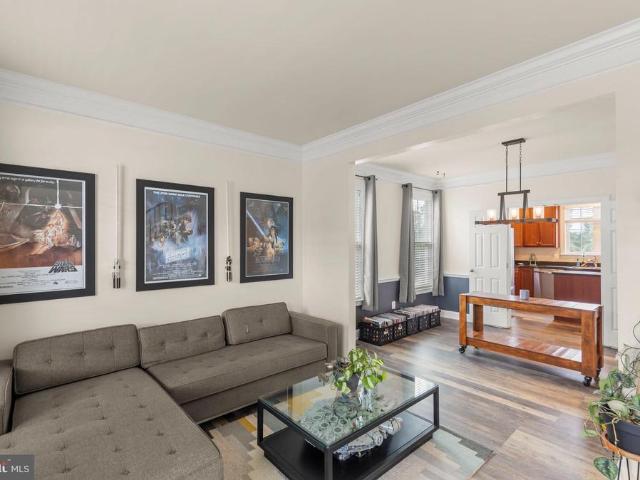
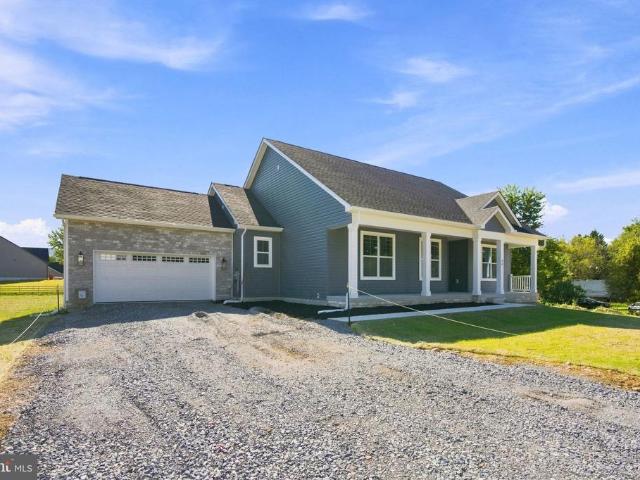
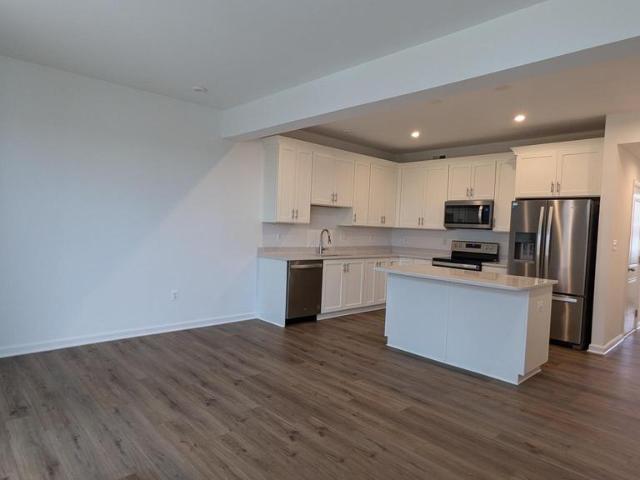
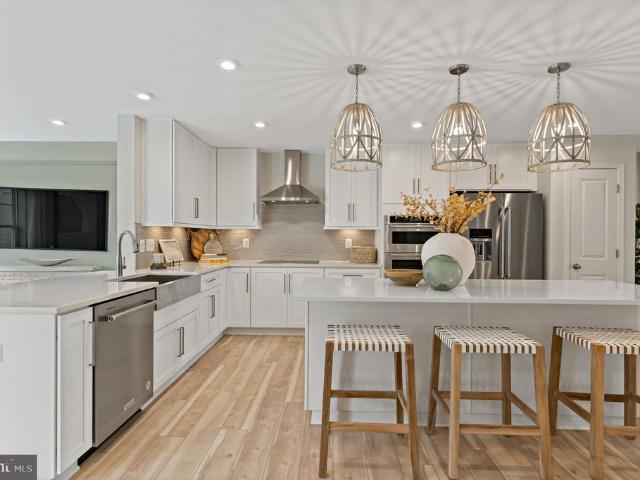
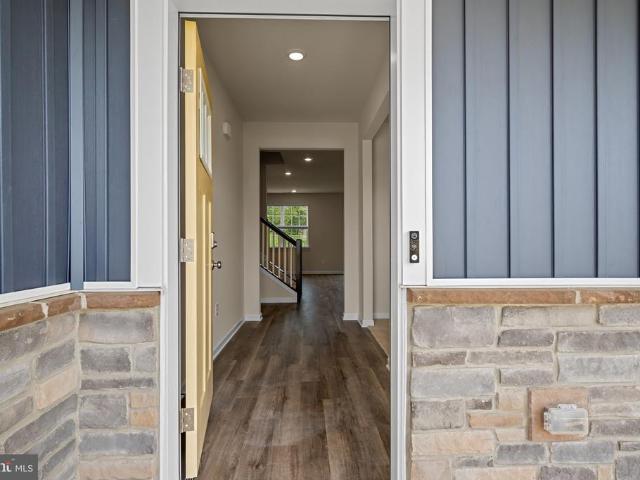
HOMESITE 666 Marquee Farm Road
View photo
House · for sale
USD 482,138
USD 248/sq.ft
HOMESITE 666 Marquee Farm Road
Brooke Haven
· 1,938 sq.ft · 4 Bedrooms · 2 Baths · House
· Parking · Equipped kitchen
Brooke Haven · 1,938 sq.ft · 4 Bedrooms · 2 Baths · House · Parking · Equipped kitchen
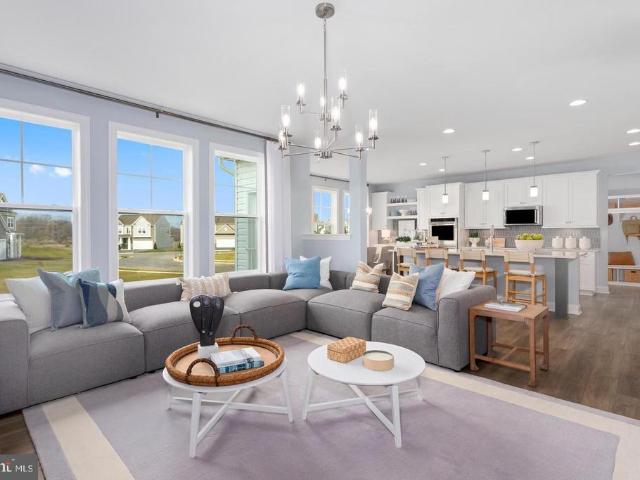
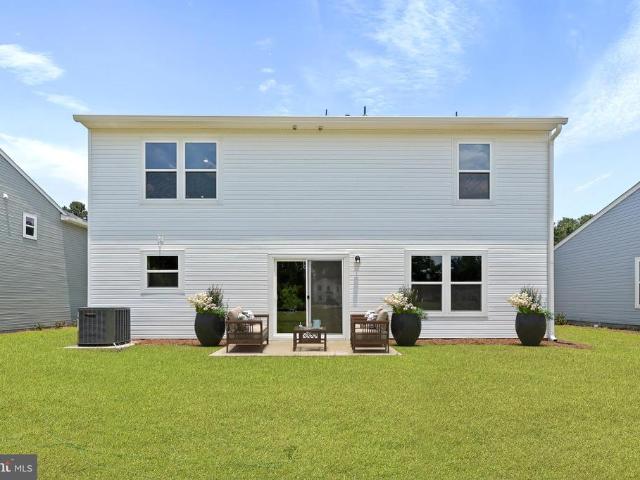
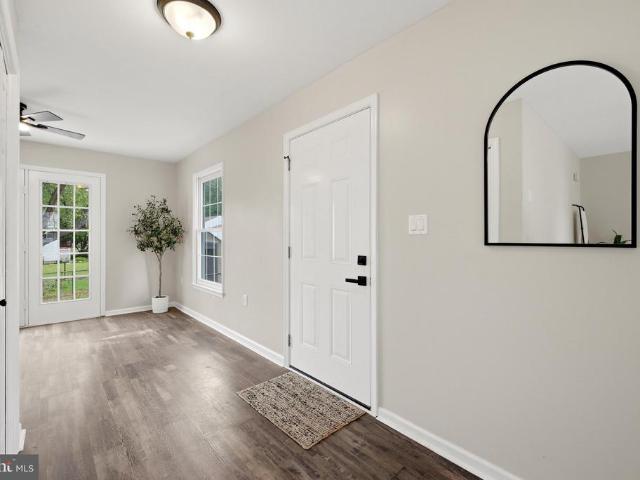
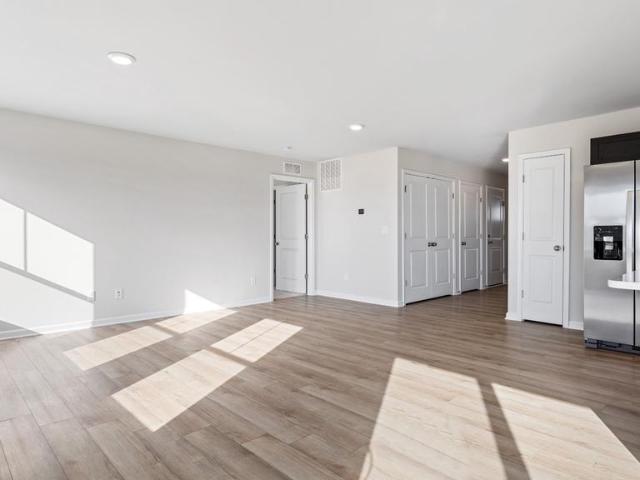
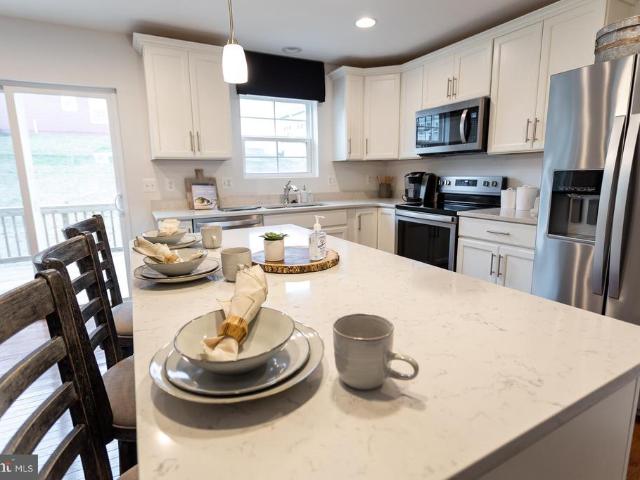
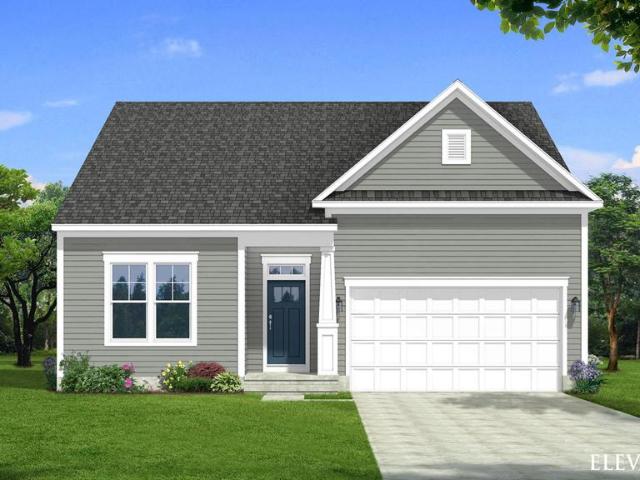
The only community within historic Charles Town with resort style amenities! *up to $15,000 closing cost assistance available on select homes, for primary residence with use of approved lender and title! *. Attached 2 car garage included! The stunning Newbury II design boasts a practical 2-car garage, providing you with the convenience and security you need for your vehicle. The spacious kitchen with an optional island offers a perfect setting for indulging in breakfast in the adjacent area or lounging in the comfortable family room. The primary suite is designed with your comfort and convenience in mind, featuring two walk-in closets, a dual vanity, and a pleasant seated shower. The upper-level laundry is easily accessible, which is an added convenience for your daily routine. With all these amazing features, this home is an excellent space for anyone looking for a comfortable and stunning home. Photos may not be of actual home. Photos may be of similar home/floorplan if home is under
USD 482,138
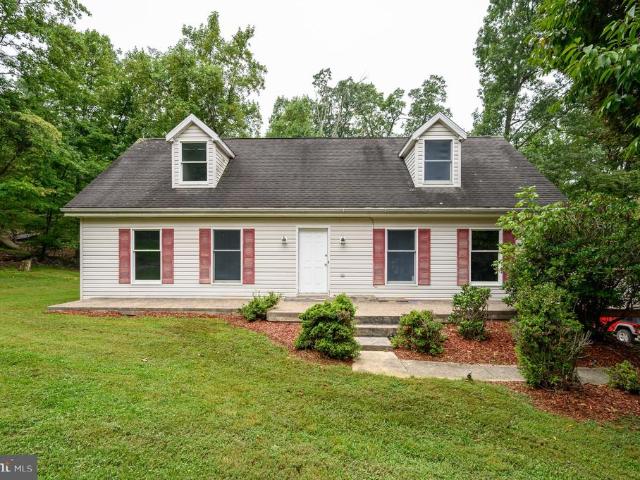
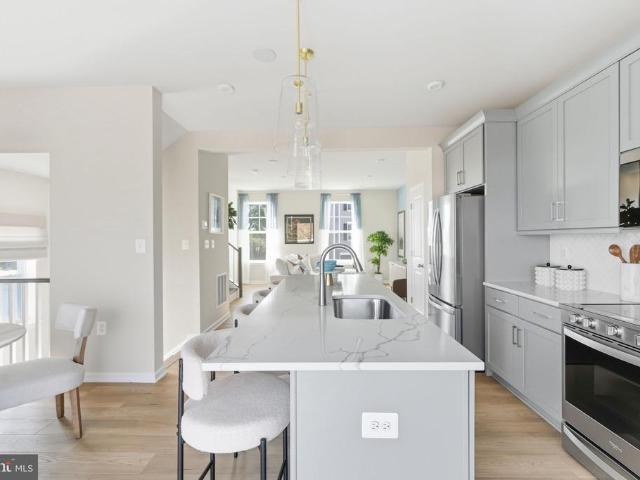
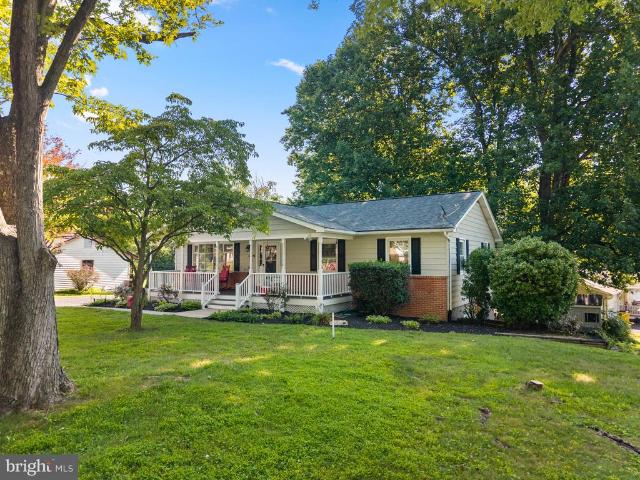
298 Ashland Woods Drive
View photo
House · for sale
USD 389,900
USD 152/sq.ft
298 Ashland Woods Drive
Brooke Haven
· 2,562 sq.ft · 3 Bedrooms · 2 Baths · House
· Garden · Swimming pool · Deck · Equipped kitchen · Cellar · Parking
Brooke Haven · 2,562 sq.ft · 3 Bedrooms · 2 Baths · House · Garden · Swimming pool · Deck · Equipped kitchen · Cellar · Parking
Welcome to your country estate featuring a beautiful, manufactured cape cod home built in 2001, and situated on approximately a1.21 acre partially secluded wooden lot. The main level features an open foyer that leads to a large eat in kitchen/dining room, family room, master bedroom w/full bathroom w/soaking tub, separate shower, vanity room, and walk in closet. Second floor consist of two (2) large bedrooms and full bathroom. Lower walkout basement features a large partially finished room which could be converted to a Recreation room, half bath, storge or workshop. Amenities include freshly painted throughout, spacious wraparound deck around 1/2 of the house with hot tub and gazabo, nicely landscaped yard, large mature trees, two outbuilding-10 x12 & 12 x 24. Paved driveway with plenty of parking and close proximity to Rt. 9 for easy access to Loudoun County. Home must be sold in'as is' condition. Schedule your private showing today!
USD 389,900
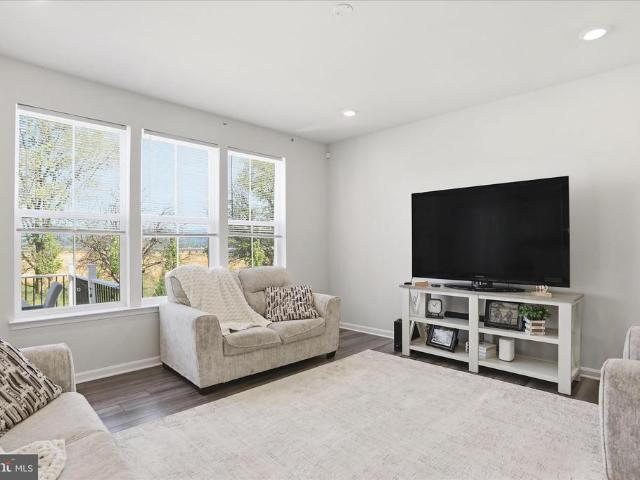
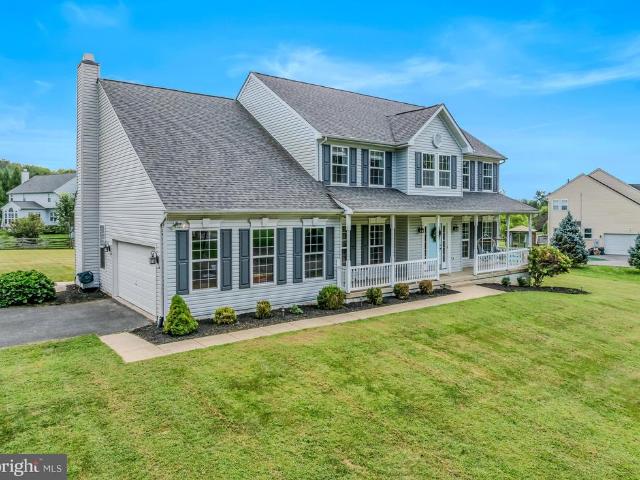
128 Sunflower Drive
View photo
House · for sale
USD 599,000
USD 210/sq.ft
128 Sunflower Drive
Brooke Haven
· 2,852 sq.ft · 4 Bedrooms · 3 Baths · House
· Gym · Deck · Fireplace · Equipped kitchen · Parking
Brooke Haven · 2,852 sq.ft · 4 Bedrooms · 3 Baths · House · Gym · Deck · Fireplace · Equipped kitchen · Parking
Price improvement, motivated seller! Country Living at Its Finest! Beautifully maintained custom-built Colonial nestled on 3.3 picturesque acres, offering the perfect blend of space, comfort, and privacy. This impressive 4-bedroom, 3-full-bath home features a 2-car garage and plenty of room for both everyday living and entertaining. The main level welcomes you with a spacious family room featuring a cozy gas fireplace, formal dining room, and an inviting kitchen equipped with stainless steel appliances. Upstairs, the generous primary suite offers a walk-in closet and luxurious en-suite bath with a jetted tub and separate tile shower. Two additional bedrooms, a full guest bath, and a convenient laundry room complete the upper level. The finished lower level provides even more living space with a large recreation room featuring a bar, dedicated gym area, and storage room. Outside, enjoy the charming large front porch, rear deck, storage building (12x20), and beautiful mature trees surrou
USD 599,000
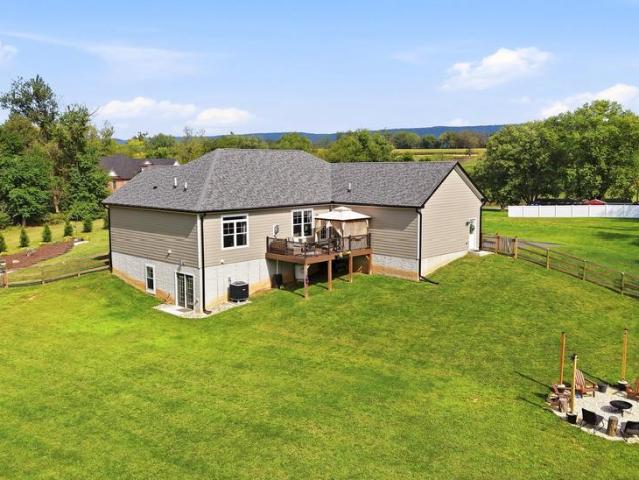
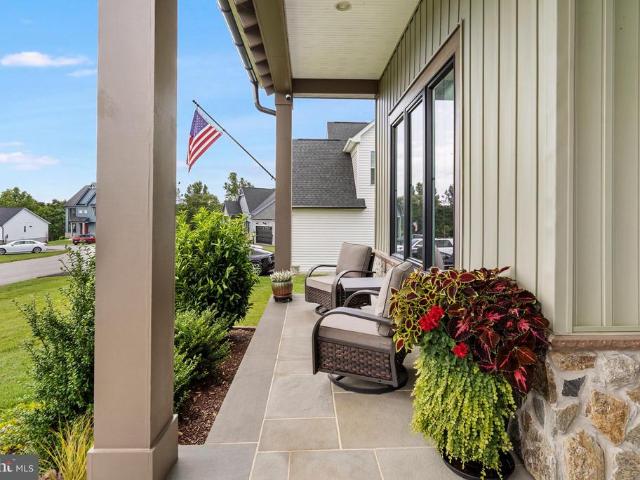
HOMESITE 644 Stuart Street
View photo
House · for sale
USD 618,690
USD 181/sq.ft
HOMESITE 644 Stuart Street
Brooke Haven
· 3,412 sq.ft · 4 Bedrooms · 3 Baths · House
· Parking · Fireplace · Equipped kitchen
Brooke Haven · 3,412 sq.ft · 4 Bedrooms · 3 Baths · House · Parking · Fireplace · Equipped kitchen
The only community within historic Charles Town with resort style amenities! *up to $15000 closing cost assistance available on select homes, for primary residence with use of approved lender and title! *. Attached 2 car garage included! Live the Huntfield lifestyle in Charles Town's largest planned community ideally situated along the rolling hills of the Blue Ridge Mountains! Welcome to the Bridgeport II, a place where style meets functionality! Crossing the threshold, you'll find an open concept layout that includes a bright gathering room with a fireplace, a spacious kitchen with a large island and walk-in pantry, a mudroom, a powder room, and a study. Moving upstairs, you'll discover a private primary suite that comes with a sizable walk-in closet and luxurious bathroom featuring a dual sink vanity, a large tub, and a walk-in shower. Beyond the primary suite, you will find additional bedrooms, a hall bathroom, and a laundry room on the second level. *Photos may not be of actual ho
USD 618,690
35 Fortuna Road
View photo
House · for sale
USD 429,990
USD 179/sq.ft
35 Fortuna Road
Brooke Haven
· 2,390 sq.ft · 4 Bedrooms · 2 Baths · House
· Office room · Equipped kitchen
Brooke Haven · 2,390 sq.ft · 4 Bedrooms · 2 Baths · House · Office room · Equipped kitchen
Stone spring new upton model now released! Your New Home Starts Here. More Space, More Value! Experience worry-free homeownership at Essence at Stone Spring by Stanley Martin, a thoughtfully designed community where small-town charm meets modern convenience all at an exceptional value. List price includes all options and upgrades. Welcome to The Upton, a stylish and spacious 4-bedroom, 2.5-bath home offering thoughtfully designed two-level living ideal for todays lifestyle. The open-concept main level features luxury vinyl plank flooring and a gourmet kitchen with quartz countertops, stainless steel GE appliances, and a large center island that flows seamlessly into the dining and family rooms perfect for entertaining or everyday living. A main-level flex room provides an ideal space for a home office or study. Upstairs, all four bedrooms include walk-in closets for generous storage. A versatile loft offers endless possibilities as a second office, game room, media lounge, or homework
USD 429,990
10 Standish Court
View photo
Townhouse · for sale
USD 275,000
USD 224/sq.ft
10 Standish Court
Brooke Haven
· 1,227 sq.ft · 3 Bedrooms · 1 Bath · Townhouse
· Patio · Garden · Equipped kitchen · Parking
Brooke Haven · 1,227 sq.ft · 3 Bedrooms · 1 Bath · Townhouse · Patio · Garden · Equipped kitchen · Parking
Newly renovated from top to bottom. New kitchen, new bathrooms, new appliances, new fixtures, new flooring, new HVAC, new water heater. Plus a pricepoint that is sure to please. The charming kitchen boasts new cabinetry, granite counters, a subway tile backsplash, all new stainless appliances, and new fixtures. The semi-open floor plan and new LVP flooring throughtout enhance the livability of this home. Good square footage and closet space. Plenty of windows and natural light. This completely move-in-ready, 3 bedroom home is nestled on a corner lot in a quiet neighborhood with mature trees and ample parking. The living space is enhanced by a patio off the dining room and a fenced yard with a storage shed. The community offers two playgrounds and plenty of open space. And the neighboring community has a public golf course. Just minutes from downtown, with access to shopping, dining, and entertainment, and close to commuter routes
USD 275,000
389 Hughs Road
View photo
House · for sale
USD 470,000
USD 199/sq.ft
389 Hughs Road
Brooke Haven
· 2,357 sq.ft · 4 Bedrooms · 2 Baths · House
· Garden · Fireplace · Equipped kitchen · Cellar
Brooke Haven · 2,357 sq.ft · 4 Bedrooms · 2 Baths · House · Garden · Fireplace · Equipped kitchen · Cellar
Move-in ready | 4 br / 2.5 ba | 2,365 sq ft + full walkout basement | jefferson co. SCHOOLS | CHARLES TOWN, WV Seller offering $5,000 towards buyer's closing costs with acceptable offer. Well-maintained two-story in the quiet, established Spruce Hill North neighborhood a natural fit for commuters with easy access to Route 9 and the MD / Northern VA corridor. Recent major updates include a new roof and gutters (June 2026) and a new HVAC system (June 2025), giving the next owner peace of mind on the big-ticket items for years to come. Situated on a fenced lot with open farmland views beyond the back fence line, this home offers the feel of space and privacy within a neighborhood setting. THE MAIN LEVEL | Open and connected kitchen, breakfast area, and great room flow is anchored by a kitchen with granite counters, center island, stainless appliances, and recessed lighting. The great room features a fireplace with dramatic accent wall and French doors leading to the rear yard. Formal dini
USD 470,000
74 Rolling Lane
View photo
House · for sale
USD 345,000
USD 327/sq.ft
74 Rolling Lane
Brooke Haven
· 1,055 sq.ft · 3 Bedrooms · 2 Baths · House
· Patio · Fireplace · Parking · Air conditioning · Cellar
Brooke Haven · 1,055 sq.ft · 3 Bedrooms · 2 Baths · House · Patio · Fireplace · Parking · Air conditioning · Cellar
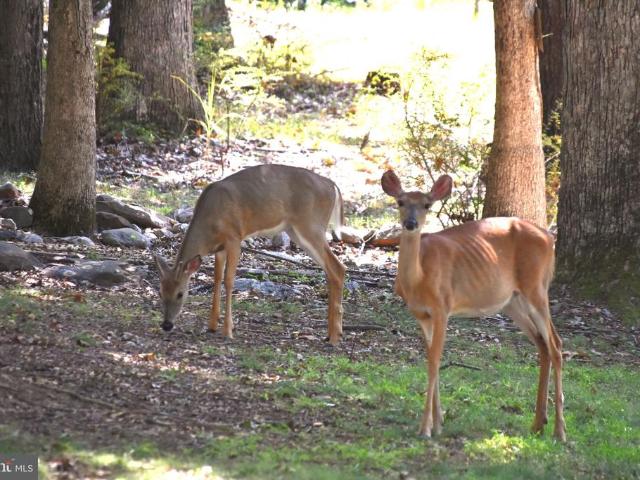
Discover a charming and well-built cabin nestled on almost an acre in the serene Shannondale Lake community. This inviting home features three bedrooms and two full bathrooms, complemented by a spacious unfinished walkout basement. The property also includes a bonus lot behind the property that is fully wooded and ensures privacy where deer and other wildlife are frequent visitors. The upstairs living area benefits from baseboard heating, which works alongside a relatively new central air system and a large fireplace, ensuring comfort year-round. A wood stove efficiently heats the basement, and a new hot water heater was installed in the summer of 2025. The oversized one-car attached garage boasts a built-in grill, while an updated patio at the back of the house offers potential for easy conversion into a carport. The septic system was installed in September 2018. Inside, the cozy ambiance is enhanced by wood paneling, creating a feeling of warmth as you enter. Imagine relaxing during
USD 345,000
96 Hyde Park Lane # LOT 209
View photo
House · for sale
USD 549,999
USD 234/sq.ft
96 Hyde Park Lane # LOT 209
Brooke Haven
· 2,347 sq.ft · 4 Bedrooms · 3 Baths · House
· Parking · Equipped kitchen · Cellar
Brooke Haven · 2,347 sq.ft · 4 Bedrooms · 3 Baths · House · Parking · Equipped kitchen · Cellar
Home is ready for delivery and priced to sell! This new Eleanor model home is located in the established community of Avon Bend and will have 1 +/. Acres of land. Your new home and will include the following: 4 bedrooms with 2.5 baths for this ranch style home. Quality construction with nicely upgraded full kitchen appliance package, quartz counters, luxury vinyl plank flooring, carpet, soft close cabinets, vaulted ceilings, two car garage, full unfinished basement. So much more. Community access to the Shenandoah River for fishing and relaxing. Just 30 minutes to Leesburg, Va. And 40 minutes to Frederick, Md. Pictures are the actual completed home. Pictures are of completed home
USD 549,999
27 Towton Place
View photo
Townhouse · for sale
USD 299,999
USD 196/sq.ft
27 Towton Place
Brooke Haven
· 1,528 sq.ft · 3 Bedrooms · 2 Baths · Townhouse
· Patio · Equipped kitchen · Parking
Brooke Haven · 1,528 sq.ft · 3 Bedrooms · 2 Baths · Townhouse · Patio · Equipped kitchen · Parking
Welcome to this well-maintained, freshly painted 3-bedroom, 2.5-bath townhome with a 1-car garage in the commuter-friendly Kings Crossing community. The main level features a spacious living area and a modern kitchen with stainless steel appliances, soft-close white cabinetry, quartz countertops, and a large center island. Sliding glass doors lead to a lovely patio, perfect for relaxing or entertaining. Upstairs, the primary suite offers a private bath and generous walk-in closet, along with two additional bedrooms, a full hall bath, and a conveniently located laundry area. Upgraded blinds and window treatments are featured throughout
USD 299,999
Tbb richmond place # whitehall ii
View photo
House · for sale
USD 405,990
USD 210/sq.ft
Tbb richmond place # whitehall ii
Brooke Haven
· 1,927 sq.ft · 4 Bedrooms · 2 Baths · House
· Office room · Parking · Equipped kitchen · Cellar
Brooke Haven · 1,927 sq.ft · 4 Bedrooms · 2 Baths · House · Office room · Parking · Equipped kitchen · Cellar
Offering up to $15,000 in closing cost assistance for primary residence with use of approved lender and title. Attached 2 car garage. The open concept kitchen features a generous island and opens to the dining area and family room. The spacious flex room can be used as a home office, playroom or media room. The primary suite offers a generous walk-in closet, and an ensuite bathroom with dual sink vanity, and shower. Stainless steel kitchen appliances, kitchen island, granite kitchen countertops. Unfinished basement with 3 piece rough in included. Photos may not be of actual home. Photos may be of similar home/floorplan if home is under construction or if this is a base price listing. Agent registration required
USD 405,990
HOMESITE 737 Abigail Street
View photo
Townhouse · for sale
USD 302,670
USD 190/sq.ft
HOMESITE 737 Abigail Street
Brooke Haven
· 1,593 sq.ft · 3 Bedrooms · 2 Baths · Townhouse
· Parking · Equipped kitchen · Cellar
Brooke Haven · 1,593 sq.ft · 3 Bedrooms · 2 Baths · Townhouse · Parking · Equipped kitchen · Cellar
The only community within historic Charles Town with resort style amenities! Cover Your Closing Cost Up To $10,000, paid by DRB Homes and Lender Credit for Primary Residence with Use Of Preferred Lender and Title! *. Brand New Construction Available in Jefferson Countys premier planned community. This modern 1 car garage Bedford floor plan includes 3 Bedroom, 2.5 Bath, Spacious foyer, and a double coat closet. Open concept oversized kitchen with a large island and opens to the living room. This home features our Alternate Main Floor Option, which truly creates an open concept from the front of the home to the back. The primary suite features a large walk-in closet, dual vanity and shower w/seat. Laundry is located on the bedroom level. The home is complete with a finished basement and an option to add a full bath. *Photos may be of similar home/floorplan if home is under construction or if this is a base price listing
USD 302,670
639 Barksdale Drive
View photo
House · for sale
USD 485,000
USD 157/sq.ft
639 Barksdale Drive
Brooke Haven
· 3,078 sq.ft · 5 Bedrooms · 3 Baths · House
· Deck · Equipped kitchen · Parking · Cellar
Brooke Haven · 3,078 sq.ft · 5 Bedrooms · 3 Baths · House · Deck · Equipped kitchen · Parking · Cellar
Welcome to this beautifully maintained, 3-year-old Colonial in the highly desirable Norborne Glebe community! Boasting over 3,000 finished square feet of comfortable living space, this Plymouth model features 5 spacious bedrooms, 3.5 baths, and an open-concept main level with stylish LVP flooring. The upgraded kitchen flows seamlessly into the main living areas, making it perfect for everyday living and entertaining. Upstairs, you will find four bedrooms, including a primary suite with a large walk-in closet and a dedicated laundry room. The fully finished walkout basement adds excellent versatility with a second family room, a 5th bedroom, and a 3rd full bath. Enjoy mountain views from the impressive rear deck, parking in the attached 2-car garage, and premium neighborhood amenities including a community pool, pickleball, and tennis courts. Ideally situated for an easy commute with quick access to Routes 9, 340, and 7. Seller is offering $5,000 toward buyer closing costs or an interes
USD 485,000
90 Amtower Way
View photo
House · for sale
USD 774,900
USD 293/sq.ft
90 Amtower Way
Brooke Haven
· 2,637 sq.ft · 4 Bedrooms · 3 Baths · House
· Fireplace
Brooke Haven · 2,637 sq.ft · 4 Bedrooms · 3 Baths · House · Fireplace
Welcome to a truly special custom-built rancher offering 4 bedrooms, 3 full bathrooms, and 2.37 beautiful acres with no HOA restrictions. Thoughtfully designed and exceptionally well-maintained, this Harpers Ferry home combines quality construction, elevated finishes, and comfortable living spaces with the privacy and peaceful setting that only acreage can provide. The striking exterior blends stone and Hardie board siding with shaker siding gable accents, metal roof details, white columns, and a welcoming front porch. Window boxes add an inviting touch as you approach along the custom concrete walkway. Hardwired landscape lighting along the walkway and accenting the front window boxes creates a warm and welcoming presentation after dark. Inside, the front entry with glass sidelights opens to a beautiful cathedral-ceiling foyer and spacious living room featuring a stone gas fireplace and custom wainscoting with chair rail detail. Real hardwood flooring extends throughout the main livin
USD 774,900
Tbb edinburgh court # cranberry ii
View photo
House · for sale
USD 398,990
USD 272/sq.ft
Tbb edinburgh court # cranberry ii
Brooke Haven
· 1,464 sq.ft · 3 Bedrooms · 2 Baths · House
· Equipped kitchen · Parking · Cellar
Brooke Haven · 1,464 sq.ft · 3 Bedrooms · 2 Baths · House · Equipped kitchen · Parking · Cellar
Offering up to $15,000 in closing assistance for primary residence with use of approved lender and title. Single-level home with attached 2-car garage. Open concept kitchen with island that opens to the breakfast area and family room. Primary suite with expansive walk-in closet, dual vanity, and shower. Stainless steel kitchen appliances, kitchen island, granite kitchen countertops. Unfinished basement with 3 piece rough in included. Photos may not be of actual home. Photos may be of similar home/floorplan if home is under construction or if this is a base price listing
USD 398,990
Tbb armistead place # edgewood ii
View photo
House · for sale
USD 410,990
USD 244/sq.ft
Tbb armistead place # edgewood ii
Brooke Haven
· 1,679 sq.ft · 3 Bedrooms · 2 Baths · House
· Patio · Equipped kitchen · Parking · Cellar
Brooke Haven · 1,679 sq.ft · 3 Bedrooms · 2 Baths · House · Patio · Equipped kitchen · Parking · Cellar
Offering up to $15,000 in closing assistance for primary residence with use of approved lender and title. Attached 2-car garage. The open concept kitchen features a generous island and opens to breakfast area and family room. Optional choices available include a patio and den as an upgrade. Main level primary suite with expansive walk-in closet, dual vanity, and shower. Granite kitchen Countertops, stainless steel kitchen appliances. Includes unfinished basement with 3 piece rough in. Photos may not be of actual home. Photos may be of similar home/floorplan if home is under construction or if this is a base price listing. Agent registration required
USD 410,990
HOMESITE 44 Armistead Place
View photo
House · for sale
USD 503,145
USD 184/sq.ft
HOMESITE 44 Armistead Place
Brooke Haven
· 2,723 sq.ft · 4 Bedrooms · 2 Baths · House
· Equipped kitchen
Brooke Haven · 2,723 sq.ft · 4 Bedrooms · 2 Baths · House · Equipped kitchen
Offering up to $16,000 in closing assistance for primary residence with use of approved lender and title. Fully loaded Carnegie ll floorplan on a huge 1/3 acre homesite backing to trees. A true gem in a planned community. Morning room, 4' extension, gourmet kitchen, quartz countertops, full lighting package, stainless steel appliances, this house has it all. Photos may not be of actual home. Photos may be of similar home/floorplan if home is under construction or if this is a base price listing
USD 503,145
HOMESITE 738 Abigail Street
View photo
Townhouse · for sale
USD 303,410
Updated
HOMESITE 738 Abigail Street
Brooke Haven
· 3 Bedrooms · 3 Baths · Townhouse
· Parking · Equipped kitchen · Cellar
Brooke Haven · 3 Bedrooms · 3 Baths · Townhouse · Parking · Equipped kitchen · Cellar
The only community within historic Charles Town with resort style amenities! Cover Your Closing Cost Up To $10,000, paid by DRB Homes and Lender Credit for Primary Residence with Use Of Preferred Lender and Title! *. Brand New Construction Available in Jefferson Countys premier planned community. This modern 1 car garage Bedford floor plan includes 3 Bedroom, 3.5 Bath, Spacious foyer, and a double coat closet. Open concept oversized kitchen with a large island and opens to the living room. This home features our Alternate Main Floor Option, which truly creates an open concept from the front of the home to the back. The primary suite features a large walk-in closet, dual vanity and shower w/seat. Laundry is located on the bedroom level. The home is complete with a finished basement 1 and a full bath. *Photos may be of similar home/floorplan if home is under construction or if this is a base price listing
USD 303,410
275 Colston Road
View photo
Townhouse · for sale
USD 319,000
USD 214/sq.ft
275 Colston Road
Brooke Haven
· 1,485 sq.ft · 3 Bedrooms · 2 Baths · Townhouse
· Office room · Parking · Equipped kitchen
Brooke Haven · 1,485 sq.ft · 3 Bedrooms · 2 Baths · Townhouse · Office room · Parking · Equipped kitchen
Seller is offering $5,000 in closing costs! Welcome to 275 Colston Road in Charles Town, WV! This beautifully maintained end-unit townhome offers 3 spacious bedrooms, 2.5 bathrooms, and approximately 1,450 square feet of comfortable living space, enhanced by numerous upgrades throughout. It includes a spacious, detached 2 car garage! Designed for todays lifestyle, the open-concept main level features a spacious kitchen that flows seamlessly into the dining and living areas, creating the perfect space for everyday living and entertaining. A desirable bump-out adds valuable additional living space, making the home feel even more open and inviting. Upstairs, the generous primary suite includes a private en-suite bath, while two additional bedrooms and a full bath provide plenty of room for family, guests, or a home office. As an end-unit, this home offers added privacy, abundant natural light, and additional outdoor space. Additional highlights include a detached garage, providing secure
USD 319,000
Tbb stuart street # cedar ii
View photo
House · for sale
USD 456,990
USD 257/sq.ft
Tbb stuart street # cedar ii
Brooke Haven
· 1,776 sq.ft · 3 Bedrooms · 2 Baths · House
· Equipped kitchen · Parking · Swimming pool
Brooke Haven · 1,776 sq.ft · 3 Bedrooms · 2 Baths · House · Equipped kitchen · Parking · Swimming pool
Offering up to $15k in flex cash for primary residence with use of builders approved lender and title. *. First-floor primary suite + main-level living + attached 2-car garage! Enjoy easy one-level living with three bedrooms, two full baths, and laundry all on the main level! The open kitchen with island flows into the breakfast area and spacious family room, while the private primary suite features a large walk-in closet, dual vanity, and shower. Personalize your home with available options including a 4' rear extension, private study, morning room, dining room, Roman shower, and finished lower level. Need more space? Add the optional second level with additional living space and the option for a fourth bedroom and full bath. Enjoy Huntfield, the only gas community in Charles Town with resort-style amenities including a pool, tennis courts, playgrounds, walking areas, and open green spaces. Schedule your Huntfield visit today to explore available homesites and personalization options!
USD 456,990
HOMESITE 733 Abigail Street
View photo
Townhouse · for sale
USD 309,810
USD 150/sq.ft
HOMESITE 733 Abigail Street
Brooke Haven
· 2,056 sq.ft · 3 Bedrooms · 2 Baths · Townhouse
· Office room · Equipped kitchen · Parking · Cellar
Brooke Haven · 2,056 sq.ft · 3 Bedrooms · 2 Baths · Townhouse · Office room · Equipped kitchen · Parking · Cellar
PENDING*Cover Your Closing Cost Up To $7,500, paid by DRB Homes and Lender Credit for Primary Residence with Use Of Preferred Lender and Title! *. Brand New Construction Available in Jefferson Countys premier planned community. Discover The Deep Creek floor plan with over 2000 sq. Ft. and a 1 car front load garage. This home is modern living in this 3-bedroom, 2.5-bath home designed for comfort, style, and functionality. The open-concept main level features an oversized kitchen with a large island that flows seamlessly into the sunroom and living room, perfect for entertaining or everyday living. This home includes our Alternate Main Floor Option, creating a truly open layout from front to back. Upstairs, the primary suite offers a spacious walk-in closet, dual vanities, a soaking tub, and a separate shower. Convenient laundry on the bedroom level adds everyday ease. The finished basement expands your living space, ideal for guests, recreation, or a home office. Experience quality craf
USD 309,810
HOMESITE 704 Crystal Brook Lane
View photo
House · for sale
USD 598,865
USD 182/sq.ft
HOMESITE 704 Crystal Brook Lane
Brooke Haven
· 3,283 sq.ft · 4 Bedrooms · 3 Baths · House
· Parking · Fireplace · Equipped kitchen
Brooke Haven · 3,283 sq.ft · 4 Bedrooms · 3 Baths · House · Parking · Fireplace · Equipped kitchen
The only community within historic Charles Town with resort style amenities! *up to $15,000 closing cost assistance available on select homes, for primary residence with use of approved lender and title! *. Attached 2 car garage included! The stunning Newbury II design boasts a practical 2-car garage, providing you with the convenience and security you need for your vehicle. The spacious kitchen with an optional island offers a perfect setting for indulging in breakfast in the adjacent area or lounging in the comfortable family room. Additionally, you'll have the flexibility to add a morning room, study, or fireplace, depending on your preferences. The primary suite is designed with your comfort and convenience in mind, featuring two walk-in closets, a dual vanity, and a pleasant seated shower. For those who desire more space, a four-foot rear extension is available, allowing you to create the perfect oasis. The upper-level laundry is easily accessible, which is an added convenience fo
USD 598,865
526 Buckeye Drive
View photo
House · for sale
USD 453,990
USD 181/sq.ft
526 Buckeye Drive
Brooke Haven
· 2,508 sq.ft · 5 Bedrooms · 3 Baths · House
· Equipped kitchen
Brooke Haven · 2,508 sq.ft · 5 Bedrooms · 3 Baths · House · Equipped kitchen
Move in early fall 2026! Check out our Hayden Model Home that comes with 5 Bedrooms, 3 Full Baths, Loft, and much more! The Hayden model offers the perfect blend of spacious living and modern design, making it an ideal choice for families and those seeking versatile living spaces. This home boasts five generously sized bedrooms, providing ample space for your family or guests. With three full bathrooms, mornings and evenings become stress-free affairs. The loft area is a versatile space that can be transformed into a playroom for kids, a cozy study nook, or a relaxing retreat. The open floor plan seamlessly connects the kitchen, family room, and living spaces, making it perfect for hosting gatherings and entertaining. The kitchen features a spacious island with stunning white quartz countertops, adding both functionality and style to your culinary experience. Offering convenience and accessibility, this home includes a first-level bedroom, catering to various lifestyle needs. Need a de
USD 453,990
95 Captain Kime Drive
View photo
House · for sale
USD 341,500
USD 134/sq.ft
95 Captain Kime Drive
Brooke Haven
· 2,530 sq.ft · 3 Bedrooms · 1 Bath · House
· Office room · Fireplace · Equipped kitchen · Parking
Brooke Haven · 2,530 sq.ft · 3 Bedrooms · 1 Bath · House · Office room · Fireplace · Equipped kitchen · Parking
Open house thursday october 29 | 5:30. 7 PM Welcome to 95 Captain Kime Drive! Situated on a desirable corner lot in a cul-de-sac setting, this inviting home offers comfortable living, thoughtful updates, and versatile spaces inside and out. A charming covered front porch welcomes you home, while a beautiful bay window brings natural light into the living area. Inside, youll appreciate the easy-care flooring throughout with no carpet, a refreshed kitchen, and the convenience of main-level laundry. The finished walkout lower level provides additional heated and cooled living space, complete with a fireplace and half bathideal for a recreation room, home office, entertaining, or flexible everyday living. Outside, enjoy a spacious corner lot backing to parkland, offering a wonderful natural backdrop. Two separate driveways provide additional parking and convenience. Major improvement: A brand-new HVAC system! With recent updates already completed, this home offers an excellent opportunity
USD 341,500
76 Sweet Shade Court
View photo
House · for sale
USD 649,000
USD 141/sq.ft
76 Sweet Shade Court
Brooke Haven
· 4,585 sq.ft · 4 Bedrooms · 3 Baths · House
· Office room · Gym · Deck · Fireplace · Equipped kitchen
Brooke Haven · 4,585 sq.ft · 4 Bedrooms · 3 Baths · House · Office room · Gym · Deck · Fireplace · Equipped kitchen
Open houses cancelled. Offer accepted. *Welcome to Meadowbrook Farm! *. This beautifully maintained 4-bedroom, 3.5-bath home sits on a picturesque 1-acre lot and offers spacious living, timeless details, and plenty of room to enjoy. A welcoming covered front porch opens to a dramatic two-story foyer, private home office or gym, and elegant formal living and dining rooms with crown molding. The heart of the home is the spacious family room featuring a beautiful stone-surround wood-burning fireplace, flowing into the well-appointed kitchen with center island, breakfast bar, built-in desk, and casual dining area. Upstairs, the expansive primary suite offers a generous sized closet and luxurious bath with soaking tub, separate shower, and dual vanities, along with three additional bedrooms and a full hall bath. The fully finished lower level is perfect for entertaining, featuring a game room, bar area, and full bath. Outside, enjoy the large rear deck overlooking the level, beautifully lan
USD 649,000
12 Jane Washington Court
View photo
House · for sale
USD 899,900
USD 209/sq.ft
12 Jane Washington Court
Brooke Haven
· 4,295 sq.ft · 3 Bedrooms · 3 Baths · House
· Fireplace · Equipped kitchen
Brooke Haven · 4,295 sq.ft · 3 Bedrooms · 3 Baths · House · Fireplace · Equipped kitchen
This is the Crawford model buyers hope to find. Nearly new, extensively improved, impeccably presented, and showing even better than Beallair's own Crawford model home. Built by Wormald Homes in 2024 and offering approximately 4,300 finished square feet, this exceptional residence combines sophisticated design, generous living spaces, & impressive collection of custom improvements. From the moment you enter, the home feels polished, warm, and thoughtfully finished. It has been professionally painted throughout, with carefully selected wallpaper and accent walls adding character and visual interest. The open-concept main level features soaring ceilings, engineered hardwood flooring, recessed lighting, and a spacious great room centered around a gas fireplace. The gourmet kitchen is designed for both everyday living and entertaining, with upgraded countertops, a large center island, six-burner range, stainless steel appliances, abundant cabinetry, and a generous pantry. The adjoining din
USD 899,900
30 Monumental Drive
View photo
House · for sale
USD 440,000
USD 216/sq.ft
30 Monumental Drive
Brooke Haven
· 2,034 sq.ft · 4 Bedrooms · 3 Baths · House
· Garden · Office room · Fireplace · Equipped kitchen
Brooke Haven · 2,034 sq.ft · 4 Bedrooms · 3 Baths · House · Garden · Office room · Fireplace · Equipped kitchen
Welcome Home to Comfort, Style, and Convenience! Step into this beautifully refreshed split-foyer gem, boasting 3 bedrooms, 3 full bathrooms, and incredible flexibility for a 4th bedroom or dedicated home office. From the moment you arrive, youll notice the pristine updates, including fresh paint throughout, brand-new carpet in the bedrooms, and modern light fixtures that make the entire home shine. The main level welcomes you with an open living room anchored by a cozy gas fireplace, perfect for chilly evenings. Just off the living room, an enclosed side porch offers a serene spot for your morning coffee and leads directly to the backyard. The kitchen comes fully equipped with a large refrigerator, oven/stove, and a brand-new built-in microwave, plus the ultimate convenience of a main-level laundry station. Retreat to the spacious primary suite, complete with its own private full bathroom and a generous walk-in closet. The fully finished lower level is a true standout! It features a h
USD 440,000
HOMESITE 639 Stuart Street
View photo
House · for sale
USD 477,935
USD 227/sq.ft
HOMESITE 639 Stuart Street
Brooke Haven
· 2,099 sq.ft · 4 Bedrooms · 2 Baths · House
· Parking · Fireplace · Equipped kitchen · Cellar
Brooke Haven · 2,099 sq.ft · 4 Bedrooms · 2 Baths · House · Parking · Fireplace · Equipped kitchen · Cellar
The only community within historic Charles Town with resort style amenities! *up to $12,500 closing cost assistance for primary residence with use of approved lender and title! *. Attached 2 car garage included! Live the Huntfield lifestyle in Charles Town's largest planned community ideally situated along the rolling hills of the Blue Ridge Mountains! The Cypress II is a popular floorplan with 4 Bedrooms, 2.5 Baths, 2 car garage and a full, unfinished basement. Open concept kitchen with optional island opens to breakfast area and family room. Optional features available include a Study, morning room, and fireplace. Four foot rear extension available. Primary suite with generous walk-in closet, dual vanity, and oversized shower. Laundry is located on the bedroom level. Numerous additional options are available to personalize your new home including the ability to expand up to 3200+ sq. Ft. Finished basement options available. Photos may not be of actual home. Photos may be of similar h
USD 477,935
61 Hughs Road
View photo
House · for sale
USD 409,900
USD 233/sq.ft
61 Hughs Road
Brooke Haven
· 1,755 sq.ft · 3 Bedrooms · 2 Baths · House
· Garden · Office room · Gym · Equipped kitchen · Cellar
Brooke Haven · 1,755 sq.ft · 3 Bedrooms · 2 Baths · House · Garden · Office room · Gym · Equipped kitchen · Cellar
Va assumable mortgage at 3.25% available. Welcome to this stunning Colonial in Charles Town, offering an open floor plan, abundant natural light, and comfortable living spaces throughout. The open and airy main level features a beautiful kitchen with recessed lighting, stainless steel appliances, abundant cabinet and counter space, and an adjacent dining area perfect for everyday living and entertaining. Upstairs, the spacious primary suite offers a convenient en-suite bathroom. A versatile loft between the bedrooms provides the perfect space for a home office, additional living or sitting area, craft room, or play space. Two additional bedrooms, a full hallway bathroom, and an upper-level laundry room complete the second floor. The unfinished basement offers endless possibilities for future customization, whether you envision additional living space, a home gym, workshop, or extra storage. Outside, enjoy a fully fenced backyard with lush green grass, perfect for relaxing, entertaining
USD 409,900
HOMESITE 668 Marquee Farm Road
View photo
House · for sale
USD 674,990
USD 180/sq.ft
HOMESITE 668 Marquee Farm Road
Brooke Haven
· 3,746 sq.ft · 4 Bedrooms · 3 Baths · House
· Garden · Fireplace · Equipped kitchen · Parking
Brooke Haven · 3,746 sq.ft · 4 Bedrooms · 3 Baths · House · Garden · Fireplace · Equipped kitchen · Parking
Mountain views + open space + up to $25,000 in closing cost assistance for primary residence with use of builders approved lender and title! This exceptional Castle Rock II sits beside a huge open grass field with no future homes planned, giving you no neighbor on one side, added privacy, and stunning mountain views! Enjoy a large, mostly flat backyard and side yard plus off-street parking, making this an ideal home for entertaining. Offering over 3,700 sq. Ft. this beautifully upgraded home features an impressive two-story family room with fireplace and abundant natural light. The gourmet kitchen includes upgraded soft-close cabinetry, quartz countertops, a large center island, and adjoining morning room, creating an ideal space for everyday living and entertaining. The main level also features formal living and dining rooms with tray ceilings, a private study with box bay window, and a 4' rear extension providing even more living space. Upstairs, the spacious primary suite offers tra
USD 674,990

Get email alerts

Don't miss out: be the first to know about new properties

The alert was correctly created

On subscribing you accept the conditions of use and the privacy policy
Alert
Receive new ads in your inbox
Save this search
Receive alerts for new listings

We'll send you an email when we have new properties for: "Properties for sale in Brooke Haven"

The alert was correctly created

Harpers Ferry town
Belvedere Heights, Charles Town Kabletown district Jefferson County West Virginia
Get email alerts and be the first to see new listings
Required field
On subscribing I accept the terms of the privacy policy
Perfect! You'll soon start receiving new listings via email
Alert
Receive an email when we have new ads for Properties for sale in Brooke Haven
Save this search
Filters

Bedrooms

Size (sq.ft)

sq.ft
sq.ft

Price

USD
USD

Property type

Bathrooms

Clear all filters
Receive notifications when new entries are published.