219 properties for sale in Kabletown

E 6th Ave
View photo
House · for sale
Request Details
Updated
E 6th Ave
Kabletown
· 700 sq.ft · 2 Bedrooms · 1 Bath · House
Kabletown · 700 sq.ft · 2 Bedrooms · 1 Bath · House
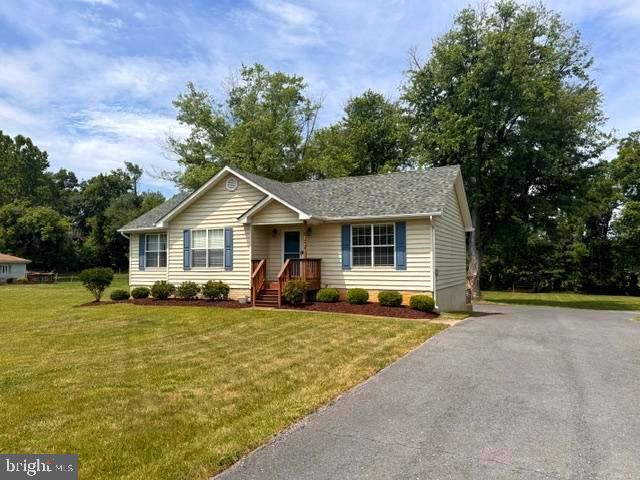
This home is in preforeclosure, which means the homeowner is in default (missed payments). Therefore, there could be an opportunity to strike a great deal with the owner and the bank
Request Details
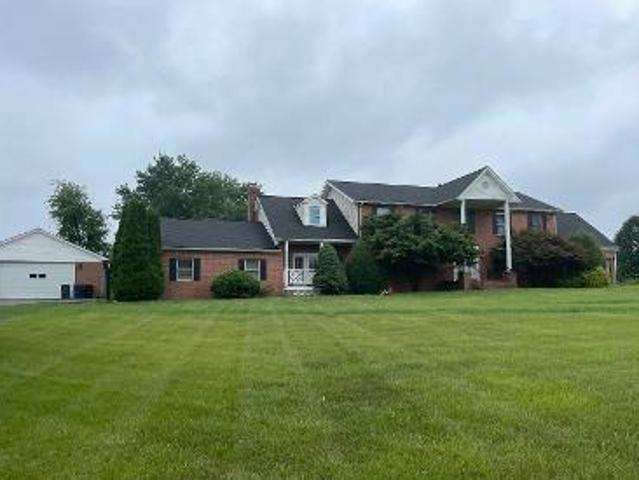
Grouse Knoll Ln
View photo
House · for sale
Request Details
Updated
Grouse Knoll Ln
Kabletown
· 4,413 sq.ft · 4 Bedrooms · 4 Baths · House
Kabletown · 4,413 sq.ft · 4 Bedrooms · 4 Baths · House
This home is in preforeclosure, which means the homeowner is in default (missed payments). Therefore, there could be an opportunity to strike a great deal with the owner and the bank
Request Details
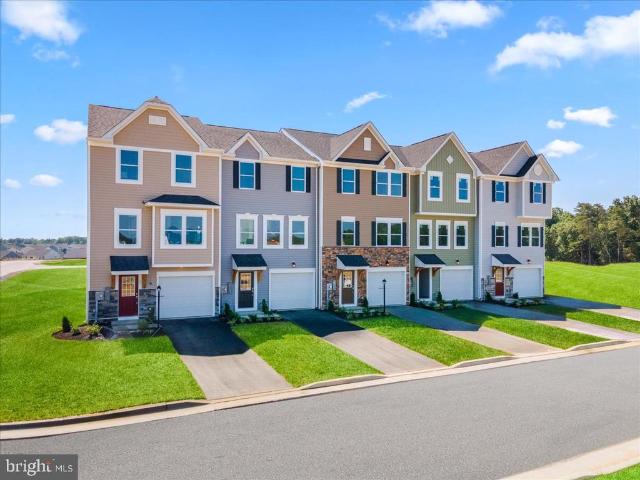
27 Aloma Street
View photo
Townhouse · for sale
USD 332,390
USD 175/sq.ft
27 Aloma Street
Kabletown
· 1,894 sq.ft · 4 Bedrooms · 3 Baths · Townhouse
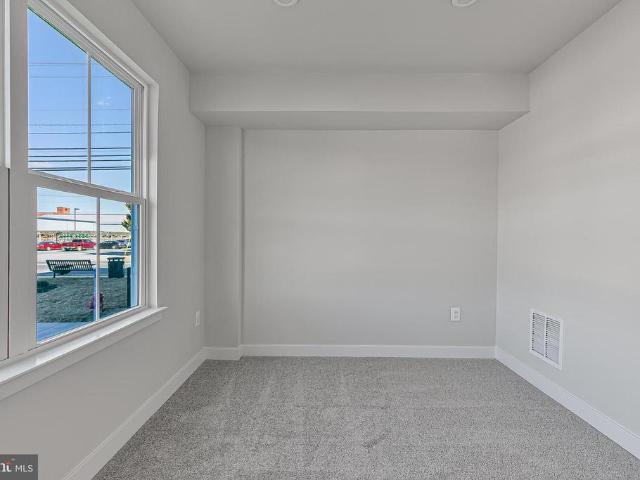
· Office room · Equipped kitchen · Parking
Kabletown · 1,894 sq.ft · 4 Bedrooms · 3 Baths · Townhouse · Office room · Equipped kitchen · Parking
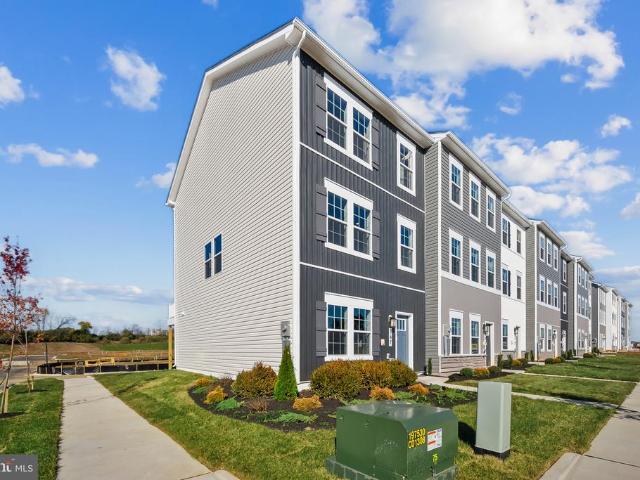
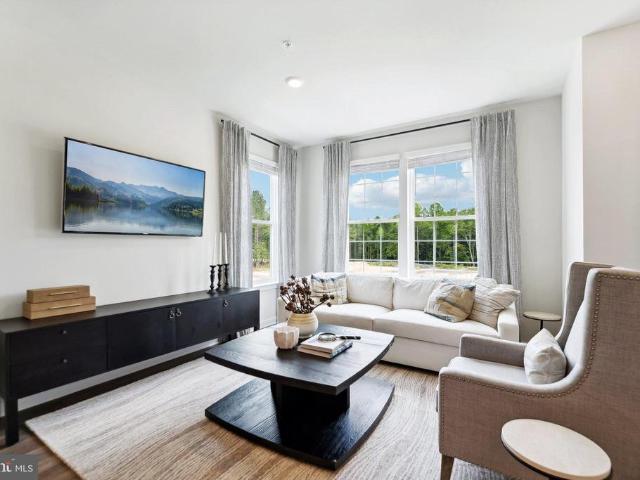
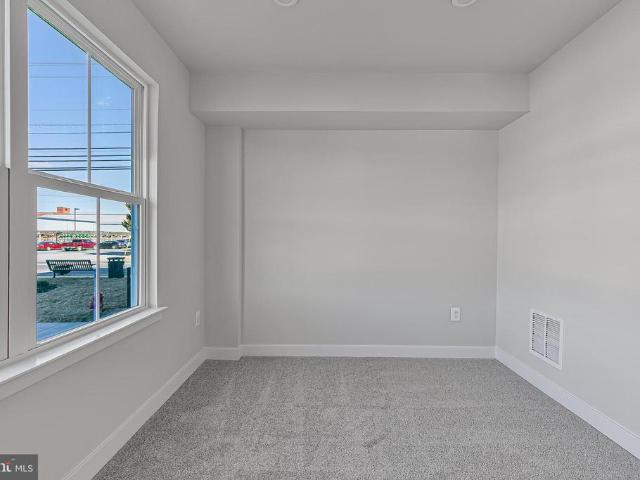
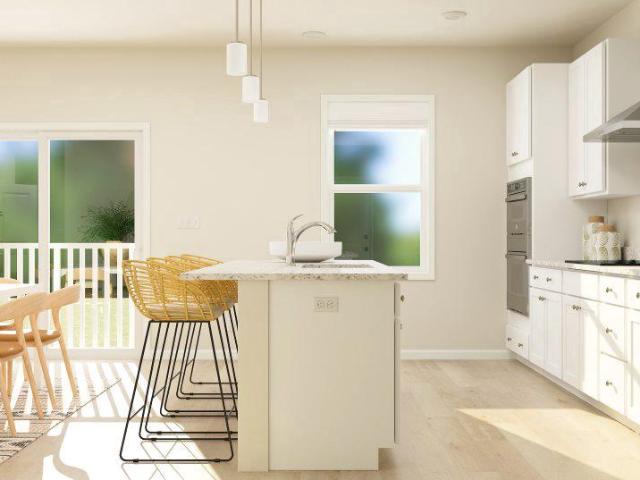
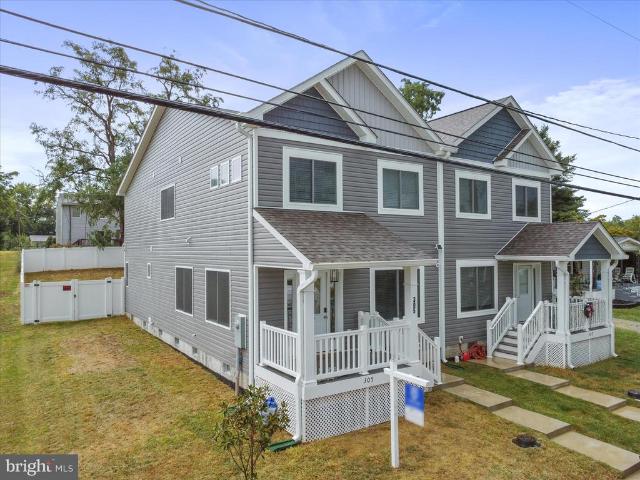
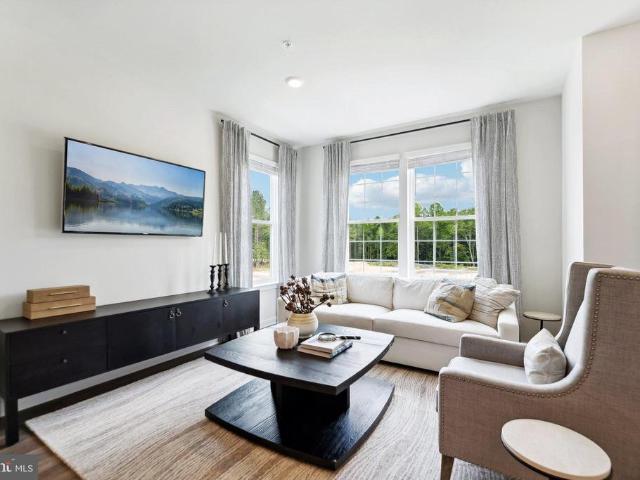
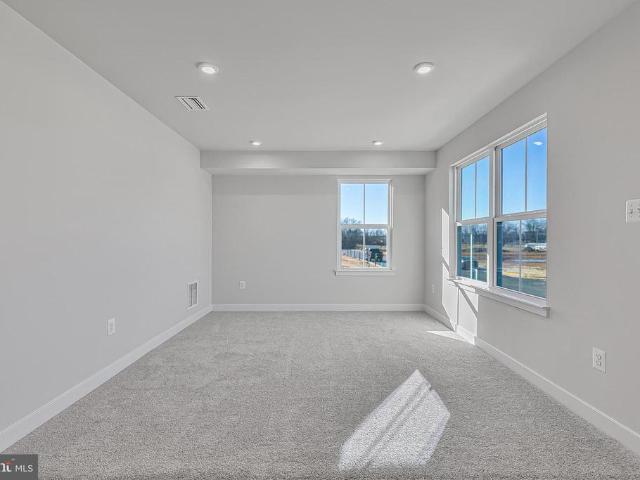
Welcome to the Adams II Townhome in Riverpointe! This beautifully designed 3-level townhome offers 1,905 sq. Ft. of stylish, functional living! 4 Bedrooms 3.5 Baths 1-Car Garage Step inside to an open-concept layout perfect for entertaining, a modern kitchen with plenty of storage, and a finished lower level with a full bathideal for guests or a home office Upstairs, relax in your primary suite retreat featuring a private en-suite bath and generous closet space Located in a vibrant community with multiple play areas Just minutes from Route 9, Route 340, shopping, dining & entertainment Features may vary Dont miss your chance to call the Adams II home! Schedule your tour today! August Delivery
USD 332,390
397 Burns Street
View photo
House · for sale
USD 386,000
USD 198/sq.ft
397 Burns Street
Kabletown
· 1,948 sq.ft · 4 Bedrooms · 3 Baths · House
· Deck · Equipped kitchen · Parking
Kabletown · 1,948 sq.ft · 4 Bedrooms · 3 Baths · House · Deck · Equipped kitchen · Parking
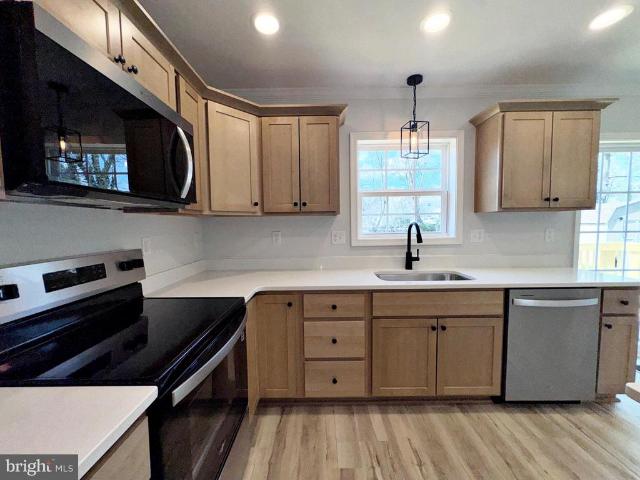
Back on the Market no fault of Builder. New Construction by a Local Quality Builder This stunning split foyer home offers modern design, quality craftsmanship, and a convenient location. The main level features three spacious bedrooms and two full bathrooms, along with an open and inviting living area highlighted with upgraded lighting and molding enhancements. Enjoy cooking and entertaining in the beautifully appointed kitchen featuring quartz countertops, luxury vinyl plank flooring, and upgraded molding throughout. Step outside to a spacious deck overlooking a large, level lot, perfect for relaxing or hosting gatherings. The lower level includes a two-car garage, a finished recreation room that can also serve as a bedroom, and an additional full bathroom, offering flexible living space for guests, work, or play. Conveniently located with easy access to Maryland and Virginia commuter corridors, this home is close to all in-town amenities while still offering the benefit of no HOA fee
USD 386,000
237 Eclipse Street
View photo
House · for sale
USD 419,990
USD 215/sq.ft
237 Eclipse Street
Kabletown
· 1,948 sq.ft · 4 Bedrooms · 2 Baths · House
· Garden · Equipped kitchen · Parking · Cellar
Kabletown · 1,948 sq.ft · 4 Bedrooms · 2 Baths · House · Garden · Equipped kitchen · Parking · Cellar
Welcome to Riverpointe, Charles Towns newest community! This beautiful two-story Pine Colonial offers 1,953 sq. Ft. of well-designed living space with 4 bedrooms, 2.5 baths, and a 2-car garage. The open-concept main level features a spacious family room, and a modern kitchen complete with stainless steel appliances, quartz countertops, and a large eating areaperfect for everyday living and entertaining. Upstairs, the primary suite is filled with natural light and includes a walk-in closet plus a private bath with dual vanity. Three additional bedrooms provide plenty of space for family and guests. The lower level, walk-out basement is partially finished with carpet ready for those loving sports. Make this your theatre tv room. There is also a rough-in for future bath and egress window. Enjoy a fully sodded yard, ready for outdoor fun, along with a prime commuter-friendly location just minutes from Northern Virginia, Maryland, and DC. Restaurants, shopping, and parks are all nearby for
USD 419,990
30 Valegro Street
View photo
Townhouse · for sale
USD 319,990
USD 182/sq.ft
30 Valegro Street
Kabletown
· 1,755 sq.ft · 3 Bedrooms · 2 Baths · Townhouse
· Office room · Parking · Deck · Equipped kitchen
Kabletown · 1,755 sq.ft · 3 Bedrooms · 2 Baths · Townhouse · Office room · Parking · Deck · Equipped kitchen
New Floorplan! Just released for sale! 2 car garage w deck & blinds included! Welcome to the new Norris townhome in Riverpointe by D. R. Horton! This stylish 3-story home offers 3 bedrooms, 2.5 baths, a 2-car garage, and 1,763 sq ft of bright open-concept living. Gourmet kitchen with quartz counters and large island, stainless Whirlpool appliances, and a spacious primary suite with dual vanities and walk-in closet. Finished lower-level rec room with plumbing rough-ins for a full bathperfect for guests, office, or media space. Enjoy Riverpointes playground, gazebo, green spaces, excellent schools, and prime location near Route 9/340 with easy access to shopping, dining, and commuting to VA/MD/DC. Packed with Americas Smart Home tech, high-efficiency systems, and premium finishes. Features may vary. Schedule your tour today! Delivery Time is Oct/Nov
USD 319,990
LOT 33B Oasis Avenue
View photo
Townhouse · for sale
USD 286,985
USD 176/sq.ft
LOT 33B Oasis Avenue
Kabletown
· 1,625 sq.ft · 3 Bedrooms · 2 Baths · Townhouse
· Parking · Equipped kitchen
Kabletown · 1,625 sq.ft · 3 Bedrooms · 2 Baths · Townhouse · Parking · Equipped kitchen
Your Brand-New Home, Made Easy Meet the Bruckner at Parkland Commons! Closing Cost assistance with the use of preferred lender! If youre dreaming about a brand-new home with a warranty, 2 car garage, and brand-new appliances, the Bruckner is the perfect place to start. Even better? It is a zero-maintenance community that comes with brand new appliances, 2 car garage and you can pick your options to suit your style! 3bedrooms, 2 bathrooms and a brand-new floorplan that has been recently released! It doesn't get any better! Step into a bright, open layout designed for real life. The kitchen is a total standout with a big island, granite countertops, upgraded cabinets, a walk-in pantry, and stainless-steel appliances, perfect for meal prepping, hosting friends, or just spreading out with take out on a busy night. The great room flows beautifully from the kitchen, with durable LVP flooring that makes cleanup super simple. Theres also a widened staircase, making move in day (and furniture r
USD 286,985
109 Whispering Brook Lane # 513
View photo
House · for sale
USD 537,990
USD 227/sq.ft
New
109 Whispering Brook Lane # 513
Kabletown
· 2,368 sq.ft · 5 Bedrooms · 3 Baths · House
· Office room · Equipped kitchen
Kabletown · 2,368 sq.ft · 5 Bedrooms · 3 Baths · House · Office room · Equipped kitchen
New construction estimated october/november 2026 delivery! Welcome to the Primrose by Lennar at Shenandoah Springs in Ranson, WV. This thoughtfully designed new home offers an open, modern layout with stylish finishes and flexible living spaces designed for todays lifestyle. Over 2,950 square feet of space! The main level features a spacious open-concept design connecting the kitchen, dining area and family roomperfect for everyday living and entertaining. The kitchen showcases granite countertops, a designer backsplash, stainless steel appliances, generous cabinetry and a large center island with plenty of space for gathering. Upstairs, the spacious owners suite offers a private retreat with an en-suite bath and walk-in closet. Additional bedrooms provide plenty of flexibility for family, guests or a home office, along with conveniently located upper-level laundry. A standout feature of this home is the finished lower level with an additional bedroom and full bathroom, creating an ide
USD 537,990
305 E. 11Th Ave
View photo
Townhouse · for sale
USD 329,000
USD 176/sq.ft
305 E. 11Th Ave
Kabletown
· 1,862 sq.ft · 3 Bedrooms · 2 Baths · Townhouse
· Equipped kitchen · Parking
Kabletown · 1,862 sq.ft · 3 Bedrooms · 2 Baths · Townhouse · Equipped kitchen · Parking
Step into modern comfort with this beautifully maintained half-duplex, built in 2023 and still feeling brand new. Offering over 1,800 square feet of living space, this home features 3 spacious bedrooms and 2.5 bathrooms designed for todays lifestyle. The open main level provides a seamless flow between the living, dining, and kitchen areas, perfect for entertaining or quiet nights at home. Upstairs, the primary suite offers a private retreat with its own full bath, while two additional bedrooms and another full bath provide plenty of space for family or guests. Enjoy the outdoors in your newly fenced, nicely sized yardideal for pets, play, or summer barbecues. With off-street parking included, convenience meets comfort in this move-in ready home
USD 329,000
22 Valegro Street
View photo
Townhouse · for sale
USD 309,990
USD 176/sq.ft
22 Valegro Street
Kabletown
· 1,755 sq.ft · 3 Bedrooms · 2 Baths · Townhouse
· Office room · Parking · Deck · Equipped kitchen
Kabletown · 1,755 sq.ft · 3 Bedrooms · 2 Baths · Townhouse · Office room · Parking · Deck · Equipped kitchen
New Floorplan! Just released for sale! 2 car garage w deck & blinds included! Welcome to the new Norris townhome in Riverpointe by D. R. Horton! This stylish 3-story home offers 3 bedrooms, 2.5 baths, a 2-car garage, and 1,763 sq ft of bright open-concept living. Gourmet kitchen with quartz counters and large island, stainless Whirlpool appliances, and a spacious primary suite with dual vanities and walk-in closet. Finished lower-level rec room with plumbing rough-ins for a full bathperfect for guests, office, or media space. Enjoy Riverpointes playground, gazebo, green spaces, excellent schools, and prime location. Delivery Time is November
USD 309,990
LOT 23B Jovial Drive
View photo
Townhouse · for sale
USD 293,905
USD 156/sq.ft
LOT 23B Jovial Drive
Kabletown
· 1,884 sq.ft · 3 Bedrooms · 2 Baths · Townhouse
· Office room · Equipped kitchen · Parking
Kabletown · 1,884 sq.ft · 3 Bedrooms · 2 Baths · Townhouse · Office room · Equipped kitchen · Parking
Your Brand-New Mayer! Ready to Build. 2-car garage townhome. Ready for You This Summer with Closing Cost incentives and endless included features! Looking for a fresh start in a home that fits your lifestyle and your budget? The to-be-built Mayer at Parkland Commons gives buyers the perfect mix of space, style, and low maintenance living, all with the exciting opportunity to move in this summer. Take advantage of the current incentives for our homebuyers! This future home will feature 3 bedrooms, 2 full bathrooms, one half bath and of the biggest perks of all: the potential of a first-floor bedroom with its own private bathroom. A finished rec room comes standard in the lower-level space, currently. Its the ultimate flexible space, perfect for guests, in laws, a roommate, or even a private office. Youll enjoy a bright, open main level with an expanded kitchen, walk-in pantry, upgraded cabinetry, granite countertops, stainless steel appliances, and durable LVP flooring that flows into t
USD 293,905
179 Clifton Road
View photo
House · for sale
USD 910,000
USD 424/sq.ft
179 Clifton Road
Kabletown
· 2,142 sq.ft · 3 Bedrooms · 2 Baths · House
· Office room · Equipped kitchen
Kabletown · 2,142 sq.ft · 3 Bedrooms · 2 Baths · House · Office room · Equipped kitchen
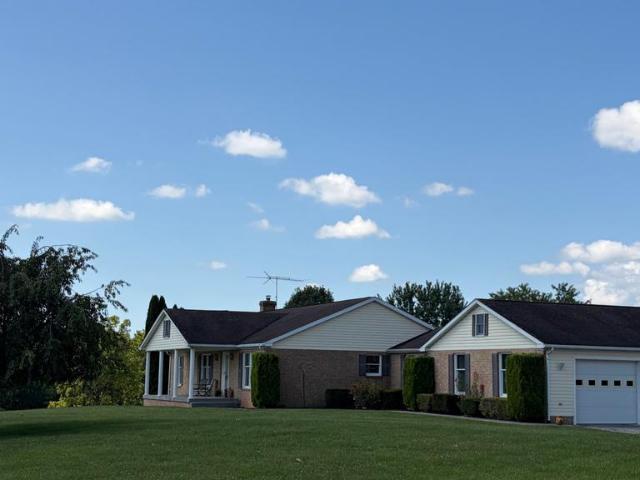
The approach to 179 Clifton Rd. Will creat a lasting impression. As you drive towards the driveway, the border is lined with board fencing with cusrom finnials on top of the posts and has a lovely wooden gate. The view of the home sitting on the hill in the distance will make you want to hurry and get inside. The stwo story hand built barn in the distance is built like they used to build them and has a lot of curb appeal. Step onto the 30 ft. Long concrete porch and visualize relaxing while you look at The Blue Ridge Montains in the distance. You will come inside to a large and bright ceramic tiled foyer that looks into the large family room with hardwood f, loors beyond. They look brand new. The dining room is formal and has crown molding and chairrail with tasteful wallpaper. The white kitchen cabinets are bright and cheery as is the white tiled floor that extends into the large and sunny breakfast room beyond. There is an addition with an office and laundry/ half bath with a door th
USD 910,000
406 W 4Th Avenue
View photo
House · for sale
USD 300,000
USD 197/sq.ft
406 W 4Th Avenue
Kabletown
· 1,518 sq.ft · 3 Bedrooms · 2 Baths · House
· Equipped kitchen · Cellar
Kabletown · 1,518 sq.ft · 3 Bedrooms · 2 Baths · House · Equipped kitchen · Cellar
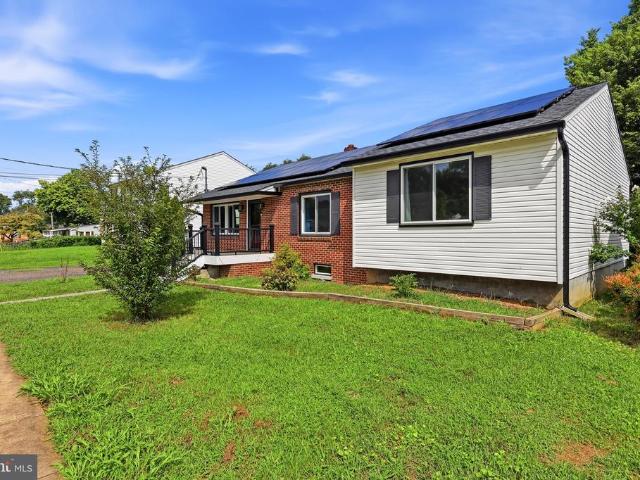
Multiple offers submit highest and best by 5pm Sunday 8/23. *updated brick rancher with solar system & spacious basement! Welcome to this beautifully updated 3-bedroom, 2-bath brick rancher, ideally situated on a desirable. 29-acre lot. The inviting main level features an open-concept kitchen and living area, creating a comfortable space for everyday living and entertaining. The kitchen offers stainless steel appliances and a large pantry for plenty of storage. The spacious primary bedroom features a private en-suite bathroom and a large walk-in closet. Two additional generously sized bedrooms and a full hall bathroom complete the main level. Need more space? The unfinished basement offers 1,380+ additional square feet with endless possibilities. Use it as-is for storage, recreation, hobbies, or workspace, or finish it to create the additional living space you've been dreaming of. Numerous major updates provide peace of mind and energy efficiency. The roof features 50-year shingles, wh
USD 300,000
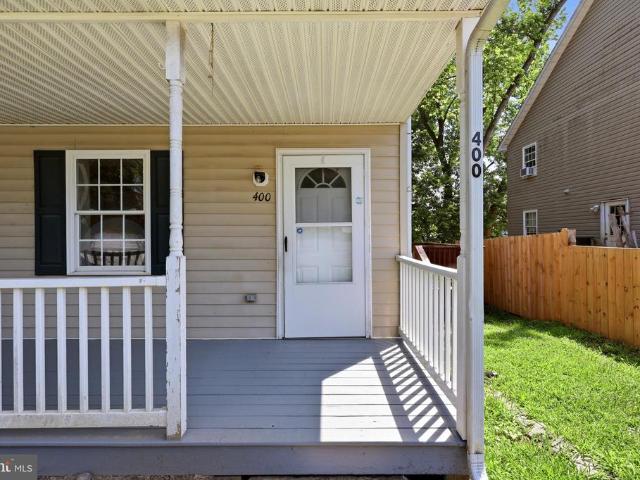
400 Burns Street
View photo
Townhouse · for sale
USD 199,900
USD 147/sq.ft
400 Burns Street
Kabletown
· 1,356 sq.ft · 3 Bedrooms · 2 Baths · Townhouse
· Garden · Deck · Equipped kitchen
Kabletown · 1,356 sq.ft · 3 Bedrooms · 2 Baths · Townhouse · Garden · Deck · Equipped kitchen
Quaint 3 bedroom, 2 bath duplex in the heart of Ranson. Main level equipped with living room, full kitchen, full bathroom, 1 bedroom and laundry. Upper lever consists of 2 additional bedrooms, second full bathroom and flex room. Exterior offers a front porch, deck and fenced backyard. Located in close proximity to WVU Medical center, Hollywood Races and Casino along with just minutes from shopping and dining. Schedule your showing today!
USD 199,900
HomeSite 685 Huntwell West Avenue
View photo
Townhouse · for sale
USD 337,990
USD 141/sq.ft
HomeSite 685 Huntwell West Avenue
Kabletown
· 2,390 sq.ft · 4 Bedrooms · 3 Baths · Townhouse
· Office room · Gym · Deck · Parking
Kabletown · 2,390 sq.ft · 4 Bedrooms · 3 Baths · Townhouse · Office room · Gym · Deck · Parking
54 Sumter Ave Model Home | June 2026 Delivery St. Peter G 4BR | 3.5BA | 1-Car Garage | Finished Lower Level The largest townhome floorplan in the Ranson & Charles Town area offering up to 2400 sq. Ft. of modern living space. Home Highlights Open-concept main level perfect for entertaining Granite countertops + designer backsplash Stainless steel appliances Luxury vinyl plank flooring Composite deck 4 Bedrooms 3.5 Bathrooms 1-Car Garage with opener + remotes Upper Level Retreat Deluxe Silver primary bath with rain shower Spacious walk-in closet Bedroom-level laundry Two additional bedrooms + full bath Finished Lower Level 4th bedroom Full bathroom Perfect for guests, office, gym, or media room Added Value Stone & vinyl water table elevation Townhome landscape package Deako light switches/smart home Special financing programs available Builder incentives with preferred lender Projected Closing: Winter Contact listing agent for pricing & current incentives. Photos are representative. Home
USD 337,990
LOT 23C Jovial Drive
View photo
Townhouse · for sale
USD 287,780
USD 177/sq.ft
LOT 23C Jovial Drive
Kabletown
· 1,625 sq.ft · 3 Bedrooms · 2 Baths · Townhouse
· Equipped kitchen · Parking
Kabletown · 1,625 sq.ft · 3 Bedrooms · 2 Baths · Townhouse · Equipped kitchen · Parking
Introducing The Bruckner at Parkland Commons! Discover the ease of new construction living in the beautifully designed Bruckner floorplanoffering modern style, functional space, and low-maintenance convenience. This thoughtfully crafted 3-bedroom, 2.5-bath home features a spacious 2-car garage, brand-new appliances, and the opportunity to personalize finishes to match your style. As part of a zero-maintenance community, you can spend less time on upkeep and more time enjoying your home. Step inside to an open-concept main level filled with natural light. The designer kitchen is the centerpiece, complete with a large island, granite countertops, stainless steel appliances, and a walk-in pantryperfect for entertaining or everyday living. Durable luxury vinyl plank flooring flows seamlessly into the great room, creating a stylish yet practical space. A widened staircase adds both elegance and functionality, making moving and everyday living easier. The finished lower-level rec room offers
USD 287,780
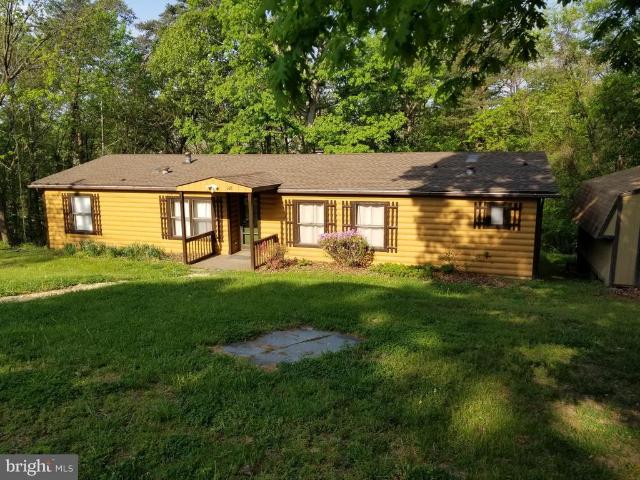
168 New Harmony Lane
View photo
House · for sale
USD 225,000
USD 141/sq.ft
168 New Harmony Lane
Kabletown
· 1,593 sq.ft · 3 Bedrooms · 2 Baths · House
· Fireplace
Kabletown · 1,593 sq.ft · 3 Bedrooms · 2 Baths · House · Fireplace
Fha eligible. 2-3 BEDROOM, 2 BATH ranch style manufactured home in the Harpers Ferry District offers a private setting on 4 lots = nearly a half acre. A structural stabilization and modification was very recently performed by a professional engineering group and inspected and certified by the Jefferson County Engineering Department. Many upgrades include: New appliances in 2021, all of which convey, New HVAC system in 2022, New roof in 2025, hot water heater in 2021, updated wiring and electrical system and LVP flooring. Other amenities include skylights, a wood burning fireplace, public water, a private septic system and a screened-in back porch. FHA financing available
USD 225,000
5487 Summit Point Road
View photo
House · for sale
USD 414,900
USD 187/sq.ft
5487 Summit Point Road
Kabletown
· 2,207 sq.ft · 3 Bedrooms · 3 Baths · House
· Garden · Deck · Equipped kitchen · Cellar
Kabletown · 2,207 sq.ft · 3 Bedrooms · 3 Baths · House · Garden · Deck · Equipped kitchen · Cellar
Welcome home to this well-maintained ranch situated on a little over an acre, offering comfortable living on the main level with additional finished space in the basement. The main level features luxury vinyl plank flooring, cathedral ceilings in the living room and primary bedroom, an eat-in kitchen with stainless steel appliances, and a spacious primary suite with dual closets and a private bath. Two additional bedrooms and a full bath complete the main level. The fully finished basement provides a large recreation room, full bath, storage area, and a versatile bonus room with a closet that could serve as a home office, hobby room, exercise space, or potential 4th bedroom. Outside, enjoy the maintenance-free deck overlooking the backyard with a firepit, storage shed with electric, and plenty of room for outdoor activities. Recent improvements include fresh paint, a new water heater, and a roof approximately 5 years old. No HOA and conveniently located near shopping, dining, and commu
USD 414,900
162 Georgia Avenue
View photo
House · for sale
USD 279,990
USD 195/sq.ft
162 Georgia Avenue
Kabletown
· 1,432 sq.ft · 2 Bedrooms · 1 Bath · House
· Equipped kitchen · Cellar
Kabletown · 1,432 sq.ft · 2 Bedrooms · 1 Bath · House · Equipped kitchen · Cellar
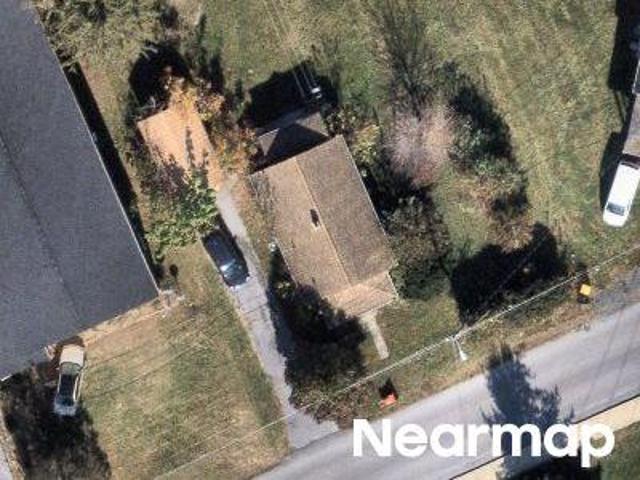
Whether you're searching for your next home or a smart investment opportunity, this beautifully updated rancher in the desirable Patrick Henry Subdivision offers comfort, flexibility, and an unbeatable location. Situated just minutes from Route 340, commuting is a breeze, and you'll appreciate being within walking distance of two large shopping centers featuring grocery stores, restaurants, retail shops, and everyday conveniences to meet most, if not all, of your needs. Freshly painted throughout, this move-in-ready home features 2 official bedrooms, 1 full bath, and 1 half bath, along with numerous recent upgrades designed to give buyers peace of mind. The renovated kitchen boasts brand-new cabinetry, countertops, sink, pantry, and new appliances, while luxury vinyl plank flooring and new carpeting create a fresh, modern feel throughout the home. Both bathrooms have been updated with new toilets, and the full bath features a new vanity and sink. The 90% finished basement significantly
USD 279,990
111 W 5Th Avenue
View photo
House · for sale
USD 225,000
USD 185/sq.ft
111 W 5Th Avenue
Kabletown
· 1,216 sq.ft · 3 Bedrooms · 2 Baths · House
· Cellar · Parking
Kabletown · 1,216 sq.ft · 3 Bedrooms · 2 Baths · House · Cellar · Parking
This charming Colonial-style detached home, built in 1945, presents an excellent investment opportunity or bring your vision, roll up your sleeves and do the work yourself building substantial equity. This home has a brand-new Metal Roof (2025) and almost all of the water lines have been replaced. With a total finished area of 1,224 square feet, this property features three bedrooms and two full bathrooms, The full basement, while featuring a dirt floor, offers potential for additional storage or future renovations, which could enhance the property's value, Key appliances included with the property are a washer, dryer, electric oven/range, refrigerator, and water heater. The exterior features a manageable lot size of 0.14 acres, with paved parking accommodating up to four vehicles (two in the driveway and two off-street). Turn this beautiful lot into your private oasis, ample parking space is a valuable asset in residential areas, increasing the property's appeal. Buyers will appreciat
USD 225,000
14 Valegro Street
View photo
Townhouse · for sale
USD 317,990
USD 181/sq.ft
14 Valegro Street
Kabletown
· 1,755 sq.ft · 3 Bedrooms · 2 Baths · Townhouse
· Office room · Parking · Deck · Equipped kitchen
Kabletown · 1,755 sq.ft · 3 Bedrooms · 2 Baths · Townhouse · Office room · Parking · Deck · Equipped kitchen
New Floorplan! Just released for sale! 2 car garage w deck & blinds included! Welcome to the new Norris townhome in Riverpointe by D. R. Horton! This stylish 3-story home offers 3 bedrooms, 2.5 baths, a 2-car garage, and 1,763 sq ft of bright open-concept living. Gourmet kitchen with quartz counters and large island, stainless Whirlpool appliances, and a spacious primary suite with dual vanities and walk-in closet. Finished lower-level rec room with plumbing rough-ins for a full bathperfect for guests, office, or media space. Enjoy Riverpointes playground, gazebo, green spaces, excellent schools, and prime location. Delivery Time is November
USD 317,990
504 N Mildred Street
View photo
House · for sale
USD 265,000
USD 243/sq.ft
504 N Mildred Street
Kabletown
· 1,087 sq.ft · 3 Bedrooms · 1 Bath · House
· Garden
Kabletown · 1,087 sq.ft · 3 Bedrooms · 1 Bath · House · Garden
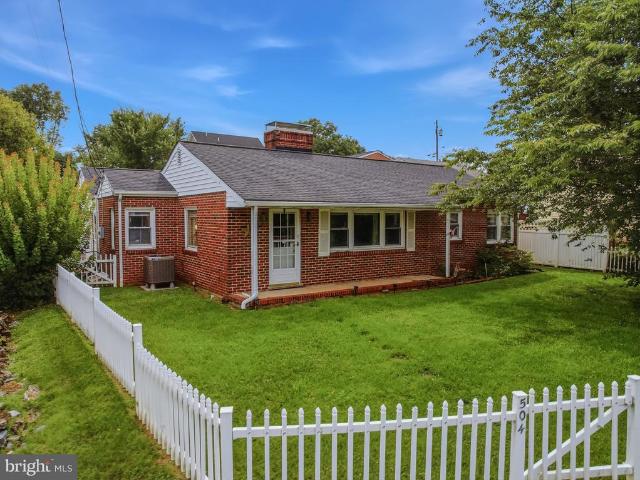
Step back in time with this charming all-brick rancher, lovingly maintained and full of character, nestled in the heart of Ranson. From the moment you arrive, you'll appreciate the pride of ownership that shines throughout this well-cared-for home. Offering timeless charm and solid construction, this property is the perfect blend of classic appeal and everyday comfort. Outside, you'll love the fully fenced yard, providing plenty of space for children, pets, gardening, or entertaining. Conveniently located near shopping, dining, schools, and commuter routes, this home offers the perfect combination of small-town charm and modern convenience. Whether you're looking for your first home, downsizing, or searching for an investment opportunity, this delightful rancher is ready for its next chapter. Don't miss your chance to own a piece of Ranson's charm! Selling'as is'
USD 265,000
5017 Jovial Drive
View photo
Townhouse · for sale
USD 279,990
USD 172/sq.ft
5017 Jovial Drive
Kabletown
· 1,625 sq.ft · 3 Bedrooms · 2 Baths · Townhouse
· Equipped kitchen · Parking
Kabletown · 1,625 sq.ft · 3 Bedrooms · 2 Baths · Townhouse · Equipped kitchen · Parking
This is the to-be-built Bruckner floorplan at Parkland Common! This is a thoughtfully crafted 3-bedroom, 2.5-bath, 2-car garage home! The finished lower-level rec room offers additional living space. The main level features a spacious great room, a kitchen with an island large enough to fit 4 barstools, granite countertops, stainless steel appliances, and a walk-in pantry! Upstairs, the private owners suite positioned at the front of the home for added comfort and natural light and features dual walk in closets and an en suite bathroom. Located just minutes from Routes 9 and 340, Parkland Commons offers unbeatable convenience with easy access to downtown Charles Townless than a mile away. Offering closing cost assistance with the use of preferred lender! Meet us at the model home at 5 Oasis Avenue, Ranson, WV, 25438
USD 279,990
171 Riparian Lane
View photo
Townhouse · for sale
USD 329,000
USD 147/sq.ft
171 Riparian Lane
Kabletown
· 2,228 sq.ft · 4 Bedrooms · 3 Baths · Townhouse
· Patio · Fireplace · Equipped kitchen
Kabletown · 2,228 sq.ft · 4 Bedrooms · 3 Baths · Townhouse · Patio · Fireplace · Equipped kitchen
Spacious End-Unit Townhome in Shenandoah Springs Charles Town, WV Welcome home to this beautifully maintained end-unit townhome in the desirable Shenandoah Springs community. Offering an abundance of natural light and generous living spaces, this home is perfect for those seeking comfort, style, and convenience. Step inside to the main level, where fresh hardwood floors flow throughout an open, airy layout. The expansive dining room seamlessly connects to the well-appointed kitchen, complete with a sunny breakfast nook ideal for casual meals. At the rear, the inviting family room features a cozy propane fireplace, creating the perfect setting for relaxing evenings. French doors open from the family room to a private back patio surrounded by blooming plants and a fully fenced yardideal for outdoor entertaining, gardening, or simply unwinding in your own slice of tranquility. Upstairs, the second level boasts three generous bedrooms. The primary suite is especially impressive, offering p
USD 329,000
LOT 18E Jovial Drive
View photo
Townhouse · for sale
USD 330,045
USD 175/sq.ft
LOT 18E Jovial Drive
Kabletown
· 1,884 sq.ft · 3 Bedrooms · 2 Baths · Townhouse
· Office room · Equipped kitchen · Parking
Kabletown · 1,884 sq.ft · 3 Bedrooms · 2 Baths · Townhouse · Office room · Equipped kitchen · Parking
Build Your Brand-New Mayer at Parkland Commons! Move in by the end of the year! Welcome to the to-be-built Mayer, a thoughtfully designed 2-car garage townhome that blends modern style, flexible living space, and low-maintenance convenienceall in a prime location. This 3-bedroom, 2 full and 1 half bath home has it all. A finished lower-level rec room comes included, providing additional space to relax, work, or entertain. It also offers the unique option of a first-floor bedroom with its own private bath, perfect for guests, multigenerational living, a roommate, or a private home office. The main level features a bright, open-concept design ideal for everyday living. The upgraded kitchen includes an expanded layout with granite countertops, stainless steel appliances, large island, and a walk-in pantry. Durable luxury vinyl plank flooring flows seamlessly throughout the main living areas, offering both style and easy maintenance. Upstairs, the spacious owners suite serves as a private
USD 330,045

Get email alerts

Don't miss out: be the first to know about new properties

The alert was correctly created

On subscribing you accept the conditions of use and the privacy policy
Alert
Receive new ads in your inbox
Save this search
Receive alerts for new listings

We'll send you an email when we have new properties for: "Properties for sale in Kabletown"

The alert was correctly created

Brooke Haven
Belvedere Heights, Charles Town Kabletown district Jefferson County West Virginia
Get email alerts and be the first to see new listings
Required field
On subscribing I accept the terms of the privacy policy
Perfect! You'll soon start receiving new listings via email
Alert
Receive an email when we have new ads for Properties for sale in Kabletown
Save this search
Filters

Bedrooms

Size (sq.ft)

sq.ft
sq.ft

Price

USD
USD

Property type

Bathrooms

Clear all filters
Receive notifications when new entries are published.