333 properties for sale in Brooke Haven

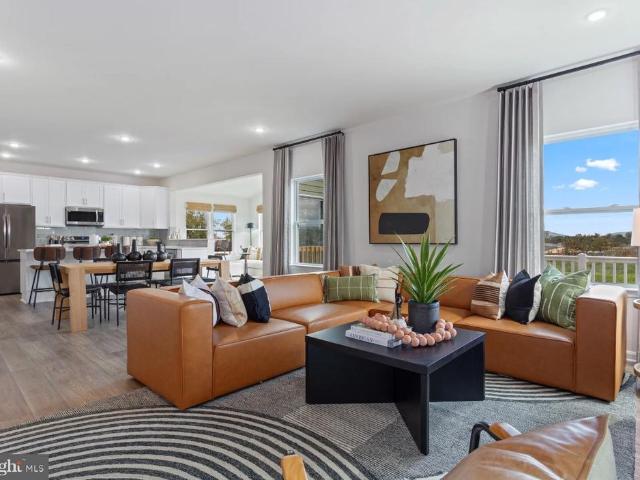
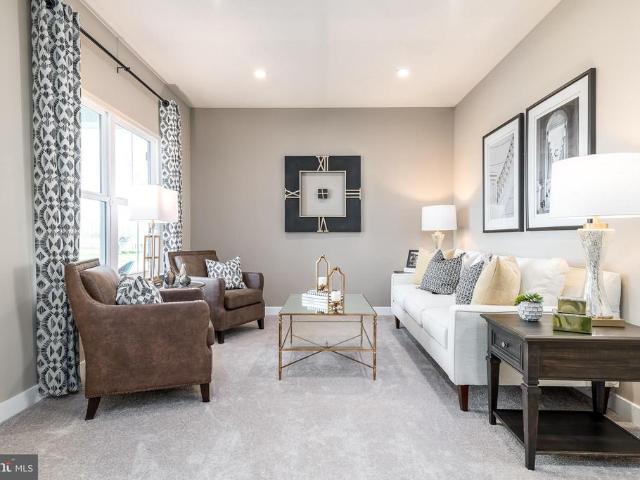
533 S Seminary Street
View photo
House · for sale
USD 349,999
USD 342/sq.ft
533 S Seminary Street
Brooke Haven
· 1,023 sq.ft · 3 Bedrooms · 1 Bath · House
· Patio · Garden · Swimming pool · Cellar · Parking
Brooke Haven · 1,023 sq.ft · 3 Bedrooms · 1 Bath · House · Patio · Garden · Swimming pool · Cellar · Parking
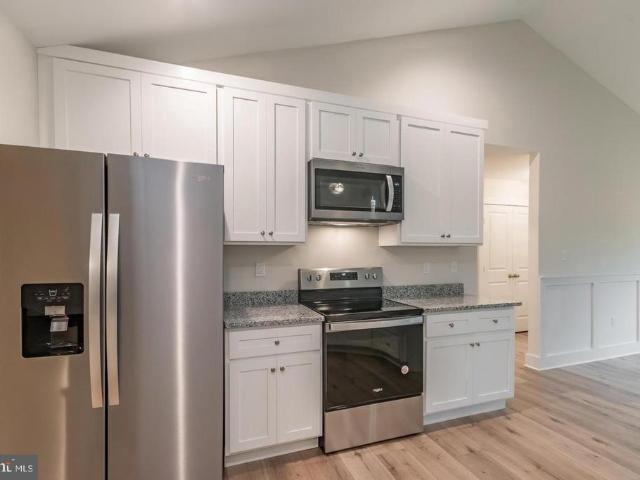
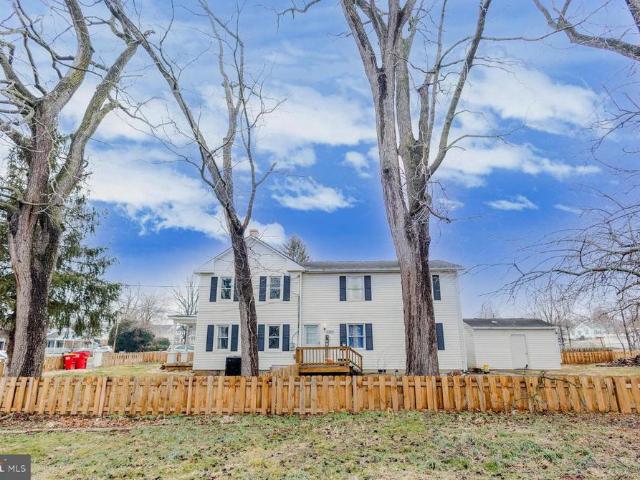
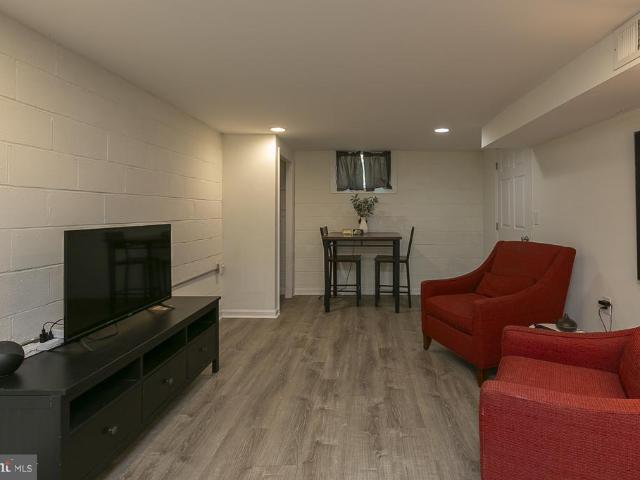
Super cute Mid-Century Modern home in a fabulous downtown Charles Town location. Just steps from the park, the brand-new pool, downtown shops and restaurants, and the Farmers Market. This three-bedroom, 1.5-bath home makes incredibly efficient use of space with a bright, open feel and polished finishes. Key features: Hardwood floors throughout the main level; luxury vinyl plank in the basement rec room Beautiful refinished hardwoods and new stainless steel appliances Basement rec room with surround sound and ample storage Amazing backyard with mature landscaping, a private patio, and additional storage under the carport New roof in 2017 and all-new windows in 2019 Additional details: 3 bedrooms, 1.5 baths Wonderful flow for entertaining and everyday living Convenient downtown location near shops, dining, parks, and the Farmers Market Dont miss this charming home that blends classic mid-century charm with modern updates in a premier location. Schedule a showing today!
USD 349,999
Homesite 540 Sherman Ave
View photo
Townhouse · for sale
USD 349,900
USD 1,803/sq.ft
Updated
Homesite 540 Sherman Ave
Brooke Haven
· 194 sq.ft · 4 Bedrooms · 4 Baths · Townhouse
· Garden · Deck · Equipped kitchen · Parking
Brooke Haven · 194 sq.ft · 4 Bedrooms · 4 Baths · Townhouse · Garden · Deck · Equipped kitchen · Parking
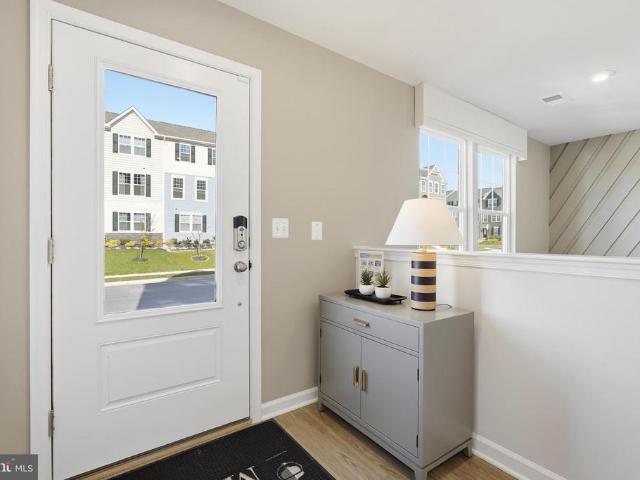
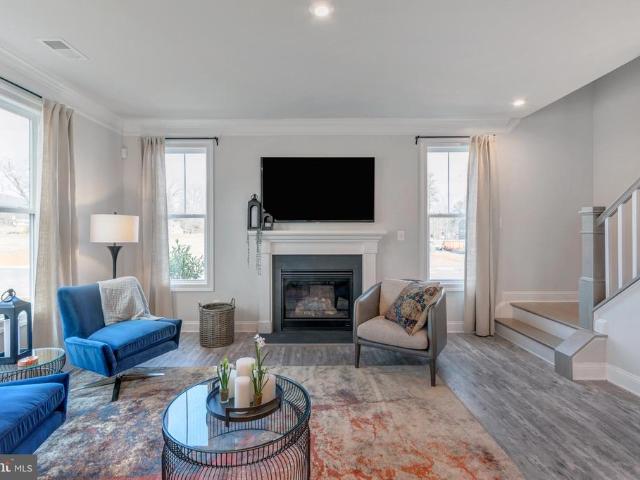
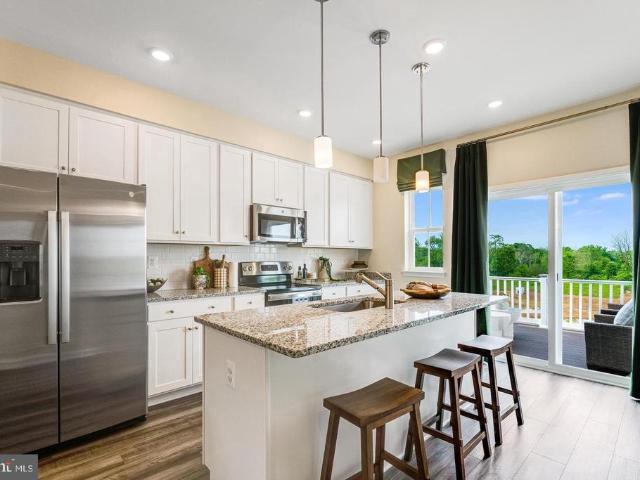
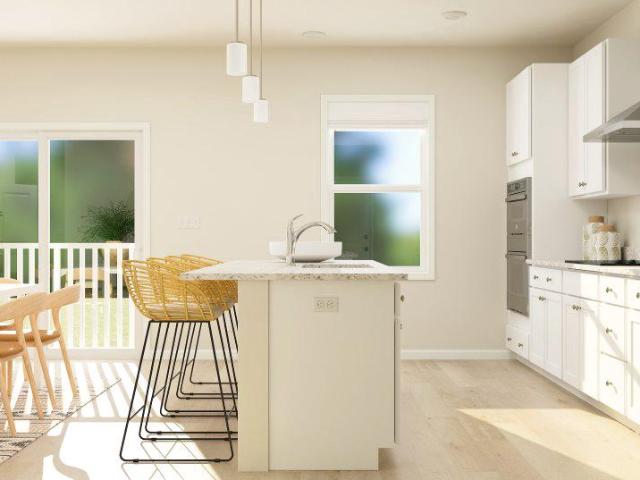
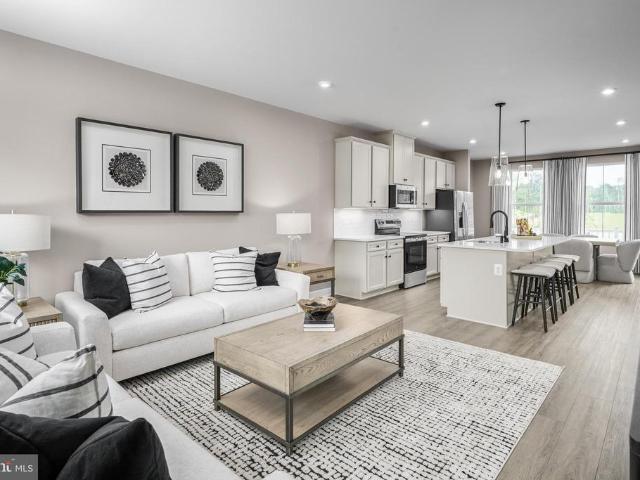
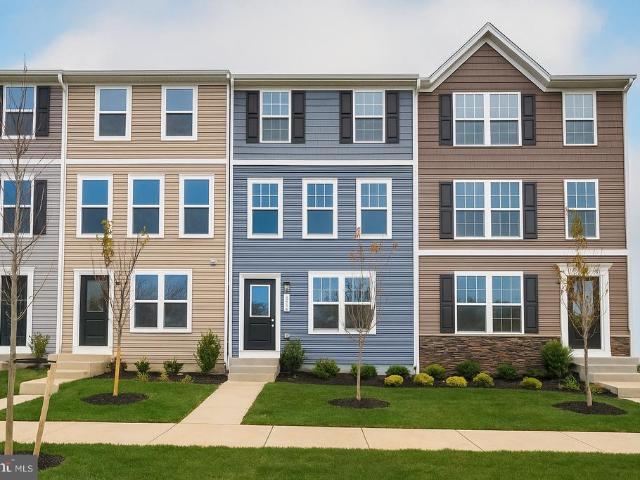
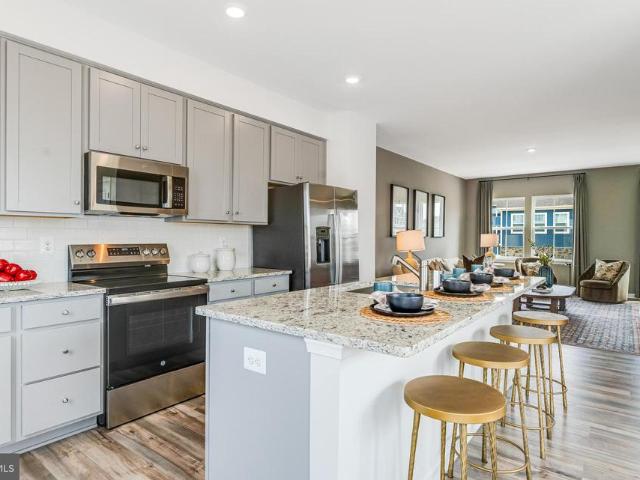
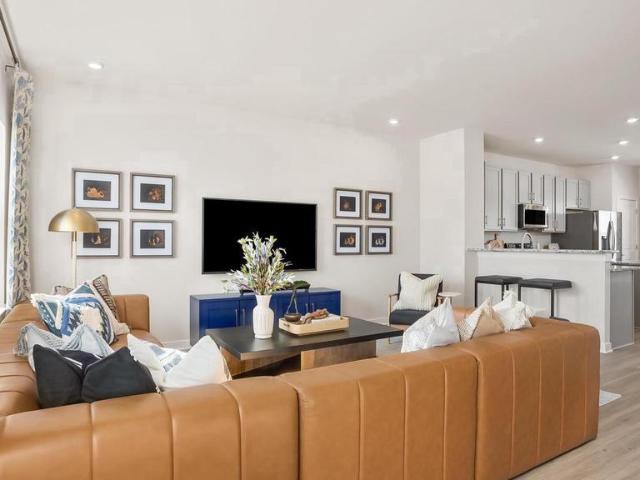
Big space. Fresh style. Your next chapter. Discover the St. Paul Townhomes in Ranson, offering up to 2,200 sq. Ft. beautiful modern finishes, and a spacious backyard ready for cookouts, outdoor games, or relaxing evenings under the stars. 4 Bedrooms | 3.5 Bathrooms | 1-Car Garage Includes a fourth bedroom, full lower-level bathroom, and deck! MADE FOR EVERYDAY LIVING & WEEKEND HOSTING Cook, connect, and entertain in a bright, open-concept main level featuring stainless steel appliances, granite countertops, upgraded cabinetry, and luxury vinyl plank flooring. Explore available kitchen selections to reflect your style, or enjoy the thoughtfully designed standard package. Step onto your deck for outdoor dining or a quiet morning coffee. YOUR SPACE TO RECHARGE Unwind in a spacious primary suite with a walk-in closet and a rain shower. Quartz bathroom countertops add a polished touch, while two additional upstairs bedrooms, another full bathroom, and convenient bedroom-level laundry make e
USD 349,900
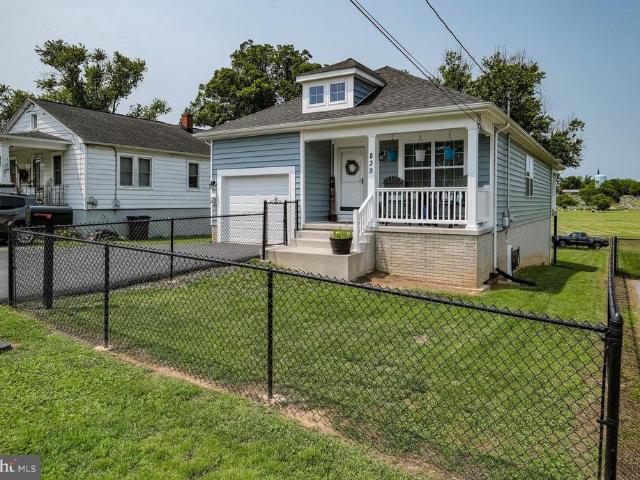
839 Jefferson Avenue
View photo
House · for sale
USD 355,000
USD 257/sq.ft
839 Jefferson Avenue
Brooke Haven
· 1,378 sq.ft · 3 Bedrooms · 2 Baths · House
· Garden · Equipped kitchen
Brooke Haven · 1,378 sq.ft · 3 Bedrooms · 2 Baths · House · Garden · Equipped kitchen
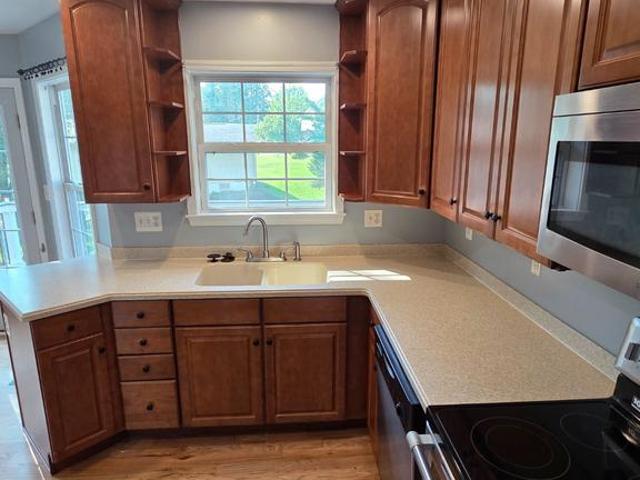
Nestled in the vibrant CITY BOOM neighborhood, this charming Craftsman-style home, built in 2017 ansd some updates in 2022 offers a perfect blend of modern comfort and inviting warmth. Step inside to discover an open floor plan that seamlessly connects the living, dining, and kitchen areas, ideal for both relaxation and entertaining. The spacious family room, adorned with wood floors and a ceiling fan, invites cozy gatherings, while the upgraded kitchen boasts stainless steel appliances and elegant countertops, making meal prep a delight. This home features three well-appointed bedrooms, including a primary suite with a luxurious soaking tub and a walk-in closet, ensuring ample space for your personal retreat. The additional full bathroom is thoughtfully designed with both a stall shower and tub, catering to all your needs. Outside, the 0.17-acre lot is cleared and beautifully maintained, featuring a welcoming front yard and a private rear yard perfect for outdoor activities or quiet e
USD 355,000
534 S Church Street
View photo
House · for sale
USD 300,000
USD 193/sq.ft
534 S Church Street
Brooke Haven
· 1,550 sq.ft · 3 Bedrooms · 1 Bath · House
· Garden · Fireplace · Equipped kitchen · Cellar · Parking
Brooke Haven · 1,550 sq.ft · 3 Bedrooms · 1 Bath · House · Garden · Fireplace · Equipped kitchen · Cellar · Parking
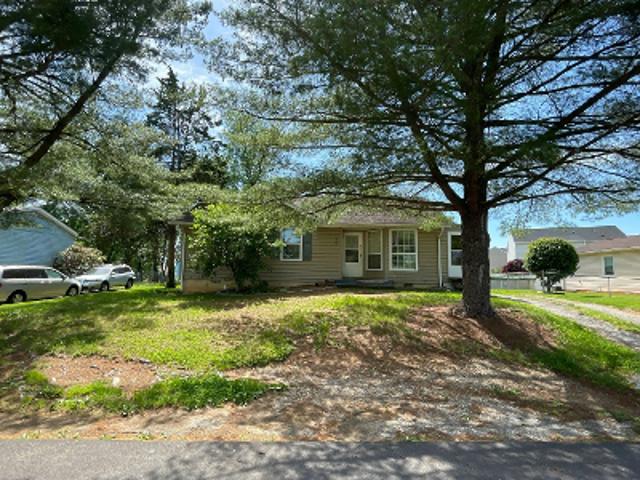
Back on the Market! (Inside and outside cleaned up since photos) Perfect for rental investment! (Or a first-time homeowner/ downsizing? )This charming 3-bedroom, 1-bathroom raised ranch offers a prime investment opportunity in a desirable downtown location. Built in 1951, the home features a traditional floor plan with hardwood and ceramic tile flooring, enhancing its appeal. The country-style kitchen is equipped with stainless steel appliances, including a refrigerator and wood stove, perfect for attracting tenants. The property boasts a spacious unfinished basement with walkout stairs, providing potential for additional living space or rental income. Enjoy outdoor living on the porch, while the level lot of 0.24 acres offers ample space for landscaping or future enhancements. With a fireplace for cozy evenings and double-hung windows for energy efficiency, this home is designed for comfort. On-street paved parking adds convenience. The garden/lawn view enhances the property's charm,
USD 300,000
630 Morison Street
View photo
House · for sale
USD 469,900
USD 250/sq.ft
630 Morison Street
Brooke Haven
· 1,873 sq.ft · 4 Bedrooms · 3 Baths · House
· Garden · Deck · Fireplace · Equipped kitchen
Brooke Haven · 1,873 sq.ft · 4 Bedrooms · 3 Baths · House · Garden · Deck · Fireplace · Equipped kitchen
The previous contract was voided due to circumstances related to the buyers health. This beautifully maintained 4-bedroom, 3.5-bath home welcomes you with a covered front porch, mature landscaping and a spacious yard. Inside, refinished hardwood floors add warmth and character throughout the main living areas, while abundant natural light and generously sized rooms create a comfortable and inviting atmosphere. The home features zoned HVAC for enhanced comfort and efficiency throughout the living spaces. The family room features a propane fireplace, providing the perfect setting for cozy evenings at home. The well-appointed kitchen is designed for both everyday living and entertaining, offering extensive cabinetry, ample Corian counter space, stainless steel appliances and a highly functional layout. A convenient breakfast area provides access to the tiered deck, overlooking the fenced backyard and creating an ideal space for outdoor dining and relaxation. Upstairs, four comfortable bed
USD 469,900
Grouse Knoll Ln
View photo
House · for sale
Request Details
Updated
Grouse Knoll Ln
Brooke Haven
· 4,413 sq.ft · 3 Bedrooms · 4 Baths · House
Brooke Haven · 4,413 sq.ft · 3 Bedrooms · 4 Baths · House
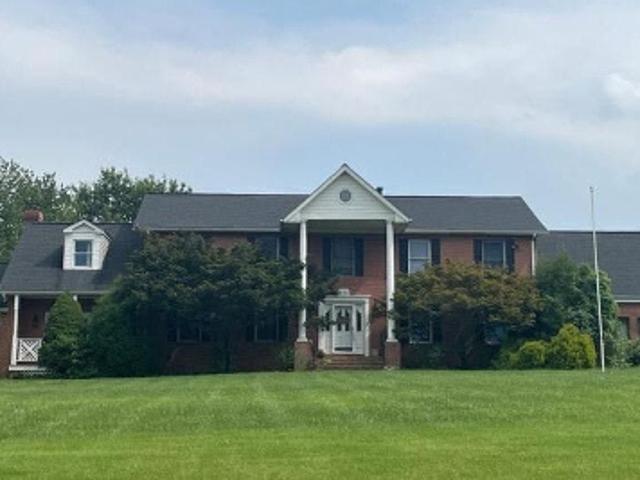
This home is in preforeclosure, which means the homeowner is in default (missed payments). Therefore, there could be an opportunity to strike a great deal with the owner and the bank
Request Details
Lee Way
View photo
House · for sale
Request Details
Updated
Lee Way
Brooke Haven
· 1,722 sq.ft · 3 Bedrooms · 2 Baths · House
Brooke Haven · 1,722 sq.ft · 3 Bedrooms · 2 Baths · House
This home is in preforeclosure, which means the homeowner is in default (missed payments). Therefore, there could be an opportunity to strike a great deal with the owner and the bank
Request Details
479 Presidents Pointe Avenue # [462]
View photo
Townhouse · for sale
USD 327,490
USD 190/sq.ft
479 Presidents Pointe Avenue # [462]
Brooke Haven
· 1,722 sq.ft · 3 Bedrooms · 2 Baths · Townhouse
· Office room · Deck · Parking
Brooke Haven · 1,722 sq.ft · 3 Bedrooms · 2 Baths · Townhouse · Office room · Deck · Parking
Your New Home Starts Here. Hurry in to take advantage of a very rare opportunity to own a Hastings townhome in one of Presidents Pointe's most desirable locations, overlooking a beautiful preservation area with unobstructed views. Thoughtfully designed for modern living, this energy-efficient home offers open-concept spaces, designer finishes, a rear deck, and an oversized 2-car rear-load garage. Stroll to nearby restaurants, retail, and entertainment while enjoying the perfect blend of nature and convenience. Discover why Presidents Pointe was the Top-Selling Neighborhood of 2025, and make The Hastings your new home today! Model Home Location: 25 National Street, Ranson Hours: Monday. Saturday: 10 AM 5 PM, Sunday: 12 PM 5 PM Cant make it during regular hours? Tour the model anytime with our U-TOUR self-guided tour option. Simply visit the Presidents Pointe sales office, scan the QR code located outside, follow the instructions, and enjoy touring the model home at your convenience. Com
USD 327,490
237 Eclipse Street
View photo
House · for sale
USD 419,990
USD 215/sq.ft
237 Eclipse Street
Brooke Haven
· 1,948 sq.ft · 4 Bedrooms · 2 Baths · House
· Garden · Equipped kitchen · Parking · Cellar
Brooke Haven · 1,948 sq.ft · 4 Bedrooms · 2 Baths · House · Garden · Equipped kitchen · Parking · Cellar
Welcome to Riverpointe, Charles Towns newest community! This beautiful two-story Pine Colonial offers 1,953 sq. Ft. of well-designed living space with 4 bedrooms, 2.5 baths, and a 2-car garage. The open-concept main level features a spacious family room, and a modern kitchen complete with stainless steel appliances, quartz countertops, and a large eating areaperfect for everyday living and entertaining. Upstairs, the primary suite is filled with natural light and includes a walk-in closet plus a private bath with dual vanity. Three additional bedrooms provide plenty of space for family and guests. The lower level, walk-out basement is partially finished with carpet ready for those loving sports. Make this your theatre tv room. There is also a rough-in for future bath and egress window. Enjoy a fully sodded yard, ready for outdoor fun, along with a prime commuter-friendly location just minutes from Northern Virginia, Maryland, and DC. Restaurants, shopping, and parks are all nearby for
USD 419,990
30 Valegro Street
View photo
Townhouse · for sale
USD 327,985
USD 186/sq.ft
30 Valegro Street
Brooke Haven
· 1,755 sq.ft · 4 Bedrooms · 3 Baths · Townhouse
· Office room · Parking · Deck · Equipped kitchen
Brooke Haven · 1,755 sq.ft · 4 Bedrooms · 3 Baths · Townhouse · Office room · Parking · Deck · Equipped kitchen
New Floorplan! Just released for sale! 2 car garage w deck included! Welcome to the new Norris townhome in Riverpointe by D. R. Horton! This stylish 3-story home offers 3 bedrooms, 2.5 baths, a 2-car garage, and 1,763 sq ft of bright open-concept living. Gourmet kitchen with quartz counters and large island, stainless Whirlpool appliances, and a spacious primary suite with dual vanities and walk-in closet. Finished lower-level rec room with plumbing rough-ins for a full bathperfect for guests, office, or media space. Enjoy Riverpointes playground, gazebo, green spaces, excellent schools, and prime location near Route 9/340 with easy access to shopping, dining, and commuting to VA/MD/DC. Packed with Americas Smart Home tech, high-efficiency systems, and premium finishes. Features may vary. Schedule your tour today! Delivery Time is Oct/Nov
USD 327,985
LOT 33B Oasis Avenue
View photo
Townhouse · for sale
USD 286,985
USD 176/sq.ft
LOT 33B Oasis Avenue
Brooke Haven
· 1,625 sq.ft · 3 Bedrooms · 2 Baths · Townhouse
· Parking · Equipped kitchen
Brooke Haven · 1,625 sq.ft · 3 Bedrooms · 2 Baths · Townhouse · Parking · Equipped kitchen
Your Brand-New Home, Made Easy Meet the Bruckner at Parkland Commons! Closing Cost assistance with the use of preferred lender! If youre dreaming about a brand-new home with a warranty, 2 car garage, and brand-new appliances, the Bruckner is the perfect place to start. Even better? It is a zero-maintenance community that comes with brand new appliances, 2 car garage and you can pick your options to suit your style! 3bedrooms, 2 bathrooms and a brand-new floorplan that has been recently released! It doesn't get any better! Step into a bright, open layout designed for real life. The kitchen is a total standout with a big island, granite countertops, upgraded cabinets, a walk-in pantry, and stainless-steel appliances, perfect for meal prepping, hosting friends, or just spreading out with take out on a busy night. The great room flows beautifully from the kitchen, with durable LVP flooring that makes cleanup super simple. Theres also a widened staircase, making move in day (and furniture r
USD 286,985
20 Democracy Mews # [478]
View photo
Townhouse · for sale
USD 322,990
USD 187/sq.ft
20 Democracy Mews # [478]
Brooke Haven
· 1,722 sq.ft · 3 Bedrooms · 2 Baths · Townhouse
· Office room · Deck · Parking
Brooke Haven · 1,722 sq.ft · 3 Bedrooms · 2 Baths · Townhouse · Office room · Deck · Parking
Your New Home Starts Here. Hurry in to take advantage of a very rare opportunity to own a Hastings townhome in one of Presidents Pointe's most desirable locations, overlooking a beautiful preservation area with unobstructed views. Thoughtfully designed for modern living, this energy-efficient home offers open-concept spaces, designer finishes, a rear deck, and an oversized 2-car rear-load garage. Stroll to nearby restaurants, retail, and entertainment while enjoying the perfect blend of nature and convenience. Discover why Presidents Pointe was the Top-Selling Neighborhood of 2025, and make The Hastings your new home today! Model Home Location: 25 National Street, Ranson Hours: Monday. Saturday: 10 AM 5 PM, Sunday: 12 PM 5 PM Cant make it during regular hours? Tour the model anytime with our U-TOUR self-guided tour option. Simply visit the Presidents Pointe sales office, scan the QR code located outside, follow the instructions, and enjoy touring the model home at your convenience. Com
USD 322,990
64 Reagan Avenue # [824]
View photo
House · for sale
USD 463,175
USD 183/sq.ft
64 Reagan Avenue # [824]
Brooke Haven
· 2,519 sq.ft · 3 Bedrooms · 2 Baths · House
Brooke Haven · 2,519 sq.ft · 3 Bedrooms · 2 Baths · House
An exciting new release of brand-new single-family homes has arrived at Presidents Pointe. Join us for a special event on Saturday, July 25th, from 11 a. M. to 3 p.m. To tour our model, enjoy light bites and refreshments, and discover limited-time incentives. Experience a destination neighborhood where distinctive architectural styles, modern home designs, stunning mountain views, and nearby scenic adventures come together to create a place youll love to call home. Welcome to The Jaymes. Thoughtfully designed to elevate the way you live every day. With inviting, comfortable spaces that adapt beautifully to your lifestyle, this design makes it easy to feel right at home. An available main-level guest suite creates the perfect retreat for overnight visitors, multi-generational living, or the added privacy you need for lifes changing moments. Upstairs, enjoy the spacious primary suite, secondary bedrooms and convenient laundry room and fill the optional finished lower level and morning ro
USD 463,175
451 Silver Birch Drive # HS 221
View photo
Townhouse · for sale
USD 302,390
USD 226/sq.ft
451 Silver Birch Drive # HS 221
Brooke Haven
· 1,335 sq.ft · 2 Bedrooms · 2 Baths · Townhouse
· Office room · Equipped kitchen · Parking
Brooke Haven · 1,335 sq.ft · 2 Bedrooms · 2 Baths · Townhouse · Office room · Equipped kitchen · Parking
New construction; expected delivery january 2027! Welcome to the Quincy floorplan in Red Clover Meadows, offering approximately 1,342 square feet of thoughtfully designed living space with 2 bedrooms, 2 full baths, 2 half bath, and a 1-car garage. The entry level features a versatile recreation room with a convenient powder room, ideal for a home office, media room, exercise space, or additional living area. Upstairs, the open-concept main level seamlessly connects the spacious Great Room, dining area, and modern kitchen, creating an inviting space for everyday living and entertaining. The kitchen features granite countertops and a stainless steel appliance package including a side-by-side refrigerator, electric range, and built-in microwave. The top floor offers two bedrooms, including a spacious owners suite with a private spa-inspired bath and generous walk-in closet. A secondary bedroom and full hall bath complete the upper level. Additional features include ceiling fan pre-wiring
USD 302,390
155 Whispering Brook Lane # 518
View photo
House · for sale
USD 499,990
USD 211/sq.ft
155 Whispering Brook Lane # 518
Brooke Haven
· 2,368 sq.ft · 4 Bedrooms · 2 Baths · House
· Office room · Equipped kitchen · Cellar
Brooke Haven · 2,368 sq.ft · 4 Bedrooms · 2 Baths · House · Office room · Equipped kitchen · Cellar
Under construction, expected delivery november 2026! Welcome to the Primrose! Designed for modern living, this spacious two-story home features an open-concept main level that seamlessly connects the Great Room, kitchen, and dining areaperfect for entertaining or everyday life. Just off the foyer, a versatile study provides the ideal space for a home office, library, or flex room. Upstairs, you'll find all four bedrooms, including a generously sized owner's suite featuring a private en-suite bath and dual walk-in closets. The conveniently located second-floor laundry room includes a washer and dryer, adding ease to your daily routine. The unfinished walk-out basement offers endless possibilities for future expansion, storage, or customization to suit your needs. Thoughtfully designed with functional spaces and room to grow, this home is ready to fit a variety of lifestyles. Located in the sought-after Shenandoah Springs community, residents enjoy outstanding neighborhood amenities incl
USD 499,990
Sunnybrook Lane # LOT 5
View photo
House · for sale
USD 899,999
USD 224/sq.ft
Sunnybrook Lane # LOT 5
Brooke Haven
· 4,015 sq.ft · 4 Bedrooms · 4 Baths · House
· Equipped kitchen · Cellar
Brooke Haven · 4,015 sq.ft · 4 Bedrooms · 4 Baths · House · Equipped kitchen · Cellar
Ready in February 2027 12.94 +/. Acre lot unrestricted with no HOA. Animal friendly in a convenient yet rural setting and an ideal commuter location. Your new quality built home will fit perfectly and will include the following: 4 bedrooms with 3.5 baths ranch craftsman style home. Quality construction nicely upgraded with full kitchen appliance package, quartz counters, luxury vinyl plank flooring, carpet, soft close cabinets, vaulted ceilings & more. Full unfinished basement. Close to amenities. Pictures are of similar finishes with various upgrades. Please note: The photos shown are of a similar completed home. The specific home may vary in floor plan, finishes, or upgrades. The builder reserves the right to substitute materials that may not be available to avoid delays
USD 899,999
LOT 71F Destrier Street
View photo
Townhouse · for sale
USD 321,480
USD 165/sq.ft
LOT 71F Destrier Street
Brooke Haven
· 1,948 sq.ft · 3 Bedrooms · 2 Baths · Townhouse
· Garden · Equipped kitchen
Brooke Haven · 1,948 sq.ft · 3 Bedrooms · 2 Baths · Townhouse · Garden · Equipped kitchen
Beautiful end-unit Ballad townhome at Madison Greens featuring an open-concept design w/ LVP flooring throughout the main level, upgraded Gray Harbor cabinetry, quartz kitchen countertops and abundant natural light. Enjoy a sizeable backyard and low-maintenance living w/ HOA-covered lawncare, trash and recycling. Spacious bedrooms, modern finishes and a thoughtfully designed floorplan make this home a must-see! December Move-in. Located just minutes from Route 9, shopping, dining, and commuter routes to Maryland and Northern Virginia, this home offers a rare combination of space, location, and new construction peace of mindmaking it not only a comfortable place to live now, but a smart investment for the future. Come visit our model home at: 1741 Destrier St, Ranson, WV, 25438
USD 321,480
399 Thorton Avenue
View photo
House · for sale
USD 399,990
USD 172/sq.ft
399 Thorton Avenue
Brooke Haven
· 2,325 sq.ft · 3 Bedrooms · 2 Baths · House
· Equipped kitchen · Parking · Cellar
Brooke Haven · 2,325 sq.ft · 3 Bedrooms · 2 Baths · House · Equipped kitchen · Parking · Cellar
Only 7 miles to Loudoun County and minutes to Charles Town, making your commute to D. C. Northern Virginia, and Maryland easier than youd expect. Limited time offer: flex cash with use of preferred lender and finished basement rec room! TO BE BUILT: The Lily Ranch at Huntwell West. Main-level living at a great value! This brand-new, single-story home is designed for effortless everyday living. An expansive open-concept layout connects the kitchen, dining, and living areas, making it easy to entertain. The kitchen features a large center island, stainless steel appliances, and LVP flooring. Retreat to the private primary suite with a double-vanity bath, walk-in shower, and oversized walk-in closet. Two additional bedrooms offer flexible space for family, overnight guests, or a home office. A two-car garage adds plenty of storage. Prime Location: Minutes from Charles Town, Rt 9, and I-81, with quick access to Northern Virginia and all the space and value Jefferson County has to offer. Ph
USD 399,990
1460 Wallace Boulevard
View photo
House · for sale
USD 502,990
USD 167/sq.ft
1460 Wallace Boulevard
Brooke Haven
· 3,003 sq.ft · 4 Bedrooms · 2 Baths · House
· Garden · Equipped kitchen · Parking · Cellar
Brooke Haven · 3,003 sq.ft · 4 Bedrooms · 2 Baths · House · Garden · Equipped kitchen · Parking · Cellar
The Lehigh single-family home, at Madison Greens in Ranson, combines smart design with light-filled spaces. Enter the inviting foyer, where versatile flex space can be used as a playroom, living room or office. The kitchen boasts an expansive island and walk-in pantry and connects to the dining and family room. Off the 2-car garage, a family entry controls clutter and leads to a quiet study. Upstairs, a loft is an ideal entertaining spot outside 3 spacious bedrooms and a double vanity bath. The luxurious owner's suite offers a cozy getaway with walk-in closets and private bathroom. Opt to include a covered porch for relaxing outdoor space and enjoy your fully-sodded lawn for immediate use of your yard. Finish the basement for more living space. Note: Other homesites and floorplans available. Photos are representative only. Homesite premiums may apply. At Madison Greens, every day feels like an upgrade. Enjoy a vibrant community designed for todays lifestyle, featuring pickleball and ba
USD 502,990
500 N Marshall Street
View photo
House · for sale
USD 365,000
500 N Marshall Street
Brooke Haven
· 2 Bedrooms · House
· Equipped kitchen
Brooke Haven · 2 Bedrooms · House · Equipped kitchen
This income-generating duplex on a corner lot in Ranson, WV, is full of charm. Unit A includes 3 bedrooms and 1.5 baths. The functional layout features an eat-in kitchen and one bedroom with a half bath on the first floor. Two bedrooms and a jack-and-jill bath complete the second floor. Unit B has 5 bedrooms and 2 full bathrooms. There is an eat-in kitchen, a full bathroom, and two bedrooms on the ground floor. The upper level includes three additional bedrooms, a living room, and a full bath. The outdoor shed has laundry hookups for shared use. Both units are currently rented. Do not disturb tenants
USD 365,000
27 United Mews # [541]
View photo
Townhouse · for sale
USD 322,990
USD 187/sq.ft
27 United Mews # [541]
Brooke Haven
· 1,722 sq.ft · 3 Bedrooms · 2 Baths · Townhouse
· Parking · Deck · Equipped kitchen
Brooke Haven · 1,722 sq.ft · 3 Bedrooms · 2 Baths · Townhouse · Parking · Deck · Equipped kitchen
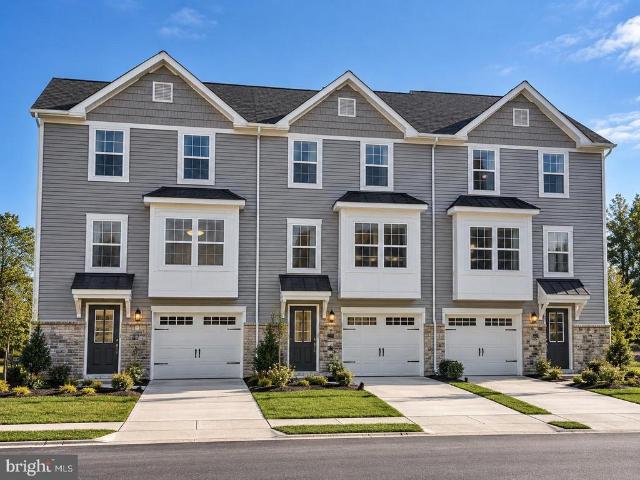
Built New. Built for You! ' Imagine waking up to soft morning light streaming through oversized windows, coffee in hand, as mountain views greet you from your private deck. Welcome to The Hastings by Stanley Martin Homes! A beautiful three-story garage townhome designed with comfort, style, and convenience in mind. Featuring a spacious open-concept layout, 9-foot ceilings, and expansive 6-foot windows, this home is filled with natural light that enhances every space. The modern kitchen is the heart of the home, complete with a large center island, white cabinetry, and elegant quartz countertops perfect for gathering with family and friends. The seamless flow between the kitchen, dining, and living areas creates a warm yet sophisticated atmosphere ideal for both everyday living and entertaining. Step outside onto your included deck to enjoy fresh air, peaceful surroundings, and scenic mountain views. Parking is effortless with a spacious 2 car garage and extra-long driveway, providing p
USD 322,990
HomeSite 99 Sherman Avenue
View photo
Townhouse · for sale
USD 389,990
USD 163/sq.ft
HomeSite 99 Sherman Avenue
Brooke Haven
· 2,390 sq.ft · 4 Bedrooms · 4 Baths · Townhouse
· Garden · Deck · Equipped kitchen · Parking
Brooke Haven · 2,390 sq.ft · 4 Bedrooms · 4 Baths · Townhouse · Garden · Deck · Equipped kitchen · Parking
Big space. Huge backyard. Your first home! Discover the St. Peter end-unit townhome in the Ranson & Charles Town area! Enjoy up to 2,400 sq. Ft. 4 bedrooms, 3.5 bathrooms, and a 1-car garage, plus a spacious backyard and large deck for cookouts and relaxing evenings. All listed features are included in the advertised price! Enjoy upgraded cabinets and countertops, stainless steel appliances, luxury vinyl plank flooring, and an open kitchen with a large island. Unwind in your spacious primary suite with a walk-in closet and rain shower. Bedroom-level laundry adds convenience, while the lower-level fourth bedroom with a full bathroom offers extra flexibility. Prefer a different layout or finishes? Ask about available options to make it your own! Planned construction in 2027. Ask about financing programs for eligible first-time buyers and current incentives. Call or text today for details and a private tour! Photos may show optional features. Changes to included selections may affect pric
USD 389,990
HomeSite 447 Monroe Avenue
View photo
Townhouse · for sale
USD 344,990
USD 144/sq.ft
HomeSite 447 Monroe Avenue
Brooke Haven
· 2,390 sq.ft · 4 Bedrooms · 4 Baths · Townhouse
· Garden · Equipped kitchen · Parking
Brooke Haven · 2,390 sq.ft · 4 Bedrooms · 4 Baths · Townhouse · Garden · Equipped kitchen · Parking
Move-in ready now big space. Huge backyards. Your next home! Discover the St. Peter Townhome in the Ranson & Charles Town area, featuring up to 2,400 square feet, beautiful upgraded finishes, and room to enjoy life inside and out! 4 Bedrooms | 3.5 Bathrooms | 1-Car Garage A BACKYARD YOULL LOVE Bring on the weekend cookouts, outdoor dining, and evenings spent relaxing! These spacious backyards give you room to make the outdoors part of your everyday life. MADE FOR GATHERING The bright, open-concept main level keeps everyone connected, whether youre hosting friends or enjoying a quiet night at home. Your kitchen features: Upgraded Cinder cabinets Granite countertops Stainless steel appliances A large island for meal prep and casual dining Luxury vinyl plank flooring YOUR OWN PLACE TO UNWIND Retreat to a spacious primary suite with a walk-in closet and a spa-style rain shower. Two additional upstairs bedrooms, a full bathroom, and a walk-in laundry room conveniently located on the bedroom
USD 344,990
379 Short Branch
View photo
Townhouse · for sale
USD 323,290
USD 190/sq.ft
379 Short Branch
Brooke Haven
· 1,701 sq.ft · 3 Bedrooms · 2 Baths · Townhouse
· Deck · Equipped kitchen · Parking · Swimming pool
Brooke Haven · 1,701 sq.ft · 3 Bedrooms · 2 Baths · Townhouse · Deck · Equipped kitchen · Parking · Swimming pool
Expected delivery november 2026! The Lancaster at Shenandoah Springs presents a stunning exterior with beautiful landscaping and 2-car rear garage. On the ground level, there is a recreation room plus half bath for easy entertaining. Upstairs, a large 10x18 foot deck is situated off the modern and functional kitchen, plus a Great Room ready for entertainment. The kitchen is suited with Valle Nevado granite countertops, and Barnett Duraform cabinets in Stone. The third level has three generously sized bedrooms, which offer great flexibility in how to utilize the space as both the second and third bedrooms could easily be used as an office! Washer and Dryer included with home! Future community amenities include a swimming pool, picnic area, trails, and a park with a basketball court, tot lot, and gazebo. Commuters will appreciate easy access to the bustling Northern Virginia, Baltimore-Washington, D. C. area. Call today for more information! Pictures are of a similar home and for illustr
USD 323,290
LOT 40 Wallace Boulevard
View photo
House · for sale
USD 549,995
USD 154/sq.ft
LOT 40 Wallace Boulevard
Brooke Haven
· 3,563 sq.ft · 4 Bedrooms · 2 Baths · House
· Equipped kitchen · Parking · Cellar
Brooke Haven · 3,563 sq.ft · 4 Bedrooms · 2 Baths · House · Equipped kitchen · Parking · Cellar
The to-be-built Hudson single-family home, at Madison Greens in Ranson, fits the way you live. The flex space can be used as a playroom, a library and more. Gather in the spacious family room, which flows into the dining room and kitchen, separated by a convenient breakfast bar. Off the 2-car garage, a family entry controls clutter, while a quiet study is tucked away. Upstairs, 3 additional bedrooms offer abundant closet space. Your luxurious owner's bath will stun with its double bowl vanity and huge walk-in closet. A finished rec room in the basement offers for more living space and is included in the price for a limited time. Note: Other homesites and floorplans available. Photos are representative only. Homesite premiums may apply. At Madison Greens, every day feels like an upgrade. Enjoy a vibrant community designed for todays lifestyle, featuring pickleball and basketball courts, a tot-lot, a covered pavilion, and a dog park everyone can enjoy. Step outside your front door and ta
USD 549,995
1421 21St Avenue
View photo
House · for sale
USD 484,990
USD 161/sq.ft
1421 21St Avenue
Brooke Haven
· 3,003 sq.ft · 4 Bedrooms · 2 Baths · House
· Garden · Equipped kitchen · Parking · Cellar
Brooke Haven · 3,003 sq.ft · 4 Bedrooms · 2 Baths · House · Garden · Equipped kitchen · Parking · Cellar
The Lehigh single-family home, at Madison Greens in Ranson, combines smart design with light-filled spaces. Enter the inviting foyer, where versatile flex space can be used as a playroom, living room or office. The kitchen boasts an expansive island and walk-in pantry and connects to the dining and family room. Off the 2-car garage, a family entry controls clutter and leads to a quiet study. Upstairs, a loft is an ideal entertaining spot outside 3 spacious bedrooms and a double vanity bath. The luxurious owner's suite offers a cozy getaway with walk-in closets and private bathroom. Opt to include a covered porch for relaxing outdoor space and enjoy your fully-sodded lawn for immediate use of your yard. Optional basements are available. Note: Other homesites and floorplans available. Photos are representative only. Homesite premiums may apply. At Madison Greens, every day feels like an upgrade. Enjoy a vibrant community designed for todays lifestyle, featuring pickleball and basketball
USD 484,990
LOT 71D Destrier Street
View photo
Townhouse · for sale
USD 321,500
USD 165/sq.ft
LOT 71D Destrier Street
Brooke Haven
· 1,948 sq.ft · 3 Bedrooms · 2 Baths · Townhouse
· Garden · Equipped kitchen
Brooke Haven · 1,948 sq.ft · 3 Bedrooms · 2 Baths · Townhouse · Garden · Equipped kitchen
Welcome to the to-be-built Ballad at Madison Greensa home designed for those who want more space, more flexibility, and smarter long-term value without stretching their budget. With nearly 2,000 square feet across three finished levels, this townhome lives larger. The entry level recreation room creates a versatile space perfect for todays flexible lifestyles. Upstairs, the open main level is designed for everyday living and entertaining, featuring a bright great room, an expansive kitchen with a generous center island, walk in pantry, and a dedicated dining area. The private backyard adds outdoor space rarely found in townhomes and provides room to relax, grill, or let pets play. Upstairs features a spacious owners suite with dual walk in closets and a private bath, along with additional bedrooms and convenient bedroom level laundry. Located just minutes from Route 9, shopping, dining, and commuter routes to Maryland and Northern Virginia, this home offers a rare combination of space,
USD 321,500
22 Valegro Street
View photo
Townhouse · for sale
USD 309,990
USD 176/sq.ft
22 Valegro Street
Brooke Haven
· 1,755 sq.ft · 3 Bedrooms · 2 Baths · Townhouse
· Office room · Parking · Deck · Equipped kitchen
Brooke Haven · 1,755 sq.ft · 3 Bedrooms · 2 Baths · Townhouse · Office room · Parking · Deck · Equipped kitchen
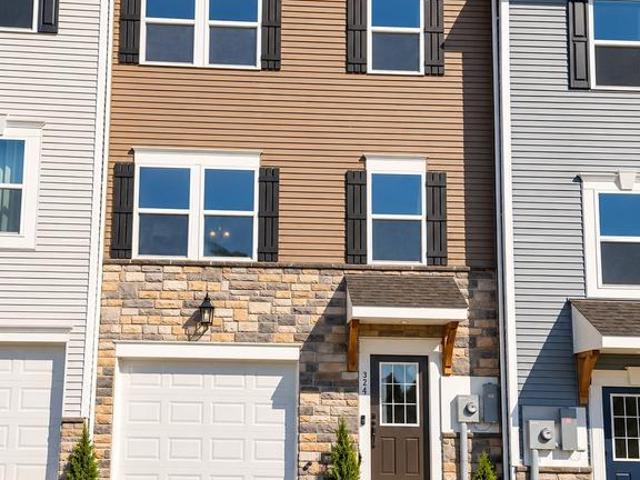
New Floorplan! Just released for sale! 2 car garage w deck & blinds included! Welcome to the new Norris townhome in Riverpointe by D. R. Horton! This stylish 3-story home offers 3 bedrooms, 2.5 baths, a 2-car garage, and 1,763 sq ft of bright open-concept living. Gourmet kitchen with quartz counters and large island, stainless Whirlpool appliances, and a spacious primary suite with dual vanities and walk-in closet. Finished lower-level rec room with plumbing rough-ins for a full bathperfect for guests, office, or media space. Enjoy Riverpointes playground, gazebo, green spaces, excellent schools, and prime location. Delivery Time is November
USD 309,990
29 Peters Avenue
View photo
House · for sale
USD 549,000
USD 164/sq.ft
29 Peters Avenue
Brooke Haven
· 3,337 sq.ft · 4 Bedrooms · 3 Baths · House
· Office room · Equipped kitchen
Brooke Haven · 3,337 sq.ft · 4 Bedrooms · 3 Baths · House · Office room · Equipped kitchen
Why wait to build when you can own a never-lived-in former model home? Located in the charming Huntwell West community, this beautifully appointed Rockford model was built in 2023 and offers 3,340 square feet of thoughtfully designed living space, including four spacious bedrooms and three-and-a-half bathrooms. Tax information shown was for an investor. Taxes for a non investor/ primary resident will be 50% of this amount. The open-concept main level seamlessly connects the gourmet kitchen, dining area, and family room, creating an ideal setting for everyday living and entertaining. The chef-inspired kitchen features upgraded countertops, a large center island, and high-end stainless steel appliances. Just beyond, the light-filled sunroom provides easy access to the expansive composite deckperfect for summer barbecues or relaxing evenings under the stars. A private home office with glass French doors makes working from home both comfortable and convenient. Upstairs, the spacious primar
USD 549,000
LOT 6 Wallace Boulevard
View photo
House · for sale
USD 493,255
USD 181/sq.ft
LOT 6 Wallace Boulevard
Brooke Haven
· 2,713 sq.ft · 4 Bedrooms · 2 Baths · House
· Equipped kitchen · Parking · Cellar
Brooke Haven · 2,713 sq.ft · 4 Bedrooms · 2 Baths · House · Equipped kitchen · Parking · Cellar
The to-be-built Hudson single-family home, at Madison Greens in Ranson, fits the way you live. The flex space can be used as a playroom, a library and more. Gather in the spacious family room, which flows into the dining room and kitchen areas, separated by a convenient breakfast bar. Off the 2-car garage, a family entry controls clutter, while a quiet study is tucked away. Upstairs, 3 additional bedrooms offer abundant closet space. Your luxurious owner's bath will stun with its double bowl vanity and huge walk-in closet. Add an optional basement for more space. Note: Other homesites and floorplans available. Photos are representative only. Homesite premiums may apply. At Madison Greens, every day feels like an upgrade. Enjoy a vibrant community designed for todays lifestyle, featuring pickleball and basketball courts, a tot-lot, a covered pavilion, and a dog park everyone can enjoy. Step outside your front door and take advantage of the walkable community layout, with easy access to
USD 493,255

Get email alerts

Don't miss out: be the first to know about new properties

The alert was correctly created

On subscribing you accept the conditions of use and the privacy policy
Alert
Receive new ads in your inbox
Save this search
Receive alerts for new listings

We'll send you an email when we have new properties for: "Properties for sale in Brooke Haven"

The alert was correctly created

Harpers Ferry town
Belvedere Heights, Charles Town Kabletown district Jefferson County West Virginia
Get email alerts and be the first to see new listings
Required field
On subscribing I accept the terms of the privacy policy
Perfect! You'll soon start receiving new listings via email
Alert
Receive an email when we have new ads for Properties for sale in Brooke Haven
Save this search
Filters

Bedrooms

Size (sq.ft)

sq.ft
sq.ft

Price

USD
USD

Property type

Bathrooms

Clear all filters
Receive notifications when new entries are published.