333 properties for sale in Brooke Haven

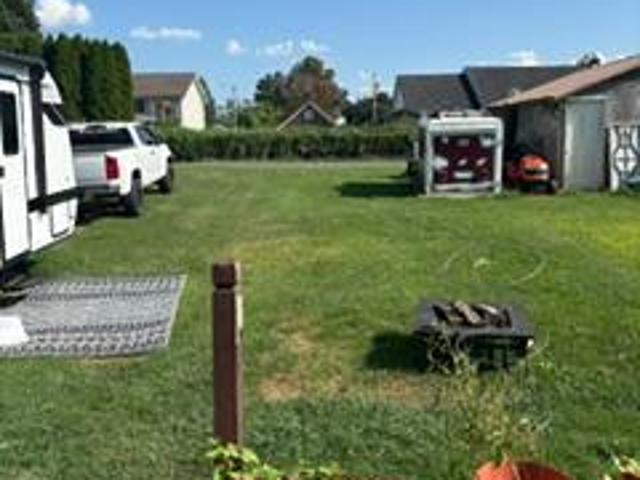
564 Thumper Drive
View photo
Townhouse · for sale
USD 299,990
USD 203/sq.ft
564 Thumper Drive
Brooke Haven
· 1,475 sq.ft · 3 Bedrooms · 2 Baths · Townhouse
· Patio · Garden · Equipped kitchen
Brooke Haven · 1,475 sq.ft · 3 Bedrooms · 2 Baths · Townhouse · Patio · Garden · Equipped kitchen
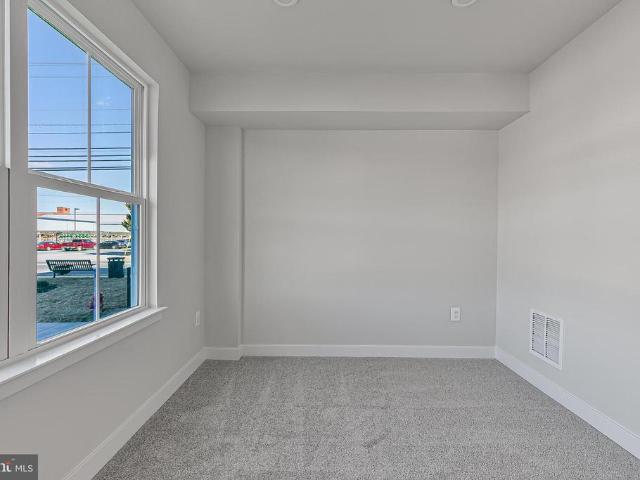
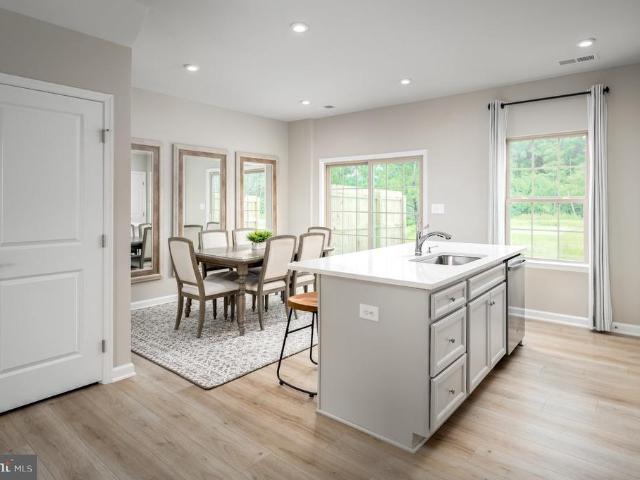
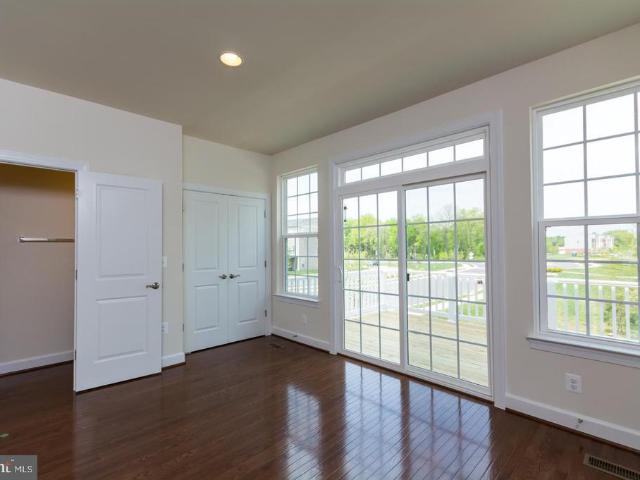
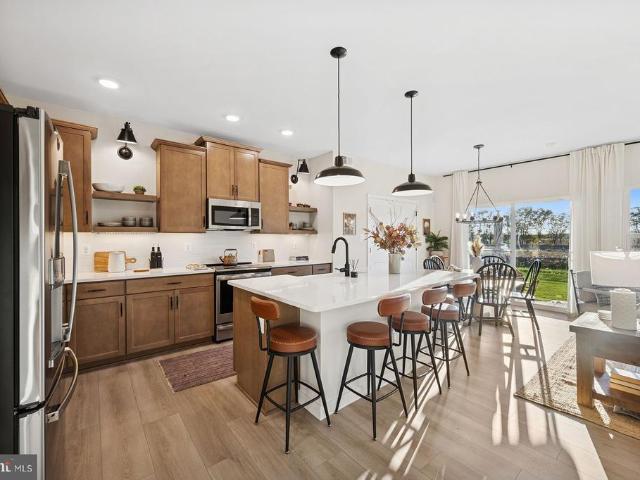
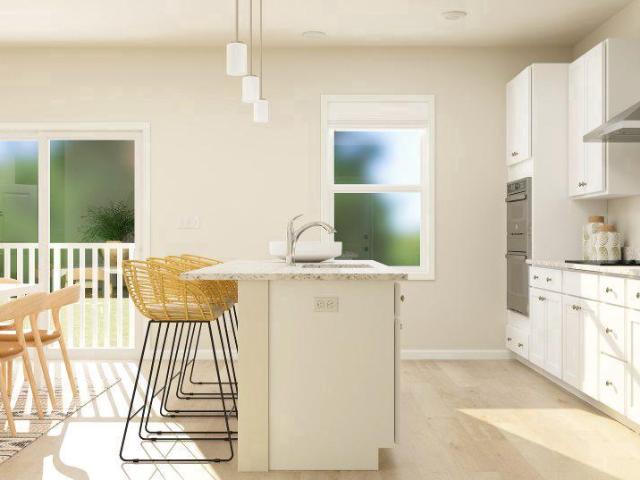
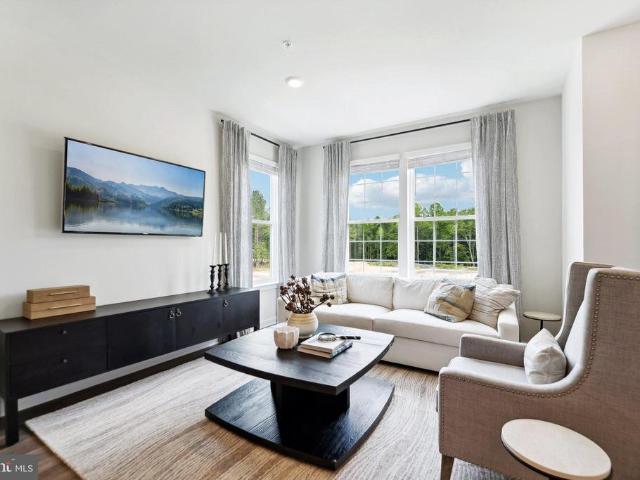
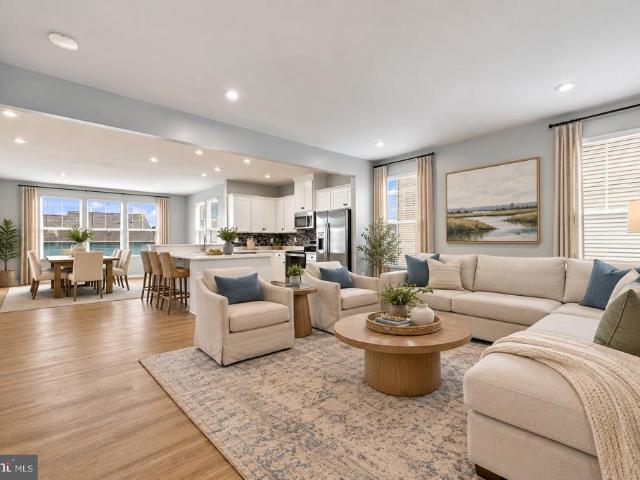
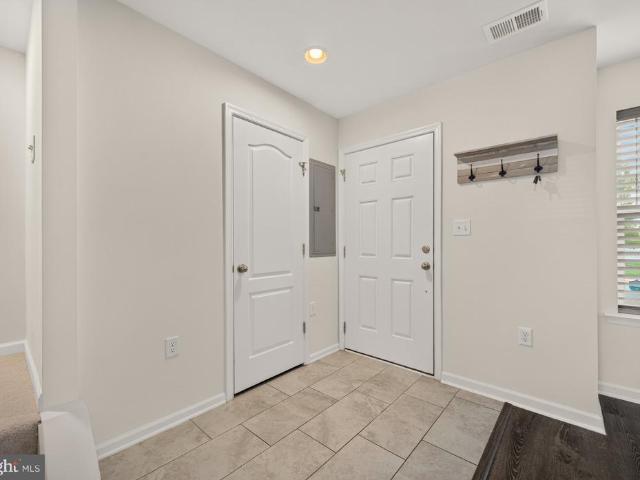
New improved price! Welcome home to this beautifully updated and meticulously maintained end-unit townhome that truly has so much to offer! From the moment you step inside, youll appreciate the gorgeous updated hardwood floors, fresh paint, plush new carpet, and bright, inviting feel throughout. With three spacious bedrooms and thoughtful updates already completed, this home is completely move-in ready. The incredibly spacious kitchen is truly the heart of the home, offering an abundance of room for cooking, gathering, and entertaining. Featuring new appliances, beautifully updated cabinetry, upgraded countertops, and a stylish backsplash, this kitchen combines function with a fresh, modern look and plenty of space to make it your own. Step outside and discover what really sets this home aparta private backyard oasis surrounded by mature trees. The beautifully designed outdoor space features an expansive paver patio, impressive stonework, and a convenient storage shed, creating the per
USD 299,990
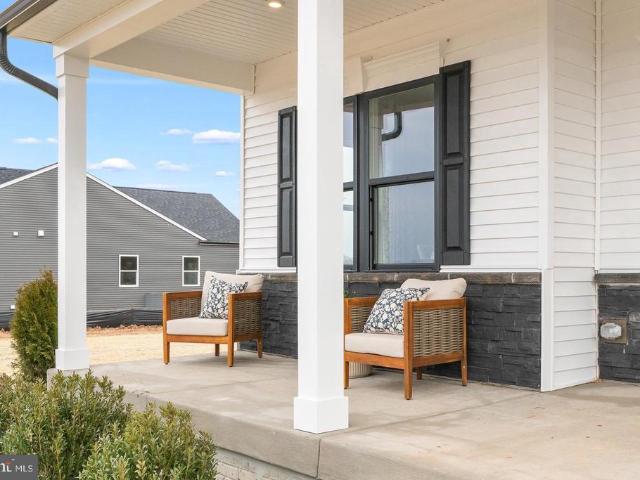
430 17Th Avenue # HS 207
View photo
Townhouse · for sale
USD 35,000,000
USD 26,217/sq.ft
Updated
430 17Th Avenue # HS 207
Brooke Haven
· 1,335 sq.ft · 3 Bedrooms · 3 Baths · Townhouse
· Deck · Equipped kitchen
Brooke Haven · 1,335 sq.ft · 3 Bedrooms · 3 Baths · Townhouse · Deck · Equipped kitchen
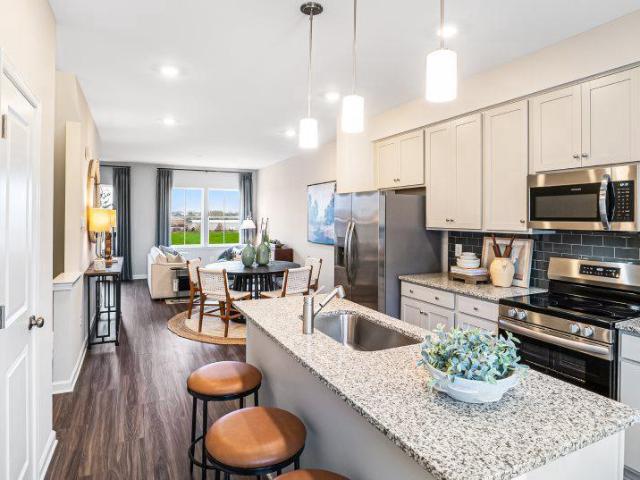
New construction; expected delivery november 2026! Welcome to the Quincy floorplan in Red Clover Meadows, offering approximately 1,342 square feet of living space. This stylish three-level home offers a thoughtfully designed layout with flexible living space throughout. The entry level features a spacious recreation room with the option to add a powder room. The main living level showcases an inviting open floor plan that seamlessly connects the spacious Great Room, dining area, and chef-inspired kitchen. The kitchen is beautifully appointed with stone-colored cabinetry, Valle Nevado granite countertops, a classic subway tile backsplash, and stylish pendant lighting. A conveniently located powder room completes this level, while a deck just off the living area provides the perfect setting for relaxing or entertaining outdoors. All bedrooms are located on the upper level, including the luxurious owners suite featuring a private en-suite bathroom and generous walk-in closet. Located in R
USD 35,000,000
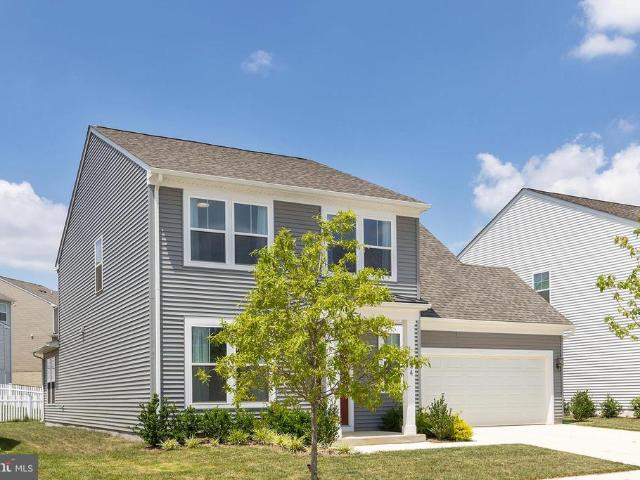
LOT 23C Jovial Drive
View photo
Townhouse · for sale
USD 287,780
USD 177/sq.ft
LOT 23C Jovial Drive
Brooke Haven
· 1,625 sq.ft · 3 Bedrooms · 2 Baths · Townhouse
· Equipped kitchen · Parking
Brooke Haven · 1,625 sq.ft · 3 Bedrooms · 2 Baths · Townhouse · Equipped kitchen · Parking
Introducing The Bruckner at Parkland Commons! Discover the ease of new construction living in the beautifully designed Bruckner floorplanoffering modern style, functional space, and low-maintenance convenience. This thoughtfully crafted 3-bedroom, 2.5-bath home features a spacious 2-car garage, brand-new appliances, and the opportunity to personalize finishes to match your style. As part of a zero-maintenance community, you can spend less time on upkeep and more time enjoying your home. Step inside to an open-concept main level filled with natural light. The designer kitchen is the centerpiece, complete with a large island, granite countertops, stainless steel appliances, and a walk-in pantryperfect for entertaining or everyday living. Durable luxury vinyl plank flooring flows seamlessly into the great room, creating a stylish yet practical space. A widened staircase adds both elegance and functionality, making moving and everyday living easier. The finished lower-level rec room offers
USD 287,780
1325 Stallion Street
View photo
House · for sale
USD 435,000
USD 177/sq.ft
1325 Stallion Street
Brooke Haven
· 2,454 sq.ft · 4 Bedrooms · 3 Baths · House
· Office room · Deck · Fireplace · Equipped kitchen · Cellar
Brooke Haven · 2,454 sq.ft · 4 Bedrooms · 3 Baths · House · Office room · Deck · Fireplace · Equipped kitchen · Cellar
Welcome home to this beautifully maintained, move in ready, four bedroom, three and one half bath colonial in the desirable Lakeland Place community! Big ticket items have already been taken care of, including a brand new roof being installed mid September 2026 with a transferable 50 year warranty, a top of the line Trane HVAC system replaced in 2021, and a water heater and water softener replaced in winter 2025. The back deck and porch was painted and the driveway resealed in August 2026. The home also features newer kitchen appliances and has been exceptionally well cared for. Built in 2006 and offering over 2,000 square feet above grade plus a finished basement, this home offers plenty of space for todays lifestyle. The main level features a private office, formal dining room with a bay window and plenty of natural light, a spacious family room with an electric fireplace, and a kitchen with an island, table space, newer appliances, LVP flooring, and an open flow into the family room
USD 435,000
5100 Destier Street
View photo
Townhouse · for sale
USD 299,990
USD 190/sq.ft
5100 Destier Street
Brooke Haven
· 1,572 sq.ft · 3 Bedrooms · 2 Baths · Townhouse
· Equipped kitchen · Parking · Cellar
Brooke Haven · 1,572 sq.ft · 3 Bedrooms · 2 Baths · Townhouse · Equipped kitchen · Parking · Cellar
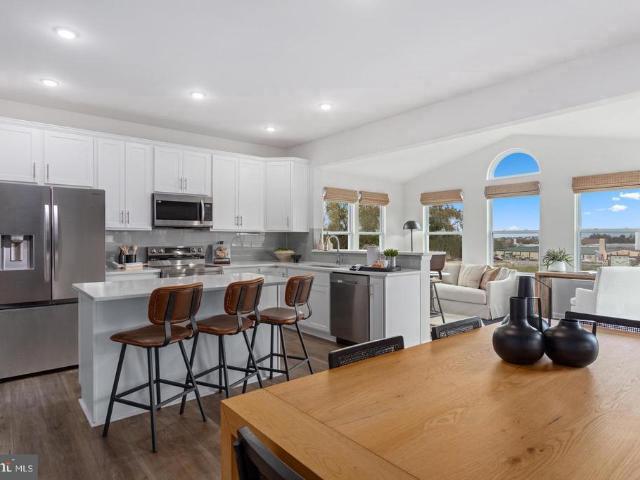
Introducing the new Beethoven floorplan at the Madison Greens townhomes! Over 1,500 sq ft with 3 bedrooms, 2.5 bathrooms, 1-car garage, basement rec room, and more! Currently offering over $15,000 towards rate buydowns and closing costs with the use of our preferred lender! Lots of living space and an abundance of natural light make the Beethoven a townhome that feels like a single-family home. On the main level, a huge Kitchen provides plenty of room for cooking and entertaining and opens to a large airy Living Room. Upstairs are two spacious bedrooms with ample closet space, a hall bath, and a generous Owners Bedroom that features a tray ceiling and a huge walk-in closet. A separate Owners Bath features a dual vanity and 5 shower with dual showerheads. A finished rec room in the basement provides additional living space and storage. Community Features Lawn Maintenance Included Trash & Recycling Included Community Playground & Amenities Convenient Access to Route 9 Minutes from Shoppi
USD 299,990
LOT 77B Destrier Street
View photo
Townhouse · for sale
USD 306,025
USD 178/sq.ft
LOT 77B Destrier Street
Brooke Haven
· 1,711 sq.ft · 3 Bedrooms · 2 Baths · Townhouse
· Office room · Gym · Equipped kitchen
Brooke Haven · 1,711 sq.ft · 3 Bedrooms · 2 Baths · Townhouse · Office room · Gym · Equipped kitchen
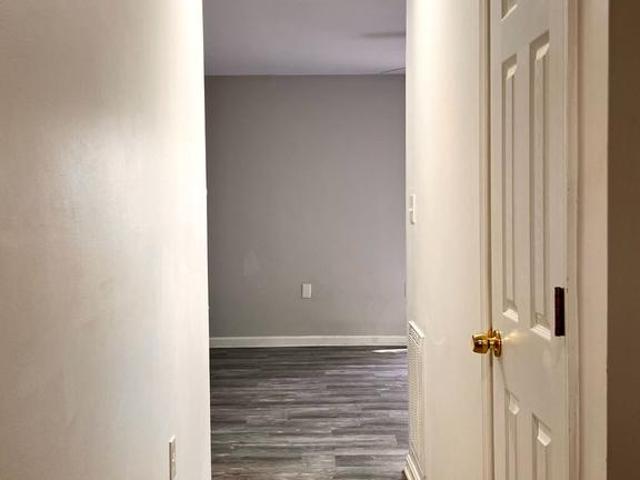
The to-be-built ARIA floorplan offers one of the best value new construction townhomes in Jefferson County with sizeable backyards, luxury included finishes and stone front exteriors. Madison Greens is a prime location walkable to Potomac Towne Center, right off Rt. 9 a short drive to Frederick, MD and Louden County, VA. The Aria boasts an included finished basementperfect for a home office, gym, second living area, or fourth bedroom. Upstairs, enjoy an open-concept main level featuring a spacious great room and a gourmet kitchen with a large island, ideal for entertaining or everyday living. The top level includes three bedrooms, including a private owners suite with walk-in closet and ensuite bath. With use of preferred lender receive our closing cost assistance incentive! Low maintenance living is available at Madison Greens. Lawn maintenance, community amenities, AND trash and recycling included in monthly HOA. Come visit our model home at: 1741 Destrier St, Ranson, WV, 25438
USD 306,025
24 Democracy Mews
View photo
Townhouse · for sale
USD 279,990
USD 203/sq.ft
24 Democracy Mews
Brooke Haven
· 1,378 sq.ft · 2 Bedrooms · 2 Baths · Townhouse
· Deck · Equipped kitchen · Parking
Brooke Haven · 1,378 sq.ft · 2 Bedrooms · 2 Baths · Townhouse · Deck · Equipped kitchen · Parking
Imagine waking up to soft morning light streaming through oversized windows, coffee in hand, as mountain views greet you from your private deck. Welcome to The Charleston by Stanley Martin Homes! A beautiful three-story garage townhome designed with comfort, style, and convenience in mind. Featuring a spacious open-concept layout, 9-foot ceilings, and expansive 6-foot windows, this home is filled with natural light that enhances every space. The modern kitchen is the heart of the home, complete with a large center island, white cabinetry, and elegant quartz countertops perfect for gathering with family and friends. The seamless flow between the kitchen, dining, and living areas creates a warm yet sophisticated atmosphere ideal for both everyday living and entertaining. Step outside onto your included deck to enjoy fresh air, peaceful surroundings, and scenic mountain views. Parking is effortless with a spacious garage and extra-long driveway, providing plenty of room for additional veh
USD 279,990
14 Harrison Alley # [579]
View photo
Townhouse · for sale
USD 363,990
USD 158/sq.ft
14 Harrison Alley # [579]
Brooke Haven
· 2,303 sq.ft · 4 Bedrooms · 3 Baths · Townhouse
· Office room
Brooke Haven · 2,303 sq.ft · 4 Bedrooms · 3 Baths · Townhouse · Office room
Your New Home Starts Here. Discover the Buckley townhome, offering an exceptional amount of livable square footage designed for modern living. Enjoy energy-efficient construction that helps maximize comfort and savings. Ideally located within walking distance to restaurants, shopping, and everyday conveniences. Relax on your private rear space backing to a serene preservation area for added beauty and privacy. Discover why Presidents Pointe was the Top-Selling Neighborhood of 2025, and make The Buckley your new home today! Model Home Location: 25 National Street, Ranson Hours: Monday. Saturday: 10 AM 5 PM, Sunday: 12 PM 5 PM Cant make it during regular hours? Tour the model anytime with our U-TOUR self-guided tour option. Simply visit the Presidents Pointe sales office, scan the QR code located outside, follow the instructions, and enjoy touring the model home at your convenience. Come see what makes Presidents Pointe so special and prepare to make memories that will last a lifetime. A
USD 363,990
98 Rex Drive
View photo
House · for sale
USD 379,990
USD 197/sq.ft
98 Rex Drive
Brooke Haven
· 1,927 sq.ft · 4 Bedrooms · 3 Baths · House
· Garden · Office room · Deck · Equipped kitchen · Parking
Brooke Haven · 1,927 sq.ft · 4 Bedrooms · 3 Baths · House · Garden · Office room · Deck · Equipped kitchen · Parking
Buyer opportunity! Click the Virtual Tour to explore this spacious home then come experience it in person! Tucked away on a cul-de-sac, this well-maintained split-foyer single-family home offers the space, flexibility and outdoor living today's buyers are looking for. The upper level features a kitchen, inviting living and dining areas, 3 bedrooms and 2 full bathrooms, with direct access to the deck. The finished lower level adds an additional bedroom, full bathroom, laundry area and large recreation room with walkout access to the backyard ideal for guests, extended family, a home office or additional living space. Outside, enjoy a large backyard, deck and ample driveway parking, creating plenty of room for entertaining and everyday living. Conveniently located in an established neighborhood near shopping, amenities and major commuter routes. 4 bedrooms. 3 full baths. Finished walkout lower level. Large yard. Cul-de-sac location. Come see how much space this home offers!
USD 379,990
11 Lot 442 Amherst Street
View photo
House · for sale
USD 459,247
USD 183/sq.ft
11 Lot 442 Amherst Street
Brooke Haven
· 2,508 sq.ft · 5 Bedrooms · 3 Baths · House
· Office room · Equipped kitchen
Brooke Haven · 2,508 sq.ft · 5 Bedrooms · 3 Baths · House · Office room · Equipped kitchen
Under construction-estimated january move in! Fall in love with the Water Lily, a stunning 5-bedroom, 3-bath home with 2,486 SF of comfortable living space. This home is designed with modern elegance, comfort, and functionality in mind. The main level features an open flexible living space perfect for additional living space or work-from-home needs. Enjoy an open-concept kitchen complete with a center island that flows seamlessly into the dining area and spacious family room, ideal for everyday living and entertaining. Additionally, you will find an extra bedroom and full bath on the main level, ideal for guests, in-laws, or private office! The upstairs includes a central loft area, 3 secondary bedrooms, laundry room and spacious Primary Bedroom. This home also features our designer curated Farmhouse Look which includes 42 staggered upper cabinets and floating shelves, adding a sense of charm and providing a unique space to display your favorite decor or dinnerware. A Farmhouse white a
USD 459,247
57 Stiles Way
View photo
House · for sale
USD 314,900
USD 254/sq.ft
57 Stiles Way
Brooke Haven
· 1,238 sq.ft · 4 Bedrooms · 2 Baths · House
· Garden · Equipped kitchen
Brooke Haven · 1,238 sq.ft · 4 Bedrooms · 2 Baths · House · Garden · Equipped kitchen
Newly updated rancher in a great location in Ranson! This 4 bed 2 bath home offers new LVP throughout with a true master suite and a second bathroom in the hallway. There is an updated kitchen with quartz countertops along with a new roof. Nice yard for the kids and pets too. Check it out!
USD 314,900
111 W 5Th Avenue
View photo
House · for sale
USD 215,000
USD 176/sq.ft
111 W 5Th Avenue
Brooke Haven
· 1,216 sq.ft · 3 Bedrooms · 2 Baths · House
· Cellar · Parking
Brooke Haven · 1,216 sq.ft · 3 Bedrooms · 2 Baths · House · Cellar · Parking
This charming Colonial-style detached home, built in 1945, presents an excellent investment opportunity or bring your vision, roll up your sleeves and do the work yourself building substantial equity. This home has a brand-new Metal Roof, gutters (2025) and almost all of the water lines have been replaced. With a total finished area of 1,224 square feet, this property features three bedrooms and two full bathrooms, The full basement, while featuring a dirt floor, offers potential for additional storage or future renovations, which could enhance the property's value, Key appliances included with the property are a washer, dryer, electric oven/range, refrigerator, and water heater. The exterior features a manageable lot size of 0.14 acres, with parking accommodating up to four vehicles (two in the driveway and two off-street). Turn this beautiful lot into your private oasis, ample parking space is a valuable asset in residential areas, increasing the property's appeal. Buyers will apprec
USD 215,000
Lot 389 524 Wysong Street
View photo
House · for sale
USD 493,689
USD 224/sq.ft
Updated
Lot 389 524 Wysong Street
Brooke Haven
· 2,196 sq.ft · 4 Bedrooms · 3 Baths · House
· Office room · Equipped kitchen
Brooke Haven · 2,196 sq.ft · 4 Bedrooms · 3 Baths · House · Office room · Equipped kitchen
Discover our Sweet Pea floorplan, blending modern comfort and thoughtful design in this stunning brand-new home! This 2,200 sq ft, 4-bedroom, 3 full bath home features a bright, open-concept layout with 9 ceilings throughout the main living areas. The upgraded kitchen is a true centerpiece, showcasing quartz countertops, a large island, and a walk-in pantry, perfect for everyday living and entertaining alike. The spacious great room offers an inviting space for gatherings or cozy nights at home. Retreat to the primary suite, complete with an oversized walk-in closet and a spa-inspired bath featuring double vanities and a semi-frameless walk-in shower. An Extra Suite on the main level provides exceptional flexibilityideal for guests, multigenerational living, or a private home office. This home offers the perfect balance of luxury, function, and comfort. Huntwell West is a highly sought after community conveniently located within minutes from shopping, dining, and outdoor adventures. Ex
USD 493,689
211 Freeman Street
View photo
House · for sale
USD 469,990
USD 128/sq.ft
211 Freeman Street
Brooke Haven
· 3,670 sq.ft · 4 Bedrooms · 2 Baths · House
· Office room · Equipped kitchen
Brooke Haven · 3,670 sq.ft · 4 Bedrooms · 2 Baths · House · Office room · Equipped kitchen
TO BE BUILT: The Carlisle at Huntwell West. Located just 7 miles from Loudoun County and minutes from Charles Town. Enjoy an easy commute to Washington, D. C. Northern Virginia, and Maryland. Space that actually works for real life! Offering 3,614 sq ft, the Carlisle features a light-filled main level with an open-concept kitchen, oversized island, and walk-in pantry, flowing seamlessly into the breakfast nook and great room (plus an optional sunroom! ). The kitchen includes luxury vinyl plank flooring, granite countertops, and Samsung stainless steel appliances, with an optional Chef's Kitchen upgrade available. A flex room near the front entry can be your home office, playroom, or formal living space. Need flexibility? Choose from 4 to 6 bedrooms and 2.5 to 5 baths, including a roomy upstairs loft and the option for a main-level bedroom with a full bath, ideal for guests or multi-generational living. The owner's suite is tucked away for privacy, with a luxurious en-suite bath and ove
USD 469,990
LOT 77A Destrier Street
View photo
Townhouse · for sale
USD 327,185
USD 167/sq.ft
LOT 77A Destrier Street
Brooke Haven
· 1,948 sq.ft · 3 Bedrooms · 2 Baths · Townhouse
· Garden · Equipped kitchen
Brooke Haven · 1,948 sq.ft · 3 Bedrooms · 2 Baths · Townhouse · Garden · Equipped kitchen
Welcome to the to-be-built Ballad at Madison Greensa home designed for those who want more space, more flexibility, and smarter long-term value without stretching their budget. With nearly 2,000 square feet across three finished levels, this townhome lives larger. The entry level recreation room creates a versatile space perfect for todays flexible lifestyles. Upstairs, the open main level is designed for everyday living and entertaining, featuring a bright great room, an expansive kitchen with a generous center island, walk in pantry, and a dedicated dining area. The private backyard adds outdoor space rarely found in townhomes and provides room to relax, grill, or let pets play. Upstairs features a spacious owners suite with dual walk in closets and a private bath, along with additional bedrooms and convenient bedroom level laundry. Located just minutes from Route 9, shopping, dining, and commuter routes to Maryland and Northern Virginia, this home offers a rare combination of space,
USD 327,185
354 National Street
View photo
House · for sale
USD 444,900
USD 187/sq.ft
354 National Street
Brooke Haven
· 2,368 sq.ft · 4 Bedrooms · 2 Baths · House
· Office room · Equipped kitchen · Parking
Brooke Haven · 2,368 sq.ft · 4 Bedrooms · 2 Baths · House · Office room · Equipped kitchen · Parking
Why wait for new construction when you can own this like-new, move-in-ready home that's only 2 years young! Located in the desirable Presidents Pointe community, this spacious 4-bedroom, 2.5-bath home offers an expansive open-concept floor plan designed for today's lifestyle. The bright and inviting main level features abundant natural light, a private office or den with double doors, a convenient powder room, and a beautifully appointed kitchen with quartz countertops, upgraded cabinetry, stainless steel appliances, and a large center island with seatingperfect for entertaining and everyday living. Upstairs, you'll find four generously sized bedrooms, including a spacious primary suite with a walk-in closet and private ensuite bath. A conveniently located bedroom-level laundry room adds to the home's thoughtful design. Additional highlights include an attached two-car garage, contemporary finishes, and modern functionality throughout. Presidents Pointe offers sidewalks and street ligh
USD 444,900
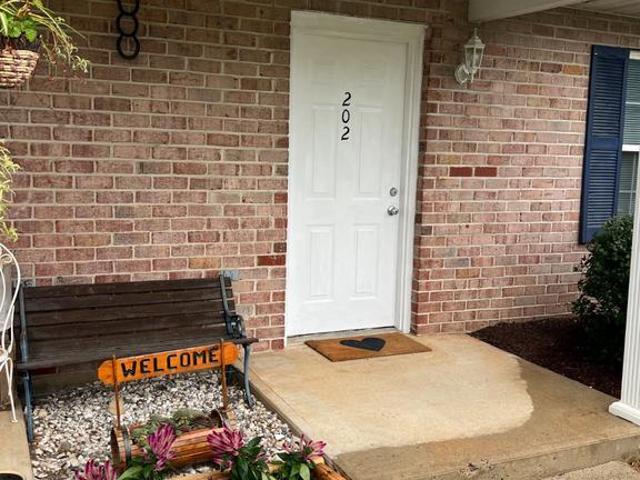
202 S Marshall Street
View photo
Townhouse · for sale
USD 219,900
USD 185/sq.ft
202 S Marshall Street
Brooke Haven
· 1,184 sq.ft · 2 Bedrooms · 1 Bath · Townhouse
· Patio · Equipped kitchen · Parking
Brooke Haven · 1,184 sq.ft · 2 Bedrooms · 1 Bath · Townhouse · Patio · Equipped kitchen · Parking
This charming twin home offers a perfect blend of traditional style and modern comfort. With 2 spacious bedrooms and 1.5 baths, the well-designed floor plan creates an inviting atmosphere. The eat-in kitchen is equipped with essential appliances, including a refrigerator, electric oven/range, and dishwasher, making meal prep a delight. Enjoy cozy evenings in the living area, enhanced by energy-efficient double-pane windows that fill the space with natural light. Step outside to discover a lovely patio with established landscaping, ideal for morning coffee or evening relaxation. The property also features an outbuilding for extra storage. Located in the heart of Ranson, you'll find local parks, shops, and dining options just a short distance away along with convenient access to both Route 9 and Route 340. With on-street parking and a well-maintained exterior, this home is ready to embrace new memories. Experience the warmth and comfort of this delightful residence! Agent is related to s
USD 219,900
104 Whispering Brook Lane # 534
View photo
House · for sale
USD 479,990
USD 202/sq.ft
104 Whispering Brook Lane # 534
Brooke Haven
· 2,368 sq.ft · 5 Bedrooms · 3 Baths · House
· Office room · Fireplace · Equipped kitchen · Cellar
Brooke Haven · 2,368 sq.ft · 5 Bedrooms · 3 Baths · House · Office room · Fireplace · Equipped kitchen · Cellar
Under construction, expected delivery november 2026! Welcome to the Primrose! This spacious three-level home offers a thoughtfully designed open-concept main level where the Great Room, dining area, and gourmet kitchen flow seamlessly togetherideal for everyday living and entertaining. The kitchen features Stone-colored cabinetry and White Ornamental granite countertops, while luxury vinyl plank flooring extends throughout the main level. A traditional fireplace adds warmth and character to the living space, and a versatile study conveniently located off the foyer is perfect for a home office or flex space. Upstairs, all four bedrooms provide comfortable retreats, including an expansive owners suite featuring a private en-suite bathroom and dual walk-in closets. The finished basement offers additional living space with a recreation room, fifth bedroom, and full bathroom. An included washer and dryer, convenient laundry tub, and flexible three-level layout complete this beautiful home.
USD 479,990
14 Valegro Street
View photo
Townhouse · for sale
USD 325,985
USD 185/sq.ft
14 Valegro Street
Brooke Haven
· 1,755 sq.ft · 4 Bedrooms · 3 Baths · Townhouse
· Office room · Parking · Deck · Equipped kitchen
Brooke Haven · 1,755 sq.ft · 4 Bedrooms · 3 Baths · Townhouse · Office room · Parking · Deck · Equipped kitchen
New Floorplan! Just released for sale! 2 car garage w deck included! Welcome to the new Norris townhome in Riverpointe by D. R. Horton! This stylish 3-story home offers 3 bedrooms, 2.5 baths, a 2-car garage, and 1,763 sq ft of bright open-concept living. Gourmet kitchen with quartz counters and large island, stainless Whirlpool appliances, and a spacious primary suite with dual vanities and walk-in closet. Finished lower-level rec room with plumbing rough-ins for a full bathperfect for guests, office, or media space. Enjoy Riverpointes playground, gazebo, green spaces, excellent schools, and prime location. Delivery Time is November
USD 325,985
Sunnybrook Lane # LOT 1
View photo
House · for sale
USD 849,999
USD 200/sq.ft
Sunnybrook Lane # LOT 1
Brooke Haven
· 4,230 sq.ft · 4 Bedrooms · 4 Baths · House
· Parking · Equipped kitchen
Brooke Haven · 4,230 sq.ft · 4 Bedrooms · 4 Baths · House · Parking · Equipped kitchen
February 2027 delivery! Home with 2.6 + /. Unrestricted acres situated on a level lot close to James Hite Park. Impressive quality built homes in this 5 home setting that offers privacy and convenience for commuters and access to amenities. This home fits perfectly and will include the following: 4 bedrooms with 4.5 baths and an office or flex room. Road will be paved when homes are completed. Ranch craftsman style home that includes a 2 car garage. Quality construction nicely upgraded with full kitchen appliance package, quartz, luxury vinyl plank flooring, soft close cabinets, vaulted ceilings & more. Please note: The photos shown are of a similar completed home. The specific home may vary in floor plan, finishes, or upgrades. The builder reserves the right to substitute materials that may not be available to avoid delays
USD 849,999
59 Trout Lily Drive
View photo
House · for sale
USD 474,900
USD 180/sq.ft
59 Trout Lily Drive
Brooke Haven
· 2,626 sq.ft · 4 Bedrooms · 3 Baths · House
· Garden · Office room · Fireplace · Equipped kitchen · Parking
Brooke Haven · 2,626 sq.ft · 4 Bedrooms · 3 Baths · House · Garden · Office room · Fireplace · Equipped kitchen · Parking
Former Lennar Ashton model home offering 2,550 square feet of spacious two-story living in Red Clover Meadows. With 4 bedrooms, 3.5 baths, a 2-car garage, front porch, home office, and an unusually open, substantial floor plan, this home feels more like a traditional colonial than a typical newer-production layout. The main level features LVP flooring and a dedicated den/home office, along with a large family room centered around a stone-faced electric fireplace. The upgraded kitchen offers an abundance of cabinetry, a huge center island, granite countertops, wall oven, cooktop, pantry, stainless steel appliances, tile backsplash, and generous workspace for everyday living and entertaining. The family room opens directly to the backyard for easy outdoor access. Upstairs, the oversized primary suite features two walk-in closets and a private bath with dual vanity and walk-in shower. Three additional bedrooms, additional full baths, a wide upper hall, and conveniently located laundry wit
USD 474,900
Homesite 552 Sherman Ave
View photo
Townhouse · for sale
USD 327,995
USD 164/sq.ft
Homesite 552 Sherman Ave
Brooke Haven
· 1,991 sq.ft · 3 Bedrooms · 2 Baths · Townhouse
· Garden · Equipped kitchen · Parking
Brooke Haven · 1,991 sq.ft · 3 Bedrooms · 2 Baths · Townhouse · Garden · Equipped kitchen · Parking
Big space. Fresh style. Your next chapter. Discover the St. Paul Townhomes in Ransonoffering up to 2,000 sq. Ft. modern finishes, and a spacious backyard ready for cookouts, outdoor games, or a relaxing evening under the stars. 34 Bedrooms | 2.53.5 Bathrooms | 1-Car Garage MADE FOR EVERYDAY LIVING & WEEKEND HOSTING The bright, open-concept main level makes it easy to cook, connect, and entertain. Enjoy stainless steel appliances, granite countertops, upgraded cabinetry, and luxury vinyl plank flooring. Choose available kitchen finishes to match your style, or enjoy the thoughtfully designed standard package. YOUR SPACE TO RECHARGE Unwind in a spacious primary suite featuring a walk-in closet and a rain shower. Quartz bathroom countertops add a polished touch, while two additional bedrooms and another full bathroom offer room to spread out. Bedroom-level laundry keeps your routine convenient. MORE ROOM FOR WHAT YOU LOVE The finished lower level offers flexible space for movie nights, ga
USD 327,995
406 17Th Avenue # HS 216
View photo
Townhouse · for sale
USD 297,990
USD 234/sq.ft
406 17Th Avenue # HS 216
Brooke Haven
· 1,270 sq.ft · 3 Bedrooms · 3 Baths · Townhouse
· Deck · Equipped kitchen · Parking
Brooke Haven · 1,270 sq.ft · 3 Bedrooms · 3 Baths · Townhouse · Deck · Equipped kitchen · Parking
September 2026 delivery! Welcome to the Quincy floorplan in Red Clover Meadows, offering approximately 1,277 square feet of thoughtfully designed living space with 2 bedrooms, 2 full baths, 2 half baths, and a 1-car garage. This modern townhome combines functional design with stylish finishes, making it ideal for comfortable everyday living. The entry level features an additional bedroom and a full bathroom, perfect for overnight guests! Upstairs, the open-concept main level seamlessly connects the spacious great room, dining area, and contemporary kitchen, creating the perfect setting for both entertaining and daily life. The kitchen is appointed with White Ornamental granite countertops and a stainless steel appliance package, including a side-by-side refrigerator, electric range, built-in microwave, and dishwasher. Step outside to the rear deck, providing the perfect setting for morning coffee or evening relaxation. The upper level offers two well-appointed bedrooms, including a spa
USD 297,990
101 Coolidge Avenue
View photo
House · for sale
USD 485,000
USD 173/sq.ft
101 Coolidge Avenue
Brooke Haven
· 2,799 sq.ft · 4 Bedrooms · 3 Baths · House
· Office room · Equipped kitchen
Brooke Haven · 2,799 sq.ft · 4 Bedrooms · 3 Baths · House · Office room · Equipped kitchen
Why pay for upgrades when they're already done? This 2024 home comes with over $55,000 in seller upgrades, and the seller is offering $5,000 toward your closing costs. Multi-generational living meets nearly new Colonial style in this beautifully designed home in Presidents Pointe. Boasting a spacious lower level walkout in-law suite with mountain views that add a special touch to everyday living! This 4-bedroom, 3.5-bath home with 2,803 square feet of finished living space offers a thoughtful layout designed for flexibility, comfort, and plenty of natural light. The main level features an open-concept floor plan with luxury vinyl plank flooring, a bright kitchen with quartz countertops, a large island, and stainless steel appliances, plus a breakfast area with mountain views. In addition to the family room off the kitchen, a versatile main-level room provides the perfect space for a home office, playroom, or hobby area. Upstairs, the primary suite offers a walk-in closet and spacious p
USD 485,000
26 Harrison Alley # [582]
View photo
Townhouse · for sale
USD 379,990
USD 164/sq.ft
26 Harrison Alley # [582]
Brooke Haven
· 2,303 sq.ft · 4 Bedrooms · 3 Baths · Townhouse
· Office room
Brooke Haven · 2,303 sq.ft · 4 Bedrooms · 3 Baths · Townhouse · Office room
Your New Home Starts Here. J Discover the Buckley townhome, offering an exceptional amount of livable square footage designed for modern living. Enjoy energy-efficient construction that helps maximize comfort and savings. Ideally located within walking distance to restaurants, shopping, and everyday conveniences. Relax on your private rear space backing to a serene preservation area for added beauty and privacy. Discover why Presidents Pointe was the Top-Selling Neighborhood of 2025, and make The Buckley your new home today! Model Home Location: 25 National Street, Ranson Hours: Monday. Saturday: 10 AM 5 PM, Sunday: 12 PM 5 PM Cant make it during regular hours? Tour the model anytime with our U-TOUR self-guided tour option. Simply visit the Presidents Pointe sales office, scan the QR code located outside, follow the instructions, and enjoy touring the model home at your convenience. Come see what makes Presidents Pointe so special and prepare to make memories that will last a lifetime.
USD 379,990
LOT 22 Wallace Boulevard
View photo
House · for sale
USD 518,270
USD 145/sq.ft
LOT 22 Wallace Boulevard
Brooke Haven
· 3,563 sq.ft · 4 Bedrooms · 2 Baths · House
· Equipped kitchen · Parking · Cellar
Brooke Haven · 3,563 sq.ft · 4 Bedrooms · 2 Baths · House · Equipped kitchen · Parking · Cellar
The to-be-built Hudson single-family home, at Madison Greens in Ranson, fits the way you live. The flex space can be used as a playroom, a library and more. Gather in the spacious family room, which flows into the dining room and kitchen, separated by a convenient breakfast bar. Off the 2-car garage, a family entry controls clutter, while a quiet study is tucked away. Upstairs, 3 additional bedrooms offer abundant closet space. Your luxurious owner's bath will stun with its double bowl vanity and huge walk-in closet. A finished rec room in the basement offers for more living space and is included in the price for a limited time. Note: Other homesites and floorplans available. Photos are representative only. Homesite premiums may apply. At Madison Greens, every day feels like an upgrade. Enjoy a vibrant community designed for todays lifestyle, featuring pickleball and basketball courts, a tot-lot, a covered pavilion, and a dog park everyone can enjoy. Step outside your front door and ta
USD 518,270
LOT 18E Jovial Drive
View photo
Townhouse · for sale
USD 330,045
USD 175/sq.ft
LOT 18E Jovial Drive
Brooke Haven
· 1,884 sq.ft · 3 Bedrooms · 2 Baths · Townhouse
· Office room · Equipped kitchen · Parking
Brooke Haven · 1,884 sq.ft · 3 Bedrooms · 2 Baths · Townhouse · Office room · Equipped kitchen · Parking
Build Your Brand-New Mayer at Parkland Commons! Move in by the end of the year! Welcome to the to-be-built Mayer, a thoughtfully designed 2-car garage townhome that blends modern style, flexible living space, and low-maintenance convenienceall in a prime location. This 3-bedroom, 2 full and 1 half bath home has it all. A finished lower-level rec room comes included, providing additional space to relax, work, or entertain. It also offers the unique option of a first-floor bedroom with its own private bath, perfect for guests, multigenerational living, a roommate, or a private home office. The main level features a bright, open-concept design ideal for everyday living. The upgraded kitchen includes an expanded layout with granite countertops, stainless steel appliances, large island, and a walk-in pantry. Durable luxury vinyl plank flooring flows seamlessly throughout the main living areas, offering both style and easy maintenance. Upstairs, the spacious owners suite serves as a private
USD 330,045
LOT 44 Wallace Boulevard
View photo
House · for sale
USD 562,145
USD 179/sq.ft
LOT 44 Wallace Boulevard
Brooke Haven
· 3,132 sq.ft · 4 Bedrooms · 2 Baths · House
· Equipped kitchen · Cellar
Brooke Haven · 3,132 sq.ft · 4 Bedrooms · 2 Baths · House · Equipped kitchen · Cellar
The to-be-built Columbia single-family home, at Madison Greens in Ranson, is just as inviting as it is functional. Discover a magnificently spacious floor plan with custom flex areas. The welcoming family room effortlessly flows into the kitchen and dining area, so you never miss a moment. Add a covered porch for those warm summer nights and use the family entry to control clutter. On the second floor, 4 large bedrooms await, with the option to change one to a cozy loft for more living and entertaining space. Your luxurious owner's suite offers a walk-in closet and double vanity bath. Basement includes a finished rec. Room, for a limited time. Note: Other homesites and floorplans available. Photos are representative only. Homesite premiums may apply. At Madison Greens, every day feels like an upgrade. Enjoy a vibrant community designed for todays lifestyle, featuring pickleball and basketball courts, a tot-lot, a covered pavilion, and a dog park everyone can enjoy. Step outside your fr
USD 562,145
62 Sumter Avenue
View photo
House · for sale
USD 499,990
USD 172/sq.ft
62 Sumter Avenue
Brooke Haven
· 2,906 sq.ft · 3 Bedrooms · 2 Baths · House
· Office room · Deck · Equipped kitchen
Brooke Haven · 2,906 sq.ft · 3 Bedrooms · 2 Baths · House · Office room · Deck · Equipped kitchen
Brand new home! Move in before end of the year! Just 7 miles from Loudoun County and minutes from Charles Town. Move in before the end of the year! The Rockford at Huntwell West offers 3 bedrooms plus a loft, 3.5 baths, and 2,900+ sq ft with 9-foot ceilings. A full front porch, partial stone front, and custom exterior color scheme with black accents give it standout curb appeal. Luxury vinyl plank flooring runs throughout the main level, and 7 added windows brighten the home. The open family room, breakfast nook, and kitchen feature stunning high-level cabinets, countertops, flooring, and tile upgrades, plus stainless steel appliances and a pantry. A front room makes a perfect den or home office. Entertain in the 2-level sunroom and on the 10x20 composite rear deck. Upstairs, the primary suite has a tray ceiling, walk-in closet, and en-suite bath with double vanities and a tiled rain-head shower, plus an upper-level laundry room. And much more! Closing Costs Assistance with use of pref
USD 499,990
510 N Fairfax Boulevard
View photo
Townhouse · for sale
USD 235,000
USD 218/sq.ft
510 N Fairfax Boulevard
Brooke Haven
· 1,076 sq.ft · 2 Bedrooms · 1 Bath · Townhouse
· Equipped kitchen
Brooke Haven · 1,076 sq.ft · 2 Bedrooms · 1 Bath · Townhouse · Equipped kitchen
Price improvement! This is one of those'can't miss this' opportunities to own a residence in the City of Ranson with NO RESTRICTIONS. Yes, you can have chickens (or ducks, if you want to)! This 2 bedroom, 1 1/2 bath, two-level twin semi-detached home on Fairfax Boulevard is perfectly located for convenient access to all major commuter routes the NoVA and Maryland, as well as Martinsburg and beyond, and is VERY walkable, whether you're walking for exercise, making your way to a nearby restaurant or walking to the farmers market! Any way you go, you'll feel right at home here! When you walk in, you'll see the well appointed kitchen (with granite countertops, subway tile backsplash, matching white appliances, and LOTS of cabinets), an adorable half bath, and a cozy living room and dining area with beautiful board and batten wainscoting, beautiful tile and luxury vinyl plank flooring, all making up the first floor. Upstairs, you'll find two large bedrooms with carpet, as well as your full
USD 235,000

Get email alerts

Don't miss out: be the first to know about new properties

The alert was correctly created

On subscribing you accept the conditions of use and the privacy policy
Alert
Receive new ads in your inbox
Save this search
Receive alerts for new listings

We'll send you an email when we have new properties for: "Properties for sale in Brooke Haven"

The alert was correctly created

Harpers Ferry town
Belvedere Heights, Charles Town Kabletown district Jefferson County West Virginia
Get email alerts and be the first to see new listings
Required field
On subscribing I accept the terms of the privacy policy
Perfect! You'll soon start receiving new listings via email
Alert
Receive an email when we have new ads for Properties for sale in Brooke Haven
Save this search
Filters

Bedrooms

Size (sq.ft)

sq.ft
sq.ft

Price

USD
USD

Property type

Bathrooms

Clear all filters
Receive notifications when new entries are published.