219 properties for sale in Kabletown

327 Cub Run Lane
View photo
House · for sale
USD 349,000
USD 228/sq.ft
327 Cub Run Lane
Kabletown
· 1,528 sq.ft · 3 Bedrooms · 2 Baths · House
· Deck · Fireplace · Equipped kitchen
Kabletown · 1,528 sq.ft · 3 Bedrooms · 2 Baths · House · Deck · Fireplace · Equipped kitchen
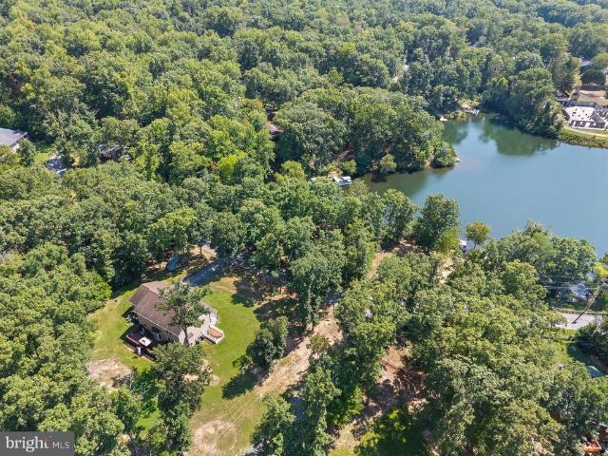
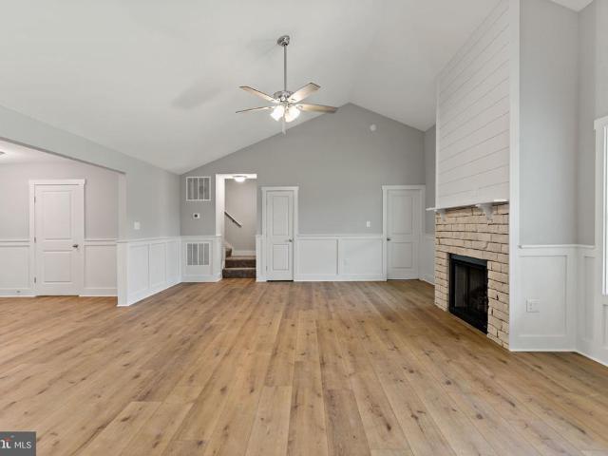
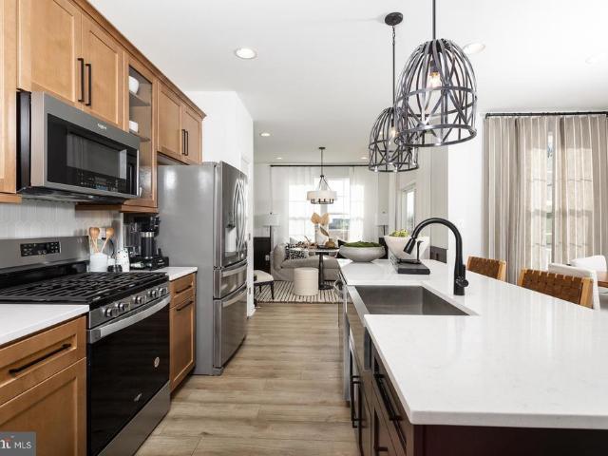
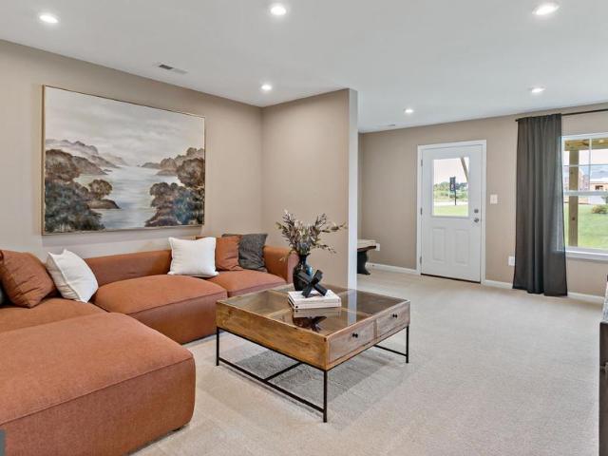
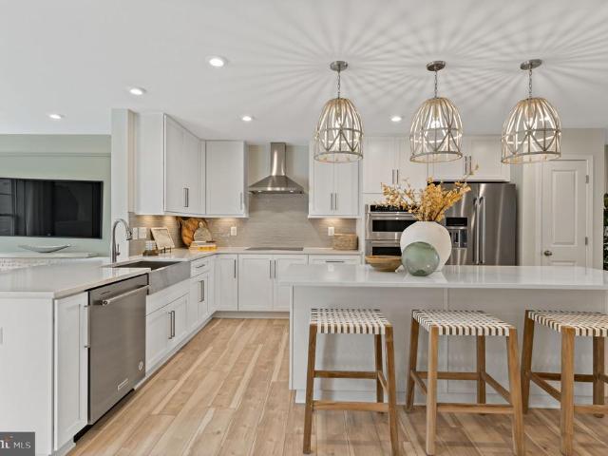
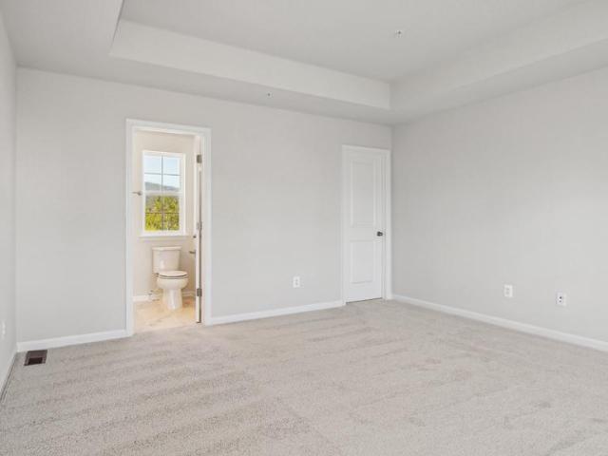
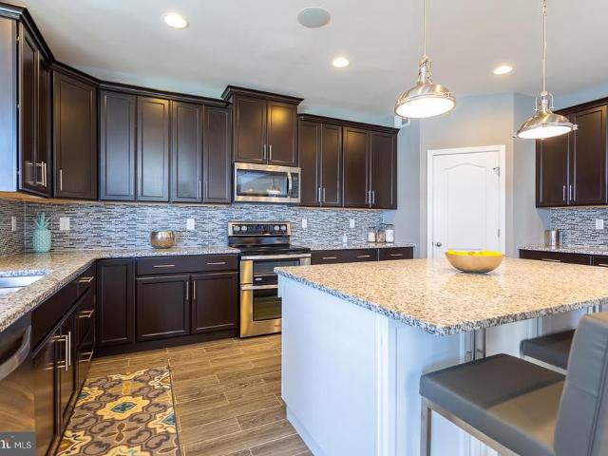
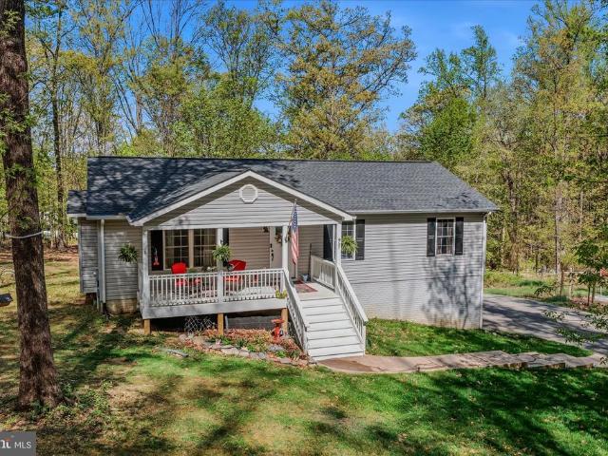
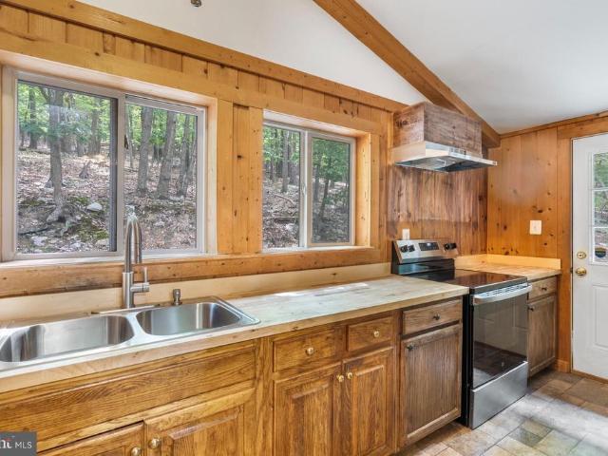
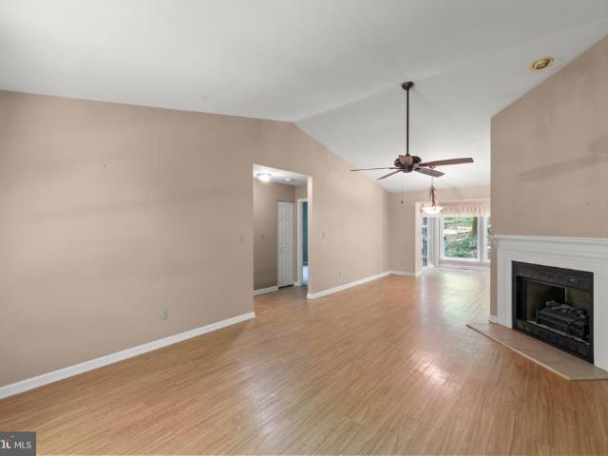
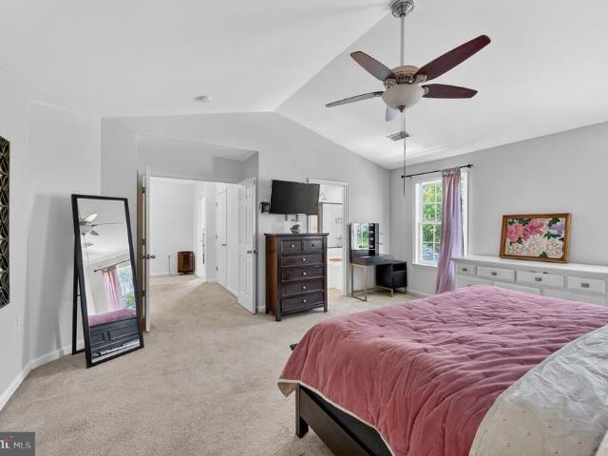
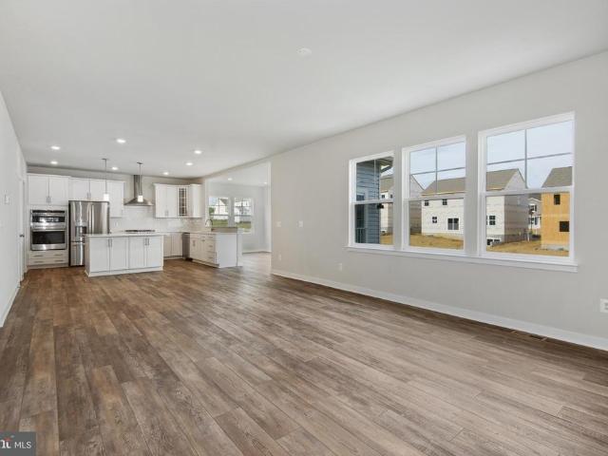
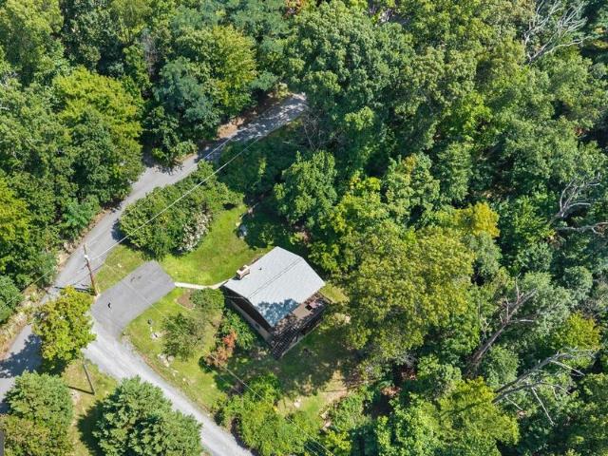
Tucked into the trees on a nearly one-acre corner lot in Shannondale, this 3-bedroom, 2-bath home offers a peaceful mountain setting, no HOA, and plenty of space inside and out. The heart of the home is the impressive main living area, where soaring vaulted ceilings, exposed beams, clerestory windows, and a brick fireplace give the space incredible character. The open layout connects the living room, dining area, and kitchen featuring granite countertops, stainless steel appliances, generous cabinetry, and a large breakfast bar. Two bedrooms and a full bath are located on the main level, while the finished walkout lower level adds a spacious family/rec room, third bedroom, second full bath, laundry, and storage. Step outside to a large rear deck surrounded by trees, plus a covered area beneath the deck with a hot tubthe perfect spot to unwind and enjoy the setting. High-speed internet is available through the community, giving you the best of mountain living while staying connected. Ne
USD 349,000
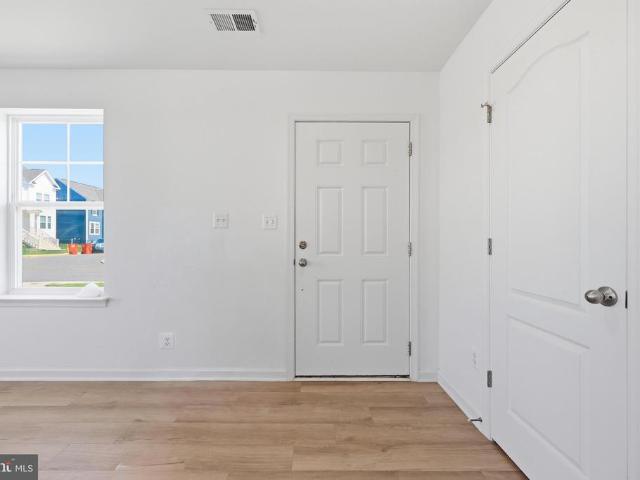
275 Colston Road
View photo
Townhouse · for sale
USD 339,900
USD 228/sq.ft
275 Colston Road
Kabletown
· 1,485 sq.ft · 3 Bedrooms · 2 Baths · Townhouse
· Office room · Parking · Equipped kitchen
Kabletown · 1,485 sq.ft · 3 Bedrooms · 2 Baths · Townhouse · Office room · Parking · Equipped kitchen
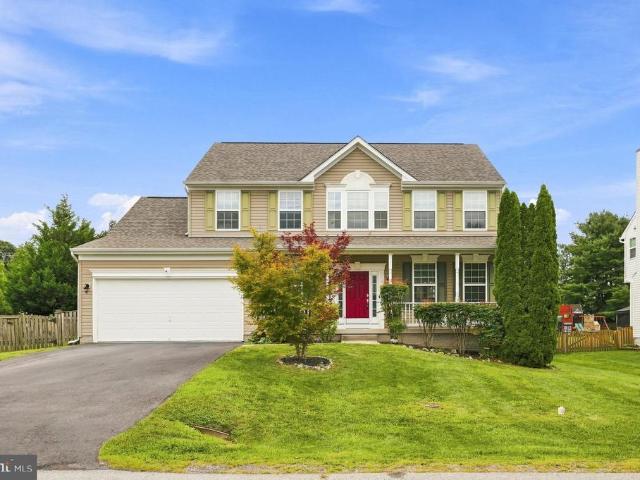
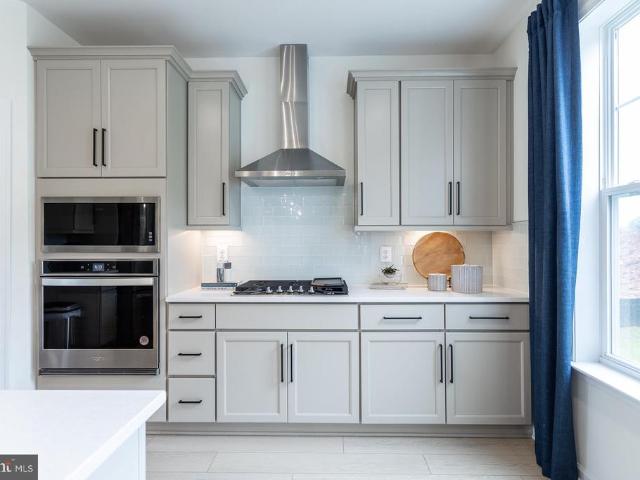
Welcome to 275 Colston Road in Charles Town, WV! This beautifully maintained end-unit townhome offers 3 spacious bedrooms, 2.5 bathrooms, and approximately 1,450 square feet of comfortable living space, enhanced by numerous upgrades throughout. Designed for todays lifestyle, the open-concept main level features a spacious kitchen that flows seamlessly into the dining and living areas, creating the perfect space for everyday living and entertaining. A desirable bump-out adds valuable additional living space, making the home feel even more open and inviting. Upstairs, the generous primary suite includes a private en-suite bath, while two additional bedrooms and a full bath provide plenty of room for family, guests, or a home office. As an end-unit, this home offers added privacy, abundant natural light, and additional outdoor space. Additional highlights include a detached garage, providing secure parking and extra storage. Conveniently located just minutes from historic downtown Charles
USD 339,900
1702 Lakeside Drive
View photo
House · for sale
USD 499,000
USD 221/sq.ft
1702 Lakeside Drive
Kabletown
· 2,250 sq.ft · 4 Bedrooms · 2 Baths · House
· Garden · Office room · Deck · Fireplace · Equipped kitchen
Kabletown · 2,250 sq.ft · 4 Bedrooms · 2 Baths · House · Garden · Office room · Deck · Fireplace · Equipped kitchen
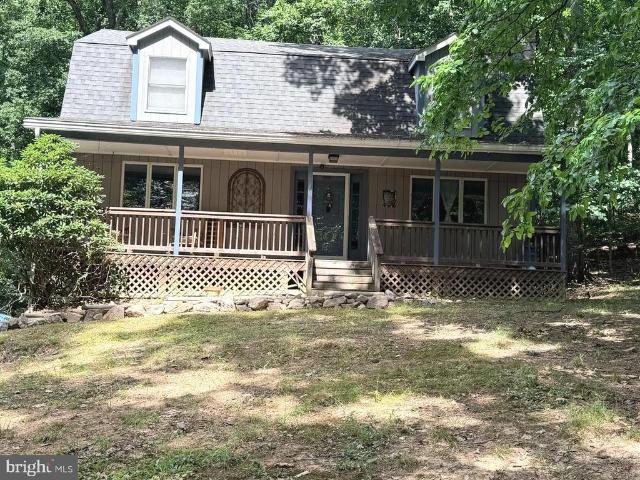
Lake views. No hoa. High-speed internet. Welcome to this beautifully maintained 4-bedroom, 2.5-bath home in the heart of Lake Shannondale, offering the perfect blend of privacy, convenience, and outdoor living. Situated on a unique corner lot with road frontage on three sides, this property offers an open feel, mature trees, and beautiful views of Lake Shannondale from the covered wraparound front porch, side yard, and backyard. Enjoy your morning coffee on the porch, entertain on the back deck, or simply relax and take in the peaceful surroundings. Inside, youll find beautiful hardwood flooring throughout much of the main level, generously sized living spaces, a bright kitchen with an island and breakfast area, a formal dining room, and a cozy family room with a gas fireplace. Upstairs, the spacious primary suite offers a walk-in closet and private bath, while three additional bedrooms provide plenty of space for family, guests, or a home office. The conveniently located upper-level l
USD 499,000
44 Alyssa Court
View photo
House · for sale
USD 565,000
USD 171/sq.ft
44 Alyssa Court
Kabletown
· 3,294 sq.ft · 4 Bedrooms · 3 Baths · House
· Patio · Garden · Equipped kitchen · Parking · Cellar
Kabletown · 3,294 sq.ft · 4 Bedrooms · 3 Baths · House · Patio · Garden · Equipped kitchen · Parking · Cellar
With an installed Solar array, over 3,000 square feet of finished living space, a fully finished basement, and updated systems, this property sets you up with a strong long-term investment and comfortable homeat the same time. This 4-bedroom, 3.5-bath home offers comfort. The open kitchen and family room keep cooking and conversation connected, and connecting to the rear patio and large, fenced yard for easy indoor-outdoor living. Formal living and dining rooms provide additional options for entertaining, remote work, or everyday use. A laundry/mudroom connects the attached garage to the foyer. The finished walk-up basement expands the homes versatility with LVP flooring, rec room with wet bar and wired for a projector and surround sound, a large bonus room, and a full bath, creating space for guests, recreation, work, or hobbies. Outside, the fenced yard offers plenty of room for gardening, gatherings, and outdoor activities. The shed provides additional storage. Major improvements in
USD 565,000
54 Sumac Lane
View photo
House · for sale
USD 500,000
USD 331/sq.ft
54 Sumac Lane
Kabletown
· 1,507 sq.ft · 3 Bedrooms · 2 Baths · House
· Deck · Balcony · Fireplace · Equipped kitchen
Kabletown · 1,507 sq.ft · 3 Bedrooms · 2 Baths · House · Deck · Balcony · Fireplace · Equipped kitchen
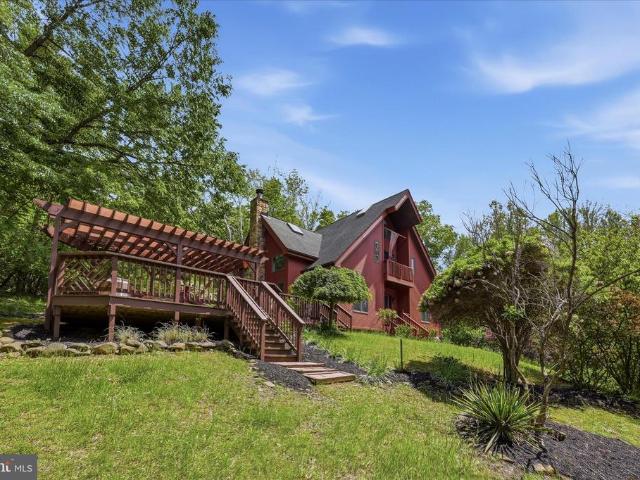
Tucked into a peaceful, cabin-style setting near the Shenandoah River, 54 Sumac Lane offers a rare opportunity with 1.79 acres across three parcels, with the option to purchase an additional 2.45-acre riverfront parcel for $100,000. Together, both properties offer approximately 4.24 acres, creating a unique opportunity to own both a private residence and your own Shenandoah River retreat. This 3-bedroom, 2-bath home features a spacious, light-filled main level with soaring ceilings, skylights, and a cozy fireplace in the living room that flows seamlessly into the dining area and kitchenideal for everyday living and entertaining. The kitchen is equipped with granite countertops and ample cabinetry. Two bedrooms and a full hall bath complete the main level. Upstairs, the spacious primary suite features high ceilings, skylights, a walk-in closet, an en-suite bath with laundry, and private access to a balcony deck. Outdoor living is a highlight with an expansive deck and a separate covered
USD 500,000
127 Sonnet Lane # LOT 3
View photo
House · for sale
USD 589,999
USD 294/sq.ft
127 Sonnet Lane # LOT 3
Kabletown
· 2,002 sq.ft · 4 Bedrooms · 3 Baths · House
· Parking · Equipped kitchen · Cellar
Kabletown · 2,002 sq.ft · 4 Bedrooms · 3 Baths · House · Parking · Equipped kitchen · Cellar
Home will be ready for delivery September 22nd 2026! This new home in the established community of Avon Bend will have 1.16 +/. Acres of land. Your new home and will include the following: 4 bedrooms with 3 baths for this ranch style home. Quality construction with nicely upgraded full kitchen appliance package, quartz counters, luxury vinyl plank flooring, carpet, soft close cabinets, vaulted ceilings, two car garage, full unfinished basement. So much more. Community access to the Shenandoah River for fishing and relaxing. Just 30 minutes to Leesburg, Va. And 40 minutes to Frederick, Md. Please note: The photos shown are of a similar completed home. The specific home may vary in floor plan, finishes, or upgrades. The builder reserves the right to substitute materials that may not be available to avoid delays
USD 589,999
1712 Shenandoah River Drive
View photo
House · for sale
USD 289,900
USD 238/sq.ft
1712 Shenandoah River Drive
Kabletown
· 1,216 sq.ft · 3 Bedrooms · 1 Bath · House
· Garden · Equipped kitchen
Kabletown · 1,216 sq.ft · 3 Bedrooms · 1 Bath · House · Garden · Equipped kitchen
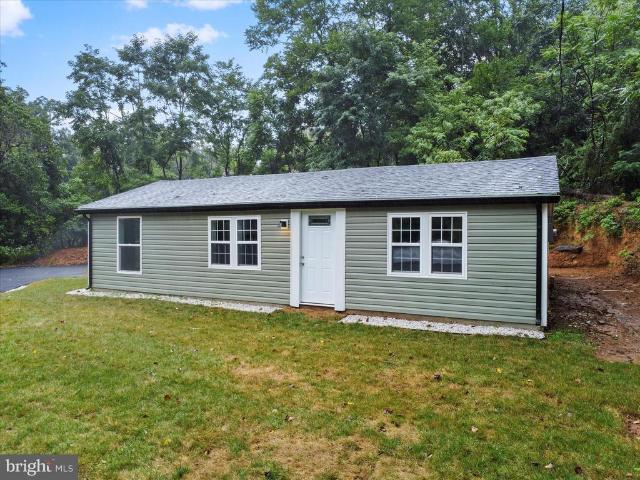
Check out this newly renovated, modern rancher in a great location! This home offers 3 bedrooms, 1 bathroom, and vaulted ceilings to make it grand. So many updates on this home including: windows, vinyl siding, HVAC, roofing, electric, kitchen, bathroom, lighting, paint, LVP flooring and carpet. All with a new paved driveway and sodded yard. Check this one out today and make it yours! This home has a new septic system!
USD 289,900
HOMESITE 113 Bolingbroke Way
View photo
Townhouse · for sale
USD 4,092,000
USD 2,484/sq.ft
HOMESITE 113 Bolingbroke Way
Kabletown
· 1,647 sq.ft · 3 Bedrooms · 3 Baths · Townhouse
· Equipped kitchen · Parking
Kabletown · 1,647 sq.ft · 3 Bedrooms · 3 Baths · Townhouse · Equipped kitchen · Parking
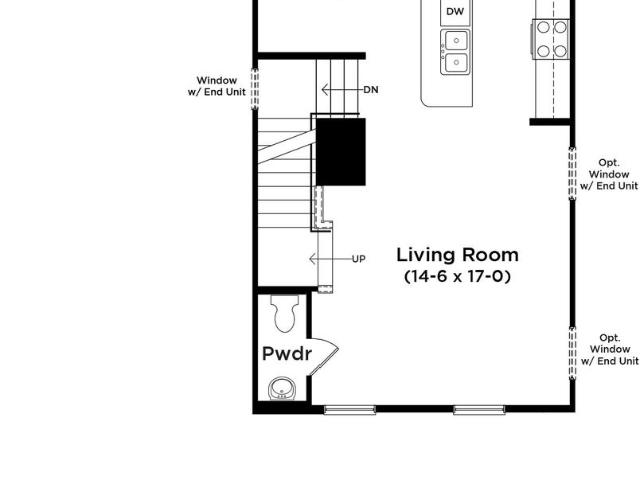
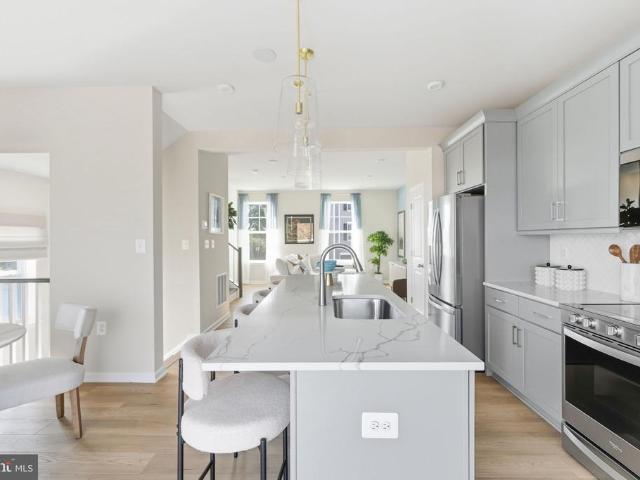
Up to $20k closing cost assistance for primary residence with use of approved lender and title! End of row York ll with stone water table. 3 bedrooms 3.5 baths with an eat-in kitchen. All stainless steel appliances, backsplash, quartz countertops, pendant lights over island, and cabinets all the way to the ceiling. Right next to the overflow parking lot. Photos may not be of actual home. Photos may be of similar home/floorplan if home is under construction or if this is a base price listing
USD 4,092,000
HOMESITE 106 Aragon Drive
View photo
Townhouse · for sale
USD 317,586
USD 192/sq.ft
HOMESITE 106 Aragon Drive
Kabletown
· 1,647 sq.ft · 3 Bedrooms · 3 Baths · Townhouse
· Deck · Equipped kitchen
Kabletown · 1,647 sq.ft · 3 Bedrooms · 3 Baths · Townhouse · Deck · Equipped kitchen
The best value per square foot in charles town, wv. *offering up to $12,500 in closing cost assistance for primary residence with use of approved lender and title! *. This end unit York ll has a bay window in the family room that makes it a little larger than most homes of it's kind. 3 bedrooms 3.5 bathrooms with an easy conversion to a 4th bedroom, this townhome features quartz countertops, pendant lights over the kitchen island, an upgraded wiring package, and gorgeous shaker style brown cabinets. Early enough in construction to add an optional deck. Photos may not be of actual home. Photos may be of similar home/floorplan if home is under construction or if this is a base price listing
USD 317,586
Hyde Park Lane # LOT 210
View photo
House · for sale
USD 619,999
USD 290/sq.ft
Hyde Park Lane # LOT 210
Kabletown
· 2,131 sq.ft · 4 Bedrooms · 2 Baths · House
· Parking · Equipped kitchen · Cellar
Kabletown · 2,131 sq.ft · 4 Bedrooms · 2 Baths · House · Parking · Equipped kitchen · Cellar
Home will be ready for delivery September 8th 2026! This new home in the established community of Avon Bend will have 1.1 +/. Acres of land. Your new home and will include the following: 4 bedrooms with 2.5 baths for this farm house/ranch style home. Quality construction with nicely upgraded full kitchen appliance package, quartz counters, luxury vinyl plank flooring, carpet, soft close cabinets, vaulted ceilings, two car garage, full unfinished basement. So much more. The office will be the option for the 4th bedroom. Still time to select siding, flooring, cabinets and counter tops. Community access to the Shenandoah River for fishing and relaxing. Just 30 minutes to Leesburg, Va. And 40 minutes to Frederick, Md. Please note: The photos shown are of a similar completed home. The specific home may vary in floor plan, finishes, or upgrades. The builder reserves the right to substitute materials that may not be available to avoid delays
USD 619,999
HOMESITE 726 Abigail Street
View photo
Townhouse · for sale
USD 333,225
USD 174/sq.ft
HOMESITE 726 Abigail Street
Kabletown
· 1,905 sq.ft · 3 Bedrooms · 3 Baths · Townhouse
· Parking · Equipped kitchen · Cellar
Kabletown · 1,905 sq.ft · 3 Bedrooms · 3 Baths · Townhouse · Parking · Equipped kitchen · Cellar
The only community within historic Charles Town with resort style amenities! Cover Your Closing Cost Up To $10,000, paid by DRB Homes and Lender Credit for Primary Residence with Use Of Preferred Lender and Title! *. Brand New Construction Available in Jefferson Countys premier planned community. This modern 1 car garage Darlington floor plan has 3 Bedroom, 3.5 Bath, spacious foyer, and a double coat closet, upon entering. Open concept oversized upgraded kitchen with a large island, stainless steel appliances that opens to the morning room and living room. The primary suite features a large walk-in closet, dual vanity, soaking tub and separate shower. Laundry is located on the bedroom level. The home is complete with a finished basement and full bathroom. *Photos may not be of actual home. Photos may be of similar home/floorplan if home is under construction or if this is a base price listing
USD 333,225
HOMESITE 101 Aragon Drive
View photo
Townhouse · for sale
USD 329,683
USD 153/sq.ft
HOMESITE 101 Aragon Drive
Kabletown
· 2,142 sq.ft · 3 Bedrooms · 3 Baths · Townhouse
Kabletown · 2,142 sq.ft · 3 Bedrooms · 3 Baths · Townhouse
York ll model with 8' full extension sunroom. 2150 sq ft of living space with 3 bedrooms and 3 full 1 half bath. Extended island with pull out trash can/recycling quartz countertops, pendant lights, and upgraded cabinets all the way to the ceiling. Photos may not be of actual home. Photos may be of similar home/floorplan if home is under construction or if this is a base price listing
USD 329,683
Homesite 131 wythe way
View photo
House · for sale
USD 447,475
USD 179/sq.ft
Homesite 131 wythe way
Kabletown
· 2,497 sq.ft · 4 Bedrooms · 3 Baths · House
· Garden · Cellar
Kabletown · 2,497 sq.ft · 4 Bedrooms · 3 Baths · House · Garden · Cellar
Offering up to $12,500 in closing assistance for primary residence with use of approved lender and title. Whitehall ll floorplan with a fully finished basement and full bathroom. Areaway that goes into the backyard. 4 bedrooms 3.5 baths with first floor office. Level 2 Quartz, upgraded flooring, and lighting upgrades throughout. Photos may not be of actual home. Photos may be of similar home/floorplan if home is under construction or if this is a base price listing. Agent registration required
USD 447,475
Tbb edinburgh court # crafton ii
View photo
House · for sale
USD 401,990
USD 229/sq.ft
Tbb edinburgh court # crafton ii
Kabletown
· 1,755 sq.ft · 4 Bedrooms · 2 Baths · House
· Equipped kitchen · Parking
Kabletown · 1,755 sq.ft · 4 Bedrooms · 2 Baths · House · Equipped kitchen · Parking
Offering up to $15,000 in closing assistance for primary residence with use of approved lender and title. Welcome to the Crafton II, a beautifully designed floor plan offering the flexibility needed to truly make it your own! As you enter the home, you'll be greeted by a spacious family room, powder room, and stairs leading up to the second level. You can also access the house through the attached 2-car garage, which is weather-protected. The dining and kitchen area is quite roomy, with a generously sized island that extends into the open-concept space. Moving on to the second level, there's a beautiful primary suite with a large walk-in closet and an en-suite bath, featuring dual vanity sinks and a soaking tub. For added convenience, the laundry room is located on the second level within close proximity to the primary suite and secondary bedrooms. Additionally, the Crafton II's offers a finished lower level option (as an upgrade), adding a secondary family room or game room, ample sto
USD 401,990
HOMESITE 738 Abigail Street
View photo
Townhouse · for sale
USD 303,410
USD 194/sq.ft
HOMESITE 738 Abigail Street
Kabletown
· 1,561 sq.ft · 3 Bedrooms · 3 Baths · Townhouse
· Parking · Equipped kitchen · Cellar
Kabletown · 1,561 sq.ft · 3 Bedrooms · 3 Baths · Townhouse · Parking · Equipped kitchen · Cellar
The only community within historic Charles Town with resort style amenities! Cover Your Closing Cost Up To $10,000, paid by DRB Homes and Lender Credit for Primary Residence with Use Of Preferred Lender and Title! *. Brand New Construction Available in Jefferson Countys premier planned community. This modern 1 car garage Bedford floor plan includes 3 Bedroom, 3.5 Bath, Spacious foyer, and a double coat closet. Open concept oversized kitchen with a large island and opens to the living room. This home features our Alternate Main Floor Option, which truly creates an open concept from the front of the home to the back. The primary suite features a large walk-in closet, dual vanity and shower w/seat. Laundry is located on the bedroom level. The home is complete with a finished basement 1 and a full bath. *Photos may be of similar home/floorplan if home is under construction or if this is a base price listing
USD 303,410
HOMESITE 663 Stuart Street
View photo
House · for sale
USD 672,040
USD 193/sq.ft
HOMESITE 663 Stuart Street
Kabletown
· 3,477 sq.ft · 4 Bedrooms · 2 Baths · House
Kabletown · 3,477 sq.ft · 4 Bedrooms · 2 Baths · House
The only community within historic Charles Town with resort style amenities! *up to $10,000 closing cost assistance available on select homes, for primary residence with use of approved lender and title! *. Castlerock 4 Beds 2.5 Baths with Morning Room and 4 ft. Rear Extension COMP Listing. Photos may not be of actual home. Photos may be of similar home/floorplan if home is under construction or if this is a base price listing
USD 672,040
148 Signal Hill Lane
View photo
House · for sale
USD 245,000
USD 171/sq.ft
148 Signal Hill Lane
Kabletown
· 1,432 sq.ft · 3 Bedrooms · 1 Bath · House
· Equipped kitchen · Cellar
Kabletown · 1,432 sq.ft · 3 Bedrooms · 1 Bath · House · Equipped kitchen · Cellar
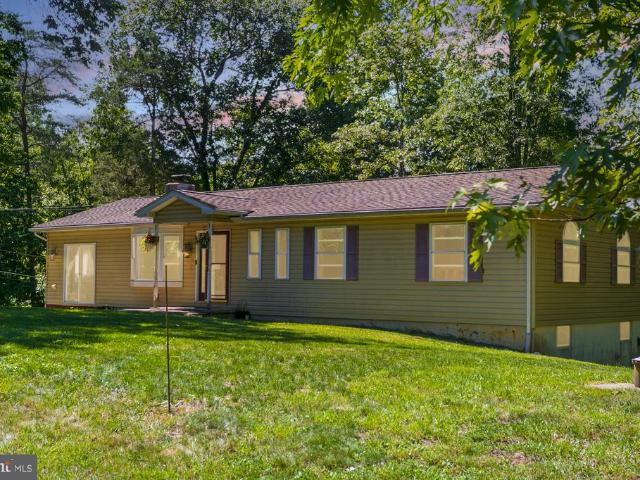
Opportunity awaits with this 3-bedroom, 1.5-bath ranch-style home situated on a spacious 0.51-acre lot. Offering 1,440 square feet of living space, this property is ideal for buyers looking to complete a renovation project and add their own personal touches. Significant improvements have already been completed by the seller, including new insulation and drywall throughout, replacement doors and windows, a relined chimney for the wood stove, and a new well pump. Hardwood flooring can be found in the family room, kitchen, and primary bedroom, providing a solid foundation for the home's finishing touches. The full unfinished basement features windows and offers excellent potential for additional bedrooms, recreation space, or expanded living areas. Even better, the sale includes additional parcels, including a buildable 0.56-acre lot. Combined, all parcels total an impressive 1.79 acres, providing plenty of room for future development, outdoor recreation, or added privacy. No hoa. This pr
USD 245,000
457 Rolling Lane
View photo
House · for sale
USD 444,900
USD 184/sq.ft
457 Rolling Lane
Kabletown
· 2,411 sq.ft · 3 Bedrooms · 3 Baths · House
· Patio · Garden · Parking · Deck · Fireplace · Equipped kitchen
Kabletown · 2,411 sq.ft · 3 Bedrooms · 3 Baths · House · Patio · Garden · Parking · Deck · Fireplace · Equipped kitchen
Multiple offers received with Highest and Best due july 13 by 5:00 pm! Back to Active! Welcome to this beautifully maintained 3bed, 3bath rancher situated on nearly an acre, offering the perfect blend of comfort, convenience, and outdoor living. The main level features hardwood floors throughout, a spacious living room with a gas fireplace and blower, and an eatin kitchen equipped with stainless steel appliances. The fully finished lower level expands your living space with a large rec/family room, full bath, and dedicated laundry areaideal for guests, hobbies, or entertainment. Enjoy relaxing outdoors on the large front porch or host gatherings on the expansive rear deck. A stamped concrete patio and walkway adds charm and curb appeal. The property also includes a 2car garage and plenty of usable yard space. Major systems have been thoughtfully updated for peace of mind: Water heater (2025) hvac (2019) Roof (2019) Gutter guards (2024) Movein ready and loaded with upgrades, this home o
USD 444,900
964 Valley View Road
View photo
House · for sale
USD 270,000
USD 266/sq.ft
964 Valley View Road
Kabletown
· 1,012 sq.ft · 2 Bedrooms · 1 Bath · House
· Fireplace · Cellar
Kabletown · 1,012 sq.ft · 2 Bedrooms · 1 Bath · House · Fireplace · Cellar
Classic mountain getaway in Shannondale! This rustic 2-bedroom, 1-bath log cabin is tucked away on a private half-acre, bordered by Trail Commission property on two sides and backing to the Appalachian Trail. Inside, the Great Room features a cathedral wood ceiling and striking stone fireplace with ceramic wood stove, creating the warm cabin atmosphere youd expect in a mountain retreat. A covered porch and partial basement add to the homes charm and functionality. No hoa! Enjoy a peaceful, private setting while remaining convenient to Harpers Ferry and Charles Town, with easy access to Route 340, Route 9, and the MARC train for commuting to Maryland and Northern Virginia
USD 270,000
HOMESITE 628 Stuart Street
View photo
House · for sale
USD 486,620
USD 189/sq.ft
HOMESITE 628 Stuart Street
Kabletown
· 2,562 sq.ft · 4 Bedrooms · 3 Baths · House
· Fireplace · Equipped kitchen · Parking
Kabletown · 2,562 sq.ft · 4 Bedrooms · 3 Baths · House · Fireplace · Equipped kitchen · Parking
The only community within historic Charles Town with resort style amenities! Pending*up to $15,000 closing cost assistance available on select homes, for primary residence with use of approved lender and title! *. Live the Huntfield lifestyle in Charles Town's largest planned community ideally situated along the rolling hills of the Blue Ridge Mountains! Welcome to the Oakdale II, a stunning home designed just for you! Upon entering through the attached 2-car garage, you will step into a mudroom with an optional drop zone for your convenience. From there, the foyer flows into a gorgeous open-concept kitchen, featuring an inviting island and breakfast area. The Oakdale's spacious family room provides ample space for guests and all to gather. For added warmth and coziness, consider the morning room and fireplace options! As you venture upstairs to the second level, you will find a luxurious primary suite complete with two walk-in closets, an elegant dual vanity, a relaxing soaking tub, a
USD 486,620
HOMESITE 109 Bolingbroke Way
View photo
Townhouse · for sale
USD 317,019
USD 192/sq.ft
HOMESITE 109 Bolingbroke Way
Kabletown
· 1,647 sq.ft · 3 Bedrooms · 3 Baths · Townhouse
· Equipped kitchen · Parking
Kabletown · 1,647 sq.ft · 3 Bedrooms · 3 Baths · Townhouse · Equipped kitchen · Parking
The best value per square foot in charles town, wv. Now offering up to $12,500 in closing cost assistance for primary residence with use of approved lender and title. York ll end unit with white cabinets and beautiful quartz countertops. Overflow parking lot right across the street for guests and extra cars. Pendant lights over the kitchen island, all stainless steel appliances, and a full bath on the entry level. Photos may not be of actual home. Photos may be of similar home/floorplan if home is under construction or if this is a base price listing
USD 317,019
490 John Brown Farm Road
View photo
House · for sale
USD 424,900
USD 167/sq.ft
490 John Brown Farm Road
Kabletown
· 2,540 sq.ft · 3 Bedrooms · 3 Baths · House
· Fireplace · Equipped kitchen · Parking
Kabletown · 2,540 sq.ft · 3 Bedrooms · 3 Baths · House · Fireplace · Equipped kitchen · Parking
Price reduced! Experience peace and privacy in this well-kept 3-bedroom, 3-bath home nestled on 2 quiet, wooded acres. The new owners will not have to go far for the youngsters to enoy playtime at the nearby park. Tired after a long day at work and don't feel like cooking? The beautiful Mountain Lake Club is a short drive away where you can avoid the kitchen and enjoy a meal. Memberships at the club are available with planned activities throughout the year. Activities include swimming, catch and release fishing and boating. The spacious living area boasts a stunning stone fireplace with a pellet stove insert, perfect for cozy winter days. The updated kitchen flows into a separate dining room, while the main level includes a bedroom and full bath. Upstairs, youll find two bedrooms, including a primary suite with an updated bath, walk-in closet, and its own charming stone fireplace. The second bedroom offers access to hidden storage and extra closet space. The lower-level 2-car garage fe
USD 424,900
296 Sour Mash Road
View photo
House · for sale
USD 324,900
USD 129/sq.ft
296 Sour Mash Road
Kabletown
· 2,508 sq.ft · 3 Bedrooms · 2 Baths · House
· Fireplace · Equipped kitchen · Cellar
Kabletown · 2,508 sq.ft · 3 Bedrooms · 2 Baths · House · Fireplace · Equipped kitchen · Cellar
Shannondale Ranch. Nestled on an oversized nearly 0.5-acre lot in the desirable Shannondale community of Harpers Ferry, this 3-bedroom, 2-bath raised ranch offers over 1,400 square feet of main-level living space and endless potential for the right buyer. Built in 1992 and surrounded by peaceful forest views, this home combines a functional open-concept layout with opportunities to add your own personal touch and value. Inside, vaulted ceilings create an airy and inviting atmosphere throughout the main living areas. The improved kitchen features custom cabinetry, upgraded countertops, and stainless steel appliances, flowing seamlessly into the dining and living spaces for easy everyday living and entertaining. Just off the kitchen, a bright sunroom fills the home with natural light while offering tranquil views of the surrounding nature. The finished basement expands the living space with a cozy den featuring a fireplace, laundry area, additional finished bonus space perfect for hobbie
USD 324,900
195 Hughs Road
View photo
House · for sale
USD 480,000
USD 165/sq.ft
195 Hughs Road
Kabletown
· 2,895 sq.ft · 4 Bedrooms · 3 Baths · House
· Garden · Deck · Fireplace · Equipped kitchen
Kabletown · 2,895 sq.ft · 4 Bedrooms · 3 Baths · House · Garden · Deck · Fireplace · Equipped kitchen
Enjoy bright, comfortable living in this spacious Charles Town colonial, now with a $10,000 seller credit toward buyer closing costs. Set on. 24 acres with a fenced backyard, large wood deck, tree-lined backdrop, welcoming front porch, stone accents, and vinyl siding, this 4-bedroom, 3.5-bath home offers room to gather, relax, work, and play. Inside, high ceilings, hardwood floors, and natural light give the main level an open, airy feel. The living room features a cozy wood-burning fireplace, while the spacious kitchen offers granite countertops, a large island, breakfast bar, black appliances, dishwasher, disposal, and two generous pantries. The sunny breakfast room opens to the deck and backyard, creating an easy flow for outdoor dining, entertaining, gardening, or quiet evenings at home. Upstairs, the large primary suite feels like a private retreat with a cathedral ceiling, ceiling fan, walk-in closet, and attached bath with soaking tub, double vanity, and walk-in shower. Three ad
USD 480,000
988 Barksdale Drive # POWELL LOT 68
View photo
House · for sale
USD 533,590
USD 199/sq.ft
988 Barksdale Drive # POWELL LOT 68
Kabletown
· 2,680 sq.ft · 4 Bedrooms · 2 Baths · House
· Equipped kitchen
Kabletown · 2,680 sq.ft · 4 Bedrooms · 2 Baths · House · Equipped kitchen
Estimated delivery: july 2026! Morning room delight! Enjoy the natural light in the morning room just off the kitchen! Wide plank flooring on the entire main level. Upgraded kitchen with GE Profile appliance package and cooking hood venting to the exterior, plus Harbor-colored cabinets and elegant White Ornamental granite countertops. Spacious 4 bedroom/2.5 bathroom home. You don't want to miss this one! Photos are for illustrative purposes only. Prices and features may vary and are subject to change. Prices do not include closing costs and other fees to be paid by buyer and are subject to change without notice. This is not an offer in states where prior registration is required. Void where prohibited by law. Copyright 2022 Lennar Corporation. Lennar, the Lennar logo are U. S. registered service marks or service marks of Lennar Corporation and/or its subsidiaries. Date 02/22
USD 533,590

Get email alerts

Don't miss out: be the first to know about new properties

The alert was correctly created

On subscribing you accept the conditions of use and the privacy policy
Alert
Receive new ads in your inbox
Save this search
Receive alerts for new listings

We'll send you an email when we have new properties for: "Properties for sale in Kabletown"

The alert was correctly created

Brooke Haven
Belvedere Heights, Charles Town Kabletown district Jefferson County West Virginia
Get email alerts and be the first to see new listings
Required field
On subscribing I accept the terms of the privacy policy
Perfect! You'll soon start receiving new listings via email
Alert
Receive an email when we have new ads for Properties for sale in Kabletown
Save this search
Filters

Bedrooms

Size (sq.ft)

sq.ft
sq.ft

Price

USD
USD

Property type

Bathrooms

Clear all filters
Receive notifications when new entries are published.