221 properties for sale in Kabletown

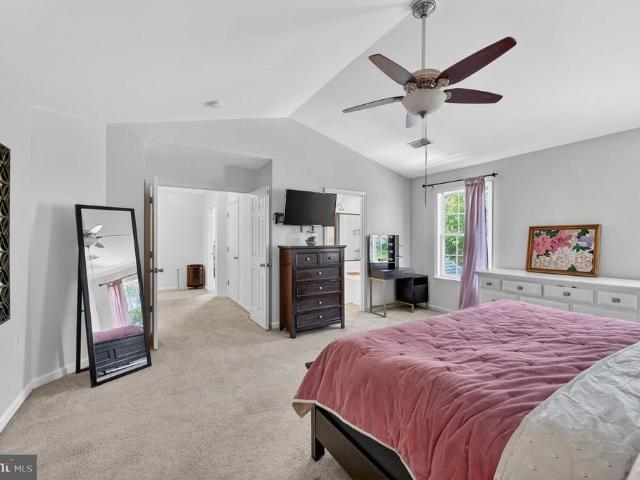
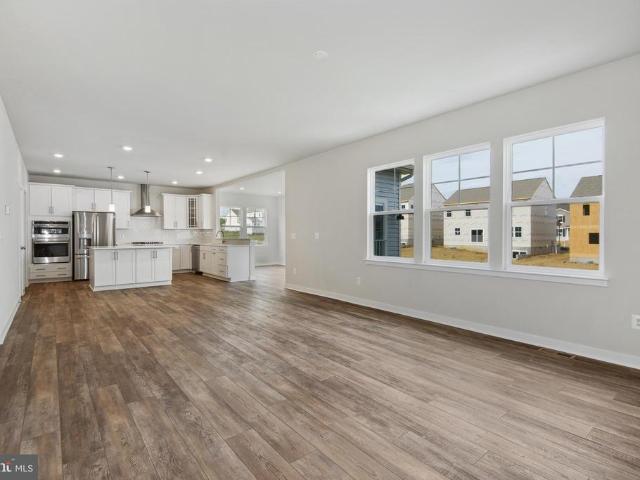
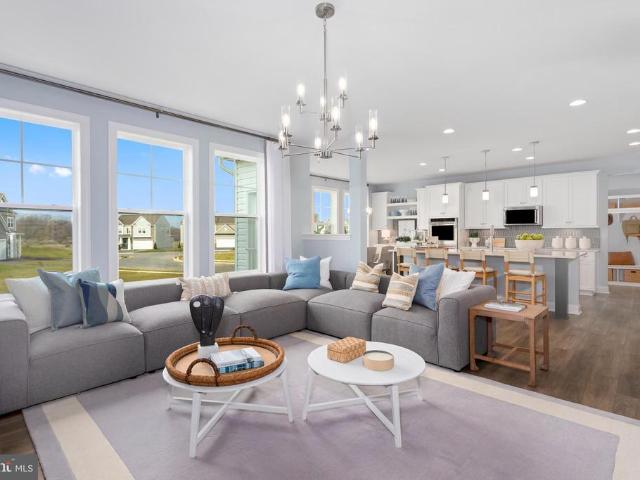
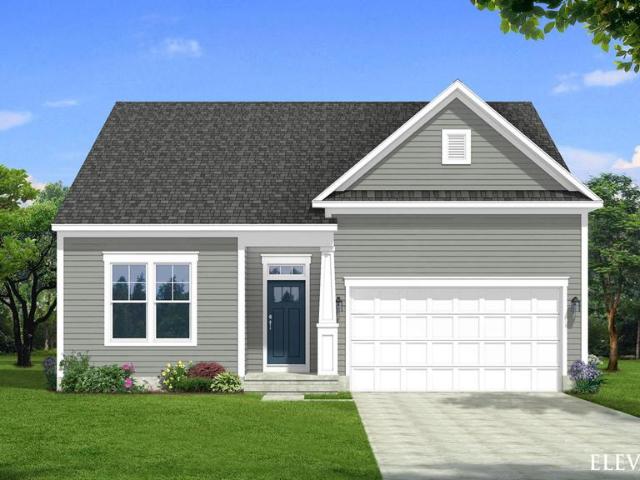
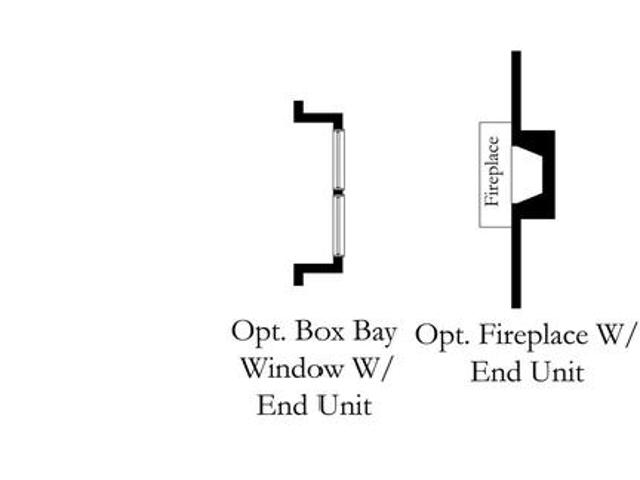
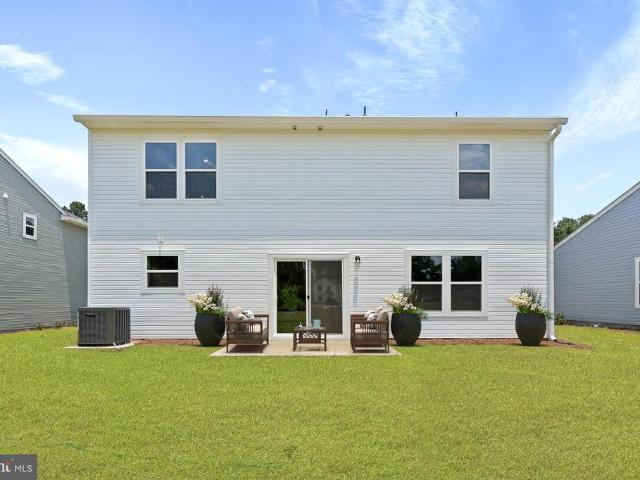
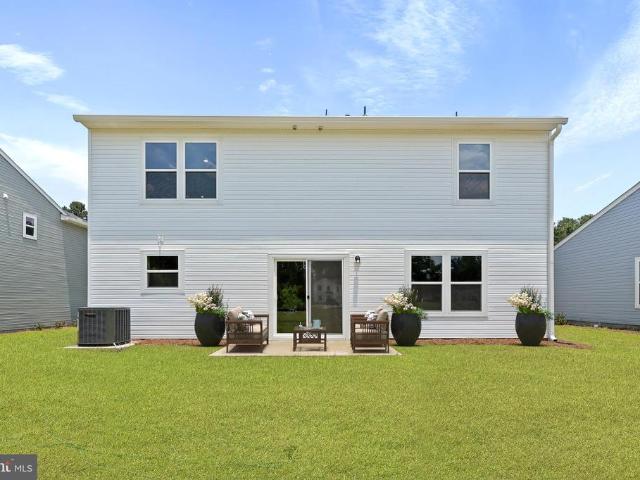
HOMESITE 109 Bolingbroke Way
View photo
Townhouse · for sale
USD 317,019
USD 192/sq.ft
HOMESITE 109 Bolingbroke Way
Kabletown
· 1,647 sq.ft · 3 Bedrooms · 3 Baths · Townhouse
· Equipped kitchen · Parking
Kabletown · 1,647 sq.ft · 3 Bedrooms · 3 Baths · Townhouse · Equipped kitchen · Parking
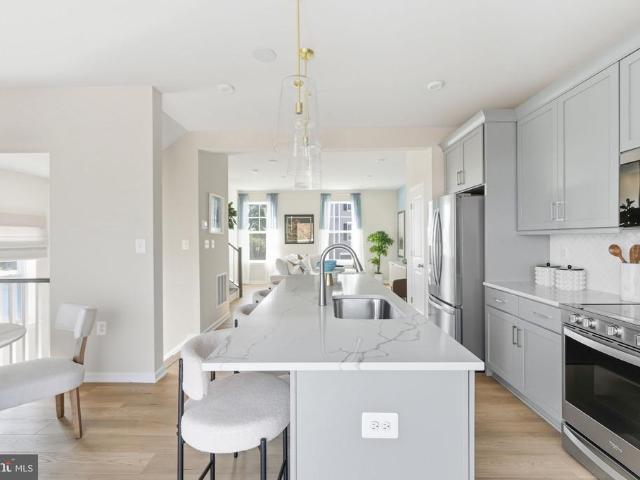
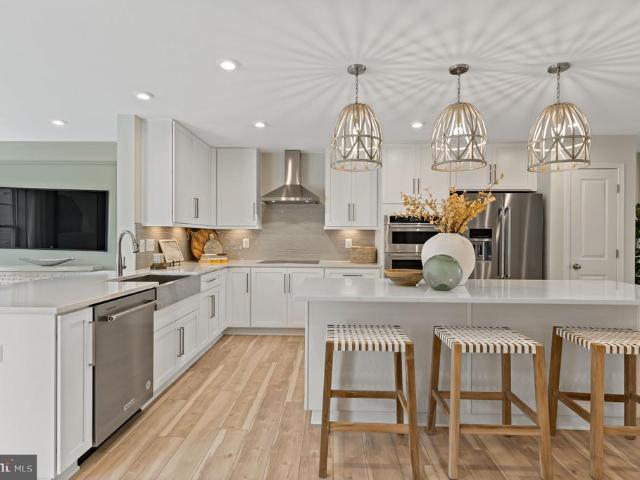
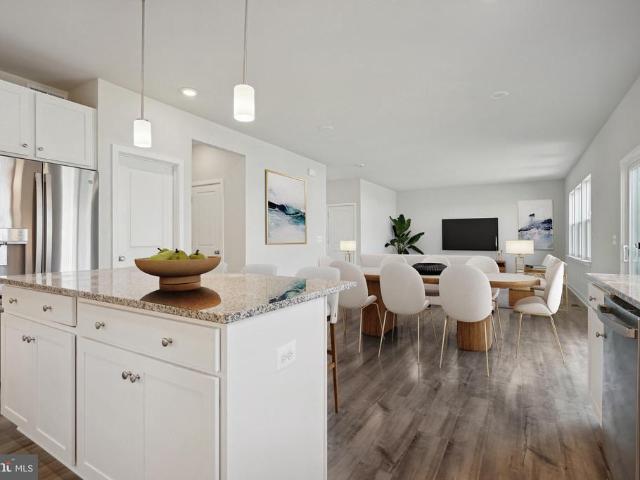
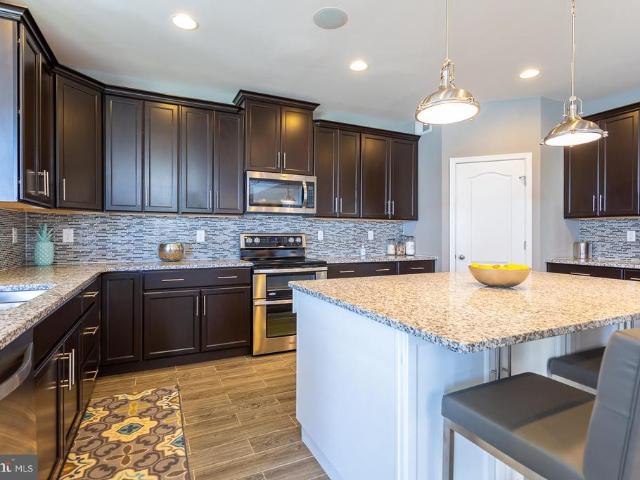
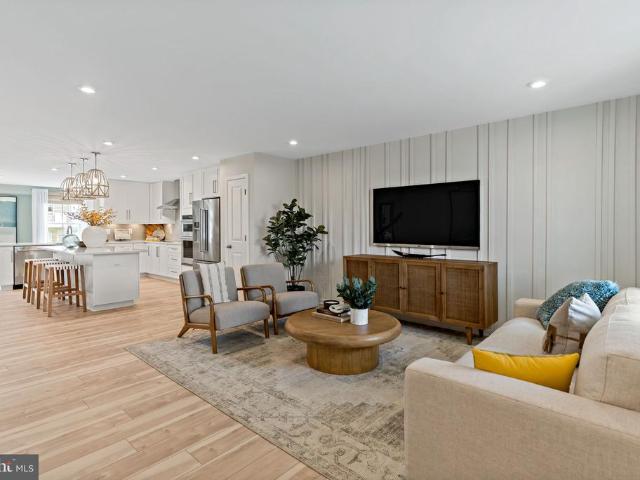
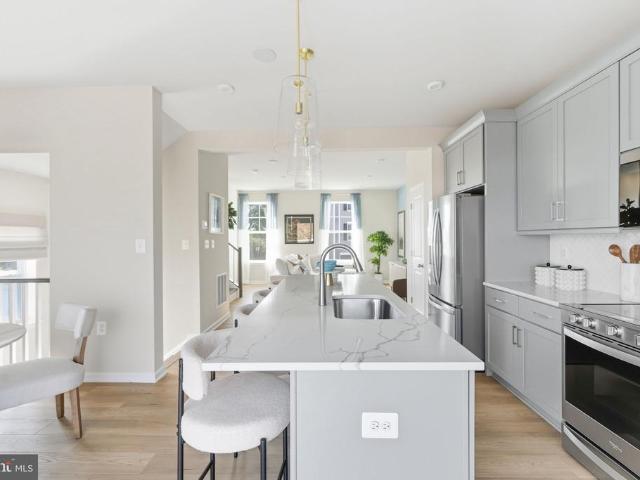
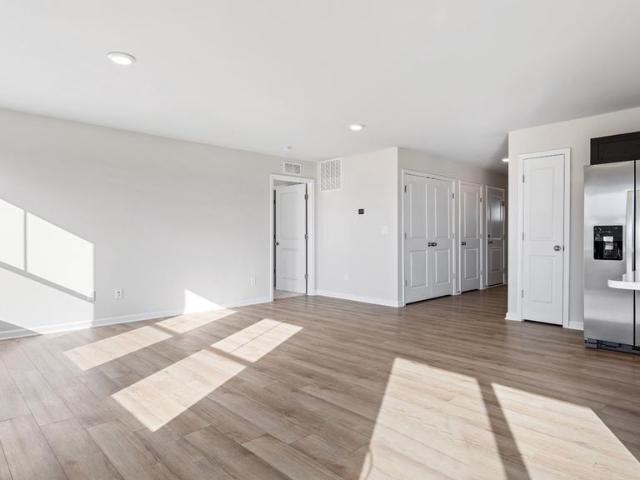
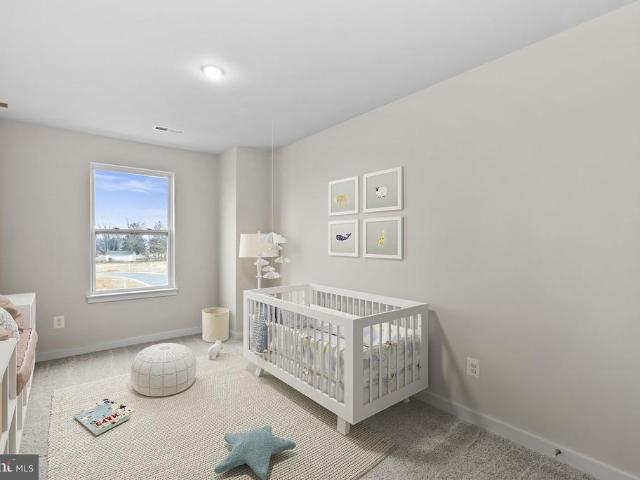
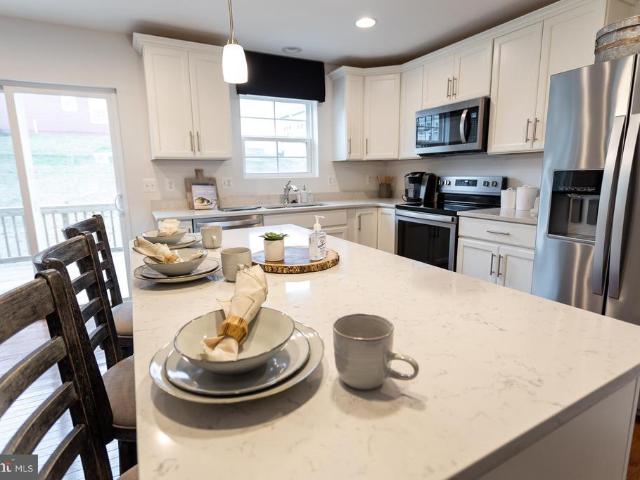
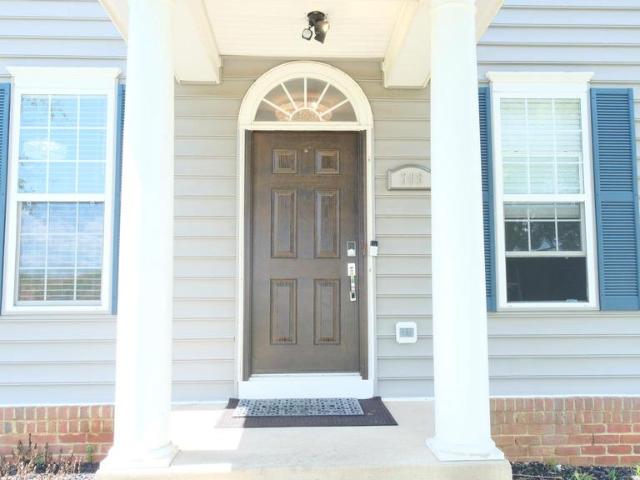
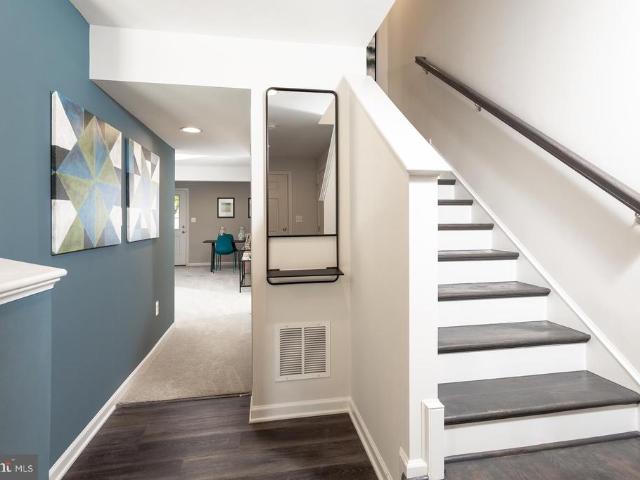
The best value per square foot in charles town, wv. Now offering up to $12,500 in closing cost assistance for primary residence with use of approved lender and title. York ll end unit with white cabinets and beautiful quartz countertops. Overflow parking lot right across the street for guests and extra cars. Pendant lights over the kitchen island, all stainless steel appliances, and a full bath on the entry level. Photos may not be of actual home. Photos may be of similar home/floorplan if home is under construction or if this is a base price listing
USD 317,019
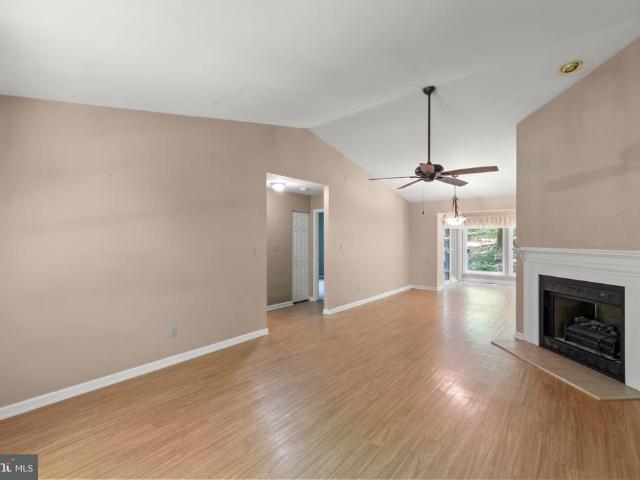
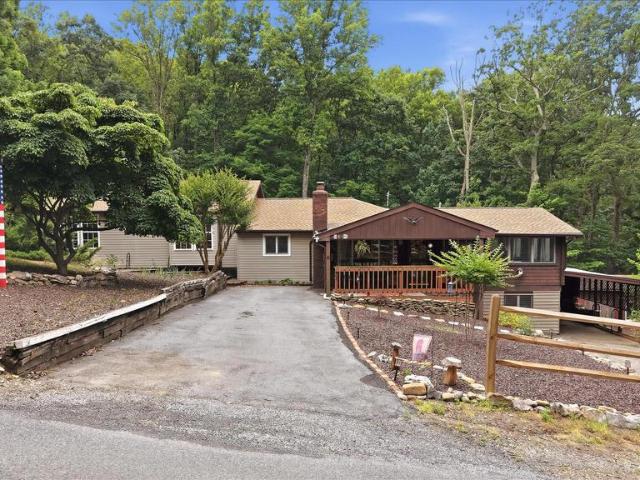
296 Sour Mash Road
View photo
House · for sale
USD 324,900
USD 129/sq.ft
296 Sour Mash Road
Kabletown
· 2,508 sq.ft · 3 Bedrooms · 2 Baths · House
· Fireplace · Equipped kitchen · Cellar
Kabletown · 2,508 sq.ft · 3 Bedrooms · 2 Baths · House · Fireplace · Equipped kitchen · Cellar
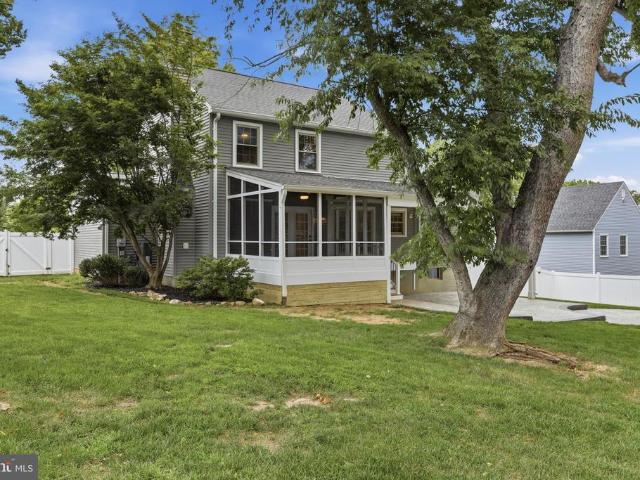
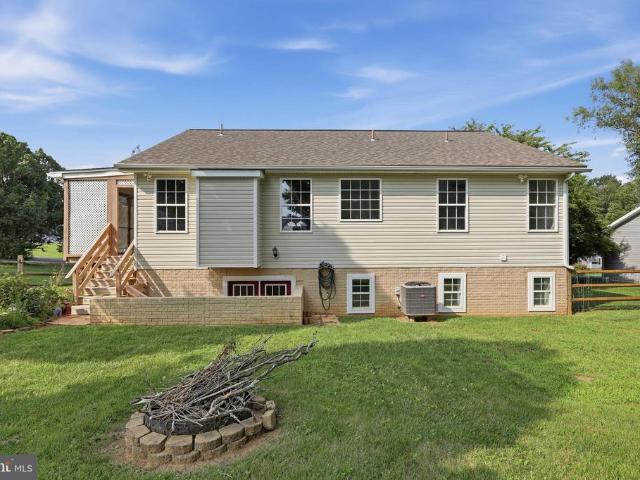
Shannondale Ranch. Nestled on an oversized nearly 0.5-acre lot in the desirable Shannondale community of Harpers Ferry, this 3-bedroom, 2-bath raised ranch offers over 1,400 square feet of main-level living space and endless potential for the right buyer. Built in 1992 and surrounded by peaceful forest views, this home combines a functional open-concept layout with opportunities to add your own personal touch and value. Inside, vaulted ceilings create an airy and inviting atmosphere throughout the main living areas. The improved kitchen features custom cabinetry, upgraded countertops, and stainless steel appliances, flowing seamlessly into the dining and living spaces for easy everyday living and entertaining. Just off the kitchen, a bright sunroom fills the home with natural light while offering tranquil views of the surrounding nature. The finished basement expands the living space with a cozy den featuring a fireplace, laundry area, additional finished bonus space perfect for hobbie
USD 324,900
195 Hughs Road
View photo
House · for sale
USD 480,000
USD 165/sq.ft
195 Hughs Road
Kabletown
· 2,895 sq.ft · 4 Bedrooms · 3 Baths · House
· Garden · Deck · Fireplace · Equipped kitchen
Kabletown · 2,895 sq.ft · 4 Bedrooms · 3 Baths · House · Garden · Deck · Fireplace · Equipped kitchen
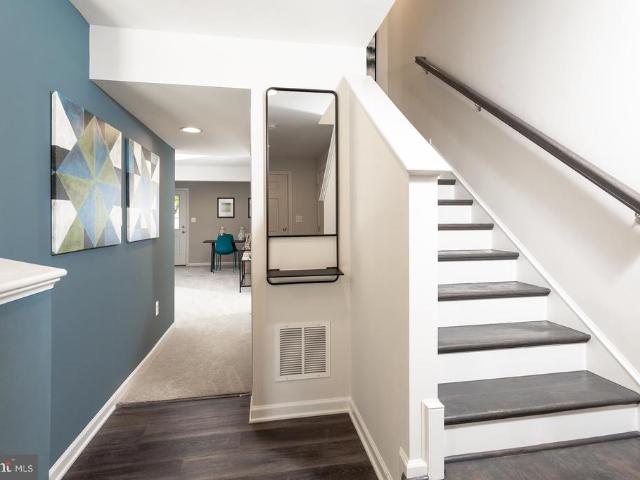
Enjoy bright, comfortable living in this spacious Charles Town colonial, now with a $10,000 seller credit toward buyer closing costs. Set on. 24 acres with a fenced backyard, large wood deck, tree-lined backdrop, welcoming front porch, stone accents, and vinyl siding, this 4-bedroom, 3.5-bath home offers room to gather, relax, work, and play. Inside, high ceilings, hardwood floors, and natural light give the main level an open, airy feel. The living room features a cozy wood-burning fireplace, while the spacious kitchen offers granite countertops, a large island, breakfast bar, black appliances, dishwasher, disposal, and two generous pantries. The sunny breakfast room opens to the deck and backyard, creating an easy flow for outdoor dining, entertaining, gardening, or quiet evenings at home. Upstairs, the large primary suite feels like a private retreat with a cathedral ceiling, ceiling fan, walk-in closet, and attached bath with soaking tub, double vanity, and walk-in shower. Three ad
USD 480,000
988 Barksdale Drive # POWELL LOT 68
View photo
House · for sale
USD 533,590
USD 199/sq.ft
988 Barksdale Drive # POWELL LOT 68
Kabletown
· 2,680 sq.ft · 4 Bedrooms · 2 Baths · House
· Equipped kitchen
Kabletown · 2,680 sq.ft · 4 Bedrooms · 2 Baths · House · Equipped kitchen
Estimated delivery: july 2026! Morning room delight! Enjoy the natural light in the morning room just off the kitchen! Wide plank flooring on the entire main level. Upgraded kitchen with GE Profile appliance package and cooking hood venting to the exterior, plus Harbor-colored cabinets and elegant White Ornamental granite countertops. Spacious 4 bedroom/2.5 bathroom home. You don't want to miss this one! Photos are for illustrative purposes only. Prices and features may vary and are subject to change. Prices do not include closing costs and other fees to be paid by buyer and are subject to change without notice. This is not an offer in states where prior registration is required. Void where prohibited by law. Copyright 2022 Lennar Corporation. Lennar, the Lennar logo are U. S. registered service marks or service marks of Lennar Corporation and/or its subsidiaries. Date 02/22
USD 533,590
HOMESITE 672 Crystal Brook Lane
View photo
House · for sale
USD 579,185
USD 217/sq.ft
HOMESITE 672 Crystal Brook Lane
Kabletown
· 2,659 sq.ft · 4 Bedrooms · 3 Baths · House
· Parking · Cellar
Kabletown · 2,659 sq.ft · 4 Bedrooms · 3 Baths · House · Parking · Cellar
The only community within historic Charles Town with resort style amenities! *up to $10,000 closing cost assistance available on select homes, for primary residence with use of approved lender and title! *. Attached 2 car garage included! 4 bedroom, 3.5 bathroom, walkout unfinished basement, morning room, 4ft extension, and study. Photos may not be of actual home. Photos may be of similar home/floorplan if home is under construction or if this is a base price listing
USD 579,185
Tbb marquee farm road # cedar ii
View photo
House · for sale
USD 454,990
USD 256/sq.ft
Tbb marquee farm road # cedar ii
Kabletown
· 1,776 sq.ft · 3 Bedrooms · 2 Baths · House
· Parking · Equipped kitchen
Kabletown · 1,776 sq.ft · 3 Bedrooms · 2 Baths · House · Parking · Equipped kitchen
The only community within historic Charles Town with resort style amenities! *up to $12,500 closing cost assistance available on select homes, for primary residence with use of approved lender and title! *. Attached 2 car garage included! Live the Huntfield lifestyle in Charles Town's largest planned community ideally situated along the rolling hills of the Blue Ridge Mountains! Enter on the first floor to a spacious entryway that leads to two secondary bedrooms, a full bath, and a laundry room. Open concept kitchen with island opens to breakfast area and family room. First-level primary suite with expansive walk-in closet, dual vanity, and shower. Optional choices available include a 4-foot rear extension, a study, a morning room, a dining room, or a Roman shower. The optional second level is ideal for entertaining and storage; consider adding a fourth bedroom and bathroom. Finished lower level options are also available. Photos may not be of actual home. Photos may be of similar home
USD 454,990
HOMESITE 733 Abigail Street
View photo
Townhouse · for sale
USD 309,810
USD 150/sq.ft
HOMESITE 733 Abigail Street
Kabletown
· 2,056 sq.ft · 3 Bedrooms · 2 Baths · Townhouse
· Office room · Equipped kitchen · Parking · Cellar
Kabletown · 2,056 sq.ft · 3 Bedrooms · 2 Baths · Townhouse · Office room · Equipped kitchen · Parking · Cellar
PENDING*Cover Your Closing Cost Up To $7,500, paid by DRB Homes and Lender Credit for Primary Residence with Use Of Preferred Lender and Title! *. Brand New Construction Available in Jefferson Countys premier planned community. Discover The Deep Creek floor plan with over 2000 sq. Ft. and a 1 car front load garage. This home is modern living in this 3-bedroom, 2.5-bath home designed for comfort, style, and functionality. The open-concept main level features an oversized kitchen with a large island that flows seamlessly into the sunroom and living room, perfect for entertaining or everyday living. This home includes our Alternate Main Floor Option, creating a truly open layout from front to back. Upstairs, the primary suite offers a spacious walk-in closet, dual vanities, a soaking tub, and a separate shower. Convenient laundry on the bedroom level adds everyday ease. The finished basement expands your living space, ideal for guests, recreation, or a home office. Experience quality craf
USD 309,810
HOMESITE 727 Abigail Street
View photo
Townhouse · for sale
USD 317,259
USD 195/sq.ft
HOMESITE 727 Abigail Street
Kabletown
· 1,625 sq.ft · 3 Bedrooms · 3 Baths · Townhouse
· Parking · Equipped kitchen · Cellar
Kabletown · 1,625 sq.ft · 3 Bedrooms · 3 Baths · Townhouse · Parking · Equipped kitchen · Cellar
The only community within historic Charles Town with resort style amenities! Cover Your Closing Cost Up To $10,000, paid by DRB Homes and Lender Credit for Primary Residence with Use Of Preferred Lender and Title! *. Brand New Construction Available in Jefferson Countys premier planned community. This modern 1 car garage Bedford floor plan includes 3 Bedroom, 3.5 Bath, Spacious foyer, and a double coat closet. Open concept oversized kitchen with an extended island, stainless steel appliances, upgraded cabinets and Quartz countertops and opens to the living room. The primary suite features a large walk-in closet, dual vanity and shower w/seat. Laundry is located on the bedroom level. The home is complete with a finished basement and a full bath and faces the open green space! *Photos may be of similar home/floorplan if home is under construction or if this is a base price listing
USD 317,259
48 Fenway Drive
View photo
House · for sale
USD 489,900
USD 192/sq.ft
48 Fenway Drive
Kabletown
· 2,551 sq.ft · 3 Bedrooms · 3 Baths · House
· Parking · Equipped kitchen
Kabletown · 2,551 sq.ft · 3 Bedrooms · 3 Baths · House · Parking · Equipped kitchen
Welcome to this beautifully updated Colonial in desirable Tuscawilla Hills! Offering 3 bedrooms, 3 full baths, 1 half bath, 1,750 finished square feet above grade, plus a finished lower level, this move in ready home sits on a spacious. 32 acre lot with mature trees, exceptional outdoor living, and an oversized two car garage. The welcoming foyer features a designer accent wall with beautiful wallpaper. Luxury vinyl plank flooring, installed throughout the home in 2024, fresh interior paint completed in June 2026, and updated lighting create a bright, modern feel. The stylish powder room features a quartz vanity, accent wall, and designer wallpaper. The living and dining room features soaring vaulted ceilings, recessed lighting, and a beautiful Palladian window that fills the space with natural light. The updated kitchen offers quartz countertops, subway tile backsplash, built in microwave, range, dishwasher, garbage disposal, refrigerator, ample table space, and room for an island. Th
USD 489,900
HOMESITE 107 Bolingbroke Way
View photo
Townhouse · for sale
USD 337,080
USD 157/sq.ft
HOMESITE 107 Bolingbroke Way
Kabletown
· 2,142 sq.ft · 3 Bedrooms · 3 Baths · Townhouse
· Garden · Deck · Equipped kitchen · Cellar
Kabletown · 2,142 sq.ft · 3 Bedrooms · 3 Baths · Townhouse · Garden · Deck · Equipped kitchen · Cellar
The best value per square foot in charles town, wv. *offering up to $12,500 in closing cost assistance for primary residence with use of approved lender and title! *. York ll with 10x14 deck installed on a corner unit with extra yard space. Sunroom makes it the largest version of the York. Extended island, pull out trash can/recycling bin, quartz countertops, tile backsplash, and pendant lights in the kitchen. LVP throughout the whole main level. 3 bedrooms 3.5 bathrooms. Can easily convert the basement level into a 4th bedroom. Photos may not be of actual home. Photos may be of similar home/floorplan if home is under construction or if this is a base price listing
USD 337,080
200 Revenoor Road
View photo
House · for sale
USD 370,000
USD 193/sq.ft
200 Revenoor Road
Kabletown
· 1,916 sq.ft · 2 Bedrooms · 2 Baths · House
Kabletown · 1,916 sq.ft · 2 Bedrooms · 2 Baths · House
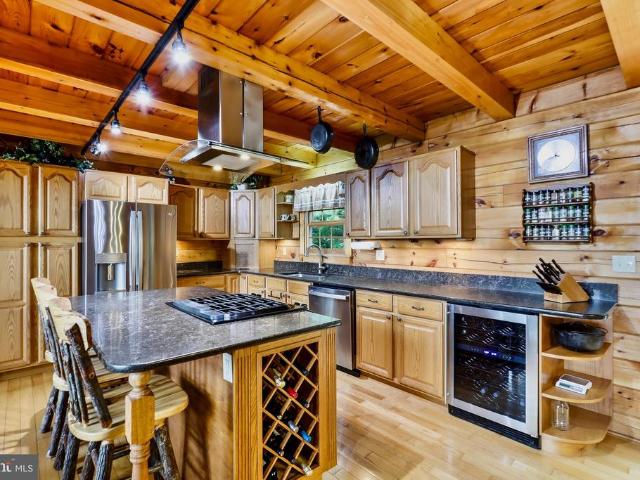
Nestled among mature trees and surrounded by beautifully maintained landscaping, this unique log home offers over 1,900 square feet of inviting living space on just under an acre, including two additional parcels that provide extra privacy, recreational space, and a wet weather stream. Recent improvements include a 2025 roof and septic system, plus an upgraded 200-amp electrical panel, offering added value and peace of mind. Inside, you'll find soaring vaulted ceilings accented by warm wood planking that enhances the home's rustic charm. The cozy living room showcases classic cabin character with log walls and an efficient electric pellet stove. A spacious bonus room filled with natural light offers endless possibilities for entertaining, recreation, or relaxation and includes its own propane wall heater for year-round comfort. The private owner's retreat occupies the upper level and features vaulted ceilings, a generous walk-in closet, an en-suite bath, and a charming wood-burning sto
USD 370,000
30 Monumental Drive
View photo
House · for sale
USD 450,000
USD 221/sq.ft
30 Monumental Drive
Kabletown
· 2,034 sq.ft · 4 Bedrooms · 3 Baths · House
· Garden · Office room · Fireplace · Equipped kitchen
Kabletown · 2,034 sq.ft · 4 Bedrooms · 3 Baths · House · Garden · Office room · Fireplace · Equipped kitchen
Welcome Home to Comfort, Style, and Convenience! Step into this beautifully refreshed split-foyer gem, boasting 3 bedrooms, 3 full bathrooms, and incredible flexibility for a 4th bedroom or dedicated home office. From the moment you arrive, youll notice the pristine updates, including fresh paint throughout, brand-new carpet in the bedrooms, and modern light fixtures that make the entire home shine. The main level welcomes you with an open living room anchored by a cozy gas fireplace, perfect for chilly evenings. Just off the living room, an enclosed side porch offers a serene spot for your morning coffee and leads directly to the backyard. The kitchen comes fully equipped with a large refrigerator, oven/stove, and a brand-new built-in microwave, plus the ultimate convenience of a main-level laundry station. Retreat to the spacious primary suite, complete with its own private full bathroom and a generous walk-in closet. The fully finished lower level is a true standout! It features a h
USD 450,000
Homesite 127 wythe way
View photo
House · for sale
USD 469,990
USD 195/sq.ft
Homesite 127 wythe way
Kabletown
· 2,400 sq.ft · 4 Bedrooms · 2 Baths · House
· Office room · Parking · Equipped kitchen · Cellar
Kabletown · 2,400 sq.ft · 4 Bedrooms · 2 Baths · House · Office room · Parking · Equipped kitchen · Cellar
Offering up to 15k in closing assistance for primary residence with use of approved lender and title. Attached 2 car garage. The Open concept kitchen features a generous island, 4' Extension and Morning room. The spacious flex room can be used as a home office, playroom or media room. The primary suite offers a generous walk-in closet, and an en suite bathroom with dual sink vanity, and shower. Stainless steel kitchen appliances, kitchen island, granite kitchen countertops. Unfinished basement with 3 piece rough in included. Photos may not be of actual home. Photos may be of similar home/floorplan if home is under construction or if this is a base price listing
USD 469,990
1059 Barksdale Drive
View photo
House · for sale
USD 444,990
USD 164/sq.ft
1059 Barksdale Drive
Kabletown
· 2,713 sq.ft · 4 Bedrooms · 2 Baths · House
· Equipped kitchen
Kabletown · 2,713 sq.ft · 4 Bedrooms · 2 Baths · House · Equipped kitchen
Under construction, expected delivery november 2026! This beautifully designed two-story home offers the perfect blend of modern style and everyday comfort. The open-concept main level seamlessly connects the spacious Great Room, breakfast area, and versatile kitchen, creating an ideal space for entertaining and daily living. A formal living room just off the foyer provides additional flexibility for hosting guests, working from home, or enjoying a quiet retreat. Upstairs, you'll find four generously sized bedrooms, including a luxurious owner's suite designed for relaxation and privacy. Located in the charming city of Charles Town, WV, this home offers convenient access to shopping, dining, outdoor recreation, the scenic beauty of the Shenandoah Valley, and the area's rich historic attractions. Commuters will appreciate the Duffields MARC Station, located just eight miles away, providing easy access to major employment centers throughout the region
USD 444,990
16 Fortuna Road
View photo
House · for sale
USD 437,490
USD 183/sq.ft
16 Fortuna Road
Kabletown
· 2,390 sq.ft · 4 Bedrooms · 2 Baths · House
· Office room · Equipped kitchen
Kabletown · 2,390 sq.ft · 4 Bedrooms · 2 Baths · House · Office room · Equipped kitchen
Stone spring new upton model now released! More Space, More Value! Experience worry-free homeownership at Essence at Stone Spring by Stanley Martin, a thoughtfully designed community where small-town charm meets modern convenience all at an exceptional value. List price includes all options and upgrades. Welcome to The Upton, a stylish and spacious 4-bedroom, 2.5-bath home offering thoughtfully designed two-level living ideal for todays lifestyle. The open-concept main level features luxury vinyl plank flooring and a gourmet kitchen with quartz countertops, stainless steel GE appliances, and a large center island that flows seamlessly into the dining and family rooms perfect for entertaining or everyday living. A main-level flex room provides an ideal space for a home office or study. Upstairs, all four bedrooms include walk-in closets for generous storage. A versatile loft offers endless possibilities as a second office, game room, media lounge, or homework area. A convenient upstairs
USD 437,490
47 Fortuna Road
View photo
House · for sale
USD 427,990
USD 179/sq.ft
47 Fortuna Road
Kabletown
· 2,390 sq.ft · 4 Bedrooms · 2 Baths · House
· Office room · Equipped kitchen
Kabletown · 2,390 sq.ft · 4 Bedrooms · 2 Baths · House · Office room · Equipped kitchen
Stone spring new upton model now released! Spring Savings, More Space, More Value! Experience worry-free homeownership at Essence at Stone Spring by Stanley Martin, a thoughtfully designed community where small-town charm meets modern convenience all at an exceptional value. List price includes all options and upgrades. Welcome to The Upton, a stylish and spacious 4-bedroom, 2.5-bath home offering thoughtfully designed two-level living ideal for todays lifestyle. The open-concept main level features luxury vinyl plank flooring and a gourmet kitchen with quartz countertops, stainless steel GE appliances, and a large center island that flows seamlessly into the dining and family rooms perfect for entertaining or everyday living. A main-level flex room provides an ideal space for a home office or study. Upstairs, all four bedrooms include walk-in closets for generous storage. A versatile loft offers endless possibilities as a second office, game room, media lounge, or homework area. A con
USD 427,990
34971 Charles Town Pike
View photo
House · for sale
USD 1,150,000
USD 321/sq.ft
34971 Charles Town Pike
Kabletown
· 3,574 sq.ft · 3 Bedrooms · 3 Baths · House
· Patio · Office room · Deck · Fireplace · Equipped kitchen
Kabletown · 3,574 sq.ft · 3 Bedrooms · 3 Baths · House · Patio · Office room · Deck · Fireplace · Equipped kitchen
Public open house sunday 8/16 1:00-3:00! Nestled high in the mountains of Western Loudoun County on a private road with a security gate, this beautiful log home offers breathtaking views of rolling vineyards and the surrounding countryside. The gourmet kitchen features elegant quartz countertops and opens to an impressive living room with a stone fireplace and soaring floor-to-ceiling windows that showcase the spectacular view. The main level offers a spacious primary bedroom plus a second bedroom and full bath for convenient one-level living, while a spiral staircase leads to a large loft, perfect for a home office, reading nook, or additional sleeping space. The finished lower level includes an additional bedroom, a large recreation room, and a versatile area ideal for beer or wine making. An efficient outdoor wood-burning furnace provides year-round comfort, while the expansive deck and patio offer the perfect setting to relax or entertain while enjoying the incredible mountain and
USD 1,150,000
HOMESITE 638 Stuart Street
View photo
House · for sale
USD 602,415
USD 178/sq.ft
HOMESITE 638 Stuart Street
Kabletown
· 3,380 sq.ft · 4 Bedrooms · 2 Baths · House
· Fireplace · Equipped kitchen
Kabletown · 3,380 sq.ft · 4 Bedrooms · 2 Baths · House · Fireplace · Equipped kitchen
The only community within historic Charles Town with resort style amenities! *up to $12,500 closing cost assistance available on select homes, for primary residence with use of approved lender and title! *. Live the Huntfield lifestyle in Charles Town's largest planned community ideally situated along the rolling hills of the Blue Ridge Mountains! Welcome to the Castlerock II, a sophisticated home that exudes grandeur and elegance! Entering the home, you will be greeted by a spacious foyer that leads into the living room, formal dining room, study, family room, and powder room. With no details spared, the family room seamlessly flows into an open-plan kitchen, featuring a stylish island and cozy breakfast area. To enhance the ambiance, opt for a fireplace in the dramatic 2-story family room! As you ascend to the second floor, you will discover the primary suite, a true oasis featuring an enormous walk-in closet, a dual vanity, a soaking tub, and a seated shower. Continue to explore add
USD 602,415
HOMESITE 155 Armistead Place
View photo
House · for sale
USD 464,700
USD 193/sq.ft
HOMESITE 155 Armistead Place
Kabletown
· 2,400 sq.ft · 4 Bedrooms · 2 Baths · House
· Office room · Equipped kitchen · Cellar
Kabletown · 2,400 sq.ft · 4 Bedrooms · 2 Baths · House · Office room · Equipped kitchen · Cellar
Pending. Offering up to $15,000 in closing cost assistance for primary residence with use of approved lender and title. Whitehall ll floorplan on a beautiful homesite with mountain views. Home boasts a Kitchen granite countertop, Quartz countertops in the owners and guest bath, 4' rear extension, and morning room and an unfinished basement with egress window exit. 4 bedrooms 2.5 baths with an office/flex space on the main level. *Photos may not be of actual home. Photos may be of similar home/floorplan if home is under construction or if this is a base price listing. Agent registration required
USD 464,700
HOMESITE 737 Abigail Street
View photo
Townhouse · for sale
USD 302,670
USD 190/sq.ft
HOMESITE 737 Abigail Street
Kabletown
· 1,593 sq.ft · 3 Bedrooms · 2 Baths · Townhouse
· Parking · Equipped kitchen · Cellar
Kabletown · 1,593 sq.ft · 3 Bedrooms · 2 Baths · Townhouse · Parking · Equipped kitchen · Cellar
The only community within historic Charles Town with resort style amenities! Cover Your Closing Cost Up To $10,000, paid by DRB Homes and Lender Credit for Primary Residence with Use Of Preferred Lender and Title! *. Brand New Construction Available in Jefferson Countys premier planned community. This modern 1 car garage Bedford floor plan includes 3 Bedroom, 2.5 Bath, Spacious foyer, and a double coat closet. Open concept oversized kitchen with a large island and opens to the living room. This home features our Alternate Main Floor Option, which truly creates an open concept from the front of the home to the back. The primary suite features a large walk-in closet, dual vanity and shower w/seat. Laundry is located on the bedroom level. The home is complete with a finished basement and an option to add a full bath. *Photos may be of similar home/floorplan if home is under construction or if this is a base price listing
USD 302,670
Tbb edinburgh court # cranberry ii
View photo
House · for sale
USD 398,990
USD 272/sq.ft
Tbb edinburgh court # cranberry ii
Kabletown
· 1,464 sq.ft · 3 Bedrooms · 2 Baths · House
· Equipped kitchen · Parking · Cellar
Kabletown · 1,464 sq.ft · 3 Bedrooms · 2 Baths · House · Equipped kitchen · Parking · Cellar
Offering up to $15,000 in closing assistance for primary residence with use of approved lender and title. Single-level home with attached 2-car garage. Open concept kitchen with island that opens to the breakfast area and family room. Primary suite with expansive walk-in closet, dual vanity, and shower. Stainless steel kitchen appliances, kitchen island, granite kitchen countertops. Unfinished basement with 3 piece rough in included. Photos may not be of actual home. Photos may be of similar home/floorplan if home is under construction or if this is a base price listing
USD 398,990
HomeSite 23 Huntwell West Avenue
View photo
Townhouse · for sale
USD 319,990
USD 160/sq.ft
HomeSite 23 Huntwell West Avenue
Kabletown
· 1,991 sq.ft · 4 Bedrooms · 3 Baths · Townhouse
· Deck · Equipped kitchen · Parking · Cellar
Kabletown · 1,991 sq.ft · 4 Bedrooms · 3 Baths · Townhouse · Deck · Equipped kitchen · Parking · Cellar
MODEL HOME 54 Sumter Ave Move-In Ready NOW! St. Paul Townhome TBB The Largest Townhome in the Ranson Area! Enjoy spacious backyards with plenty of room for family fun, outdoor games, and weekend cookouts Up to 2,000 Sq. Ft. of Modern Living Special programs available for first-time & second-time buyers 4 Bedrooms | 3 Full & 1 Half Bathrooms | 1-Car Garage Main Level Highlights Bright open-concept design, perfect for entertaining Chef-inspired kitchen featuring stainless steel appliances, UPGRADED countertops, white cabinets, and upgraded LVP flooring throughout the kitchen and living areas 1016 deck, ideal for relaxing or hosting guests outdoors Option to choose your own kitchen finishes or enjoy our professionally curated standard package Upstairs Retreat Spacious primary suite with walk-in closet and spa-like rain shower Two additional bedrooms and a full bath Laundry conveniently located on the bedroom level Fully Finished Basement Finished recreation room with half bathroom ideal f
USD 319,990
HOMESITE 44 Armistead Place
View photo
House · for sale
USD 503,145
USD 184/sq.ft
HOMESITE 44 Armistead Place
Kabletown
· 2,723 sq.ft · 4 Bedrooms · 2 Baths · House
· Equipped kitchen
Kabletown · 2,723 sq.ft · 4 Bedrooms · 2 Baths · House · Equipped kitchen
Offering up to $16,000 in closing assistance for primary residence with use of approved lender and title. Fully loaded Carnegie ll floorplan on a huge 1/3 acre homesite backing to trees. A true gem in a planned community. Morning room, 4' extension, gourmet kitchen, quartz countertops, full lighting package, stainless steel appliances, this house has it all. Photos may not be of actual home. Photos may be of similar home/floorplan if home is under construction or if this is a base price listing. Agent registration required
USD 503,145
308 Braddock Street
View photo
House · for sale
USD 489,900
USD 131/sq.ft
308 Braddock Street
Kabletown
· 3,714 sq.ft · 5 Bedrooms · 3 Baths · House
· Office room · Equipped kitchen · Swimming pool · Cellar
Kabletown · 3,714 sq.ft · 5 Bedrooms · 3 Baths · House · Office room · Equipped kitchen · Swimming pool · Cellar
Beautifully maintained and move-in ready, this spacious Charles Town home offers over 3,700 finished square feet, including a FULLY FINISHED BASEMENT that adds valuable living space for entertaining, a rec room, home office, guests, or more. With 5 bedrooms and 3.5 baths, the home features a bright, functional layout with generous living spaces and a large kitchen designed for everyday living and entertaining. Enjoy the new outstanding community amenities, including an approximately 4,500 sq. Ft. family pool, 800 sq. Ft. kids' pool, clubhouse, two full-size basketball courts, and a large playground. Conveniently located near Charles Town shopping, dining, schools, and commuter routes. More finished space, great amenities, and room to growcome see the value this home has to offer!
USD 489,900
HOMESITE 150 Bolingbroke Way
View photo
Townhouse · for sale
USD 314,863
USD 189/sq.ft
HOMESITE 150 Bolingbroke Way
Kabletown
· 1,658 sq.ft · 3 Bedrooms · 3 Baths · Townhouse
· Garden · Deck · Equipped kitchen
Kabletown · 1,658 sq.ft · 3 Bedrooms · 3 Baths · Townhouse · Garden · Deck · Equipped kitchen
The best value per square foot in charles town, wv. *offering up to $15,000 in closing cost assistance for primary residence with use of approved lender and title! *. Fully designed END UNIT, 3 bedrooms, 3 full baths with a half bath on the main level. All stainless-steel appliances, beautiful pendant lighting over the kitchen island, upgraded designer package (see photos), quartz countertops, backsplash, and LVP on the whole main level, as well as the foyer. Tile in all bathrooms. Beautiful view of the mountains and tree line with no homes behind. The HOA fee covers lawn care for your house. A deck can be added with optional stairs down to the spacious backyard. Photos may not be of actual home. Photos may be of similar home/floorplan if home is under construction or if this is a base price listing
USD 314,863

Get email alerts

Don't miss out: be the first to know about new properties

The alert was correctly created

On subscribing you accept the conditions of use and the privacy policy
Alert
Receive new ads in your inbox
Save this search
Receive alerts for new listings

We'll send you an email when we have new properties for: "Properties for sale in Kabletown"

The alert was correctly created

Brooke Haven
Belvedere Heights, Charles Town Kabletown district Jefferson County West Virginia
Get email alerts and be the first to see new listings
Required field
On subscribing I accept the terms of the privacy policy
Perfect! You'll soon start receiving new listings via email
Alert
Receive an email when we have new ads for Properties for sale in Kabletown
Save this search
Filters

Bedrooms

Size (sq.ft)

sq.ft
sq.ft

Price

USD
USD

Property type

Bathrooms

Clear all filters
Receive notifications when new entries are published.