221 properties for sale in Kabletown

HomeSite 65 Sherman Avenue
View photo
Townhouse · for sale
USD 349,999
USD 149/sq.ft
HomeSite 65 Sherman Avenue
Kabletown
· 2,347 sq.ft · 4 Bedrooms · 3 Baths · Townhouse
· Equipped kitchen · Parking
Kabletown · 2,347 sq.ft · 4 Bedrooms · 3 Baths · Townhouse · Equipped kitchen · Parking
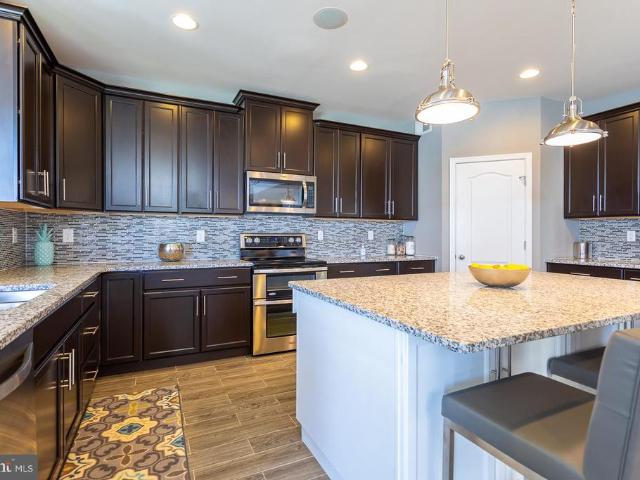
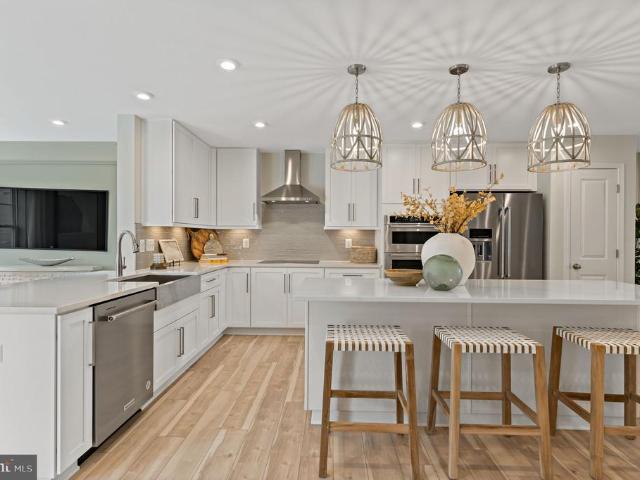
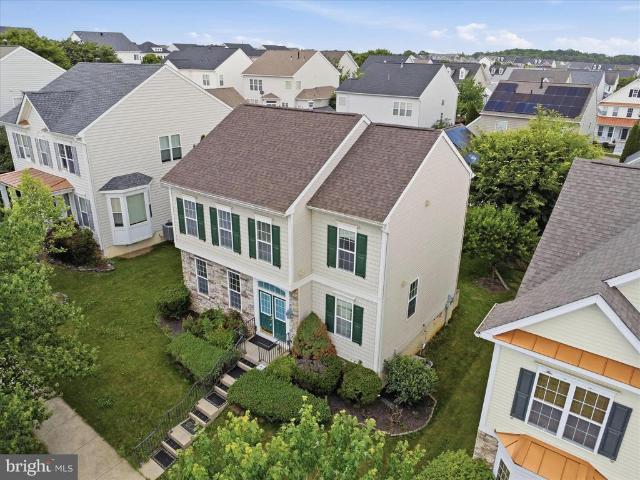
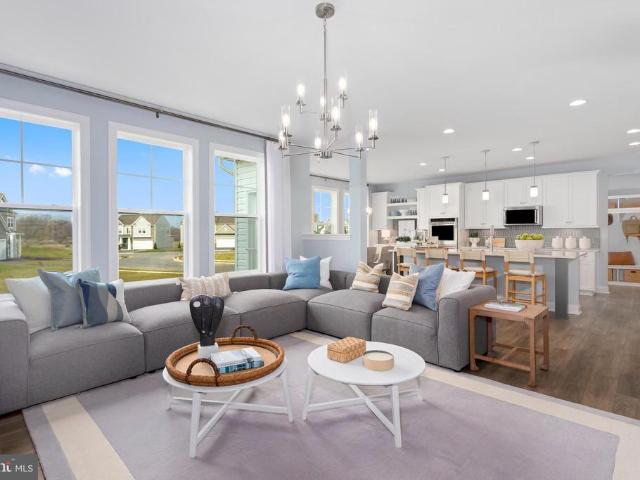
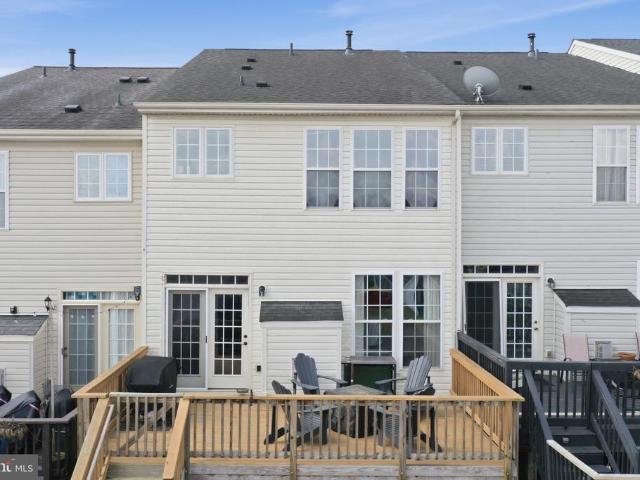
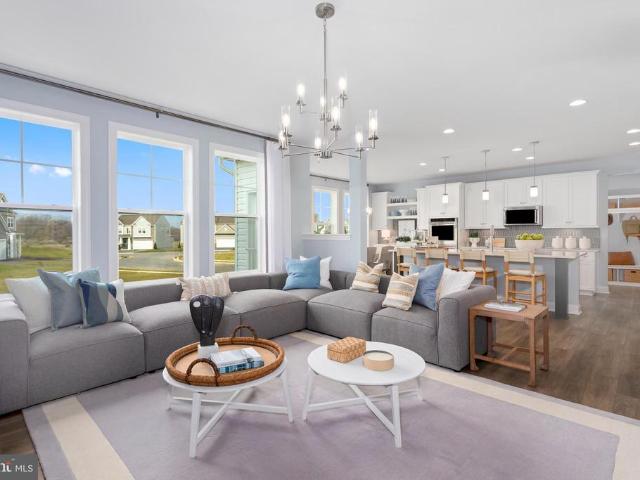
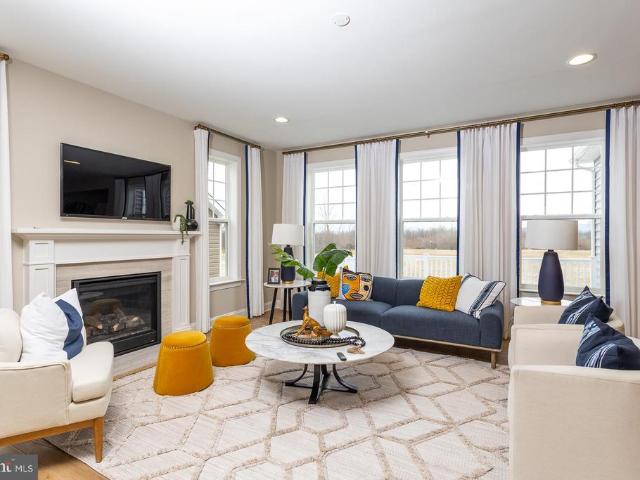
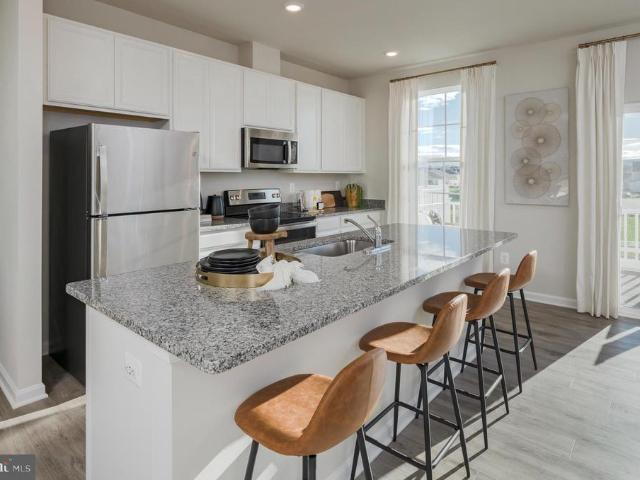
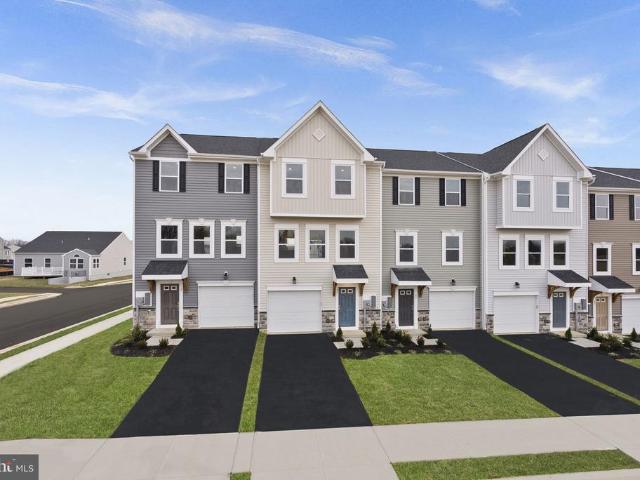
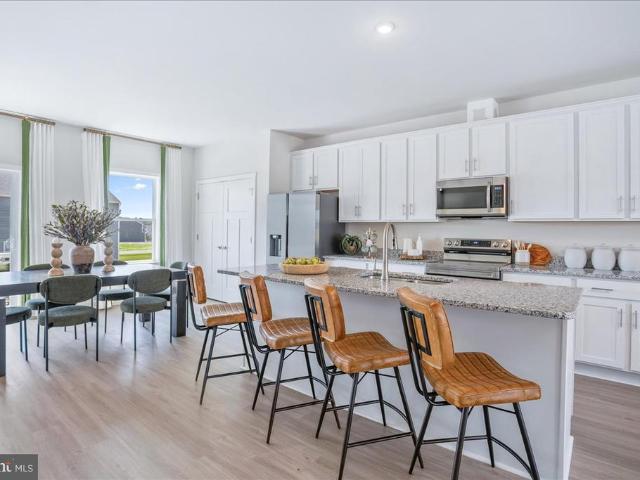
Model Home 54 Sumter Ave END UNIT! St. Peter Townhomes The Largest in the Ranson & Charles Town Area! Customize your dream home from the ground up dont settle for options other buyers picked out! Enjoy spacious layouts with flexible spaces for family fun, entertaining, and weekend cookouts! Up to 2,349 Sq. Ft. of Modern Luxury Special Financing Programs for first-time & move-up buyers! 34 Bedrooms 2.53.5 Bathrooms 1-Car Garage MAIN LEVEL HIGHLIGHTS Bright open-concept design perfect for entertaining Chef-inspired kitchen with stainless steel appliances, granite countertops, white or mocha cabinets, and LVP flooring Large kitchen island for cooking & casual dining Optional morning room or extended family room for extra living space UPPER LEVEL RETREAT Spacious primary suite with walk-in closet & spa-style rain shower Two additional bedrooms plus a full bathroom Convenient laundry on the same floor LOWER LEVEL OPTIONS Add a 4th bedroom with private full bath, or keep the half bath Perfec
USD 349,999
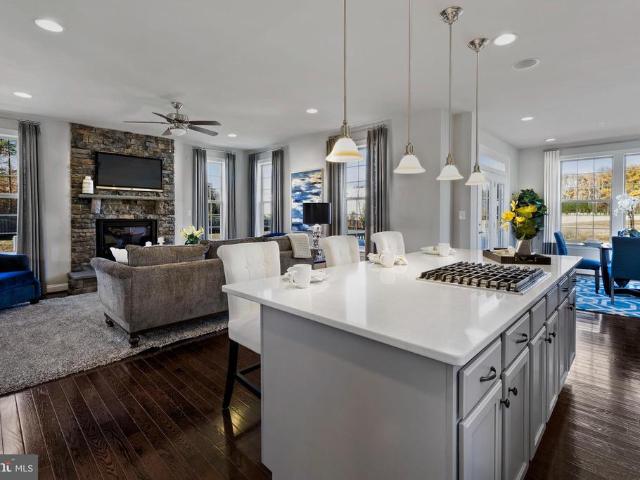
HOMESITE 704 Crystal Brook Lane
View photo
House · for sale
USD 598,865
USD 182/sq.ft
HOMESITE 704 Crystal Brook Lane
Kabletown
· 3,283 sq.ft · 4 Bedrooms · 3 Baths · House
· Parking · Fireplace · Equipped kitchen
Kabletown · 3,283 sq.ft · 4 Bedrooms · 3 Baths · House · Parking · Fireplace · Equipped kitchen
The only community within historic Charles Town with resort style amenities! *up to $15,000 closing cost assistance available on select homes, for primary residence with use of approved lender and title! *. Attached 2 car garage included! The stunning Newbury II design boasts a practical 2-car garage, providing you with the convenience and security you need for your vehicle. The spacious kitchen with an optional island offers a perfect setting for indulging in breakfast in the adjacent area or lounging in the comfortable family room. Additionally, you'll have the flexibility to add a morning room, study, or fireplace, depending on your preferences. The primary suite is designed with your comfort and convenience in mind, featuring two walk-in closets, a dual vanity, and a pleasant seated shower. For those who desire more space, a four-foot rear extension is available, allowing you to create the perfect oasis. The upper-level laundry is easily accessible, which is an added convenience fo
USD 598,865
HOMESITE 668 Marquee Farm Road
View photo
House · for sale
USD 699,990
USD 186/sq.ft
HOMESITE 668 Marquee Farm Road
Kabletown
· 3,746 sq.ft · 4 Bedrooms · 3 Baths · House
· Fireplace · Equipped kitchen
Kabletown · 3,746 sq.ft · 4 Bedrooms · 3 Baths · House · Fireplace · Equipped kitchen
The only community within historic Charles Town with resort style amenities! *up to $12,500 closing cost assistance available on select homes, for primary residence with use of approved lender and title! *. Welcome to this beautifully upgraded Castlerock II offering over 3,700 square feet of thoughtfully designed living space in Huntfield, Charles Town's premier planned community with exceptional resort-style amenities. This elegant home combines spacious living with designer finishes throughout. The impressive two-story family room creates a dramatic focal point, complete with a cozy fireplace and abundant natural light. The gourmet kitchen is designed to impress, featuring upgraded cabinetry, quartz countertops, a large center island, and an adjoining morning roomperfect for casual dining and entertaining. The main level also offers formal living and dining rooms accented with elegant tray ceilings, a private study highlighted by a beautiful box bay window, and an ideal layout for bo
USD 699,990
91 Vernon Street
View photo
House · for sale
USD 389,990
USD 251/sq.ft
91 Vernon Street
Kabletown
· 1,550 sq.ft · 2 Bedrooms · 2 Baths · House
· Office room · Equipped kitchen
Kabletown · 1,550 sq.ft · 2 Bedrooms · 2 Baths · House · Office room · Equipped kitchen
Stone spring new hinsdale model now released! Spring Savings, More Space, More Value! Experience worry-free homeownership at Essence at Stone Spring by Stanley Martin, a thoughtfully designed community where small-town charm meets modern convenience all at an exceptional value. List price includes all options and upgrades. Welcome to The Hinsdale, a stylish and spacious main-level living home featuring 2 bedrooms, a flex office/den, and 2 full baths. This thoughtfully designed one-level floor plan offers modern comfort and effortless living. The open-concept layout showcases luxury vinyl plank flooring and a gourmet kitchen with quartz countertops, stainless steel GE appliances, and a large center island that flows seamlessly into the dining and family rooms perfect for entertaining or everyday enjoyment. A flexible main-level office or den provides an ideal space for remote work, a study, or hobbies. Both bedrooms feature walk-in closets for generous storage. Stanley Martins energy-ef
USD 389,990
Tbb richmond place # whitehall ii
View photo
House · for sale
USD 405,990
USD 210/sq.ft
Tbb richmond place # whitehall ii
Kabletown
· 1,927 sq.ft · 4 Bedrooms · 2 Baths · House
· Office room · Parking · Equipped kitchen · Cellar
Kabletown · 1,927 sq.ft · 4 Bedrooms · 2 Baths · House · Office room · Parking · Equipped kitchen · Cellar
Offering up to $15,000 in closing cost assistance for primary residence with use of approved lender and title. Attached 2 car garage. The open concept kitchen features a generous island and opens to the dining area and family room. The spacious flex room can be used as a home office, playroom or media room. The primary suite offers a generous walk-in closet, and an ensuite bathroom with dual sink vanity, and shower. Stainless steel kitchen appliances, kitchen island, granite kitchen countertops. Unfinished basement with 3 piece rough in included. Photos may not be of actual home. Photos may be of similar home/floorplan if home is under construction or if this is a base price listing. Agent registration required
USD 405,990
HOMESITE 146 Richmond Place
View photo
House · for sale
USD 448,428
USD 179/sq.ft
HOMESITE 146 Richmond Place
Kabletown
· 2,497 sq.ft · 4 Bedrooms · 3 Baths · House
· Office room · Cellar
Kabletown · 2,497 sq.ft · 4 Bedrooms · 3 Baths · House · Office room · Cellar
Up to $15k closing cost assistance for primary residence with use of approved lender and title! Beautiful Whitehall ll with 4 bedrooms 3.5 baths and a main level office. This one has a finished basement with full bath. Everything is upgraded from the cabinets to the countertops. All stainless steel appliances on a great sized homesite. Photos may not be of actual home. Photos may be of similar home/floorplan if home is under construction or if this is a base price listing
USD 448,428
58 Battlefield Drive
View photo
House · for sale
USD 429,900
USD 218/sq.ft
58 Battlefield Drive
Kabletown
· 1,970 sq.ft · 3 Bedrooms · 2 Baths · House
· Patio · Garden · Parking · Cellar
Kabletown · 1,970 sq.ft · 3 Bedrooms · 2 Baths · House · Patio · Garden · Parking · Cellar
Welcome to this immaculate one-owner colonial home located in the desirable Huntfield community! This beautifully maintained residence features a freshly painted interior and a wonderful open floor plan that maximizes space and comfort. Youll find exquisite hardwood floors and elegant ceramic tile throughout, adding a touch of sophistication. The spacious layout boasts three well-appointed bedrooms, each with walk-in closets, providing ample storage. Upstairs, you'll find two full baths for convenience, while a half bath on the main level is perfect for guests. Step outside to enjoy a private backyard, complete with a charming patio, ideal for entertaining or relaxing amidst mature trees. Additionally, a detached garage offers extra storage and parking options. Tennis courts, playground areas and a community pool coming soon! The unfinished basement presents a fantastic opportunity for the new owner to customize the space to their taste and needs. Dont miss your chance to make this exc
USD 429,900
HOMESITE 640 Stuart Street
View photo
House · for sale
USD 558,880
USD 157/sq.ft
HOMESITE 640 Stuart Street
Kabletown
· 3,541 sq.ft · 4 Bedrooms · 3 Baths · House
· Fireplace · Cellar
Kabletown · 3,541 sq.ft · 4 Bedrooms · 3 Baths · House · Fireplace · Cellar
The only community within historic Charles Town with resort style amenities! *up to $10,000 closing cost assistance available on select homes, for primary residence with use of approved lender and title! *. Bridgeport 4 Beds 3.5 Baths with Morning Room, 4 ft. Rear extension, partially finished basement, and electric fireplace. Photos may not be of actual home. Photos may be of similar home/floorplan if home is under construction or if this is a base price listing
USD 558,880
66 Fortuna Road
View photo
House · for sale
USD 436,990
USD 182/sq.ft
66 Fortuna Road
Kabletown
· 2,390 sq.ft · 4 Bedrooms · 2 Baths · House
· Office room · Equipped kitchen
Kabletown · 2,390 sq.ft · 4 Bedrooms · 2 Baths · House · Office room · Equipped kitchen
Stone spring new upton model now released! More Space, More Value! Experience worry-free homeownership at Essence at Stone Spring by Stanley Martin, a thoughtfully designed community where small-town charm meets modern convenience all at an exceptional value. List price includes all options and upgrades. Welcome to The Upton, a stylish and spacious 4-bedroom, 2.5-bath home offering thoughtfully designed two-level living ideal for todays lifestyle. The open-concept main level features luxury vinyl plank flooring and a gourmet kitchen with quartz countertops, stainless steel GE appliances, and a large center island that flows seamlessly into the dining and family rooms perfect for entertaining or everyday living. A main-level flex room provides an ideal space for a home office or study. Upstairs, all four bedrooms include walk-in closets for generous storage. A versatile loft offers endless possibilities as a second office, game room, media lounge, or homework area. A convenient upstairs
USD 436,990
262 Hughs Road
View photo
House · for sale
USD 409,900
USD 211/sq.ft
262 Hughs Road
Kabletown
· 1,938 sq.ft · 4 Bedrooms · 2 Baths · House
· Garden · Fireplace · Cellar
Kabletown · 1,938 sq.ft · 4 Bedrooms · 2 Baths · House · Garden · Fireplace · Cellar
MOTIVATED SELLERS*This charming home is ready for its new family! 4 bedroom 2.5 bath colonial located in Spruce Hill North subdivision which has beautiful sidewalks and street lights. Main level has a security system, hardwood floors, granite countertops, stainless steel appliances and a wood burning fireplace. Enjoy the maintenance free vinyl fence (perfect for children and dogs) and storage shed in the back yard. Also, there is an electric awning that provides ample shade for relaxation and entertaining. There is room for growth with the unfinished basement. The possibilities are endless with this very well cared for home that is so close to excellent schools and shopping conveniences. Don't let this one pass you by!
USD 409,900
44 Deerbrook Drive
View photo
Townhouse · for sale
USD 320,000
USD 117/sq.ft
44 Deerbrook Drive
Kabletown
· 2,734 sq.ft · 3 Bedrooms · 2 Baths · Townhouse
· Deck · Fireplace · Equipped kitchen · Parking
Kabletown · 2,734 sq.ft · 3 Bedrooms · 2 Baths · Townhouse · Deck · Fireplace · Equipped kitchen · Parking
Largest townhome available in the sought after neighborhood of Huntfield! Don't miss this move-in ready home with over 2,700 finished square feetsignificantly larger than new construction. Brand new carpet throughout! Excellent location across from the neighborhood's largest park. Spacious back deck, perfect for grilling or relaxing. The kitchen features granite countertops and stainless steel appliances, while the family room offers a cozy gas fireplace. Large primary suite upstairs includes a soaking tub and large walk-in closet. Private driveway with space for two cars, plus additional street parking. The entry level has the potential for an additional bedroom and full bath (shower rough-in already in place to turn the half bath into full). Enjoy all that Huntfield has to offer, including wide sidewalks, three playgrounds, tennis and pickleball courts, plus the nearly completed community pool and basketball courts. Conveniently located near downtown Charles Town and Route 340 for ea
USD 320,000
65 Dillow Lane
View photo
House · for sale
USD 349,000
USD 364/sq.ft
65 Dillow Lane
Kabletown
· 958 sq.ft · 2 Bedrooms · 1 Bath · House
· Equipped kitchen
Kabletown · 958 sq.ft · 2 Bedrooms · 1 Bath · House · Equipped kitchen
Charming 2-bedroom home in Harpers Ferry featuring newly renovated interiors with modern updates throughout. Enjoy a beautifully refinished kitchen, updated bath, and inviting living spaces ready for move-in. Bonus opportunity included with an additional septic system on the spacious lot perfect for future expansion, guest house, short term rental potential, or investment. Nestled in a scenic setting with easy access to outdoor recreation, local shops, vineyards, tourist activities and commuter routes
USD 349,000
HOMESITE 665 Stuart Street
View photo
House · for sale
USD 612,315
USD 161/sq.ft
HOMESITE 665 Stuart Street
Kabletown
· 3,789 sq.ft · 6 Bedrooms · 5 Baths · House
· Cellar
Kabletown · 3,789 sq.ft · 6 Bedrooms · 5 Baths · House · Cellar
The only community within historic Charles Town with resort style amenities! *up to $10,000 closing cost assistance available on select homes, for primary residence with use of approved lender and title! *. Bridgeport 6 Beds 5 Baths finished basement morning room 4ft extension COMP Listing. Photos may not be of actual home. Photos may be of similar home/floorplan if home is under construction or if this is a base price listing
USD 612,315
HOMESITE 739 Abigail Street
View photo
Townhouse · for sale
USD 346,052
USD 164/sq.ft
HOMESITE 739 Abigail Street
Kabletown
· 2,099 sq.ft · 3 Bedrooms · 3 Baths · Townhouse
· Equipped kitchen · Parking
Kabletown · 2,099 sq.ft · 3 Bedrooms · 3 Baths · Townhouse · Equipped kitchen · Parking
The only community within historic Charles Town with resort style amenities! *COVER YOUR CLOSING COST UP TO $10,000, Paid By DRB Homes and Lender Credit for Primary Residence with Use of Approved Lender and Title*See Sales Consultant for More Details Welcome home to the Deep Creek II model in the desirable Huntfield community of Charles Town. This well-appointed 3-level townhome offers over 2,000 square feet of finished living space with 3 bedrooms, 3.5 baths, and a 1-car garage. The main level features an open floor plan ideal for everyday living and entertaining, with a spacious living room, large kitchen with center island, ample cabinet space, and adjoining dining area. A convenient powder room completes the main level. Upstairs, the primary suite offers a walk-in closet and private ensuite bath with dual vanities. Two additional bedrooms, a full hall bath, and upper-level laundry provide added convenience. The finished lower level offers flexible space along with an additional bat
USD 346,052
HOMESITE 974 Prospect Hill Boulevard
View photo
House · for sale
USD 498,270
USD 146/sq.ft
HOMESITE 974 Prospect Hill Boulevard
Kabletown
· 3,412 sq.ft · 4 Bedrooms · 3 Baths · House
Kabletown · 3,412 sq.ft · 4 Bedrooms · 3 Baths · House
The only community within historic Charles Town with resort style amenities! *up to $20,000 closing cost assistance available on select homes, for primary residence with use of approved lender and title! *. Clemson II 4 Beds 3.5 Baths COMP Listing. Photos may not be of actual home. Photos may be of similar home/floorplan if home is under construction or if this is a base price listing
USD 498,270
402 Seeback Drive
View photo
Townhouse · for sale
USD 329,990
USD 172/sq.ft
402 Seeback Drive
Kabletown
· 1,916 sq.ft · 3 Bedrooms · 2 Baths · Townhouse
· Equipped kitchen · Parking
Kabletown · 1,916 sq.ft · 3 Bedrooms · 2 Baths · Townhouse · Equipped kitchen · Parking
This new three-story townhome design combines comfort and style, with an unfinished recreation room and a one-car garage on the first floor. The second floor showcases an open-plan layout combining a dining room for memorable meals, a kitchen for adventurous cooks and a Great Room for shared moments. The third floor hosts three restful bedrooms including an owners suite with a walk-in closet and luxurious bathroom. Prices, dimensions and features may vary and are subject to change. Photos are for illustrative purposes only
USD 329,990
689 Lord Fairfax Street
View photo
House · for sale
USD 489,990
USD 201/sq.ft
689 Lord Fairfax Street
Kabletown
· 2,433 sq.ft · 3 Bedrooms · 2 Baths · House
Kabletown · 2,433 sq.ft · 3 Bedrooms · 2 Baths · House
The only community within historic Charles Town with resort style amenities! *up to $20,000 closing cost assistance available on select homes, for primary residence with use of approved lender and title! *. Move-in ready! Looking for a home close to historic Charles Town in an amenity rich established community? Meet the Clemson, with its open front porch, black metal roof, impressive pillars, partial stone front, and transom window over front door you will find yourself daydreaming of decorating this space for the holidays. Inside you are greeted with 9 ft. Ceiling with crown molding and tall 6 ft. Windows on the first floor that allow natural light to fill this open floorplan. In addition to the crown molding the formal dining room and private study have chair rail molding. The private study offers French door entry with glass inset panels. The entire main level features easy to clean durable luxury vinyl plank flooring. Powder room is nicely located between foyer and family room. Wa
USD 489,990
HOMESITE 156 Armistead Place
View photo
House · for sale
USD 450,100
USD 187/sq.ft
HOMESITE 156 Armistead Place
Kabletown
· 2,400 sq.ft · 3 Bedrooms · 3 Baths · House
· Equipped kitchen
Kabletown · 2,400 sq.ft · 3 Bedrooms · 3 Baths · House · Equipped kitchen
Now offering up to $15,000 in closing cost assistance for primary residence with use of approved lender and title! Glenshaw II with 4' rear extension and finished lower level. 3 bedrooms, 3 full baths with a half bath on the main level. All stainless-steel appliances, extended kitchen island, granite countertops, and LVP on the main level as well as the foyer. Tile in all bathrooms. *Photos may not be of actual home. Photos may be of similar home/floorplan if home is under construction or if this is a base price listing.
USD 450,100
HomeSite 68 Huntwell West Avenue
View photo
Townhouse · for sale
USD 324,999
USD 163/sq.ft
HomeSite 68 Huntwell West Avenue
Kabletown
· 1,991 sq.ft · 4 Bedrooms · 3 Baths · Townhouse
· Deck · Equipped kitchen · Parking · Cellar
Kabletown · 1,991 sq.ft · 4 Bedrooms · 3 Baths · Townhouse · Deck · Equipped kitchen · Parking · Cellar
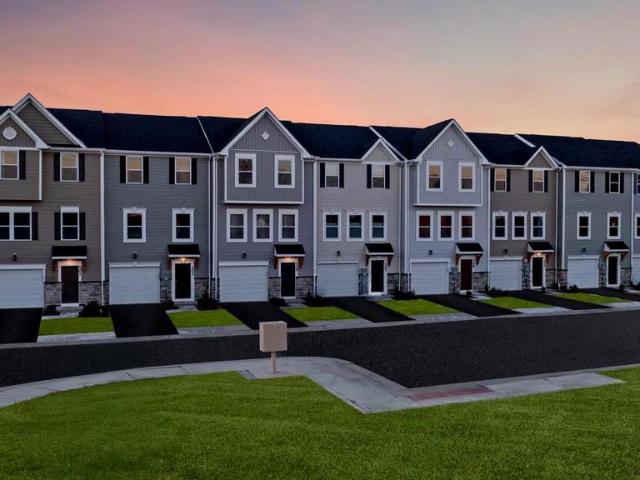
Model home 54 sumter ave st. Paul Townhome TBB The Largest Townhome in the Ranson Area! Enjoy spacious backyards with plenty of room for family fun, outdoor games, and weekend cookouts Up to 2,000 Sq. Ft. of Modern Living Special programs available for first-time & second-time buyers 4 Bedrooms | 3 Full & 1 Half Bathrooms | 1-Car Garage Main Level Highlights Bright open-concept design, perfect for entertaining Chef-inspired kitchen featuring stainless steel appliances, UPGRADED countertops, white cabinets, and upgraded LVP flooring throughout the kitchen and living areas 1016 deck, ideal for relaxing or hosting guests outdoors Option to choose your own kitchen finishes or enjoy our professionally curated standard package Upstairs Retreat Spacious primary suite with walk-in closet and spa-like rain shower Two additional bedrooms and a full bath Laundry conveniently located on the bedroom level Fully Finished Basement Finished recreation room with half bathroom ideal for an additional li
USD 324,999
1355 Wilt Road
View photo
House · for sale
USD 1,725,000
USD 432/sq.ft
1355 Wilt Road
Kabletown
· 3,993 sq.ft · 4 Bedrooms · 4 Baths · House
Kabletown · 3,993 sq.ft · 4 Bedrooms · 4 Baths · House
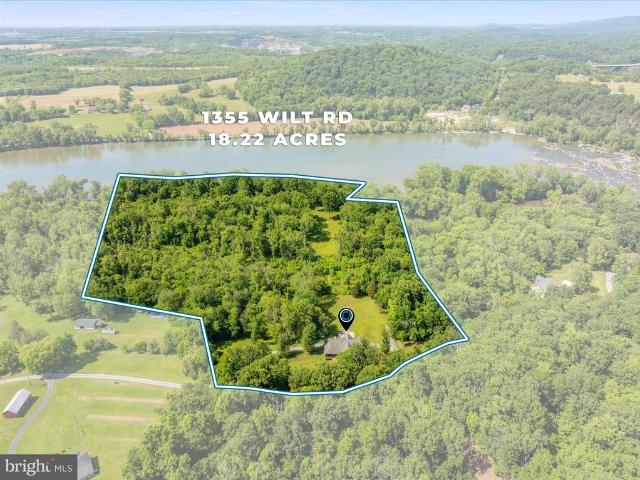
Rare Riverfront Retreat on 18+ Acres with Private Shenandoah River Access Ideal Turnkey Airbnb Investment, Primary Home, or Weekend Escape! Unlock the potential of this remarkable four-bedroom, four-bathroom estate nestled on over 18 sprawling acres, featuring exclusive private access to the beautiful Shenandoah River. This exceptional property offers a rare blend of luxury living and abundant space. Currently operating as a successful Airbnb, this home is fully equipped and ready for continued short-term rentalsmaking it a true turnkey investment. Whether youre looking to maintain the established rental income, create a serene primary residence, or design the perfect weekend retreat, this riverfront sanctuary effortlessly adapts to your lifestyle needs. Inside, the huge family room boasts soaring cathedral ceilings and tons of natural light, creating a warm and welcoming atmosphere. All four bedrooms are generously sized, offering comfort and versatility for family and guests alike. T
USD 1,725,000
244 Angus Road
View photo
House · for sale
USD 429,175
USD 179/sq.ft
244 Angus Road
Kabletown
· 2,390 sq.ft · 4 Bedrooms · 2 Baths · House
· Office room · Equipped kitchen
Kabletown · 2,390 sq.ft · 4 Bedrooms · 2 Baths · House · Office room · Equipped kitchen
Stone spring new upton model now released! Spring Savings, More Space, More Value! Experience worry-free homeownership at Essence at Stone Spring by Stanley Martin, a thoughtfully designed community where small-town charm meets modern convenience all at an exceptional value. List price includes all options and upgrades. Welcome to The Upton, a stylish and spacious 4-bedroom, 2.5-bath home offering thoughtfully designed two-level living ideal for todays lifestyle. The open-concept main level features luxury vinyl plank flooring and a gourmet kitchen with quartz countertops, stainless steel GE appliances, and a large center island that flows seamlessly into the dining and family rooms perfect for entertaining or everyday living. A main-level flex room provides an ideal space for a home office or study. Upstairs, all four bedrooms include walk-in closets for generous storage. A versatile loft offers endless possibilities as a second office, game room, media lounge, or homework area. A con
USD 429,175
HomeSite 77 Sherman Avenue
View photo
Townhouse · for sale
USD 339,999
USD 144/sq.ft
HomeSite 77 Sherman Avenue
Kabletown
· 2,347 sq.ft · 4 Bedrooms · 3 Baths · Townhouse
· Equipped kitchen · Parking
Kabletown · 2,347 sq.ft · 4 Bedrooms · 3 Baths · Townhouse · Equipped kitchen · Parking
Model Home 54 Sumter Ave*. Now available 4th bedroom with private full bath option! St. Peter Townhomes The Largest in the Ranson & Charles Town Area! Customize your dream home from the ground up dont settle for options other buyers picked out! Enjoy spacious layouts with flexible spaces for family fun, entertaining, and weekend cookouts! Up to 2,349 Sq. Ft. of Modern Luxury Special Financing Programs for First-Time & Move-Up Buyers! 34 Bedrooms 2.53.5 Bathrooms 1-Car Garage MAIN LEVEL HIGHLIGHTS Bright open-concept design perfect for entertaining Chef-inspired kitchen with stainless steel appliances, granite countertops, white or mocha cabinets, and luxury vinyl plank flooring Large kitchen island for cooking and casual dining Optional morning room or extended family-room layout for extra space UPPER LEVEL RETREAT Spacious primary suite with walk-in closet and spa-style rain shower Two additional bedrooms plus full bath Convenient laundry on the same level LOWER LEVEL OPTION Add a 4th
USD 339,999
899 Earle Road
View photo
House · for sale
USD 5,699,000
USD 1,323/sq.ft
899 Earle Road
Kabletown
· 4,306 sq.ft · 4 Bedrooms · 3 Baths · House
· Parking · Concierge
Kabletown · 4,306 sq.ft · 4 Bedrooms · 3 Baths · House · Parking · Concierge
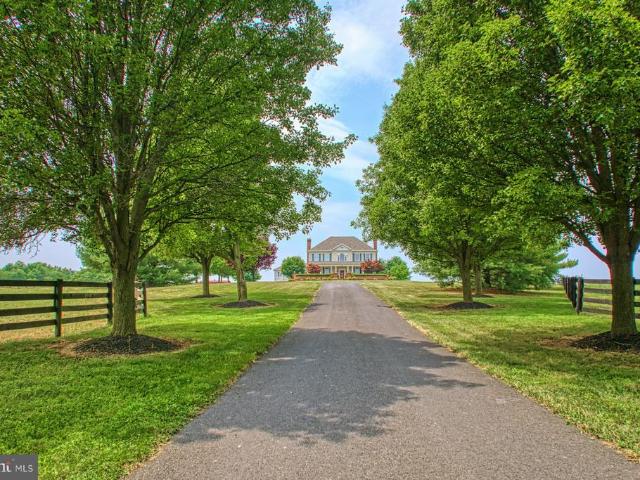
Welcome to Shotwell Farm, a 172-acre equestrian estate and recognized Jefferson County landmark. A tree-lined drive leads to a Southern Living style main home with a detached garage and 2-bedroom apartment. A circular drive serves the residence, while a separate entrance directs visitors to the equestrian facilities. The main barn spans 37,857 square feet and features a center-stall layout, generator, reception area, two offices, laundry, and three staff apartments (one on the first floor, two above). Beyond reception are 29 stalls, a wash stall, and a 80' x 300' indoor arena at the core of the barn. Nearby, a 12,000-square-foot building includes a dedicated breeding area and a 2,520-square-foot maintenance shop with 200-amp service and water. An additional 39 stalls bring the total to 68. Two 6,000-square-foot structures at the rear provide hay and equipment storage; the hay barn includes a 16' x 100' lean-to. Pastures are enclosed by 18,000 linear feet of four-rail blackboard fencing
USD 5,699,000
40 Empire Lane
View photo
House · for sale
USD 394,990
USD 254/sq.ft
40 Empire Lane
Kabletown
· 1,550 sq.ft · 3 Bedrooms · 2 Baths · House
· Office room · Equipped kitchen
Kabletown · 1,550 sq.ft · 3 Bedrooms · 2 Baths · House · Office room · Equipped kitchen
Stone spring new hinsdale model now released! Your New Home Starts Here. Experience worry-free homeownership at Essence at Stone Spring by Stanley Martin, a thoughtfully designed community where small-town charm meets modern convenience all at an exceptional value. List price includes all options and upgrades. Welcome to The Hinsdale, a stylish and spacious main-level living home featuring 2 bedrooms, a flex office/den, and 2 full baths. This thoughtfully designed one-level floor plan offers modern comfort and effortless living. The open-concept layout showcases luxury vinyl plank flooring and a gourmet kitchen with quartz countertops, stainless steel GE appliances, and a large center island that flows seamlessly into the dining and family rooms perfect for entertaining or everyday enjoyment. A flexible main-level office or den provides an ideal space for remote work, a study, or hobbies. Both bedrooms feature walk-in closets for generous storage. Stanley Martins energy-efficient const
USD 394,990
173 Sawgrass Drive
View photo
House · for sale
USD 479,900
USD 181/sq.ft
173 Sawgrass Drive
Kabletown
· 2,648 sq.ft · 4 Bedrooms · 2 Baths · House
· Garden · Deck · Equipped kitchen
Kabletown · 2,648 sq.ft · 4 Bedrooms · 2 Baths · House · Garden · Deck · Equipped kitchen
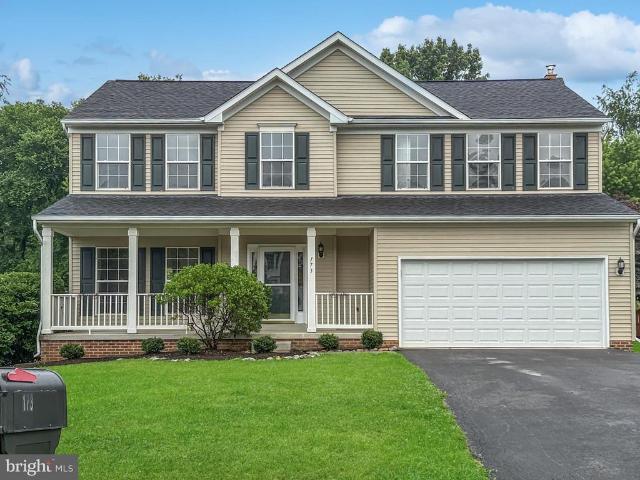
Bring all offers! Seller is offering $5,000 in closing cost assistance with an acceptable offer. Welcome to this beautiful home in the desirable golf club community of Locust Hill. Enjoy your morning coffee on your covered front porch which is south facing. The kitchen features new Quartz countertops, Farm style sink and Stainless steel appliances. Off the kitchen is a large screened in porch and lower deck overlooking a serene, wooded backdrop. Spacious level yard for entertaining and family get togethers. Large family room has a woodburning stove and an abundance of natural lighting. Throughout the upper level enjoy no carpet living with LVP flooring in every room. To top it off, this home has been freshly painted throughout. Make your appointment today!
USD 479,900

Get email alerts

Don't miss out: be the first to know about new properties

The alert was correctly created

On subscribing you accept the conditions of use and the privacy policy
Alert
Receive new ads in your inbox
Save this search
Receive alerts for new listings

We'll send you an email when we have new properties for: "Properties for sale in Kabletown"

The alert was correctly created

Brooke Haven
Belvedere Heights, Charles Town Kabletown district Jefferson County West Virginia
Get email alerts and be the first to see new listings
Required field
On subscribing I accept the terms of the privacy policy
Perfect! You'll soon start receiving new listings via email
Alert
Receive an email when we have new ads for Properties for sale in Kabletown
Save this search
Filters

Bedrooms

Size (sq.ft)

sq.ft
sq.ft

Price

USD
USD

Property type

Bathrooms

Clear all filters
Receive notifications when new entries are published.