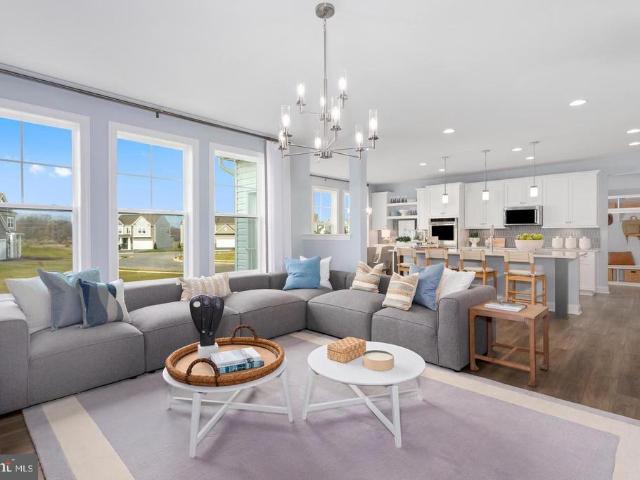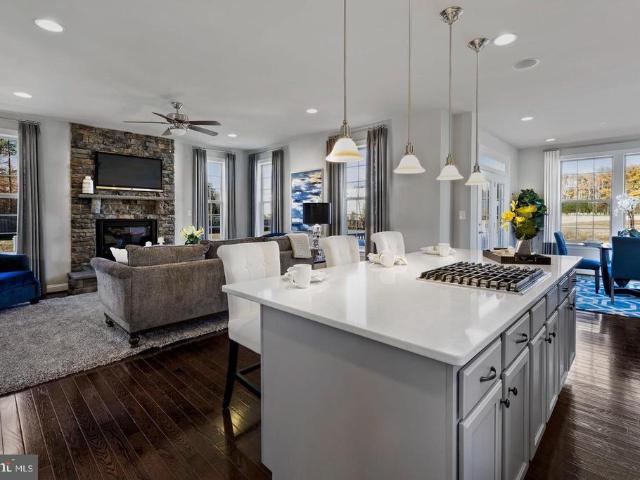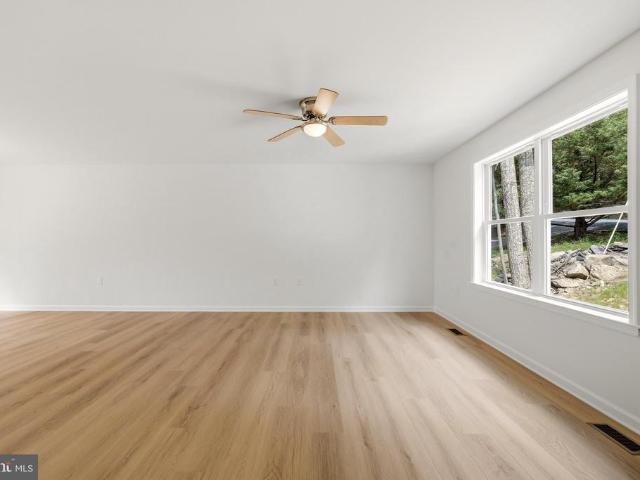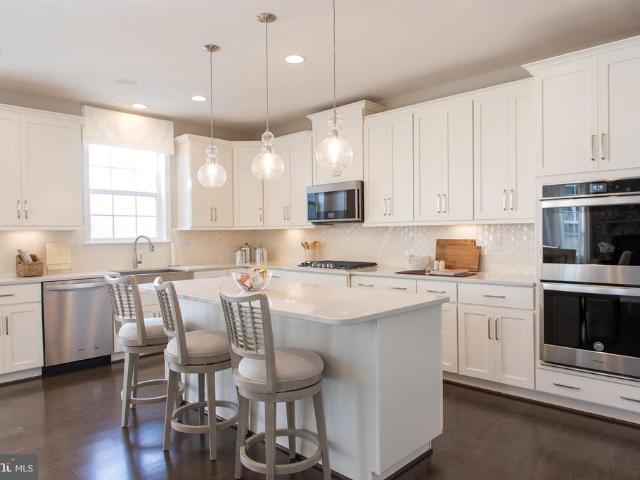
221 properties for sale in Kabletown

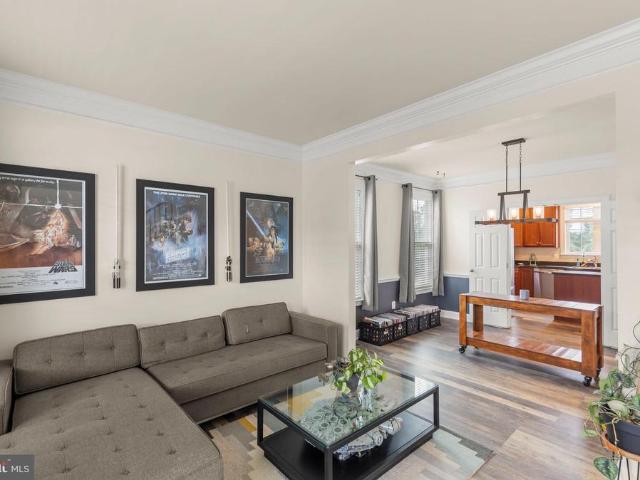
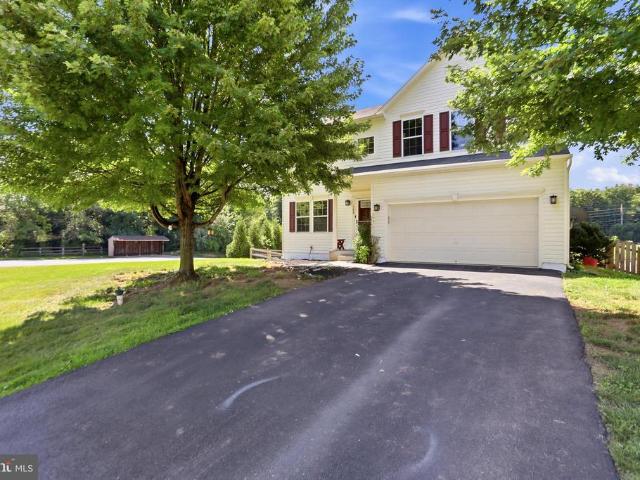
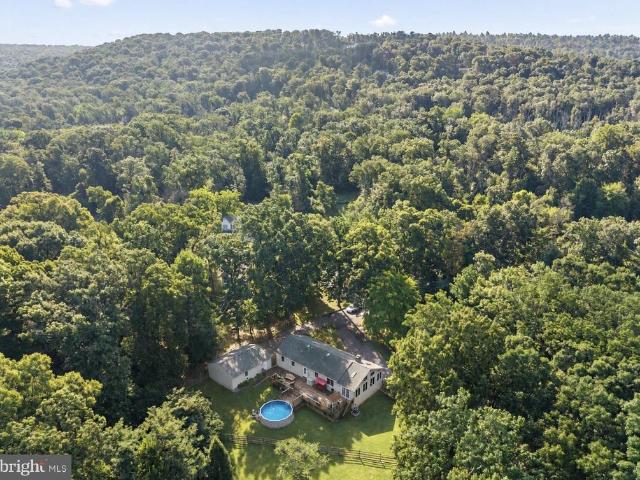
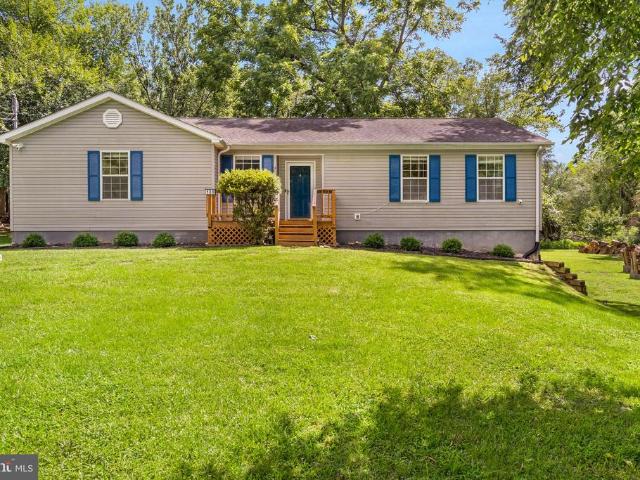
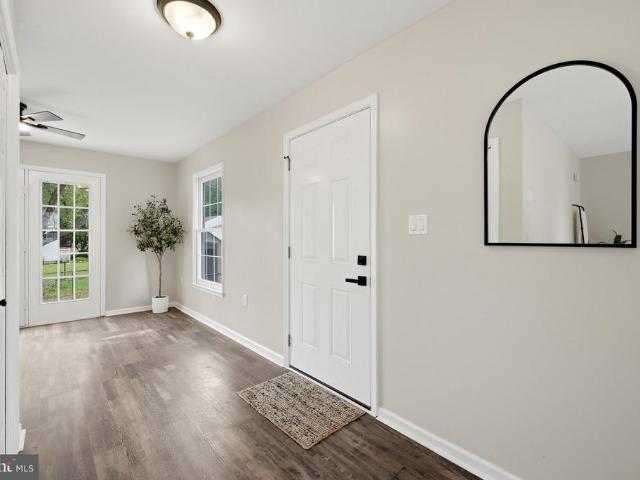
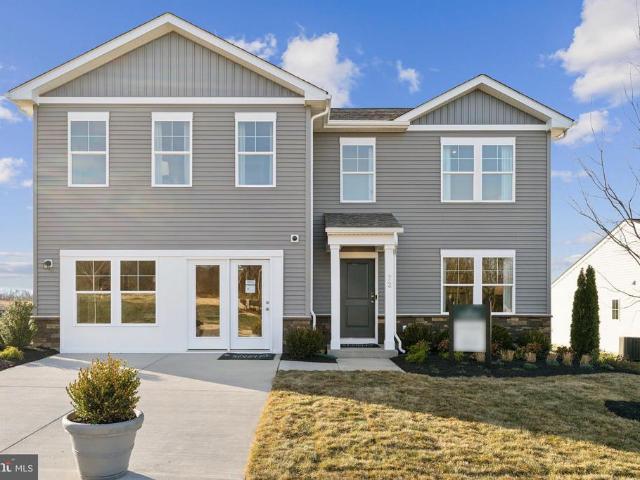
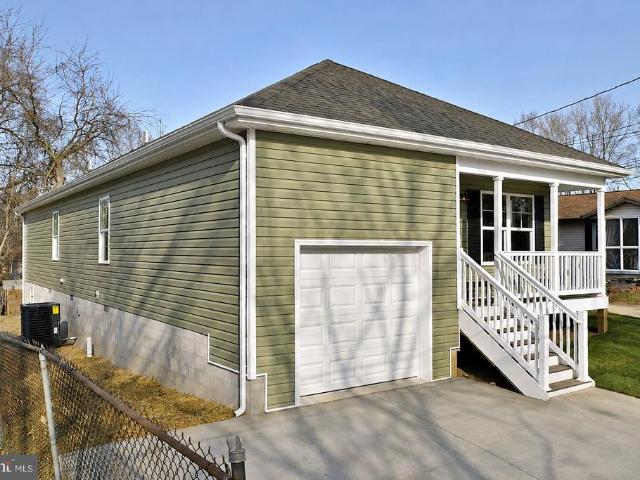
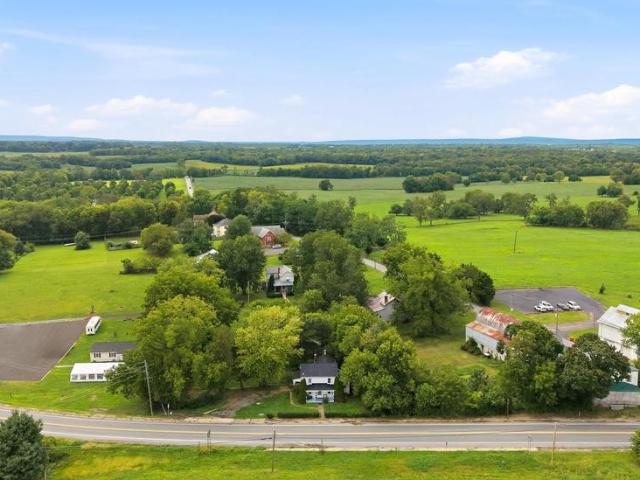
729 Rippon Village Drive
View photo
House · for sale
USD 365,000
USD 282/sq.ft
729 Rippon Village Drive
Kabletown
· 1,292 sq.ft · 3 Bedrooms · 1 Bath · House
· Garden · Equipped kitchen
Kabletown · 1,292 sq.ft · 3 Bedrooms · 1 Bath · House · Garden · Equipped kitchen
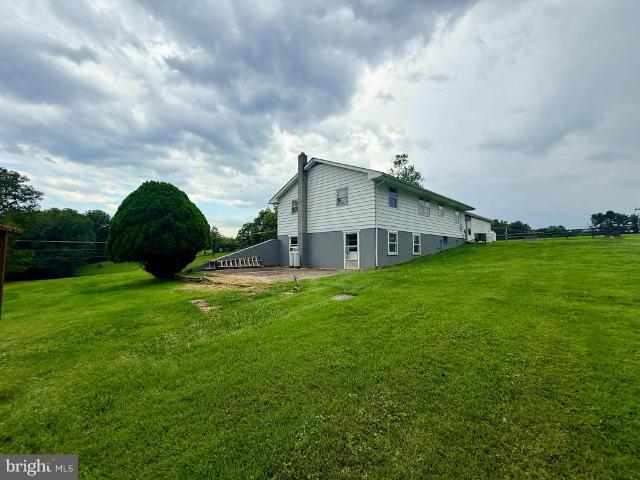
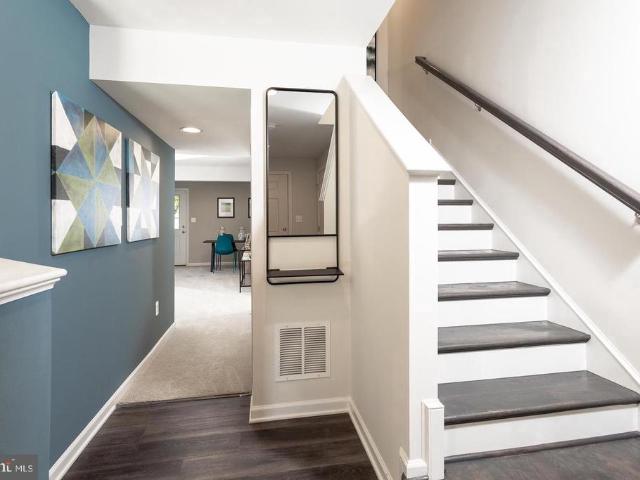
The Village of Rippon WV is the location of this pristine Circa 1900s Country Farm House. Shaded by wonderful trees with a large and lush fenced yard, this 3 bedroom 1.5 bath home has been recently updated and has new electrical service, updared plumbing, a newer HVAC system, new and stylish bathrooms, new LVP and a kitchen with granite counters, Even though there has been a lot of updating, the old time charm and woodwork shines through, The main level has a formal dining room, sunroom and a first floor bedroom, Upstairs, the 2 bedrooms are a good size and the bathroom is large and has a luxurious free standing soaking tub, double bowl vanity with a granite conter top and an oval shaped enclosed shower. Route 340 no longer comes through the village and there is very little traffic through the town, Down the street is a new Tavern/ Brewery for off-work and weekend fun. There are new shops opening and it is slowly becoming a destination for those wanting to experience quiet small town e
USD 365,000
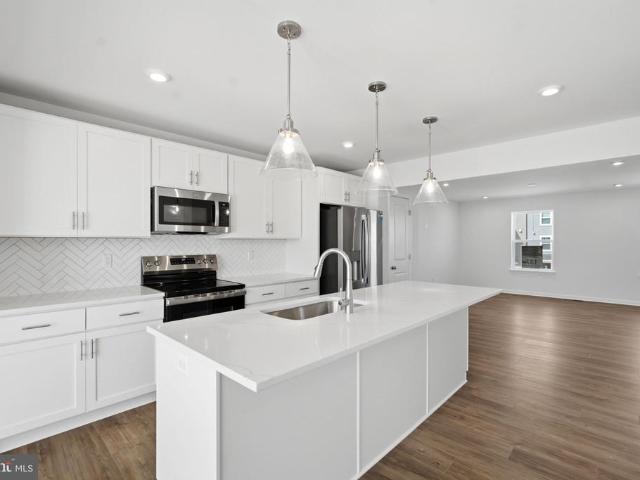
111 Bolingbroke Way
View photo
Townhouse · for sale
USD 344,990
USD 164/sq.ft
111 Bolingbroke Way
Kabletown
· 2,099 sq.ft · 3 Bedrooms · 3 Baths · Townhouse
· Office room · Equipped kitchen
Kabletown · 2,099 sq.ft · 3 Bedrooms · 3 Baths · Townhouse · Office room · Equipped kitchen
The best value per square foot in charles town, wv. *offering up to $12,500 in closing cost assistance for primary residence with use of approved lender and title! *. Welcome to King's Crossing! The newest neighborhood in Charles Town, WV. This spacious interior row townhome offers 3 bedrooms, 3.5 bathrooms, features an open floor plan as well as an LED lighting package. The well-appointed kitchen features an island, upgraded cabinets with Quartz countertops, stainless steel appliances, and much more. This home has a great space for a man cave, office, or rec/gaming room in the lower level. The primary suite features a walk-in closet and ensuite with dual sink vanity. Two secondary bedrooms, a full bathroom, and a conveniently located laundry area complete this floor
USD 344,990
91 Dunlap Drive
View photo
Townhouse · for sale
USD 269,900
USD 154/sq.ft
91 Dunlap Drive
Kabletown
· 1,744 sq.ft · 3 Bedrooms · 2 Baths · Townhouse
· Equipped kitchen · Parking
Kabletown · 1,744 sq.ft · 3 Bedrooms · 2 Baths · Townhouse · Equipped kitchen · Parking
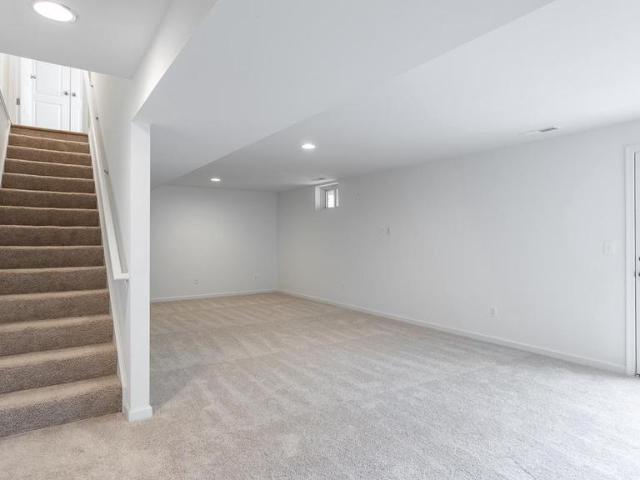
Welcome to 91 Dunlap Drive in Charles Town! This inviting townhome offers a wonderful combination of comfortable living, thoughtful updates, and a convenient location. Freshly updated with new luxury vinyl plank flooring and fresh paint in select areas, the home feels bright, clean, and move-in ready. The spacious layout offers plenty of room to spread out, with a finished lower level that provides additional living space and a convenient half bath. The main level features a bright living room and an eat-in kitchen/dining area, while the upper level offers three bedrooms and two full bathrooms. A one-car attached garage provides convenient parking and additional storage. Step outside to enjoy the fenced rear yardperfect for relaxing, entertaining, or letting the kids or pets enjoy some outdoor space. Location is a major plus! Situated just minutes from downtown Charles Town, Route 340, restaurants, shopping, and everyday conveniences, you'll have easy access to everything you need whil
USD 269,900
183 Foothill Lane
View photo
House · for sale
USD 432,000
USD 253/sq.ft
183 Foothill Lane
Kabletown
· 1,701 sq.ft · 3 Bedrooms · 2 Baths · House
· Equipped kitchen
Kabletown · 1,701 sq.ft · 3 Bedrooms · 2 Baths · House · Equipped kitchen
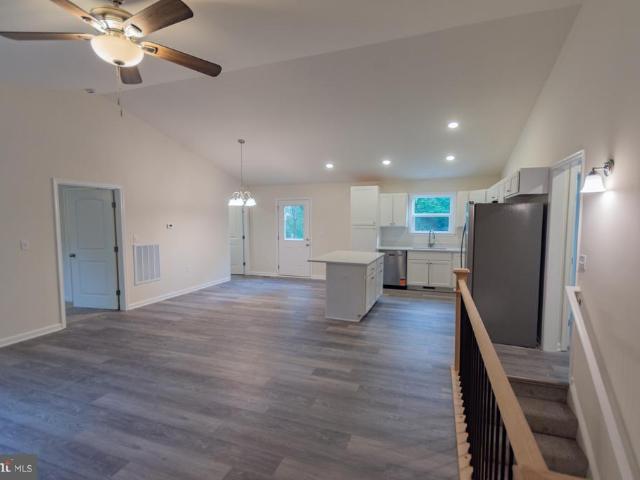
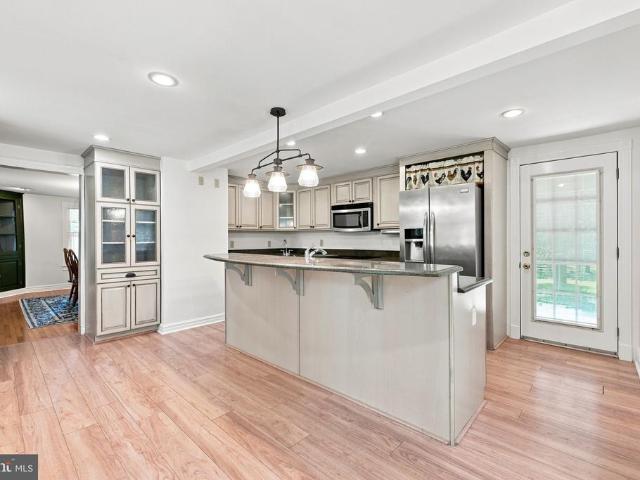
Welcome to this beautiful newly finished rancher located in the Shannondale Subdivision, offering an excellent commuter location to Washington, D. C. and Northern Virginia! This spacious home features over 1,700 square feet of finished living space, plus additional unfinished space that can be customized to suit your needs. The open-concept floor plan creates a wonderful flow between the kitchen, dining area, and living room. The well-appointed kitchen features stainless steel appliances, quartz countertops, and a convenient breakfast bar. The primary suite offers a walk-in closet and private bath with a large shower and dual sinks. Enjoy the convenience of one-level living, complemented by cathedral ceilings, LVP flooring, and carpeting throughout. The lower level provides even more potential with a large family room, spacious mechanical room, rough-in plumbing, and additional unfinished spaceperfect for future expansion, storage, or a customized living area. Seller is offering up to
USD 432,000
28 Empire Lane
View photo
House · for sale
USD 394,990
USD 254/sq.ft
28 Empire Lane
Kabletown
· 1,550 sq.ft · 2 Bedrooms · 2 Baths · House
· Office room · Equipped kitchen
Kabletown · 1,550 sq.ft · 2 Bedrooms · 2 Baths · House · Office room · Equipped kitchen
Stone spring new hinsdale model now released! Experience worry-free homeownership at Essence at Stone Spring by Stanley Martin, a thoughtfully designed community where small-town charm meets modern convenience all at an exceptional value. List price includes all options and upgrades. Welcome to The Hinsdale, a stylish and spacious main-level living home featuring 2 bedrooms, a flex office/den, and 2 full baths. This thoughtfully designed one-level floor plan offers modern comfort and effortless living. The open-concept layout showcases luxury vinyl plank flooring and a gourmet kitchen with quartz countertops, stainless steel GE appliances, and a large center island that flows seamlessly into the dining and family rooms perfect for entertaining or everyday enjoyment. A flexible main-level office or den provides an ideal space for remote work, a study, or hobbies. Both bedrooms feature walk-in closets for generous storage. Stanley Martins energy-efficient construction helps lower monthly
USD 394,990
6463 Kabletown Road
View photo
House · for sale
USD 519,900
USD 290/sq.ft
6463 Kabletown Road
Kabletown
· 1,787 sq.ft · 3 Bedrooms · 1 Bath · House
· Patio · Fireplace · Cellar
Kabletown · 1,787 sq.ft · 3 Bedrooms · 1 Bath · House · Patio · Fireplace · Cellar
Nestled on a picturesque 3-acres, with no HOA, this property presents a rare chance to own a home brimming with space, character, and untapped potential. The property includes the 1-acre homesite plus an additional 2-acre parcel located behind the home, where you can enjoy the peaceful sound of Evitts Run and the natural beauty of the surrounding setting. Buyers are advised to conduct their own due diligence regarding the buildability and permitted uses of the additional parcel. The home offers three bedrooms and a full bathroom, featuring hardwood flooring and fresh paint throughout most of the main level. While retaining some original character on the interior, the home has been refreshed, providing a solid foundation for updates and personalization. A full, partially finished basement offers valuable flexible space, equipped with built-in shelving, a freestanding gas fireplace, and walkout access to a spacious concrete patio. An additional finished room serves as an ideal space for
USD 519,900
389 Hughs Road
View photo
House · for sale
USD 475,000
USD 201/sq.ft
389 Hughs Road
Kabletown
· 2,357 sq.ft · 4 Bedrooms · 2 Baths · House
· Garden · Fireplace · Equipped kitchen · Cellar
Kabletown · 2,357 sq.ft · 4 Bedrooms · 2 Baths · House · Garden · Fireplace · Equipped kitchen · Cellar
Move-in ready | 4 br / 2.5 ba | 2,365 sq ft + full walkout basement | jefferson co. SCHOOLS | CHARLES TOWN, WV Well-maintained two-story in the quiet, established Spruce Hill North neighborhood a natural fit for commuters with easy access to Route 9 and the MD / Northern VA corridor. Recent major updates include a new roof and gutters (June 2026) and a new HVAC system (June 2025), giving the next owner peace of mind on the big-ticket items for years to come. Situated on a fenced lot with open farmland views beyond the back fence line, this home offers the feel of space and privacy within a neighborhood setting. THE MAIN LEVEL | Open and connected kitchen, breakfast area, and great room flow is anchored by a kitchen with granite counters, center island, stainless appliances, and recessed lighting. The great room features a fireplace with dramatic accent wall and French doors leading to the rear yard. Formal dining room with crown molding and wainscoting adds a classic touch. Hardwood-lo
USD 475,000
HOMESITE 113 Richmond Place
View photo
House · for sale
USD 422,715
USD 229/sq.ft
HOMESITE 113 Richmond Place
Kabletown
· 1,841 sq.ft · 3 Bedrooms · 2 Baths · House
· Equipped kitchen · Cellar
Kabletown · 1,841 sq.ft · 3 Bedrooms · 2 Baths · House · Equipped kitchen · Cellar
Offering up to $15,000 in closing assistance for primary residence with use of approved lender and title. Glenshaw ll floorplan with 4' rear extension. 3 large bedrooms, 2.5 baths, kitchen island and crema caramel granite with light brown (sand) color cabinetry. Home comes with an unfinished basement and areaway/walk up. Ceiling fan pre-wires in the center of each bedroom as well as family room. Photos may not be of actual home. Photos may be of similar home/floorplan if home is under construction or if this is a base price listing.
USD 422,715
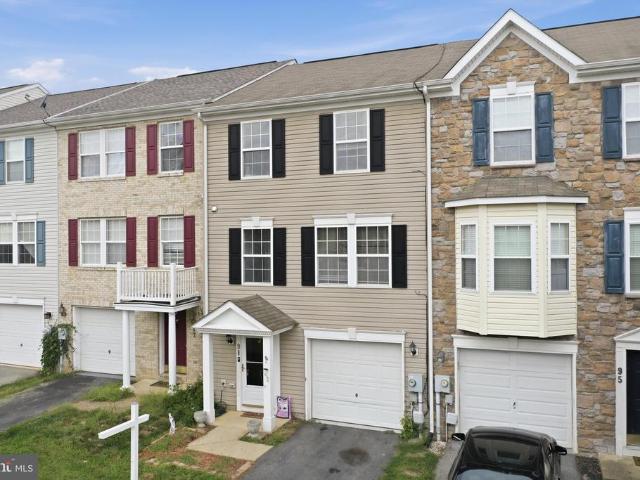
918 S Samuel Street
View photo
House · for sale
USD 425,000
USD 242/sq.ft
918 S Samuel Street
Kabletown
· 1,755 sq.ft · 3 Bedrooms · 1 Bath · House
· Garden · Equipped kitchen · Cellar
Kabletown · 1,755 sq.ft · 3 Bedrooms · 1 Bath · House · Garden · Equipped kitchen · Cellar
Built in 1917, this charming Colonial blends timeless character with thoughtful updates and modern comfort in the heart of downtown Charles Town. Beautiful hardwood floors and luxury vinyl plank flooring extend throughout the home, while abundant windows fill the interior with natural light. The formal dining room features a beautiful built-in corner cabinet, adding warmth and classic architectural appeal. The gourmet kitchen is designed for both everyday living and entertaining, featuring stainless steel appliances, a center island, upgraded granite countertops, prep sink, recessed lighting, and an additional mini refrigerator for added convenience. Three bedrooms and 1.5 baths provide comfortable living space, while the unfinished basement offers generous storage with a drainage system, walkout stairs, and storage shelving. Outdoor living is equally inviting with a spacious wrap-around porch overlooking beautifully landscaped grounds and a front garden. The expansive 0.64-acre lot fe
USD 425,000
188 Victoria Lane
View photo
House · for sale
USD 525,000
USD 176/sq.ft
188 Victoria Lane
Kabletown
· 2,982 sq.ft · 4 Bedrooms · 3 Baths · House
· Office room · Gym · Equipped kitchen · Parking · Cellar
Kabletown · 2,982 sq.ft · 4 Bedrooms · 3 Baths · House · Office room · Gym · Equipped kitchen · Parking · Cellar
Welcome to 188 Victoria Lane! This spacious 4-bedroom, 3.5-bath home offers comfortable living in a desirable Charles Town location. Fresh paint & new flooring. Featuring approximately 2,984 square feet of finished living space, this home provides plenty of room for everyday living, entertaining, and relaxing. The main level offers a welcoming layout with a country-style kitchen, dining and living areas, while the upper level provides four bedrooms, including a spacious primary suite. The full basement offers valuable additional space and flexibility for a recreation room, home office, gym, or storage. An attached 2-car garage adds convenience and ample parking. Situated on approximately. 27 acres with public water and sewer, this home is conveniently located for commuters with easy access toward Frederick, MD, the I-270 corridor, and Northern Virginia. Enjoy the charm of the Eastern Panhandle with nearby shopping, dining, recreation, and historic Charles Town amenities. Schedule your
USD 525,000
453 Sylvan Lane
View photo
House · for sale
USD 399,000
USD 226/sq.ft
453 Sylvan Lane
Kabletown
· 1,765 sq.ft · 3 Bedrooms · 2 Baths · House
· Deck · Fireplace · Equipped kitchen
Kabletown · 1,765 sq.ft · 3 Bedrooms · 2 Baths · House · Deck · Fireplace · Equipped kitchen
Extensively updated, meticulously maintained, and truly move-in ready, 453 Sylvan Lane is one you need to experience in person! Situated on a private 0.56-acre corner lot in Shannondale with paved roads all the way home, high-speed internet, and NO HOA, this 3-bedroom, 2-full-bath home offers 1,774 finished square feet of comfortable one-level living surrounded by mature trees and exceptional privacy. From the moment you step inside, the home feels fresh and inviting. The renovated main living room welcomes you with beautiful wood floors and a striking black fireplace, setting the tone for the thoughtful updates found throughout. Continue into the beautifully redone kitchen featuring new cabinetry, countertops and appliances, a center island, and plenty of room for dining. From the kitchen, step directly outside to the expansive approximately 16 x 52 deck, or continue into the impressive additional great room/sunroom, where high ceilings and large windows fill the space with natural li
USD 399,000
180 Foothill Lane
View photo
House · for sale
USD 399,900
USD 239/sq.ft
180 Foothill Lane
Kabletown
· 1,668 sq.ft · 3 Bedrooms · 2 Baths · House
· Office room · Gym · Fireplace · Equipped kitchen · Cellar
Kabletown · 1,668 sq.ft · 3 Bedrooms · 2 Baths · House · Office room · Gym · Fireplace · Equipped kitchen · Cellar
Move-in ready on 1.45 acres! Don't miss this beautifully maintained 3BR, 2BA rancher offering the perfect combination of comfort, space, and convenience. The spacious kitchen flows into the open living room with high ceiling and stunning floor-to-ceiling stone fireplace with multi-log insert, providing the perfect space for everyday living and entertaining. Enjoy the convenience of a main-level laundry room and if you need more space the unfinished basement with walkout offers endless possibilities for future expansion, whether you're dreaming of a family room, home gym, office, or additional bedrooms. The basement is already framed and wired, ready for drywall and flooring. Currently has an unofficial 4th bedroom set up with huge walk-in closet. Basement contains second multi-log (Schrader) Wood Stove capable of heating the entire home. Both Chimneys swept last Fall 2025. Seller will be leaving one full cord (128 cubic feet) of firewood. Already split, stacked and seasoned, mixture of
USD 399,900
HOMESITE 112 Bolingbroke Way
View photo
Townhouse · for sale
USD 344,990
USD 161/sq.ft
HOMESITE 112 Bolingbroke Way
Kabletown
· 2,142 sq.ft · 3 Bedrooms · 3 Baths · Townhouse
· Equipped kitchen
Kabletown · 2,142 sq.ft · 3 Bedrooms · 3 Baths · Townhouse · Equipped kitchen
The best value per square foot in charles town, wv. *offering up to $12,500 in closing cost assistance for primary residence with use of approved lender and title! *. York ll with full sunroom extension, a whopping 2150 sq ft townhome with formal dining room, gourmet kitchen, quartz countertops, and all stainless steel appliances. The bottom level has it's own full bath and can easily be turned into a 4th bedroom. Primary bath has a stand up shower and separate soaking tub. Photos may not be of actual home. Photos may be of similar home/floorplan if home is under construction or if this is a base price listing
USD 344,990
HOMESITE 103 Aragon Drive
View photo
Townhouse · for sale
USD 349,990
USD 163/sq.ft
HOMESITE 103 Aragon Drive
Kabletown
· 2,142 sq.ft · 3 Bedrooms · 3 Baths · Townhouse
· Equipped kitchen
Kabletown · 2,142 sq.ft · 3 Bedrooms · 3 Baths · Townhouse · Equipped kitchen
The best value per square foot in charles town, wv. *offering up to $12,500 in closing cost assistance for primary residence with use of approved lender and title! *. End of row with september move-in! This stunning York ll with full extension sunroom was optioned out to be an even more spectacular home than the former model. Fully loaded, all the bells and whistles including gourmet kitchen, quartz countertops, pendant lights over extended kitchen island, and so much more. Photos may not be of actual home. Photos may be of similar home/floorplan if home is under construction or if this is a base price listing
USD 349,990
917 Avon Bend Road
View photo
House · for sale
USD 650,000
USD 212/sq.ft
Updated
917 Avon Bend Road
Kabletown
· 3,057 sq.ft · 3 Bedrooms · 3 Baths · House
· Garden · Deck · Fireplace · Equipped kitchen
Kabletown · 3,057 sq.ft · 3 Bedrooms · 3 Baths · House · Garden · Deck · Fireplace · Equipped kitchen
Multiple offers have been received. Please submit highest and best by Tuesday, September 8th at 5pm. Set along the scenic Shenandoah River, this beautifully designed home was built in 2012 by the original owners and sits on approximately three quarters of an acre. Thoughtful design, quality finishes, and inviting indoor and outdoor spaces make this a special riverfront property. Its location also offers convenient access to Virginia, making it a great option for commuters. The main level features a welcoming foyer, hardwood floors, and a spacious living room with crown molding, ceiling fan, stone wood burning fireplace, and built in shelving. The adjoining dining area offers plenty of table space and flows easily into the country kitchen, which features oak cabinetry, hardwood floors, granite countertops, recessed lighting, and a large island with seating. The kitchen opens to the expansive rear deck with vinyl railing and steps to the backyard. The main level primary suite offers hard
USD 650,000
553 Rippon Village Dr
View photo
House · for sale
USD 529,000
USD 250/sq.ft
553 Rippon Village Dr
Kabletown
· 2,110 sq.ft · 4 Bedrooms · 2 Baths · House
· Patio · Garden · Equipped kitchen · Parking
Kabletown · 2,110 sq.ft · 4 Bedrooms · 2 Baths · House · Patio · Garden · Equipped kitchen · Parking
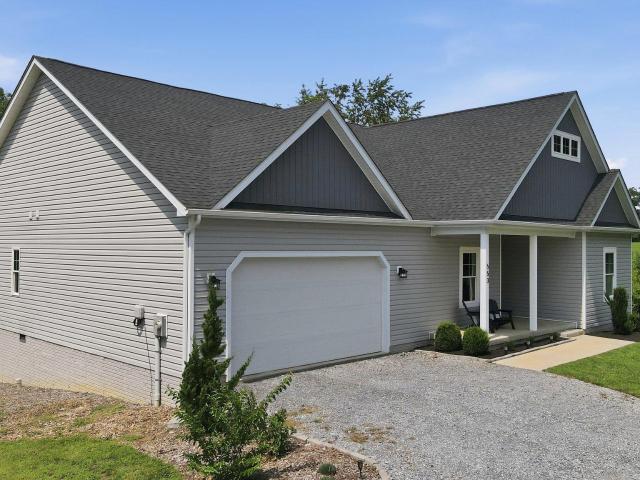
Welcome to 553 Rippon Village Drive, a beautiful 4-bedroom, 2.5-bathroom single-family home perfectly situated on a full 1-acre lot in a quiet neighborhood. Step inside to find an airy, light-filled open floor plan highlighted by 9-foot ceilings throughout, an expansive kitchen, and an attached 2-car garage with a Tesla Charging Station. Designed for relaxation and entertaining, the private back porch, patio, and yard offer endless outdoor potential. Thanks to the recent relocation of Route 340, local traffic has decreased dramatically, creating a serene environment and drastically improving the area's overall walkability. Youll love taking a short, easy stroll down the street to enjoy the local restaurant, brewery, and charming antique shop. Combined with its prime location offering a seamless, easy commute to Virginia and the surrounding regional hubs, this home delivers the perfect blend of small-town charm, modern EV-ready conveniences, and total privacy. Schedule your tour today!
USD 529,000
537 Tuscawilla Drive
View photo
House · for sale
USD 389,000
USD 236/sq.ft
537 Tuscawilla Drive
Kabletown
· 1,647 sq.ft · 3 Bedrooms · 2 Baths · House
· Garden · Equipped kitchen · Parking · Cellar
Kabletown · 1,647 sq.ft · 3 Bedrooms · 2 Baths · House · Garden · Equipped kitchen · Parking · Cellar
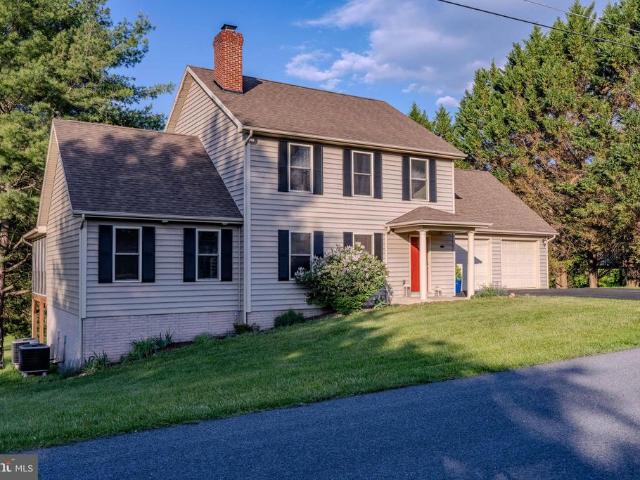
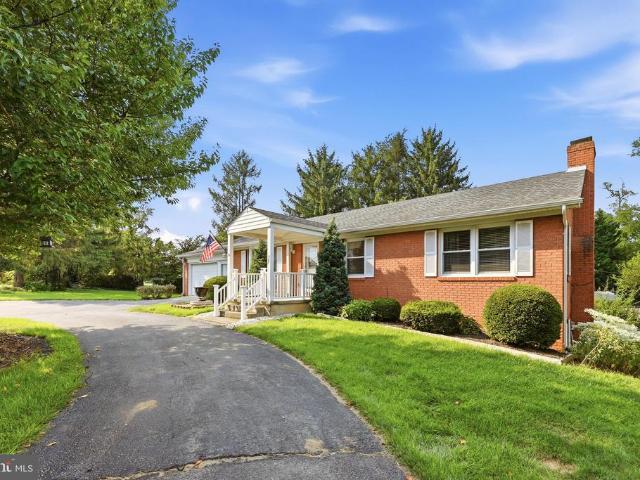
Welcome home to this well-maintained brick rancher nestled in the desirable Tuscawilla Hills community of Charles Town! Offering timeless curb appeal with a beautifully manicured yard, attractive flower beds accented with decorative stone and mulch, a circular driveway, an attached two-car garage, newer tilt-in windows, and gutter guards for added convenience, this home combines comfort, low-maintenance living, and classic charm. The main level features three bedrooms, one full bath, a bright and inviting living room, a functional kitchen, and a separate dining room that's perfect for family meals or entertaining guests. The partially finished basement expands your living space with a cozy family room featuring a gas insert fireplaceideal for relaxing on cool evenings. The basement also includes a full bathroom, adding extra convenience for guests or extended living space. Step through to the screened porch, where you can enjoy your morning coffee, unwind after a long day, or entertain
USD 389,000
61 Hughs Road
View photo
House · for sale
USD 425,000
USD 242/sq.ft
61 Hughs Road
Kabletown
· 1,755 sq.ft · 3 Bedrooms · 2 Baths · House
· Garden · Office room · Gym · Equipped kitchen · Parking · Cellar
Kabletown · 1,755 sq.ft · 3 Bedrooms · 2 Baths · House · Garden · Office room · Gym · Equipped kitchen · Parking · Cellar
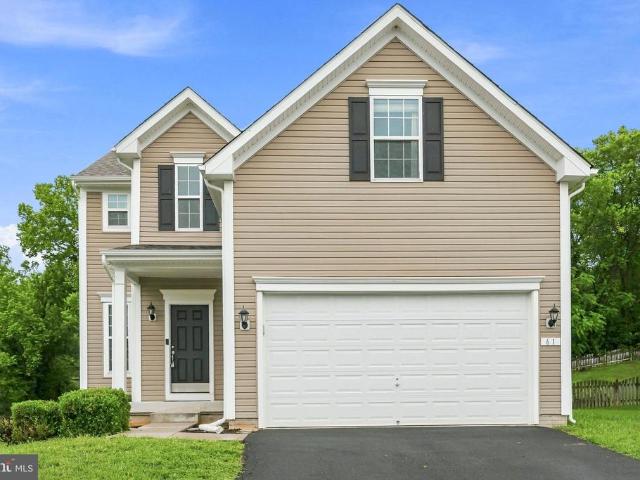
Welcome to this stunning Colonial in Charles Town, offering an open floor plan, abundant natural light, and comfortable living spaces throughout. The open and airy main level features a beautiful kitchen with recessed lighting, stainless steel appliances, abundant cabinet and counter space, and an adjacent dining area perfect for everyday living and entertaining. Upstairs, the spacious primary suite offers a convenient en-suite bathroom. A versatile loft between the bedrooms provides the perfect space for a home office, additional living or sitting area, craft room, or play space. Two additional bedrooms, a full hallway bathroom, and an upper-level laundry room complete the second floor. The unfinished basement offers endless possibilities for future customization, whether you envision additional living space, a home gym, workshop, or extra storage. Outside, enjoy a fully fenced backyard with lush green grass, perfect for relaxing, entertaining, or outdoor activities. A two-car garage,
USD 425,000
HOMESITE 644 Stuart Street
View photo
House · for sale
USD 618,690
USD 181/sq.ft
HOMESITE 644 Stuart Street
Kabletown
· 3,412 sq.ft · 4 Bedrooms · 3 Baths · House
· Parking · Fireplace · Equipped kitchen
Kabletown · 3,412 sq.ft · 4 Bedrooms · 3 Baths · House · Parking · Fireplace · Equipped kitchen
The only community within historic Charles Town with resort style amenities! *up to $15000 closing cost assistance available on select homes, for primary residence with use of approved lender and title! *. Attached 2 car garage included! Live the Huntfield lifestyle in Charles Town's largest planned community ideally situated along the rolling hills of the Blue Ridge Mountains! Welcome to the Bridgeport II, a place where style meets functionality! Crossing the threshold, you'll find an open concept layout that includes a bright gathering room with a fireplace, a spacious kitchen with a large island and walk-in pantry, a mudroom, a powder room, and a study. Moving upstairs, you'll discover a private primary suite that comes with a sizable walk-in closet and luxurious bathroom featuring a dual sink vanity, a large tub, and a walk-in shower. Beyond the primary suite, you will find additional bedrooms, a hall bathroom, and a laundry room on the second level. *Photos may not be of actual ho
USD 618,690
HOMESITE 666 Marquee Farm Road
View photo
House · for sale
USD 482,138
USD 248/sq.ft
HOMESITE 666 Marquee Farm Road
Kabletown
· 1,938 sq.ft · 4 Bedrooms · 2 Baths · House
· Parking · Equipped kitchen
Kabletown · 1,938 sq.ft · 4 Bedrooms · 2 Baths · House · Parking · Equipped kitchen
The only community within historic Charles Town with resort style amenities! *up to $15,000 closing cost assistance available on select homes, for primary residence with use of approved lender and title! *. Attached 2 car garage included! The stunning Newbury II design boasts a practical 2-car garage, providing you with the convenience and security you need for your vehicle. The spacious kitchen with an optional island offers a perfect setting for indulging in breakfast in the adjacent area or lounging in the comfortable family room. The primary suite is designed with your comfort and convenience in mind, featuring two walk-in closets, a dual vanity, and a pleasant seated shower. The upper-level laundry is easily accessible, which is an added convenience for your daily routine. With all these amazing features, this home is an excellent space for anyone looking for a comfortable and stunning home. Photos may not be of actual home. Photos may be of similar home/floorplan if home is under
USD 482,138
335 Windsong Road
View photo
House · for sale
USD 425,000
USD 328/sq.ft
335 Windsong Road
Kabletown
· 1,292 sq.ft · 3 Bedrooms · 2 Baths · House
· Equipped kitchen · Cellar
Kabletown · 1,292 sq.ft · 3 Bedrooms · 2 Baths · House · Equipped kitchen · Cellar
This brand-new three-bedroom, two-bath house has the upgrades you want for comfortable everyday living. An open floor plan connects the eat-in kitchen to the living area, with luxury vinyl plank flooring throughout. The fantastic kitchen has quartz counters, new stainless-steel appliances, and a large sliding glass door that showcases the seasonal views of the valley below. The primary suite creates an oasis away from it all. The unfinished walkout basement has a rough-in for a full bath. Perfect for future growth. The lower level also has laundry room hookups. Everything here is brand new and ready for low-maintenance living for years to come!
USD 425,000
HOMESITE 679 Stuart Street
View photo
House · for sale
USD 482,370
USD 224/sq.ft
HOMESITE 679 Stuart Street
Kabletown
· 2,153 sq.ft · 4 Bedrooms · 2 Baths · House
· Equipped kitchen · Parking
Kabletown · 2,153 sq.ft · 4 Bedrooms · 2 Baths · House · Equipped kitchen · Parking
The only community within historic Charles Town with resort style amenities! *up to $15,000 closing cost assistance for primary residence with use of approved lender and title! *. Town offering resort-style amenities and an exceptional planned-community lifestyle surrounded by the beauty of the Blue Ridge Mountains! The Cypress II offers 4 bedrooms, 2.5 baths, an attached 2-car garage, and a unfinished walkout basementall complemented by an impressive. *2-story family room*. That creates a bright, open feel and a stunning focal point to the home. The open-concept kitchen features an included center island and flows seamlessly into the breakfast area and dramatic 2-story family room, creating the perfect space for everyday living and entertaining. Upstairs, the spacious primary suite features a generous walk-in closet, dual-sink vanity, and oversized shower. Three additional bedrooms provide flexibility, while convenient bedroom-level laundry makes everyday living easier. Enjoy the Hunt
USD 482,370
10 Standish Court
View photo
Townhouse · for sale
USD 285,000
USD 232/sq.ft
10 Standish Court
Kabletown
· 1,227 sq.ft · 3 Bedrooms · 1 Bath · Townhouse
· Patio · Garden · Equipped kitchen · Parking
Kabletown · 1,227 sq.ft · 3 Bedrooms · 1 Bath · Townhouse · Patio · Garden · Equipped kitchen · Parking
This three-bedroom home is light, bright, and totally renovated from top to bottom. New kitchen, new bathrooms, new appliances, new fixtures, new flooring, new HVAC, new water heater! This completely move-in-ready home is nestled on a corner lot in a quiet neighborhood with mature trees and ample parking. The living space is enhanced by a patio off the dining room and a fenced yard with a storage shed. Just minutes from downtown, with access to shopping, dining, and entertainment, and close to commuter routes
USD 285,000
11 Fortuna Road
View photo
House · for sale
USD 424,990
USD 192/sq.ft
11 Fortuna Road
Kabletown
· 2,207 sq.ft · 4 Bedrooms · 2 Baths · House
· Office room · Equipped kitchen
Kabletown · 2,207 sq.ft · 4 Bedrooms · 2 Baths · House · Office room · Equipped kitchen
Stone spring new melrose model now released! Your New Home Starts Here. Discover worry-free homeownership at Essence at Stone Spring by Stanley Martin, where small-town charm meets modern convenience all at an exceptional value. Best of all, list price includes all options and upgrades. Welcome to The Melrose, a beautifully designed 4-bedroom, 2.5-bath home offering stylish and functional living across two thoughtfully crafted levels. The open-concept main level features luxury vinyl plank flooring and a gourmet kitchen complete with quartz countertops, stainless steel GE appliances, and a large center island that flows seamlessly into the dining and family rooms ideal for entertaining and everyday living. A versatile main-level flex room provides the perfect space for a home office, study, or playroom. Upstairs, all four bedrooms feature spacious walk-in closets, providing generous storage. A convenient upstairs laundry room adds everyday ease and efficiency. Stanley Martins advanced
USD 424,990
528 E North Street
View photo
House · for sale
USD 355,000
USD 240/sq.ft
528 E North Street
Kabletown
· 1,475 sq.ft · 3 Bedrooms · 2 Baths · House
· Parking · Deck · Equipped kitchen
Kabletown · 1,475 sq.ft · 3 Bedrooms · 2 Baths · House · Parking · Deck · Equipped kitchen
Open house: saturday, august 22nd 1pm-2pm. Welcome to 528 E North Street: a stunning rancher, built in 2022, showcasing curb appeal and a covered front porch. Ample parking awaits with concrete driveway and attached one car garage. Enjoy the ease and convenience of one-level living, featuring three bedrooms, two full bathrooms, laundry, and moreall thoughtfully located on the same level. You will love the 15' by 12' owner's suite which features an attached primary bathroom and walk-in closet. The kitchen offers granite counters, stainless steel appliances, and breakfast bar area. This house offers electric-based heating and cooktop. Step outside and enjoy the rear deck, offering the perfect spot for outdoor dining, morning coffee, entertaining guests, or simply relaxing while taking in the surroundings. Enjoy peace of mind knowing the roof, heating and cooling system, and major mechanical systems are all just five years of age. Opportunity awaits! Newer single-family homes with NO HOA
USD 355,000

Get email alerts

Don't miss out: be the first to know about new properties

The alert was correctly created

On subscribing you accept the conditions of use and the privacy policy
Alert
Receive new ads in your inbox
Save this search
Receive alerts for new listings

We'll send you an email when we have new properties for: "Properties for sale in Kabletown"

The alert was correctly created

Brooke Haven
Belvedere Heights, Charles Town Kabletown district Jefferson County West Virginia
Get email alerts and be the first to see new listings
Required field
On subscribing I accept the terms of the privacy policy
Perfect! You'll soon start receiving new listings via email
Alert
Receive an email when we have new ads for Properties for sale in Kabletown
Save this search
Filters

Bedrooms

Size (sq.ft)

sq.ft
sq.ft

Price

USD
USD

Property type

Bathrooms

Clear all filters
Receive notifications when new entries are published.