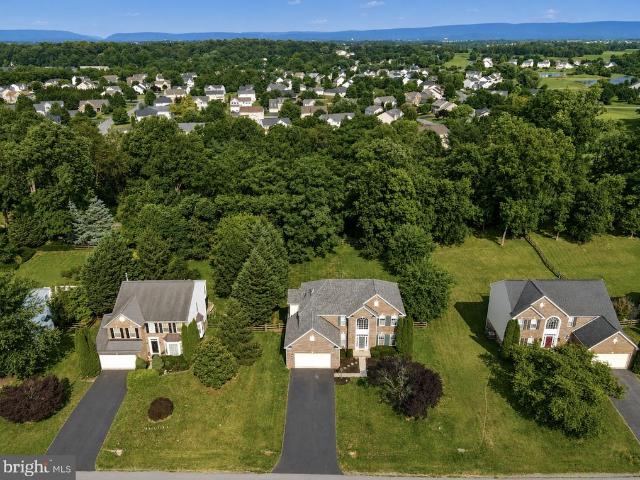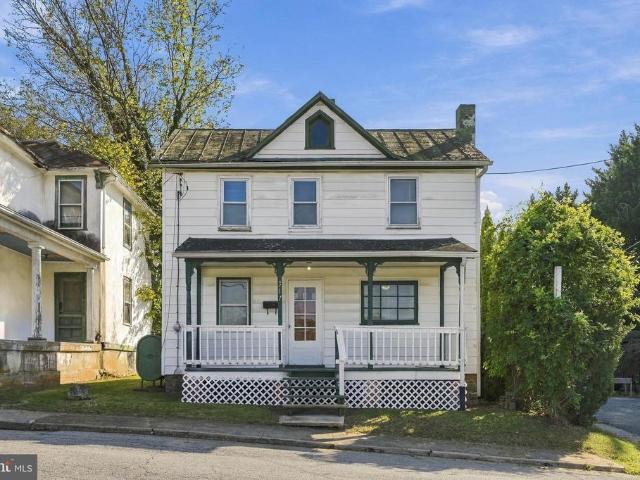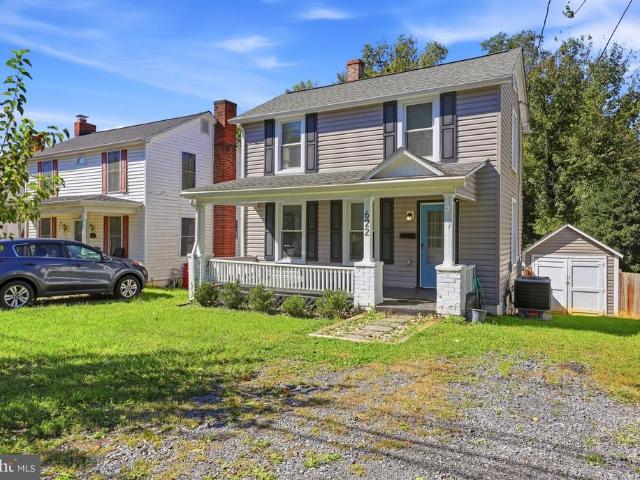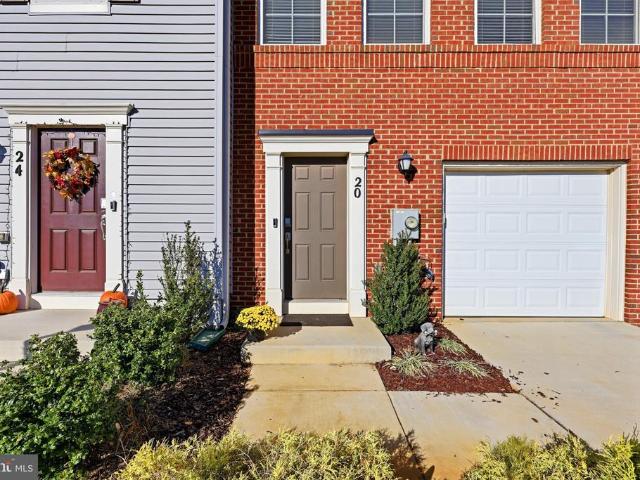
335 properties for sale in Brooke Haven

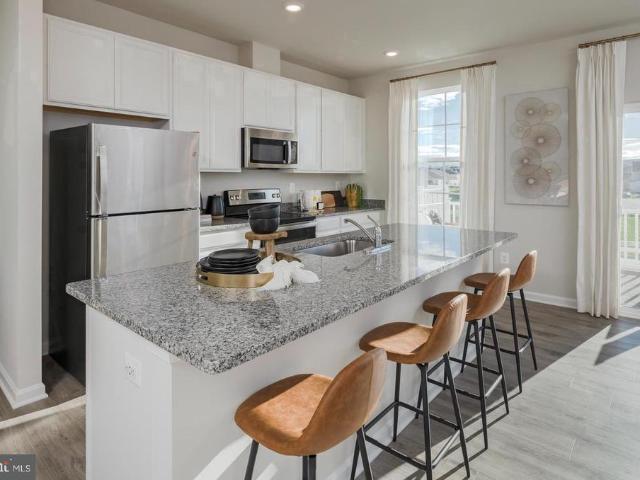
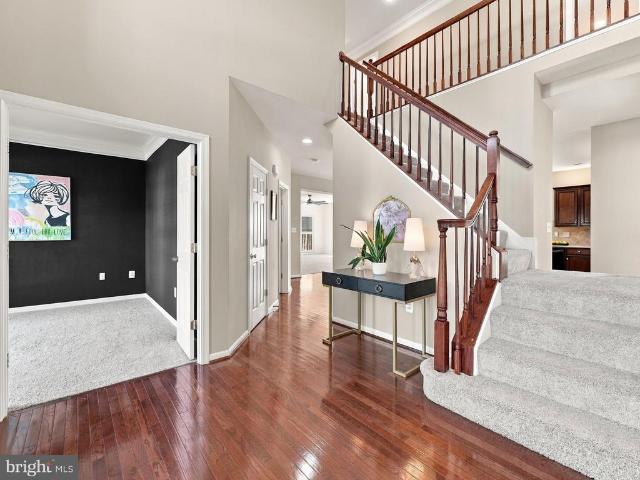
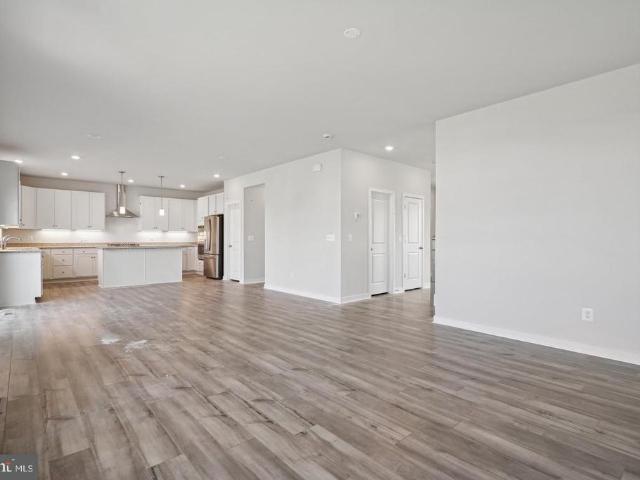
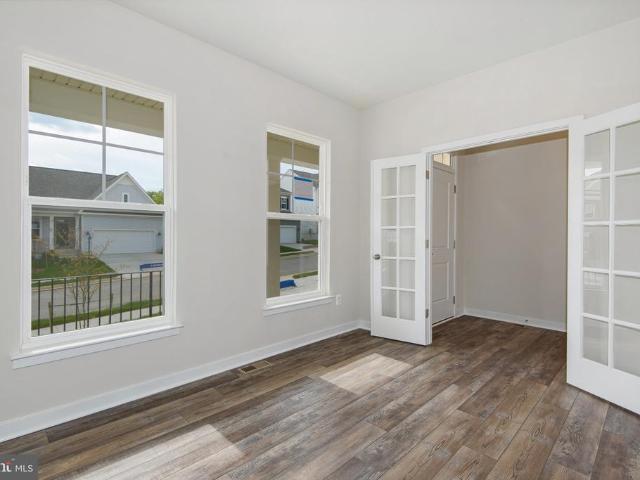
155 Abigail Street
View photo
Townhouse · for sale
USD 339,758
USD 147/sq.ft
New
155 Abigail Street
Brooke Haven
· 2,303 sq.ft · 3 Bedrooms · 3 Baths · Townhouse
· Office room · Gym · Equipped kitchen · Parking
Brooke Haven · 2,303 sq.ft · 3 Bedrooms · 3 Baths · Townhouse · Office room · Gym · Equipped kitchen · Parking
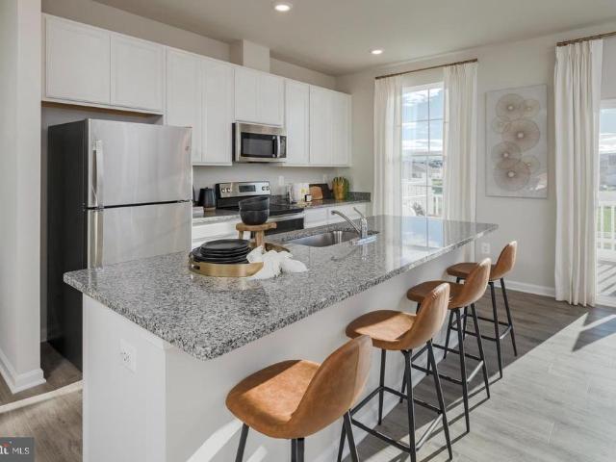
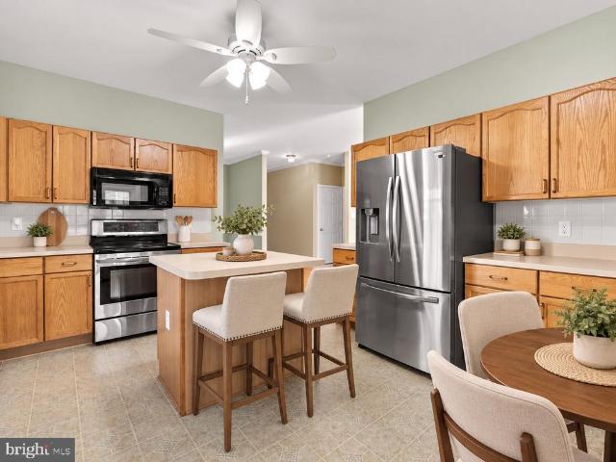
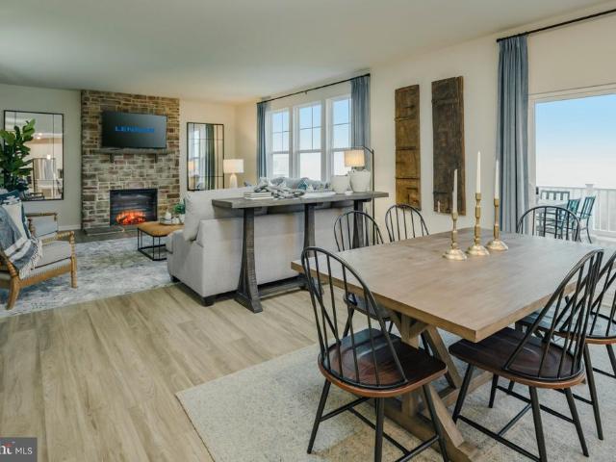
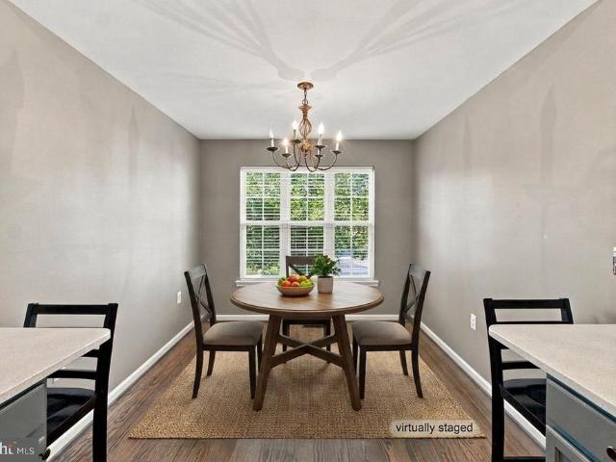
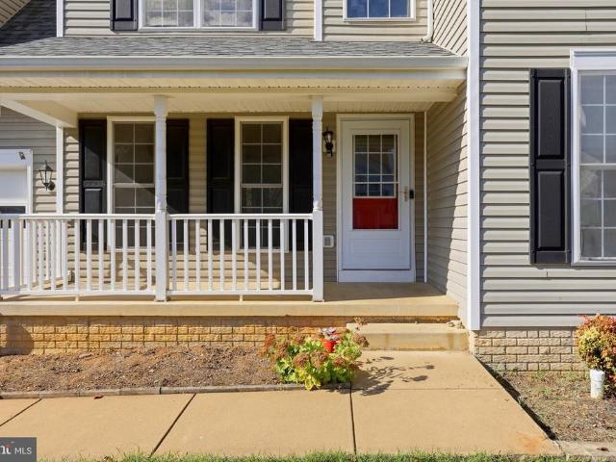
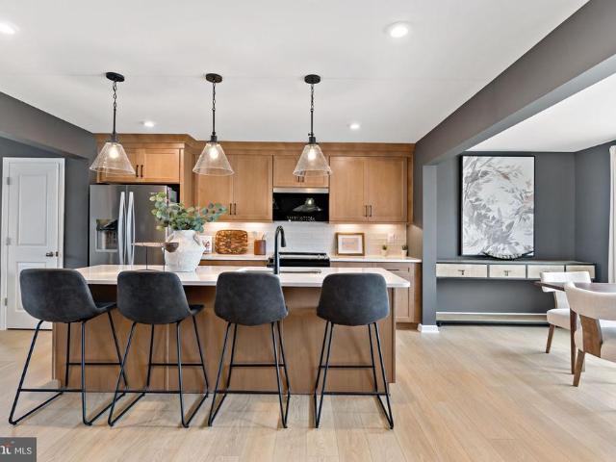
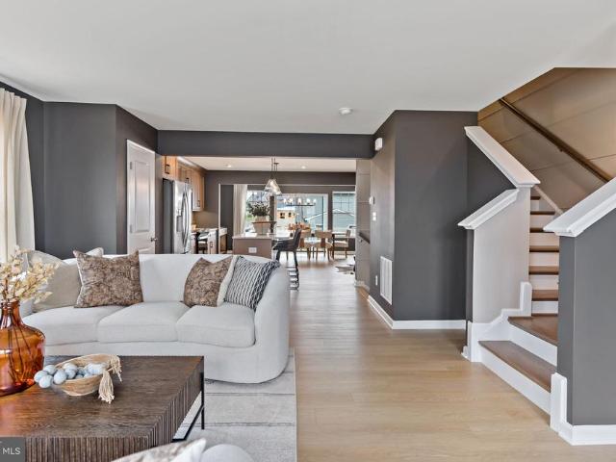
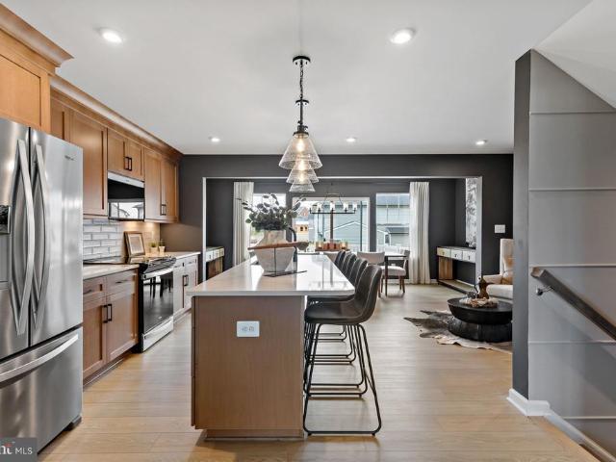
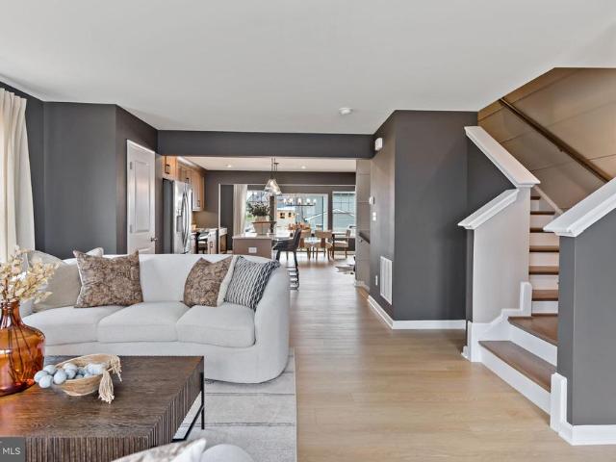
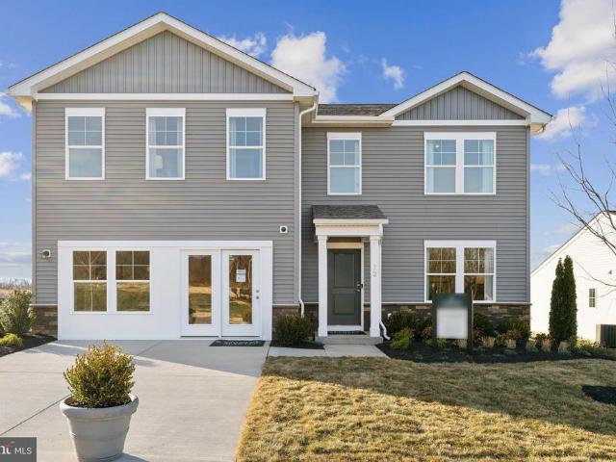
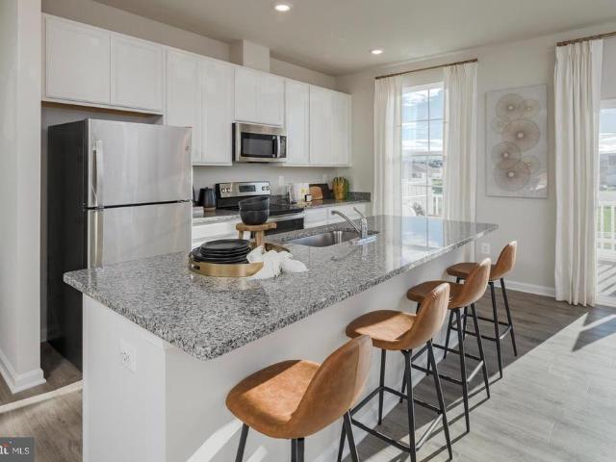
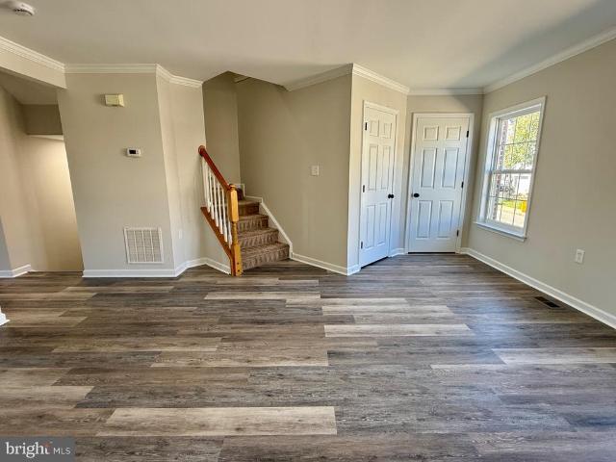
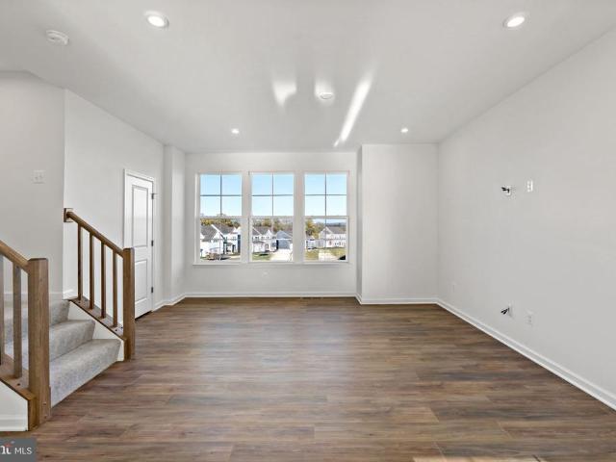
Offering up to $12,500 in flex cash for primary residence with use of builders approved lender and title. *. Welcome home to the Deep Creek II model in the desirable Huntfield community of Charles Town. This well-appointed 3-level townhome offers over 2,000 square feet of finished living space with 3 bedrooms, 3.5 baths, and a 1-car garage. The main level features an open floor plan ideal for everyday living and entertaining, with a spacious living room, large kitchen with center island, ample cabinet space, and adjoining dining area. A convenient powder room completes the main level. Upstairs, the primary suite offers a walk-in closet and private ensuite bath with dual vanities. Two additional bedrooms, a full hall bath, and upper-level laundry provide added convenience. The finished lower level offers flexible space for a recreation room, home office, gym, or playroom, along with an additional bath and access to the garage. Enjoy all that Huntfield has to offer, including sidewalks,
USD 339,758
211 Bell Road
View photo
House · for sale
USD 399,900
USD 292/sq.ft
New
211 Bell Road
Brooke Haven
· 1,367 sq.ft · 3 Bedrooms · 3 Baths · House
· Deck · Equipped kitchen · Swimming pool
Brooke Haven · 1,367 sq.ft · 3 Bedrooms · 3 Baths · House · Deck · Equipped kitchen · Swimming pool
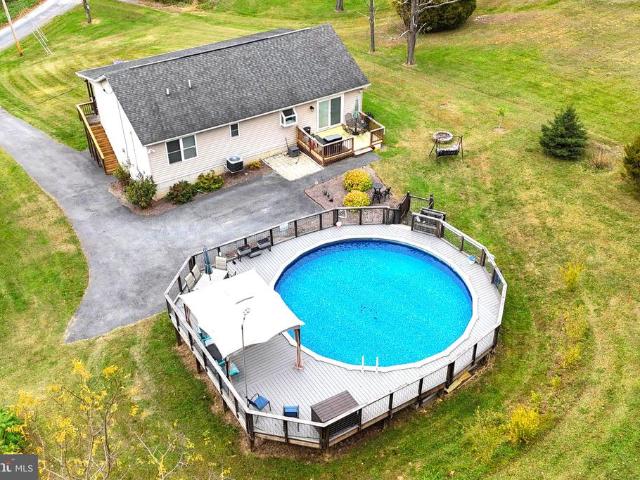
See property video tour! Ready for your own unique slice of WV? This 3 bedroom, 3 bath raised rancher offers almost 1,400 square feet of finished living space with an additional 1,187 ready for your touches. Leading to this unique. 74-acre property is the long, uphill driveway that conveniently terminates at the rear entrance. Youll notice the welcoming above ground pool with canopy and wrap-around composite deck as well as a rear door deck area. Entering the rear door, youll be greeted by the open concept combination living/kitchen/dining area featuring a pellet stove, hardwood flooring, a full complement of stainless-steel appliances, oak cabinetry, double size sink, box bay window and ceiling fans in the dining and living room areas. Take a step outside the front door and check out the full-width elevated porch area, perfect for relaxing evenings. Heading back inside and down the hallway leads to the 3 bedrooms, 2 of which offer wall to wall carpeting with the primary bedroom featur
USD 399,900
799 Pembroke Way
View photo
House · for sale
USD 762,000
USD 248/sq.ft
New
799 Pembroke Way
Brooke Haven
· 3,068 sq.ft · 4 Bedrooms · 3 Baths · House
· Fireplace · Equipped kitchen
Brooke Haven · 3,068 sq.ft · 4 Bedrooms · 3 Baths · House · Fireplace · Equipped kitchen
Welcome to this beautiful 4-bedroom, 3.5-bathroom home situated on 4.74 picturesque acres in the desirable community of Pembroke Grove! From the inviting wraparound front porch to the peaceful wooded surroundings and mountain views, this property offers the perfect combination of comfort, privacy, and country living. Step inside to discover beautiful hardwood floors that flow throughout the home. The spacious formal living room features a gas fireplace, creating a warm and inviting space for gathering with family and friends. The completely renovated kitchen is a chef's dream, showcasing new cabinetry, countertops, backsplash, and appliances. With plenty of space for a kitchen table, this beautifully updated kitchen is as functional as it is stylish. Just off the kitchen, the formal dining room provides the perfect setting for holidays and special occasions. The oversized family room offers additional gathering space, complete with a wood-burning stove to keep you cozy on chilly mornin
USD 762,000
Lot 17 Waterside Drive
View photo
House · for sale
USD 999,999
USD 200/sq.ft
New
Lot 17 Waterside Drive
Brooke Haven
· 4,994 sq.ft · 4 Bedrooms · 5 Baths · House
· Fireplace · Equipped kitchen · Parking
Brooke Haven · 4,994 sq.ft · 4 Bedrooms · 5 Baths · House · Fireplace · Equipped kitchen · Parking
Five wooded acres. Brand-new construction. Mountain living just minutes from town. Set on 5.01 acres in Waterside Reserve, this never-lived-in home pairs a peaceful wooded setting with convenient access to everyday amenities and commuter routes. Residents also enjoy access to a private 2 acre community riverfront lot off Wilt Road. HardiePlank siding in Forest accents the front, complemented by vinyl siding on three sides, upgraded windows with black exterior frames and two wood-grain garage doors. The fully drywalled and painted garage adds a clean, finished look and includes two exterior service doors. Inside, an open layout connects the kitchen, breakfast area and family room, where a cathedral ceiling and stone-and-shiplap fireplace with a pine box mantel bring warmth and character. The kitchen features white shaker cabinetry, quartz countertops, stainless steel KitchenAid appliances, an electric range, an expansive island with room for bar stools, a farmhouse sink and a walk-in pa
USD 999,999
41 Big Fir Trl
View photo
House · for sale
USD 575,000
USD 202/sq.ft
New
41 Big Fir Trl
Brooke Haven
· 2,842 sq.ft · 4 Bedrooms · 3 Baths · House
· Patio · Garden · Fireplace · Equipped kitchen · Cellar
Brooke Haven · 2,842 sq.ft · 4 Bedrooms · 3 Baths · House · Patio · Garden · Fireplace · Equipped kitchen · Cellar
Tucked away in a private setting and surrounded by mature trees, this charming brick home offers the perfect blend of privacy, comfortable living, and convenient access to nearby towns. Situated on 2.89 acres, the property features a paved driveway leading to the home, a peaceful backyard, and plenty of space to enjoy country living while remaining within reach of Northern Virginia and the Eastern Panhandle. Inside, the home welcomes you with a spacious living room highlighted by a large fireplace, creating a warm and inviting gathering space. The kitchen and dining room adjoin, offering a functional layout for everyday living and entertaining, with a door leading directly to the back patio for easy indoor-outdoor enjoyment. The primary bedroom features beautiful bay windows overlooking the backyard, bringing in natural light and providing a pleasant view of the surrounding grounds. The primary bathroom includes a walk-in shower with glass doors. The basement offers additional living a
USD 575,000
416 River Haven Drive
View photo
House · for sale
USD 250,000
USD 193/sq.ft
New
416 River Haven Drive
Brooke Haven
· 1,292 sq.ft · 2 Bedrooms · 1 Bath · House
Brooke Haven · 1,292 sq.ft · 2 Bedrooms · 1 Bath · House
Rustic log cabin retreat in harpers ferry investor opportunity! Discover the possibilities with this charming 2-bedroom, 1-bath log cabin nestled in the scenic Shannondale community of Harpers Ferry, West Virginia. Surrounded by the natural beauty of the Blue Ridge Mountains and Shenandoah Valley, this property offers a wonderful opportunity to create your own mountain getaway, weekend retreat, or investment property. Featuring approximately 1,400 square feet of space, this cabin offers rustic character, a peaceful wooded setting, and plenty of potential for the buyer with vision. The property's lower level provides additional space with possibilities for future improvements, while the outdoor areas offer opportunities to create inviting spaces for relaxing and enjoying nature. Conveniently located near the Shenandoah River, hiking trails, outdoor recreation, and historic Harpers Ferry, this location is ideal for those seeking an escape from the hustle and bustle of everyday life while
USD 250,000
422 Sawgrass Drive
View photo
House · for sale
USD 579,900
USD 125/sq.ft
422 Sawgrass Drive
Brooke Haven
· 4,607 sq.ft · 6 Bedrooms · 3 Baths · House
· Deck · Equipped kitchen · Parking
Brooke Haven · 4,607 sq.ft · 6 Bedrooms · 3 Baths · House · Deck · Equipped kitchen · Parking
Open House this Sunday 10/25 from 1-3pm*. Large, recently upgraded smart home featuring 6 bedrooms and 5 bathrooms in the highly sought after Locust Hill golfing community. Roof and Foundation of home recently inspected. The back deck has been resurfaced with new decking. The driveway resurfaced in the last 90 days. All repairs completed by licensed and insured contractors. Upgrades include: Smart Trane HVAC System (2025). Smart Kitchen Appliances (Dual Ovens/Fridge). Smart Washer/Dryer. Smart LED lighting (internal/external). Smart Garage Door System (opener/keypad). Smart Camera/Alarm System. Smart sump system with backup battery and sump. Water Softener System
USD 579,900
317 W Academy Street
View photo
House · for sale
USD 200,000
USD 202/sq.ft
317 W Academy Street
Brooke Haven
· 990 sq.ft · 2 Bedrooms · 1 Bath · House
· Garden · Equipped kitchen
Brooke Haven · 990 sq.ft · 2 Bedrooms · 1 Bath · House · Garden · Equipped kitchen
NOW AVAILABLE in Downtown Charles Town! Enjoy the charm of small-town living with the convenience of being just a short stroll from all the shops, restaurants, and attractions that historic downtown Charles Town has to offer! This charming 2-bedroom, 1-bath home offers a wonderful opportunity to enjoy downtown living. A welcoming covered front porch invites you inside, where the main level features a foyer, comfortable living room, separate dining room, kitchen, and convenient laundry hookups. Upstairs, you'll find two bedrooms and a full bathroom. Situated on a recently surveyed 0.11-acre lot, the property also offers a spacious backyard with mature trees and room to enjoy the outdoors. Whether you're looking for your first home, a place to downsize, or an investment opportunity, this property has plenty of potential! Location, charm, and convenience all in one! Don't miss your chance to own a home within walking distance of the heart of historic Charles Town
USD 200,000
622 S George Street
View photo
House · for sale
USD 270,000
USD 269/sq.ft
622 S George Street
Brooke Haven
· 1,001 sq.ft · 2 Bedrooms · 1 Bath · House
· Garden · Cellar · Parking
Brooke Haven · 1,001 sq.ft · 2 Bedrooms · 1 Bath · House · Garden · Cellar · Parking
Theres something refreshing about a home that simply makes sense. Built in 1945, 622 S George Street pairs the charm and character of an older Charles Town home with the updates and ease of something decidedly more current. Its quaint, thoughtfully maintained, and completely turn-keythe kind of place where you can unpack, settle in, and get on with living. Inside, the scale of this 2 bed, 1.5 bath home is cozy and approachable, with updated spaces that feel comfortable rather than complicated. And we're not just talking about paint herea new HVAC system was installed in 2024, the basement was professionally waterproofed in 2026 with a transferable warranty, and a new water softener round out the list of most recent updates. Outside, a privacy-fenced backyard creates a little world of your own, while off-street parking makes everyday life that much easier. And with a home this manageable, weekends can be spent enjoying it rather than maintaining it. Best of all is where you are. Downtow
USD 270,000
20 High Hopes Way
View photo
Townhouse · for sale
USD 389,900
USD 185/sq.ft
20 High Hopes Way
Brooke Haven
· 2,099 sq.ft · 3 Bedrooms · 2 Baths · Townhouse
· Garden · Office room · Deck · Equipped kitchen · Parking
Brooke Haven · 2,099 sq.ft · 3 Bedrooms · 2 Baths · Townhouse · Garden · Office room · Deck · Equipped kitchen · Parking
Welcome home to 20 High Hopes Way in Charles Town! Built in 2022, this Lennar Savannah model offers modern comfort and thoughtful upgrades across three well-designed levels. Tucked at the end of a cul-de-sac with no through traffic, the home features an attractive brick front upgrade, 9-foot ceilings, and a setting that backs to a park-like common area for added privacy. The entry level welcomes you with a finished recreation room offering versatile space for a home office, media room, fitness area, or entertaining, along with convenient access to the one-car garage. The main level showcases an inviting open-concept design where the family room, dining area, and kitchen come together seamlessly. Granite countertops and stainless steel appliances complement the kitchen. Upstairs, the spacious owners suite provides a relaxing retreat, joined by two additional bedrooms and a full bath. Enjoy outdoor living in the privacy-fenced backyard, complete with stairs leading to the deck. Smart-hom
USD 389,900
95 Grunter Way # HS 301
View photo
Townhouse · for sale
USD 299,090
USD 164/sq.ft
95 Grunter Way # HS 301
Brooke Haven
· 1,819 sq.ft · 3 Bedrooms · 2 Baths · Townhouse
· Equipped kitchen · Parking
Brooke Haven · 1,819 sq.ft · 3 Bedrooms · 2 Baths · Townhouse · Equipped kitchen · Parking
Expected delivery november 2026! This new three-story townhome combines stylish finishes with a thoughtfully designed layout. The entry level features an unfinished recreation room with room to personalize and a convenient one-car garage. Upstairs, the open-concept main level connects the dining area, kitchen and spacious Great Room, with scratch-proof, water-resistant wide-plank flooring throughout. The kitchen features Linen-colored cabinetry, Azul Platino granite countertops and a center island accented by pendant lighting. All three bedrooms occupy the top floor, including a relaxing owners suite with a walk-in closet and private bathroom. Electrical rough-ins for ceiling fans offer added convenience. Prices, dimensions and features may vary and are subject to change. Photos are for illustrative purposes only
USD 299,090
111 General Pender Court
View photo
House · for sale
USD 509,000
USD 196/sq.ft
Updated
111 General Pender Court
Brooke Haven
· 2,594 sq.ft · 3 Bedrooms · 3 Baths · House
· Garden · Deck · Fireplace · Equipped kitchen · Cellar
Brooke Haven · 2,594 sq.ft · 3 Bedrooms · 3 Baths · House · Garden · Deck · Fireplace · Equipped kitchen · Cellar
Located in the Gap View Village community of Harpers Ferry, this ranch-style home offers 3 bedrooms, 3 full bathrooms, and the convenience of main-level living, along with a partially finished basement providing additional living space! The kitchen features a center island, double sink, and room for seating at the island or a separate table in the eat-in area. Just off the kitchen is a large rear deck featuring both a screened-in section and an open section, giving you options for enjoying the outdoors. Stairs from the open deck lead down to the fenced backyard, providing easy access for outdoor activities, pets, or entertaining. The living room features hardwood flooring and a gas fireplace, creating a comfortable space to relax or gather with family and friends. The dining room also features hardwood flooring and provides a dedicated space for everyday meals or entertaining. The primary bedroom features hardwood flooring, an attached private full bathroom, and a walk-in closet. Two a
USD 509,000
16 Triberg Drive
View photo
House · for sale
USD 614,950
USD 165/sq.ft
16 Triberg Drive
Brooke Haven
· 3,724 sq.ft · 5 Bedrooms · 4 Baths · House
· Office room · Deck · Fireplace · Equipped kitchen · Parking
Brooke Haven · 3,724 sq.ft · 5 Bedrooms · 4 Baths · House · Office room · Deck · Fireplace · Equipped kitchen · Parking
Former Lennar Windsor model home loaded with upgrades and offering nearly 3,730 square feet of finished living space! Set on a corner lot in Norborne Glebe, this impressive 5-bedroom, 4.5-bath home features approximately $126,950 in documented builder options, a finished lower level, large Trex deck, 2-car garage, and a highly upgraded interior. The open main level features 9-foot ceilings, LVP flooring, and a private home office with French doors. The centerpiece is the upgraded kitchen with a large quartz island, quartz countertops, 42-inch cabinetry, tile backsplash, pantry, stainless steel GE appliances, and range hood. The adjoining family room features a stone-faced electric fireplace and ceiling fan, creating a spacious and comfortable central gathering area. Upstairs you'll find four bedrooms, including a spacious primary suite with walk-in closet and upgraded bath featuring dual sinks and a walk-in shower. A secondary bedroom includes its own private en-suite bath, while two a
USD 614,950
334 Posting Way
View photo
House · for sale
USD 400,000
USD 184/sq.ft
334 Posting Way
Brooke Haven
· 2,164 sq.ft · 3 Bedrooms · 3 Baths · House
· Patio · Garden · Office room · Deck · Equipped kitchen · Swimming pool
Brooke Haven · 2,164 sq.ft · 3 Bedrooms · 3 Baths · House · Patio · Garden · Office room · Deck · Equipped kitchen · Swimming pool
Your own backyard resort: in-ground pool, cabana bar, and a fenced yard made for long summer evenings. This 3-bedroom, 3-full-bath split foyer is freshly painted throughout and move-in ready. The family room has a vaulted ceiling, ceiling fan, hardwood floors, and walks out onto the deck overlooking the pool. The kitchen also has hardwood floors, along with quartz counters, a pantry, and a sunny breakfast area. The primary suite has a vaulted ceiling, his-and-hers walk-in closets, and a bath with a soaking tub, separate shower, and double vanity. Two more bedrooms, a hall bath, and convenient laundry complete the upper level. Downstairs, a spacious carpeted rec room is made for entertaining and walks out directly to the backyard. A flexible den, which could serve as a potential fourth bedroom, and a third full bath add room for guests, a home office, or hobbies. Outside, a new low-maintenance deck overlooks a finished patio below, and a shed adds extra storage. Peace of mind comes with
USD 400,000
81 Bramble Drive
View photo
House · for sale
USD 499,900
USD 144/sq.ft
81 Bramble Drive
Brooke Haven
· 3,455 sq.ft · 4 Bedrooms · 3 Baths · House
· Equipped kitchen
Brooke Haven · 3,455 sq.ft · 4 Bedrooms · 3 Baths · House · Equipped kitchen
Discover the charm of this stunning Colonial-style home nestled in the desirable Greenfield neighborhood. Built in 2001, this meticulously maintained residence boasts 3,464 square feet of finished living space, offering a perfect blend of comfort and elegance. Step inside to find a warm and inviting interior featuring a spacious layout adorned with plush carpeting and sleek vinyl flooring. The heart of the home is the expansive kitchen, complete with an eat-in area, built-in microwave, and ample pantry space, making it a culinary enthusiast's dream. This home offers four generously sized bedrooms, including a luxurious primary suite with a walk-in closet and an en-suite bathroom featuring a soaking tub-ideal for unwinding after a long day. Additional highlights include recessed lighting, ceiling fans, and convenient upper-floor laundry facilities, ensuring both style and functionality. The exterior of the property is equally impressive, featuring attractive vinyl siding and thoughtful
USD 499,900
HOMESITE 156 Tarpley Lane
View photo
Townhouse · for sale
USD 350,695
USD 162/sq.ft
HOMESITE 156 Tarpley Lane
Brooke Haven
· 2,153 sq.ft · 3 Bedrooms · 3 Baths · Townhouse
· Deck · Equipped kitchen
Brooke Haven · 2,153 sq.ft · 3 Bedrooms · 3 Baths · Townhouse · Deck · Equipped kitchen
The most value packed per square foot townhome in charles town, wv. Now offering up to $7,500 in closing cost assistance for primary residence with use of approved lender and title. Stunning fully loaded END OF ROW TOWNHOME featuring a spacious 7.5-foot sunroom extension and an open, thoughtfully designed floor plan. This home offers 3 bedrooms, 3 full bathrooms, and a convenient half bath on the main level. The kitchen showcases all stainless-steel appliances, quartz countertops, designer backsplash, an extended island with a beautiful chandelier, and upgraded cabinetry and finishes throughout. Luxury Vinyl Plank flooring extends throughout the entire main level and foyer, while all bathrooms feature upgraded tile flooring. The upgraded designer package adds stylish, modern touches throughout the home (see photos). Enjoy low-maintenance living with the HOA covering lawn care, giving you more time to relax and enjoy your home. A deck can be added at contract, with the option to include
USD 350,695
HOMESITE 158 Tarpley Lane
View photo
Townhouse · for sale
USD 342,714
USD 159/sq.ft
HOMESITE 158 Tarpley Lane
Brooke Haven
· 2,153 sq.ft · 3 Bedrooms · 3 Baths · Townhouse
· Equipped kitchen
Brooke Haven · 2,153 sq.ft · 3 Bedrooms · 3 Baths · Townhouse · Equipped kitchen
The most value packed per square foot townhome in charles town, wv. Now offering up to $7,500 in closing cost assistance for primary residence with use of approved lender and title. Stunning, upgraded interior-unit townhome featuring a sought-after 7.5-foot sunroom extension that adds exceptional living and entertaining space. This spacious home offers 3 bedrooms, 3 full baths, and a convenient main-level powder room. The kitchen is a true centerpiece, showcasing stainless steel appliances, quartz countertops, designer backsplash, an extended island with a statement chandelier, and upgraded designer finishes throughout. Enjoy durable and stylish LVP flooring throughout the entire main level and foyer, with elegant tile flooring in all bathrooms. The open-concept floorplan is ideal for everyday living and hosting guests, while the generously sized bedrooms provide comfort and privacy. HOA-maintained lawn care offers low-maintenance living, allowing you more time to enjoy your home. Look
USD 342,714
HOMESITE 188 Tarpley Lane
View photo
Townhouse · for sale
USD 348,395
USD 161/sq.ft
HOMESITE 188 Tarpley Lane
Brooke Haven
· 2,153 sq.ft · 3 Bedrooms · 3 Baths · Townhouse
· Deck · Equipped kitchen
Brooke Haven · 2,153 sq.ft · 3 Bedrooms · 3 Baths · Townhouse · Deck · Equipped kitchen
The most value packed per square foot townhome in charles town, wv. Now offering up to $7,500 in closing cost assistance for primary residence with use of approved lender and title. Enjoy modern living in this upgraded end of row townhome designed for comfort and convenience. The bright, open floor plan is enhanced by a 7.5-foot sunroom extension, creating the perfect space for entertaining, relaxing, or working from home. The chef-inspired kitchen features stainless steel appliances, quartz countertops, designer finishes, and an extended island ideal for gathering. Upstairs, spacious bedrooms and well-appointed baths provide room for everyone. HOA-maintained lawn care means less work and more time to enjoy your new home. A deck may be added at contract to further enhance outdoor living. Photos may not be of actual home. Photos may be of similar home/floorplan if home is under construction or if this is a base price listing
USD 348,395
502 Dailey Road
View photo
House · for sale
USD 599,000
USD 418/sq.ft
502 Dailey Road
Brooke Haven
· 1,432 sq.ft · 3 Bedrooms · 1 Bath · House
· Deck · Equipped kitchen
Brooke Haven · 1,432 sq.ft · 3 Bedrooms · 1 Bath · House · Deck · Equipped kitchen
Country Roads, Take Me Home! Your Private Shenandoah River Retreat Welcome to a once-in-a-lifetime opportunity: 475 feet of private Shenandoah River frontage in the heart of West Virginia. This charming 19th-century cabin pairs historic character with all the modern updates, offering the best of both worlds. Panoramic views in every direction greet you from the kitchen, family room, and deck. Start your morning with coffee or end the day with lemonade on the deck while the family splashes and plays in the river below. When the weather turns cool, settle in beside the cozy woodburning stove in the living room. Nature is your neighbor here. Deer, turkey, fox, bald eagles, and hawks are regular visitors, and the river is alive with fish and waterfowl. Adding to the propertys rich history, the original 19th-century spring still flows strong. The perfect second home, just 62 miles from Washington, DC. Investors, take note: this is an Airbnb favorite with a proven short-term rental history.
USD 599,000
66 Avenel Court
View photo
House · for sale
USD 575,000
USD 160/sq.ft
66 Avenel Court
Brooke Haven
· 3,574 sq.ft · 4 Bedrooms · 3 Baths · House
· Garden · Office room · Fireplace · Equipped kitchen
Brooke Haven · 3,574 sq.ft · 4 Bedrooms · 3 Baths · House · Garden · Office room · Fireplace · Equipped kitchen
Welcome to this inviting Colonial in the sought-after Locust Hill community, where classic charm meets spacious, versatile living! Situated on a quiet cul-de-sac, this 4-bedroom, 3.5-bath home offers a welcoming front porch, generous living spaces, and a beautiful backyard setting that backs to a combination of wooded areas and open fields. Step inside to an impressive two-story foyer that creates a bright, welcoming first impression and sets the tone for the beautiful spaces throughout. Real hardwood flooring extends throughout the main and upper levels, including the staircase, while crown molding in select rooms adds an elegant touch. The open floor plan connects the gourmet kitchen, featuring a gas cooktop in the island, Corian countertops, wall oven, and walk-in pantry, to the family room with a gas fireplace. A breakfast area, formal dining room, front sitting room or formal living room, private office, and convenient main-level laundry and half bath complete the main level. Upst
USD 575,000
543 Buckeye Drive
View photo
House · for sale
USD 459,990
USD 172/sq.ft
543 Buckeye Drive
Brooke Haven
· 2,669 sq.ft · 4 Bedrooms · 2 Baths · House
· Cellar
Brooke Haven · 2,669 sq.ft · 4 Bedrooms · 2 Baths · House · Cellar
Brand new Quick Move in home featuring a bright, open layout and quality finishes throughout. Set in a peaceful rural mountain setting, this property offers privacy and natural beauty while remaining just minutes from shopping and essential services. The finished rec room in the walkout basement provides flexible extra living space for entertainment, hobbies, or a cozy retreat. Nov/Dec. Delivery and beautifully crafted, this home blends comfort, style, and an exceptional location
USD 459,990
59 Coventry Lane
View photo
House · for sale
USD 595,000
USD 225/sq.ft
59 Coventry Lane
Brooke Haven
· 2,637 sq.ft · 4 Bedrooms · 3 Baths · House
· Garden · Fireplace · Equipped kitchen
Brooke Haven · 2,637 sq.ft · 4 Bedrooms · 3 Baths · House · Garden · Fireplace · Equipped kitchen
Welcome home to this spacious Colonial in Harpers Ferry, offering 4 bedrooms, 3.5 bathrooms, and approximately 2,839 square feet of living space on a private 1.04-acre lot. Built in 2002, this inviting home features a versatile layout with generous living spaces and room to accommodate a variety of lifestyles. A major recent improvement is the installation of a new 50-year asphalt shingle roof in 2025, providing added peace of mind. The main living areas offer a welcoming setting for everyday living and entertaining, while the fireplace adds warmth and character. The spacious, expanded kitchen offers additional room for cooking, gathering, and entertaining, flowing into a large sunroom with vaulted ceiling where expansive windows showcase sweeping views of the backyard and surrounding natural landscape. This light-filled space provides the perfect spot to enjoy morning coffee, relax with a good book, or take in the changing scenery throughout the seasons. The flexible front room offers
USD 595,000
HOMESITE 160 Tarpley Lane
View photo
Townhouse · for sale
USD 317,732
USD 191/sq.ft
HOMESITE 160 Tarpley Lane
Brooke Haven
· 1,658 sq.ft · 3 Bedrooms · 3 Baths · Townhouse
· Garden · Deck · Equipped kitchen
Brooke Haven · 1,658 sq.ft · 3 Bedrooms · 3 Baths · Townhouse · Garden · Deck · Equipped kitchen
The most value packed per square foot townhome in charles town, wv. Now offering up to $7,500 in closing cost assistance for primary residence with use of approved lender and title. 3 bedrooms, 3 full baths with a half bath on the main level. All stainless-steel appliances, beautiful chandelier over the kitchen island, upgraded designer package (see photos), quartz countertops, backsplash, and LVP on the whole main level as well as the foyer. Tile in all bathrooms. The HOA fee covers lawn care for your house. A Deck can be added at contract with optional stairs down to the spacious backyard. Photos may not be of actual home. Photos may be of similar home/floorplan if home is under construction or if this is a base price listing
USD 317,732
11 Fortuna Road
View photo
House · for sale
USD 424,990
USD 192/sq.ft
11 Fortuna Road
Brooke Haven
· 2,207 sq.ft · 4 Bedrooms · 2 Baths · House
· Office room · Equipped kitchen
Brooke Haven · 2,207 sq.ft · 4 Bedrooms · 2 Baths · House · Office room · Equipped kitchen
Stone spring new melrose model now released! Your New Home Starts Here. Discover worry-free homeownership at Essence at Stone Spring by Stanley Martin, where small-town charm meets modern convenience all at an exceptional value. Best of all, list price includes all options and upgrades. Welcome to The Melrose, a beautifully designed 4-bedroom, 2.5-bath home offering stylish and functional living across two thoughtfully crafted levels. The open-concept main level features luxury vinyl plank flooring and a gourmet kitchen complete with quartz countertops, stainless steel GE appliances, and a large center island that flows seamlessly into the dining and family rooms ideal for entertaining and everyday living. A versatile main-level flex room provides the perfect space for a home office, study, or playroom. Upstairs, all four bedrooms feature spacious walk-in closets, providing generous storage. A convenient upstairs laundry room adds everyday ease and efficiency. Stanley Martins advanced
USD 424,990
33 Bryce Drive # HS 325
View photo
Townhouse · for sale
USD 349,120
USD 182/sq.ft
33 Bryce Drive # HS 325
Brooke Haven
· 1,916 sq.ft · 3 Bedrooms · 2 Baths · Townhouse
· Deck · Equipped kitchen · Parking
Brooke Haven · 1,916 sq.ft · 3 Bedrooms · 2 Baths · Townhouse · Deck · Equipped kitchen · Parking
To be built; expected delivery may 2027! This new three-story townhome combines stylish finishes with a thoughtfully designed layout. The entry level features an unfinished recreation room with room to personalize and a convenient one-car garage. Upstairs, the open-concept main level connects the dining area, kitchen and spacious Great Room, with scratch-proof, water-resistant wide-plank flooring throughout. The kitchen features Linen-colored cabinetry, Azul Platino granite countertops and a center island accented by pendant lighting. A 10-by-18-foot deck provides additional space for outdoor dining, relaxing and entertaining. All three bedrooms occupy the top floor, including a relaxing owners suite with a walk-in closet and private bathroom. A top-load washer and dryer package is included, and electrical rough-ins for ceiling fans offer added convenience. Located in historic Charles Town, WV, Norborne Glebe offers convenient access to shopping, dining, recreation and the scenic Shena
USD 349,120
70 Eldon Drive
View photo
Townhouse · for sale
USD 299,090
USD 164/sq.ft
70 Eldon Drive
Brooke Haven
· 1,819 sq.ft · 3 Bedrooms · 3 Baths · Townhouse
· Garden · Equipped kitchen · Parking
Brooke Haven · 1,819 sq.ft · 3 Bedrooms · 3 Baths · Townhouse · Garden · Equipped kitchen · Parking
Nicely updated townhouse with garage! This 3 Bedroom/ 3.5 bathroom home has been recently updated to include new flooring and fresh paint throughout and is ready for you to move-in! The kitchen has a stainless Whirlpool appliance package and a separate dining area. The main level also features a large living room. Upstairs you'll find a generously sized primary bedroom with a vaulted ceiling, an ensuite bathroom, and walk-in closet. The primary bathroom has both a shower stall and large tub. There are two additional bedrooms and full bath on this level. The lower level of the home is fully finished and features bonus space and an additional full bathroom. The back yard is fenced in for your pets. Great central location to shopping, schools, and more!
USD 299,090
17 Bryce Drive # HS 321
View photo
Townhouse · for sale
USD 342,670
USD 178/sq.ft
Updated
17 Bryce Drive # HS 321
Brooke Haven
· 1,916 sq.ft · 3 Bedrooms · 3 Baths · Townhouse
· Equipped kitchen · Parking
Brooke Haven · 1,916 sq.ft · 3 Bedrooms · 3 Baths · Townhouse · Equipped kitchen · Parking
Under construction, expected delivery may 2027! This new three-story townhome combines stylish finishes with a thoughtfully designed layout. The entry level features an finished recreation room with powder room and a convenient one-car garage. Upstairs, the open-concept main level connects the dining area, kitchen and spacious Great Room, with scratch-proof, water-resistant wide-plank flooring throughout. The kitchen features Linen-colored cabinetry, Azul Platino granite countertops and a center island accented by pendant lighting. All three bedrooms occupy the top floor, including a relaxing owners suite with a walk-in closet and private bathroom. Electrical rough-ins for ceiling fans offer added convenience. Prices, dimensions and features may vary and are subject to change. Photos are for illustrative purposes only
USD 342,670
70 Killian Lane
View photo
House · for sale
USD 550,000
USD 128/sq.ft
70 Killian Lane
Brooke Haven
· 4,295 sq.ft · 4 Bedrooms · 3 Baths · House
· Garden · Office room · Fireplace · Equipped kitchen · Cellar
Brooke Haven · 4,295 sq.ft · 4 Bedrooms · 3 Baths · House · Garden · Office room · Fireplace · Equipped kitchen · Cellar
Welcome to this stunning, spacious home in desirable Demory Farms! With over 4300 finished square feet, there's lots of room for everyone and everything! Brand new carpet and fresh paint throughout-this home is truly move-in ready. With beautiful curb appeal, this brick front colonial welcomes you into a two-story foyer with hardwood floors. Bright and sunny morning room off the kitchen, which features a large island and plenty of cabinets. The inviting family room features a cozy gas fireplace, while the main-level office provides the perfect space for working from home. Upstairs, the primary suite is an oasis, with an attached sitting room, huge walk-in closet, and ensuite bathroom with separate sinks, soaking tub, and shower. Three other well-appointed bedrooms, another full bath, and a laundry room complete the upstairs level. The finished basement offers a large recreation room, an office or theater room, a full bath, ample storage space, and walk-up stairs to the backyard. Outsid
USD 550,000
1014 Barksdale Drive # HS 70
View photo
House · for sale
USD 439,490
USD 197/sq.ft
1014 Barksdale Drive # HS 70
Brooke Haven
· 2,228 sq.ft · 4 Bedrooms · 2 Baths · House
· Fireplace · Equipped kitchen · Cellar
Brooke Haven · 2,228 sq.ft · 4 Bedrooms · 2 Baths · House · Fireplace · Equipped kitchen · Cellar
Expected delivery november 2026! Thoughtful design and contemporary style come together in this new two-story home. The open-concept main level connects the Great Room, breakfast room and upgraded kitchen, creating an inviting setting for everyday living and entertaining. A stone fireplace anchors the Great Room, while the kitchen features slate-colored cabinetry and Valle Nevado granite countertops. Wide-plank flooring extends throughout the main level and into the upstairs owners suite. A formal living room off the foyer provides additional space to gather or unwind. Upstairs, four bedrooms include a spacious owners suite. Built on a slab foundation with no basement, this home offers a practical layout designed for easy living
USD 439,490
1040 Barksdale Drive # HS 72
View photo
House · for sale
USD 449,990
USD 201/sq.ft
1040 Barksdale Drive # HS 72
Brooke Haven
· 2,228 sq.ft · 4 Bedrooms · 2 Baths · House
· Office room · Equipped kitchen
Brooke Haven · 2,228 sq.ft · 4 Bedrooms · 2 Baths · House · Office room · Equipped kitchen
Expected delivery november 2026! Designed for modern living, this new two-story home offers a thoughtful layout with a main-level office and an elegant formal dining room near the foyer. At the rear of the home, the open-concept kitchen, living and casual dining areas create an inviting space for everyday living and entertaining. Harbor-colored cabinetry and Valle Nevado granite countertops complement the kitchen, while scratch-proof, water-resistant wide-plank flooring flows throughout the main level. Upstairs, four bedrooms include a spacious owners suite privately positioned in a rear corner, complete with a full bathroom and walk-in closet
USD 449,990

Get email alerts

Don't miss out: be the first to know about new properties

The alert was correctly created

On subscribing you accept the conditions of use and the privacy policy
Alert
Receive new ads in your inbox
Save this search
Receive alerts for new listings

We'll send you an email when we have new properties for: "Properties for sale in Brooke Haven"

The alert was correctly created

Harpers Ferry town
Belvedere Heights, Charles Town Kabletown district Jefferson County West Virginia
Get email alerts and be the first to see new listings
Required field
On subscribing I accept the terms of the privacy policy
Perfect! You'll soon start receiving new listings via email
Alert
Receive an email when we have new ads for Properties for sale in Brooke Haven
Save this search
Filters

Bedrooms

Size (sq.ft)

sq.ft
sq.ft

Price

USD
USD

Property type

Bathrooms

Clear all filters
Receive notifications when new entries are published.