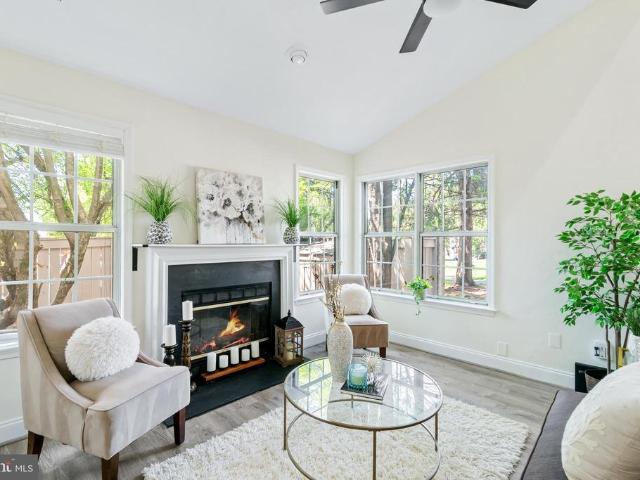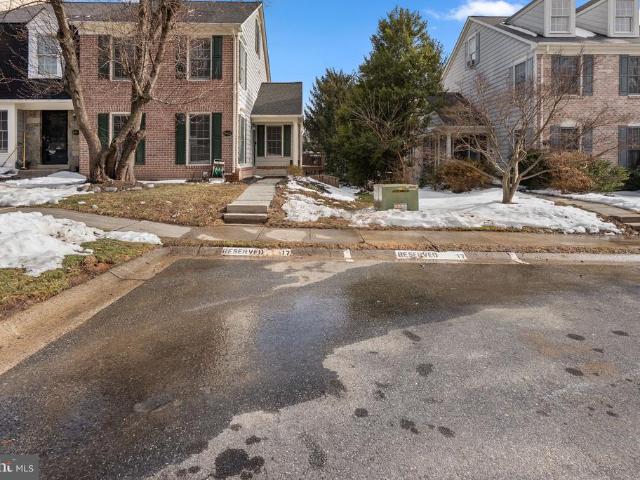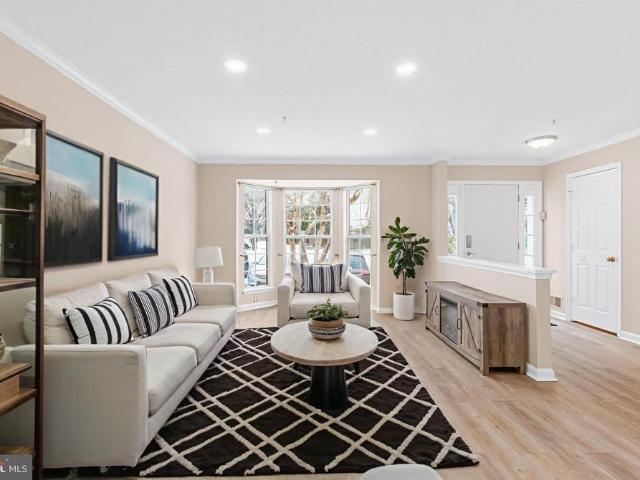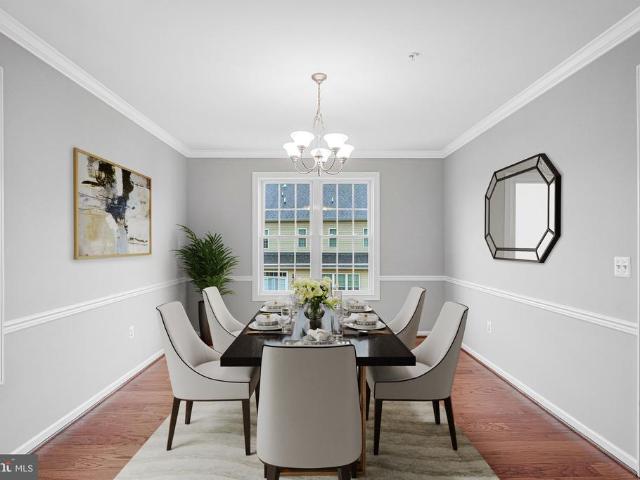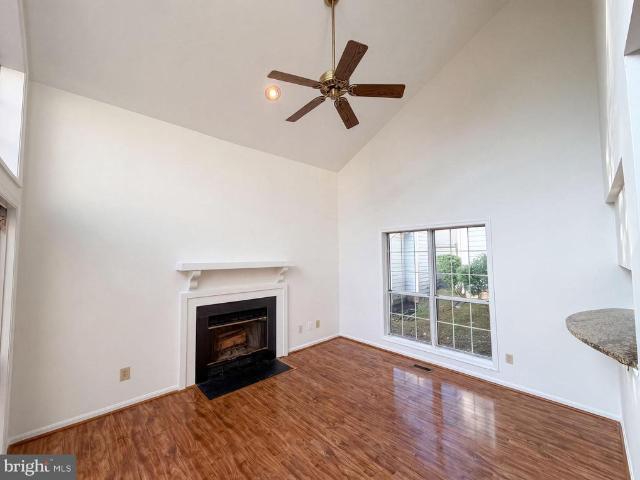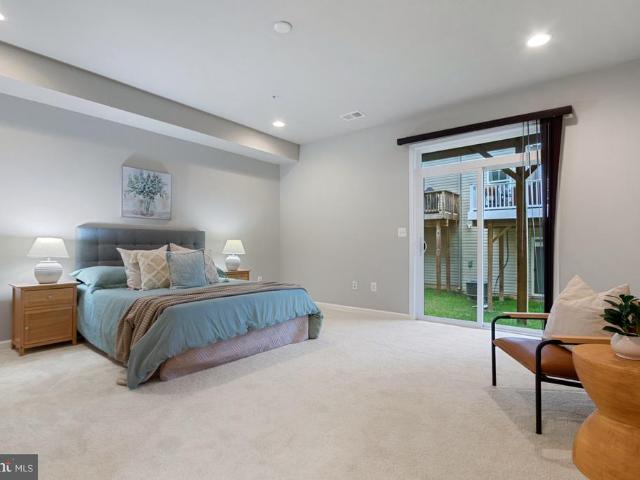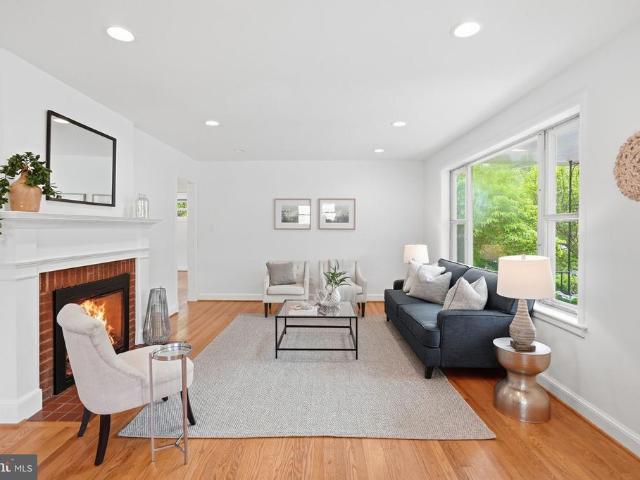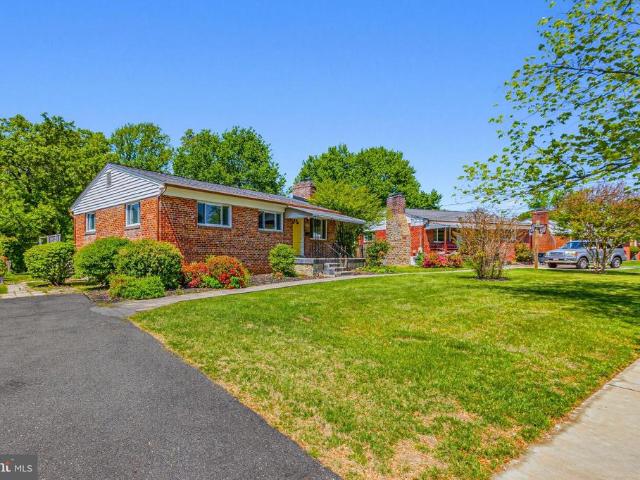
3,070 houses for sale in Brookeville town

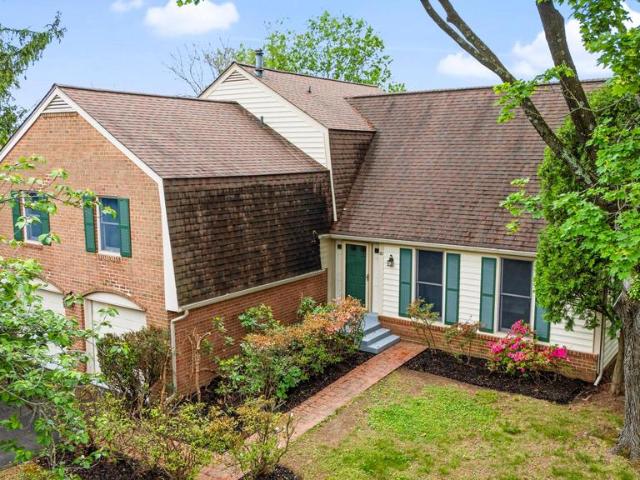
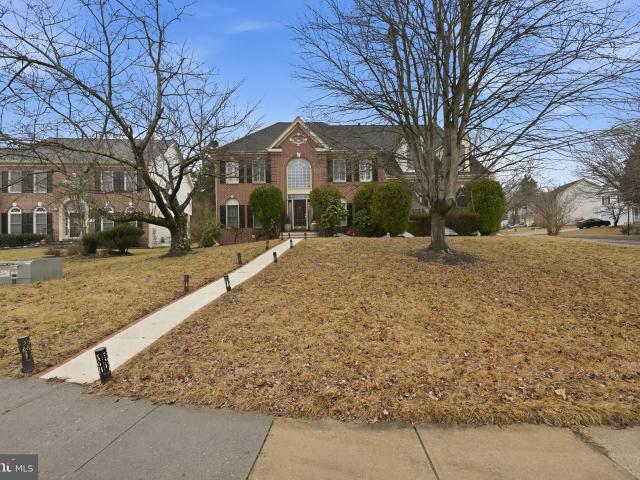
17511 Toboggan Lane
12 pictures
House · for sale
USD 1,198,000
USD 250/sq.ft
17511 Toboggan Lane
Brookeville town
· 4,779 sq.ft · 4 Bedrooms · 3 Baths · House
· Patio · Garden · Fireplace · Equipped kitchen
Brookeville town · 4,779 sq.ft · 4 Bedrooms · 3 Baths · House · Patio · Garden · Fireplace · Equipped kitchen
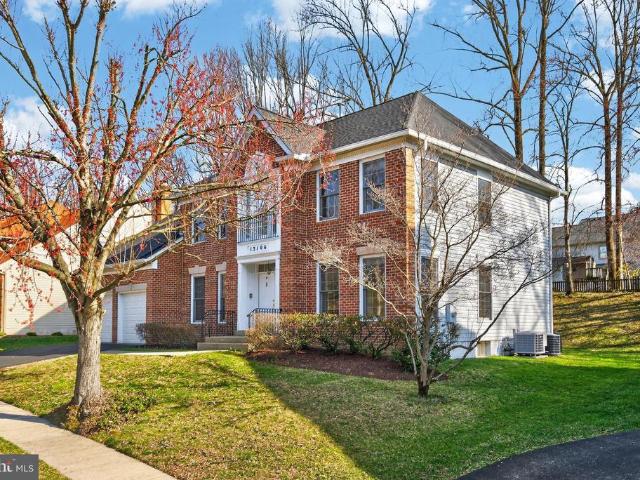
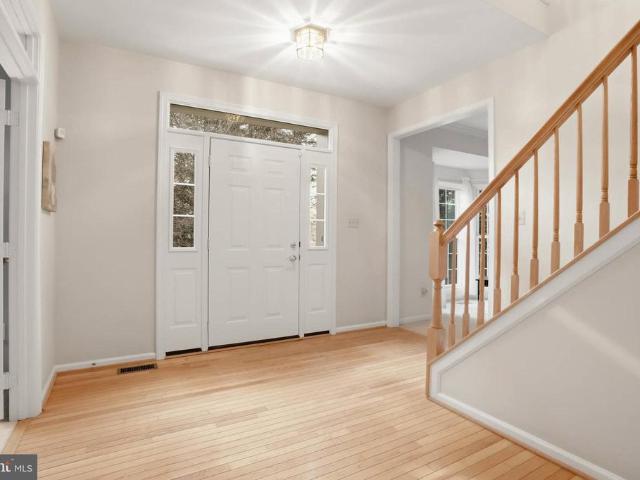
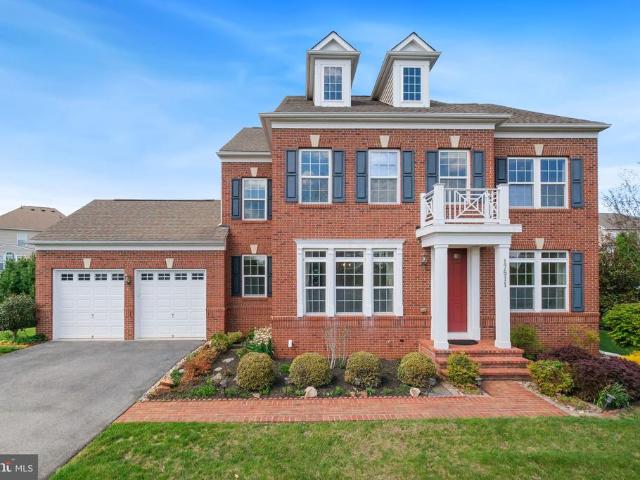
Discover 17511 Toboggan Lane, ideally situated on a quiet street in The Preserve at Rock Creekone of Rockvilles best-kept secrets. This newer community borders the protected Rock Creek Park conservation area, ensuring no future development and providing direct access to scenic walking and biking trails. Built in 2013 by Stanley Martin Homes, this spacious brick-front Colonial offers 5,206 total square feet across three finished levels with four bedrooms, three full bathrooms, and a powder room. The homes bright and airy atmosphere is matched by luxury finishes and thoughtful design. Highlights include hardwood floors on the main and upper levels, expansive rooms, a sunroom/den, crown molding, wainscoting, a gas fireplace, a gourmet kitchen, and a walk-up lower-level recreation room. Set on a. 29-acre lot, one of the many highlights of this home is the backyard retreatcomplete with a large flagstone patio, manicured landscaping, and access points from the kitchen and sunroom. It is idea
USD 1,198,000
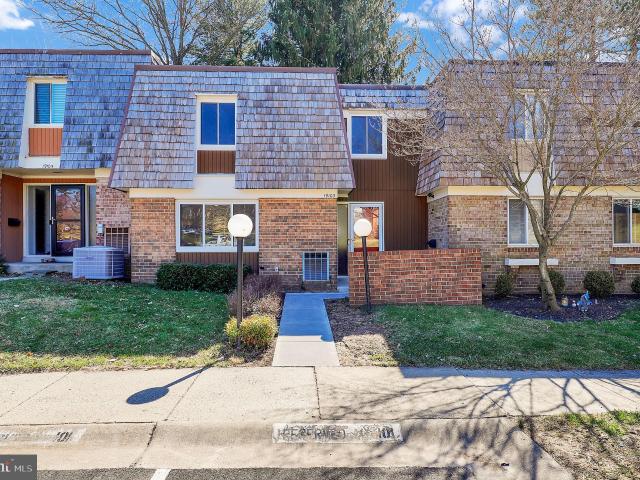
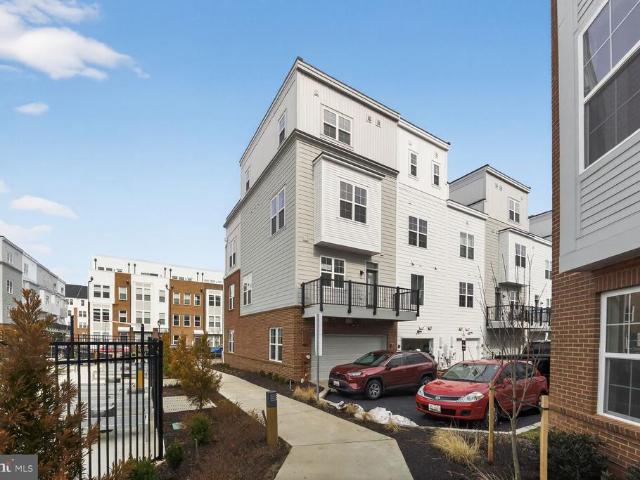
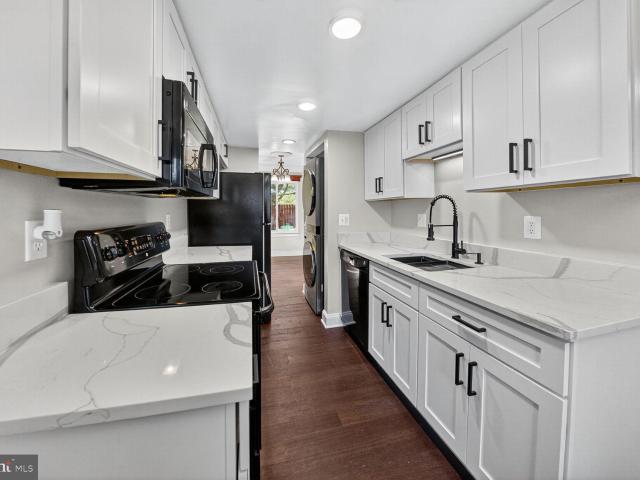
19103 Capehart Dr, Montgomery Village, MD 20886 | MLS #MDMC2222
View photo
Townhouse · for sale
USD 439,000
USD 209/sq.ft
19103 Capehart Dr, Montgomery Village, MD 20886 | MLS #MDMC2222
Brookeville town
· 2,099 sq.ft · 3 Bedrooms · 3 Baths · Townhouse
· Equipped kitchen
Brookeville town · 2,099 sq.ft · 3 Bedrooms · 3 Baths · Townhouse · Equipped kitchen
Price Reduced This beautifully updated and meticulously maintained townhome offers an exceptional blend of modern style and everyday comfort. Spanning over 2,200 square feet of finished living space, this residence is presented in absolute move-in condition, offering a sophisticated lifestyle at an accessible price point. Inviting Main Level From the moment you step into the wide entry hallway, the quality of craftsmanship is evident. The foyer features elegant ceramic tile and warm hardwoods, leading past a spacious walk-in coat closet and a discreetly positioned powder room. The heart of the home is the Chef-Inspired kitchen, featuring: Sleek granite countertops and a custom tile backsplash. Brand-new stainless steel appliances. Plentiful cabinetry and a functional breakfast bar. A seamless pass-through to the dining area, perfect for hosting. Throughout the home, the attention to detail is remarkable, highlighted by crown and chair rail moldings, recessed lighting, and energy-effici
USD 439,000
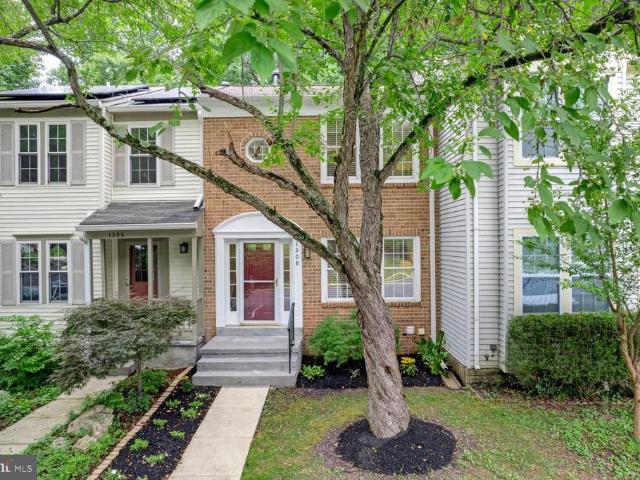
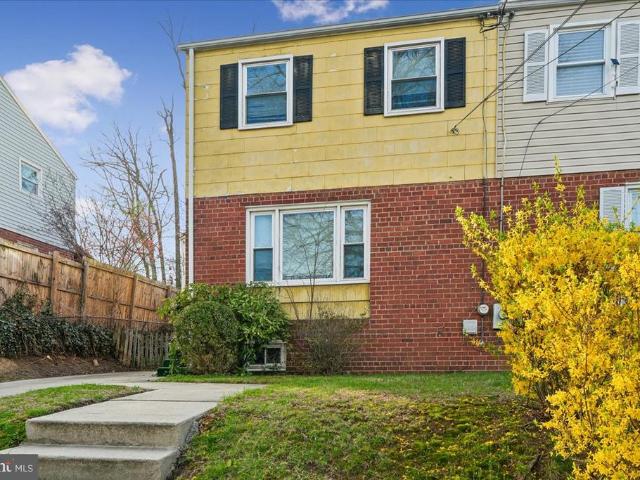
1308 Alderton Lane
View photo
Townhouse · for sale
USD 429,000
USD 394/sq.ft
1308 Alderton Lane
Brookeville town
· 1,087 sq.ft · 2 Bedrooms · 2 Baths · Townhouse
· Patio · Garden · Deck · Equipped kitchen · Cellar
Brookeville town · 1,087 sq.ft · 2 Bedrooms · 2 Baths · Townhouse · Patio · Garden · Deck · Equipped kitchen · Cellar
Top-to-bottom premium updates*. 3-Level Brick-Front Townhouse 2 BDM/2 BRMS. Brand new kitchen and bathrooms. New roof. NEW Carpet. New lvp flooring. Updated Windows. NEW Washer & Dryer. Rear Deck Renovated. Private Wooded Views. Upper Level: Features 2 spacious, sunlit bedrooms and 1 beautifully updated full bathroom. Main Level: An open-concept living room and dining room combination, perfect for entertaining, with easy access to the brand NEW kitchen and a walkout to the private deck. Lower Level: A fully finished, brand NEW recreation room in the basement, complete with a utility room, an additional renovated bathroom, and a walkout to a private patio. The Best Feature: Location, Location, Location! Enjoy ultimate privacy with a backyard that backs directly to serene woods, offering a peaceful retreat right outside your door. This home is a rare find and won't stay on the market for long. Close to the Layhill Shopping Center, an abundance of shopping, and Argyle Country Club, which
USD 429,000
810 Venice Dr, Silver Spring, MD 20904 | MLS #MDMC2225
View photo
House · for sale
USD 669,000
USD 293/sq.ft
810 Venice Dr, Silver Spring, MD 20904 | MLS #MDMC2225
Brookeville town
· 2,282 sq.ft · 4 Bedrooms · 3 Baths · House
· Patio · Garden · Terrace · Fireplace · Equipped kitchen · Parking
Brookeville town · 2,282 sq.ft · 4 Bedrooms · 3 Baths · House · Patio · Garden · Terrace · Fireplace · Equipped kitchen · Parking
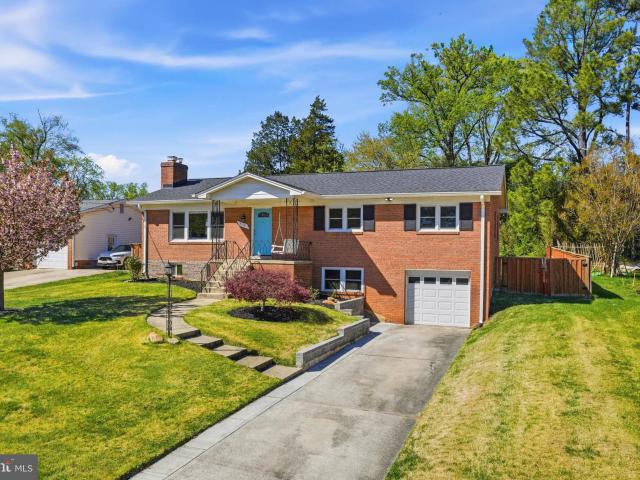
Assumable va mortgage at 4.75% interest rate! Please call listing agent for details! Perfection! This stylish, four bedroom, three full bathroom rambler in sought after Springbrook Terrace checks every box! A charming front porch with relaxing swing greets guest as you enter into a a sun filled main level! An open concept living area features a spacious living room with fireplace, separate dining room, gourmet kitchen, and a large sunroom addition! The main level also holds two sizable guest rooms, an updated full bathroom, and an impressive primary suite with en-suite bathroom and walk-in closet! A finished lower level with walk-up entry to the backyard, holds a large family room, a full bathroom, laundry room, an at home officeu002Fgym, a fourth bedroom, and plenty of storage space! An oasis-like backyard is fully fenced and holds a large storage shed, playhouse, and a patio off of the kitchen that is perfect for summertime entertainment! Enjoy an oversized garage, a recently updated
USD 669,000
1520 Ingram Terrace
12 pictures
Townhouse · for sale
USD 550,000
USD 280/sq.ft
1520 Ingram Terrace
Brookeville town
· 1,959 sq.ft · 3 Bedrooms · 3 Baths · Townhouse
· Terrace · Deck · Fireplace · Equipped kitchen
Brookeville town · 1,959 sq.ft · 3 Bedrooms · 3 Baths · Townhouse · Terrace · Deck · Fireplace · Equipped kitchen
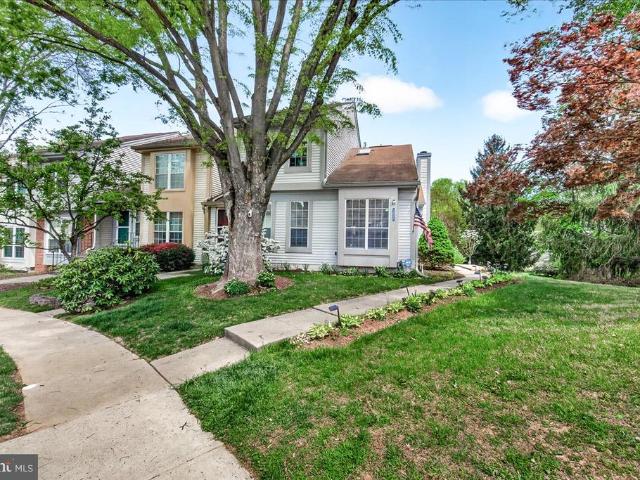
Offer Deadline Sunday 4/26@5pm*Welcome to this turnkey FRESHLY painted updated and meticulously maintained end-unit townhouse which boasts 3 spacious bedrooms, 3 full bathrooms, and one elegant powder room. Upon entering, you are welcomed by a dramatic living area featuring soaring vaulted ceilings, beautiful skylight, hardwood floors, and a striking wood-burning fireplace, creating a warm yet sophisticated ambiance ideal for both intimate evenings and stylish entertaining. The recently updated gourmet kitchen boasts a brand-new electric range, a sleek French door refrigerator, and ample workspace designed to inspire culinary creativity. The main-level primary suite serves as a private retreat, complete with a tastefully updated spa-like bathroom, offering both convenience and luxury. Each additional bedroom is generously sized, providing comfort and flexibility for family or guests. Step outside on your private deck, an ideal extension of the living space, perfect for outdoor dining,
USD 550,000
20610 Plum Creek Court
View photo
House · for sale
USD 750,000
USD 190/sq.ft
20610 Plum Creek Court
Brookeville town
· 3,929 sq.ft · 5 Bedrooms · 2 Baths · House
· Garden · Deck · Fireplace · Equipped kitchen · Parking
Brookeville town · 3,929 sq.ft · 5 Bedrooms · 2 Baths · House · Garden · Deck · Fireplace · Equipped kitchen · Parking
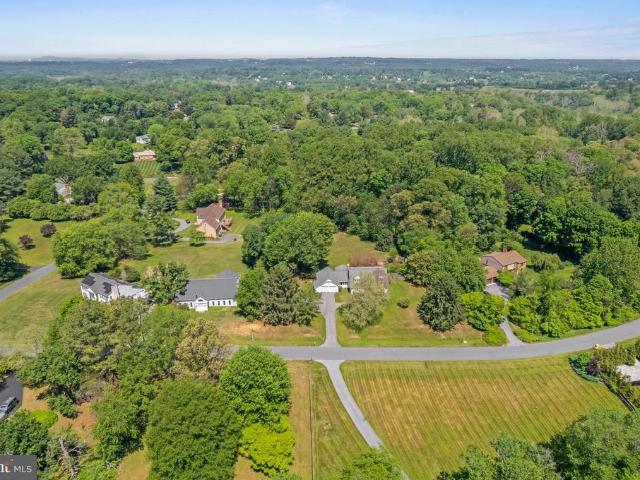
Offer deadline has been set for Tuesday 05/26 at 8:00 PM*. Tucked away on 1.32 private acres in Gaithersburg, this expansive Cape Cod is the kind of home you don't want to leave. From the moment you pull up the impressive driveway and into the two-car garage, you feel it this is a home that wraps around you. Step inside and you're welcomed by a gracious foyer, a beautiful living room, and a separate dining room made for gathering. The bright, spacious kitchen with its breakfast area is where mornings slow down and feel good. It flows naturally into the family room, where the fireplace creates a warm and inviting gathering space. French doors open to a beautiful screened-in composite deck with a covered cathedral ceiling, creating the perfect outdoor living area for relaxing or entertaining. Beyond the deck, the backyard takes your breath away. Private, lush, and expansive, its the kind of outdoor space youll want to enjoy every single day. With two bedrooms on the main level and a full
USD 750,000
19918 Sugar Notch Circle
12 pictures
Townhouse · for sale
USD 354,900
USD 320/sq.ft
19918 Sugar Notch Circle
Brookeville town
· 1,109 sq.ft · 3 Bedrooms · 2 Baths · Townhouse
· Office room · Fireplace · Equipped kitchen
Brookeville town · 1,109 sq.ft · 3 Bedrooms · 2 Baths · Townhouse · Office room · Fireplace · Equipped kitchen
Offer deadline 2:00pm tuesday april 28*. Welcome to this beautifully maintained end unit townhome tucked away into a peaceful corner of the Glenbrook Community of Rogers Forge in East Montgomery Village! The uniquely designed main level offers an open floor plan with great flow through the living room, dining room and kitchen. Vaulted ceilings and an open staircase will catch your eye, giving it a dramatic, contemporary vibe. There are plenty of large windows to provide natural light! You'll also love the wood burning fireplace for cozy winter nights! One bedroom / office a half bath and laundry closet complete the main level. Newer, neutral LVP flooring, brand new carpet and paint throughout make this home the perfect palette for your personal touch! This rare model features two primary suites on the upper level, each with its own private, full bath! A wall of windows along the stairway bring even more character and natural light to this cozy home. Outside, you'll enjoy your private p
USD 354,900
8412 Burchap Drive
12 pictures
Townhouse · for sale
USD 499,999
USD 313/sq.ft
8412 Burchap Drive
Brookeville town
· 1,593 sq.ft · 3 Bedrooms · 3 Baths · Townhouse
· Fireplace · Equipped kitchen · Parking
Brookeville town · 1,593 sq.ft · 3 Bedrooms · 3 Baths · Townhouse · Fireplace · Equipped kitchen · Parking
Welcome to this gorgeous brick-front end-unit townhome with a rarely available loft, located in the sought-after Holly Pointe subdivision with a private side main entrance porch. You will also have two assigned parking spaces right in front of your new home and there is plenty of visitor parking. MAIN LEVEL: Upon entering this gem, you will be met with beautiful wood floors on the entire main level that were just sanded and refinished this month! The formal Living Room has 3 floor-to-ceiling windows and plenty of recessed lighting to shine on your everyday living. The Dining Room can easily be used as a Home Office and features a lighted ceiling fan. The huge eat-in kitchen is perfect for dining with the warmth of the gas fireplace adorned with beautiful wood surround and mantle. This area may also be used as a Family Room if you choose to utilize the Formal Dining Room (instead of using it as an office). The bright kitchen has stainless steel appliances including a built-in microwave,
USD 499,999
2527 Little Vista Terrace
12 pictures
Townhouse · for sale
USD 595,000
USD 264/sq.ft
2527 Little Vista Terrace
Brookeville town
· 2,250 sq.ft · 3 Bedrooms · 2 Baths · Townhouse
· Terrace · Swimming pool · Deck · Cellar
Brookeville town · 2,250 sq.ft · 3 Bedrooms · 2 Baths · Townhouse · Terrace · Swimming pool · Deck · Cellar
Once in a blue moon, a home comes along that is this perfect! This stunning end unit townhome features numerous updates, a finished walkout basement, a double deck, a hot tub, and it backs to the never-to-be-developed woods! You can't beat this location! Walking distance to shops, parks, and just around the corner from Lake Hallowell, a scenic walking area surrounded by trees. It's hard to find a neighborhood this quiet and peaceful with wonderful neighbors, a tot lot, and more. Behind the home is a babbling brook and walking paths. This one won't last. Hvac 2019; Roof 2018
USD 595,000
13217 Moonlight Trail Drive
View photo
House · for sale
USD 1,025,000
USD 232/sq.ft
13217 Moonlight Trail Drive
Brookeville town
· 4,402 sq.ft · 5 Bedrooms · 3 Baths · House
· Patio · Garden · Office room · Gym · Fireplace · Cellar
Brookeville town · 4,402 sq.ft · 5 Bedrooms · 3 Baths · House · Patio · Garden · Office room · Gym · Fireplace · Cellar
Discover the perfect blend of elegance and comfort in this stunning Winchester Homes SINCLAIR model nestled in the desirable Poplar Run community. Step inside to an open 2-story entry way with great natural light. Beautifully designed interior featuring 5 spacious bedrooms and 3.5 bathrooms with over 4400 total sq ft of living space on 3 levels. Theres a dedicated office on the main floor plus the kitchen-sunroom-family room combo completed with a cozy gas fireplace that sets the perfect ambiance for gatherings or quiet evenings at home. Upstairs, the owner's suite is a true sanctuary with a serene sitting area, dual walk-in closets, and a spa inspired bath with dual vanities, soaking tub, and a separate shower. The fully finished basement with a rec room, a flexible room for gym or second office, the 5th bedroom with full bath, and a bonus storage room. Walk out to the custom patio and secluded private fenced-in backyard with professional landscaping for relaxation. Youre just steps a
USD 1,025,000
10 Dellcastle Court
View photo
House · for sale
USD 675,000
USD 182/sq.ft
10 Dellcastle Court
Brookeville town
· 3,692 sq.ft · 5 Bedrooms · 2 Baths · House
· Garden · Equipped kitchen
Brookeville town · 3,692 sq.ft · 5 Bedrooms · 2 Baths · House · Garden · Equipped kitchen
Now offering seller assistance! Available brick-front home on a quiet cul-de-sac in sought-after montgomery village! Offering nearly 4,000 square feet of finished living space, this move-in ready residence combines size, location, and premium upgrades rarely found at this price point. The heart of the home is the impressive chef's kitchen featuring luxury Wolf appliances, a Sub-Zero refrigerator, custom cabinetry, generous prep space, and picturesque backyard views. Sun-filled living areas, gleaming hardwood floors, oversized windows, and spacious room sizes create an inviting atmosphere designed for both everyday living and entertaining. The flexible floor plan offers ample space for remote work, multi-generational living, guest accommodations, or growing households. Outside, enjoy a large driveway, mature landscaping, and a peaceful setting tucked away from through traffic while remaining conveniently located near shopping, dining, parks, lakes, walking trails, Metro access, I-270, I
USD 675,000
18306 Paradise Cove Ter, Olney, MD
5 pictures
House · for sale
USD 1,150,000
18306 Paradise Cove Ter, Olney, MD
Brookeville town
· 4 Bedrooms · 5 Baths · House
· Office room · Fireplace · Equipped kitchen
Brookeville town · 4 Bedrooms · 5 Baths · House · Office room · Fireplace · Equipped kitchen
Sellers motivated! Largest model in the neighborhood by DR Horton! This stunning 4 bedroom, 4.5 bath home has been fully renovated and shows beautifully throughout. New HVAC and Hot Water Heater. Roof is only 9 Years Old. The main level features a private office/den, formal living room and dining room, and a spacious family room with fireplace. The fully renovated gourmet kitchen is a showstopper, designed with modern finishes and perfect for entertaining. Fresh paint throughout gives the home a bright, updated feel. Upstairs youll find four spacious bedrooms and two full baths, including a huge primary suite with a luxurious renovated bath featuring a soaking tub, separate shower, double vanities, and a large walk-in closet. The fully finished lower level offers a recreation room with kitchenette, an additional bonus room, full bath, and an exercise room/den ideal for guests or multi-generational living. Enjoy outdoor living on the gorgeous screened-in porch. Additional highlights inc
USD 1,150,000
2521 Farmstead Drive # LOT 313
12 pictures
Townhouse · for sale
USD 866,406
USD 372/sq.ft
2521 Farmstead Drive # LOT 313
Brookeville town
· 2,325 sq.ft · 3 Bedrooms · 3 Baths · Townhouse
· Gym · Parking · Swimming pool
Brookeville town · 2,325 sq.ft · 3 Bedrooms · 3 Baths · Townhouse · Gym · Parking · Swimming pool
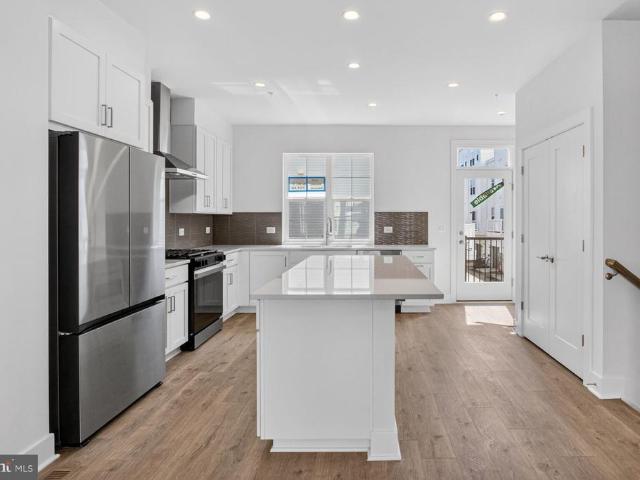
Move in Now! Brand New Neighborhood in Rockville. Model homes now open! Over 125 homes already sold! 4-level townhome that is fully completed and ready to move into now. Walking distance of Shady Grove Metro, the retail at King Farm, and Mattie Stepanek Park and all its amenities. The Clarke 313 is an end home that features 3 bedrooms, 3.5 baths, and 2-car side by side parking garage. The HOA fee includes access to the Barn. A Community Center with Fitness Room, an outdoor Pool Area, Fire Pits and seating as well as a playground and 1.25 acres of walking trails! Move in Now!
USD 866,406
12015 Claridge Road
12 pictures
Townhouse · for sale
USD 345,000
USD 302/sq.ft
12015 Claridge Road
Brookeville town
· 1,141 sq.ft · 3 Bedrooms · 1 Bath · Townhouse
· Garden · Cellar
Brookeville town · 1,141 sq.ft · 3 Bedrooms · 1 Bath · Townhouse · Garden · Cellar
Welcome Home to Connecticut Ave. Estates A Rare Opportunity with Endless Potential! Discover a perfectly situated home in the heart of Connecticut Ave. Estates, ready for you to bring your vision to life. This solidly built, threelevel property offers the ideal canvas for anyone looking to add personal touches and create something truly special. The upper level features three comfortable bedrooms and a full bath, providing a classic layout thats easy to reimagine. Downstairs, the cozy basement retreat is perfect for unwinding after a long day or hosting friends and familyan inviting bonus space with room to grow. Throughout the home, youll find beautiful solid hardwood floors, adding timeless charm and a sturdy foundation for future updates. The driveway leading right to your front door makes daily life effortless, while the spacious backyard is a dream for gardeners, pet owners, or anyone who loves outdoor living. A handy storage shed adds even more functionality. Location is the cher
USD 345,000
10022 Wedge Way, Montgomery Village, MD 20886 | MLS #MDMC2227
View photo
Townhouse · for sale
USD 370,000
USD 312/sq.ft
10022 Wedge Way, Montgomery Village, MD 20886 | MLS #MDMC2227
Brookeville town
· 1,184 sq.ft · 3 Bedrooms · 3 Baths · Townhouse
· Equipped kitchen
Brookeville town · 1,184 sq.ft · 3 Bedrooms · 3 Baths · Townhouse · Equipped kitchen
Discover a residence where luxury meets lifestyle. Welcome to 10022 Wedge Way, an exquisitely reimagined townhome that delivers the elegance, craftsmanship, and modern sophistication typically reserved for high-end custom builds. This is not simply a renovated home—it is a complete luxury transformation. Step inside and experience a space curated with designer precision. The chef’s kitchen is a true showpiece, featuring cutting-edge WiFi-enabled appliances, bespoke soft-close cabinetry, sparkling quartz countertops, and stunning marble flooring. Whether you’re preparing a quiet meal or entertaining guests, this kitchen radiates effortless glamour and functionality. The home’s open living spaces have been elevated with hand-selected cherry hardwood floors and custom-crafted wood window treatments that instantly create a warm, upscale ambiance. Every detail has been intentionally chosen to evoke sophistication—from the sleek modern lighting to the sweeping layout that bathes each room in
USD 370,000
2521 Farmstead Drive # LOT 224
12 pictures
Townhouse · for sale
USD 920,184
USD 388/sq.ft
2521 Farmstead Drive # LOT 224
Brookeville town
· 2,368 sq.ft · 4 Bedrooms · 4 Baths · Townhouse
· Terrace · Parking · Gym · Swimming pool · Lift
Brookeville town · 2,368 sq.ft · 4 Bedrooms · 4 Baths · Townhouse · Terrace · Parking · Gym · Swimming pool · Lift
Move in Now! New elevator townhome in close in Montgomery County under $1 million. 4-level, 3 BR, 3.5 BA townhome with 2 car garage and rooftop terrace. Walking distance of Shady Grove Metro, the retail at King Farm, and Mattie Stepanek Park and all its amenities. The HOA fee includes access to the Barn. A Community Center with Fitness Room, an outdoor Pool Area, Fire Pits and seating as well as a playground and 1.25 acres of walking trails!
USD 920,184
13106 Quail Creek Court
12 pictures
House · for sale
USD 875,000
USD 179/sq.ft
13106 Quail Creek Court
Brookeville town
· 4,865 sq.ft · 5 Bedrooms · 3 Baths · House
· Office room · Fireplace · Equipped kitchen · Parking
Brookeville town · 4,865 sq.ft · 5 Bedrooms · 3 Baths · House · Office room · Fireplace · Equipped kitchen · Parking
Great new price! Elegantly updated and thoughtfully designed, this expansive 5-bedroom, 3-bath, 1 half bath home delivers exceptional value on a. 265-acre lotan opportunity thats becoming increasingly rare. With many updates, buyers can move in with confidence and avoid costly surprises: 50-year roof (2019), water heater (2017), washing machine (2018), dishwasher (2022), dryer (2023), refrigerator (2023), lower level carpeting (2026) and driveway repaved (2025) a true advantage for value-conscious purchasers looking to maximize every dollar. Inside, the homes classic appeal offers the perfect blend of style and practicality. The main level features a soaring 2-story foyer, gracious living and dining rooms, a large family room with a fireplace adjacent to the gourmet kitchen and breakfast area, an office ideal for working from home without compromise, a convenient laundry area and easy access to the 2-car garage. Upstairs, the oversized primary suite offers a private retreat with a spa-
USD 875,000
12 Jaystone Court
12 pictures
House · for sale
USD 849,900
USD 258/sq.ft
12 Jaystone Court
Brookeville town
· 3,294 sq.ft · 4 Bedrooms · 2 Baths · House
· Garden · Office room · Fireplace · Equipped kitchen
Brookeville town · 3,294 sq.ft · 4 Bedrooms · 2 Baths · House · Garden · Office room · Fireplace · Equipped kitchen
Well-loved by its original owners, this expansive 4-bedroom, 2.5-bath colonial offers a bright and open main level designed for both everyday living and entertaining. The heart of the home is the gourmet kitchen featuring granite countertops, a center island, gas cooktop, double ovens, and abundant cabinetry. (Renovated in 2017). From the kitchen, step down in one direction to the light-filled sunroom with vaulted ceilings, and in the other direction to the huge family room featuring a cozy gas fireplace. Both rooms offer doors that lead to the rear yard. The main level also includes a private office, perfect for working from home or a quiet study space. The elegant formal living and dining rooms each feature beautiful bay windows that fill the spaces with natural light and add classic architectural charm. Upstairs, the spacious primary bedroom features soaring vaulted ceilings and a large private sitting areaperfect for relaxing at the end of the day. The bedroom also includes two lar
USD 849,900
8509 Ivoryton Way
View photo
House · for sale
USD 5,200,000
USD 2,300/sq.ft
8509 Ivoryton Way
Brookeville town
· 2,260 sq.ft · 3 Bedrooms · 2 Baths · House
· Garden · Deck · Fireplace · Equipped kitchen · Parking
Brookeville town · 2,260 sq.ft · 3 Bedrooms · 2 Baths · House · Garden · Deck · Fireplace · Equipped kitchen · Parking
Two-story colonial-style home in Montgomery Village offering a functional layout across three finished levels. The updated kitchen features oak cabinetry, granite countertops, stainless steel appliances including a refrigerator and dishwasher, and tile flooring. The main living area boasts vaulted ceilings, a wood-burning fireplace, and hardwood flooring, with a sliding glass door leading to the rear deck. A second living space on the main level offers additional flex space. The upper level includes multiple carpeted bedrooms with ceiling fans, a full bath with double vanity and soaking tub, and a full hall bath with tub/shower combo. The finished lower level provides a spacious bonus room with recessed lighting and new carpet. A two-car garage and in-unit laundry complete the home. Out back, a wood deck overlooks a fenced yard bordered by mature trees. Included 100-Day Home Warranty with buyer activation
USD 5,200,000
3403 Landing Way
12 pictures
Townhouse · for sale
USD 729,000
USD 242/sq.ft
3403 Landing Way
Brookeville town
· 3,003 sq.ft · 4 Bedrooms · 3 Baths · Townhouse
· Equipped kitchen · Parking
Brookeville town · 3,003 sq.ft · 4 Bedrooms · 3 Baths · Townhouse · Equipped kitchen · Parking
Beautiful three-level home featuring 4 bedrooms and 3.5 bathrooms, offering an expansive 3,010 square feet of living space. This stunning, 7-year-young brick-front townhouse with a two-car attached garage is sure to impress! The main level showcases hardwood flooring throughout the dining room, kitchen, and living area, all designed with an open-concept layout. The gourmet kitchen boasts a modern design and thoughtful layout, making it the perfect space to enjoy everyday living with family and friends. A main-level study with a glass door provides a convenient and private workspace while still being close to the heart of the home. The separate dining room, filled with natural light, creates the perfect setting for entertaining guests or hosting holiday gatherings. Upstairs, youll find a spacious owners suite featuring an upgraded en-suite bathroom and a large walk-in closet. This level also includes two additional bedrooms, a full bathroom, and a conveniently located laundry area. The
USD 729,000
10207 Brunswick Avenue
12 pictures
House · for sale
USD 599,500
USD 366/sq.ft
10207 Brunswick Avenue
Brookeville town
· 1,636 sq.ft · 3 Bedrooms · 2 Baths · House
· Garden · Office room · Fireplace · Equipped kitchen
Brookeville town · 1,636 sq.ft · 3 Bedrooms · 2 Baths · House · Garden · Office room · Fireplace · Equipped kitchen
Perched above the street in the established Carroll Knolls community, 10207 Brunswick Avenue offers classic brick rambler charm, a welcoming covered front porch, and a thoughtful layout with inviting indoor and outdoor living spaces. The main level is filled with natural light, beginning with a comfortable living room anchored by a wood-burning fireplace and a large picture window that frames the front vantage point. The dining area connects easily to the open, updated kitchen, which features granite countertops, stainless steel appliances, and full-height cabinetry for excellent storage. Three spacious bedrooms and an updated full bathroom complete this level, along with rear access to the backyard for easy everyday flow. The finished lower level adds meaningful flexibility and function. A large recreation room provides generous space for gathering, play, fitness, or media, while a separate den offers an ideal setting for a home office, guest space, or playroom. This level also includ
USD 599,500
4611 Harlan Street
12 pictures
House · for sale
USD 589,000
USD 337/sq.ft
4611 Harlan Street
Brookeville town
· 1,744 sq.ft · 5 Bedrooms · 2 Baths · House
· Patio · Garden · Office room · Fireplace · Equipped kitchen
Brookeville town · 1,744 sq.ft · 5 Bedrooms · 2 Baths · House · Patio · Garden · Office room · Fireplace · Equipped kitchen
Open house saturday may 9th (1-3pm). Set on a quiet street in sought after Wheaton Woods, this beautiful brick rambler has it all! Truly a dynamic floor plan, this two level home offers the perfect for plan for multi-generational living or an investment property! A spacious main level holds three large bedrooms, an updated full bathroom, an at home office, a relaxing living room, dining area, kitchen, and main level laundry! A finished lower level with walk-up entry to the backyard, includes three more bedrooms, an updated full bathroom, kitchenette, hook-up for additional laundry, and a living area with fireplace! A premium, fully fenced backyard with patio and impressive storage shed is the perfect spot for summertime entertainment or gardening! This exceptional Rockville location is just minutes from Red Line Metro, area schools, and variety of restaurants and shopping! Come quickly!
USD 589,000
10202 Gardiner Avenue
12 pictures
House · for sale
USD 565,000
USD 336/sq.ft
10202 Gardiner Avenue
Brookeville town
· 1,679 sq.ft · 3 Bedrooms · 3 Baths · House
· Office room · Cellar
Brookeville town · 1,679 sq.ft · 3 Bedrooms · 3 Baths · House · Office room · Cellar
Discover this charming residence nestled in the heart of Wheaton-Glenmont, Maryland. Built in 1949, this home beautifully blends classic architectural appeal with modern updates, featuring a timeless red brick facade on its lower level and inviting dormer windows on the upper story, all set on a generous lot. Step inside to find a thoughtfully designed interior across multiple levels. The expansive living room welcomes you with gleaming hardwood floors, creating an inviting atmosphere for daily life and gatherings. Each of the three bedrooms offers a serene retreat, ensuring comfort and privacy. Further enhancing the living space, a bright bonus room on the upper level provides versatile options for a home office, playroom, or additional lounge area. The fully finished basement offers adaptable space for recreation or guests, complemented by discreetly integrated laundry facilities. Throughout the home, meticulously updated bathrooms present a refreshing blend of modern design and func
USD 565,000
4005 Blackpool Road
12 pictures
House · for sale
USD 550,000
USD 202/sq.ft
4005 Blackpool Road
Brookeville town
· 2,713 sq.ft · 6 Bedrooms · 3 Baths · House
· Equipped kitchen · Cellar
Brookeville town · 2,713 sq.ft · 6 Bedrooms · 3 Baths · House · Equipped kitchen · Cellar
Welcome to 4005 Blackpool Rda spacious 5-bedroom, 3-bath rental home offering flexibility and comfort in the Aspen Hill area of Rockville. This well-kept home features a bright and open layout with generous living areas and abundant natural light. The finished basement includes a private in-law suite with a second kitchen, providing excellent space for extended family, guests, or additional privacy. The main kitchen offers ample storage and workspace, and flows easily into the dining and living areas. All bedrooms are well-sized, and the home sits on a 1/4-acre lot, offering plenty of outdoor space to enjoy. Located close to shopping, dining, and major commuter routes, this home combines space, functionality, and convenience. For Rent and For Sale! Schedule your showing today!
USD 550,000
20080 Doolittle Street
12 pictures
House · for sale
USD 6,300,000
USD 2,053/sq.ft
20080 Doolittle Street
Brookeville town
· 3,068 sq.ft · 5 Bedrooms · 2 Baths · House
· Patio · Garden · Office room · Fireplace · Equipped kitchen
Brookeville town · 3,068 sq.ft · 5 Bedrooms · 2 Baths · House · Patio · Garden · Office room · Fireplace · Equipped kitchen
There is so much value in this beautiful home; it comes with so many updates! Entering the home, you are greeted with pristine traditional oak floors in the dedicated foyer, which are carried through the main level of the house. The main level also includes a kitchen, formal dining room, family room, and den. The updated kitchen has stainless steel appliances, maple cabinets, plenty of Silestone counterspace with an undermount sink, and a sunlit breakfast nook. The large family room has a brick wall fireplace with mantle. From the family room, the sliding glass door opens to a large patio in the fenced back yard. The first floor also features a private home office/den with a closet and access to the half bath. The den could also serve as a 6th bedroom. Heading up half a flight of stairs, the carpet has been replaced with beautiful hickory 5-inch wide wood flooring. The generously sized primary suite is on its own level for added privacy. It has a large walk-in closet, a dressing area w
USD 6,300,000

Get email alerts

Don't miss out: be the first to know about new properties

The alert was correctly created

On subscribing you accept the conditions of use and the privacy policy
Alert
Receive new ads in your inbox
Save this search
Receive alerts for new listings

We'll send you an email when we have new properties for: "Houses for sale in Brookeville town"

The alert was correctly created

North Kensington, District 13 Montgomery County Maryland
Wheaton, District 13 Montgomery County Maryland
Get email alerts and be the first to see new listings
Required field
On subscribing I accept the terms of the privacy policy
Perfect! You'll soon start receiving new listings via email
Alert
Receive an email when we have new ads for Houses for sale in Brookeville town
Save this search
Filters

Bedrooms

Size (sq.ft)

sq.ft
sq.ft

Price

USD
USD

Property type

Bathrooms

Clear all filters
Receive notifications when new entries are published.