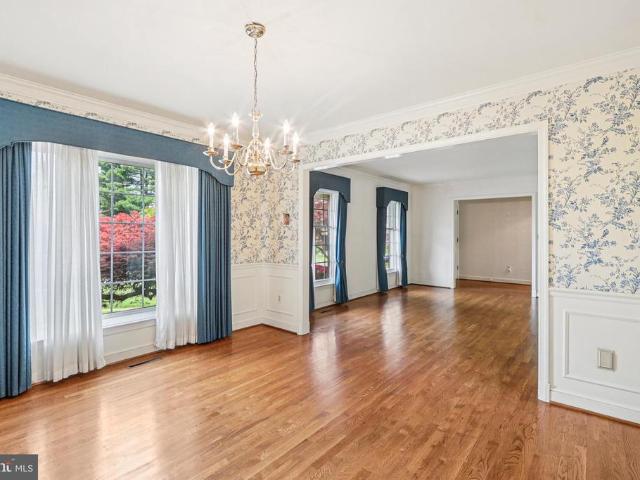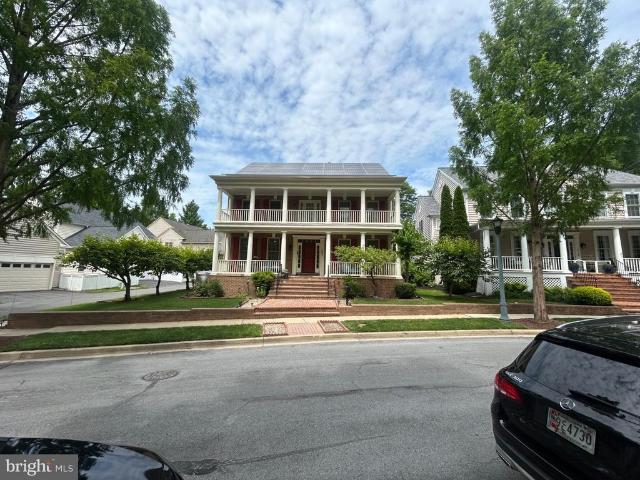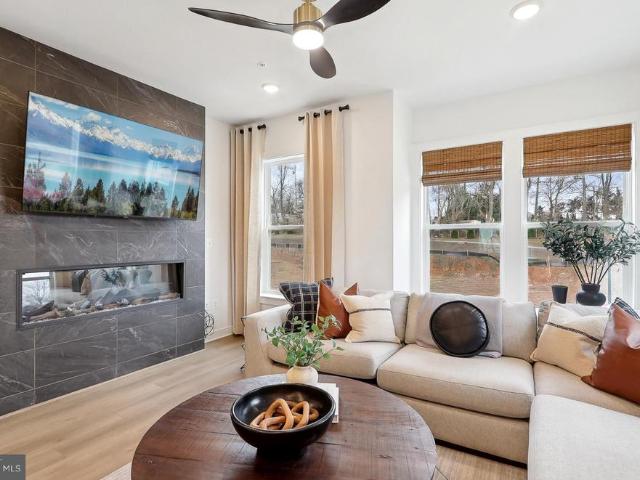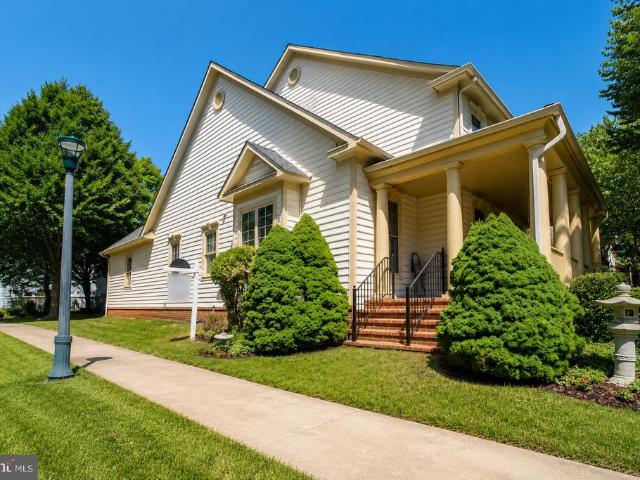
3,530 houses for sale in Derwood

2521 Farmstead Drive # LOT 313
12 pictures
Townhouse · for sale
USD 866,406
USD 372/sq.ft
2521 Farmstead Drive # LOT 313
Derwood
· 2,325 sq.ft · 3 Bedrooms · 3 Baths · Townhouse
· Gym · Parking · Swimming pool
Derwood · 2,325 sq.ft · 3 Bedrooms · 3 Baths · Townhouse · Gym · Parking · Swimming pool
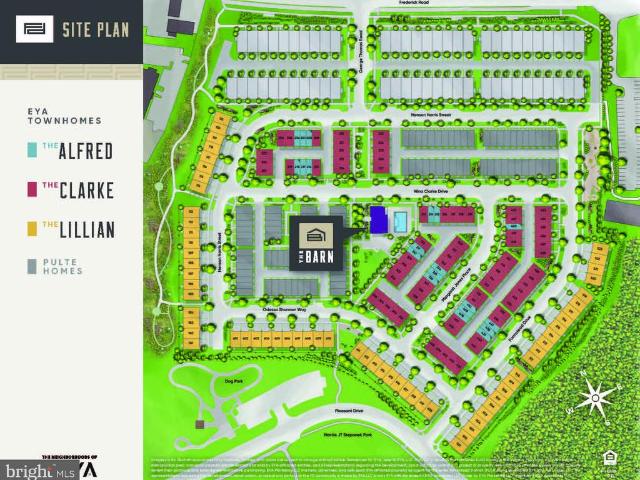
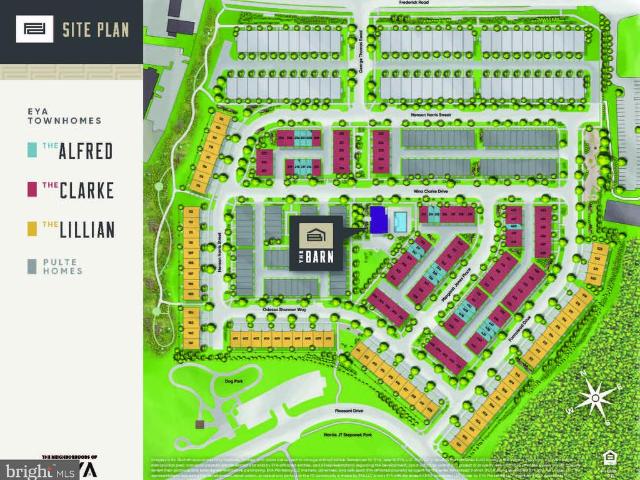
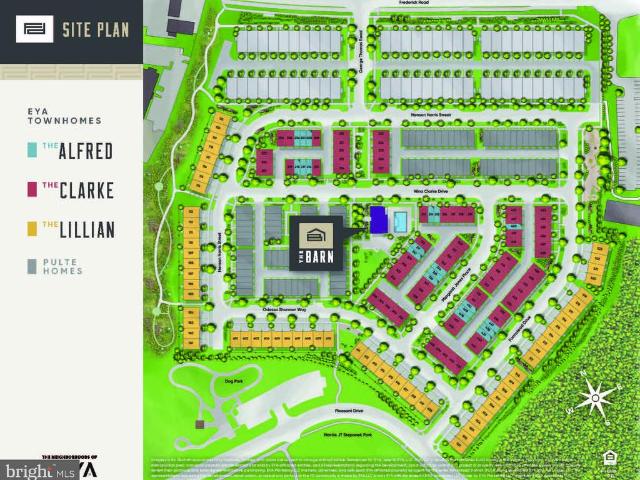
Move in Now! Brand New Neighborhood in Rockville. Model homes now open! Over 125 homes already sold! 4-level townhome that is fully completed and ready to move into now. Walking distance of Shady Grove Metro, the retail at King Farm, and Mattie Stepanek Park and all its amenities. The Clarke 313 is an end home that features 3 bedrooms, 3.5 baths, and 2-car side by side parking garage. The HOA fee includes access to the Barn. A Community Center with Fitness Room, an outdoor Pool Area, Fire Pits and seating as well as a playground and 1.25 acres of walking trails! Move in Now!
USD 866,406
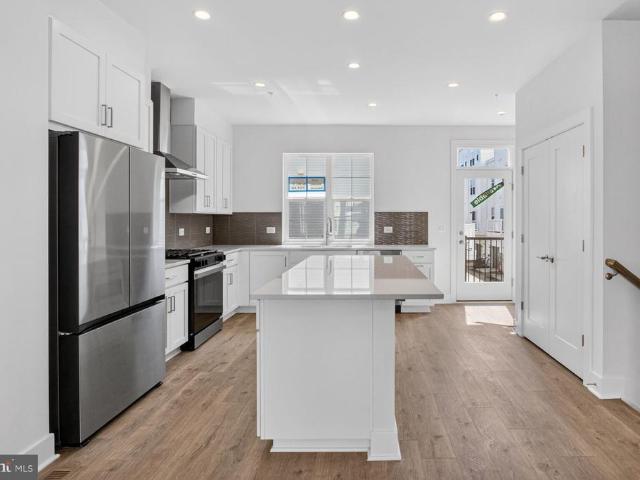
2521 Farmstead Drive # LOT 224
12 pictures
Townhouse · for sale
USD 920,184
USD 388/sq.ft
2521 Farmstead Drive # LOT 224
Derwood
· 2,368 sq.ft · 4 Bedrooms · 4 Baths · Townhouse
· Terrace · Parking · Gym · Swimming pool · Lift
Derwood · 2,368 sq.ft · 4 Bedrooms · 4 Baths · Townhouse · Terrace · Parking · Gym · Swimming pool · Lift
Move in Now! New elevator townhome in close in Montgomery County under $1 million. 4-level, 3 BR, 3.5 BA townhome with 2 car garage and rooftop terrace. Walking distance of Shady Grove Metro, the retail at King Farm, and Mattie Stepanek Park and all its amenities. The HOA fee includes access to the Barn. A Community Center with Fitness Room, an outdoor Pool Area, Fire Pits and seating as well as a playground and 1.25 acres of walking trails!
USD 920,184
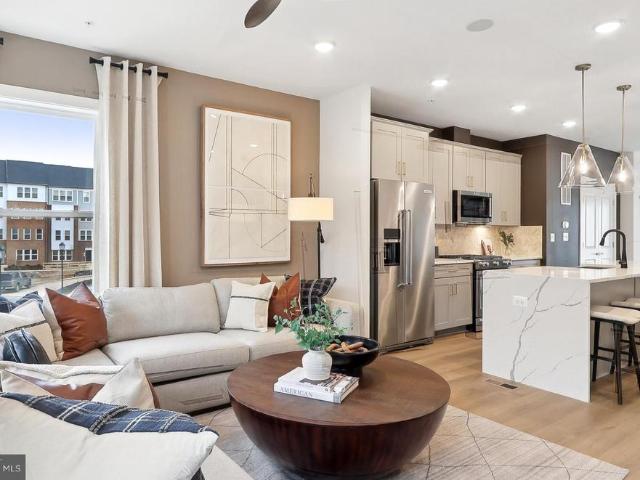
628 Grand Champion Drive
View photo
Townhouse · for sale
USD 740,000
USD 358/sq.ft
628 Grand Champion Drive
Derwood
· 2,067 sq.ft · 3 Bedrooms · 2 Baths · Townhouse
· Equipped kitchen
Derwood · 2,067 sq.ft · 3 Bedrooms · 2 Baths · Townhouse · Equipped kitchen
Welcome to 628 Grand Champion Drive, an exceptional luxury residence nestled in one of Rockville's most sought-after communities. Thoughtfully designed with both elegant entertaining and comfortable everyday living in mind, this beautifully appointed home features 3 spacious bedrooms, 2 full bathrooms, and 2 half bathrooms across a sophisticated and functional floor plan. From the moment you step inside, you'll be captivated by the home's sun-drenched interiors, soaring ceilings, refined finishes, and seamless flow throughout. The expansive living and dining areas create the perfect setting for intimate gatherings and grand entertaining alike. The gourmet kitchen serves as the heart of the home, offering abundant cabinetry, generous prep space, and an inviting atmosphere for family and friends to gather. Retreat to the luxurious owner's suite, a private sanctuary featuring generous proportions, ample closet space, and a spa-inspired en-suite bath designed for ultimate relaxation. Addit
USD 740,000
1120 Crestfield Drive
12 pictures
House · for sale
USD 949,900
USD 290/sq.ft
1120 Crestfield Drive
Derwood
· 3,272 sq.ft · 7 Bedrooms · 5 Baths · House
· Garden · Parking · Fireplace · Equipped kitchen · Air conditioning
Derwood · 3,272 sq.ft · 7 Bedrooms · 5 Baths · House · Garden · Parking · Fireplace · Equipped kitchen · Air conditioning
Huge Size 4 levels, 6+ Bedroom, 5 Full + 1 half Bath, Sun-filled End unit, Brick Front and side, offering approx. 4000+ sq ft, a two-car detached garage with storage and one more floor finished above the garage, enjoy the nice weather in private pavement yard, The thoughtfully designed metal curtain in living and entrance windows, along with wood floors, custom designed carpets in stairs, a fireplace near kitchen family area, The kitchen features natural wood cabinetry, a center island, and an inviting layout for living and family entertaining and breakfast area. A lots of upgrade: New refrigerator in the kitchen; New dishwasher in the kitchen; New fireplace in the Family room; All windows were replaced in 2019; Roof was replaced in 2019; Lower level of central air conditioner was replaced in 2022; Higher level of central air conditioner was replaced in 2023; Heating/cooling system was replaced in 2022 for the suite above garage; The 2-in-1 combination smoke and carbon monoxide alarms
USD 949,900
217 Watkins Circle
12 pictures
House · for sale
USD 1,395,000
USD 274/sq.ft
217 Watkins Circle
Derwood
· 5,081 sq.ft · 5 Bedrooms · 4 Baths · House
· Garden · Fireplace · Equipped kitchen
Derwood · 5,081 sq.ft · 5 Bedrooms · 4 Baths · House · Garden · Fireplace · Equipped kitchen
Built by renowned builder Mitchell & Best, this beautifully updated Bethesda II model is tucked along one of King Farms most scenic streets. Offering over 5,000 square feet of finished living space and one of the communitys largest floor plans, this exceptional residence impresses with elegant finishes, extensive updates, and an incredibly private backyard retreat. Open the door to a grand foyer overlooking formal living and dining spaces accented by extensive crown molding, soaring ceilings, abundant natural light, and gleaming hardwood flooring throughout the home. The beautifully renovated kitchen features quartz countertops, generous cabinetry, and an open layout ideal for both everyday living and entertaining. The adjoining family room with fireplace creates a warm and inviting gathering space. Upstairs, the luxurious primary suite offers beautifully renovated spa-inspired baths and extraordinary custom-built walk-in closets that must be seen to be appreciated. Additional bedrooms
USD 1,395,000
3005 Nina Clarke Dr, Rockville, MD 20850 | MLS #MDMC2224
View photo
Townhouse · for sale
USD 736,070
USD 411/sq.ft
3005 Nina Clarke Dr, Rockville, MD 20850 | MLS #MDMC2224
Derwood
· 1,787 sq.ft · 3 Bedrooms · 4 Baths · Townhouse
· Terrace · Fireplace · Equipped kitchen · Parking
Derwood · 1,787 sq.ft · 3 Bedrooms · 4 Baths · Townhouse · Terrace · Fireplace · Equipped kitchen · Parking
Available now Move-in ready! This 4-level Baywood Way townhome features 1,791 square feet of space. Lot 04705. This is your all-in price with upgrades already included. This home offers 3 bedrooms, plus 3.5 baths, so each bedroom features its own private bathroom. A 4th floor interior loft area for an additional entertaining space, loft level bedroom with stand-up shower wu002F seat, plus a 11’ x 15’-8”’ rooftop terrace for outdoor entertaining or soaking in the sun. Plus, a 2-car tandem garage. The open concept main level features a large center kitchen cascade island, Whirlpool stainless steel appliances, Calacatta Vincenza Quartz countertops, tile backsplash, and White cushion close kitchen cabinetry. The kitchen opens up to a large gathering room featuring an electric fireplace with tile accent wall. The Primary Suite offers dual walk-in closets and on the same level you will have a spacious secondary bedroom with a spacious walk-in closet and a convenient laundry room with a washe
USD 736,070
2521 Farmstead Drive # 107 LILLIAN
12 pictures
Townhouse · for sale
USD 859,900
USD 361/sq.ft
2521 Farmstead Drive # 107 LILLIAN
Derwood
· 2,379 sq.ft · 3 Bedrooms · 2 Baths · Townhouse
· Garden · Terrace · Gym · Parking · Swimming pool · Lift
Derwood · 2,379 sq.ft · 3 Bedrooms · 2 Baths · Townhouse · Garden · Terrace · Gym · Parking · Swimming pool · Lift
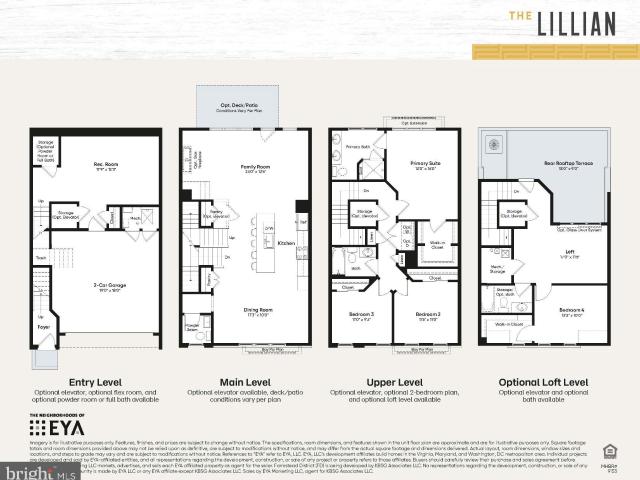
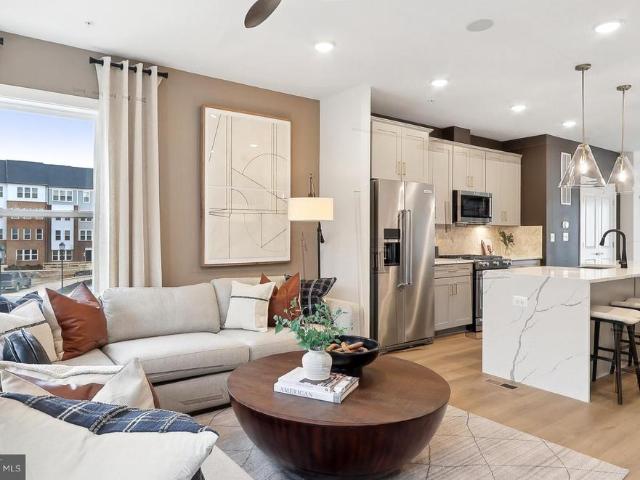
Model Homes Now Open. Grand New Neighborhood in Rockville! 3-level townhomes with optional 4th level and rooftop terrace available walking distance of Shady Grove Metro, the retail at King Farm, and Mattie Stepanek Park and all its amenities. The Lillian features 3 to 4 Bedrooms, 2.5 to 4.5 Bathrooms, 2-car side by side parking garage with 2 parking spaces in the driveway, a rear yard, plus an Optional Elevator. The HOA fee includes access to the Barn. A Community Center with Fitness Room, an outdoor Pool Area, Fire Pits and seating as well as a playground and 1.25 acres of walking trailsl! Model home available to be shown. Occupancy estimated for late 2026/early 2027. Photos of model home and finishes and selections may vary
USD 859,900
2521 Farmstead Drive # 115 LILLIAN
View photo
Townhouse · for sale
USD 946,600
USD 310/sq.ft
2521 Farmstead Drive # 115 LILLIAN
Derwood
· 3,046 sq.ft · 4 Bedrooms · 4 Baths · Townhouse
· Garden · Terrace · Gym · Parking · Swimming pool
Derwood · 3,046 sq.ft · 4 Bedrooms · 4 Baths · Townhouse · Garden · Terrace · Gym · Parking · Swimming pool
Model Homes Now Open. Lot 115 is a 4-level 4 BR. 4,5 BA home under construction slated for late 2026 move in. The home also features a rooftop terrace and is walking distance to Shady Grove Metro, the retail at King Farm, and Mattie Stepanek Park and all its amenities. The home also includes 2 car side by side parking garage with 2 parking spaces in the driveway, and a rear yard. The HOA fee includes access to the Barn. A Community Center with Fitness Room, an outdoor Pool Area, Fire Pits and seating as well as a playground and 1.25 acres of walking trails! Photos of model home and finishes and selections may vary
USD 946,600
907 Crestfield Drive
12 pictures
Townhouse · for sale
USD 725,000
USD 372/sq.ft
907 Crestfield Drive
Derwood
· 1,948 sq.ft · 3 Bedrooms · 2 Baths · Townhouse
· Parking · Fireplace · Equipped kitchen · Cellar
Derwood · 1,948 sq.ft · 3 Bedrooms · 2 Baths · Townhouse · Parking · Fireplace · Equipped kitchen · Cellar
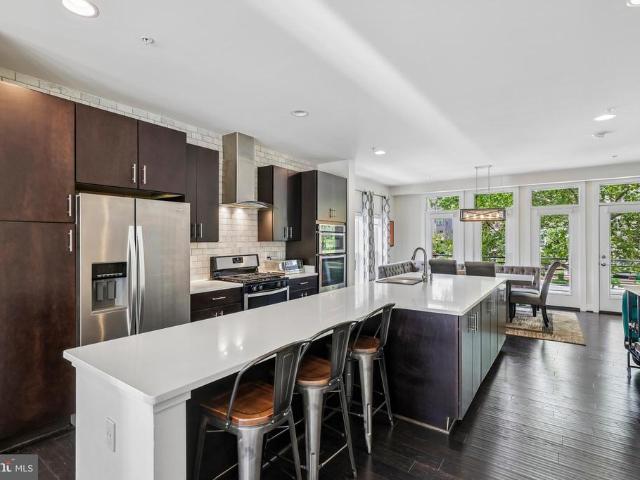
OPEN SUNDAY 1-3 Completely Remodeled King Farm Townhouse So much to do in fabulous King Farm and you wont need to spend a minute remodeling this ALL REMODELED 3 BR 2FBA 2 HBA three-level townhome with two car garage. It has ALL been done! All beautifully refinished hardwood floors inside, this fantastic home has a spacious living room centered around a modern three-sided glass electric fireplace. All new white kitchen features dining room space, eat-in breakfast bar, quartz countertops, tile backsplash, SS appliances, and gas cooking. Powder room and bonus closets too! Upstairs, owners suite with huge walk-in closet and completely redone ensuite bathroom with walk-in glass fronted shower and his and hers vanities. Bedrooms two and three share a renovated hallway bath, with laundry tucked away inside for ultimate convenience! Basement has luxury vinyl flooring, a completely updated half bathroom, and access to the two-car garage. Additional extra closets in the hallway and a bonus room
USD 725,000
2521 farmstead drive # clarke 224 elevator
12 pictures
Townhouse · for sale
USD 957,434
USD 419/sq.ft
2521 farmstead drive # clarke 224 elevator
Derwood
· 2,282 sq.ft · 3 Bedrooms · 3 Baths · Townhouse
· Gym · Swimming pool · Lift
Derwood · 2,282 sq.ft · 3 Bedrooms · 3 Baths · Townhouse · Gym · Swimming pool · Lift
New elevator townhome in close in Montgomery County under $1 million. Still time to make final selections. 4-level, 3 BR, 3.5 BA townhome under construction. Walking distance of Shady Grove Metro, the retail at King Farm, and Mattie Stepanek Park and all its amenities. The HOA fee includes access to the Barn. A Community Center with Fitness Room, an outdoor Pool Area, Fire Pits and seating as well as a playground and 1.25 acres of walking trails! Occupancy estimated for Spring/Summer 2026. Photos of model home and actually finishes may vary depending on selections
USD 957,434
3005 Nina Clarke Drive
12 pictures
Townhouse · for sale
USD 736,070
USD 411/sq.ft
3005 Nina Clarke Drive
Derwood
· 1,787 sq.ft · 3 Bedrooms · 3 Baths · Townhouse
· Terrace · Fireplace · Equipped kitchen · Parking
Derwood · 1,787 sq.ft · 3 Bedrooms · 3 Baths · Townhouse · Terrace · Fireplace · Equipped kitchen · Parking
Available now. Move-in ready! This 4-level Baywood Way townhome features 1,791 square feet of space. Lot 04705. This is your all-in price with upgrades already included. This home offers 3 bedrooms, plus 3.5 baths, so each bedroom features its own private bathroom. A 4th floor interior loft area for an additional entertaining space, loft level bedroom with stand-up shower w/ seat, plus a 11 x 15-8 rooftop terrace for outdoor entertaining or soaking in the sun. Plus, a 2-car tandem garage. The open concept main level features a large center kitchen cascade island, Whirlpool stainless steel appliances, Calacatta Vincenza Quartz countertops, tile backsplash, and White cushion close kitchen cabinetry. The kitchen opens up to a large gathering room featuring an electric fireplace with tile accent wall. The Primary Suite offers dual walk-in closets and on the same level you will have a spacious secondary bedroom with a spacious walk-in closet and a convenient laundry room with a washer & dry
USD 736,070
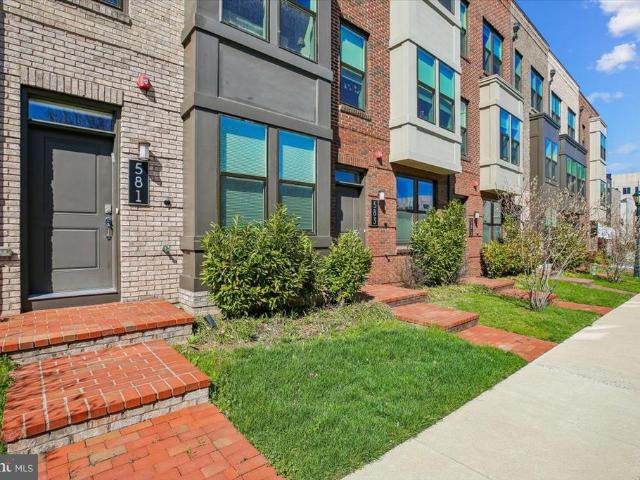
581 Shorthorn Way
View photo
Townhouse · for sale
USD 774,555
USD 411/sq.ft
581 Shorthorn Way
Derwood
· 1,884 sq.ft · 3 Bedrooms · 3 Baths · Townhouse
· Patio · Garden · Office room · Equipped kitchen
Derwood · 1,884 sq.ft · 3 Bedrooms · 3 Baths · Townhouse · Patio · Garden · Office room · Equipped kitchen
Great opportunity for investors. Identical properties are renting for $4,000. *. Welcome home to this stunning 4-level townhome offering 3 bedrooms and 3.5 bathrooms. This premium lot faces the beautiful park. This townhome has one of the best front yards in the King Farm community. Step inside the front door and be greeted by gleaming hardwood floors, elevated ceilings, and an abundance of natural light streaming through the windows that grace every level of the home. The gourmet kitchen features premium cabinetry, quartz countertops, stainless steel appliances. Custom cabinet shelves in the closets, laundry and pantry. The third level features the primary suite with two walk-in closets and a private full bath. There is another bedroom with a full bathroom on this same level. The top floor boasts a spacious loft with a built-in office desk, also provides a bedroom with a full bath, plus a cozy lounge area with access to an amazing rooftop patio, ideal for relaxing evenings, entertaini
USD 774,555
565 Shorthorn Way
12 pictures
Townhouse · for sale
USD 680,000
USD 380/sq.ft
565 Shorthorn Way
Derwood
· 1,787 sq.ft · 3 Bedrooms · 3 Baths · Townhouse
· Equipped kitchen · Parking
Derwood · 1,787 sq.ft · 3 Bedrooms · 3 Baths · Townhouse · Equipped kitchen · Parking
Seller is offering a $10,000 closing cost credit to buyers who ratify a contract in May! Welcome to this beautifully maintained 4-level townhouse featuring 3 spacious bedrooms, 3.5 bathrooms, and a 2-car garage, located in the highly desirable King Farm community. The main level boasts elegant hardwood floors and an open-concept layout. The kitchen is equipped with white cabinetry, quartz countertops, stainless steel appliances, and opens to a private deckperfect for outdoor dining. It seamlessly connects to both the dining and living rooms, making it ideal for entertaining. On the third floor, youll find a luxurious primary suite complete with two walk-in closets, a double-bowl vanity, and a spacious shower. A second bedroom with its own private bathroom and a convenient laundry room are also located on this level. The fourth level features a third bedroom with a full bathroom, along with a bright loft area that opens to a private rooftop terraceperfect for relaxing or entertaining gu
USD 680,000
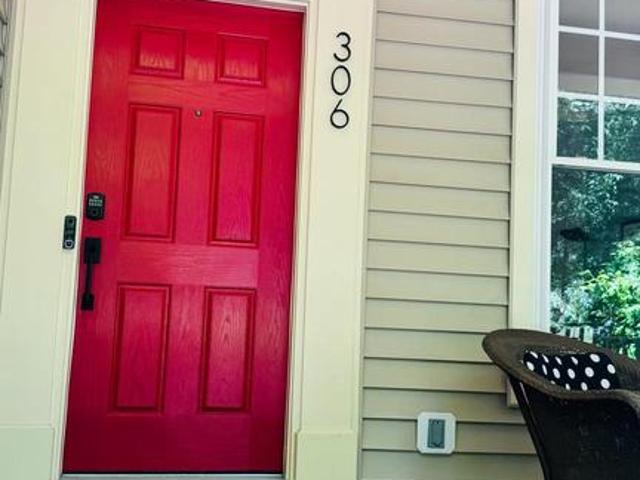
306 Trotter Farm Drive
12 pictures
House · for sale
USD 1,075,000
USD 276/sq.ft
306 Trotter Farm Drive
Derwood
· 3,886 sq.ft · 5 Bedrooms · 3 Baths · House
· Deck · Fireplace · Equipped kitchen
Derwood · 3,886 sq.ft · 5 Bedrooms · 3 Baths · House · Deck · Fireplace · Equipped kitchen
Stunning 5 BR 3FB'serenity now' SFH in the highly sought-after, rarely for sale subdivision of King Farm/Watkins Pond. The house is located across from King Farm Park and tennis/pickleball courts, one of two parks in the community. The tree-lined streets are a perfect companion for this lovely home. You'll traverse the steps, and delightful porch with a ceiling fan for warm days. Once you cross the threshold, you will be completely wowed. Maple wooden floors gleam from the natural sunlight that unselfishly streams through the 1st floor office (with wainscoting and beautiful French Doors), living and dining room floor to ceiling windows. The kitchen has 42' cabinets, a pantry, lots of storage space. A wonderful gas cooktop on a sizeable island. Across from the kitchen is cozy den with a gas fireplace and built-in bookshelves, overlooking the deck, where you can cook out, BBQ, and relax under a cherry tree. Pure bliss. Back inside, on the upper level are three sizeable bedrooms, two with
USD 1,075,000
16505 Henry Drive
12 pictures
House · for sale
USD 560,000
USD 302/sq.ft
16505 Henry Drive
Derwood
· 1,851 sq.ft · 3 Bedrooms · 3 Baths · House
· Gym · Equipped kitchen · Parking
Derwood · 1,851 sq.ft · 3 Bedrooms · 3 Baths · House · Gym · Equipped kitchen · Parking
Welcome to 16505 Henry Drive in Gaithersburg! This well-maintained ranch-style home offers 3 bedrooms and 3 full bathrooms with comfortable living space throughout. Upon entry, you are welcomed by a foyer that leads to a formal living and dining room. The home features a spacious kitchen that opens to the family room, creating a functional layout for everyday living. A bright sunroom provides additional space ideal for relaxing, working, or entertaining. The bedrooms are well-sized, and three full bathrooms offer added convenience. The lower level provides flexible space suitable for a recreation room, home gym, or additional living area, complete with a bar. Recent updates include a new HVAC system installed in May 2024. The property also features outdoor space, an attached garage, a detached garage, and off-street parking. Conveniently located near shopping, dining, parks, and major commuter routes
USD 560,000
105 Watkins Overlook
View photo
House · for sale
USD 1,450,000
USD 276/sq.ft
105 Watkins Overlook
Derwood
· 5,253 sq.ft · 5 Bedrooms · 6 Baths · House
· Balcony
Derwood · 5,253 sq.ft · 5 Bedrooms · 6 Baths · House · Balcony
It available for showings on 6/26/2026 and open house this Sunday 12Pm-2pm The pictures will be uploaded on 6/26/2026 Welcome to one of the most desirable lakeside locations in the King Farm community. Enjoy King Farms complimentary shuttle service to Shady Grove Metro Station for easy daily commuting. This meticulously upgraded 1999 Single-Family Home is situated on a highly sought-after front-row pond lot, a rare offering within the community. Boasting approximately 5,700 square feet of living space across three levels, the residence features 5 bedrooms, 6 full bathrooms, and 1 half bathroom. It also offers a rare dual-primary-suite layout, making it ideal for multigenerational living or accommodating the evolving needs of family members. One of the home's most distinctive highlights is its two-level front-facing balcony overlooking the pond. From the balconies, you can enjoy unobstructed water views and beautiful natural scenery throughout the year. Mature trees, tranquil waters, an
USD 1,450,000
2166 Henson Norris Street
12 pictures
Townhouse · for sale
USD 699,990
USD 391/sq.ft
2166 Henson Norris Street
Derwood
· 1,787 sq.ft · 3 Bedrooms · 3 Baths · Townhouse
· Terrace · Deck · Equipped kitchen · Parking
Derwood · 1,787 sq.ft · 3 Bedrooms · 3 Baths · Townhouse · Terrace · Deck · Equipped kitchen · Parking
The 4-level Baywood Way townhome with 1,791 square feet. The home offers 3 bedrooms, 4th floor loft & rooftop terrace for outdoor entertaining or soaking in the sun, and a 2-car tandem garage. The open concept main level features a large center kitchen island and included deck off the kitchen The Primary Suite offers dual walk-in closets and on the same level you will have spacious secondary bedrooms and a convenient laundry room. Farmstead District in Rockville, MD is a blend of modern living while offering everything right outside your front door. This is a base price listing only. Please visit our sales center located at. 16144 frederick road rockville, md 20850 to view our model home and to tour our remaining townhomes with designer-selected interiors already finalized. Imagine living under 1 mile from the Shady Grove Metro with easy access points to I-370 and I-270, your daily commute becomes a breeze. The vibrant tapestry of 270 Center, RIO, and Downtown Crown lies just minutes a
USD 699,990
309 Treemont Way
View photo
House · for sale
USD 1,275,000
USD 272/sq.ft
309 Treemont Way
Derwood
· 4,682 sq.ft · 4 Bedrooms · 4 Baths · House
· Patio
Derwood · 4,682 sq.ft · 4 Bedrooms · 4 Baths · House · Patio
Nestled on a prominent corner lot in the coveted Watkins Pond section of King Farm, this elegant country-inspired residence blends timeless architecture, sophisticated entertaining spaces, and the convenience todays buyers are searching for. Framed by a gracious covered porch with Tuscan columns, lush landscaping, and a charming stone and slate patio, the home offers warmth, privacy, and an elevated lifestyle from the moment you arrive. Step through the front door into a grand two-story foyer with soaring ceilings, a sweeping staircase, and sun-drenched interiors that feel both airy and inviting. Gleaming hardwood floors span the main level, while custom trim work and architectural columns add richness and refinement throughout. The formal living and dining rooms were thoughtfully designed for memorable gatherings, intimate dinners, and elegant entertaining. Filled with warmth and history, these spaces have welcomed conversations that stretched from family celebrations to global affair
USD 1,275,000
2521 Farmstead Dr, Unit 107, Rockville, MD 20850 | MLS #MDMC2227
View photo
Townhouse · for sale
USD 859,900
USD 361/sq.ft
2521 Farmstead Dr, Unit 107, Rockville, MD 20850 | MLS #MDMC2227
Derwood
· 2,379 sq.ft · 3 Bedrooms · 3 Baths · Townhouse
· Garden · Terrace · Gym · Parking · Swimming pool · Lift
Derwood · 2,379 sq.ft · 3 Bedrooms · 3 Baths · Townhouse · Garden · Terrace · Gym · Parking · Swimming pool · Lift
Model Homes Now Open. Grand New Neighborhood in Rockville! 3-level townhomes with optional 4th level and rooftop terrace available walking distance of Shady Grove Metro, the retail at King Farm, and Mattie Stepanek Park and all its amenities. The Lillian features 3 to 4 Bedrooms, 2.5 to 4.5 Bathrooms, 2-car side by side parking garage with 2 parking spaces in the driveway, a rear yard, plus an Optional Elevator. The HOA fee includes access to the Barn. A Community Center with Fitness Room, an outdoor Pool Area, Fire Pits and seating as well as a playground and 1.25 acres of walking trailsl! Model home available to be shown. Occupancy estimated for late 2026u002Fearly 2027. Photos of model home and finishes and selections may vary
USD 859,900
918 King Farm Boulevard
View photo
Townhouse · for sale
USD 915,000
USD 368/sq.ft
New
918 King Farm Boulevard
Derwood
· 2,486 sq.ft · 4 Bedrooms · 3 Baths · Townhouse
Derwood · 2,486 sq.ft · 4 Bedrooms · 3 Baths · Townhouse
Welcome to this this 4-bedroom, 3.5-bath home featuring a variety of thoughtful upgrades designed for comfort and everyday living. Custom closets and built-in shelving provide exceptional storage and organization throughout, while the flexible floor plan offers versatile living spaces. The home is wired to accommodate a wide range of technology and entertainment needs and is EV-capable for future charger installation. A brand-new electric HVAC system has been installed, and an additional dedicated HVAC unit serves the loft, providing added comfort and climate flexibility. Enjoy a location with no through traffic and nearby green space, creating a peaceful setting with convenient outdoor access. With its functional updates and desirable features, this home offers a wonderful opportunity in a sought-after location
USD 915,000
913 King Farm Boulevard
12 pictures
Townhouse · for sale
USD 790,000
USD 442/sq.ft
913 King Farm Boulevard
Derwood
· 1,787 sq.ft · 3 Bedrooms · 3 Baths · Townhouse
· Office room · Terrace · Equipped kitchen · Parking
Derwood · 1,787 sq.ft · 3 Bedrooms · 3 Baths · Townhouse · Office room · Terrace · Equipped kitchen · Parking
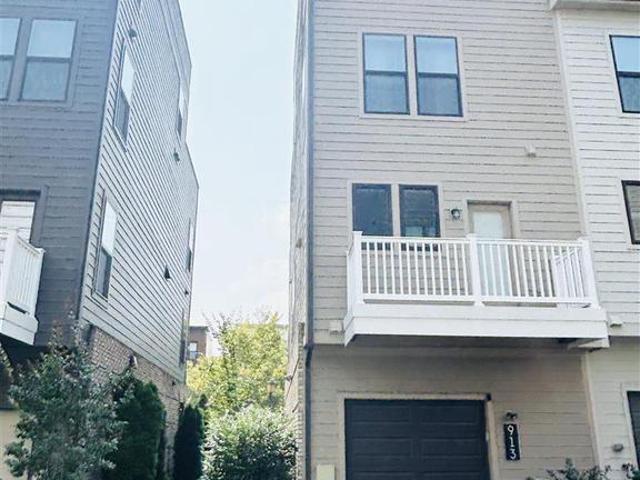
Modern End-Unit 4-Level Townhome with Rooftop Terrace in King Farm! Welcome to 913 King Farm Blvd a like-new, luxurious end-unit townhome, offering light-filled living space and unobstructed tree views. New construction townhome purchased in 2020 and barely lived in. This elegant residence features 3 bedrooms, 3.5 baths, and a spacious loft, perfect for a family room and home office, along with a private rooftop terrace with stunning views. The open-concept main level boasts a gourmet kitchen with upgraded KitchenAid appliances, quartz countertops, hardwood floors, and abundant natural light on three sides. Additional highlights include a 2-car tandem garage with a full-size driveway (driveway fits a standard SUV), and a low $141 HOA fee. Enjoy access to two large community pools, parks, tennis/paddle ball courts, dog park, nature trails, restaurants, shops, and a free shuttle to the nearby Shady Grove Metro. With easy access to DC and Northern VA, this move-in ready home combines mode
USD 790,000
3041 Nina Clarke Drive
12 pictures
Townhouse · for sale
USD 759,620
USD 425/sq.ft
3041 Nina Clarke Drive
Derwood
· 1,787 sq.ft · 3 Bedrooms · 3 Baths · Townhouse
· Terrace · Equipped kitchen · Parking
Derwood · 1,787 sq.ft · 3 Bedrooms · 3 Baths · Townhouse · Terrace · Equipped kitchen · Parking
End unit. Brand new with full warranties. Nearing completion with an April/May 2026 move-in. This 4-level Baywood Way townhome features 1,791 square feet of space. Lot 03805. This is your all-in price with upgrades already included. This home offers 3 bedrooms, plus 3.5 baths, so each bedroom features its own private bathroom. A 4th floor interior loft area for an additional entertaining space, loft level bedroom with stand-up shower w/ seat, plus a 11 x 15-8 rooftop terrace for outdoor entertaining or soaking in the sun. Plus, a 2-car tandem garage. The open concept main level features a large center kitchen cascade island, KitchenAid stainless steel appliances, Calacatta Laza Quartz countertops, tile backsplash, and White cushion close kitchen cabinetry. The Primary Suite offers dual walk-in closets and on the same level you will have a spacious secondary bedroom with a spacious walk-in closet and a convenient laundry room with a washer & dryer already installed. All Oak stairs and 7
USD 759,620
686 College Parkway
12 pictures
House · for sale
USD 834,000
USD 309/sq.ft
686 College Parkway
Derwood
· 2,691 sq.ft · 5 Bedrooms · 4 Baths · House
· Patio · Fireplace · Equipped kitchen
Derwood · 2,691 sq.ft · 5 Bedrooms · 4 Baths · House · Patio · Fireplace · Equipped kitchen
Right across from a small park and facing a peaceful pond, this beautifully upgraded home offers lovely views and a tranquil natural setting. In spring, cherry blossoms line the street, filling the front view with color. Step inside, the living room is bathed in sunlight streaming through large windows, creating a warm and inviting atmosphere. Flowing from the living room, the dining area opens seamlessly to the kitchen, where a thoughtfully opened wall design enhances the sense of space and connection. The remodeled kitchen (2022) is a chefs delight, showcasing updated stainless steel appliances, a range hood, quartz countertops, and sleek white cabinetry. Next to the kitchen, the sunken family room featuring a beautifully upgraded tiled fireplace, offering both coziness and modern flair. Step through the new sliding glass doors onto the stone patio for outdoor gatherings and the tranquil view. Upstairs offers five generously sized bedrooms and three full bathrooms, including a primar
USD 834,000
3029 Nina Clarke Drive
12 pictures
Townhouse · for sale
USD 733,620
USD 410/sq.ft
3029 Nina Clarke Drive
Derwood
· 1,787 sq.ft · 3 Bedrooms · 3 Baths · Townhouse
· Terrace · Equipped kitchen · Parking
Derwood · 1,787 sq.ft · 3 Bedrooms · 3 Baths · Townhouse · Terrace · Equipped kitchen · Parking
Now under construction, April/May 2026 move-in 4-level Baywood Way townhome that features 1,791 square feet of space. Lot 04105. This is your all-in price with upgrades already included. This home offers 3 bedrooms, plus 3.5 baths, so each bedroom features its own private bathroom. A 4th floor interior loft area for an additional entertaining space, loft level bedroom with stand-up shower w/seat, plus a 11 x 15-8 rooftop terrace for outdoor entertaining or soaking in the sun. Plus, a 2-car tandem garage. The open concept main level features a large center kitchen cascade island, Whirlpool stainless steel appliances, Carrara Breve Quartz countertops, tile backsplash, and White kitchen cabinetry. The Primary Suite offers dual walk-in closets and on the same level you will have a spacious secondary bedroom with a spacious walk-in closet and a convenient laundry room with a washer & dryer already installed. All Oak stairs throughout and 7 plank flooring. Just move-in and enjoy your new hom
USD 733,620
1025 Gaither Road
View photo
Townhouse · for sale
USD 750,000
USD 368/sq.ft
1025 Gaither Road
Derwood
· 2,034 sq.ft · 4 Bedrooms · 3 Baths · Townhouse
· Deck · Equipped kitchen · Parking
Derwood · 2,034 sq.ft · 4 Bedrooms · 3 Baths · Townhouse · Deck · Equipped kitchen · Parking
This beautiful four-level townhome in King Farm Bailey's Commons offers a fantastic view of a well-maintained courtyard. Inside, you'll find nine-foot ceilings with elegant crown molding and four bedrooms, including two primary suites, each featuring large bathrooms with separate showers and soaking tubs. The top-floor primary suite also boasts a cozy sitting area, perfect for work or unwinding. The home is equipped with three full bathrooms and one half-bath, along with walk-in closets and hardwood flooring. The kitchen shines with granite countertops and plenty of cabinet space. Additional features include a two-car garage and a long driveway for extra parking. French doors open to a generous 19-foot deck, ideal for summer meals. Plus, it offers easy access to I-270 for commuting and is conveniently located less than a mile from the Shady Grove Metro station
USD 750,000

Get email alerts

Don't miss out: be the first to know about new properties

The alert was correctly created

On subscribing you accept the conditions of use and the privacy policy
Alert
Receive new ads in your inbox
Save this search
Receive alerts for new listings

We'll send you an email when we have new properties for: "Houses for sale in Derwood"

The alert was correctly created

South Kensington
Kensington town
Get email alerts and be the first to see new listings
Required field
On subscribing I accept the terms of the privacy policy
Perfect! You'll soon start receiving new listings via email
Alert
Receive an email when we have new ads for Houses for sale in Derwood
Save this search
Filters

Bedrooms

Size (sq.ft)

sq.ft
sq.ft

Price

USD
USD

Property type

Bathrooms

Clear all filters
Receive notifications when new entries are published.