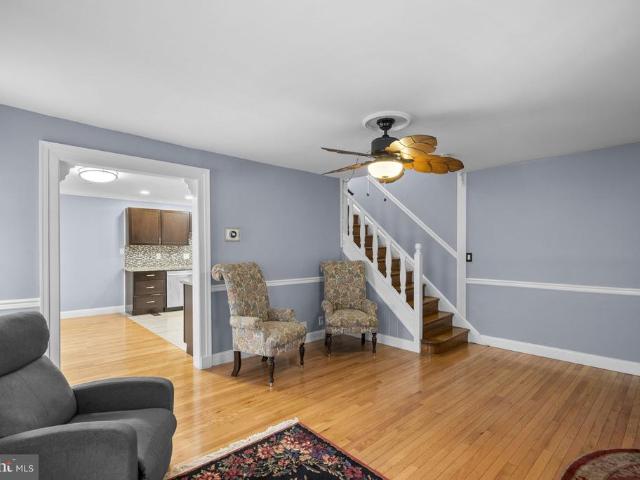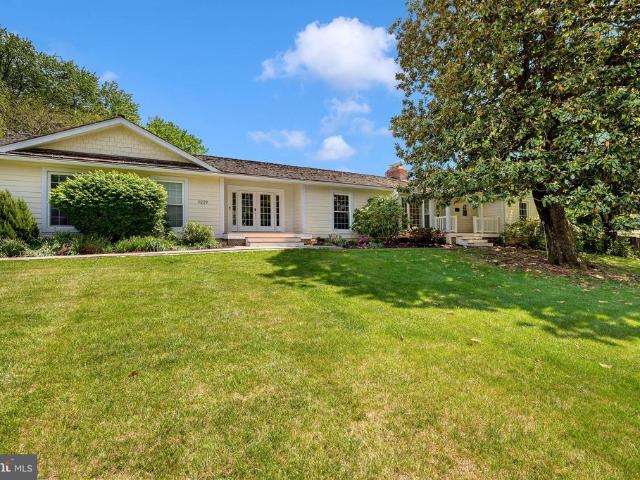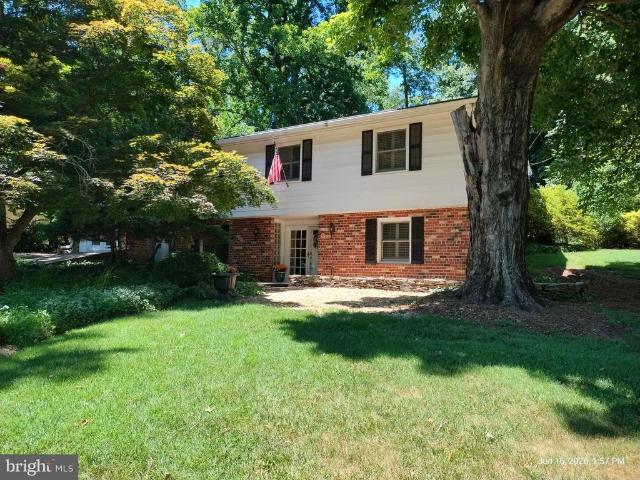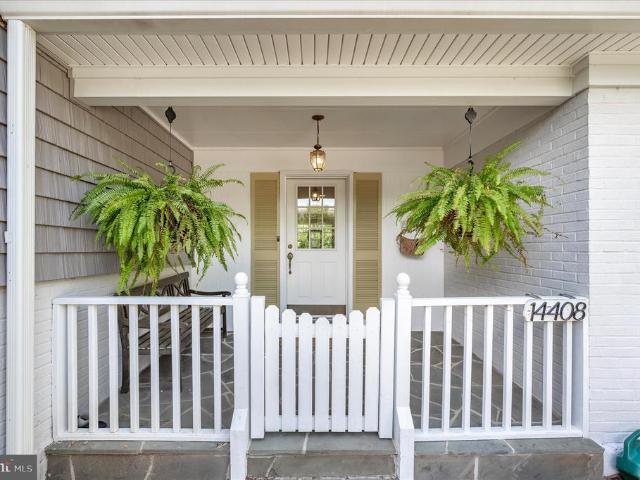
3,540 houses for sale in Derwood

Germantown MD 20876 103611584
View photo
House · for sale
USD 1,024,995
Germantown MD 20876 103611584
Derwood
· House
Derwood · House
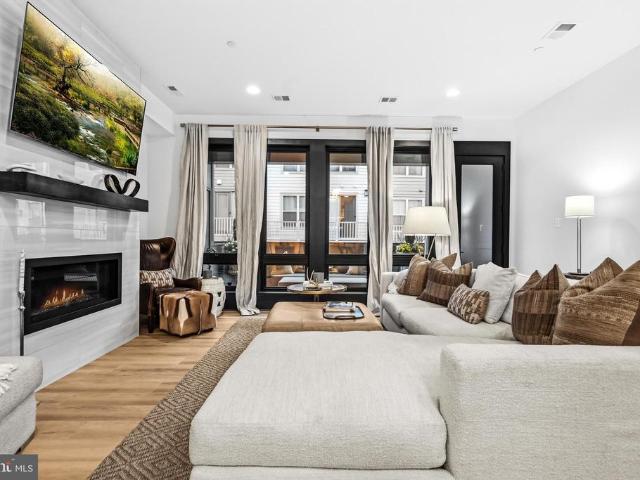
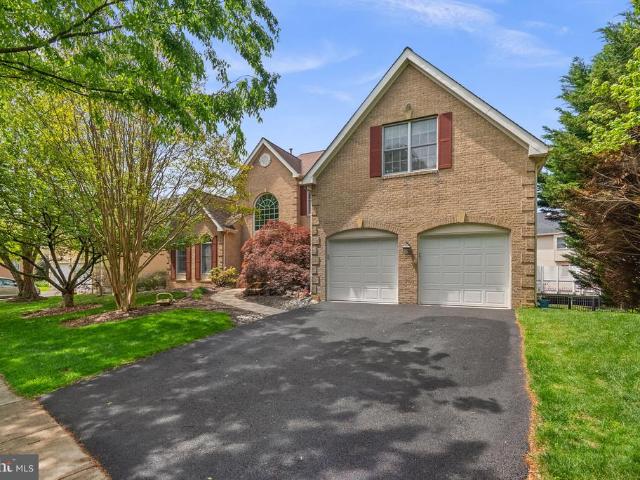
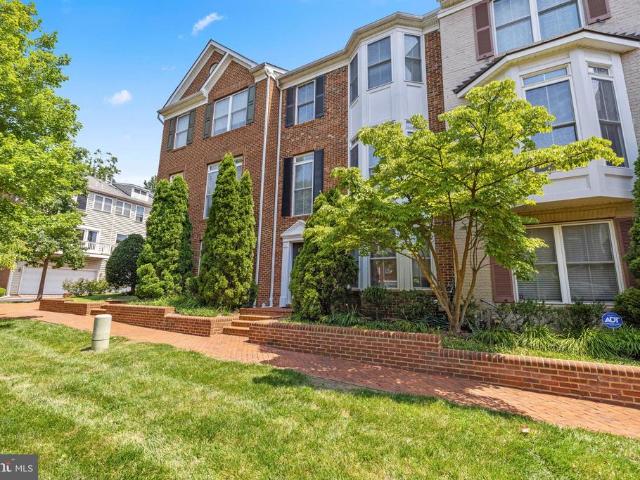
Explore this exciting real estate opportunity located in the vibrant area of Germantown. This property is currently priced at USD1024995. A fantastic chance to acquire property in a sought-after location. Whether you are looking for a new location or a significant acquisition, this listing warrants serious consideration. Review all the details and imagine the possibilities. Contact us today for more information!
USD 1,024,995
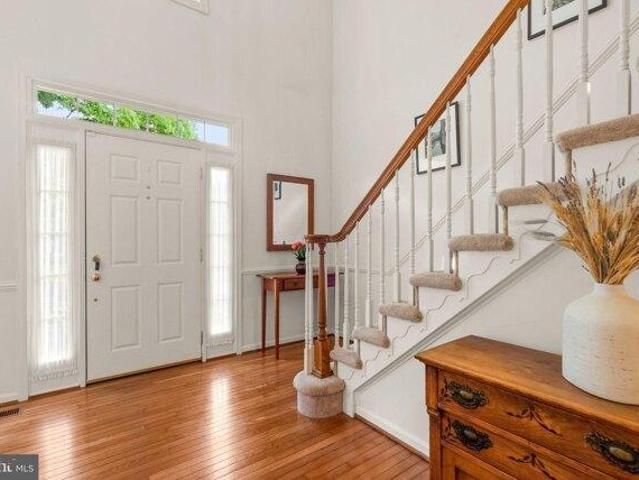
house with 4 bedroom, Germantown MD DS103501380
View photo
House · for sale
USD 765,000
USD 297/sq.ft
house with 4 bedroom, Germantown MD DS103501380
Derwood
· 2,573 sq.ft · 4 Bedrooms · 3 Baths · House
· Fireplace · Equipped kitchen
Derwood · 2,573 sq.ft · 4 Bedrooms · 3 Baths · House · Fireplace · Equipped kitchen
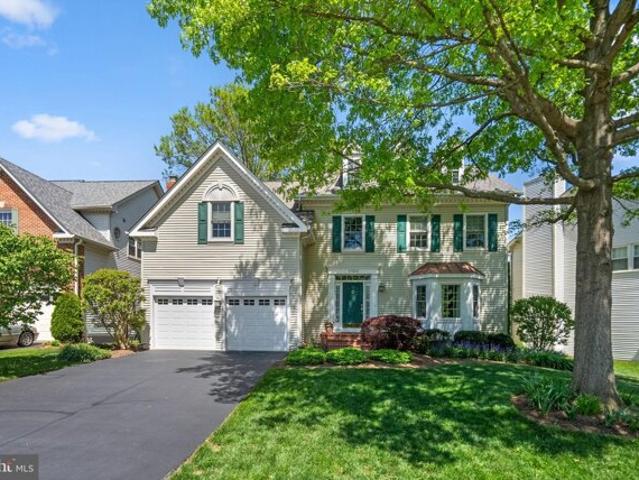
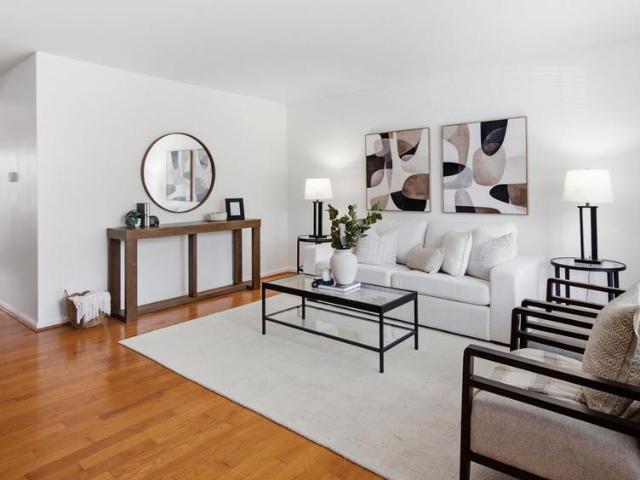
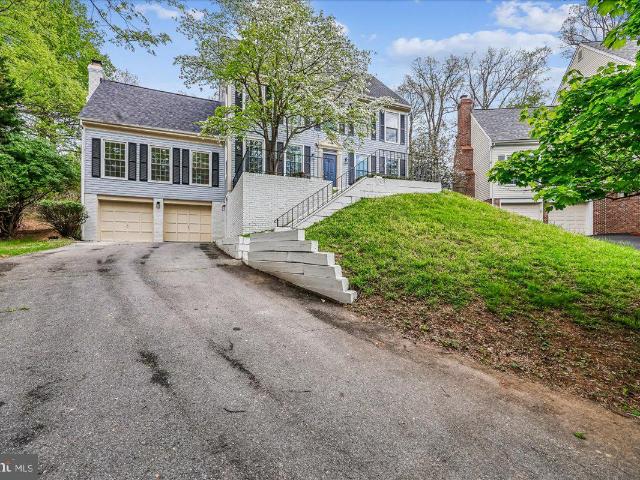
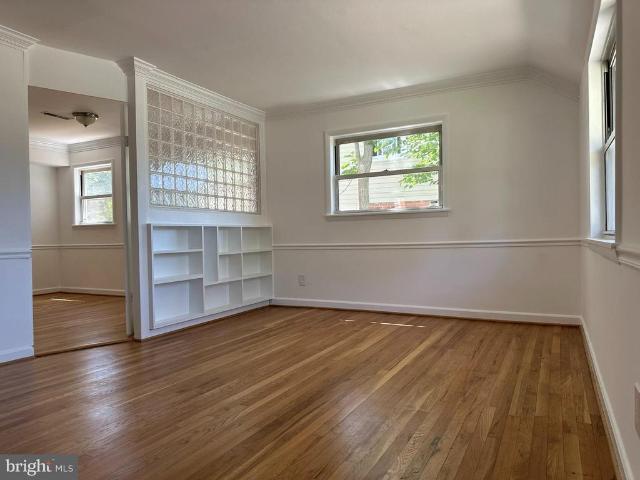
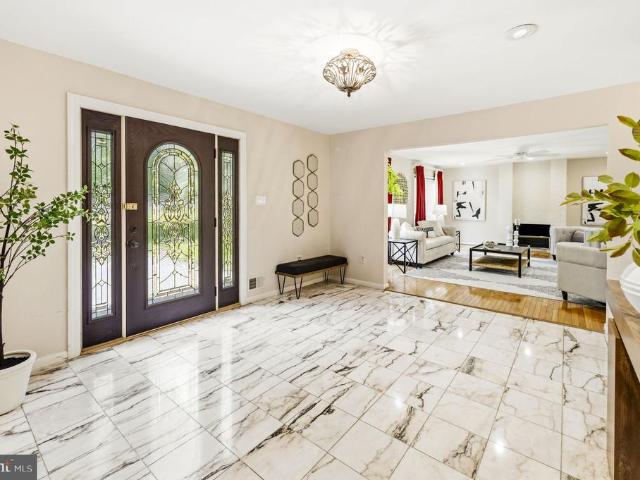
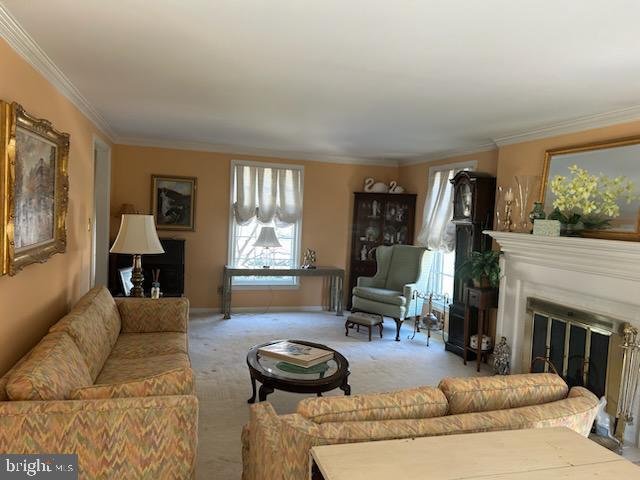
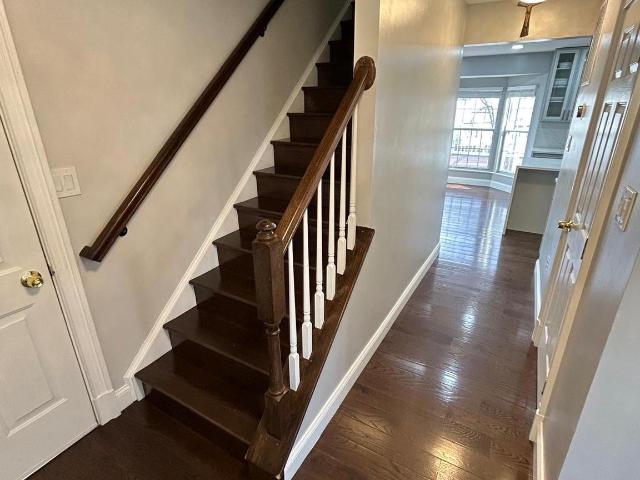
Open House, Sunday, June 2, 1-4 PM! Beginning with a lovely, light-filled entry foyer, this beautiful home has something for everyone. As you make your way inside, you are welcomed by gleaming hardwood floors that flow through gracious formal living and dining spaces. Youll love having ample space for entertaining guests, with a fabulous flow that leads straight into the adjacent kitchen. Large windows provide plenty of natural light in these accommodating formal spaces. The kitchen is masterfully appointed with high-end finishes such as sparkling granite counters with marble backsplash, luxurious custom cherry cabinets, and ceramic tile flooring. With plenty of counter space, youll enjoy easy meal prep in this well-appointed space. The kitchen flows into the gorgeous breakfast area - great for casual dining or morning coffee - and into the nearby family room. Perfectly punctuated by a centerpiece white brick fireplace with solid brass arched doors and custom oak mantel, the family roo
USD 765,000
Home For Sale In Germantown, Maryland
View photo
House · for sale
USD 765,000
USD 297/sq.ft
Home For Sale In Germantown, Maryland
Derwood
· 2,573 sq.ft · 4 Bedrooms · 3 Baths · House
· Fireplace · Equipped kitchen
Derwood · 2,573 sq.ft · 4 Bedrooms · 3 Baths · House · Fireplace · Equipped kitchen
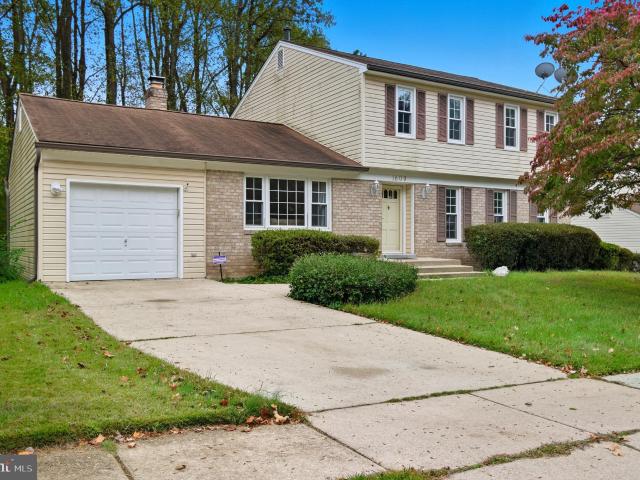
Open House, Sunday, June 2, 1-4 PM! Beginning with a lovely, light-filled entry foyer, this beautiful home has something for everyone. As you make your way inside, you are welcomed by gleaming hardwood floors that flow through gracious formal living and dining spaces. Youll love having ample space for entertaining guests, with a fabulous flow that leads straight into the adjacent kitchen. Large windows provide plenty of natural light in these accommodating formal spaces. The kitchen is masterfully appointed with high-end finishes such as sparkling granite counters with marble backsplash, luxurious custom cherry cabinets, and ceramic tile flooring. With plenty of counter space, youll enjoy easy meal prep in this well-appointed space. The kitchen flows into the gorgeous breakfast area - great for casual dining or morning coffee - and into the nearby family room. Perfectly punctuated by a centerpiece white brick fireplace with solid brass arched doors and custom oak mantel, the family roo
USD 765,000
11305 Potomac Oaks Drive
12 pictures
House · for sale
USD 1,359,000
USD 266/sq.ft
11305 Potomac Oaks Drive
Derwood
· 5,102 sq.ft · 4 Bedrooms · 3 Baths · House
· Air conditioning · Cellar
Derwood · 5,102 sq.ft · 4 Bedrooms · 3 Baths · House · Air conditioning · Cellar
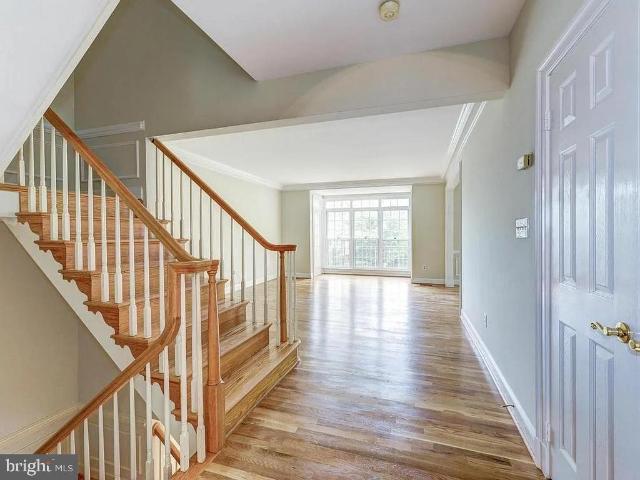
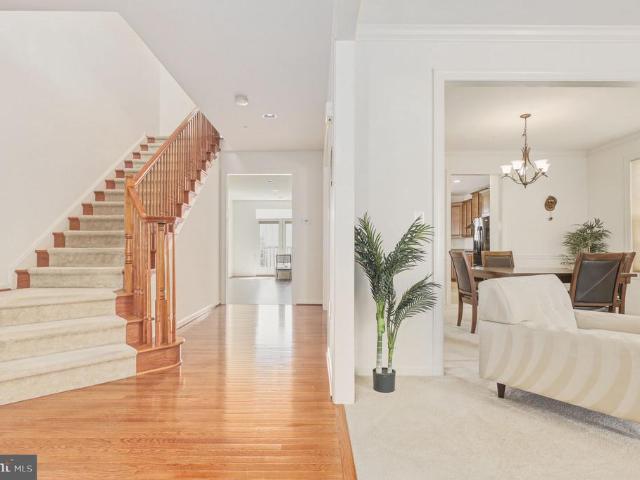
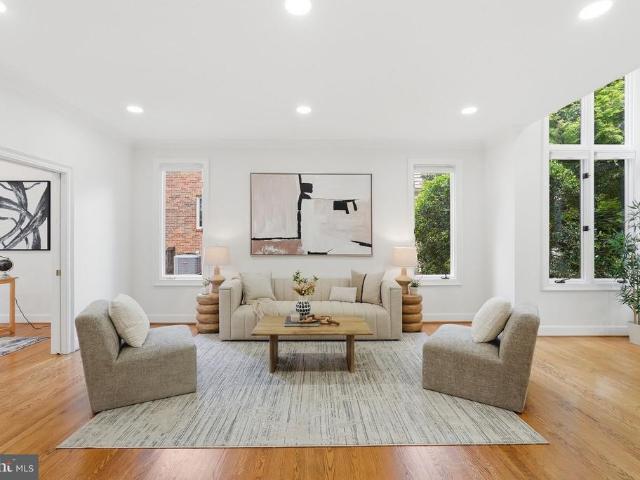
Pure perfection. Ready for its fortunate new owners! Welcome to 11305 Potomac Oaks Drive, featuring a prime location, expansive living spaces, light-filled rooms, soaring ceilings and thoughtfully designed renovations. Built in 2000, boasting a total living space of 5,111 square feet, this residence is one of the largest models in the area constructed by John Laing Homes. The home presents flawlessly, showcasing evidence of meticulous ownership. Recent updates include neutral paint throughout, refinished hardwood floors, replaced stairway bannisters and balusters, new basement flooring, and new interior door hardware. Significantly, the essential mechanical systems have been replaced or updated for optimal function, including two water heaters (2022), two AC units (2021 and 2022), and HVAC units (2022). Additional improvements include new lighting, new carpeting, replacement of exterior wood trim, a repaved driveway, new front sidewalk, abundant landscaping along the front walkway, and
USD 1,359,000
13 Sky Blue Court
View photo
Townhouse · for sale
USD 440,000
USD 335/sq.ft
13 Sky Blue Court
Derwood
· 1,313 sq.ft · 3 Bedrooms · 2 Baths · Townhouse
· Garden · Office room · Gym · Equipped kitchen
Derwood · 1,313 sq.ft · 3 Bedrooms · 2 Baths · Townhouse · Garden · Office room · Gym · Equipped kitchen
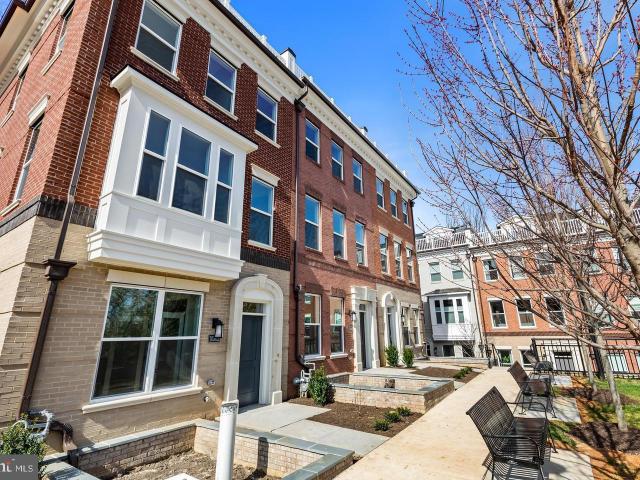
Hurry and see this beautifully updated 3-level townhome in the sought-after Gunner's Lake community, just steps from the lake! Fresh paint, new carpet, and stylish updates throughout make this home truly move-in ready. The bright kitchen features granite countertops, stainless steel appliances, gray cabinetry, subway tile backsplash, and a sunny breakfast area overlooking the private, fenced backyard. Upstairs, the spacious primary suite offers vaulted ceilings, a walk-in closet, and a beautifully renovated en-suite bath. Two additional bedrooms and an updated hall bath complete the upper level. The finished lower level offers a spacious recreation room perfect for entertaining, a home office, gym, or playroom, along with generous storage and a dedicated laundry area. Relax in the private backyard surrounded by mature trees, or enjoy the scenic walking trails and lake just steps from your front door. Residents enjoy access to the community pool and other neighborhood amenities. Conveni
USD 440,000
10700 Keswick Street
12 pictures
House · for sale
USD 1,150,000
USD 472/sq.ft
10700 Keswick Street
Derwood
· 2,433 sq.ft · 4 Bedrooms · 3 Baths · House
· Garden · Deck · Fireplace · Equipped kitchen
Derwood · 2,433 sq.ft · 4 Bedrooms · 3 Baths · House · Garden · Deck · Fireplace · Equipped kitchen
Prepare to fall in love with this masterfully restored Mid-Century Modern gem, where iconic architectural bones meet a $375,000 top-to-bottom transformation. Tucked away at the quiet end of a coveted Garrett Park block, this home feels like a private sanctuary, enveloped by lush woods and professionally curated native gardens. From the moment you cross the threshold, the homes'wow factor' takes over. The main level has been reimagined into a breathtaking, open-concept Great Room thats practically bathed in sunlight. At its heart is a chefs dream kitchen featuring an impressive island with seating and high-end finishes, flowing effortlessly into a charming breakfast nook and a living area anchored by a classic brick fireplace. Enjoy your private deck that is perfect for relaxing morning coffee among the treetops. The primary suite is a true retreat, born from a clever redesign that combined two rooms into one luxurious haven complete with a walk-in closet and a spa-inspired bath. A seco
USD 1,150,000
8904 Barrowgate Court
12 pictures
Townhouse · for sale
USD 1,049,000
USD 274/sq.ft
8904 Barrowgate Court
Derwood
· 3,821 sq.ft · 4 Bedrooms · 3 Baths · Townhouse
· Office room · Fireplace · Equipped kitchen
Derwood · 3,821 sq.ft · 4 Bedrooms · 3 Baths · Townhouse · Office room · Fireplace · Equipped kitchen
This spectacular end-unit brick townhome by legendary builder Mitchell & Best delivers 3,826 square feet of meticulously maintained luxury across three finished levels. Tucked away at 8904 Barrowgate Court in Potomac's coveted Fox Hills community, the home welcomes you with an exquisite marble foyer and gleaming hardwood floors that flow seamlessly throughout the entire main level. Designed for both sophisticated entertaining and comfortable daily living, this level features a private home office, an elegant formal dining room, a marble powder room, and a dramatic family room anchored by a soaring, floor-to-ceiling stone fireplace under architectural beamed ceilings. At the heart of the home is a chefs paradise, highlighted by a gourmet kitchen fully renovated in 2021. This beautifully transformed space features timeless classic tiling, premium quartz countertops, a matching custom quartz backsplash, and a sprawling central island perfect for casual gathering. The cabinetry has been pr
USD 1,049,000
5 Church Street
12 pictures
House · for sale
USD 949,000
USD 245/sq.ft
5 Church Street
Derwood
· 3,864 sq.ft · 4 Bedrooms · 4 Baths · House
· Office room · Deck · Fireplace · Equipped kitchen
Derwood · 3,864 sq.ft · 4 Bedrooms · 4 Baths · House · Office room · Deck · Fireplace · Equipped kitchen
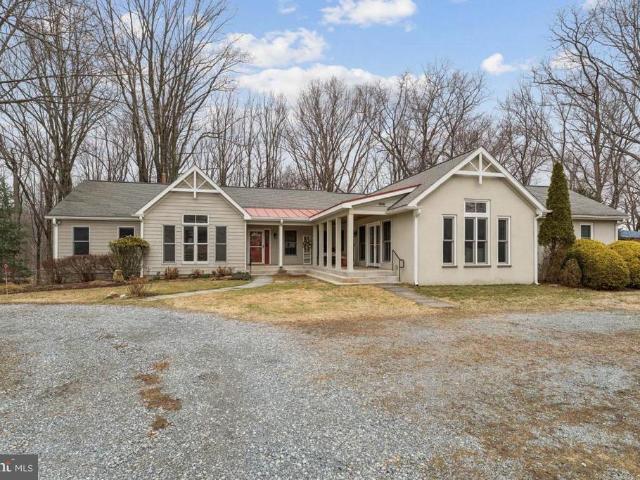
This expansive four-bedroom, four full-bath rancher set back on over an acre of wooded privacy. This home welcomes you through a charming covered porch to a slate-tiled foyer and into an airy atmosphere, characterized by vaulted ceilings, oversized windows, skylights, gleaming hardwood floors and a stone fireplace with custom mantle. The eat-in kitchen features granite countertops and center island, opening to the sun-drenched dining room with classic crown molding. Outside, the screened-in porch and rear deck provide a front-row seat to the picturesque grounds. This residence is uniquely designed for versatility, boasting two distinct primary suites and a fully equipped second galley kitchen, making it ideal for multi-generational living or an expansive guest wing. The main primary retreat offers dual walk-in closets and a spa-like bath with granite-topped sinks and a custom glass-enclosed walk-in shower. Beyond the main living areas, youll find a dedicated home office with built-ins
USD 949,000
13621 Stargazer Lane
12 pictures
House · for sale
USD 999,000
USD 223/sq.ft
13621 Stargazer Lane
Derwood
· 4,478 sq.ft · 4 Bedrooms · 4 Baths · House
· Garden · Equipped kitchen
Derwood · 4,478 sq.ft · 4 Bedrooms · 4 Baths · House · Garden · Equipped kitchen
Price Reduced! *Welcome to 13621 Stargazer Ln, Silver Spring, MD 20906*. Bright, cheerful, and beautifully spacious, this exceptional home offers over 5,000 square feet of finished living space designed for both grand entertaining and comfortable everyday living. From the moment you step inside, you will be greeted by sun-drenched spaces and an inviting atmosphere. The main level boasts a separate, formal dining room perfect for hosting memorable holiday meals, alongside a gourmet kitchen equipped with sleek granite countertops, upgraded appliances, a center island, and a sunny breakfast room that offers peaceful views of the expansive backyard. Upstairs, the home continues to impress with generously sized bedrooms, including a massive primary suite that serves as a true private sanctuary. For ultimate convenience, the dedicated laundry room is located right on this upper level, eliminating the need to lug heavy baskets up and down stairs. The lower level features a huge, finished walk
USD 999,000
18812 Jade Court
12 pictures
House · for sale
USD 595,000
USD 220/sq.ft
18812 Jade Court
Derwood
· 2,702 sq.ft · 4 Bedrooms · 3 Baths · House
· Fireplace · Equipped kitchen · Cellar
Derwood · 2,702 sq.ft · 4 Bedrooms · 3 Baths · House · Fireplace · Equipped kitchen · Cellar
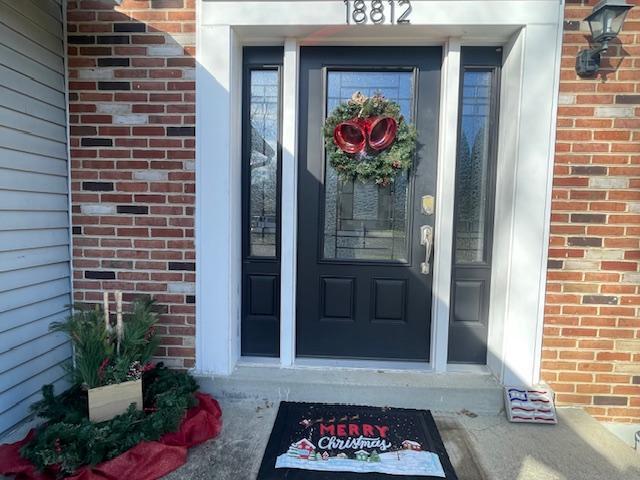
Open house: sunday february 22nd 12-2 price improved! The sellers are motivated to secure a contract & will thoughtfully consider all offers! Welcome to this inviting home tucked away on a quiet cul-de-sac in Gaithersburg. With numerous updates already completed and room for personal customization, this property offers comfort, space, and value. The updated kitchen includes granite countertops, cherry soft-close cabinets, stainless steel appliances, and a gas stove. The main living area features a wood burning fireplace, and the newer windows from 2016 and sliders from 2017 bring in excellent natural light. Upstairs offers four bedrooms, including a spacious primary bedroom. The full hall bath is a blank slate ready for the next owner to design and finish to their own taste. The walkout basement adds additional living space and includes a full bathroom, making it ideal for guests, recreation, or flexible living arrangements. Outdoor living is easy to enjoy with a flat, fully fenced. 3
USD 595,000
14936 Dispatch St
View photo
Townhouse · for sale
USD 1,099,900
USD 460/sq.ft
14936 Dispatch St
Derwood
· 2,390 sq.ft · 4 Bedrooms · 2 Baths · Townhouse
· Equipped kitchen
Derwood · 2,390 sq.ft · 4 Bedrooms · 2 Baths · Townhouse · Equipped kitchen
Welcome to luxury living at its finest in this nearly new, impeccably designed townhome in one of Rockvilles most sought-after communities, The Grove. Built in 2024 by award-winning Wormald Homes, this sophisticated residence blends thoughtful architecture, high-end finishes, and abundant natural lightdelivering a lifestyle that feels both elevated and effortless. Inside, soaring 10+ foot ceilings and wide-plank flooring set the tone for the main level, where open-concept living and dining spaces flow seamlessly. Floor-to-ceiling Sierra Pacific windows, finished in striking black, flood the home with natural light while adding a bold, modern edge. Just off the main living area, a private lanai offers the perfect setting for morning coffee or evening cocktails. The gourmet kitchen is designed to impress, featuring premium Bosch appliances, upgraded cabinetry, sleek countertops, and an oversized quartz island that anchors the space. A custom-built bar enhances both functionality and styl
USD 1,099,900
11449 Frances Green Dr, North Potomac, MD 20878 | MLS #MDMC2226
View photo
House · for sale
USD 1,035,000
USD 192/sq.ft
11449 Frances Green Dr, North Potomac, MD 20878 | MLS #MDMC2226
Derwood
· 5,382 sq.ft · 6 Bedrooms · 5 Baths · House
· Garden · Deck · Equipped kitchen
Derwood · 5,382 sq.ft · 6 Bedrooms · 5 Baths · House · Garden · Deck · Equipped kitchen
Open sunday, 6u002F28, 1-3pm! Completely remodeled beauty. Brand new renovation! An exceptional showcase of 4-level luxury living in north potomac! Four levels JUST RENOVATED IN 2026 of over 5,000 square feet of luxurious living on a peaceful tree-lined cul-de-sac in the sought-after Potomac Farms neighborhood. This 6 BR 4.5 bath home stands out with newer roof and siding (2020), walls of windows, an expansive brand-new deck (2026), two HVAC sets (one new April 2026), and sparkling renovations including brand-new gourmet kitchen with a Downdraft Exhaust Ventilator rising and disappearing with the touch of a button, French doors to the new deck and backyard, a spa-like brand-new luxe owner’s bath, 2.5 more new bathrooms, refinished hardwood floors, all new recessedu002Flights inside and exterior, fresh new paint, brand-new carpets, and two washer and dryer sets. One brand-new. Totaling over $200K worth of upgrades. This beautiful home in the highly coveted Wootton HS cluster has a uniqu
USD 1,035,000
12625 Farnell Drive
12 pictures
House · for sale
USD 595,000
USD 321/sq.ft
12625 Farnell Drive
Derwood
· 1,851 sq.ft · 4 Bedrooms · 2 Baths · House
· Garden · Parking
Derwood · 1,851 sq.ft · 4 Bedrooms · 2 Baths · House · Garden · Parking
This house features four bedrooms, two full bathrooms, a separate dining room, a detached garage and a huge backyard, great for entertainment and fun events! This house is also located close to two major commuter routes
USD 595,000
10217 Lakestone Place
12 pictures
House · for sale
USD 1,595,000
USD 229/sq.ft
10217 Lakestone Place
Derwood
· 6,943 sq.ft · 5 Bedrooms · 5 Baths · House
· Deck · Fireplace · Equipped kitchen · Parking
Derwood · 6,943 sq.ft · 5 Bedrooms · 5 Baths · House · Deck · Fireplace · Equipped kitchen · Parking
Four sided brick residence features expansive first floor primary suite + 4 brs, 3 & 1/2 bathrooms on the second floor*. A truely rare find built by toll brothers features a gracious soaring 2-story foyer, dramatic 2-story family room w/ wood burning fireplace w/ stone surround open to a chef's kitchen w/ center island and 42' cabinetry, 2nd staircase, formal lr. Dining room w/ butler's pantry, fully finished walk-out lower level features full window surround in recreation room. Spacious mud-room, custom deck and 3 car (tandem) garage w/ storage galore! Generator, community pool, tennis, party room, walking paths & basketball courts
USD 1,595,000
12220 Centerhill Street
View photo
House · for sale
USD 580,000
12220 Centerhill Street
Derwood
· 5 Bedrooms · House
· Garden · Deck · Fireplace · Equipped kitchen
Derwood · 5 Bedrooms · House · Garden · Deck · Fireplace · Equipped kitchen
Multi-family living! Discover the charm of this beautifully renovated Colonial twin home in the desirable Connecticut Avenue Estates. With 6 spacious bedrooms and 4 full bathrooms, this residence is designed for both comfort and style. The interior boasts exquisite features, including elegant crown moldings, hardwood and luxury vinyl plank flooring, and a cozy electric fireplace that creates a warm ambiance. The modern kitchen, equipped with stainless steel appliances and upgraded countertops, seamlessly flows into the dining area, perfect for entertaining. Step outside to enjoy your private outdoor oasis, featuring a well-maintained front yard and a serene rear yard, ideal for relaxation or gatherings. The property includes a deck and porch, enhancing your outdoor living experience. Additional structures like a cabana and shed provide ample storage and versatility. Major renovations completed in 2024 ensure that this home is in excellent condition, ready for you to move in and make it
USD 580,000
11229 Huntover Drive
12 pictures
House · for sale
USD 2,249,000
USD 447/sq.ft
11229 Huntover Drive
Derwood
· 5,027 sq.ft · 5 Bedrooms · 4 Baths · House
· Garden · Fireplace · Equipped kitchen
Derwood · 5,027 sq.ft · 5 Bedrooms · 4 Baths · House · Garden · Fireplace · Equipped kitchen
Welcome to this beautifully updated contemporary style home in the highly sought-after Luxmanor neighborhood, ideally situated on a prominent corner lot. This expansive residence offers a seamless blend of classic architecture and modern upgrades, featuring thoughtfully designed living spaces and exceptional indoor-outdoor flow. Step inside to discover a light-filled main level enhanced by skylights, high ceilings, and floor-to-ceiling windows that flood the home with natural light. The inviting living room is anchored by a fireplace and opens directly to the backyard, creating a perfect connection for entertaining. The kitchen features an island layout, refreshed with a new backsplash, freshly painted cabinetry, and updated appliances including a new dishwasher and stovetop, and flows effortlessly into the adjoining dining area and family room with fireplace. The main level continues to the bedroom wing, including a spacious primary suite with elevated ceilings, an en-suite bath, and
USD 2,249,000
11408 Orleans Way
View photo
House · for sale
USD 980,000
USD 373/sq.ft
Updated
11408 Orleans Way
Derwood
· 2,626 sq.ft · 4 Bedrooms · 3 Baths · House
· Garden · Office room · Gym · Fireplace
Derwood · 2,626 sq.ft · 4 Bedrooms · 3 Baths · House · Garden · Office room · Gym · Fireplace
Updated price. Welcome to this beautifully expanded home in North Bethesdas highly sought-after White Flint Park/Garrett Park Estates! Tucked away on a quiet, cherry-tree-lined street with lush green yards, this rare NO-HOA property offers peaceful suburban living just minutes from city conveniences. An inviting walkway, framed by charming flower beds and a stone wall, guides you into a spacious, tiled foyer with ample closet space for owner and visitors. The entry level is designed for maximum flexibility. Relax in the cozy family room, highlighted by exposed wood beams and a striking gas fireplace with stately mantel and hearth. Adjacent to the family room is a fantastic bonus space with soaring ceilings, hardwood floors, a built-in loft, and a private entrance off the drivewayperfect for a home office, gym, or guest studio. Also on this level is a sprawling bedroom suite featuring a large closet and French doors that open into a bright sitting, craft, or hobby room with built-in boo
USD 980,000
14408 Pecan Drive
12 pictures
House · for sale
USD 750,000
USD 294/sq.ft
14408 Pecan Drive
Derwood
· 2,551 sq.ft · 5 Bedrooms · 3 Baths · House
· Patio · Fireplace · Equipped kitchen · Cellar · Parking
Derwood · 2,551 sq.ft · 5 Bedrooms · 3 Baths · House · Patio · Fireplace · Equipped kitchen · Cellar · Parking
Open Sat 1-3. Manor Woods is one of Rockville's most in-demand neighborhoods, and this beautifully updated 4-level split on nearly a quarter acre delivers the space and flexibility today's buyers are looking for. From the moment you arrive, mature plantings and a new driveway (2023) set the tone. The main level features an open living and dining room, a renovated kitchen with pantry (2022), and sliders leading to a private patio perfect for grilling and outdoor dining as the remote-controlled awning shields you from the afternoon sun. Just off the kitchen, a screened porch adds even more room to relax. The converted carport features a hinged, caulked front wall that functions beautifully as covered outdoor living and can easily be returned to a carport. Upstairs, four bedrooms include a generous primary suite with private bath, closet, and laundry chute. The lower level offers a fifth bedroom, full bath, and a cozy TV room with a gas fireplace. The basement level is a finished recreati
USD 750,000
8566 Brickyard Road
12 pictures
House · for sale
USD 1,650,000
USD 310/sq.ft
8566 Brickyard Road
Derwood
· 5,317 sq.ft · 5 Bedrooms · 6 Baths · House
· Garden · Deck · Fireplace · Equipped kitchen
Derwood · 5,317 sq.ft · 5 Bedrooms · 6 Baths · House · Garden · Deck · Fireplace · Equipped kitchen
Set at the end of a cul-de-sac, a long private drive runs back through mature trees to a home that sits well off the street private, quiet, and surrounded by greenery on nearly two-thirds of an acre. Inside, a Calacatta-style marble entry opens against a full-height chevron wood feature wall. Beyond it, more than 5,000 square feet of light, connected space and nearly every room looks out into the trees. The kitchen is white and bright: quartz counters, a large center island, wet bar, built-in wine storage, and a garden window over the sink, with direct access to the rear deck. Formal living and dining rooms sit on one side; a family room with a floor-to-ceiling stone fireplace and a wall of windows anchors the other. Hardwood floors run throughout, and a main-level room lined with custom built-ins works as an office/library or 6th bedroom. The primary suite is its own private wing bedroom, separate sitting room, dedicated his & hers walk-in closets, as well as two full baths. Four addi
USD 1,650,000
10302 Grosvenor Pl, Rockville, MD 20852 | MLS #MDMC2184
View photo
Townhouse · for sale
USD 1,248,000
USD 574/sq.ft
10302 Grosvenor Pl, Rockville, MD 20852 | MLS #MDMC2184
Derwood
· 2,174 sq.ft · 4 Bedrooms · 4 Baths · Townhouse
· Deck · Equipped kitchen
Derwood · 2,174 sq.ft · 4 Bedrooms · 4 Baths · Townhouse · Deck · Equipped kitchen
Step into elegance and sophistication in this stunning 4-level townhome, where an immediate sense of spaciousness greets you. As you traverse the exquisite wide-plank flooring, you'll be captivated by the soaring 9-foot ceilings that grace each of the four levels. The main level boasts a chef-inspired kitchen that will delight culinary enthusiasts, featuring luxurious 42' cabinets with soft-close drawers and doors, under-cabinet lighting, and microbe-resistant quartz countertops. The eye-catching ceramic tile backsplash and sleek stainless steel appliances elevate the space, while the expansive island with an eat-in bar invites casual dining and gatherings. Natural light floods the open-concept living area through floor-to-ceiling windows, which seamlessly connect to your private rear deck—perfect for entertaining or enjoying quiet moments outdoors. Each bedroom is a private sanctuary, complete with an en-suite bath adorned with elegant 12 x 24 Carrara Porcelain floor tiles, quartz cou
USD 1,248,000
11508 Hitching Post Lane
View photo
House · for sale
USD 1,200,000
USD 372/sq.ft
11508 Hitching Post Lane
Derwood
· 3,218 sq.ft · 4 Bedrooms · 3 Baths · House
· Garden · Office room · Deck · Fireplace · Equipped kitchen
Derwood · 3,218 sq.ft · 4 Bedrooms · 3 Baths · House · Garden · Office room · Deck · Fireplace · Equipped kitchen
Welcome to this classic colonial in highly desirable Old Farm! Lovingly maintained by its long-term owners, the elegant Harford model has one of Old Farm's most expansive floor plans. Four bedrooms (with an easy 5th) and 3.5 baths make this home a forever one. Main level has hardwood floors and recessed lighting throughout; formal living room with wood mantel over gas fireplace, four large floor-to-ceiling windows, fresh carpeting (wood floors underneath), and crown moldings; spacious dining room with chair rail, crown moldings, and double windows looking out over gorgeous backyard; designer kitchen with cherry-wood cabinets, updated stainless steel appliances (2025) including 5-burner cooktop, double windows over the sink, built-in pantry, and bar seating; breakfast area open to the kitchen and family room with large windows to the deck; oversized family room with stunning woodwork and wood-burning fireplace; powder room; and option for home office. Upper level also features all hardw
USD 1,200,000
8824 Watts Mine Terrace
View photo
House · for sale
USD 1,850,000
USD 345/sq.ft
8824 Watts Mine Terrace
Derwood
· 5,360 sq.ft · 5 Bedrooms · 4 Baths · House
· Terrace · Swimming pool · Equipped kitchen
Derwood · 5,360 sq.ft · 5 Bedrooms · 4 Baths · House · Terrace · Swimming pool · Equipped kitchen
New on market! Nestled on a quiet cul-de-sac in the prestigious Avenel community and directly across from the renowned TPC Potomac Golf Course, this spectacular residence offers the perfect blend of luxury, comfort, and resort-style living. Featuring five spacious bedrooms, four full baths, and one half bath, this beautifully updated home has been thoughtfully renovated throughout, including a stunning gourmet kitchen, luxurious bathrooms, and an impressive lower level designed for both relaxation and entertaining. The newly renovated gourmet kitchen serves as the heart of the home, showcasing granite countertops, a large center island with waterfall detail and seating for four, abundant cabinetry, and a sunny eat-in dining area. Elegant hardwood floors flow throughout the main and upper levels, enhancing the home's timeless appeal. Retreat to the expansive primary suite, complete with spa-inspired amenities including a jacuzzi tub and steam shower, creating a true sanctuary within you
USD 1,850,000
18527 Meadowland Ter, Olney, MD 20832 | MLS #MDMC2237
View photo
House · for sale
USD 819,999
USD 234/sq.ft
18527 Meadowland Ter, Olney, MD 20832 | MLS #MDMC2237
Derwood
· 3,498 sq.ft · 5 Bedrooms · 4 Baths · House
Derwood · 3,498 sq.ft · 5 Bedrooms · 4 Baths · House
Price improvement – motivated seller! Step into this beautifully renovated, move-in ready home where modern elegance meets everyday comfort. Fully remodeled from top to bottom, this property features premium upgrades, stylish finishes, and exceptional attention to detail throughout. Designed for buyers who appreciate quality craftsmanship and a fresh contemporary feel, this home offers both luxury and peace of mind. An incredible opportunity to own a turnkey property that’s ready to impress from the moment you walk in!
USD 819,999
2311 Georgia Village Way
View photo
Townhouse · for sale
USD 610,000
USD 299/sq.ft
2311 Georgia Village Way
Derwood
· 2,034 sq.ft · 3 Bedrooms · 2 Baths · Townhouse
· Office room · Fireplace · Equipped kitchen · Parking
Derwood · 2,034 sq.ft · 3 Bedrooms · 2 Baths · Townhouse · Office room · Fireplace · Equipped kitchen · Parking
Welcome to 2311 Georgia Village Way, where light, space, and thoughtful updates come together in this beautifully maintained Silver Spring townhouse. The sun-filled open floor plan features gleaming hardwood floors, oversized windows, fresh paint, new carpet, and a spacious kitchen with a double oven, making it perfect for both everyday living and entertaining. Upstairs, the expansive primary suite offers a walk-in closet, dual vanities, a relaxing soaking tub, and a separate shower. Two additional generously sized bedrooms and a full hall bath complete the upper level. The lower-level den with a cozy gas fireplace provides the ideal space for a home office, recreation room, or comfortable retreat. A two-car garage, upper-level laundry, and abundant storage add to the home's everyday convenience. This home has been meticulously maintained and thoughtfully updated throughout ownership. Recent improvements include fresh interior paint and new carpet (2026), garage door motor (2026), upda
USD 610,000
1609 Winding Waye Ln, Silver Spring, MD 20902 | Compass
View photo
House · for sale
USD 675,000
USD 304/sq.ft
1609 Winding Waye Ln, Silver Spring, MD 20902 | Compass
Derwood
· 2,217 sq.ft · 4 Bedrooms · 4 Baths · House
· Equipped kitchen · Cellar
Derwood · 2,217 sq.ft · 4 Bedrooms · 4 Baths · House · Equipped kitchen · Cellar
Welcome to this 3 Level spacious Colonial single-family home, located in the desirable Glenfield Manor community. Total Finished sqr ft. 3,484. No HOA, Near Metro. This beautiful residence offers generous living space, natural light throughout, and a comfortable layout ideal for family living and entertaining. Walkout Basement with a full bathroom, 2 laundry room (upstairs and lower level. MAIN FEATURES: Large principal bedroom with an expansive closet and private en-suite bathroom, three additional spacious bedrooms and a full hall bathroom on the upper level, formal living room and separate dining room on the main level, family room adjacent to an unusually large kitchen with space for a breakfast table, two laundry areas – one on the main level and another in the basement, bright interior with large windows providing abundant natural light. FINISHED WALK-OUT BASEMENT Fully finished with a large den or office, recreation room, and full bathroom, plus an additional laundry area for co
USD 675,000

Get email alerts

Don't miss out: be the first to know about new properties

The alert was correctly created

On subscribing you accept the conditions of use and the privacy policy
Alert
Receive new ads in your inbox
Save this search
Receive alerts for new listings

We'll send you an email when we have new properties for: "Houses for sale in Derwood"

The alert was correctly created

South Kensington
Kensington town
Get email alerts and be the first to see new listings
Required field
On subscribing I accept the terms of the privacy policy
Perfect! You'll soon start receiving new listings via email
Alert
Receive an email when we have new ads for Houses for sale in Derwood
Save this search
Filters

Bedrooms

Size (sq.ft)

sq.ft
sq.ft

Price

USD
USD

Property type

Bathrooms

Clear all filters
Receive notifications when new entries are published.