947 houses for sale in Brushy Creek North

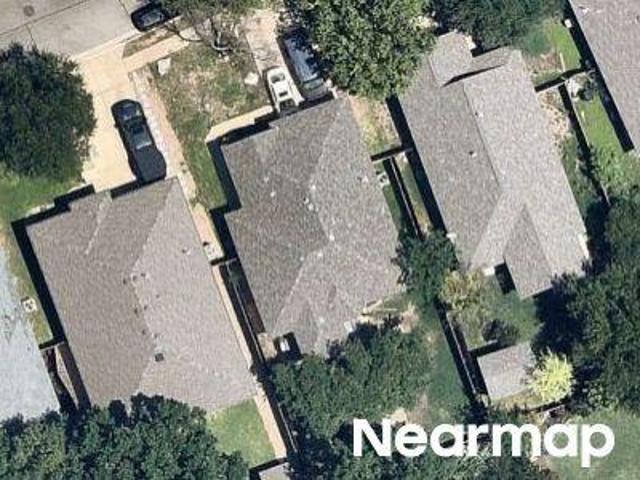
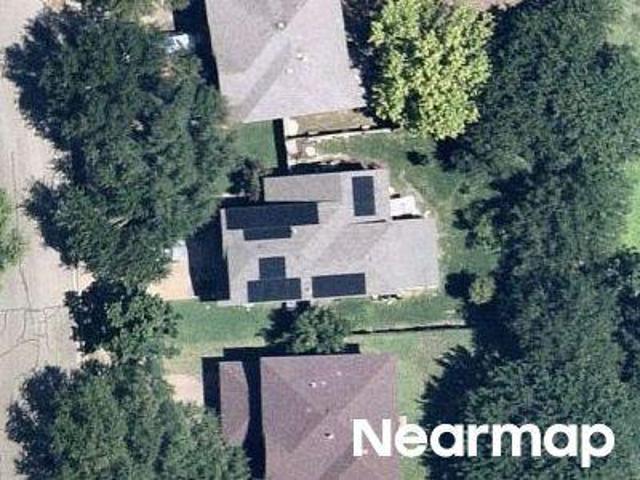
Marsala Springs Dr
View photo
House · for sale
Request Details
Updated
Marsala Springs Dr
Brushy Creek North
· 2,928 sq.ft · 2 Baths · House
Brushy Creek North · 2,928 sq.ft · 2 Baths · House
This home is in preforeclosure, which means the homeowner is in default (missed payments). Therefore, there could be an opportunity to strike a great deal with the owner and the bank
Request Details
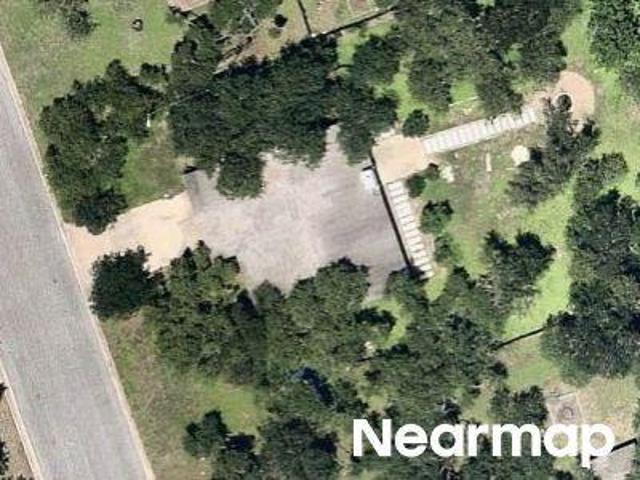
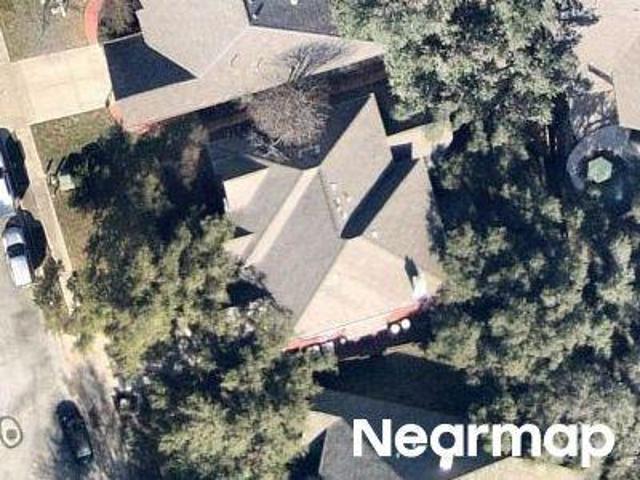
Jester Farms
View photo
House · for sale
Request Details
Updated
Jester Farms
Brushy Creek North
· 1,432 sq.ft · 2 Baths · House
Brushy Creek North · 1,432 sq.ft · 2 Baths · House
This home is in preforeclosure, which means the homeowner is in default (missed payments). Therefore, there could be an opportunity to strike a great deal with the owner and the bank
Request Details
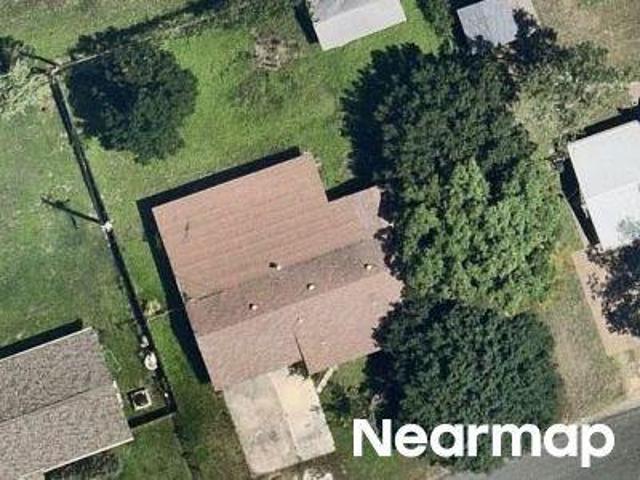
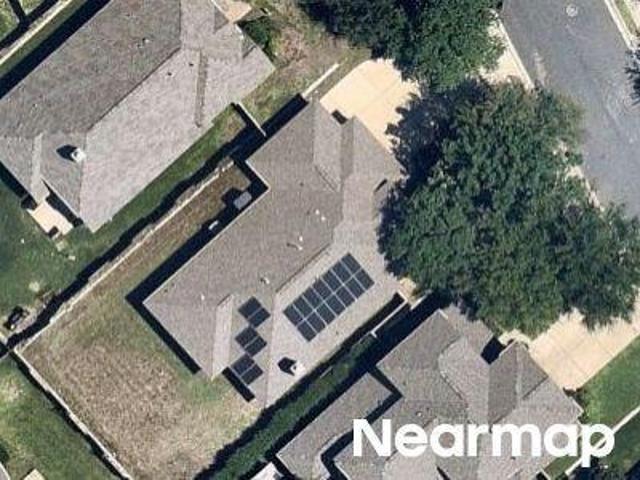
S Mount Rushmore Dr
View photo
House · for sale
Request Details
Updated
S Mount Rushmore Dr
Brushy Creek North
· 1,324 sq.ft · 2 Baths · House
Brushy Creek North · 1,324 sq.ft · 2 Baths · House
This is a Real Estate-Owned (REO)/post-foreclosure home owned or managed by a bank. All offers are considered; however, the highest and best will most likely be accepted
Request Details
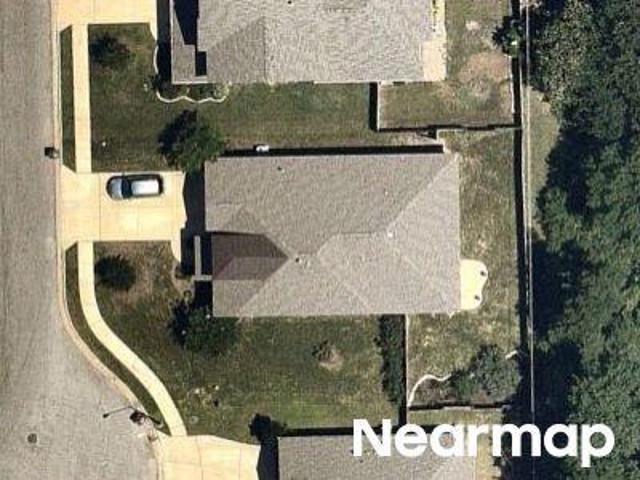
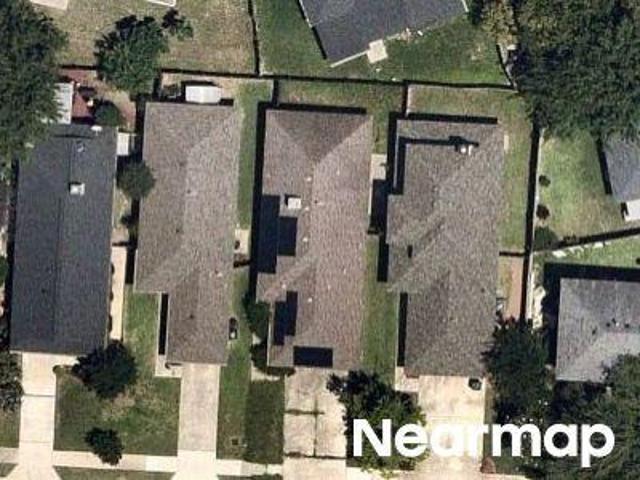
Clearview Rd
View photo
House · for sale
Request Details
Updated
Clearview Rd
Brushy Creek North
· 1,755 sq.ft · 2 Baths · House
Brushy Creek North · 1,755 sq.ft · 2 Baths · House
This is a Real Estate-Owned (REO)/post-foreclosure home owned or managed by a bank. All offers are considered; however, the highest and best will most likely be accepted
Request Details
Centerra Hills Cir
View photo
House · for sale
Request Details
Updated
Centerra Hills Cir
Brushy Creek North
· House
Brushy Creek North · House
This is a Real Estate-Owned (REO)/post-foreclosure home owned or managed by a bank. All offers are considered; however, the highest and best will most likely be accepted
Request Details
Wallin Loop
View photo
House · for sale
Request Details
Updated
Wallin Loop
Brushy Creek North
· 1,550 sq.ft · 2 Baths · House
Brushy Creek North · 1,550 sq.ft · 2 Baths · House
This home is in preforeclosure, which means the homeowner is in default (missed payments). Therefore, there could be an opportunity to strike a great deal with the owner and the bank
Request Details
Kiawah Island Cv
View photo
House · for sale
Request Details
Updated
Kiawah Island Cv
Brushy Creek North
· 4,047 sq.ft · 3 Baths · House
Brushy Creek North · 4,047 sq.ft · 3 Baths · House
This home is in preforeclosure, which means the homeowner is in default (missed payments). Therefore, there could be an opportunity to strike a great deal with the owner and the bank
Request Details
Windberry Ct
View photo
House · for sale
Request Details
Updated
Windberry Ct
Brushy Creek North
· 1,981 sq.ft · 2 Baths · House
Brushy Creek North · 1,981 sq.ft · 2 Baths · House
This is a Real Estate-Owned (REO)/post-foreclosure home owned or managed by a bank. All offers are considered; however, the highest and best will most likely be accepted
Request Details
Parkfield Cir
View photo
House · for sale
Request Details
Updated
Parkfield Cir
Brushy Creek North
· 1,076 sq.ft · 2 Baths · House
Brushy Creek North · 1,076 sq.ft · 2 Baths · House
This is a Real Estate-Owned (REO)/post-foreclosure home owned or managed by a bank. All offers are considered; however, the highest and best will most likely be accepted
Request Details
Mills Meadow Dr
View photo
House · for sale
Request Details
Updated
Mills Meadow Dr
Brushy Creek North
· 1,356 sq.ft · 3 Bedrooms · 2 Baths · House
Brushy Creek North · 1,356 sq.ft · 3 Bedrooms · 2 Baths · House
This home is in preforeclosure, which means the homeowner is in default (missed payments). Therefore, there could be an opportunity to strike a great deal with the owner and the bank
Request Details
Parkfield Cir
View photo
House · for sale
Request Details
Updated
Parkfield Cir
Brushy Creek North
· 1,012 sq.ft · 2 Baths · House
Brushy Creek North · 1,012 sq.ft · 2 Baths · House
This is a Real Estate-Owned (REO)/post-foreclosure home owned or managed by a bank. All offers are considered; however, the highest and best will most likely be accepted
Request Details
Cashew Ln
View photo
House · for sale
Request Details
Updated
Cashew Ln
Brushy Creek North
· 3,057 sq.ft · 2 Baths · House
Brushy Creek North · 3,057 sq.ft · 2 Baths · House
This home is in preforeclosure, which means the homeowner is in default (missed payments). Therefore, there could be an opportunity to strike a great deal with the owner and the bank
Request Details
Golden Gate Dr
View photo
House · for sale
USD 290,000
USD 180/sq.ft
Updated
Golden Gate Dr
Brushy Creek North
· 1,604 sq.ft · 3 Bedrooms · 2 Baths · House
Brushy Creek North · 1,604 sq.ft · 3 Bedrooms · 2 Baths · House
This is a Real Estate-Owned (REO)/post-foreclosure home owned or managed by a bank. All offers are considered; however, the highest and best will most likely be accepted
USD 290,000
Flower Pot Cv
View photo
House · for sale
Request Details
Updated
Flower Pot Cv
Brushy Creek North
· 1,335 sq.ft · 2 Baths · House
Brushy Creek North · 1,335 sq.ft · 2 Baths · House
This is a Real Estate-Owned (REO)/post-foreclosure home owned or managed by a bank. All offers are considered; however, the highest and best will most likely be accepted
Request Details
Wildflower Dr
View photo
House · for sale
Request Details
Updated
Wildflower Dr
Brushy Creek North
· House
Brushy Creek North · House
This is a Real Estate-Owned (REO)/post-foreclosure home owned or managed by a bank. All offers are considered; however, the highest and best will most likely be accepted
Request Details
Water Hyssop
View photo
House · for sale
USD 369,900
Updated
Water Hyssop
Brushy Creek North
· 3 Bedrooms · 2 Baths · House
Brushy Creek North · 3 Bedrooms · 2 Baths · House
This is a Real Estate-Owned (REO)/post-foreclosure home owned or managed by a bank. All offers are considered; however, the highest and best will most likely be accepted
USD 369,900
318 Caddo Lake Dr
View photo
House · for sale
USD 679,000
USD 227/sq.ft
New
318 Caddo Lake Dr
Brushy Creek North
· 2,982 sq.ft · 5 Bedrooms · 3 Baths · House
· Office room · Fireplace · Equipped kitchen
Brushy Creek North · 2,982 sq.ft · 5 Bedrooms · 3 Baths · House · Office room · Fireplace · Equipped kitchen
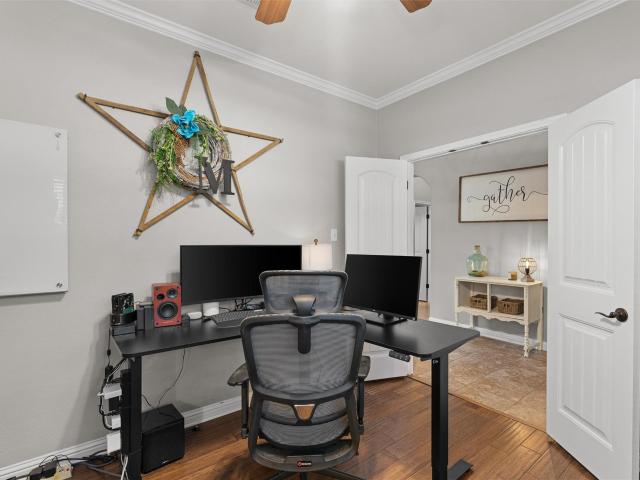
Welcome to a home where timeless design meets everyday comfort. From the moment you step inside, you'll appreciate the thoughtful layout, beautiful architectural details, and inviting spaces designed for both entertaining and everyday living. A private home office with rich wood flooring offers the perfect work-from-home retreat, while the elegant dining room features classic wainscoting and arched entryways that create a warm, sophisticated first impression. At the heart of the home, the beautifully appointed kitchen showcases a large center island, breakfast bar, stainless steel appliances, and a gas cooktop, all opening seamlessly to the soaring living room filled with natural light and anchored by a stunning masonry fireplace. Upstairs, a spacious game room provides the perfect place for movie nights, playtime, or gathering with family and friends. The private primary suite offers wood flooring, a tray ceiling, and a beautifully updated ensuite bath featuring dual vanities, vessel
USD 679,000
3744 Top Rock Ln
View photo
House · for sale
USD 3,605,000
USD 1,313/sq.ft
New
3744 Top Rock Ln
Brushy Creek North
· 2,745 sq.ft · 4 Bedrooms · 2 Baths · House
· Patio · Garden · Office room · Equipped kitchen
Brushy Creek North · 2,745 sq.ft · 4 Bedrooms · 2 Baths · House · Patio · Garden · Office room · Equipped kitchen
This beautiful home features a bright, open-concept layout designed for both daily living and entertaining. The seamless flow between the kitchen, living, and dining areas creates an inviting space filled with natural light. Thoughtful finishes, clean lines, and a neutral palette make it easy to personalize and feel right at home. The kitchen serves as the heart of the home, offering ample counter space, a large kitchen island, and plenty of storage—ideal for cooking, hosting, or simply gathering with family and friends. The primary suite provides a relaxing retreat with a spacious layout, bonus sitting area, walk-in closet, and an en-suite bath designed for comfort and convenience. Additional bedrooms offer flexibility for guests, a home office, or growing households. Step outside to enjoy a private backyard space with no rear neighbors, perfect for relaxing, entertaining, or enjoying the Texas weather year-round. Whether it’s morning coffee on the patio or weekend gatherings, the out
USD 3,605,000
8510 Delavan Ave
View photo
House · for sale
USD 649,000
USD 215/sq.ft
New
8510 Delavan Ave
Brushy Creek North
· 3,014 sq.ft · 4 Bedrooms · 3 Baths · House
· Patio · Garden · Office room · Fireplace · Equipped kitchen
Brushy Creek North · 3,014 sq.ft · 4 Bedrooms · 3 Baths · House · Patio · Garden · Office room · Fireplace · Equipped kitchen
Beautifully maintained and thoughtfully updated home offers the perfect blend of comfort, convenience, and inviting spaces inside and out. With four bedrooms, a dedicated office, a generous bonus flex space, and more than 3,000 square feet, the home provides room to spread out, work from home, entertain, and relax. A generous front yard creates a grand, spacious first impression, while the custom backyard patio and turfed yard deliver a low-maintenance, high-impact outdoor retreat ideal for gatherings large and intimate. Inside, the 2019 remodel, the kitchen features a stainless steel farmhouse sink, soft-close cabinets, stainless steel appliances, and an oversized island that naturally becomes the heart of the home. The cozy fireplace is enhanced by a mantel-mount TV setup, offering the ideal viewing height when in use and a clean, polished look when tucked away. The primary suite offers a spacious private retreat, complete with a dual vanity with granite countertops, a walk-in shower
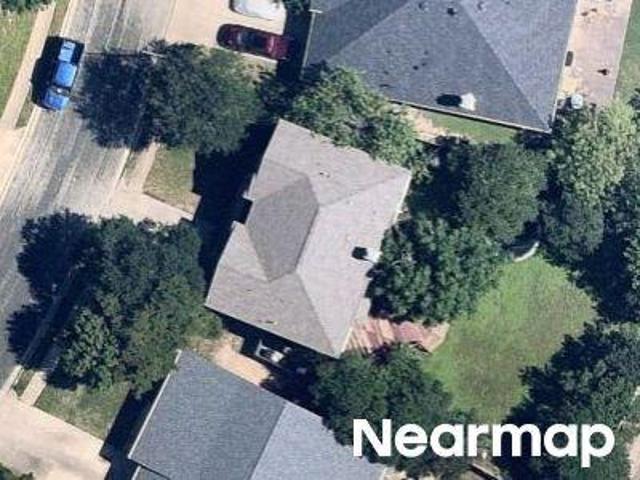
USD 649,000
3477 Flowstone Ln
View photo
House · for sale
USD 395,000
USD 202/sq.ft
3477 Flowstone Ln
Brushy Creek North
· 1,948 sq.ft · 3 Bedrooms · 2 Baths · House
· Patio · Garden · Office room · Balcony · Equipped kitchen
Brushy Creek North · 1,948 sq.ft · 3 Bedrooms · 2 Baths · House · Patio · Garden · Office room · Balcony · Equipped kitchen
Nestled in the popular Preserve at Stone Oak, this well-maintained home has been freshly repainted throughout and offers great curb appeal with a large front yard framed by mature trees and a covered front porch. The open floor plan features versatile living spaces to fit your needs. Downstairs, a flex room works well to serve as a formal dining room, a home office, or a study. Upstairs, a large game room with French doors that open to a covered balcony provides the perfect spot for a second living area, media room, or playroom. The kitchen is spacious with generous counter space and a massive walk-in pantry that makes storage effortless, while the primary suite also has a large walk-in closet. The backyard is a highlight — large and private, with a covered patio and mature trees that give it a relaxed, park-like feel. A full automatic sprinkler system keeps things looking great year-round. Notable updates include a roof replacement in April 2024 and a Carrier 3.5-ton 16 SEER Comfort S
USD 395,000
7008 W Magic Mountain Ln
View photo
House · for sale
USD 475,000
USD 218/sq.ft
7008 W Magic Mountain Ln
Brushy Creek North
· 2,174 sq.ft · 3 Bedrooms · 2 Baths · House
· Garden · Equipped kitchen · Swimming pool
Brushy Creek North · 2,174 sq.ft · 3 Bedrooms · 2 Baths · House · Garden · Equipped kitchen · Swimming pool
Welcome to a home that makes everyday living easy, comfortable, and enjoyable. This well-maintained 3-bedroom, 2-bath home offers a functional floor plan with two living areas, updated wood flooring throughout the main living spaces, and a kitchen refreshed with updated cabinetry and countertops. Major updates include a 2023 roof, 2024 HVAC, and backyard turf installed in 2024, giving you peace of mind and a low-maintenance outdoor space. The front porch is the perfect spot to enjoy your morning coffee, while the backyard offers an easy place to relax, entertain, or simply enjoy the outdoors. Located in the desirable Stone Canyon community, you'll have access to neighborhood parks, a pool, tennis, pickleball, basketball courts, and nearby Brushy Creek Trail. The home is also conveniently located near Fern Bluff Elementary, H-E-B, and various shopping and restaurants, making it easy to enjoy the things you love close to home
USD 475,000
4017 Darryl St
View photo
House · for sale
USD 450,000
USD 226/sq.ft
4017 Darryl St
Brushy Creek North
· 1,991 sq.ft · 4 Bedrooms · 2 Baths · House
· Patio · Garden · Equipped kitchen
Brushy Creek North · 1,991 sq.ft · 4 Bedrooms · 2 Baths · House · Patio · Garden · Equipped kitchen
Welcome to 4017 Darryl Street, an exceptional single-story residence in the highly sought-after Highlands at Mayfield Ranch. Thoughtfully designed with timeless finishes and an open-concept floor plan, this elegant home seamlessly blends comfort, sophistication, and everyday livability. High ceilings, abundant natural light, graceful archways, and designer touches create an inviting atmosphere from the moment you enter. At the heart of the home, the gourmet kitchen showcases granite counter tops, stainless steel appliances, generous prep space, and a spacious pantry, all opening effortlessly to the expansive living and dining areas—perfect for entertaining or relaxed evenings at home. The private owner's suite offers a luxurious retreat with a private sliding door to the back yard. The master bath offers dual vanities, a soaking tub, separate walk-in shower, and an over-sized walk-in closet. Step outside to a covered patio overlooking the beautifully landscaped backyard, with an extend
USD 450,000
751 Whitetail Dr
View photo
House · for sale
USD 659,000
USD 188/sq.ft
751 Whitetail Dr
Brushy Creek North
· 3,498 sq.ft · 4 Bedrooms · 4 Baths · House
· Garden · Equipped kitchen · Swimming pool
Brushy Creek North · 3,498 sq.ft · 4 Bedrooms · 4 Baths · House · Garden · Equipped kitchen · Swimming pool
Highlands at Mayfield Ranch welcomes you home to this 4 bedroom, 4 bathroom home optimized for multi-generational living near incredible local parks. Living here means enjoying a community framed by mature trees, winding sidewalks and an active neighborhood. The community amenity center, equipped with a pool and park is just minutes away. Inside, there is a dedicated office space and durable vinyl plank flooring that runs throughout the entire home! The main floor opens into a living room that flows directly into the kitchen area, creating a great layout for hosting. The kitchen features a generous center island, white cabinetry, a subway tile backsplash, and stainless steel appliances. The primary suite is positioned privately at the back of the home, with large windows looking toward the backyard and an en suite bath featuring a double vanity and a spacious walk-in shower. A key benefit of this floor plan is the secondary downstairs bedroom with its own bathroom, establishing genuine
USD 659,000
1469 Cypress Paul St
View photo
House · for sale
USD 804,900
USD 310/sq.ft
1469 Cypress Paul St
Brushy Creek North
· 2,594 sq.ft · 4 Bedrooms · 3 Baths · House
· Patio · Garden · Office room · Equipped kitchen · Parking
Brushy Creek North · 2,594 sq.ft · 4 Bedrooms · 3 Baths · House · Patio · Garden · Office room · Equipped kitchen · Parking
Front porch opens into a two-story entryway with a grand staircase. French doors enclose the private home office. The utility room is conveniently located off the main hallway. The family room features extended ceilings and a wall of windows with a sliding glass door opening to the extended covered backyard patio. The kitchen features a 5-burner gas cooktop, an island with built-in seating space, and a walk-in pantry. The dining area is embraced by a corner wall of windows. The primary bedroom boasts three large windows. French doors open into the primary bathroom, which hosts dual vanities, a freestanding tub, glass-enclosed shower, and a walk-in closet. Upstairs you are welcomed by a game room, theatre room, and secondary bedrooms. Completing the home is a guest suite with a full bathroom tucked beyond the mud room. Two-car garage
USD 804,900
2229 Sarabanda St
View photo
House · for sale
USD 975,000
USD 263/sq.ft
2229 Sarabanda St
Brushy Creek North
· 3,703 sq.ft · 5 Bedrooms · 4 Baths · House
· Parking
Brushy Creek North · 3,703 sq.ft · 5 Bedrooms · 4 Baths · House · Parking
Photos are of a completed model of the same floor plan. Actual home is scheduled to be completed November 2026, and design selections, materials, and features may differ. Confirm final specifications with the New Home Consultant. Modern construction is paired with an exceptional location. Residents enjoy convenient access to IH35, SH 45 and Mopac, placing major employers, shopping, and dining just minutes away. Nearby parks, walking trails and recreational opportunities complement the community's peaceful setting while Round Rock ISD adds to the area's appeal. The impressive Navarro plan offers approximately 3,710 square feet with 5 bedrooms, 4.5 baths, a private study, game room, media room and 3 car garage. Designed for flexibility, the main level features both the luxurious primary suite and a secondary bedroom, making it ideal for guests or multigenerational living. Soaring ceilings and abundant natural light enhance the open concept living spaces, while a dramatic 9 foot sliding g
USD 975,000

Get email alerts

Don't miss out: be the first to know about new properties

The alert was correctly created

On subscribing you accept the conditions of use and the privacy policy
Alert
Receive new ads in your inbox
Save this search
Receive alerts for new listings

We'll send you an email when we have new properties for: "Houses for sale in Brushy Creek North"

The alert was correctly created

Pecan Creek, Leander city Cedar Park-Liberty Hill CCD Williamson County Texas
Cold Springs Subdivision
Get email alerts and be the first to see new listings
Required field
On subscribing I accept the terms of the privacy policy
Perfect! You'll soon start receiving new listings via email
Alert
Receive an email when we have new ads for Houses for sale in Brushy Creek North
Save this search
Filters

Bedrooms

Size (sq.ft)

sq.ft
sq.ft

Price

USD
USD

Property type

Bathrooms

Clear all filters
Receive notifications when new entries are published.