1,766 houses for sale in Buckhall

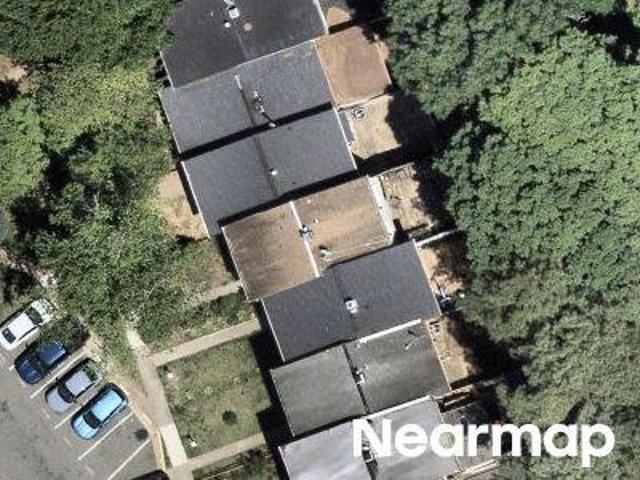
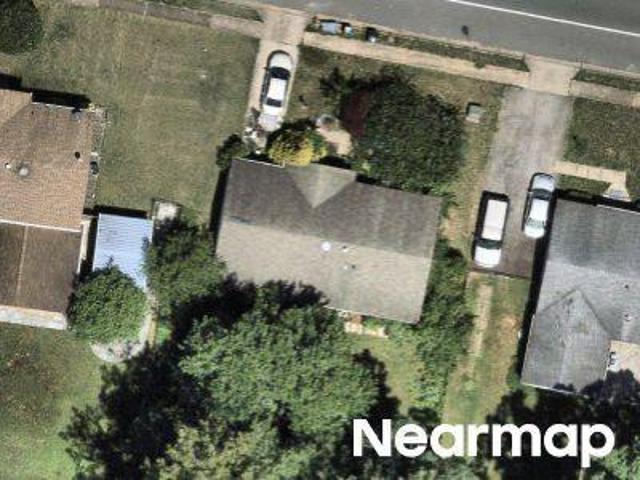
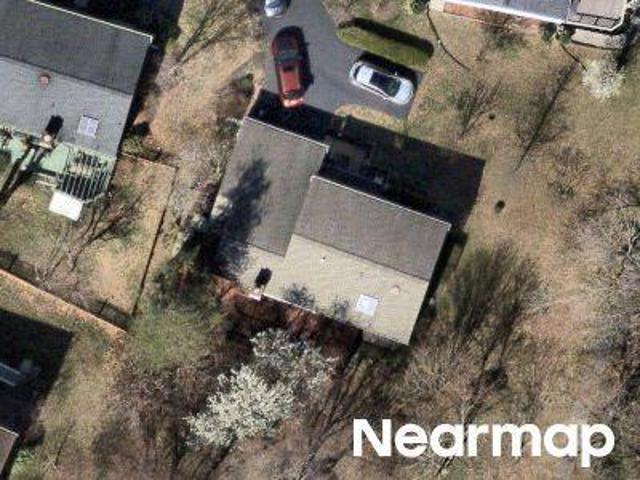
Kraft Ct
View photo
House · for sale
Request Details
Updated
Kraft Ct
Buckhall
· 1,776 sq.ft · 4 Bedrooms · 2 Baths · House
Buckhall · 1,776 sq.ft · 4 Bedrooms · 2 Baths · House
This home is in preforeclosure, which means the homeowner is in default (missed payments). Therefore, there could be an opportunity to strike a great deal with the owner and the bank
Request Details
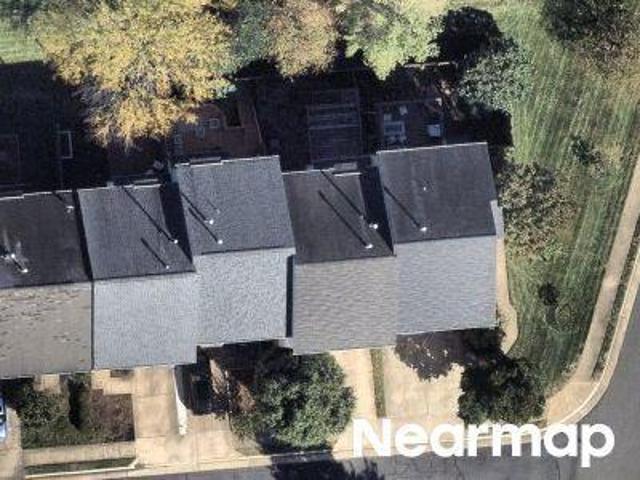
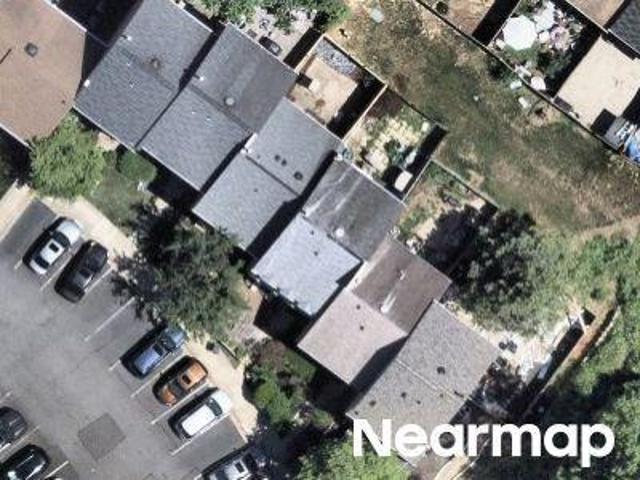
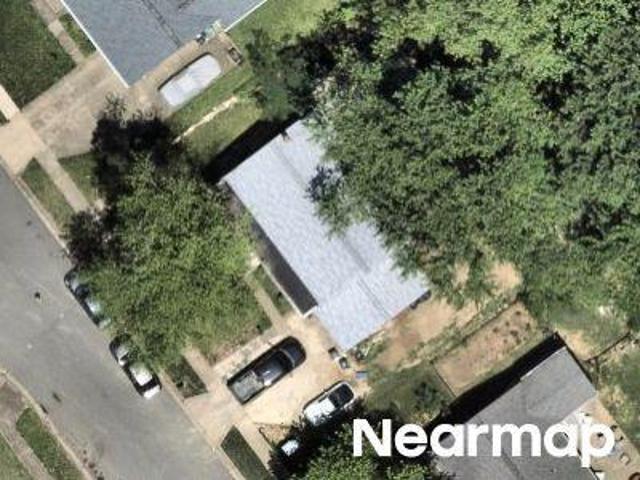
Brentwood Ct
View photo
House · for sale
Request Details
Updated
Brentwood Ct
Buckhall
· 1,593 sq.ft · 3 Bedrooms · 1 Bath · House
Buckhall · 1,593 sq.ft · 3 Bedrooms · 1 Bath · House
This home is in preforeclosure, which means the homeowner is in default (missed payments). Therefore, there could be an opportunity to strike a great deal with the owner and the bank
Request Details
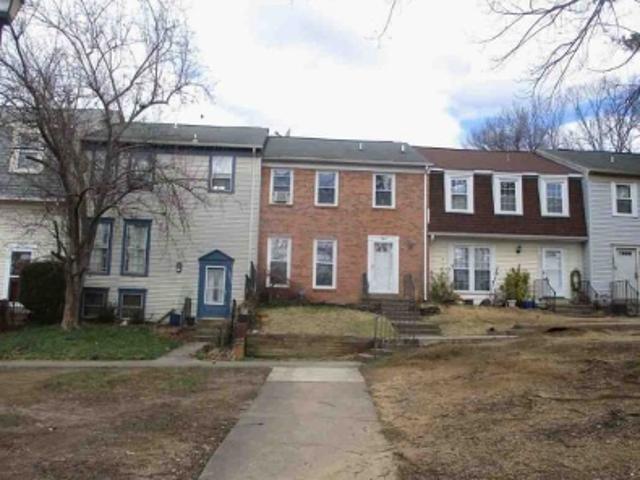
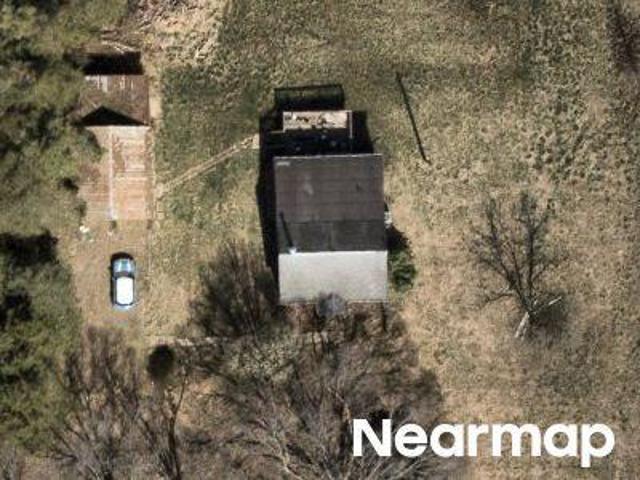
Warm Hearth Cir
View photo
House · for sale
Request Details
Updated
Warm Hearth Cir
Buckhall
· 1,948 sq.ft · 3 Bedrooms · 3 Baths · House
Buckhall · 1,948 sq.ft · 3 Bedrooms · 3 Baths · House
This home is in preforeclosure, which means the homeowner is in default (missed payments). Therefore, there could be an opportunity to strike a great deal with the owner and the bank
Request Details
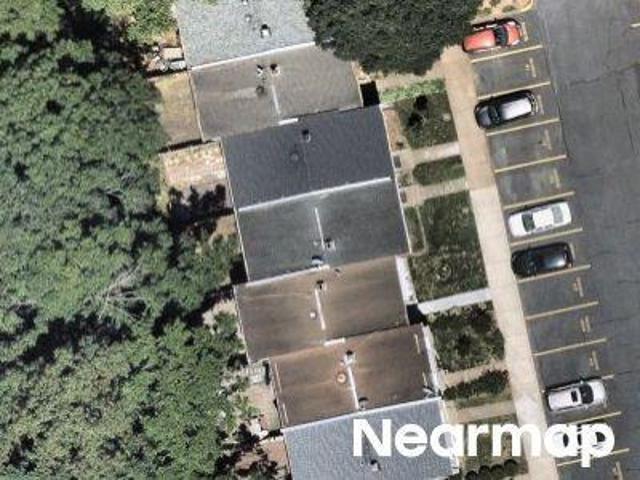
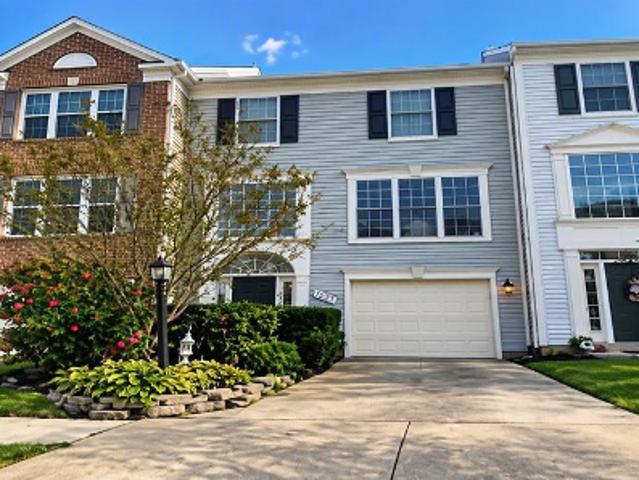
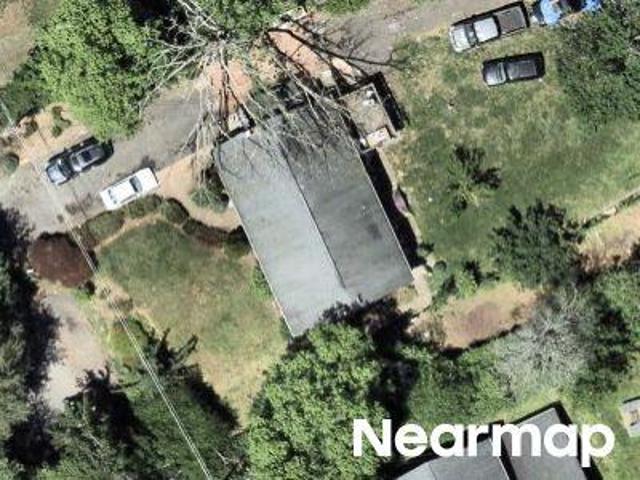
Tumbling Brook Ln
View photo
House · for sale
Request Details
Updated
Tumbling Brook Ln
Buckhall
· 1,744 sq.ft · 3 Bedrooms · 2 Baths · House
Buckhall · 1,744 sq.ft · 3 Bedrooms · 2 Baths · House
This home is in preforeclosure, which means the homeowner is in default (missed payments). Therefore, there could be an opportunity to strike a great deal with the owner and the bank
Request Details
Could you also be interested in
Endsley Turn
View photo
Townhouse · for sale
Request Details
Updated
Endsley Turn
Buckhall
· 1,593 sq.ft · 3 Bedrooms · 2 Baths · Townhouse
Buckhall · 1,593 sq.ft · 3 Bedrooms · 2 Baths · Townhouse
This is a Real Estate-Owned (REO)/post-foreclosure home owned or managed by a bank. All offers are considered; however, the highest and best will most likely be accepted
Request Details
Eastlawn Ave
View photo
House · for sale
Request Details
Updated
Eastlawn Ave
Buckhall
· 1,345 sq.ft · 3 Bedrooms · 2 Baths · House
Buckhall · 1,345 sq.ft · 3 Bedrooms · 2 Baths · House
This home is in preforeclosure, which means the homeowner is in default (missed payments). Therefore, there could be an opportunity to strike a great deal with the owner and the bank
Request Details
Mayflower Dr
View photo
Townhouse · for sale
Request Details
Updated
Mayflower Dr
Buckhall
· 1,615 sq.ft · 3 Bedrooms · 2 Baths · Townhouse
Buckhall · 1,615 sq.ft · 3 Bedrooms · 2 Baths · Townhouse
This is a Real Estate-Owned (REO)/post-foreclosure home owned or managed by a bank. All offers are considered; however, the highest and best will most likely be accepted
Request Details
Wolf Den Rd
View photo
House · for sale
Request Details
Updated
Wolf Den Rd
Buckhall
· 3,498 sq.ft · 3 Bedrooms · 3 Baths · House
Buckhall · 3,498 sq.ft · 3 Bedrooms · 3 Baths · House
This is a Real Estate-Owned (REO)/post-foreclosure home owned or managed by a bank. All offers are considered; however, the highest and best will most likely be accepted
Request Details
Madrigal Dr
View photo
Townhouse · for sale
Request Details
Updated
Madrigal Dr
Buckhall
· 1,561 sq.ft · 3 Bedrooms · 4 Baths · Townhouse
Buckhall · 1,561 sq.ft · 3 Bedrooms · 4 Baths · Townhouse
This home is in preforeclosure, which means the homeowner is in default (missed payments). Therefore, there could be an opportunity to strike a great deal with the owner and the bank
Request Details
Sugar Pine Ct
View photo
House · for sale
Request Details
Updated
Sugar Pine Ct
Buckhall
· 2,465 sq.ft · 4 Bedrooms · 2 Baths · House
Buckhall · 2,465 sq.ft · 4 Bedrooms · 2 Baths · House
This is a Real Estate-Owned (REO)/post-foreclosure home owned or managed by a bank. All offers are considered; however, the highest and best will most likely be accepted
Request Details
Kephart Ln
View photo
House · for sale
Request Details
Updated
Kephart Ln
Buckhall
· 1,776 sq.ft · 4 Bedrooms · 2 Baths · House
Buckhall · 1,776 sq.ft · 4 Bedrooms · 2 Baths · House
This is a Real Estate-Owned (REO)/post-foreclosure home owned or managed by a bank. All offers are considered; however, the highest and best will most likely be accepted
Request Details
Parkgate Dr
View photo
House · for sale
Request Details
Updated
Parkgate Dr
Buckhall
· House
Buckhall · House
This is a Real Estate-Owned (REO)/post-foreclosure home owned or managed by a bank. All offers are considered; however, the highest and best will most likely be accepted
Request Details
Lake Dr
View photo
House · for sale
Request Details
Updated
Lake Dr
Buckhall
· 1,841 sq.ft · 3 Bedrooms · 2 Baths · House
Buckhall · 1,841 sq.ft · 3 Bedrooms · 2 Baths · House
This is a Real Estate-Owned (REO)/post-foreclosure home owned or managed by a bank. All offers are considered; however, the highest and best will most likely be accepted
Request Details
Overleigh Dr
View photo
House · for sale
Request Details
Updated
Overleigh Dr
Buckhall
· 1,841 sq.ft · 3 Bedrooms · 2 Baths · House
Buckhall · 1,841 sq.ft · 3 Bedrooms · 2 Baths · House
This home is in preforeclosure, which means the homeowner is in default (missed payments). Therefore, there could be an opportunity to strike a great deal with the owner and the bank
Request Details
5416 Riverboat Way
View photo
Townhouse · for sale
USD 624,990
USD 420/sq.ft
5416 Riverboat Way
Buckhall
· 1,485 sq.ft · 4 Bedrooms · 3 Baths · Townhouse
· Office room · Deck · Equipped kitchen
Buckhall · 1,485 sq.ft · 4 Bedrooms · 3 Baths · Townhouse · Office room · Deck · Equipped kitchen
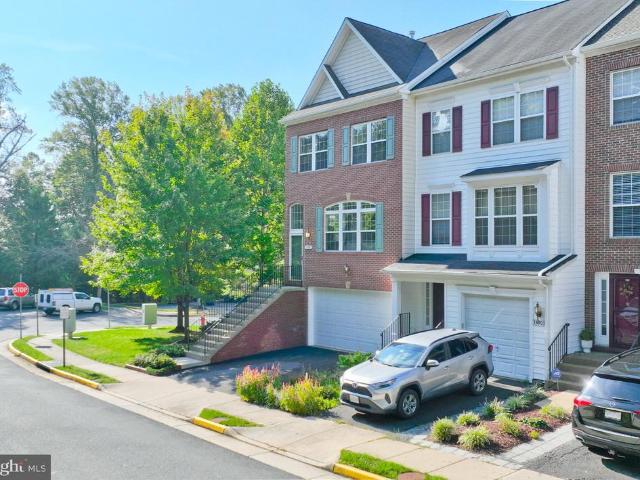
Welcome to 5416 Riverboat Way, a beautifully renovated townhome in the desirable Glen Cove community of Fairfax, offering an exceptional setting backing to Royal Lake and Royal Lake Park. The bright and inviting main level features a functional open layout filled with natural light, along with a brand-new kitchen, fresh interior paint, and beautifully updated finishes throughout. The home also features newly renovated bathrooms, creating a fresh, move-in-ready feel from top to bottom. Upstairs, youll find three bedrooms, including a spacious primary bedroom, with additional bedrooms offering flexibility for family, guests, or a home office. The lower level provides even more living space with walkout access to the rear, making it ideal for a recreation room, home office, fitness area, or guest space. One of the homes standout features is its private outdoor setting. Step onto the spacious rear deck overlooking mature trees, Royal Lake, and Royal Lake Parka peaceful backdrop perfect for
USD 624,990
10061 Woolen Kilt Court
View photo
House · for sale
USD 710,000
USD 284/sq.ft
10061 Woolen Kilt Court
Buckhall
· 2,497 sq.ft · 3 Bedrooms · 4 Baths · House
· Parking
Buckhall · 2,497 sq.ft · 3 Bedrooms · 4 Baths · House · Parking
Welcome to 10061 Woolen Kilt Ct! Located in the sought-after Villages at Saybrooke, this beautifully maintained Bristow home offers the space, flexibility, and features todays buyers are looking for. Inside, youll find three finished levels with 3 bedrooms (optional 4th) 3.5 baths, inviting living spaces, and a finished lower level offering plenty of additional room to spread out. Step outside and enjoy the private outdoor space, detached 2-car garage, and all the neighborhood has to offer, including the community pool. Conveniently located near shopping, dining, commuter routes, and everyday amenities. This is one youll want to experience in person, schedule your showing today!
USD 710,000
13616 S Springs Drive
View photo
House · for sale
USD 948,000
USD 389/sq.ft
13616 S Springs Drive
Buckhall
· 2,433 sq.ft · 4 Bedrooms · 2 Baths · House
· Fireplace · Parking · Swimming pool
Buckhall · 2,433 sq.ft · 4 Bedrooms · 2 Baths · House · Fireplace · Parking · Swimming pool
Nestled in the charming Little Rocky Run community, this delightful Colonial-style home offers a perfect blend of comfort and convenience. With 2,434 sq. ft. Of living space, this residence features four spacious bedrooms and four bathrooms, ideal for both relaxation and entertaining. The inviting interior boasts a cozy fireplace, perfect for gathering on chilly evenings. Step outside to enjoy the community amenities, including a refreshing pool that promises endless summer fun. Little Rocky Run is known for its friendly atmosphere and well-maintained surroundings, making it a wonderful place to call home. Nearby parks provide ample opportunities for outdoor activities, while local schools are highly regarded, ensuring quality education for all. With an attached garage and driveway parking, convenience is at your fingertips. This home is not just a property; it's a gateway to a vibrant community where memories are made and cherished. Experience the warmth and comfort of Little Rocky Ru
USD 948,000
13901 Gothic Drive
View photo
Townhouse · for sale
USD 709,000
USD 313/sq.ft
13901 Gothic Drive
Buckhall
· 2,260 sq.ft · 3 Bedrooms · 3 Baths · Townhouse
· Equipped kitchen · Parking
Buckhall · 2,260 sq.ft · 3 Bedrooms · 3 Baths · Townhouse · Equipped kitchen · Parking
Welcome to 13901 Gothic Dr, a beautifully maintained brick-front end-unit townhouse offering exceptional space, comfort, and convenience in the heart of Centreville. This desirable home features approximately 2,271 square feet of finished living space across three levels, a 2-car attached garage, and the privacy and additional natural light that come with an end-unit location. Ample off-street parking, including a private driveway and attached 2-car garage, provides plenty of parking for residents and guests. The main level offers a bright and inviting floor plan with hardwood flooring, a spacious living and dining area, and an updated kitchen featuring granite countertops and stainless-steel appliances. The generous primary suite provides a comfortable retreat with a walk-in closet and a private bath. The upper level also offers convenient laundry access and well-proportioned bedrooms. The fully finished walk-out lower level provides valuable additional living space, along with a full
USD 709,000
12401 Wythe House Lane # LOT 209
View photo
House · for sale
USD 1,269,070
USD 222/sq.ft
12401 Wythe House Lane # LOT 209
Buckhall
· 5,694 sq.ft · 6 Bedrooms · 5 Baths · House
· Office room · Deck · Fireplace · Equipped kitchen · Parking
Buckhall · 5,694 sq.ft · 6 Bedrooms · 5 Baths · House · Office room · Deck · Fireplace · Equipped kitchen · Parking
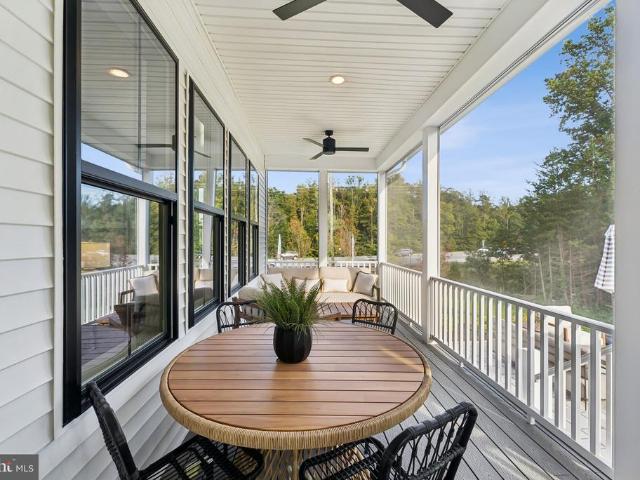
Move In This Fall at Hoadly Falls! The stunning new Zurich floorplan offers three finished levels of living space designed for everyday comfort and entertaining. The main level features a guest suite, dining room, home office, and two-story great room with fireplace and access to a screened, covered deck. The kitchen includes quartz countertops, an oversized island with pendant lighting, a 6-burner range with designer hood, and built-in wall oven and microwave. Upstairs, the primary suite features a bath with dual vanities and a freestanding tub, along with three additional bedrooms and a large loft. The finished lower level offers a recreation room, flex room, and full bath. An oversized 3-car garage provides plenty of parking and storage. Conveniently located near shopping, dining, recreation, and I-95. Schedule your appointment today and make your move this fall! Appointments preferred. Photos and renderings are representative and may show options, upgrades, or decorator enhancement
USD 1,269,070
4305 Ensbrook Lane
View photo
Townhouse · for sale
USD 419,900
USD 234/sq.ft
4305 Ensbrook Lane
Buckhall
· 1,787 sq.ft · 3 Bedrooms · 2 Baths · Townhouse
· Patio · Garden · Equipped kitchen
Buckhall · 1,787 sq.ft · 3 Bedrooms · 2 Baths · Townhouse · Patio · Garden · Equipped kitchen
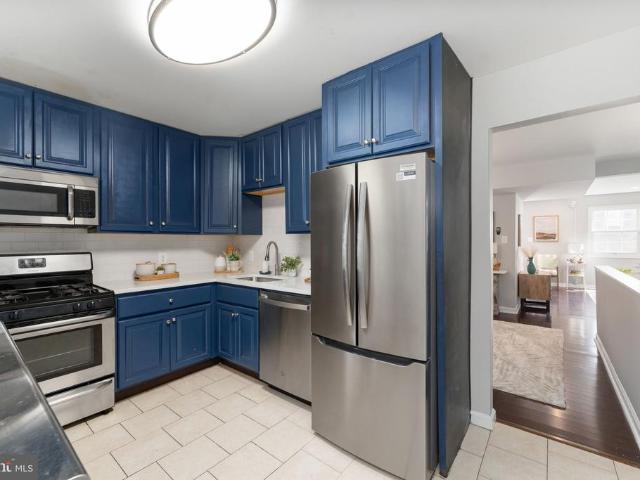
Updated 3-bedroom brick-front townhome with fenced yard + seller incentive! Welcome home to this beautifully maintained three-level, 3-bedroom, 2.5-bath brick-front townhome, where comfort meets modern updates! Step inside to discover fresh paint, new carpet on the entry and upper levels, and stylish new light fixtures throughout, creating a fresh, inviting feel from the moment you walk in. The updated kitchen shines with brand-new quartz countertops, bringing a modern touch to the heart of the home. Natural light fills the living spaces, creating a warm and welcoming atmosphere perfect for everyday living and entertaining. Step outside to your fully fenced backyard and newer concrete patio, installed in 2021. Whether you're hosting friends, enjoying a quiet morning coffee, or unwinding after a long day, this outdoor space offers the perfect extension of your living area. New roof with a 60 year warranty. The home's vinyl siding is also approximately nine months old, adding to its rece
USD 419,900
10834 Henderson Road
View photo
House · for sale
USD 1,449,000
USD 363/sq.ft
10834 Henderson Road
Buckhall
· 3,983 sq.ft · 5 Bedrooms · 3 Baths · House
· Equipped kitchen · Parking
Buckhall · 3,983 sq.ft · 5 Bedrooms · 3 Baths · House · Equipped kitchen · Parking
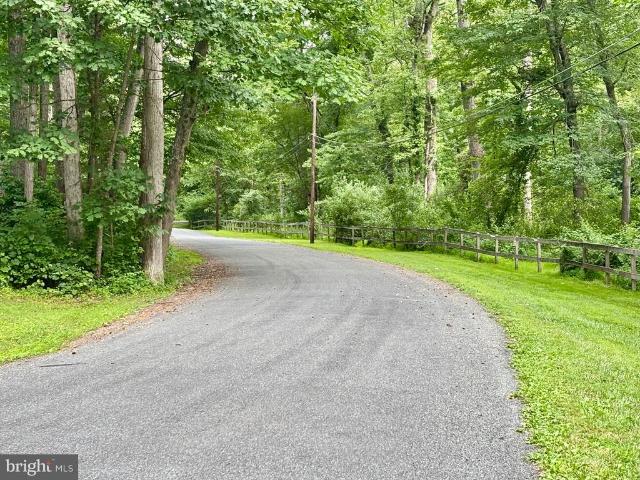
Completely renovated($300k plus spent) farmhouse at the end of a half mile private road (No HOA! ). PERFECTLY sited on a 5 acre lot allowing total privacy! Very 21st century farmhouse-style colonial with a barn has been completely remodeled with luxury appliances and top-quality finishes. VA ASSUMPTION possible with about 5% down, must substitute eligibility. Rate is 5.625%, saving about $12,000 a year vs. Current rates! The kitchen, renovated in 2020 by EA Home Designs, is the heart of this home-an island that seats four under classic pendant lights invites you to make yourself at home! It offers an Aga Elise 48-inch induction range with 5 burners and 3 ovens (yes, 3! A multi-function oven, a convection oven and a dedicated glide-out broil oven), Frigidaire professional-size side by side refrigerator/freezer, full size dishwasher plus 2 dishwasher drawers, under cabinet lighting, stainless steel farm sink, and floor-to-ceiling cabinetry between the kitchen and garage creates a perfect
USD 1,449,000
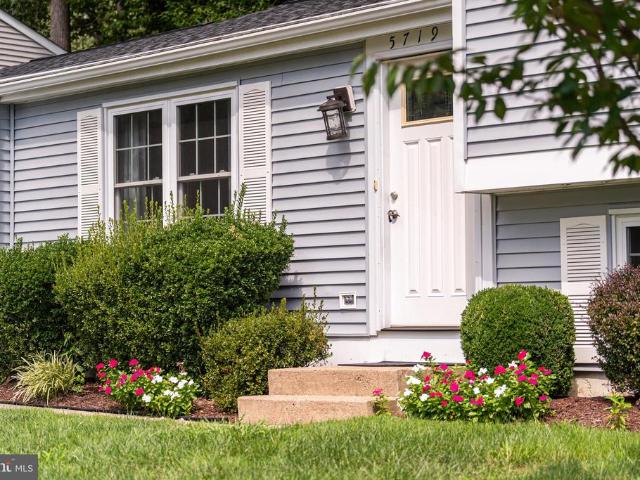
5719 Oak Apple Court
View photo
House · for sale
USD 695,000
USD 393/sq.ft
5719 Oak Apple Court
Buckhall
· 1,765 sq.ft · 3 Bedrooms · 3 Baths · House
· Garden · Office room · Gym · Deck · Equipped kitchen
Buckhall · 1,765 sq.ft · 3 Bedrooms · 3 Baths · House · Garden · Office room · Gym · Deck · Equipped kitchen
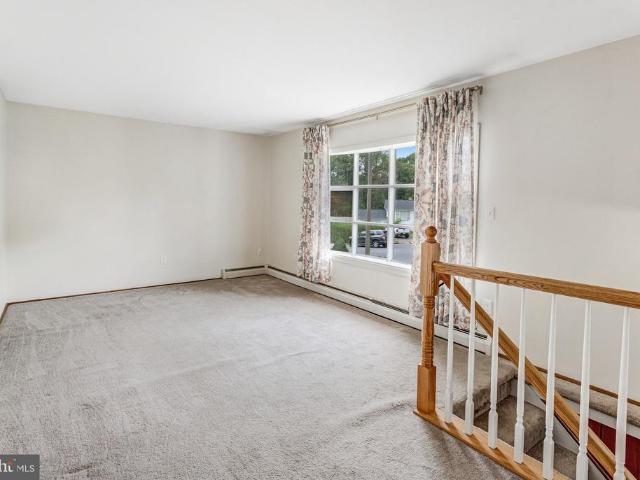
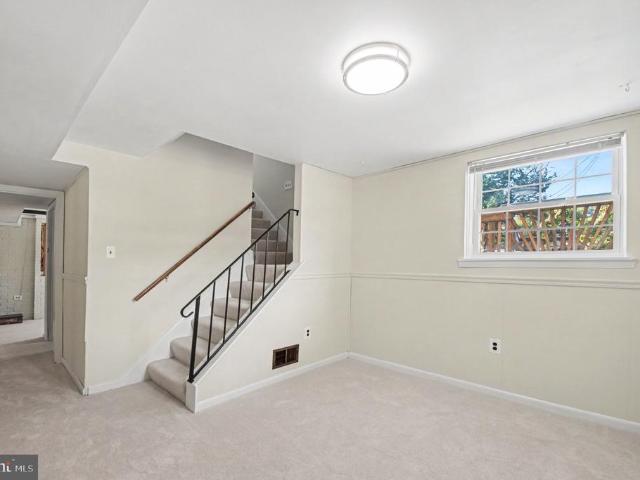
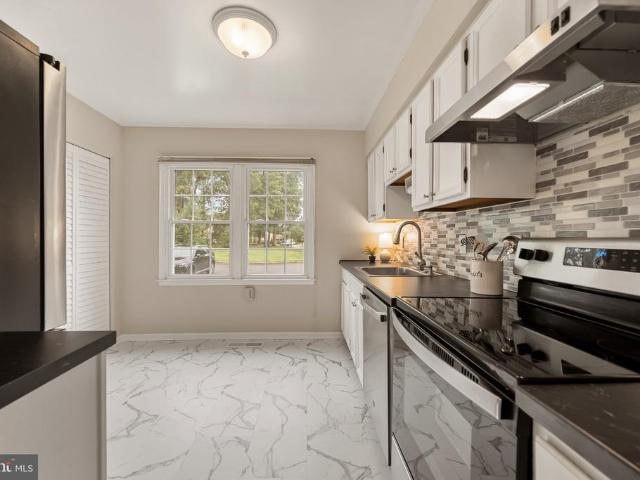
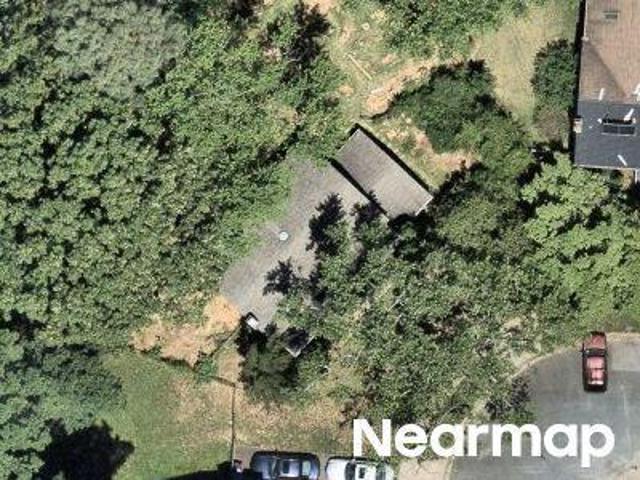
Welcome to. *5719 Oak Apple Ct*, a beautifully updated 3-bedroom, 3-full-bath split-level home in the sought-after Burke Centre community! Offering approximately. *1,728 finished square feet across three levels*, this inviting home combines comfortable living space, modern updates, and an exceptional location. The bright main level features cathedral ceilings, abundant natural light, hardwood flooring, and an open, welcoming layout. The updated kitchen offers granite countertops and newer appliances, while the living and dining areas provide an ideal setting for everyday living and entertaining. Upstairs, you will find three comfortable bedrooms and updated full bathrooms, including the primary suite. The finished lower level offers flexible space for a family room, recreation area, home office, gym, guest space, or entertainment room, complete with daylight windows and direct access to the backyard. Situated on a desirable corner lot, the outdoor space features a spacious deck with bu
USD 695,000
3307 Burleigh Lane
View photo
House · for sale
USD 410,000
USD 307/sq.ft
3307 Burleigh Lane
Buckhall
· 1,335 sq.ft · 3 Bedrooms · 2 Baths · House
· Garden · Deck · Equipped kitchen · Swimming pool
Buckhall · 1,335 sq.ft · 3 Bedrooms · 2 Baths · House · Garden · Deck · Equipped kitchen · Swimming pool
Incredible value and prime location in Dale City. Just 30 miles south of Washington, D. C. Tucked in a beautiful cul-de-sac, this nearly one-third acre lot backs to trees in the charming Birchdale neighborhood. A cornerstone in Dale City since 1966. This lovingly cared for 3 bedroom/2 bath home is available now and ready for move-in. The upper level features a primary bedroom plus two secondary bedrooms. All with hardwood flooring and closets, a spacious living room, a full hall bath, and a hallcloset. The lower level opens to a large family room, a kitchen with a pantry, a dining room, a full hall bath, additional storage, and a laundry/utilities room with walkout access to the rear yard. The rear deck overlooks the serene and expansivebackyard. Your private retreat for morning coffee, weekend barbecues, and evening relaxation. Ideally located, Burleigh Lane is minutes away from the Birchdale Community Recreation Center and Pool, nearby parks, and a variety of grocery stores. Potomac
USD 410,000
13013 Kimbrough Lane
View photo
House · for sale
USD 465,000
USD 315/sq.ft
13013 Kimbrough Lane
Buckhall
· 1,475 sq.ft · 3 Bedrooms · 2 Baths · House
Buckhall · 1,475 sq.ft · 3 Bedrooms · 2 Baths · House
This is a move in ready home! No hoa! New HVAC (2026) Roof (2024) Water Heater (2024) Carpet (2026) Paint (2026) This is a well cared for split level home located in the Lindendale Section of Dale City Virginia. The floor-plan boasts 1,475 sq. Ft. meticulously maintained with three bedrooms and two bathrooms. The heart of the home is on the lower level and features a dining area, a family room with wood burning stove, beamed ceilings, lots of natural light and access to a wonderful sunroom and laundry area. There is also a full bath on this level of the home. Trust me when we say the sunroom will become your favorite spot in the house for game night or your favorite past time. On the upper level is the third family room, along with three bedrooms and a full bath, this level is the quiet part of the house. Then we need to tell you about the expansive asphalt driveway. It can accommodate up to six vehicles, ensuring convenience for guests or your company vehicle! The Lindendale Section o
USD 465,000
3027 Creel Court
View photo
Townhouse · for sale
USD 449,900
USD 240/sq.ft
3027 Creel Court
Buckhall
· 1,873 sq.ft · 3 Bedrooms · 2 Baths · Townhouse
· Equipped kitchen
Buckhall · 1,873 sq.ft · 3 Bedrooms · 2 Baths · Townhouse · Equipped kitchen
Welcome home to Lake Ridge! This charming brick townhome offers the perfect blend of thoughtful updates, comfortable living spaces, and access to one of Northern Virginia's most amenity-rich communities. Inside the entrance, you'll find the bright and spacious kitchen, gorgeously updated with stainless steel appliances (2021), a brand new dishwasher (2026), sleek countertops, and a classic tile backsplash. From there, the open floorplan continues into the dining room, the perfect setting for hosting dinner parties or gathering with friends and family. Just a step down, the light-filled living room features plush carpeting and large windows, creating an effortless space for entertaining or relaxed everyday living. Upstairs, soft carpet flooring leads to the peaceful primary bedroom suite, which boasts ample closet space and a refreshed en suite bathroom with bright, modern finishes and a step-in shower. Two additional generously sized bedrooms share a second full bathroom in the hallway
USD 449,900
13280 Lawrence Lane
View photo
House · for sale
USD 799,000
USD 211/sq.ft
13280 Lawrence Lane
Buckhall
· 3,778 sq.ft · 4 Bedrooms · 3 Baths · House
· Equipped kitchen
Buckhall · 3,778 sq.ft · 4 Bedrooms · 3 Baths · House · Equipped kitchen
Welcome to 13280 Lawrence Lane, where style, space, and comfort come together! This well-maintained 4-bedroom, 3.5-bath Colonial located on a large. 40 acre private lot baking to trees in Kingsbrooke. This home features beautiful wood floors, elegant crown molding, and inviting living spaces. A standout feature is the bright and spacious sunroom, showcasing a vaulted ceiling, expansive windows, and abundant natural lightan ideal spot to relax, read, or enjoy views of the surrounding greenery. Enjoy entertaining in your open-concept main living space with a gourmet kitchen including SS appliances, ample cabinets and views to the outdoors. The upper level offers four comfortable bedroom space, a welcoming hallway and a thoughtfully designed layout. The bedrooms feature neutral finishes and ceiling fans, while the primary suite provides a spacious bath with an extended vanity and separate shower and a conveniently located hall bath. The finished lower levels offers two separate areas, a f
USD 799,000
9121 Dartford Place
View photo
House · for sale
USD 809,000
USD 231/sq.ft
9121 Dartford Place
Buckhall
· 3,488 sq.ft · 5 Bedrooms · 3 Baths · House
· Fireplace · Equipped kitchen · Cellar
Buckhall · 3,488 sq.ft · 5 Bedrooms · 3 Baths · House · Fireplace · Equipped kitchen · Cellar
Excellent location! Welcome to this beautifully upgraded 5 BR, 3.5 BA Colonial (Bradbury Model) by Richmond American Homes, perfectly situated in the highly sought-after Kingsbrooke community. Meticulously maintained by the original owner, this home truly shows pride of ownership throughout. HOUSE HIGHLIGHTS: Main & Upper Levels: Gleaming hardwood floors span the entire main and upper staircase/hallway. The main level features a formal dining room and a spacious family room anchored by a cozy fireplace. Gourmet Kitchen: Features a center island, granite countertops, and newer stainless-steel appliancesperfect for eating in and entertaining. Primary Suite: A stunning retreat with soaring vaulted ceilings, two large walk-in closets, and a gorgeous luxury master bath featuring a soaking tub, a separate shower, and dual sinks. Fully Finished Walk-Out Basement: Upgraded with stylish Luxury Vinyl Plank (LVP) flooring, it includes a massive recreation area, a legal 5th bedroom/den wired with
USD 809,000
4427 Daisy Reid Avenue
View photo
Townhouse · for sale
USD 703,985
USD 277/sq.ft
4427 Daisy Reid Avenue
Buckhall
· 2,540 sq.ft · 4 Bedrooms · 3 Baths · Townhouse
· Office room · Equipped kitchen · Parking
Buckhall · 2,540 sq.ft · 4 Bedrooms · 3 Baths · Townhouse · Office room · Equipped kitchen · Parking
Step up to space and style with NVHomes at Reid's Prospect in Woodbridge, Virginia. Designed for the way you live today, this innovative floorplan pairs elegant finishes with exceptional functionality, creating a home that feels as effortless as it is impressive. On the entry level, a spacious two-car garage provides everyday convenience, while a generously sized recreation room offers the flexibility to entertain, relax, or create the space that best suits your lifestyle. For added versatility, select the optional first-floor bedroom with a full bath, ideal for guests, multigenerational living, or a private home office. The main living level is designed to bring people together. A striking center island anchors the gourmet kitchen, seamlessly connecting the space to the expansive great room and dining area. Whether hosting intimate dinners, gathering with family and friends, or simply enjoying a quiet evening at home, the open-concept design adapts beautifully to every occasion. Upsta
USD 703,985
6537 Palisades Drive
View photo
Townhouse · for sale
USD 675,000
USD 316/sq.ft
6537 Palisades Drive
Buckhall
· 2,131 sq.ft · 3 Bedrooms · 2 Baths · Townhouse
· Garden · Deck · Equipped kitchen
Buckhall · 2,131 sq.ft · 3 Bedrooms · 2 Baths · Townhouse · Garden · Deck · Equipped kitchen
Welcome to Green Trails, one of Centreville's most desirable townhome communities, where mature trees, exceptional amenities, and a commuter-friendly location create the perfect place to call home. This beautifully updated split-level townhome offers a refreshing alternative to the traditional three-level layout, with an architecturally distinctive floor plan that blends openness, functionality, and privacy. Staggered landings and short half-flights of stairs create a natural flow between living spaces while maintaining defined areas for relaxing, entertaining, and everyday living. Sunlight pours through the home, highlighting the dramatic two-story living room with soaring ceilings. Step up the spacious dining room and kitchen featuring granite countertops, a French door refrigerator, stainless steel JennAir range, and abundant counter space. Step out to the expansive deck overlooking a fenced backyard and mature treescreating a peaceful outdoor retreat that's perfect for entertaining
USD 675,000
4275 Pemberley Court
View photo
House · for sale
USD 739,900
USD 291/sq.ft
4275 Pemberley Court
Buckhall
· 2,540 sq.ft · 4 Bedrooms · 2 Baths · House
· Garden · Deck · Equipped kitchen · Parking
Buckhall · 2,540 sq.ft · 4 Bedrooms · 2 Baths · House · Garden · Deck · Equipped kitchen · Parking
Welcome to this beautifully updated 4-bedroom, 2.5-bath Colonial situated on a quiet street, featuring a large Trex deck overlooking a cleared, private backyard. This gorgeous home offers numerous major updates, including a beautifully remodeled kitchen with granite countertops (2023), newer roof (2022), hvac (2026), main-level hardwood floors (2022), and dishwasher and microwave (2022). The spacious Trex deck was replaced in 2026 and is perfect for outdoor entertaining and relaxing in the privacy of your backyard. Enjoy generously sized bedrooms and beautifully remodeled bathrooms throughout. The luxurious primary bathroom features quartz countertops, an oversized walk-in shower with multiple showerheads, and a stunning freestanding soaking tub, creating a spa-like retreat. Additional highlights include two flat-screen TVs that convey, a new five-zone irrigation system, and a deck canopy that conveys. The garage features new garage door springs (2026) and a convenient ceiling-mounted
USD 739,900

Get email alerts

Don't miss out: be the first to know about new properties

The alert was correctly created

On subscribing you accept the conditions of use and the privacy policy
Alert
Receive new ads in your inbox
Save this search
Receive alerts for new listings

We'll send you an email when we have new properties for: "Houses for sale in Buckhall"

The alert was correctly created

Morningside, Buckhall Coles district Prince William County Virginia
Mockingbird Ridge, Buckhall Coles district Prince William County Virginia
Get email alerts and be the first to see new listings
Required field
On subscribing I accept the terms of the privacy policy
Perfect! You'll soon start receiving new listings via email
Alert
Receive an email when we have new ads for Houses for sale in Buckhall
Save this search
Filters

Bedrooms

Size (sq.ft)

sq.ft
sq.ft

Price

USD
USD

Property type

Bathrooms

Clear all filters
Receive notifications when new entries are published.