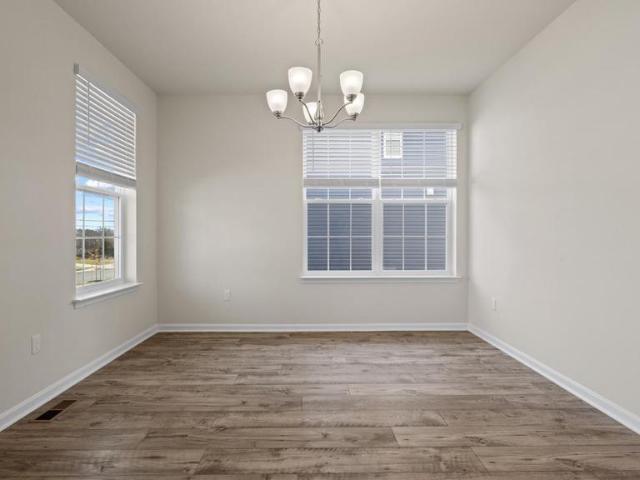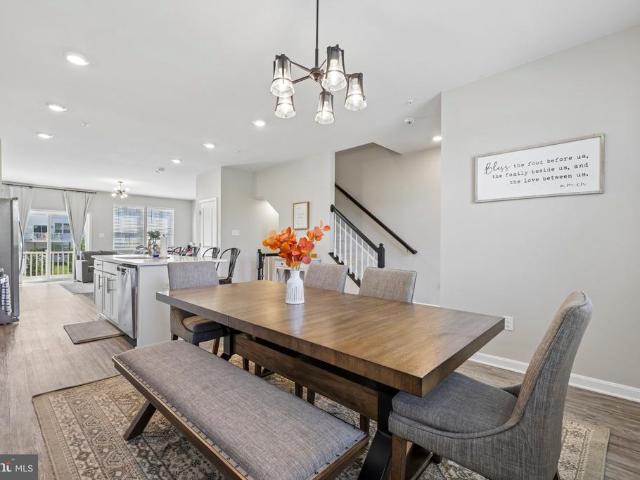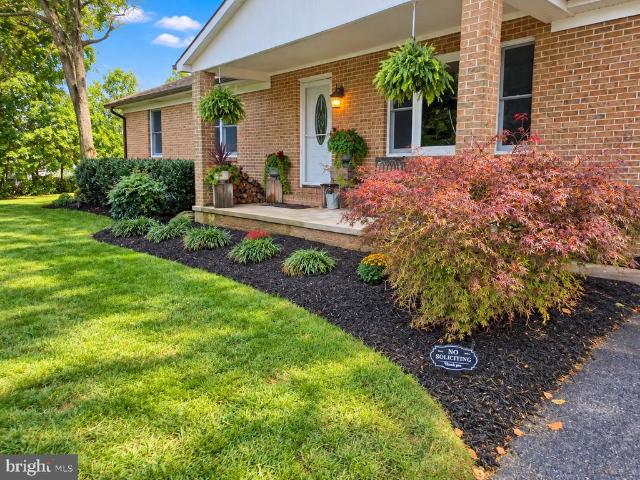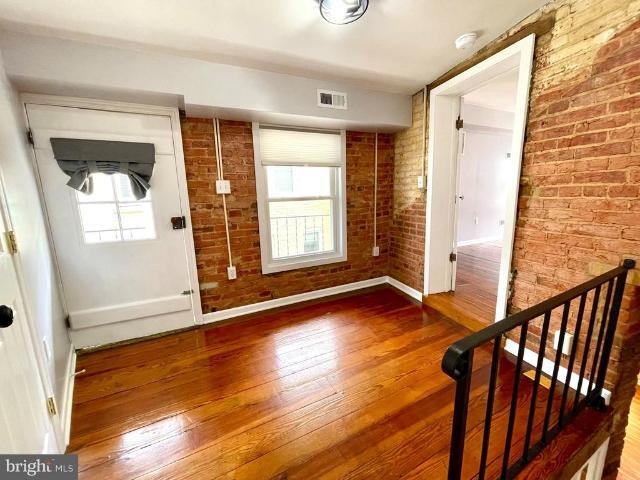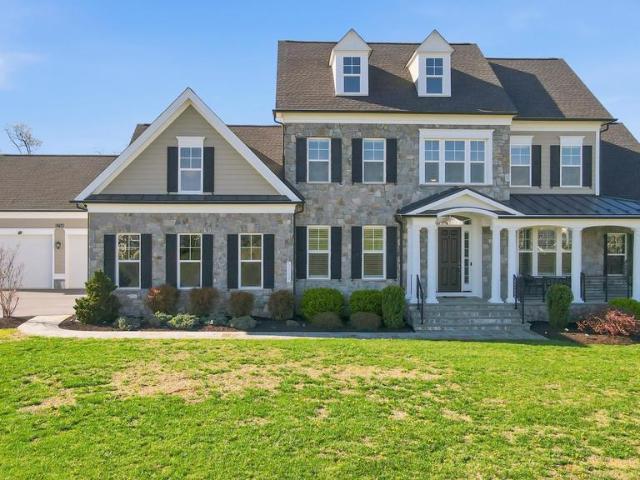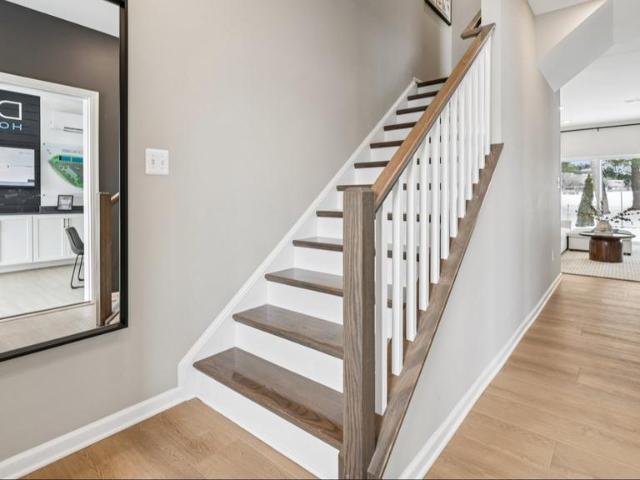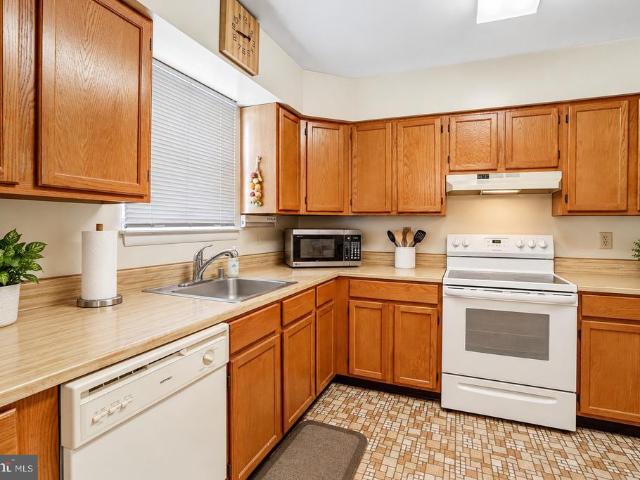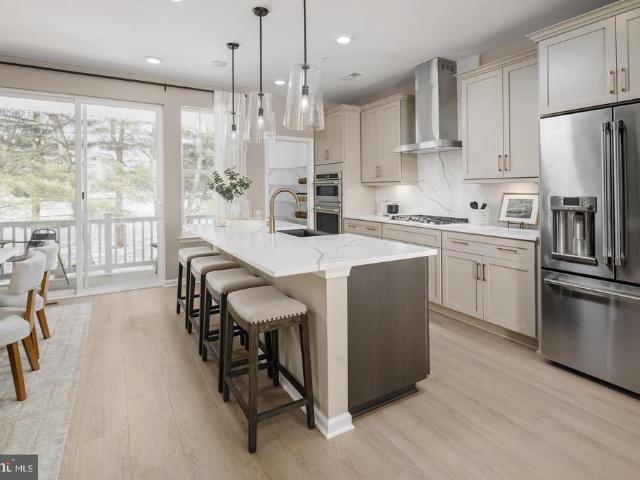
192 properties for sale in Buckingham Hills

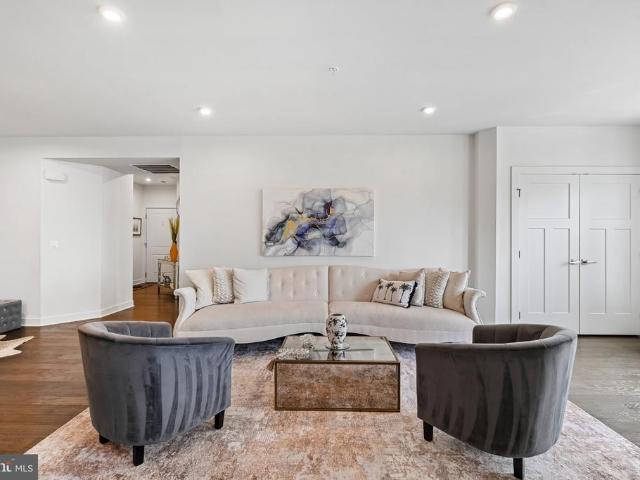
3411 Angelica Way # 203
View photo
Condo · for sale
USD 415,000
USD 285/sq.ft
3411 Angelica Way # 203
Buckingham Hills
· 1,453 sq.ft · 2 Bedrooms · 2 Baths · Condo
· Office room · Equipped kitchen
Buckingham Hills · 1,453 sq.ft · 2 Bedrooms · 2 Baths · Condo · Office room · Equipped kitchen
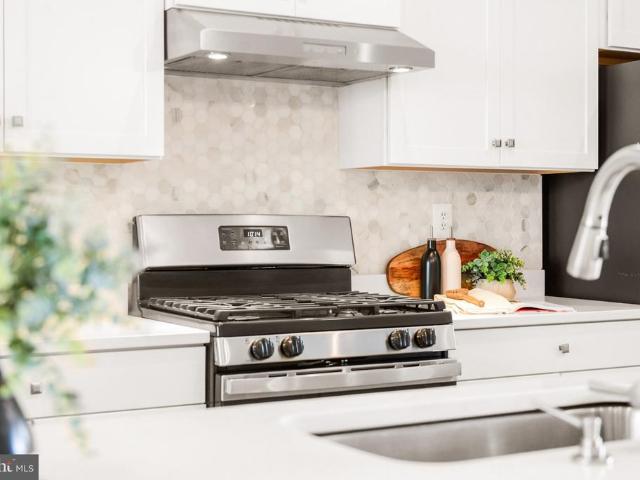
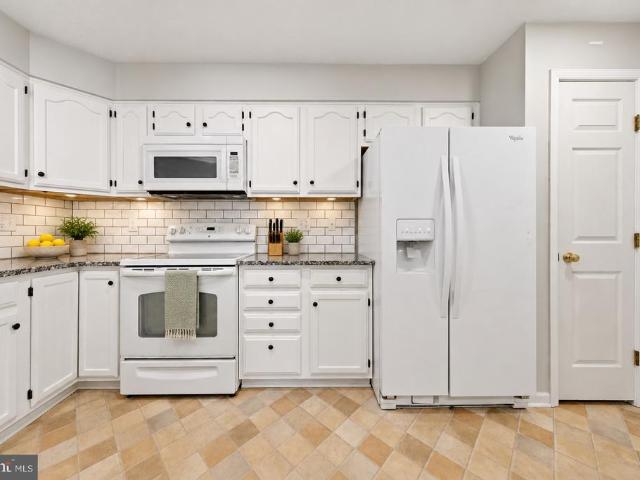
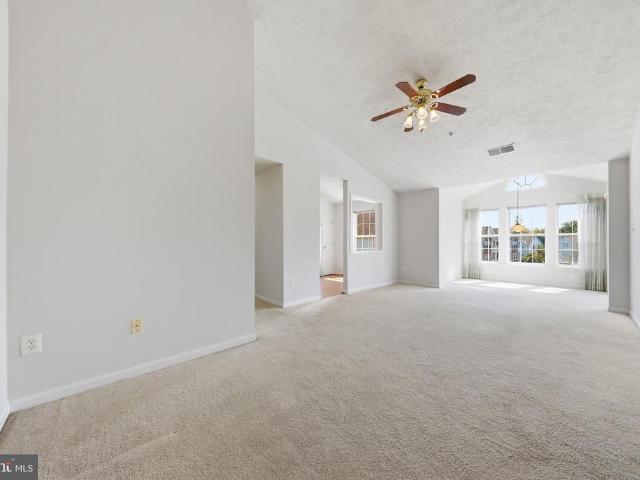
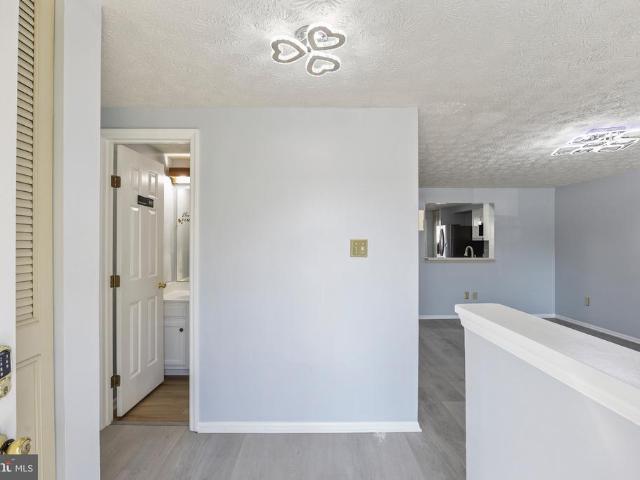
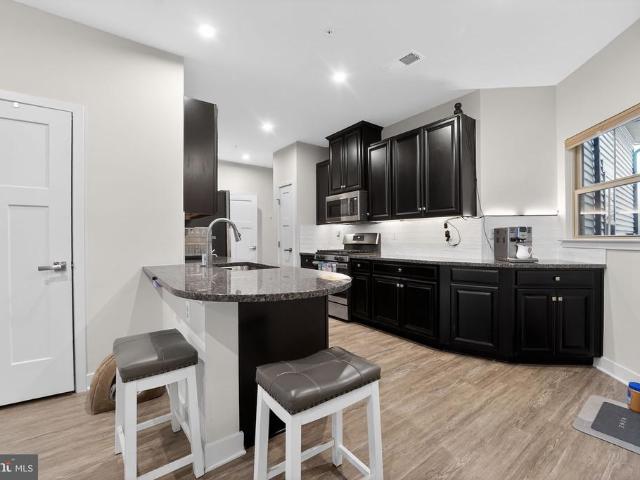
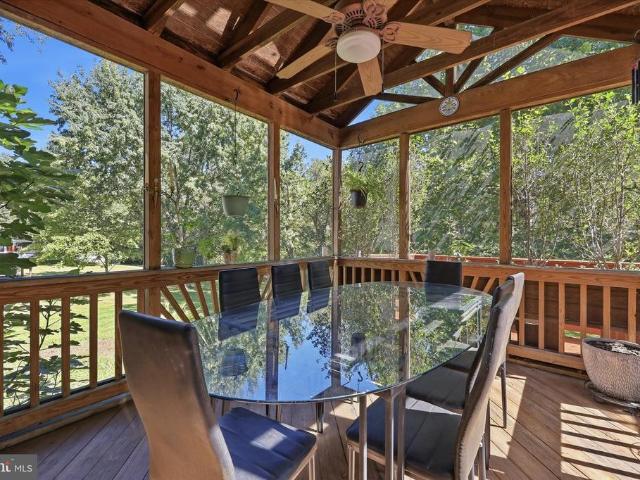
Welcome to 3411 Angelica Way #203! This beautifully appointed 2-bedroom, 2-full-bath condo offers comfortable, low-maintenance living with thoughtful updates and stylish finishes. The spacious kitchen features granite countertops, stainless steel appliances, generous cabinetry, and a large center island with breakfast bar seatingperfect for meal preparation and casual dining. The open living and dining areas provide a welcoming space for relaxing or entertaining. The spacious primary bedroom offers a walk-in closet with custom built-ins, providing exceptional organization and storage, along with a private full bath. A second bedroom and full bath offer additional flexibility for guests, an office, or other needs. Located in a desirable 55+ Frederick community with an array of amenities, this home offers a wonderful combination of comfort, convenience, and functionality. Schedule your showing today!
USD 415,000
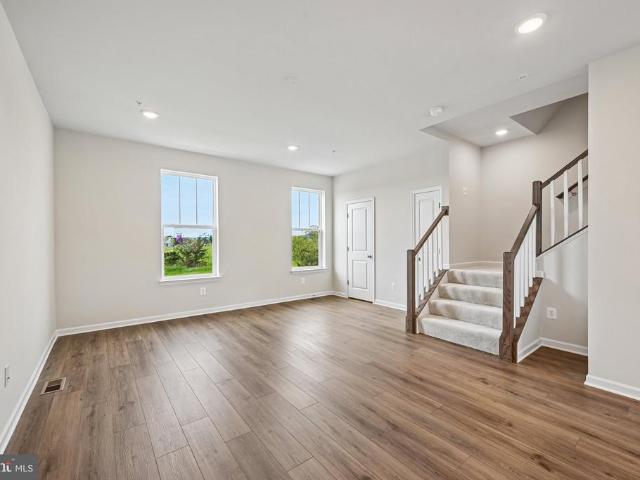
6358 Butterfly Lane
View photo
Condo · for sale
USD 438,067
USD 228/sq.ft
6358 Butterfly Lane
Buckingham Hills
· 1,916 sq.ft · 4 Bedrooms · 3 Baths · Condo
· Equipped kitchen
Buckingham Hills · 1,916 sq.ft · 4 Bedrooms · 3 Baths · Condo · Equipped kitchen
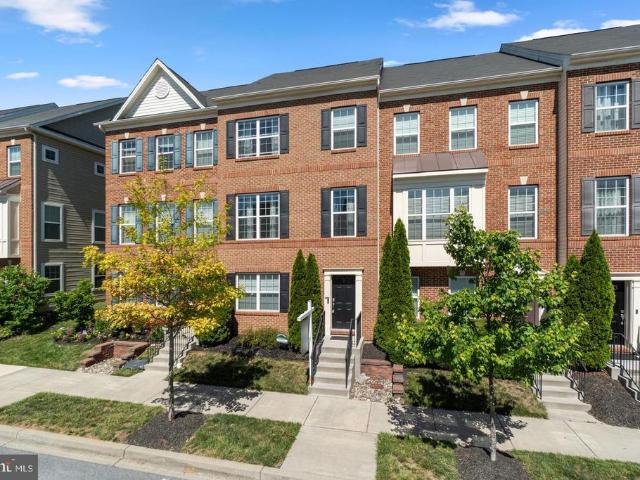
Start your next chapter at Courtyards of Overlook, where homeownership is within reach. Offering one of the most affordable opportunities to own a brand-new townhome in Frederick, this vibrant community combines modern style, low-maintenance living, and an unbeatable location just minutes from Downtown Frederick with beautiful mountain views. This light-filled 4-bedroom, 3.5-bath townhome, available now, features a spacious open-concept layout designed for both everyday living and entertaining. The beautifully appointed kitchen showcases upgraded cabinetry, quartz countertops, luxury vinyl plank flooring, and an oversized center island that serves as the heart of the home. Upstairs, the spacious primary suite offers a relaxing retreat with a luxurious walk-in shower and generous closet space. Thoughtfully selected finishes and contemporary features throughout provide the comfort, efficiency, and peace of mind that come with owning a brand-new home. Located just minutes from shopping, d
USD 438,067
1568 Bentstalk Drive
View photo
House · for sale
USD 714,990
USD 203/sq.ft
1568 Bentstalk Drive
Buckingham Hills
· 3,520 sq.ft · 5 Bedrooms · 5 Baths · House
· Garden · Gym · Equipped kitchen · Parking · Cellar
Buckingham Hills · 3,520 sq.ft · 5 Bedrooms · 5 Baths · House · Garden · Gym · Equipped kitchen · Parking · Cellar
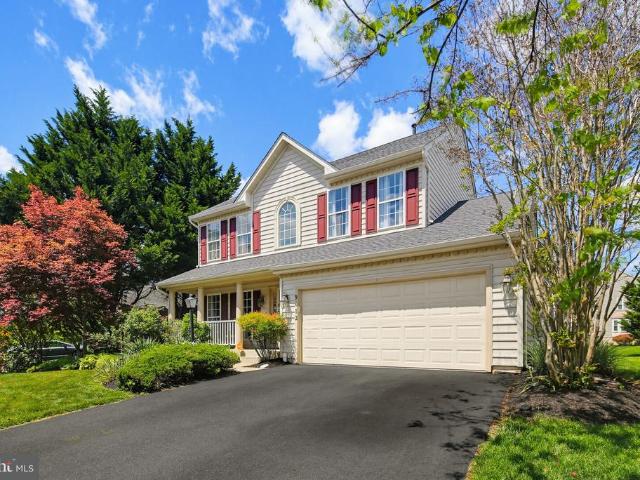
Immediate Move In! The Summit floorplan is a three story, new construction home complete with a walkout finished basement, meticulously designed for modern living and located just 10 minutes to downtown Frederick. Enjoy expansive living spaces, including a fully finished basement, a versatile loft, and a private backyard perfect for gatherings. The main level features an open-concept design with a desirable main-level bedroom and full bath. Prepare culinary delights in the designer kitchen, showcasing quartz countertops, stainless steel appliances, a large island, and a walk-in pantry all included. Upgraded flooring and abundant natural light enhance the home's elegant finishes. The upstairs loft offers endless possibilities, while the luxurious primary suite provides a serene retreat with dual walk-in closets and a spa-inspired en-suite bath. The finished basement presents ample space for recreation, guests, a home gym, or a media room. Enjoy the convenience of a two-car garage with E
USD 714,990
5019 Ironsides Drive
View photo
Townhouse · for sale
USD 454,900
USD 240/sq.ft
5019 Ironsides Drive
Buckingham Hills
· 1,894 sq.ft · 3 Bedrooms · 2 Baths · Townhouse
· Gym · Equipped kitchen · Parking
Buckingham Hills · 1,894 sq.ft · 3 Bedrooms · 2 Baths · Townhouse · Gym · Equipped kitchen · Parking
Welcome to 5019 Ironsides Dr, a beautifully positioned 3-bedroom, 2-full-bath, 1-half-bath home offering abundant natural light and scenic mountain views. One of the few homes in the neighborhood that faces open green space rather than another home, it offers a peaceful setting with added privacy. The open main level features 9-foot ceilings, LVP flooring, and a spacious kitchen with granite countertops and a large islandideal for everyday living and entertaining. Ample visitor parking is conveniently available both in front of and behind the home. Enjoy easy access to nearby walking and running trails and playgrounds, along with community amenities including a clubhouse, fitness room, yoga room, and game room. A wonderful opportunity to enjoy comfortable living with beautiful surroundings and exceptional community amenities
USD 454,900
6020 Bartonsville Road
View photo
House · for sale
USD 499,900
USD 279/sq.ft
6020 Bartonsville Road
Buckingham Hills
· 1,787 sq.ft · 3 Bedrooms · 2 Baths · House
· Fireplace · Equipped kitchen · Cellar
Buckingham Hills · 1,787 sq.ft · 3 Bedrooms · 2 Baths · House · Fireplace · Equipped kitchen · Cellar
Welcome to 6020 Bartonsville Rd! Discover the perfect blend of comfort and charm in this stunning meticulously maintained all brick ranch-style home. Nestled on a gorgeous, flat, fenced 1-acre lot! Offering over 1,780 sq. Ft. of finished living space, featuring 3 spacious bedrooms and 2 full updated bathrooms, making it ideal for both relaxation and entertaining. Experience a warm and inviting atmosphere, highlighted by a cozy wood burning fireplace in the light filled family room. Also featuring an expansive kitchen and dining area, this one appeals to the chef at heart and offers an abundance of counter and cabinet space and natural light. Additionally, enjoy real hardwood floors and fresh neutral paint throughout the main level, with new carpet in the primary bedroom. The full, partially finished basement is expansive and offers endless possibilities. Including a possible 4th bedroom with plenty of closet space, a rough-in for an additional full bathroom, plenty of storage, and a re
USD 499,900
405 W South Street
View photo
Townhouse · for sale
USD 299,000
USD 295/sq.ft
405 W South Street
Buckingham Hills
· 1,012 sq.ft · 1 Bedroom · 1 Bath · Townhouse
· Garden · Swimming pool · Cellar
Buckingham Hills · 1,012 sq.ft · 1 Bedroom · 1 Bath · Townhouse · Garden · Swimming pool · Cellar
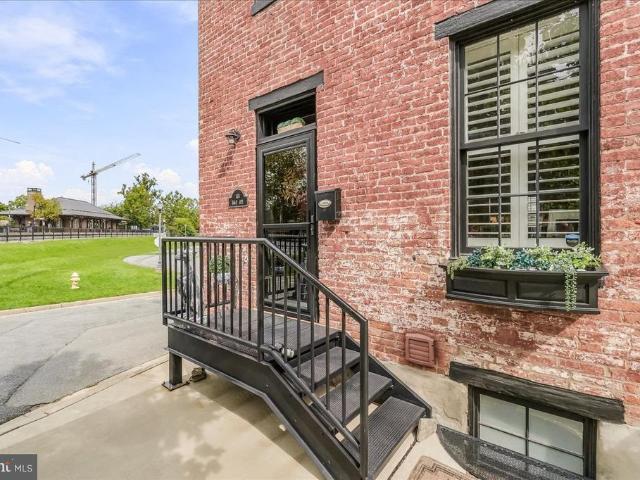
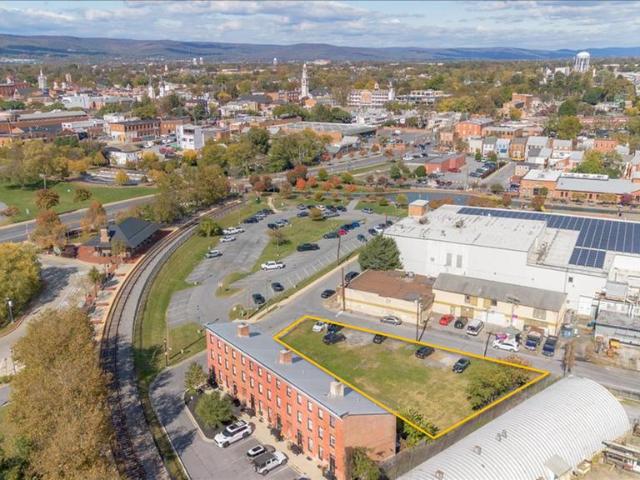
Looking for a charming home walking distance to Downtown Frederick? This is a perfect opportunity for a first-time home buyer, couple or someone looking to own a new rental. Recent improvements have added warmth and highlight historic features. One bed, 1.5 bath, fenced in backyard, functional attic and basement and bonus room connecting the bedroom to the full bath and day porch. Walking distance to Baker Park, Edward P. Thomas Jr. Memorial Pool, Diggs Memorial Pool, Historic Downtown Frederick and the Beautiful Carroll Creek Promenade. An opportunity to own for the same as the cost of renting or own a new rental with a solid rental history
USD 299,000
8623 Satinwood Drive
View photo
Townhouse · for sale
USD 699,997
USD 263/sq.ft
8623 Satinwood Drive
Buckingham Hills
· 2,659 sq.ft · 3 Bedrooms · 2 Baths · Townhouse
· Office room · Equipped kitchen
Buckingham Hills · 2,659 sq.ft · 3 Bedrooms · 2 Baths · Townhouse · Office room · Equipped kitchen
Home is where your story begins. And this one is ready for a new chapter! Welcome to 8623 Satinwood Drive! From the moment you walk through the front door, this 3-bedroom, 2-full and 2-half bath townhome in the Villages of Urbana feels bright, comfortable, and easy to live in. Its a home that gives you spaces for the things you need. And plenty of room for the things you enjoy. The entry level is especially versatile, with a dedicated office and separate recreation room, along with a convenient half bath. Work from home, set up a workout space, create a movie roomtheres room here to make the space work for you. The main living level is where this home really shines. Beautiful engineered hardwood floors, an abundance of windows, and an open floor plan create a bright, welcoming space that naturally draws everyone together. The kitchen is the heart of it all, with crisp white cabinetry, stainless steel appliances, a large center island with seating, and a light, neutral backsplash. It op
USD 699,997
9405 Penrose Street
View photo
Townhouse · for sale
USD 600,000
USD 260/sq.ft
Updated
9405 Penrose Street
Buckingham Hills
· 2,303 sq.ft · 4 Bedrooms · 3 Baths · Townhouse
· Garden · Deck · Fireplace · Equipped kitchen · Parking
Buckingham Hills · 2,303 sq.ft · 4 Bedrooms · 3 Baths · Townhouse · Garden · Deck · Fireplace · Equipped kitchen · Parking
This spacious 4-bedroom townhome in the Villages of Urbana offers nearly 2,750 square feet of finished living space across three levels. The open main level features a generous kitchen with granite countertops, a center island, and ample dining space, flowing seamlessly into the inviting living area with a cozy gas fireplace. Step outside to the large composite deck, perfect for relaxing or entertaining. Upstairs, the spacious primary suite offers a private retreat with dual vanities, a soaking tub, and separate shower. The finished lower level adds valuable flexible living space and opens directly to the fenced backyard. A detached two-car garage provides parking and storage while allowing the lower level to be fully dedicated to living space. Enjoy the space, flexibility, and amenities of the Villages of Urbana, with everything this sought-after community has to offer!
USD 600,000
5240 Regal Court
View photo
Townhouse · for sale
USD 354,900
USD 221/sq.ft
5240 Regal Court
Buckingham Hills
· 1,604 sq.ft · 3 Bedrooms · 2 Baths · Townhouse
· Equipped kitchen
Buckingham Hills · 1,604 sq.ft · 3 Bedrooms · 2 Baths · Townhouse · Equipped kitchen
Welcome to this move-in-ready 3-bedroom, 2.5-bath townhouse in the desirable Kingsbrook community! This home has it ALL! Brand NEW windows! Updated kitchen, fresh paint throughout, and beautiful LVP flooring on every levelNO CARPET! The washer and dryer are just one year old, making this home truly ready for its next owner. Enjoy everything Kingsbrook has to offer, including a community pool, clubhouse, tennis courts, and pickleball courts. The location is fantasticclose to schools, Ballenger Park, and the Ballenger Creek Trail, with grocery stores and everyday conveniences just minutes away. Commuters will love the easy access to I-270, I-70, and Route 15, while Downtown Fredericks popular shops, restaurants, and entertainment are only minutes away. Best of all, you can enjoy all that Downtown Frederick has to offer-NO CITY TAXES! With thoughtful updates, fantastic community amenities, and an unbeatable location, this is one you wont want to miss!
USD 354,900
6400 Weatherby Court # M
View photo
Condo · for sale
USD 269,900
USD 253/sq.ft
Updated
6400 Weatherby Court # M
Buckingham Hills
· 1,066 sq.ft · 2 Bedrooms · 2 Baths · Condo
· Office room · Balcony · Equipped kitchen
Buckingham Hills · 1,066 sq.ft · 2 Bedrooms · 2 Baths · Condo · Office room · Balcony · Equipped kitchen
No city taxes! Discover the space, privacy, and convenience of this Penthouse condo with vaulted ceilings in Frederick's Stuart Mechanic community! With 1,072 square feet, vaulted ceilings, and a desirable split-bedroom floor plan, this home offers a comfortable layout with a bedroom and full bathroom at opposite ends of the condoideal for added privacy, overnight guests, or a home office. Step inside to an open, airy living and dining area filled with natural light. Whether you're enjoying a quiet evening at home or entertaining friends, there's plenty of room to make the space your own. Step outside onto your private balcony for morning coffee or a little fresh air at the end of the day. While the interior offers opportunities to add your personal style, several major improvements have already been taken care of! The HVAC system was replaced in May 2021, the washer and dryer were purchased in February 2024, and all kitchen appliances were replaced in May 2025. Nearly the entire condo
USD 269,900
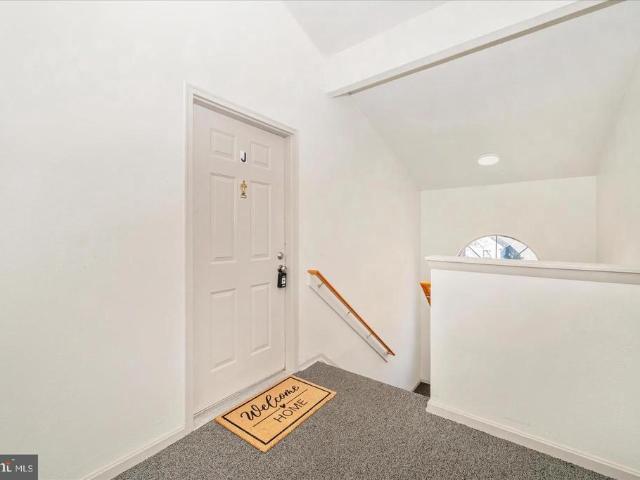
5701 Lavender Plaza # J
View photo
Condo · for sale
USD 229,000
5701 Lavender Plaza # J
Buckingham Hills
· 2 Bedrooms · 1 Bath · Condo
· Equipped kitchen
Buckingham Hills · 2 Bedrooms · 1 Bath · Condo · Equipped kitchen
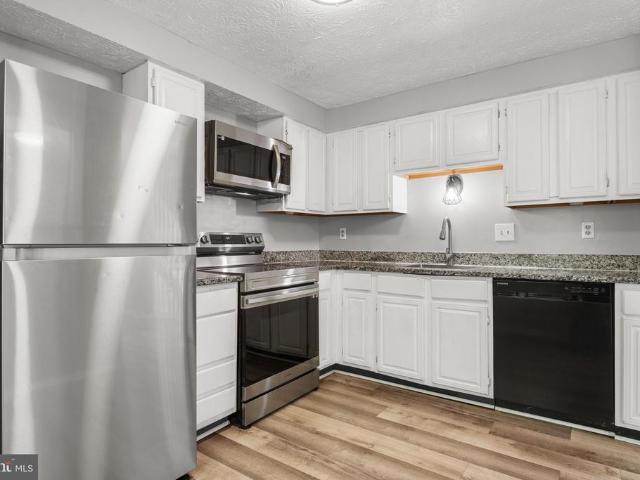
Motivated seller offering closing cost assistance! Welcome to this turn-key, top-floor 2-bedroom, 1.5-bath condo in vibrant Frederick (21703)! Offering vaulted ceilings and abundant natural light, this bright and spacious third-level home is 100% move-in ready. KEY HIGHLIGHTS & RECENT UPGRADES: Kitchen: Fully renovated with a brand-new stainless steel refrigerator, stove, and microwave (additional appliances 5 years young). Bathrooms: Freshly updated, featuring a brand-new bathtub and modern fixtures. Mechanicals & Essentials: Water heater 6 years old, new energy-efficient windows, fresh interior paint throughout, and low-maintenance vinyl flooring. Living Space: Soaring vaulted ceilings and brand-new light fixtures for an airy, open feel. UNBEATABLE LOCATION: Minutes from downtown Frederick, major shopping centers, and top local dining. Perfect for commuters with fast, effortless access to I-270, I-70, and Route 15. Schedule your private showing today and make this gorgeous Frederick
USD 229,000
7041 Hames Court
View photo
Townhouse · for sale
USD 335,000
USD 275/sq.ft
7041 Hames Court
Buckingham Hills
· 1,216 sq.ft · 3 Bedrooms · 1 Bath · Townhouse
· Patio · Equipped kitchen · Air conditioning
Buckingham Hills · 1,216 sq.ft · 3 Bedrooms · 1 Bath · Townhouse · Patio · Equipped kitchen · Air conditioning
Welcome to 7041 Hames Court, located in the desirable Farmbrook community! This beautifully maintained 3-bedroom, 1 full and 1 half bath townhome offers the perfect combination of thoughtful updates, comfortable living space, and a convenient Frederick location. As you enter, youre welcomed by a dedicated foyer featuring a convenient coat closet and half bathroom, perfect for guests and everyday convenience. From there, step into the spacious and inviting floor plan with comfortable living and dining areas. The kitchen is equipped with stainless steel appliances and granite countertops, offering both style and functionality. Enjoy peace of mind with several major improvements already completed, including a new roof, new AC system, new privacy fence, new patio, and fresh paint throughout. The home also includes a new washer and dryer. Upstairs, youll find three generously sized bedrooms and a full bathroom. The spacious primary bedroom is a standout feature, offering a generous closet a
USD 335,000
155 B And O Avenue
View photo
Townhouse · for sale
USD 649,900
USD 263/sq.ft
155 B And O Avenue
Buckingham Hills
· 2,465 sq.ft · 3 Bedrooms · 3 Baths · Townhouse
· Patio · Garden · Office room · Fireplace · Equipped kitchen
Buckingham Hills · 2,465 sq.ft · 3 Bedrooms · 3 Baths · Townhouse · Patio · Garden · Office room · Fireplace · Equipped kitchen
Welcome to 155 B&O Avenue, a meticulously maintained, four-level end-unit row home offering the ultimate blend of historic charm, modern sophistication, and urban convenience in the heart of Downtown Frederick. From the moment you step inside, you will find a bright interior featuring sleek, updated finishes that seamlessly pair with classic architectural character. Spanning four fully finished levels, the home offers three bedrooms and three full bathrooms, providing a flexible floor plan with plenty of room for home offices, guest accommodations, or dedicated entertainment spaces. All televisions convey with the home! Year-round comfort and ambience are built right in, anchored inside by both an electric fireplace for instant atmosphere and a cozy pellet stove for efficient winter heating. Step outside into your private backyard sanctuary, a rare gem in downtown living designed specifically for outdoor entertaining. The paved patio features a dedicated outdoor kitchen area alongside
USD 649,900
218 W South Street
View photo
Townhouse · for sale
USD 379,900
USD 186/sq.ft
218 W South Street
Buckingham Hills
· 2,034 sq.ft · 3 Bedrooms · 1 Bath · Townhouse
· Patio · Garden · Fireplace · Equipped kitchen
Buckingham Hills · 2,034 sq.ft · 3 Bedrooms · 1 Bath · Townhouse · Patio · Garden · Fireplace · Equipped kitchen
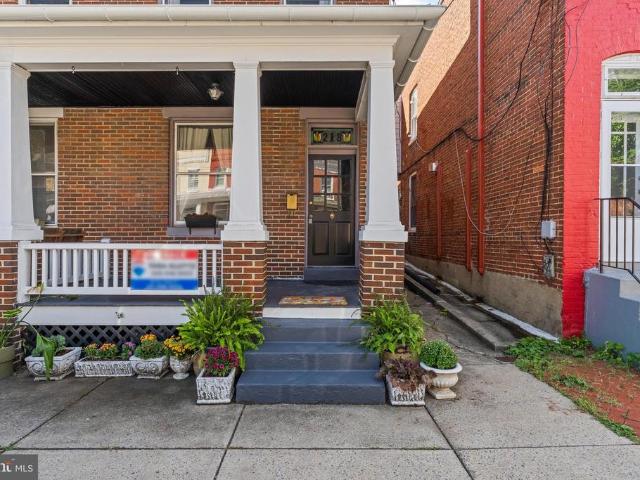
Charming Brick End-Unit in Historic Downtown Frederick! Enjoy the best of downtown living from this classic brick end-unit row home, ideally situated within walking distance of shops, restaurants, Carroll Creek, parks, festivals, and all that vibrant Downtown Frederick has to offer. Inside, you'll find beautifully refinished original hardwood floors, brick-surround gas fireplace, crown molding, ceiling fans throughout, and a thoughtfully updated kitchen featuring quartzite countertops, tiled backsplash, and newer stainless steel appliances. A spacious pantry/storage area on the main level already has a plumbing rough-in, offering the potential to add a main-level bathroom. Outside, relax on the welcoming front porch or escape to the surprisingly private rear yard. Fully fenced and filled with established plantings and landscaping, the backyard has a wonderful'secret garden' feel, complete with a patio and raised garden beds. An inviting spot for entertaining, gardening, or simply unwin
USD 379,900
507 Goldspire Circle
View photo
Townhouse · for sale
USD 360,000
USD 227/sq.ft
507 Goldspire Circle
Buckingham Hills
· 1,582 sq.ft · 3 Bedrooms · 2 Baths · Townhouse
· Garden · Office room · Deck · Equipped kitchen · Cellar · Parking
Buckingham Hills · 1,582 sq.ft · 3 Bedrooms · 2 Baths · Townhouse · Garden · Office room · Deck · Equipped kitchen · Cellar · Parking
Welcome to this bright and spacious three-level townhouse in Frederick! Featuring 3 bedrooms, 2.5 baths, and a beautifully updated kitchen with quartz countertops. The fully fenced rear yard offers a new Trex deck and shedperfect for relaxing or entertaining. Upstairs, the primary suite features a vaulted ceiling, private bath, and walk-in closet, while two additional bedrooms each offer vaulted ceilings and share a full hall bath. The finished basement includes a versatile bonus room ideal for an office, movie room, or playroom, plus plenty of storage and a washer/dryer. Two assigned parking spaces and a convenient location make commuting easy
USD 360,000
3636 Islington Street
View photo
Townhouse · for sale
USD 649,900
USD 245/sq.ft
3636 Islington Street
Buckingham Hills
· 2,648 sq.ft · 4 Bedrooms · 4 Baths · Townhouse
· Patio · Garden · Terrace · Parking · Fireplace · Swimming pool
Buckingham Hills · 2,648 sq.ft · 4 Bedrooms · 4 Baths · Townhouse · Patio · Garden · Terrace · Parking · Fireplace · Swimming pool
Completely remodeled 4 level townhouse with 2 car detached garage. Seller has spared no expense. New flooring and fresh paint. New furnaces (2 zones! ). Brand new roof! Windows less than 2 years old! Major improvements to the garage and rooftop terrace. 10 foot ceilings on main level with extra wide chair rail and triple crown moulding. Gleaming hardwood floors. Privacy fenced back yard with paver patio. Master bedroom with walk-in closets and completely remodeled, custom master bath. 4th level features 2 bedrooms, full bath & rooftop terrace! Lower level with rec room, fireplace and full bath. This townhouse is perfectly situated within walking distance of library, grocery, restaurants, retail, banking, pools, tennis courts, basketball courts, and large community park. Seller offering to pay for a temporary interest rate buy down!
USD 649,900
3832 Braveheart Drive
View photo
House · for sale
USD 735,000
USD 171/sq.ft
3832 Braveheart Drive
Buckingham Hills
· 4,295 sq.ft · 4 Bedrooms · 3 Baths · House
· Fireplace · Equipped kitchen
Buckingham Hills · 4,295 sq.ft · 4 Bedrooms · 3 Baths · House · Fireplace · Equipped kitchen
Welcome home to something truly special! This stunning former Advantage Homes Clairmont model in highly desirable Urbana Highlands offers an extraordinary combination of elegance, space, luxury, and lifestyle with over 4,494 square feet of finished living space and an incredible array of features and upgrades. From the moment you arrive, the inviting front porch and beautiful colonial architecture set the tone for what awaits inside. Step through the door and you'll immediately appreciate the abundance of natural light, hardwood floors, recessed lighting, decorative wall treatments, tray ceilings, and thoughtfully designed open floor plan. The impressive gourmet kitchen is designed for both everyday living and entertaining, featuring granite countertops, beautiful cherry cabinetry, stainless steel appliances, and gas cooking. The kitchen opens to spacious living areas highlighted by two fireplaces, creating warm and inviting spaces for relaxing with family or entertaining guests. A for
USD 735,000
3264 Starlight Street
View photo
Townhouse · for sale
USD 510,000
USD 282/sq.ft
3264 Starlight Street
Buckingham Hills
· 1,808 sq.ft · 3 Bedrooms · 2 Baths · Townhouse
· Garden · Equipped kitchen · Swimming pool
Buckingham Hills · 1,808 sq.ft · 3 Bedrooms · 2 Baths · Townhouse · Garden · Equipped kitchen · Swimming pool
Now offered at $510,000! Welcome to The Woodlands, Urbana Maryland's coveted 55+ community! And welcome home to this lovely villa situated in a prime location in the neighborhood-walk to the Dog Parks, Pavilion, Clubhouse, beautiful pool and pickleball and bocce courts, and community garden shed! As you step inside, you'll be greeted by the expansive open concept design seamlessly connecting the kitchen, dining area, and living room. The chef's kitchen boasts high-end finishes, modern appliances, and ample counter space, making it perfect for entertaining and everyday living. In the rear of the home, the sunroom offers versatile space for your relaxation and the perfect spot for your morning coffee. The main level also features the serene. Additionally, youll find a convenient half bath and laundry room, ensuring everything you need is on one level. Venture upstairs to discover two generously sized bedrooms, a full bath, a finished storage area, Dont miss your chance to enjoy upscale l
USD 510,000
110 Water Street
View photo
Townhouse · for sale
USD 314,900
USD 443/sq.ft
110 Water Street
Buckingham Hills
· 710 sq.ft · 2 Bedrooms · 1 Bath · Townhouse
· Patio · Garden · Equipped kitchen
Buckingham Hills · 710 sq.ft · 2 Bedrooms · 1 Bath · Townhouse · Patio · Garden · Equipped kitchen
Updated pricing invites a new look at this completely updated home. This move-in-ready 2-bedroom, 1.5-bath home blends classic Downtown Frederick charm with modern upgrades. The brand-new kitchen features stylish cabinetry, quartz countertops, and new appliances. Additional improvements include a beautifully remodeled bathroom, new flooring and carpet, new HVAC system, new plumbing throughout, electrical upgrades, mostly replaced windows, and a freshly painted exterior. Step outside and youll find even more to love, including off-street parkinga great bonus in Downtown Frederickalong with a patio, covered outdoor space, raised garden beds, and a storage shed. And the location is hard to beat! Just a short walk to Carroll Creek and Downtown Fredericks restaurants, breweries, shops, entertainment, and community events. The nearby MARC Station and Transit Center make commuting convenient, with easy access to major routes as well. Just a few blocks away, the Frederick Brickworks developmen
USD 314,900
3564 Sprigg Street
View photo
Townhouse · for sale
USD 499,000
USD 280/sq.ft
3564 Sprigg Street
Buckingham Hills
· 1,776 sq.ft · 3 Bedrooms · 2 Baths · Townhouse
· Office room · Deck · Equipped kitchen · Parking
Buckingham Hills · 1,776 sq.ft · 3 Bedrooms · 2 Baths · Townhouse · Office room · Deck · Equipped kitchen · Parking
Welcome to 3564 Sprigg Street, a move-in-ready townhome in the Villages of Urbana offering three finished levels, a two-car garage, flexible living space, and access to one of Frederick Countys most amenity-rich communities. Freshly painted throughoutincluding the garagethis well-cared-for home is ready for its next chapter. The entry level features a versatile flex room that can easily become a home office, fitness space, den, or additional gathering area. Upstairs, the open main level is designed for everyday living and entertaining, with a spacious eat-in kitchen, expansive center island, backsplash, cabinet accent lighting, recessed lighting, and plenty of room for dining. Step outside onto the Trex deck for an easy extension of your living space. Crown molding and thoughtful finishing details add character throughout the home, while recent updates including a new dishwasher and washing machine make moving in that much easier. The two-car garage features a finished epoxy/clear-coat
USD 499,000
4 Key Avenue
View photo
House · for sale
USD 249,900
USD 290/sq.ft
4 Key Avenue
Buckingham Hills
· 861 sq.ft · 3 Bedrooms · 1 Bath · House
· Garden · Parking
Buckingham Hills · 861 sq.ft · 3 Bedrooms · 1 Bath · House · Garden · Parking
This charming bungalow is minutes from Downtown Frederick and major interstates. Great price for a single family home. Fantastic yard with enough space to add a garage. A little'Sweat Equity' will go a long way on this 3 bedroom, 1 bath home. Zoned Commercial/Residential
USD 249,900
8900 Shady Pines Drive
View photo
Townhouse · for sale
USD 610,000
USD 277/sq.ft
8900 Shady Pines Drive
Buckingham Hills
· 2,196 sq.ft · 3 Bedrooms · 2 Baths · Townhouse
· Deck · Fireplace · Equipped kitchen · Parking
Buckingham Hills · 2,196 sq.ft · 3 Bedrooms · 2 Baths · Townhouse · Deck · Fireplace · Equipped kitchen · Parking
Offer deadline: sunday (9/13/26) At MIDNIGHT Welcome to 8900 Shady Pines Drive, a beautifully maintained Ryan Homes Serenade end-unit townhome in the highly sought-after Villages of Urbana! Built in 2021, this impressive home offers 3 bedrooms, 2 full and 2 half bathrooms, a 2-car garage, and an abundance of natural light thanks to its end-unit setting and additional windows. Adding to the opportunity, the seller's existing VA loan may be assumable by an eligible buyer at an incredible 2.625% interest rate, subject to lender and VA approval and applicable assumption requirements. The open-concept main level is designed for both everyday living and entertaining, with a gourmet kitchen featuring an oversized island, luxury backsplash, gas range, built-in wall oven, abundant cabinetry, and custom pendant lights crafted from barrel rings. Just off the main living area, the extended covered deck is a standout feature, complete with a gas fireplace and stone accent wallcreating an incredible
USD 610,000
9005 Shadybrook Drive
View photo
House · for sale
USD 675,000
USD 186/sq.ft
9005 Shadybrook Drive
Buckingham Hills
· 3,617 sq.ft · 5 Bedrooms · 3 Baths · House
· Garden · Office room · Fireplace · Equipped kitchen
Buckingham Hills · 3,617 sq.ft · 5 Bedrooms · 3 Baths · House · Garden · Office room · Fireplace · Equipped kitchen
Welcome home to 9005 Shadybrook Drive! This wonderful brick front 5 bedroom 3 1/2 bathroom home, in the highly desirable community of Spring Ridge, is just waiting for you to make it your very own! Stepping into the main level of your home, with a custom stain glass surround entrance, you'll find your formal living room and dining room with a cozy built-in bay window seat overlooking your backyard, kitchen with a center island and breakfast area which flows into your spacious family room centered by a brick wood burning fireplace. The main level also offers an office, guest half bath and convenient laundry room. Serviced by a laundry chute from the upper level. Traveling upstairs you'll find your primary suite with cathedral ceilings, a walk-in closet and private full bath, three additional bedrooms and full hall bath. Making your way to your fully finished lower level you'll find a spacious rec room with walkout, additional bedroom, full bathroom and generous storage room. Throughout
USD 675,000
2 Water Street
View photo
Condo · for sale
USD 938,800
USD 531/sq.ft
2 Water Street
Buckingham Hills
· 1,765 sq.ft · 4 Bedrooms · 4 Baths · Condo
· Patio · Terrace · Parking · Equipped kitchen
Buckingham Hills · 1,765 sq.ft · 4 Bedrooms · 4 Baths · Condo · Patio · Terrace · Parking · Equipped kitchen
Visit the downtown Frederick showroom located at 244 N. Market Street this weekend! Open Friday, 3 pm to 6 pm. Saturday & Sunday, from 11 am to 4 pm for more information including selections, timelines and plans. *. Dont miss out on this rare opportunity for preconstruction pricing at Whitehills Crossing. Downtown Fredericks newest and most exclusive enclave of just 5 high homes less than 350 feet from Carroll Creek Park. This home boasts two car garage, 4 bedrooms, 4 1/2 bathrooms, paver patio, living level terrace, spacious layout with gourmet kitchen, 36 inch range, luxury cabinets, quartz countertops, high-end, ceramic tile, luxury plank, vinyl floors, and an extensive owners suite with its own covered terrace, views of downtown Frederick and Gambrill Mountain. Ideality located between the heart of downtown Frederick and the new and exciting developments at the Frederick Brickworks Project. This building is permit ready but there is still time to personalize selections. Take advant
USD 938,800
9012 Bealls Farm Road
View photo
House · for sale
USD 799,999
USD 236/sq.ft
9012 Bealls Farm Road
Buckingham Hills
· 3,380 sq.ft · 4 Bedrooms · 3 Baths · House
· Patio · Garden · Equipped kitchen
Buckingham Hills · 3,380 sq.ft · 4 Bedrooms · 3 Baths · House · Patio · Garden · Equipped kitchen
Fresh new price for the same beautiful home in the same awesome community. Drive into this amenity filled community and feel the warmth of the Villages of Urbana and then pull up to 9012 Bealls Farm Road and know that you are home. This beautifully maintained and thoughtfully updated 4-bedroom, 3-full-and-1-half-bath home offers exceptional space, stylish updates, and beautiful outdoor living space. Warm, comfortable and inviting! From the moment you arrive, youll appreciate the gorgeous landscaping, welcoming curb appeal, backyard fencing, and inviting rear patio with fire-pit. Major improvements provide peace of mind, including a new roof (2025), new HVAC (2023), and new kitchen appliances. A Tesla charger adds modern convenience. The main level features a comfortable and beautiful formal living and dining rooms with beautiful hardwood floors, fresh neutral paint throughout, and a new dining room chandelier. The updated eat-in kitchen is the heart of the home, featuring new granite c
USD 799,999
5066 Judicial Way
View photo
Townhouse · for sale
USD 479,000
USD 213/sq.ft
5066 Judicial Way
Buckingham Hills
· 2,239 sq.ft · 3 Bedrooms · 2 Baths · Townhouse
· Office room · Terrace · Gym · Equipped kitchen
Buckingham Hills · 2,239 sq.ft · 3 Bedrooms · 2 Baths · Townhouse · Office room · Terrace · Gym · Equipped kitchen
Rooftop terrace + mountain views + 4 levels of living this isn't your average frederick townhome. Featuring 4 finished levels, 3 bedrooms, 2 full baths, 2 half baths, and a private rooftop terrace with stunning mountain views, this home offers a lifestyle that's hard to find at this price point. The open-concept main level is filled with natural light and showcases wide plank flooring, a spacious living area, and a beautifully designed kitchen with a large center island and plenty of storage. Upstairs, the primary suite provides a peaceful retreat, while two additional bedrooms offer flexibility for guests, family, or a home office. The lower-level bonus room with a half bath is perfect for a gym, media room, or flex space. But the true showstopper is the top-floor loft and rooftop terrace ideal for morning coffee, sunset views, and entertaining under the stars. Just a short walk to the community pool, clubhouse, and playgrounds, with quick access to I-270, I-70, Route 15, and Downtown
USD 479,000
5754 Tuscarora Road
View photo
House · for sale
USD 1,498,000
USD 327/sq.ft
5754 Tuscarora Road
Buckingham Hills
· 4,575 sq.ft · 4 Bedrooms · 3 Baths · House
· Patio · Office room · Fireplace · Equipped kitchen · Swimming pool
Buckingham Hills · 4,575 sq.ft · 4 Bedrooms · 3 Baths · House · Patio · Office room · Fireplace · Equipped kitchen · Swimming pool
This meticulously maintained six year young, Mitchell & Best custom built home offers high-end living with casual comfort. Situated on 7.6 acres and surrounded by pastures with views of Sugarloaf Mountain, it provides a tranquil setting for privacy and social gatherings. Upgrades and amenities abound. Gourmet kitchen complete with a Viking range/oven, additional wall ovens, two walk in pantries and breakfast nook. In addition, the home offers coffered ceilings, stone fireplaces, plantation shutters, built-in shelving and cabinets and an abundance of storage and dedicated home office. The first floor primary suite has a steam shower, dual vanities and dual closets. The laundry area includes additional millwork, wash sink and an additional refrigerator. The first floor also includes an enclosed sunroom with fireplace and television that overlooks the pool, patio and pavilion containing built in grill and granite countertops providing additional interior space and a serene place to begin
USD 1,498,000
Homesite 16 siri court
View photo
Townhouse · for sale
USD 499,000
USD 263/sq.ft
Homesite 16 siri court
Buckingham Hills
· 1,894 sq.ft · 3 Bedrooms · 3 Baths · Townhouse
· Office room · Equipped kitchen
Buckingham Hills · 1,894 sq.ft · 3 Bedrooms · 3 Baths · Townhouse · Office room · Equipped kitchen
Total incentive has been applied to the price*offering up to $15k in flex cash with use of approved lender and title! Limited opportunity to own one of the final Bradford townhomes available at Park Place. With only two Bradford homes remaining, buyers have a rare chance to own Frederick's only new-construction townhome backing to Ballenger Creek Park with no city taxes. Scheduled for November delivery. The Bradford floor plan offers three finished levels and flexible living space designed for today's lifestyle. The finished lower level includes a recreation room with a full bath and wet bar, making it ideal for a guest suite, fourth bedroom, home office, or additional living area. The main level features an open-concept design with a chef's kitchen, oversized center island, walk-in pantry, and dedicated dining area. A 6-foot extension expands the kitchen, living room, and lower level, adding valuable square footage throughout the home. A covered porch provides additional outdoor livin
USD 499,000
6861 Snowberry Court
View photo
Townhouse · for sale
USD 325,000
USD 279/sq.ft
6861 Snowberry Court
Buckingham Hills
· 1,163 sq.ft · 2 Bedrooms · 2 Baths · Townhouse
· Patio · Garden · Parking
Buckingham Hills · 1,163 sq.ft · 2 Bedrooms · 2 Baths · Townhouse · Patio · Garden · Parking
Welcome to Crestwood Village, a desirable 55+ community in Frederick, where comfort, convenience, and low-maintenance living come together. This beautifully maintained home offers an inviting setting both inside and out, highlighted by an expertly curated perennial garden designed by a certified Master Gardener to provide changing color and beauty throughout the seasons with minimal maintenance. Enjoy peaceful mornings with coffee or evenings entertaining on the private patio surrounded by this special outdoor setting. Inside, the home offers comfortable everyday living, while the attached garage provides convenient parking, additional storage, and easy access year-round. Solar panel lease in place. Ideally located in the Ballenger Creek area, the home is just minutes from shopping, dining, coffee shops, fitness centers, parks, and everyday essentials. Historic Downtown Frederick is nearby, offering locally owned restaurants, boutiques, breweries, arts, and year-round events. Outdoor e
USD 325,000
Homesite 14 siri court
View photo
Townhouse · for sale
USD 542,941
USD 258/sq.ft
Homesite 14 siri court
Buckingham Hills
· 2,099 sq.ft · 4 Bedrooms · 3 Baths · Townhouse
· Office room · Equipped kitchen · Parking
Buckingham Hills · 2,099 sq.ft · 4 Bedrooms · 3 Baths · Townhouse · Office room · Equipped kitchen · Parking
Frederick's only new-construction townhomes backing directly to Ballenger Creek Park with no city taxes. Welcome to the Bradford, a modern townhome designed for flexibility, comfort, and everyday living in the sought-after Park Place community. Enter through the welcoming front door or attached garage and discover a finished lower level featuring a private bedroom and full bath, perfect for guests, a home office, or recreation space. The main level offers an open-concept design ideal for entertaining, with a chef-inspired kitchen featuring a center island, premium finishes, walk-in pantry, and dedicated dining area that flows seamlessly into the spacious living room. A 6-foot extension enhances all three levels, creating additional living space throughout the home. Step outside to the covered porch, perfect for relaxing, dining, or entertaining year-round. Upstairs, the luxurious primary suite features a vaulted ceiling, dual-vanity bath, seated shower, and private water closet. Two ad
USD 542,941

Get email alerts

Don't miss out: be the first to know about new properties

The alert was correctly created

On subscribing you accept the conditions of use and the privacy policy
Alert
Receive new ads in your inbox
Save this search
Receive alerts for new listings

We'll send you an email when we have new properties for: "Properties for sale in Buckingham Hills"

The alert was correctly created

Frederick Villas
Aylor, District 9 New Market Frederick County Maryland
Get email alerts and be the first to see new listings
Required field
On subscribing I accept the terms of the privacy policy
Perfect! You'll soon start receiving new listings via email
Alert
Receive an email when we have new ads for Properties for sale in Buckingham Hills
Save this search
Filters

Bedrooms

Size (sq.ft)

sq.ft
sq.ft

Price

USD
USD

Property type

Bathrooms

Clear all filters
Receive notifications when new entries are published.