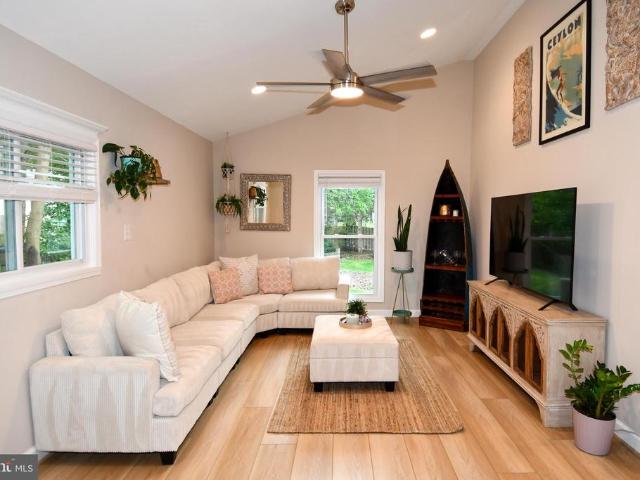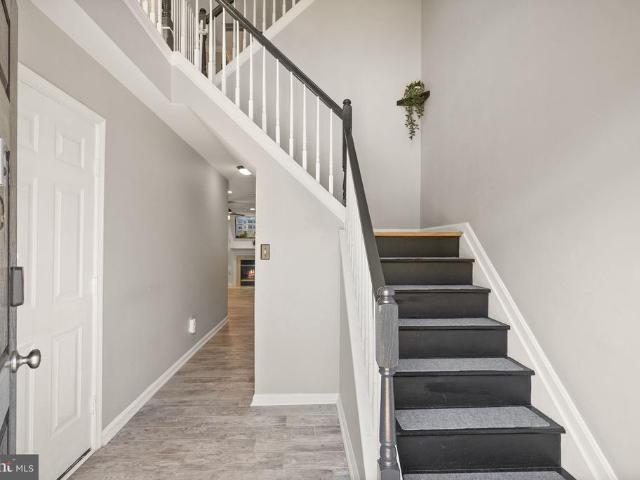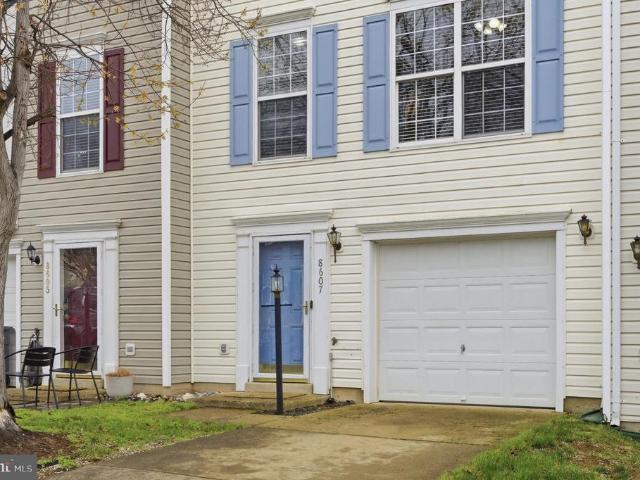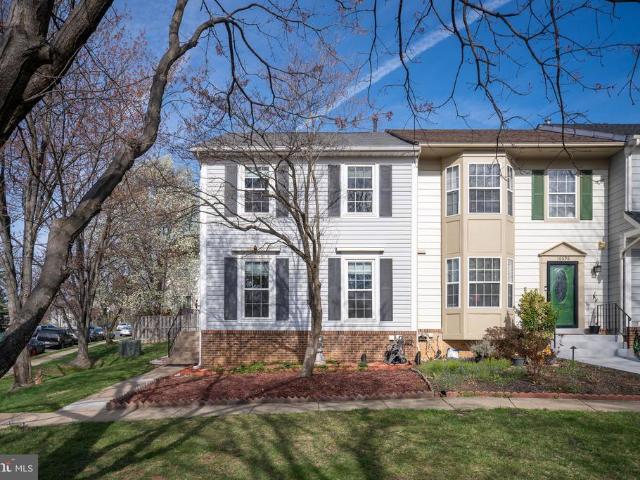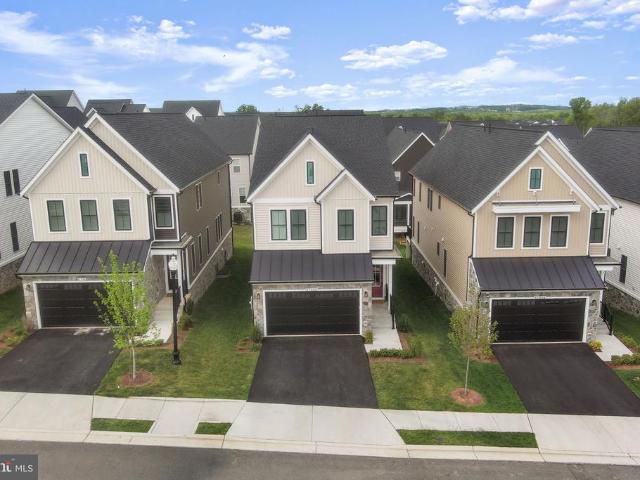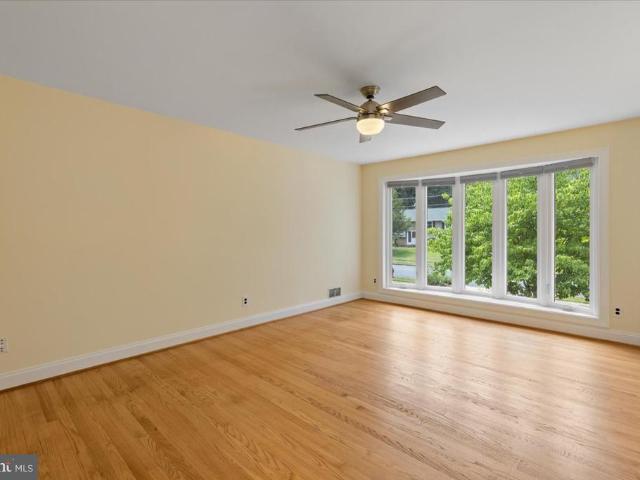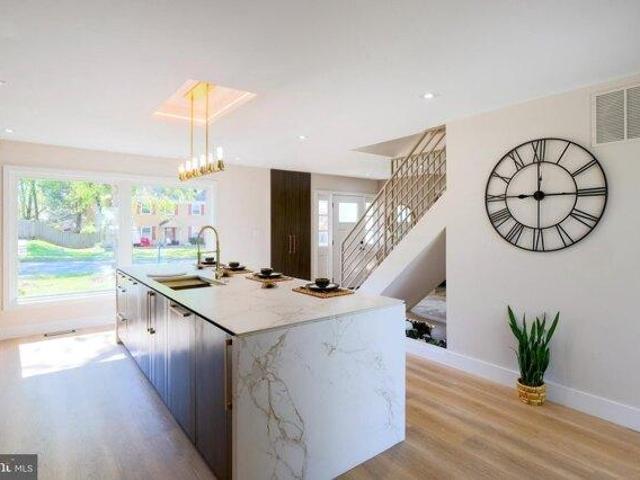
2,272 properties for sale in Bull Run Mountain Estates

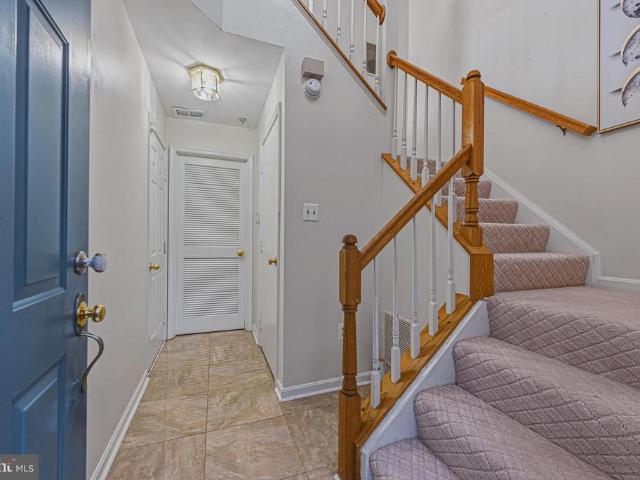
house with 4 bedroom, Chantilly VA ES103602415
View photo
House · for sale
USD 885,000
USD 430/sq.ft
house with 4 bedroom, Chantilly VA ES103602415
Bull Run Mountain Estates
· 2,056 sq.ft · 4 Bedrooms · House
· Patio · Garden · Equipped kitchen · Parking
Bull Run Mountain Estates · 2,056 sq.ft · 4 Bedrooms · House · Patio · Garden · Equipped kitchen · Parking
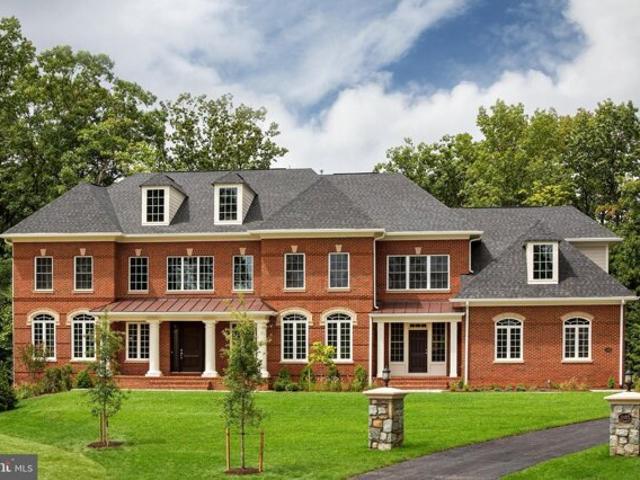
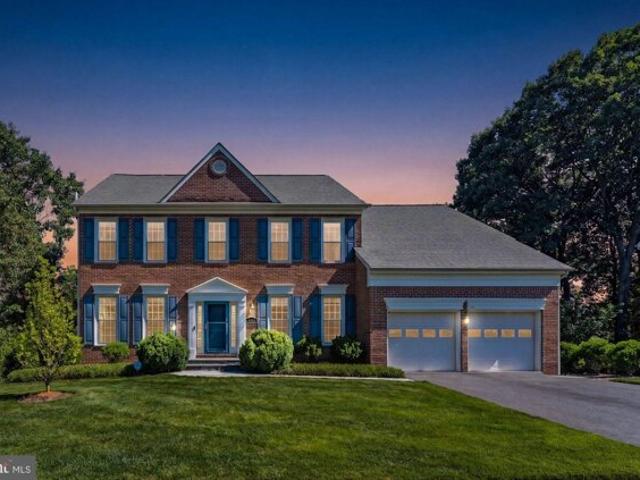
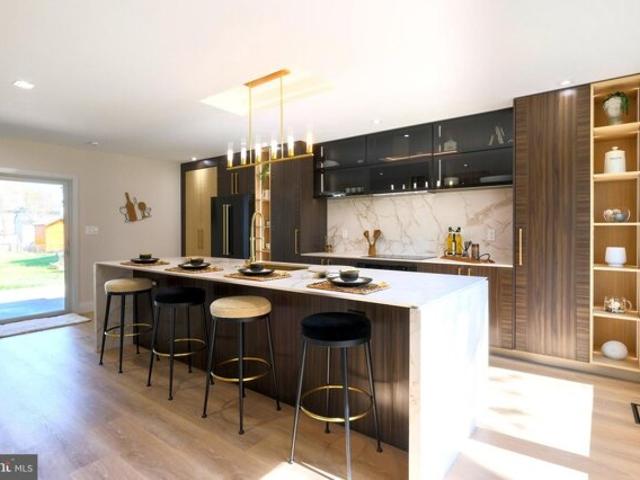
Huge price adjustment. This beautifully upgraded, top-of-the-line Colonial is nestled on a private 1/3-acre lot. Thoughtfully renovated with a focus on high-end design, quality craftsmanship, and modern functionality, the home showcases premium Andersen windows,doors(exterior/interior), waterproof scratch-resistant engineered wood flooring, Italian LED recessed lighting, elegant kitchen cabinets with ZLINE appliances, and fully remodeled bathrooms with European tile and fixtures. Brand new washer/dryer. Additional highlights include a new concrete patio, a fully fenced yard with a new gate, and custom European cabinetry in the makeup area and bedrooms, every detail carefully curated for a sophisticated, seamless look. Behind the walls, all major systems have been completely upgraded, including plumbing, electrical, HVAC, roof, siding, and attic insulation. Approximately 80% of the drywall has been replaced, along with a brand-new garage door and motor,offering true peace of mind and lo
USD 885,000
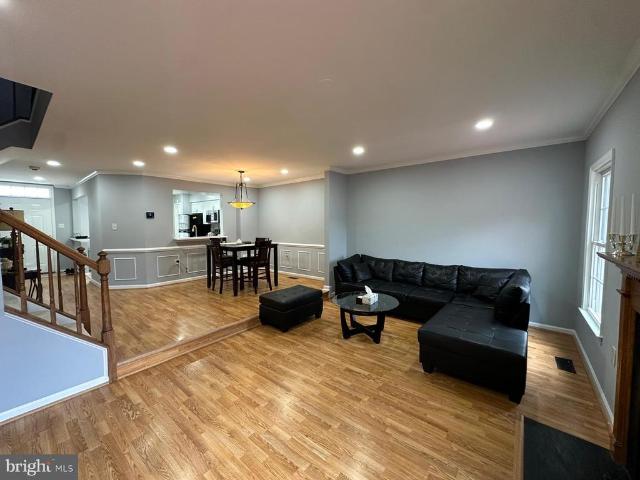
Ellendale Dr, Chantilly, Home For Sale
View photo
House · for sale
USD 885,000
USD 430/sq.ft
Ellendale Dr, Chantilly, Home For Sale
Bull Run Mountain Estates
· 2,056 sq.ft · 4 Bedrooms · 3 Baths · House
· Patio · Garden · Equipped kitchen · Parking
Bull Run Mountain Estates · 2,056 sq.ft · 4 Bedrooms · 3 Baths · House · Patio · Garden · Equipped kitchen · Parking
Huge price adjustment. This beautifully upgraded, top-of-the-line Colonial is nestled on a private 1/3-acre lot. Thoughtfully renovated with a focus on high-end design, quality craftsmanship, and modern functionality, the home showcases premium Andersen windows,doors(exterior/interior), waterproof scratch-resistant engineered wood flooring, Italian LED recessed lighting, elegant kitchen cabinets with ZLINE appliances, and fully remodeled bathrooms with European tile and fixtures. Brand new washer/dryer. Additional highlights include a new concrete patio, a fully fenced yard with a new gate, and custom European cabinetry in the makeup area and bedrooms, every detail carefully curated for a sophisticated, seamless look. Behind the walls, all major systems have been completely upgraded, including plumbing, electrical, HVAC, roof, siding, and attic insulation. Approximately 80% of the drywall has been replaced, along with a brand-new garage door and motor,offering true peace of mind and lo
USD 885,000
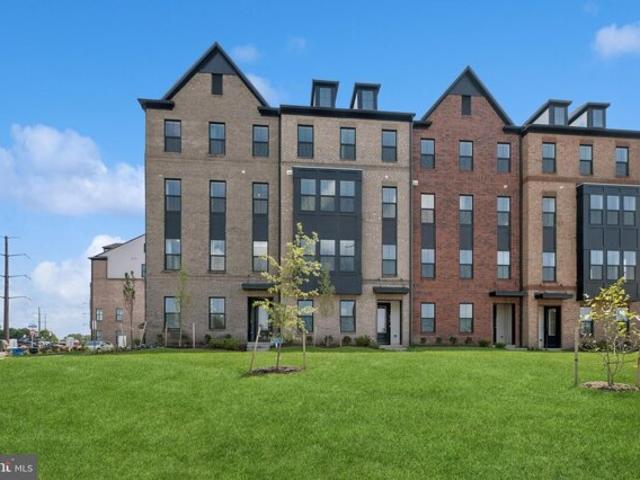
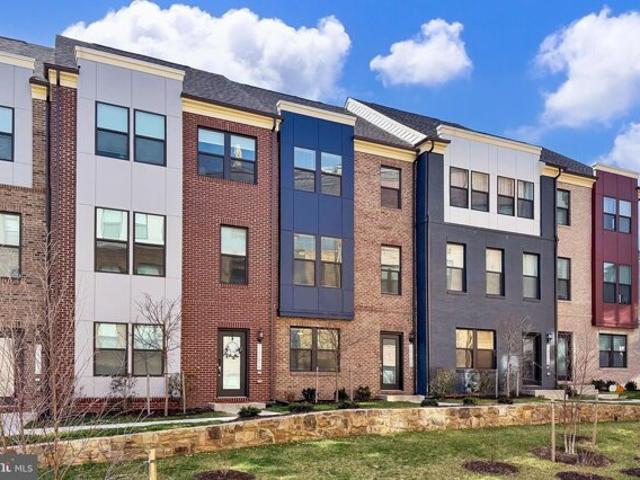
Deco Cir Lot,chantilly, Condo For Sale
View photo
Condo · for sale
USD 574,999
USD 356/sq.ft
Deco Cir Lot,chantilly, Condo For Sale
Bull Run Mountain Estates
· 1,615 sq.ft · 3 Bedrooms · 3 Baths · Condo
· Equipped kitchen
Bull Run Mountain Estates · 1,615 sq.ft · 3 Bedrooms · 3 Baths · Condo · Equipped kitchen
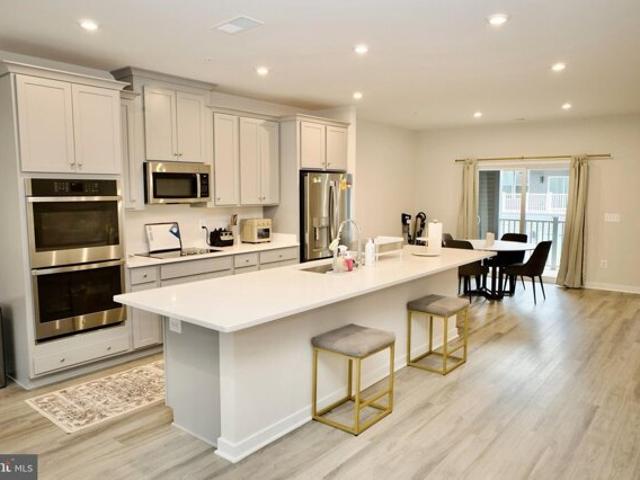
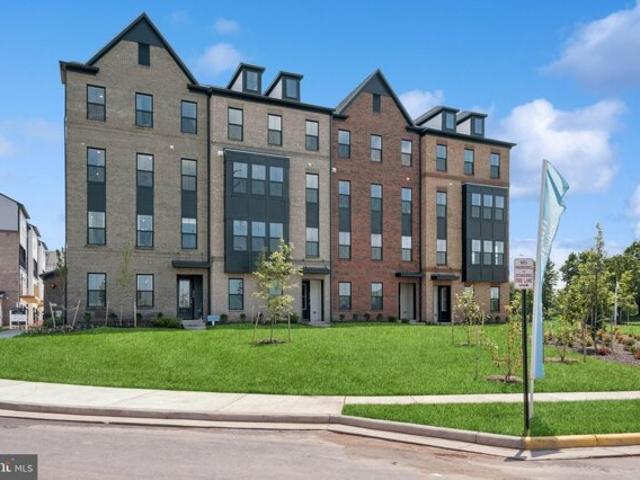
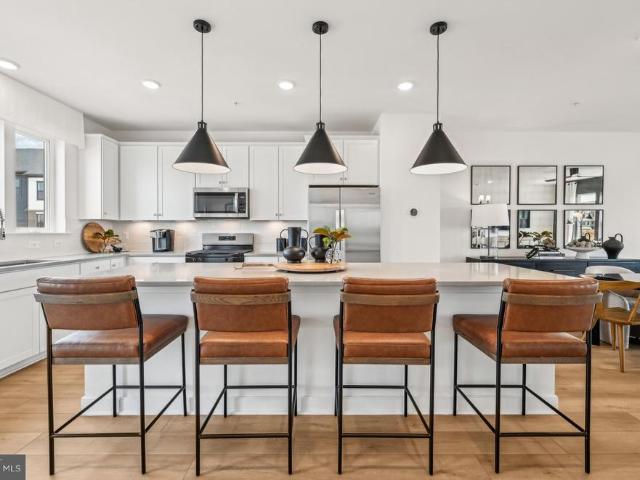
MOVE IN THIS SUMMER*This community of condominium townhomes is conveniently located in the Chantilly area of Fairfax County and boasts a location close to shopping, restaurants, major commuting routes, recreation areas plus on-site outdoor arenas, staged training/exercise zones, EV charging stations, and large playground area. This Maywood home design features a well-appointed FARMHOUSE-style kitchen with pantry and pantry cabinet, under cabinet lighting, island with pendants above, ceramic tile backsplash to ceiling, upgraded stainless steel appliances with gas cooking, and upgraded quartz countertops and cabinets; a great room and dining area all with laminate plank flooring. The upper level includes a primary suite with TWO walk-in closets, adjoining bath with double vanity with quartz countertops, upgraded ceramic tile flooring and seated walk-in shower with frameless shower door, and laminate flooring in bedroom area. Plus there are two additional bedrooms, and upper level laundry
USD 574,999
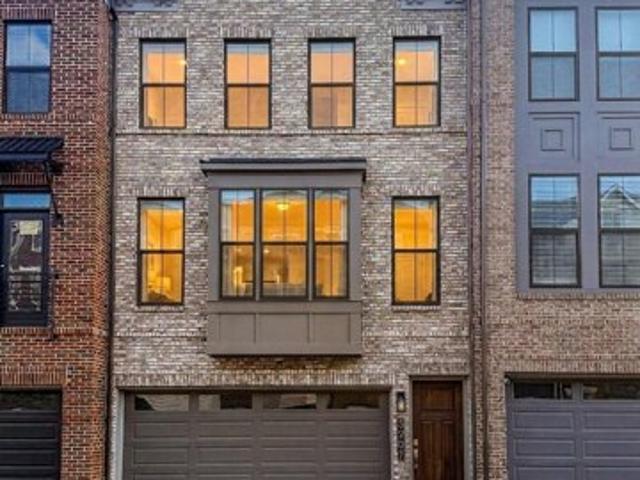
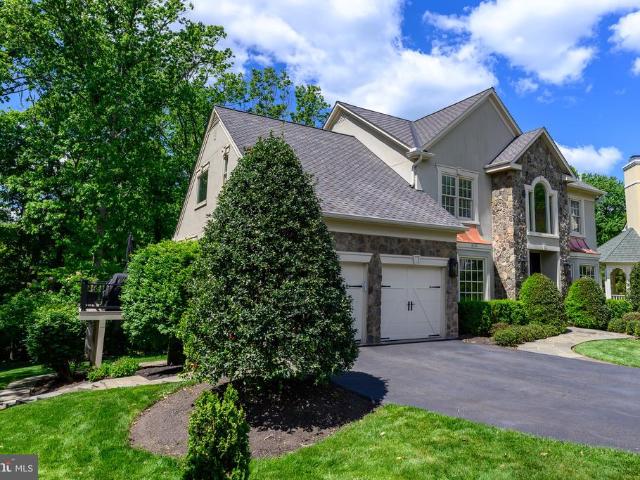
Gypsum Loop, Chantilly, Home For Sale
View photo
House · for sale
USD 759,900
USD 381/sq.ft
Gypsum Loop, Chantilly, Home For Sale
Bull Run Mountain Estates
· 1,991 sq.ft · 4 Bedrooms · 4 Baths · House
· Office room · Parking · Equipped kitchen
Bull Run Mountain Estates · 1,991 sq.ft · 4 Bedrooms · 4 Baths · House · Office room · Parking · Equipped kitchen
Check out the video tour*Welcome to Gypsum Loop, a charming and fresh 2.5 year young townhome with an oversized 2 car garage. Step into approximately 2,000 square feet of thoughtfully designed living space, spread across three stylish levels that blend modern comfort with everyday functionality. This beautifully appointed home offers 4 spacious bedrooms and 3.5 luxurious bathrooms, providing plenty of room to live, work, and unwind. The entry level features a private bedroom and full bath, perfect for guests, a home office, or multigenerational living. Upstairs, the main level welcomes you with an open-concept layout enhanced by durable luxury vinyl plank flooring that seamlessly connects the living, dining, and kitchen areas. The chef-inspired kitchen impresses with a large quartz island, sleek stainless steel appliances, a crisp subway tile backsplash, elegant white cabinetry, and a spacious walk-in pantry, ideal for both entertaining and everyday living. The third level is your priv
USD 759,900
Ridgeview Retreat Dr, Chantilly, Home For Sale
View photo
House · for sale
USD 875,000
USD 378/sq.ft
Ridgeview Retreat Dr, Chantilly, Home For Sale
Bull Run Mountain Estates
· 2,314 sq.ft · 3 Bedrooms · 3 Baths · House
· Equipped kitchen
Bull Run Mountain Estates · 2,314 sq.ft · 3 Bedrooms · 3 Baths · House · Equipped kitchen
Welcome to this stunning luxury home in The Retreat at Westfields, an exceptional showcase of Miller and Smith's award-winning design. this property is loaded with premium designer upgrades and high-end finishes Sited on a prime lot as part of the community's grand finale, this home offers additional privacy and backs directly to serene, wooded parkland-providing a peaceful, natural backdrop that is a rare luxury in Chantilly. The heart of the home is the signature Miller and Smith kitchen, an open-concept marvel featuring an oversized quartz island, upgraded cabinetry, and a sleek ceramic backsplash. The chef-inspired space flows seamlessly into a magnificent great room, where a sophisticated Coffered Ceiling adds architectural depth and an extra touch of elegance. This light-filled living area is perfect for both grand entertaining and cozy evenings. The main and upper level is finished with luxury vinyl plank flooring, recessed lighting, and a striking light fixture in the dining ar
USD 875,000
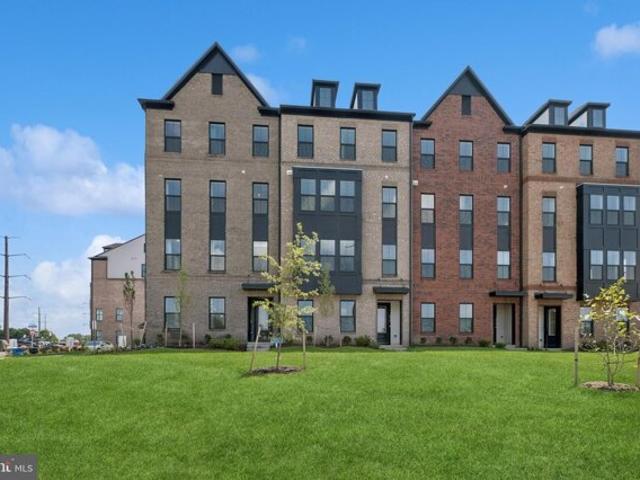
Deco Cir Lot,chantilly, Condo For Sale
View photo
Condo · for sale
USD 591,769
USD 366/sq.ft
Deco Cir Lot,chantilly, Condo For Sale
Bull Run Mountain Estates
· 1,615 sq.ft · 3 Bedrooms · 3 Baths · Condo
· Equipped kitchen
Bull Run Mountain Estates · 1,615 sq.ft · 3 Bedrooms · 3 Baths · Condo · Equipped kitchen
MOVE IN LATE SUMMER*This community of condominium townhomes is conveniently located in the Chantilly area of Fairfax County and boasts a location close to shopping, restaurants, major commuting routes, recreation areas plus on-site outdoor arenas, staged training/exercise zones, EV charging stations, and large playground area. This Maywood home design features a well-appointed Farmhouse-style kitchen with pantry and pantry cabinet, under cabinet lighting, island with pendants above, ceramic tile backsplash, upgraded stainless steel appliances with gas cooking, and upgraded quartz countertops and cabinets; a great room and dining area all with engineered hardwood floors. The upper level includes a primary suite with engineered hardwood floors, TWO walk-in closets, adjoining bath with double vanity with quartz countertops, upgraded ceramic tile flooring and seated walk-in shower with frameless shower door. Plus there are two additional bedrooms, and upper level laundry room with ceramic
USD 591,769
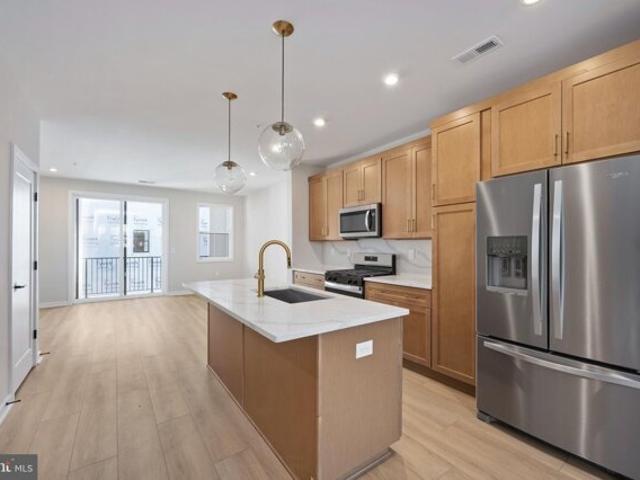
Glen Manor Dr, Chantilly, Condo For Sale
View photo
Condo · for sale
USD 526,000
USD 303/sq.ft
Glen Manor Dr, Chantilly, Condo For Sale
Bull Run Mountain Estates
· 1,733 sq.ft · 2 Bedrooms · 3 Baths · Condo
· Equipped kitchen · Parking
Bull Run Mountain Estates · 1,733 sq.ft · 2 Bedrooms · 3 Baths · Condo · Equipped kitchen · Parking
Your dream home awaits! This Louis home design features our popular modern farmhouse finishes complete with warm, wood toned cabinets and gold accents and a perfectly placed center kitchen island for maximum flexibility with your living spaces. Upstairs, this home features bedroom level laundry, dual closets in the primary bedroom, and natural light throughout. The two-car tandem garage is complete with electric car charging pre-wire. This home will be ready for a summer 2026 move-in. Give us a call today to schedule your visit!
USD 526,000
Olivine Dr, Chantilly, Condo For Sale
View photo
Condo · for sale
USD 675,000
USD 288/sq.ft
Olivine Dr, Chantilly, Condo For Sale
Bull Run Mountain Estates
· 2,336 sq.ft · 3 Bedrooms · 3 Baths · Condo
· Equipped kitchen · Parking
Bull Run Mountain Estates · 2,336 sq.ft · 3 Bedrooms · 3 Baths · Condo · Equipped kitchen · Parking
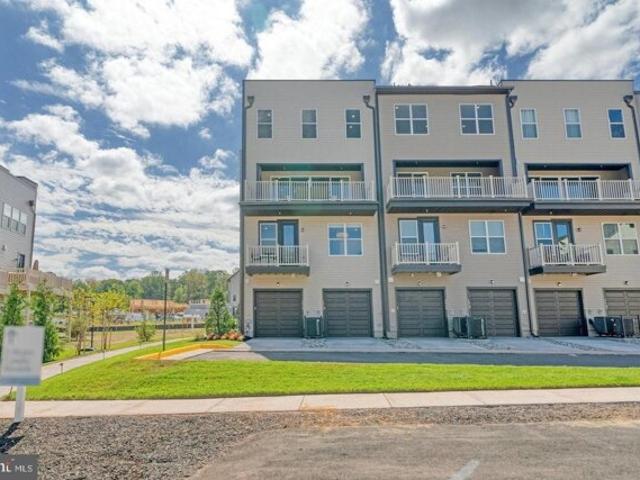
Motivated sellers, flexible in assisting buyers with closing costs through either a price adjustment, seller subsidy, or rate buy down, depends on what works best for your client's needs. Experience the perfect blend of luxury, comfort, and convenience in this stunning Stanley Martin townhome nestled in a peaceful community with over 33k in upgrades. This beautifully designed 3-bedroom, 2.5-bathroom home features a one-car garage and elegant LVP flooring throughout. The heart of the home is the chef-inspired kitchen, showcasing pristine white cabinetry, quartz countertops, a spacious walk-in pantry, and a sleek, modern layout. Just off the main living area, you'll find a powder room and a private balcony-ideal for relaxing or entertaining. Upstairs, the primary suite offers a tranquil retreat with an ensuite bath and generous walk-in closet. Two additional bedrooms, a full bathroom, and an upstairs laundry area with washer and dryer add both functionality and comfort. A standout featur
USD 675,000
Fairfax Manor Ct, Chantilly, Home For Sale
View photo
House · for sale
USD 2,324,900
USD 280/sq.ft
Fairfax Manor Ct, Chantilly, Home For Sale
Bull Run Mountain Estates
· 8,288 sq.ft · 4 Bedrooms · 6 Baths · House
· Parking
Bull Run Mountain Estates · 8,288 sq.ft · 4 Bedrooms · 6 Baths · House · Parking
TO-BE-BUILT - NEW CONSTRUCTION by CarrHomes. Fairfax Manor Estates is a secluded enclave of eight new magnificent homes in a prized Chantilly, Virginia, neighborhood. Choose from five award-winning Colonial, Craftsman, or Contemporary models, each with a three-car, side-entry garage, four-five bedrooms, and up to 10,000 square feet of stunning interior space. These gorgeous homes are situated on 5-7-acre wooded homesites on a private road. you have limitless customization opportunities to personalize every Addison Estates model. The final price is contingent upon model and options selections. See Attached Virtual Tour. Pictures and videos of similar models
USD 2,324,900
Deco Cir Lot,chantilly, Condo For Sale
View photo
Condo · for sale
USD 715,545
USD 288/sq.ft
Deco Cir Lot,chantilly, Condo For Sale
Bull Run Mountain Estates
· 2,476 sq.ft · 3 Bedrooms · 3 Baths · Condo
· Balcony · Equipped kitchen
Bull Run Mountain Estates · 2,476 sq.ft · 3 Bedrooms · 3 Baths · Condo · Balcony · Equipped kitchen
MOVE IN THIS FALL*This community of condominium townhomes is conveniently located in the Chantilly area of Fairfax County and boasts a location close to shopping, restaurants, major commuting routes, recreation areas plus on-site outdoor arenas, staged training/exercise zones, EV charging stations, and large playground area. This Montauk home design features a well-appointed Classic-style kitchen with a walk-in pantry and pantry cabinet, under cabinet lighting, over-sized island with pendants, ceramic backsplash to the ceiling, upgraded stainless steel appliances and upgraded quartz countertops and stacked cabinets; a large great room with balcony access. The upper level includes a primary suite with laminate plank floors, TWO walk-in closets, adjoining bath with double vanity with quartz countertops, and seated walk-in shower with frameless shower door. Plus there are two additional bedrooms, and upper level laundry room with ceramic floors, and hall bath with adjoining linen closet.;
USD 715,545
Yesler Ave Unit,chantilly, Condo For Sale
View photo
Condo · for sale
USD 749,900
USD 304/sq.ft
Yesler Ave Unit,chantilly, Condo For Sale
Bull Run Mountain Estates
· 2,465 sq.ft · 3 Bedrooms · 3 Baths · Condo
· Parking · Equipped kitchen
Bull Run Mountain Estates · 2,465 sq.ft · 3 Bedrooms · 3 Baths · Condo · Parking · Equipped kitchen
This unit is tenant occupied and will be showing oppt only These charming stacked condominiums feature the perfect floorplan for easy living. Street level includes a one car garage for each home. You'll love the sizeable ultra gourmet kitchen with island, pantry, stainless steel appliances with double oven and French-door refrigerator, beautifully upgraded cabinets and carefree quartz countertops. Plus spacious bedrooms on 2nd level and this floorplan has a huge primary bedroom that includes 2 walk-in closets, and ultra spa bath. Many upgrades in this home you won't want to miss seeing for yourself. * The Boulevards at Westfields is a new 2-story condominium community located in the heart of Fairfax, VA. Walk to the nearby 650 Eleanor C. Lawrence Park, with walking trails, sports fields, picnic areas and much more. Excellent commuting via Route 28 to Rt. 50 and Rt. 66; plus approximately 10 miles to Dulles Airport
USD 749,900
Filly Ct, Gainesville, Home For Sale
View photo
House · for sale
USD 530,000
USD 246/sq.ft
Filly Ct, Gainesville, Home For Sale
Bull Run Mountain Estates
· 2,153 sq.ft · 4 Bedrooms · 4 Baths · House
· Garden · Deck · Equipped kitchen · Swimming pool
Bull Run Mountain Estates · 2,153 sq.ft · 4 Bedrooms · 4 Baths · House · Garden · Deck · Equipped kitchen · Swimming pool
Discover the charm of this brick-front Blair model townhome in the sought-after Bridlewood community and Patriot high school district features 4 bedrooms, 3.5 baths. Loads of curb appeal! The main-level living room has hardwood floors and windows that bring in lots of light. Step into the large kitchen in the rear of the house equipped with newer appliances.The kitchen is the heart of the home and is very spacious with a center island. The sliding door provides easy access to the deck, inviting natural light and creating the perfect space for entertaining. Upstairs houses three bedrooms, including a primary bedroom featuring vaulted ceilings and a walk-in closet. The en-suite primary bath offers a separate shower, a soaking tub, and a double vanity. The walk-out lower level is home to the 4th bedroom, full bath, family room, laundry room, and storage. Enjoy easy access to the fenced yard. Community offers pool, tennis courts, club house, play grounds, basketball court. Close to major r
USD 530,000
Fox Creek Ct, Chantilly, Home For Sale
View photo
House · for sale
USD 1,350,000
USD 286/sq.ft
Fox Creek Ct, Chantilly, Home For Sale
Bull Run Mountain Estates
· 4,704 sq.ft · 5 Bedrooms · 5 Baths · House
· Office room · Deck · Fireplace · Equipped kitchen
Bull Run Mountain Estates · 4,704 sq.ft · 5 Bedrooms · 5 Baths · House · Office room · Deck · Fireplace · Equipped kitchen
Beautifully updated brick front colonial in sought after Big Rocky Forest, ideally sited on a private cul-de-sac lot backing to trees. Offering 5 bedrooms, 4.5 baths, and 4,712 finished square feet across three finished levels, this move-in ready home combines spacious living, extensive updates, and a highly desirable Chantilly location within the top rated Chantilly pyramid. A two story foyer opens to formal living and dining rooms connected by a butler's pantry, creating an ideal layout for entertaining. The kitchen features granite countertops, a center island with seating, Miele dishwasher, GE Cafe gas range, pantry, and a bright breakfast room with skylights. The adjoining family room offers a gas fireplace and French doors leading to the rear deck, while a private main level office provides a dedicated work from home space. Upstairs, the owner's suite includes a sitting room, walk in closet, and updated bath with a double vanity, soaking tub, and walk in shower. Three additional
USD 1,350,000
7921 Meadow Court
12 pictures
Townhouse · for sale
USD 384,999
USD 281/sq.ft
7921 Meadow Court
Bull Run Mountain Estates
· 1,367 sq.ft · 3 Bedrooms · 3 Baths · Townhouse
· Garden · Equipped kitchen
Bull Run Mountain Estates · 1,367 sq.ft · 3 Bedrooms · 3 Baths · Townhouse · Garden · Equipped kitchen
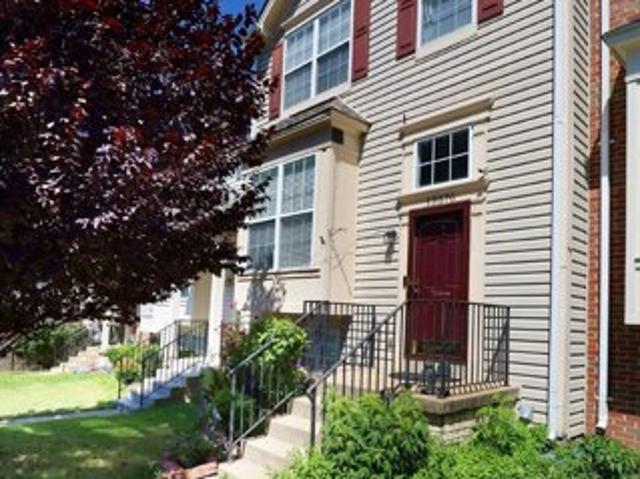
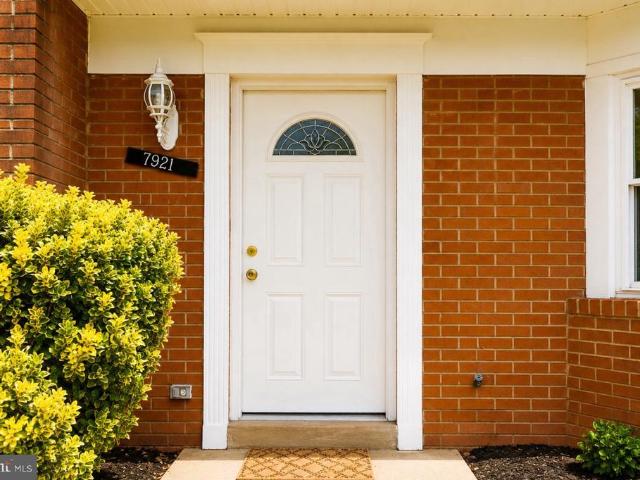
Welcome to this charming and beautifully updated townhouse in the heart of Manassas! Offering 3 bedrooms and 2.5 bathrooms, this turn-key home perfectly blends modern style with everyday convenience. The bright, open main level features fresh paint, a spacious living area, and an eat-in kitchen bathed in natural light. A separate dining room offers the perfect layout for gatherings and entertaining. Upstairs, the primary suite serves as a private retreat with an en-suite full bath, complemented by two additional bedrooms and a shared hall bath. The exterior features a fully fenced backyard, ideal for outdoor dining, relaxation, or entertaining. Superbly located, this move-in-ready home is just minutes from Historic Old Town Manassas, major commuter routes, and the VRE. Enjoy ultimate accessibility with shopping and dining just steps away, including walking distance to the Manassas Mall. Minutes away from I66 highway and commuter lots. Recent Capital Improvements: Stove & Refrigerator:
USD 384,999
3540 Finish Line Drive
12 pictures
House · for sale
USD 1,300,000
USD 351/sq.ft
3540 Finish Line Drive
Bull Run Mountain Estates
· 3,703 sq.ft · 5 Bedrooms · 5 Baths · House
· Office room · Deck · Cellar
Bull Run Mountain Estates · 3,703 sq.ft · 5 Bedrooms · 5 Baths · House · Office room · Deck · Cellar
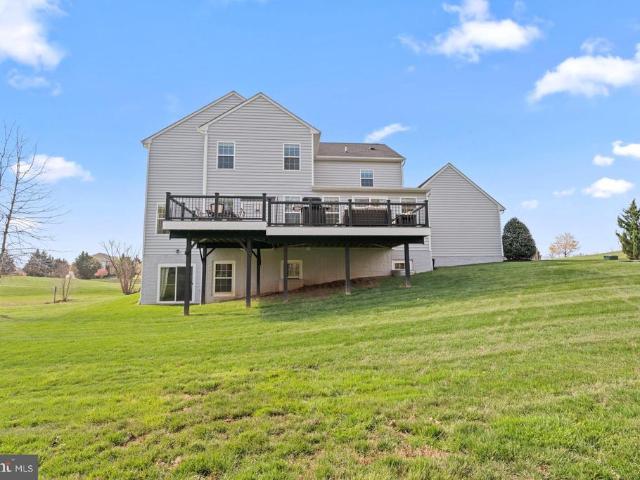
Welcome to 3540 Finish Line Drive, a beautifully maintained, like new luxury home built in 2019, perfectly situated on 2 private acres in one of Gainesvilles most desirable settings. This exceptional property offers 5 spacious bedrooms and 5 full bathrooms, with every bedroom thoughtfully designed to provide direct or convenient bathroom access for ultimate comfort and functionality. The home showcases modern, high end finishes throughout, blending style and practicality in every detail. Designed for both everyday living and entertaining, the home features a dedicated study or home office, a formal living room, an elegant dining room, and a spacious family room that serves as the heart of the home. A standout feature is the custom built mudroom, offering both style and organization. The expansive layout continues outdoors with a large deck, perfect for entertaining or relaxing while overlooking the beautifully maintained lawn. The unfinished basement provides incredible potential for f
USD 1,300,000
20432 Cool Fern Square
12 pictures
Townhouse · for sale
USD 499,000
USD 328/sq.ft
20432 Cool Fern Square
Bull Run Mountain Estates
· 1,518 sq.ft · 2 Bedrooms · 2 Baths · Townhouse
· Fireplace · Equipped kitchen · Parking · Swimming pool
Bull Run Mountain Estates · 1,518 sq.ft · 2 Bedrooms · 2 Baths · Townhouse · Fireplace · Equipped kitchen · Parking · Swimming pool
Welcome to this beautiful, sun-drenched townhome nestled in the highly sought-after Ashburn Village community. This charming residence features a convenient 1-car garage and a bright, open layout designed for comfortable living. The inviting family room is filled with natural light and anchored by a cozy fireplace, with direct access to a private deckperfect for relaxing or entertaining. The updated kitchen boasts modern finishes and ample space for cooking and gathering. Upstairs, youll find two spacious primary suites, each offering walk-in closets and private ensuite bathrooms, providing comfort and flexibility for residents and guests alike. Bonus: new HVAC system! Enjoy all that Ashburn Village has to offer with the low community HOA fee-. Including lake access, multiple pools, the sought after sports pavilion, scenic trails, parks, and a wide array of community amenities. Dont miss this opportunity to own a light-filled home in one of the areas most vibrant neighborhoods!
USD 499,000
21140 Winding Brook Square
View photo
Townhouse · for sale
USD 650,000
USD 324/sq.ft
21140 Winding Brook Square
Bull Run Mountain Estates
· 2,002 sq.ft · 3 Bedrooms · 2 Baths · Townhouse
· Office room · Deck · Equipped kitchen · Parking
Bull Run Mountain Estates · 2,002 sq.ft · 3 Bedrooms · 2 Baths · Townhouse · Office room · Deck · Equipped kitchen · Parking
Welcome to this beautifully updated 3-level townhouse in the highly desirable Ashburn Farms community! Featuring 3 spacious bedrooms and 3.5 bathrooms, this home offers the perfect blend of comfort, style, and convenience. The bright eat-in kitchen is equipped with stainless steel appliances and flows seamlessly into the inviting living area, where sliding doors open to a large deck perfect for morning coffee, outdoor dining, or entertaining guests. The fully finished walk-out lower level provides a generous recreation room, a full bathroom, and plenty of storage space, making it ideal for a home office, guest suite, or additional living area. Recent renovations completed in 2026 add modern updates and a fresh, move in ready feel throughout the home. Two reserved parking spaces and abundant guest parking offer added convenience, while nearby walking trails and community amenities make this an exceptional place to call home. Don't miss this fantastic opportunity to own a beautifully mai
USD 650,000
42617 Black Angus Drive
View photo
Townhouse · for sale
USD 824,990
USD 314/sq.ft
42617 Black Angus Drive
Bull Run Mountain Estates
· 2,626 sq.ft · 3 Bedrooms · 2 Baths · Townhouse
· Terrace · Equipped kitchen · Parking
Bull Run Mountain Estates · 2,626 sq.ft · 3 Bedrooms · 2 Baths · Townhouse · Terrace · Equipped kitchen · Parking
The Halston Way offers four levels of spacious living designed for comfort and flexibility. The open-concept kitchen with a large island connects seamlessly to the gathering room and caf, making it ideal for everyday living and entertaining. A loft level adds versatility, while the rooftop terrace and 2-car garage enhance the home
USD 824,990
8125 Crooked Oaks Court
View photo
House · for sale
USD 1,379,900
USD 317/sq.ft
8125 Crooked Oaks Court
Bull Run Mountain Estates
· 4,349 sq.ft · 5 Bedrooms · 3 Baths · House
· Equipped kitchen
Bull Run Mountain Estates · 4,349 sq.ft · 5 Bedrooms · 3 Baths · House · Equipped kitchen
Nestled on a private cul-de-sac in the highly sought-after Lake Manassas community, this extraordinary residence is the definition of turnkey luxury. Backing to serene greenery and meticulously maintained with no detail overlooked, this stunning 5-bedroom, 3 full and 1 half-bath home offers an exceptional blend of timeless elegance, thoughtful upgrades, and modern convenience. From the moment you arrive, the home's impeccable curb appeal sets the stage, highlighted by a newly paved driveway, a premium 50-year architectural roof, and recently updated HVAC systems and water heaterproviding peace of mind for years to come. Inside, exquisite craftsmanship is evident throughout with custom crown molding, impressive 7-inch baseboards, detailed 4-piece door trim, and rich hardwood flooring spanning the main and upper levels, complemented by waterproof hardwood flooring in the finished lower level. The gourmet kitchen has been beautifully appointed with custom cabinetry, granite countertops, a
USD 1,379,900
13703 Lynncroft Drive
12 pictures
House · for sale
USD 650,000
USD 529/sq.ft
13703 Lynncroft Drive
Bull Run Mountain Estates
· 1,227 sq.ft · 3 Bedrooms · 2 Baths · House
· Office room · Parking
Bull Run Mountain Estates · 1,227 sq.ft · 3 Bedrooms · 2 Baths · House · Office room · Parking
Extensively refreshed and thoughtfully remodeled by the current owners, this move-in ready 3-bedroom, 2-bath home combines stylish updates with a great locationand NO HOA. Fresh paint, updated flooring, and new appliances bring a modern touch throughout, while a versatile flex space offers potential for a 4th bedroom, home office, or guest area. Plenty of parking adds everyday practicality. Perfectly positioned near Dulles Airport, major commuter routes, Costco, Wegmans, shopping, dining, and local conveniences. Zoned for the highly regarded Rocky Run Middle, and Chantilly High School pyramid. A rare opportunity in a prime Chantilly location
USD 650,000
21740 Kings Crossing Terrace
12 pictures
Townhouse · for sale
USD 625,000
USD 308/sq.ft
21740 Kings Crossing Terrace
Bull Run Mountain Estates
· 2,024 sq.ft · 3 Bedrooms · 2 Baths · Townhouse
· Garden · Terrace · Deck · Fireplace · Equipped kitchen
Bull Run Mountain Estates · 2,024 sq.ft · 3 Bedrooms · 2 Baths · Townhouse · Garden · Terrace · Deck · Fireplace · Equipped kitchen
Beautifully maintained and move-in ready Carisbrooke townhome offering spacious living and tasteful updates in one of Ashburns most desirable communities. Bright interiors, abundant natural light, and thoughtful updates throughout make this home easy to enjoy from day one. Features include a recreation room with gas fireplace and walk-out access to the fenced backyard, light-filled living and dining areas, and an updated kitchen with painted cabinetry, updated countertops, stainless steel appliances, induction range/oven for fast cooking, and a breakfast nook. Upstairs, the primary suite includes double-door entry, a walk-in closet, and an updated bath with separate tub and shower, while two additional bedrooms and a second full bath complete the upper level. Outdoor spaces are equally inviting with fresh sod, an expanded rear deck, and mature trees providing added privacy. Additional highlights include updated flooring, newer roof (2022), EV charging station (2022), hidden storage, an
USD 625,000
8607 Ellesmere Way
12 pictures
Townhouse · for sale
USD 542,900
USD 253/sq.ft
8607 Ellesmere Way
Bull Run Mountain Estates
· 2,142 sq.ft · 4 Bedrooms · 2 Baths · Townhouse
· Office room · Gym · Deck · Fireplace · Equipped kitchen
Bull Run Mountain Estates · 2,142 sq.ft · 4 Bedrooms · 2 Baths · Townhouse · Office room · Gym · Deck · Fireplace · Equipped kitchen
More space, more flexibility, and big ticket items already done, this Sheffield Manor townhome checks the boxes first-time buyers actually care about. The kitchen features white cabinetry, a tile backsplash, and a full stainless steel appliance suite including a French door refrigerator, gas range, built-in microwave, and dishwasher. It opens to the dining area and flows out to a private rear deck, your first outdoor space to call your own. Upstairs, three bedrooms include a primary suite with a double vanity, soaking tub, and separate glass-enclosed shower. Two full baths on the upper level means no sharing. The fully finished lower level gives you something most townhomes in this price range cant, a fourth bedroom, a gas fireplace, a flexible bonus room perfect for a home office or gym, and walkout access to the outside. This level alone is worth the price of admission for remote workers or growing families. Whats already done: Brand new roof December 2025. Stainless appliances. Well
USD 542,900
10898 Stone Hill Lane
12 pictures
Townhouse · for sale
USD 478,900
USD 247/sq.ft
10898 Stone Hill Lane
Bull Run Mountain Estates
· 1,938 sq.ft · 3 Bedrooms · 2 Baths · Townhouse
· Patio · Garden · Equipped kitchen
Bull Run Mountain Estates · 1,938 sq.ft · 3 Bedrooms · 2 Baths · Townhouse · Patio · Garden · Equipped kitchen
Welcome to this stately End unit, Side Load Townhouse in Stonebridge, one block off Sudley Manor Drive. The main level boasts Natural daylight illumination from 3 sides of home with continuous newer neutral luxury plank flooring, new neutral carpeted stairways (upper/lower) and neutral paint throughout. Spacious Living Room for gatherings, Powder Room for guests and convenience, Formal Dining Area, Kitchen with Granite countertop, Marble backsplash, Crown Molding. Appliances: Stainless Steel, Gas Range/Oven with Vent Hood, Oversized Side x Side Fridge w/bottom drawer Freezer, Dishwasher, Garbage Disposal, window above sink overlooks Patio, Sliding Glass Door to Fully fenced yard. Upper Level includes: Primary Bedroom with Vaulted Ceiling, 2 walls of windows for ample natural light, a full wall of custom cabinet/closet system, attached Primary Bath with Walk-In designer Shower. Hallway includes a decorative ceiling light/fan, Full Hall Bath with Tub/Shower. The 2nd and 3rd Bedrooms are
USD 478,900
41800 Mellowed Ivory Place
12 pictures
House · for sale
USD 1,149,000
USD 312/sq.ft
41800 Mellowed Ivory Place
Bull Run Mountain Estates
· 3,681 sq.ft · 5 Bedrooms · 4 Baths · House
· Equipped kitchen
Bull Run Mountain Estates · 3,681 sq.ft · 5 Bedrooms · 4 Baths · House · Equipped kitchen
Set within Brambletons sold-out West Park neighborhood, this nearly new Caledon model by Van Metre offers over 3,500 finished square feet across three levels. The residence includes 5 bedrooms, 4.5 bathrooms, and a thoughtfully arranged design that pairs expansive living spaces with versatile functionality. Featuring 9-foot ceilings and luxury vinyl plank floors, the main level is designed with both style and function in mind. The great room, dining area, and kitchen are connected in a bright, spacious, open arrangement suited for entertaining or relaxing at home. A separate flex space nearby can easily serve as an office, playroom, or additional lounge. The kitchen sits at the center of the home and features quartz countertops, upgraded cabinetry, a tile backsplash, stainless steel appliances, and a large island with seating. It offers plenty of counter space and storage while staying connected to the main living areas. Upstairs, the primary suite provides a spacious retreat with a co
USD 1,149,000
5627 Ottawa Road
View photo
House · for sale
USD 739,900
USD 375/sq.ft
5627 Ottawa Road
Bull Run Mountain Estates
· 1,970 sq.ft · 4 Bedrooms · 2 Baths · House
· Garden · Deck · Equipped kitchen · Parking
Bull Run Mountain Estates · 1,970 sq.ft · 4 Bedrooms · 2 Baths · House · Garden · Deck · Equipped kitchen · Parking
Move-In Ready Gem! This beautifully updated 4-bedrooms single-family home offers the perfect combination of comfort, style, and convenience in a fantastic location on over. 30 acre lot. Freshly painted and meticulously maintained, this home features a large fenced-in backyard, spacious deck, and an oversized one-car garage with additional workshop/storage space. Major updates include a new front picture window (2021), new HVAC system (2022), architectural shingle roof (2013), fence (2015), fresh interior paint (2026), professionally cleaned carpets (2026), pressure-washed and resealed deck (2026), and a new microwave (2026). Beautifully updated bathrooms. Updated kitchen, renovated in 2013, boasts granite countertops, a breakfast bar, and upgraded stainless steel appliances. This Home has so much to offer! Best of allNo HOA! This move-in-ready home is a rare find with modern updates, generous outdoor space, and exceptional value
USD 739,900

Get email alerts

Don't miss out: be the first to know about new properties

The alert was correctly created

On subscribing you accept the conditions of use and the privacy policy
Alert
Receive new ads in your inbox
Save this search
Receive alerts for new listings

We'll send you an email when we have new properties for: "Properties for sale in Bull Run Mountain Estates"

The alert was correctly created

Floris
McNair, Hunter Mill district Fairfax County Virginia
Get email alerts and be the first to see new listings
Required field
On subscribing I accept the terms of the privacy policy
Perfect! You'll soon start receiving new listings via email
Alert
Receive an email when we have new ads for Properties for sale in Bull Run Mountain Estates
Save this search
Filters

Bedrooms

Size (sq.ft)

sq.ft
sq.ft

Price

USD
USD

Property type

Bathrooms

Clear all filters
Receive notifications when new entries are published.