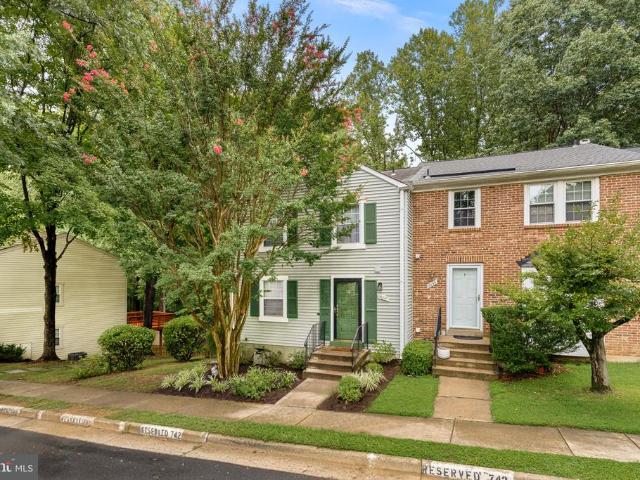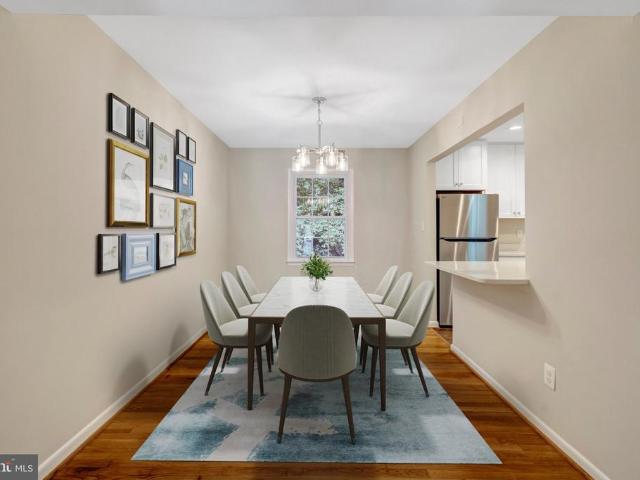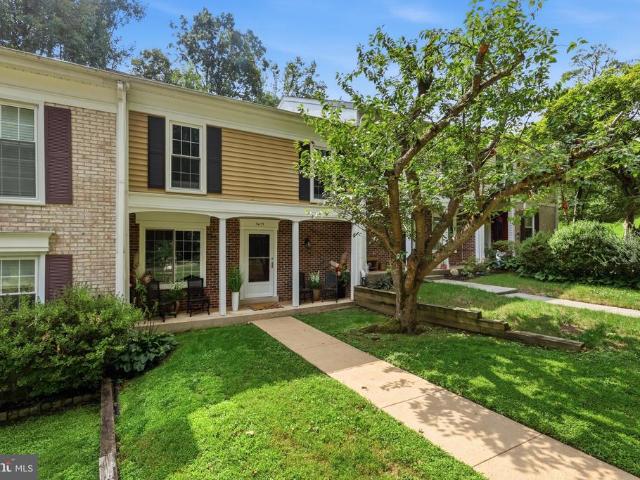
578 properties for sale in Burke View

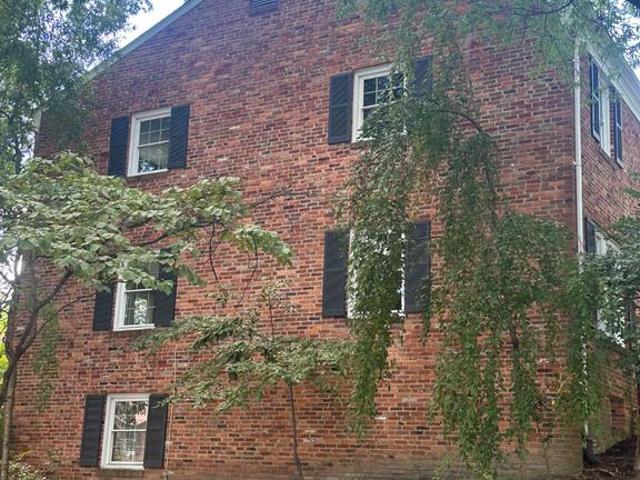
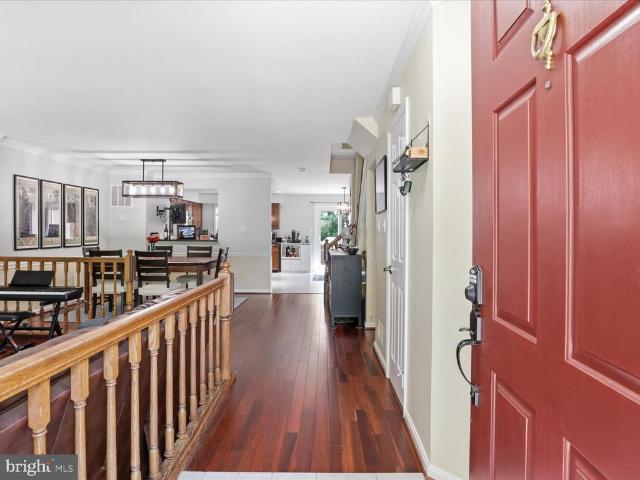
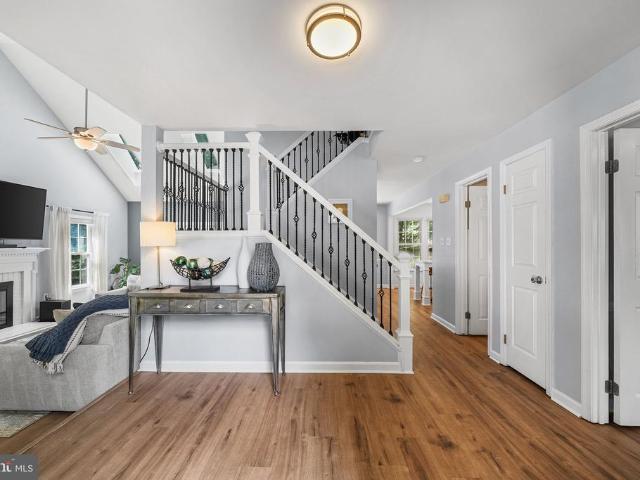
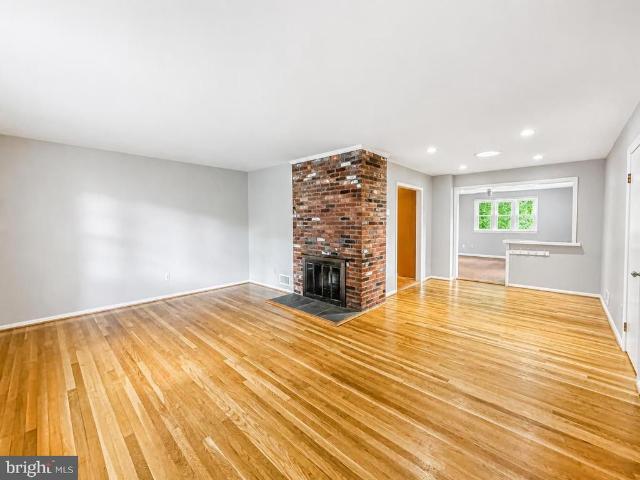
3846 Lyndhurst Drive # 302
View photo
Condo · for sale
USD 249,900
USD 336/sq.ft
New
3846 Lyndhurst Drive # 302
Burke View
· 743 sq.ft · 1 Bedroom · 1 Bath · Condo
· Equipped kitchen · Parking
Burke View · 743 sq.ft · 1 Bedroom · 1 Bath · Condo · Equipped kitchen · Parking
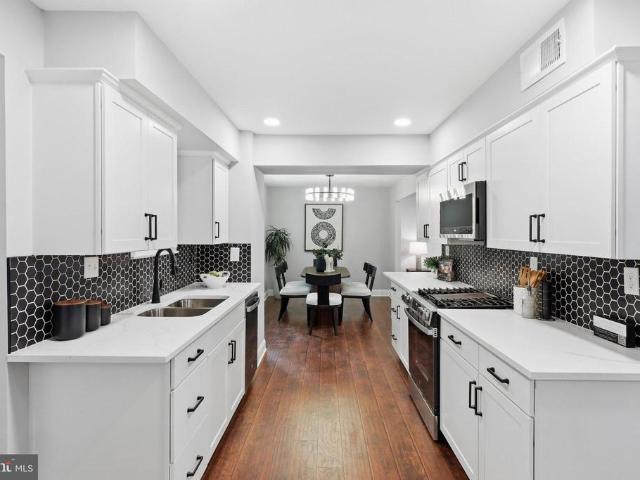
Welcome to 3864 Lincoln Drive, a nice and clean 1-bedroom, 1-full-bath condo offering comfort, privacy, and convenience in a great location. This top-floor unit is located on the second level from the parking area and backs to trees, providing a peaceful and private setting*The updated kitchen features granite countertops, along with a newer gas cooking stove. Additional updates include a newer HVAC system installed in October 2022 and hardwood flooring installed in 2018*Property Features: 1 Bedroom / 1 Full Bathroom. Top-floor unit, second level from the parking area. Private setting backing to trees. Updated kitchen with granite countertops. Newer HVAC installed October 2022. New gas cooking stove. Hardwood flooring installed in 2018. 1 assigned parking space. 1 visitor parking tag. Dominion Energy approximately $30/month during colder or milder months and $50$70/month during the summer*Monthly condo fee: $338. Condo fee includes gas, heat, water, sewer, trash, snow removal, and comm
USD 249,900
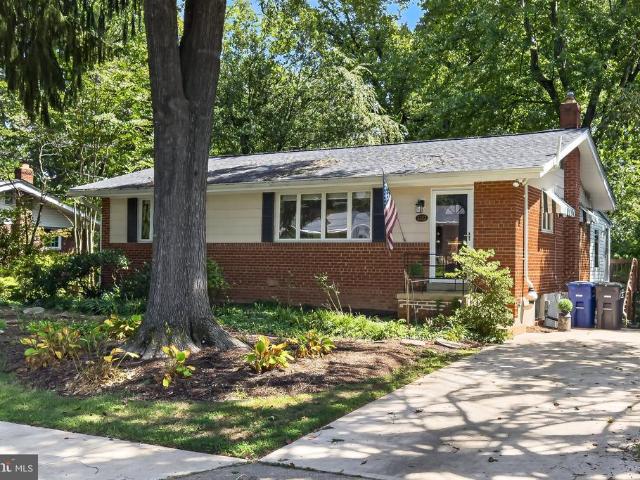
9024 Brook Ford Road
View photo
House · for sale
USD 874,900
USD 344/sq.ft
New
9024 Brook Ford Road
Burke View
· 2,540 sq.ft · 5 Bedrooms · 2 Baths · House
· Garden · Fireplace · Equipped kitchen · Parking
Burke View · 2,540 sq.ft · 5 Bedrooms · 2 Baths · House · Garden · Fireplace · Equipped kitchen · Parking
Positioned well below the most recent comparable sale! Discover this amazing deal! Beautifully reimagined, this truly move-in-ready Colonial is in sought-after Burke Station Square. Come see it Saturday or Sunday at our OPEN HOUSES (and yes, there will be homemade snickerdoodles)! From the welcoming curb appeal to the beautifully landscaped backyard, this home delivers three finished levels of stylish, flexible living space. Step inside to a freshly painted interior with new Easton Hickory HydroShield+ flooring throughout the main level and brand-new carpeting upstairs (2026). At the heart of the home is a stunning NEW kitchen (2026) featuring quartz countertops, stainless steel appliances, designer octagon tile backsplash and recessed lighting. Just off the kitchen, the new boot room with main-level laundry offers everyday convenience. You can unload groceries, sports gear and muddy shoes directly from the carport! The inviting family room features a cozy wood burning fireplace, while
USD 874,900
10131 Walnut Wood Court
View photo
Townhouse · for sale
USD 615,000
USD 312/sq.ft
New
10131 Walnut Wood Court
Burke View
· 1,970 sq.ft · 3 Bedrooms · 3 Baths · Townhouse
· Patio · Garden · Equipped kitchen · Swimming pool · Parking
Burke View · 1,970 sq.ft · 3 Bedrooms · 3 Baths · Townhouse · Patio · Garden · Equipped kitchen · Swimming pool · Parking
Beautifully updated and ideally located, this inviting townhome offers comfortable living inside and out. The main level features a convenient powder room, formal dining area, and a sunken family roomperfect for everyday living and entertaining. The updated kitchen and stylish LVP flooring add a fresh, modern touch throughout. Upstairs, youll find three spacious bedrooms and two full baths. The walk-out lower level opens to a lovely fenced backyard with a patio, creating an easy indoor-outdoor retreat. Two assigned parking spaces add everyday convenience. Enjoy exceptional access to major commuter routes, shopping, dining, and the Burke Centre Conservancy pool, plus miles of scenic walking trails, tennis and pickleball courts, community amenities, and nearby Burke Lake Park
USD 615,000
9345 Lemon Mint Court
View photo
Townhouse · for sale
USD 960,000
USD 474/sq.ft
New
9345 Lemon Mint Court
Burke View
· 2,024 sq.ft · 3 Bedrooms · 3 Baths · Townhouse
· Fireplace · Equipped kitchen · Parking
Burke View · 2,024 sq.ft · 3 Bedrooms · 3 Baths · Townhouse · Fireplace · Equipped kitchen · Parking
OPEN HOUSES: Sat 8/15 12-2 and Sun 8/16 2-3:30*. Why have we gone off the market twice? Two buyers, two plot twists. The first buyer ratified contracts on two properties and chose the other one and voided under the HOA review period. The second requested that all staging furniture be removed as part of the home inspection contingency. The sellers declined, and the buyer elected to void. Their change of plans could be your opportunity to take another look at this well-maintained 2018 NVHomes MetroRow townhome just one mile from the Vienna Metro. *. With newer construction, fresh interior paint, brand-new carpet, three private bedroom suites, a 2-car garage, and a covered SkyLanai with gas fireplace, this home offers the space, condition, and low-maintenance lifestyle that can be difficult to find this close to Metro. The entirely open main level features espresso-toned engineered hardwood flooring and a spacious center kitchen designed for both everyday living and entertaining. An overs
USD 960,000
2948 Espana Court
View photo
Townhouse · for sale
USD 650,000
USD 503/sq.ft
New
2948 Espana Court
Burke View
· 1,292 sq.ft · 3 Bedrooms · 2 Baths · Townhouse
· Patio · Garden · Equipped kitchen
Burke View · 1,292 sq.ft · 3 Bedrooms · 2 Baths · Townhouse · Patio · Garden · Equipped kitchen
Must see, this one has it all! 3 bedroom, 2 full bath, 2 half bath townhouse in desirable Villa Lee. Thoughtfully refreshed from top to bottom, this residence offers the perfect blend of modern comfort and effortless style. New windows fill every room with natural light, creating an inviting and warm ambiance throughout. Modernized kitchen has sleek countertops, quality cabinetry, and clean finishesready for everyday meals and entertaining alike. Freshly painted throughout in a tasteful neutral palette, paired with brand-new carpet for a turn-key experience. Enjoy your morning cup al fresco in your private courtyard, and grill your evening meal in your fully fenced back yard with patio. Soak up the last of summer at the community pool and take in the natural beauty of the property backing to parkland with winding trails. Prime Fairfax location, minutes from top-rated schools, Mosaic District, parks, local dining options galore, fantastic shopping, major commuter routes, airports & univ
USD 650,000
5415 Long Boat Court
View photo
Townhouse · for sale
USD 625,000
USD 354/sq.ft
New
5415 Long Boat Court
Burke View
· 1,765 sq.ft · 3 Bedrooms · 2 Baths · Townhouse
· Patio · Garden · Deck · Fireplace · Equipped kitchen
Burke View · 1,765 sq.ft · 3 Bedrooms · 2 Baths · Townhouse · Patio · Garden · Deck · Fireplace · Equipped kitchen
Welcome to 5415 Long Boat Ct. An updated and beautifully maintained Glen Cove townhouse offering more than 2,100 square feet of comfortable living space across three finished levels. Thoughtful upgrades, hardwood floors, recessed lighting, crown molding, and two wood-burning fireplaces create a warm and inviting feel, while the remodeled gourmet kitchen and refreshed bathrooms add modern convenience. Enjoy seamless indoor-outdoor living with a spacious deck, lower patio, fenced rear yard, wooded views, and Lake Royal just beyond the treesall in a well-kept community with desirable amenities and easy access to commuter routes, transit, parks, and schools. Located in the welcoming Glen Cove community, this townhouse offers the perfect blend of neighborhood convenience, everyday services, and access to outdoor recreation. The Glen Cove Community Association helps keep life easy with trash and recycling service, front yard lawn mowing, common area maintenance, road maintenance, and snow re
USD 625,000
3523 Jean Street
View photo
House · for sale
USD 750,000
USD 440/sq.ft
New
3523 Jean Street
Burke View
· 1,701 sq.ft · 3 Bedrooms · 2 Baths · House
· Patio · Equipped kitchen
Burke View · 1,701 sq.ft · 3 Bedrooms · 2 Baths · House · Patio · Equipped kitchen
Step inside to discover a warm and inviting interior featuring hardwood floors, a cozy family room off the galley kitchen, and a spacious living room ideal for gatherings. The home boasts three well-appointed bedrooms, all on the entry-level, and two and a half baths, ensuring convenience for all. Outside, enjoy the serene lot that backs to lush trees and a gentle stream, creating a peaceful retreat. The exterior features a patio for outdoor relaxation, and a handy shed for storage. With a paved driveway accommodating two vehicles, accessibility is a breeze. Located in a friendly neighborhood, you're just a short distance from public transportation and local amenities, making this home a perfect sanctuary. Experience the joy of living in a community that offers both tranquility and convenience. This is more than a house; it's a place to call home
USD 750,000
8185 Paper Birch Drive
View photo
House · for sale
USD 1,179,900
USD 268/sq.ft
New
8185 Paper Birch Drive
Burke View
· 4,402 sq.ft · 4 Bedrooms · 3 Baths · House
· Patio · Garden · Deck · Equipped kitchen
Burke View · 4,402 sq.ft · 4 Bedrooms · 3 Baths · House · Patio · Garden · Deck · Equipped kitchen
Beautifully refreshed home in a wonderful Laurel Hill community setting! The kitchen and all bathrooms have been updated, while beautiful wall and crown moldings add character throughout the living and family rooms. The spacious kitchen features white cabinetry and striking black granite countertops, with abundant windows filling the home with natural light and offering peaceful views of the private, tree-lined backyard. Outdoor living is a standout feature, with a large screened-in porch featuring durable PVC decking and a 4-track vertical window system, plus a spacious open deck with PVC decking and aluminum railings. A flagstone patio and walkways, low-maintenance rock garden, extensive landscaping, and mature trees create a beautiful private retreat. Two mature persimmon trees are an added bonus. Major recent updates include a 2025 HVAC system and 2025 65-gallon Performance Platinum smart high-efficiency hybrid heat pump water heater with a 10-year warranty. The roof was replaced i
USD 1,179,900
7734 Donnybrook Court # 106
View photo
Condo · for sale
USD 239,900
USD 305/sq.ft
New
7734 Donnybrook Court # 106
Burke View
· 786 sq.ft · 2 Bedrooms · 1 Bath · Condo
· Parking
Burke View · 786 sq.ft · 2 Bedrooms · 1 Bath · Condo · Parking
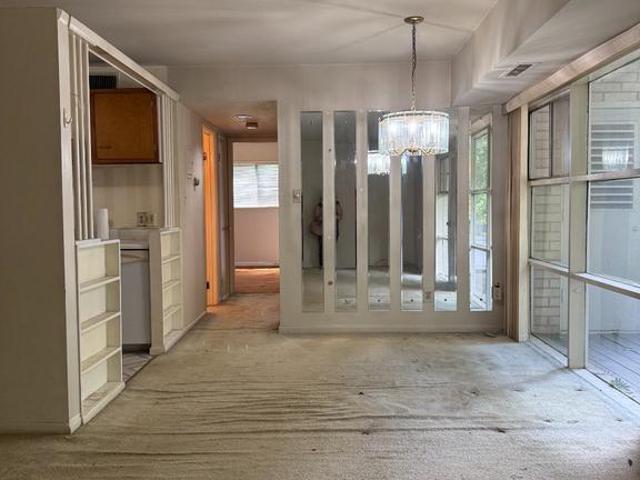
A blank canvas awaits! Bring your vision and contractor to this prime ground-floor 2-bedroom, 1-bath opportunity in Heritage Woods North. Offered AS-IS and ready for a full modern transformation, this property is ideal for investors, flippers, or buyers looking to create value. Bring your ideas, your contractor, and your imagination! Features extra private storage and access to a community pool, basketball courts, playground, laundry, and ample parking. The low-maintenance condo fee includes gas, water, and trash. Ideally located just minutes from I-495, Little River Turnpike, shopping, and dining
USD 239,900
9755 Wildas Way
View photo
House · for sale
USD 1,729,900
USD 361/sq.ft
New
9755 Wildas Way
Burke View
· 4,779 sq.ft · 5 Bedrooms · 5 Baths · House
· Parking
Burke View · 4,779 sq.ft · 5 Bedrooms · 5 Baths · House · Parking
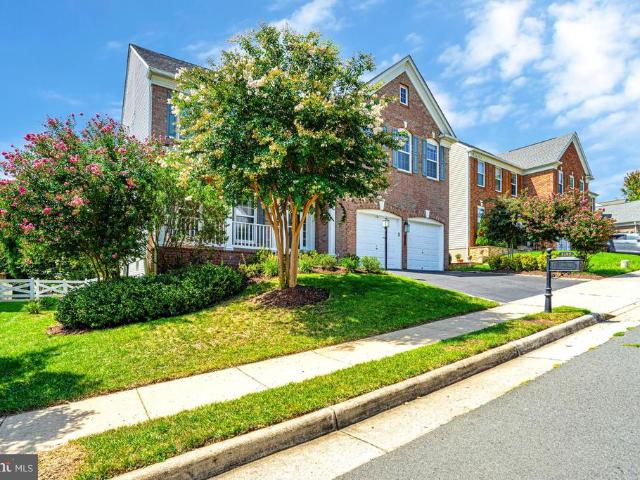
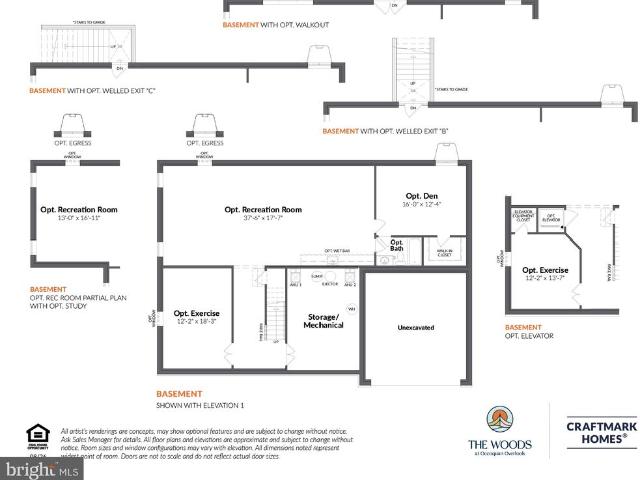
The Maiden floor plan embodies elegance and adaptability, offering a lifestyle tailored to your needs. From the moment you step into the open 2-story foyer, featuring multiple trim options, youre greeted with a sense of grandeur and thoughtful design. With elevator-ready flexibility, the Maiden caters to both convenience and luxury. Entertain effortlessly in the spacious dining room while keeping your home organized with a large pantry and mudroom. Personalize your space with options like a main-level study, a guest suite, or a full bath to suit your familys needs. Retreat to the magnificently large primary suite, complete with dual walk-in dressing areas and a spa-inspired primary bath. Each additional bedroom boasts its own en-suite bath for unmatched comfort and privacy. The spacious laundry room adds convenience to your daily routine. With 4,789 5,906 square feet of carefully crafted living space, 4 bedrooms, 3 full and 1 half baths, and a 2-3 car garage, the Maiden is a home that
USD 1,729,900
5800 B Torington Drive # 833
View photo
Condo · for sale
USD 299,000
USD 312/sq.ft
New
5800 B Torington Drive # 833
Burke View
· 958 sq.ft · 2 Bedrooms · 1 Bath · Condo
· Equipped kitchen · Swimming pool
Burke View · 958 sq.ft · 2 Bedrooms · 1 Bath · Condo · Equipped kitchen · Swimming pool
Welcome Home! Enjoy a beautifully refreshed and updated 2-bedroom, 1-bath condo in a highly convenient Springfield location. Move-in ready, this home offers a bright, comfortable layout with fresh paint and brand-new carpet throughout and new profile microwave. The kitchen has been tastefully upgraded with sleek quartz countertops, a new slim-profile microwave, and a clean modern feel that flows easily into the main living space, perfect for everyday living or casual entertaining. A brand-new washer and dryer add ease and convenience. Both bedrooms are well-sized with ample closet space, while the updated finishes throughout create a cohesive, low-maintenance lifestyle. Ideally situated close to shopping, dining, commuter routes, and everyday essentials, The Cardinal Forest Community provides exceptional living for the residents, including highly rated Amenities: outdoor pool, tennis courts, playground, basket ball court, meeting room, walking trails and much more. The Condo Fee INCLUD
USD 299,000
5211 Ellington Court
View photo
House · for sale
USD 949,500
USD 414/sq.ft
New
5211 Ellington Court
Burke View
· 2,293 sq.ft · 5 Bedrooms · 3 Baths · House
Burke View · 2,293 sq.ft · 5 Bedrooms · 3 Baths · House
Coming soon and going active 9/10/26! A fully renovated 5 bedroom, 3.5 baths, on a cul de sac in Kings Park West! Put this one on your list-detailed description coming soon!
USD 949,500
8534 Blue Rock Lane
View photo
Townhouse · for sale
USD 455,000
USD 361/sq.ft
New
8534 Blue Rock Lane
Burke View
· 1,259 sq.ft · 2 Bedrooms · 2 Baths · Townhouse
· Deck · Fireplace
Burke View · 1,259 sq.ft · 2 Bedrooms · 2 Baths · Townhouse · Deck · Fireplace
Welcome to this beautifully updated and move-in-ready Pepperwood A model in sought-after Newington Heights! This charming townhome offers the perfect combination of comfort, style, and convenience. Renovated in 2019, it features hardwood flooring, granite countertops, and ceramic tile finishes, creating a warm and modern living environment throughout. Recent improvements include freshly painted and newly carpeted (June 2026), providing a fresh, turnkey feel for today's buyers. Enjoy the spacious layout with generous room sizes and the sought-after benefit of two full bathrooms. The inviting lower-level recreation room is highlighted by a cozy fireplace and walkout access to the rear deck, making it the perfect space for relaxing or entertaining, ideal for outdoor dining, gatherings, pets, or simply enjoying your own private retreat. Living in Newington Heights means easy access to everything you need. Residents enjoy community amenities including walking trails, playgrounds, and sports
USD 455,000
9202 Setter Place
View photo
House · for sale
USD 864,900
USD 300/sq.ft
New
9202 Setter Place
Burke View
· 2,874 sq.ft · 4 Bedrooms · 2 Baths · House
· Garden · Deck · Fireplace · Equipped kitchen
Burke View · 2,874 sq.ft · 4 Bedrooms · 2 Baths · House · Garden · Deck · Fireplace · Equipped kitchen
A must see! Welcome home to this spacious single-family home tucked away on a quiet cul-de-sac in the sought-after Orange Hunt Estates community! This home is move-in ready with plenty of space to spread out. The updated kitchen features granite countertops, wood cabinetry, a subway tile backsplash, gas cooking, a convenient pot filler, ceramic tile flooring, and a casual dining area with custom cabinetry. A sliding glass door leads to the two-level deck and fully fenced backyard, perfect for cookouts, entertaining, or simply relaxing outdoors. Just off the kitchen, the inviting family room features hardwood floors and a cozy fireplace, while the additional dining and sitting rooms offer plenty of flexibility to create spaces that work for your lifestyle. Upstairs, youll find four spacious bedrooms, including a primary suite with a walk-in closet and beautifully updated private bath. The updated upper hall bathroom features contemporary flair that adds a little extra character to the s
USD 864,900
8413 Forrester Boulevard
View photo
Townhouse · for sale
USD 689,900
USD 362/sq.ft
New
8413 Forrester Boulevard
Burke View
· 1,905 sq.ft · 3 Bedrooms · 2 Baths · Townhouse
· Office room · Gym · Equipped kitchen · Parking
Burke View · 1,905 sq.ft · 3 Bedrooms · 2 Baths · Townhouse · Office room · Gym · Equipped kitchen · Parking
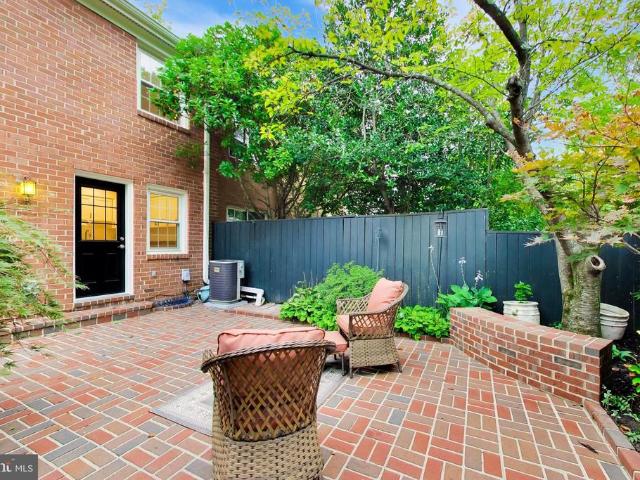
Welcome to Charlestown in the heart of West Springfield! This all-brick, three-level townhome offers 3 bedrooms and approximately 2,160 finished square feet, including a finished lower level, renovated kitchen, hardwood floors, private brick courtyard, and two assigned parking spaces conveniently located directly behind the home. The bright main level features hardwood floors, a distinctive curved staircase, and comfortable living and dining spaces. The renovated kitchen offers white Shaker-style cabinetry, granite countertops, and stainless steel appliances. Upstairs, hardwood floors continue through all three bedrooms. The primary bedroom includes a private en suite bath, while the renovated hall bath serves the two additional bedrooms. The finished lower level provides valuable flexible living space for a home office, recreation room, media room, gym, or playroom, plus a large laundry and storage area. Step outside to a private, fully fenced brick courtyard with landscaped beds and
USD 689,900
8519 Braeburn Drive
View photo
House · for sale
USD 899,888
USD 306/sq.ft
New
8519 Braeburn Drive
Burke View
· 2,939 sq.ft · 4 Bedrooms · 3 Baths · House
· Patio · Garden · Deck · Equipped kitchen · Parking
Burke View · 2,939 sq.ft · 4 Bedrooms · 3 Baths · House · Patio · Garden · Deck · Equipped kitchen · Parking
Open Houses: 5-7 PM Friday, September 4 | 1-3 PM Saturday, September 5 | 1-4 PM Sunday, September 6. Welcome to 8519 Braeburn, where easy main-level living meets flexible space, fantastic entertaining areas, and an unbeatable location in the highly rated Woodson High School district. This spacious 4-bedroom, 3-full-bath rambler, with the rare 2-car garage, sits on a sunny corner lot with a beautifully landscaped, fully fenced yard. The main level features gleaming hardwood floors and an inviting open layout that connects the living and dining rooms, making entertaining a breeze. The spacious kitchen offers an adjoining breakfast area, updated cabinetry, granite countertops, and stainless steel appliances. Step through the dining room sliding door onto the elevated deck overlooking the lush backyard and private patio space, perfect for morning coffee or summer gatherings. Down the hall, the spacious primary suite features a huge private ensuite bath, while two additional bedrooms and an
USD 899,888
7174 Game Lord Drive
View photo
House · for sale
USD 725,000
USD 212/sq.ft
New
7174 Game Lord Drive
Burke View
· 3,412 sq.ft · 6 Bedrooms · 4 Baths · House
· Parking
Burke View · 3,412 sq.ft · 6 Bedrooms · 4 Baths · House · Parking
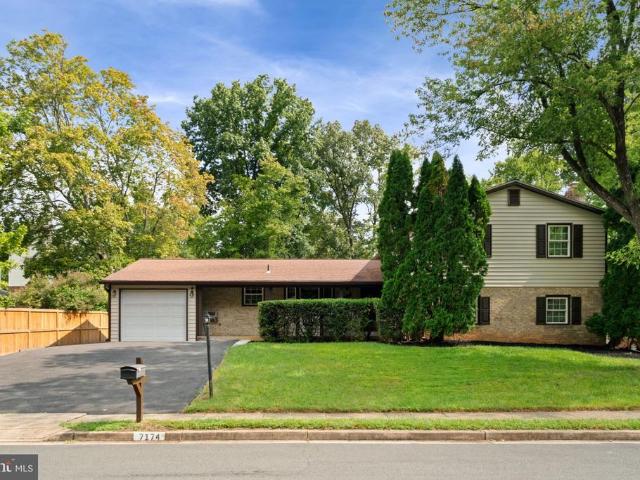
Investor opportunity | springfield/burke area | major value-add potential attention investors, renovators, and buyers looking for an opportunity to build equity! This property offers tremendous potential in a highly desirable Northern Virginia location, with many of the larger-ticket exterior and mechanical improvements already completed. The main residence features 5 bedrooms, 3 full bathrooms, a one-car garage, an extended driveway, and an additional rear parking pad. The interior is ready for a complete renovation, giving the next owner the opportunity to transform the home while benefiting from a number of significant improvements that have already been made. Recent updates include HVAC (2017), water heater (2014), updated roof, and newer siding, gutters, high-efficiency windows, exterior doors, and fencing, with many of the exterior improvements completed within approximately the last 13 years. One of the property's most unique features is the detached one-bedroom in-law suite, pr
USD 725,000
6989 Villa Del Rey Court
View photo
Townhouse · for sale
USD 510,000
USD 315/sq.ft
New
6989 Villa Del Rey Court
Burke View
· 1,615 sq.ft · 3 Bedrooms · 2 Baths · Townhouse
· Patio · Garden · Deck · Cellar
Burke View · 1,615 sq.ft · 3 Bedrooms · 2 Baths · Townhouse · Patio · Garden · Deck · Cellar
Opportunity knocks in Springfield! This lovely 3-bedroom, 2.5-bath townhome offers a fantastic floor plan across three levels filled with great natural light. Upstairs, three bedrooms give you room to spread out. The main level offers a generous, light-filled living area and a large deck for entertaining, while the walk-out lower level features a finished basement that opens to a patio and fenced-in backyard. With major systems already updated, including roof and siding (2018), hvac (2023), and water heater (2026), you can bring your vision and build instant equity in a neighborhood where updated units command top dollar. Unbeatable commuter location just minutes to Springfield Metro, VRE, and park-and-ride, with quick access to I-95, I-395, and the Fairfax County Parkway. From Hooes Road Park to Springfield Town Center, Trader Joe's, Whole Foods, and Costco, everything you need is close at hand
USD 510,000
9280 Bailey Lane
View photo
Townhouse · for sale
USD 749,900
USD 389/sq.ft
New
9280 Bailey Lane
Burke View
· 1,927 sq.ft · 3 Bedrooms · 2 Baths · Townhouse
· Fireplace · Equipped kitchen
Burke View · 1,927 sq.ft · 3 Bedrooms · 2 Baths · Townhouse · Fireplace · Equipped kitchen
STONEHURST: 9280 Bailey Lane buyers will appreciate the care and attention lavished on this beautiful end unit all-brick townhome in much-loved Stonehurst. With 3 spacious bedrooms, 2 full and 2 half updated baths, oak HDWD floors on 2 levels (refinished in 2016), 2 gas fireplaces (cleaned and certified 2025), and a fully renovated kitchen (2016), this lovely townhome offers convenience and style. A flexible floorplan accommodates a main level separate living room and either a cozy family room with brick masonry fireplace off the kitchen, or a spacious separate dining space. The upper-level features a generous primary bedroom with Elfa open closet system and a renovated primary bath as well as two additional bedrooms and an updated hall bath. A nice added feature-all bedrooms have been re-wired to support ceiling fixtures. The rear of the townhouse is southern-facing, ensuring a bright expansive lower-level family room with a second brick masonry fireplace and new carpet (2026). Walk o
USD 749,900
8892 Eagle Rock Lane
View photo
Townhouse · for sale
USD 685,000
USD 284/sq.ft
New
8892 Eagle Rock Lane
Burke View
· 2,411 sq.ft · 3 Bedrooms · 3 Baths · Townhouse
· Garden · Office room · Deck · Equipped kitchen
Burke View · 2,411 sq.ft · 3 Bedrooms · 3 Baths · Townhouse · Garden · Office room · Deck · Equipped kitchen
If you've been shopping in the West Springfield pyramid or Orange Hunt ES, Irving Middle, and West Springfield High school, this one gives you more room than almost any other townhome with four finished levels and 2,419 square feet at an outstanding price. The traditional main level is open with hardwood floors and a living room/dining room combination, plus an entry foyer and powder room. The kitchen feels remarkably spacious compared to most competing townhomes and set at the back of the house with a view of the deck and yard. Tile floors, granite-and-stainless vibe, large center island, and a deck off the back for the grill make this kitchen one that will stand out. Upstairs, the primary bedroom opens to its own loft, which is perfect as a private space for an office or sitting room, and means you won't have to sacrifice a bedroom for a work-from-home location. This bedroom also has its own primary bathroom with soaking tub, separate shower, and double vanity. There's also an update
USD 685,000
9113 Northedge Drive
View photo
House · for sale
USD 989,000
USD 370/sq.ft
New
9113 Northedge Drive
Burke View
· 2,669 sq.ft · 4 Bedrooms · 3 Baths · House
· Fireplace · Equipped kitchen
Burke View · 2,669 sq.ft · 4 Bedrooms · 3 Baths · House · Fireplace · Equipped kitchen
Welcome to 9113 Northedge Drive, a beautifully maintained and thoughtfully updated Colonial tucked away on a quiet pipestem in one of Springfields most desirable established communities. Set on a generous 0.39+ acre lot, this 4-bedroom, 3.5-bath home offers 2,673 square feet of inviting living space, flexible rooms, and an exceptional indoor-outdoor lifestyle. Step inside to find a welcoming layout designed for both everyday living and entertaining. The spacious family room is a standout gathering space with a vaulted ceiling, fireplace, and skylights that fill the room with beautiful natural light. The heart of the home is the updated gourmet kitchen, renovated in 2022/2023 and featuring white cabinetry, stainless-steel appliances, a gas range, expanded center island, breakfast nook, and a butlers pantry with additional storage and prep space. The kitchen flows naturally into the dining and living areas, making everything from casual family meals to holiday gatherings easy and enjoyab
USD 989,000
6800 Ava Street
View photo
House · for sale
USD 840,000
USD 357/sq.ft
New
6800 Ava Street
Burke View
· 2,347 sq.ft · 3 Bedrooms · 3 Baths · House
· Fireplace
Burke View · 2,347 sq.ft · 3 Bedrooms · 3 Baths · House · Fireplace
Assumable va loan with 2.25% interest rate. Welcome to 6800 Ava Street a beautifully renovated and meticulously maintained Leesburg model offering an exceptional blend of refined interiors, versatile living spaces, and inviting outdoor living in the heart of Springfield. Set on a generous, private lot with expansive side and rear lawns, this thoughtfully designed residence offers nearly 2,400 square feet of living space, including four spacious bedrooms, three full bathrooms, and an abundance of flexible living areas designed for both everyday comfort and effortless entertaining. From the moment you arrive, the home makes an impression with its welcoming curb appeal and beautifully landscaped grounds. Inside, rich hardwood floors extend throughout the main living spaces, creating a warm and cohesive aesthetic. The inviting living room features a classic brick-hearth wood-burning fireplace, timeless architectural details, and an abundance of natural light that enhances the home's bright
USD 840,000
3991 Lyndhurst Drive # 204
View photo
Condo · for sale
USD 299,500
USD 343/sq.ft
New
3991 Lyndhurst Drive # 204
Burke View
· 872 sq.ft · 2 Bedrooms · 1 Bath · Condo
· Swimming pool · Parking
Burke View · 872 sq.ft · 2 Bedrooms · 1 Bath · Condo · Swimming pool · Parking
Welcome to easy Fairfax living! This inviting two-bedroom condo offers a bright, comfortable layout that is ready to enjoy. Community amenities include an outdoor pool, green spaces, a first-floor storage area and laundry room. Parking includes assigned Space #7, an additional OPEN space pass. The condo fee covers most utilities except electricity and cable/internet. Conveniently located near neighborhood shopping, dining, parks, public transportation, and major commuter routes
USD 299,500
8111 Squirrel Run Road
View photo
Townhouse · for sale
USD 649,888
USD 286/sq.ft
New
8111 Squirrel Run Road
Burke View
· 2,271 sq.ft · 3 Bedrooms · 2 Baths · Townhouse
· Patio · Garden · Deck · Fireplace · Parking
Burke View · 2,271 sq.ft · 3 Bedrooms · 2 Baths · Townhouse · Patio · Garden · Deck · Fireplace · Parking
Open Houses: 1-3 PM Saturday, September 5 | 1-4 PM Sunday, September 6. Welcome to 8111 Squirrel Run Road! This beautiful Springfield townhome offers 3 bedrooms, 2.5 baths and a 1-car garage in a fantastic location. Inside, enjoy hardwood floors, a comfortable and inviting layout, and a finished lower level featuring a cozy fireplace and additional living space. Step outside to a spacious deck overlooking the uniquely shaped, fully fenced backyard, with a patio belowperfect for entertaining, pets or relaxing outdoors. A new HVAC system in 2026 adds peace of mind, and the low $118/month HOA is an added bonus. Conveniently located near the Franconia-Springfield Parkway, I-95 and Franconia-Springfield Metro, with easy access to Springfield Town Center, shopping, dining and nearby parks and recreation. Garage townhome, outdoor space, new HVAC and an unbeatable Springfield locationthis one is ready to welcome you home!
USD 649,888
8116 Parkdale Court
View photo
Townhouse · for sale
USD 549,900
USD 302/sq.ft
New
8116 Parkdale Court
Burke View
· 1,819 sq.ft · 3 Bedrooms · 2 Baths · Townhouse
· Swimming pool · Cellar
Burke View · 1,819 sq.ft · 3 Bedrooms · 2 Baths · Townhouse · Swimming pool · Cellar
Welcome to 8116 Parkdale Ct, a beautifully renovated townhouse nestled in the desirable Newington Forest community of Springfield, VA. This inviting home offers a comfortable layout with a full basement and is situated in a well-established neighborhood surrounded by mature trees and natural beauty. Enjoy the many community amenities Newington Forest has to offer, including a community swimming pool, tennis and basketball courts, playgrounds, walking trails, and more. Conveniently located in Fairfax County with easy access to major commuter routes, shopping, dining, parks, and recreational opportunities. Whether you're a first-time buyer, looking to upgrade, or searching for a move-in-ready investment opportunity, this home offers an excellent combination of location, community amenities, and convenience. Don't miss the opportunity to make 8116 Parkdale Ct your new home!
USD 549,900

Get email alerts

Don't miss out: be the first to know about new properties

The alert was correctly created

On subscribing you accept the conditions of use and the privacy policy
Alert
Receive new ads in your inbox
Save this search
Receive alerts for new listings

We'll send you an email when we have new properties for: "Properties for sale in Burke View"

The alert was correctly created

Red Fox Forest
Little Run Estates
Get email alerts and be the first to see new listings
Required field
On subscribing I accept the terms of the privacy policy
Perfect! You'll soon start receiving new listings via email
Alert
Receive an email when we have new ads for Properties for sale in Burke View
Save this search
Filters

Bedrooms

Size (sq.ft)

sq.ft
sq.ft

Price

USD
USD

Property type

Bathrooms

Clear all filters
Receive notifications when new entries are published.