578 properties for sale in Burke View

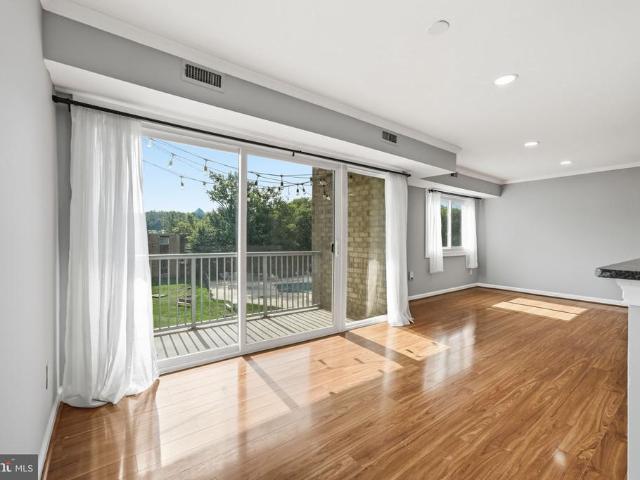
7709 Lexton Place # 45
View photo
Condo · for sale
USD 425,000
USD 398/sq.ft
New
7709 Lexton Place # 45
Burke View
· 1,066 sq.ft · 2 Bedrooms · 2 Baths · Condo
· Equipped kitchen · Swimming pool · Parking
Burke View · 1,066 sq.ft · 2 Bedrooms · 2 Baths · Condo · Equipped kitchen · Swimming pool · Parking
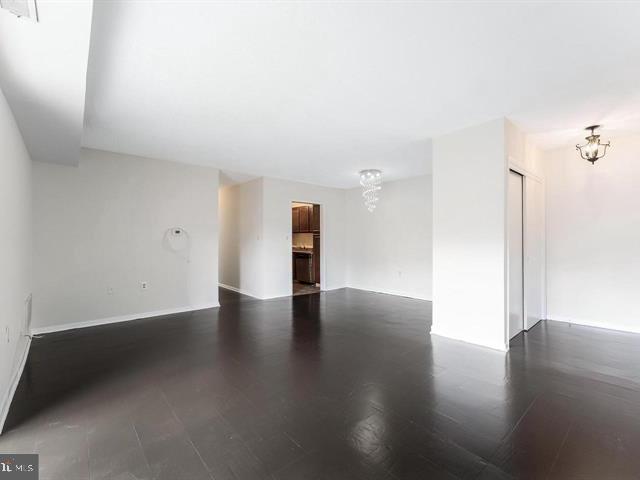
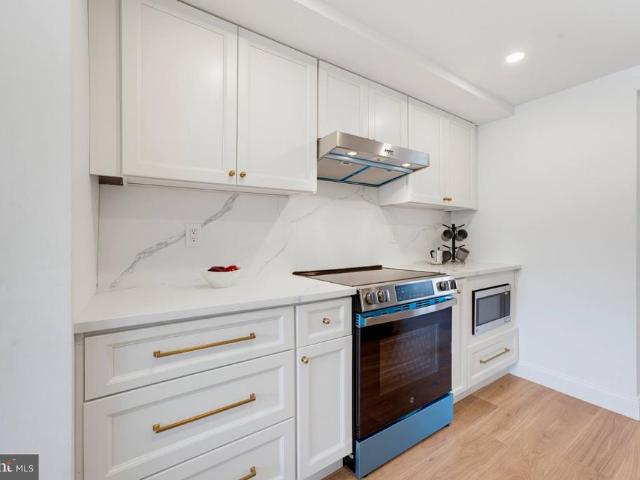
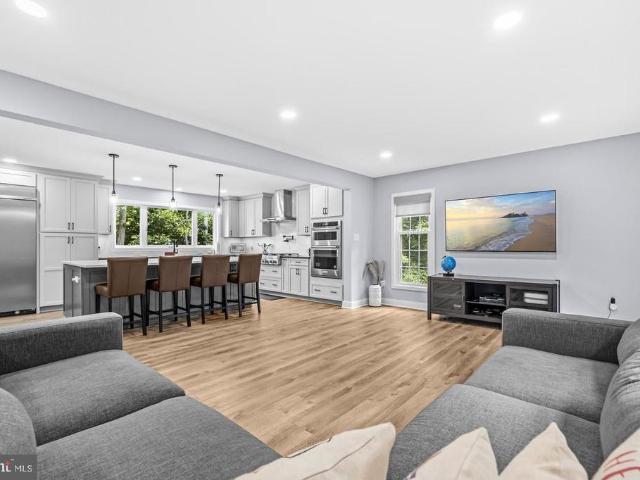
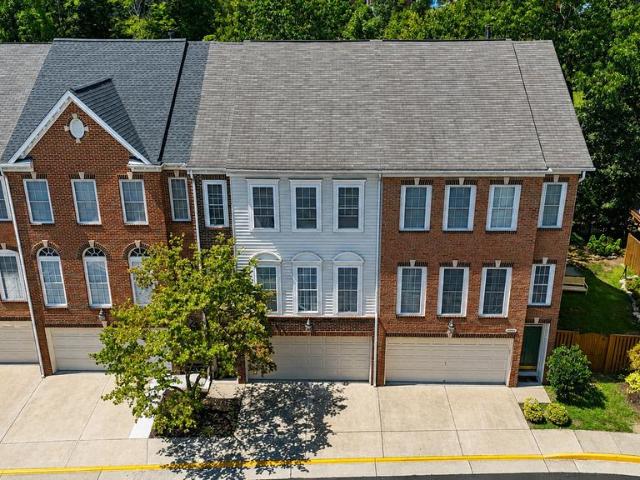
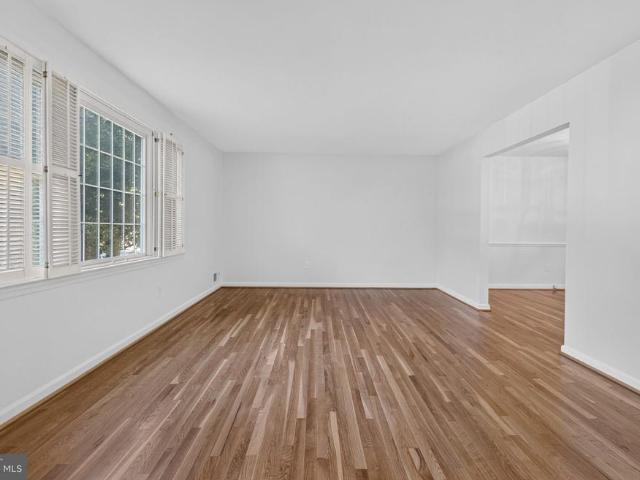
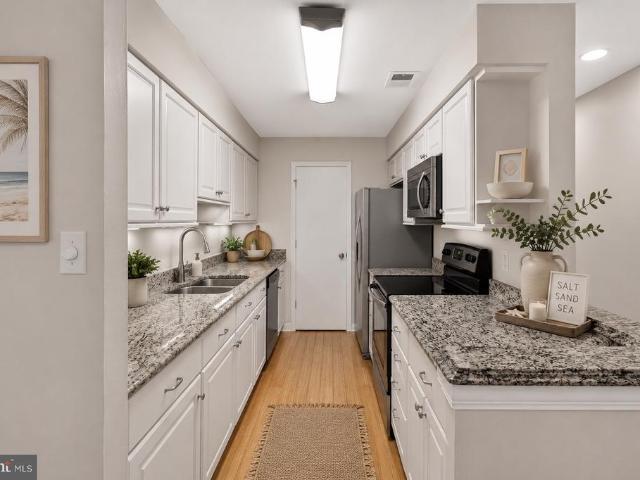
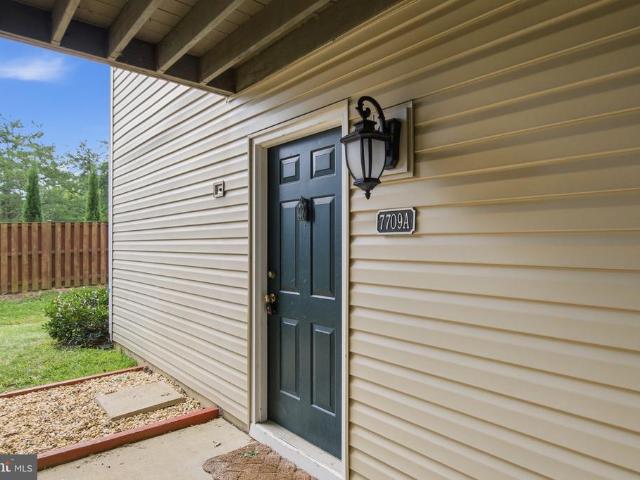
Welcome to your new home which was freshly painted with neutral colors throughout, and new carpets installed. The kitchen features new beautiful quartz counter tops with a porcelain backsplash. New SS appliances were installed including a refrigerator with icemaker, a new microwave over the new stove and dishwasher. The kitchen cabinets were painted to white to brighten the kitchen area. A new heat pump was recently installed and a washer and dryer are provided. The new appliances coupled with fresh paint, new carpets should provide comfort and peace of mind for years to come. Enjoy the ease of knowing major improvements are already complete, while you make the space your own. From stylish finishes to essential system upgrades, this property is ready to welcome its next owner with a turnkey living experience. Located in a sought-after community, residents benefit from reserved parking, ample visitor parking, a sparkling outdoor pool, pickleball/tennis courts, scenic trails, playgrounds
USD 425,000
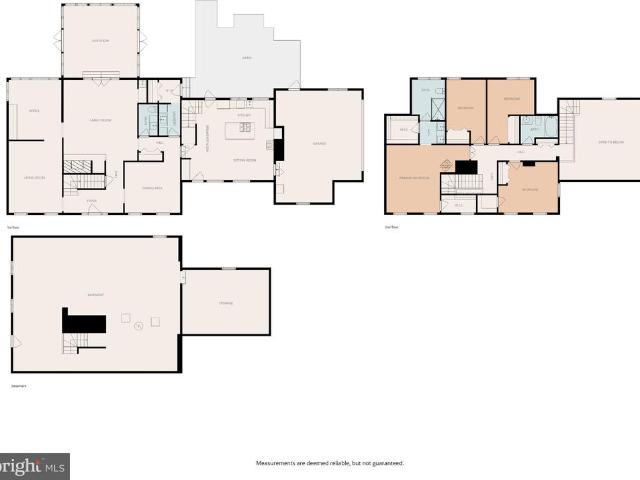
8107 Vista Point Lane
View photo
House · for sale
USD 1,350,000
USD 399/sq.ft
New
8107 Vista Point Lane
Burke View
· 3,380 sq.ft · 4 Bedrooms · 2 Baths · House
· Patio · Deck · Fireplace · Equipped kitchen
Burke View · 3,380 sq.ft · 4 Bedrooms · 2 Baths · House · Patio · Deck · Fireplace · Equipped kitchen
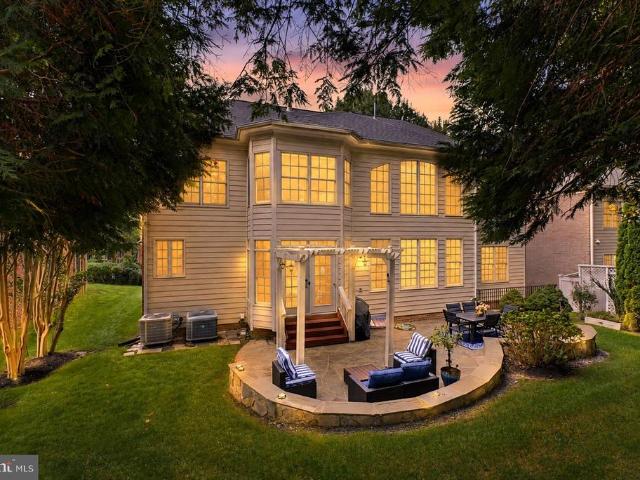
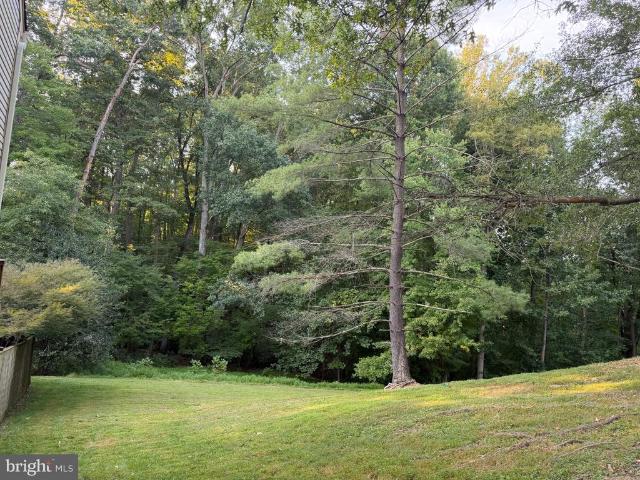
Nestled on a private, wooded 5-acre lot in the sought-after Shadowalk subdivision, 8107 Vista Point Lane offers exceptional space, character, and indoor-outdoor living in Fairfax Station. This custom home features 3,380 square feet above grade, plus an additional 1,470 square feet in the walkout lower level ready to finish as desired, for a total of approximately 4,850 square feet of potential living space. The home includes 4 bedrooms and 2.5 baths, highlighted by a spacious primary suite with a wood-burning stove, two walk-in closets, and an updated attached bath. Designed with passive solar elements, the home offers distinctive living spaces including a vaulted kitchen with front and rear entries, a family room with brick wood-burning fireplace and custom wet bar, formal living and dining rooms with hardwood floors and elegant moldings, and a beautiful, vaulted sunroom opening to a stone patio with trellis and a Trex deck. The expansive lot provides mature landscaping, privacy, room
USD 1,350,000
10723 W West Drive # 303
View photo
Condo · for sale
USD 229,000
USD 217/sq.ft
New
10723 W West Drive # 303
Burke View
· 1,055 sq.ft · 2 Bedrooms · 1 Bath · Condo
· Equipped kitchen
Burke View · 1,055 sq.ft · 2 Bedrooms · 1 Bath · Condo · Equipped kitchen
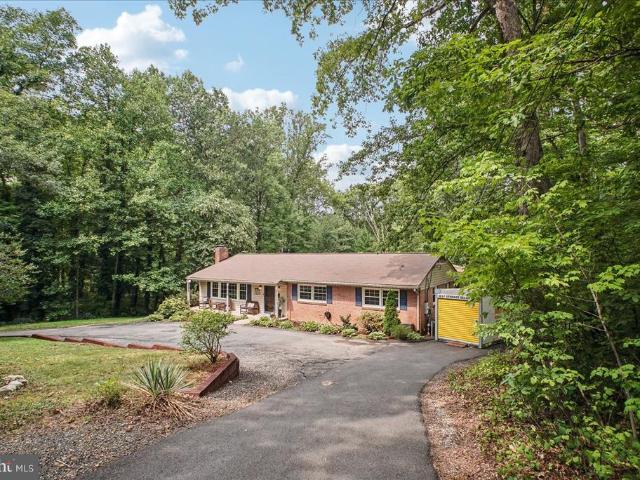
Welcome to this beautifully maintained and sun-filled top-floor condo in the heart of Old Town Fairfax! Offering approximately 1,050 square feet of comfortable living space, this spacious two-bedroom plus den home combines charm, convenience, and thoughtful updates in one of Fairfaxs most desirable locations. With a south-facing exposure, the home is filled with natural light throughout the day and offers peaceful, tree-lined views. Step outside and enjoy everything the neighborhood has to offer, with a farmers market, restaurants, entertainment, George Mason University, and Providence Park all nearby. The park offers tennis courts, soccer fields, walking trails, and a large playgroundperfect for enjoying the outdoors. Commuters will love the easy access to bus stops, major roadways, and the Vienna Metro. Inside, youll find generously sized rooms, a comfortable floor plan, and beautiful refinished real-wood parquet flooring throughout. The inviting kitchen features stainless steel appl
USD 229,000
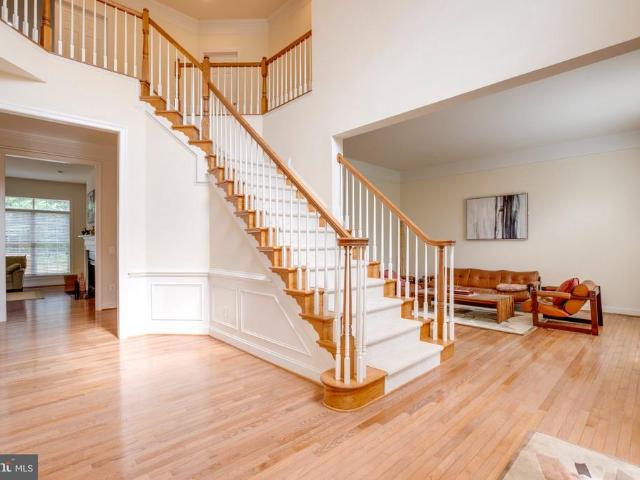
3810 Daniels Run Court
View photo
House · for sale
USD 1,599,888
USD 290/sq.ft
New
3810 Daniels Run Court
Burke View
· 5,500 sq.ft · 5 Bedrooms · 4 Baths · House
· Office room · Equipped kitchen
Burke View · 5,500 sq.ft · 5 Bedrooms · 4 Baths · House · Office room · Equipped kitchen
Open Houses: 5-7 PM Thursday, September 3 | 5-7 PM Friday, September 4 | 1-3 PM Saturday, September 5 | 1-4 PM Sunday, September 6. Welcome to 3810 Daniels Run Court, an exceptional residence offering over 5,500 total square feet of beautifully finished living space in prestigious Farrcroftone of Fairfax Citys most sought-after luxury communities. Tucked along a quiet cul-de-sac, this impressive 5-bedroom, 4.5-bath home offers an elegant combination of scale, thoughtful updates and incredible spaces for both everyday living and entertaining. Step inside to soaring two-story ceilings, beautifully refinished hardwood floors, extensive crown molding and recessed lighting throughout the spacious main level. A dedicated home office, formal dining and sitting areas provide flexibility, while the updated kitchen serves as the heart of the home with upgraded countertops, gas cooking, double ovens, coffee bar and a large pantry. Generous living spaces flow beautifully for entertaining and every
USD 1,599,888
7223 Oriole
View photo
House · for sale
USD 999,000
USD 268/sq.ft
New
7223 Oriole
Burke View
· 3,724 sq.ft · 5 Bedrooms · 3 Baths · House
· Garden · Office room · Swimming pool · Deck · Balcony · Fireplace · Equipped kitchen
Burke View · 3,724 sq.ft · 5 Bedrooms · 3 Baths · House · Garden · Office room · Swimming pool · Deck · Balcony · Fireplace · Equipped kitchen
Welcome to 7223 Oriole Avenue! Beautiful and spacious, with over 3780-SF of exceptional living space on an amazing 36,000-SF lot, featuring a private backyard retreat with pool, hot tub, and playground. This home is situated in a peaceful private and secluded wooded setting, while just 5 minutes away from all that Springfield has to offer! The open main level features hardwood floors and a light-filled family room addition with soaring windows and a balcony and deck overlooking the pool. The freshly painted living room features a gas fireplace and custom shades. The kitchen offers generous cabinetry, a movable island, and updated appliances including a 2025 stove and wine/beverage cooler, 2024 refrigerator, and 2022 dishwasher. The spacious primary suite is a standout, with vaulted ceilings, tall windows, an adjoining office/dressing room, two large closets, updated ensuite bath, and direct access to a balcony overlooking the pool and yard. The lower level features a spacious family ro
USD 999,000
4560 Bogart Court
View photo
Townhouse · for sale
USD 624,888
USD 313/sq.ft
New
4560 Bogart Court
Burke View
· 1,991 sq.ft · 3 Bedrooms · 3 Baths · Townhouse
· Office room · Gym · Equipped kitchen · Cellar
Burke View · 1,991 sq.ft · 3 Bedrooms · 3 Baths · Townhouse · Office room · Gym · Equipped kitchen · Cellar
Open Houses: 1-3 PM Saturday, September 5 | 1-4 PM Sunday, September 6. Welcome home! This beautifully renovated townhouse offers the perfect blend of modern style, comfort, and peace of mind, with a brand-new roof, HVAC system, and windows. Step inside to a bright, welcoming foyer and a light-filled dining room featuring a large bay window. The brand-new kitchen showcases elegant quartz countertops and new appliances, while the spacious living room opens to a generous backyardperfect for family BBQs and entertaining. Upstairs features 3 bedrooms and 2 fully renovated bathrooms. The finished basement adds incredible flexibility with an additional bonus room ideal for a home office, gaming room, or gym, plus a renovated full bathroom and spacious recreation room perfect for movie nights. With thoughtful designer-selected finishes, major updates, and a layout made for living and entertaining, this is the home youve been waiting for. Dont miss it!
USD 624,888
10316 Monroe Court
View photo
House · for sale
USD 788,999
USD 279/sq.ft
New
10316 Monroe Court
Burke View
· 2,820 sq.ft · 3 Bedrooms · 3 Baths · House
· Fireplace · Equipped kitchen
Burke View · 2,820 sq.ft · 3 Bedrooms · 3 Baths · House · Fireplace · Equipped kitchen
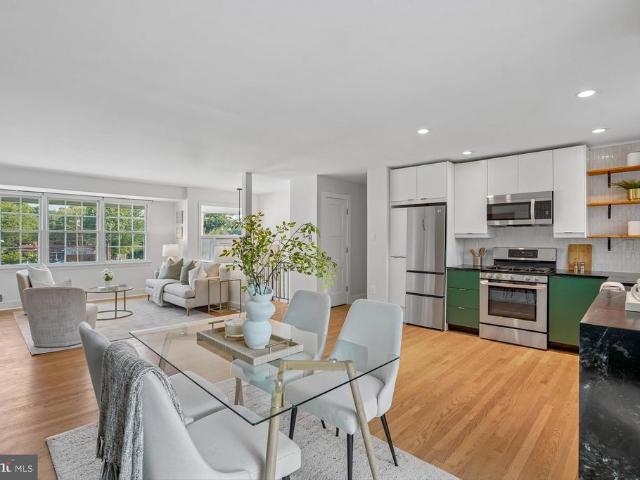
Beautifully remodeled and thoughtfully maintained, this charming home in sought-after Layton Hall blends classic character with stylish, modern improvements. Located at the end of a cul-de-sac, this light-filled main level features beautifully refinished hardwood floors, a spacious living room with a gas fireplace, and an open dining area that flows seamlessly into the renovated kitchen. The kitchen features crisp white cabinetry, distinctive green lower cabinets, quartz countertops, stainless-steel appliances, subway-tile backsplash, and open shelving. Large windows throughout the main level fill the home with natural light and provide views of the mature, landscaped surroundings. The primary bedroom and additional bedrooms offer hardwood floors and excellent natural light, while the renovated bathrooms provide fresh, modern finishes. The finished lower level offers expansive flexible living space that is full of natural light. It features a beautifully renovated full bath, and a sepa
USD 788,999
8110 Clifforest Drive
View photo
Townhouse · for sale
USD 710,000
USD 258/sq.ft
New
8110 Clifforest Drive
Burke View
· 2,745 sq.ft · 4 Bedrooms · 4 Baths · Townhouse
· Fireplace · Equipped kitchen · Cellar
Burke View · 2,745 sq.ft · 4 Bedrooms · 4 Baths · Townhouse · Fireplace · Equipped kitchen · Cellar
Coming soonopen house details to follow and pictures! Beautifully updated end-unit townhome offering 4 bedrooms, 4 full bathrooms plus a main-level half bath. The bright, open interior features soaring vaulted ceilings, a unique loft overlooking the primary bedroom, and Bruce hardwood flooring throughout the above-grade living areas and stairsno carpet. The kitchen features quartz countertops, custom marble-look tilework extending throughout the kitchen walls, a new sink and faucet, and newer refrigerator and stove. Major updates include Carrier HVAC and furnace replaced in 2023, ProVia windows and two sliding doors in 2023, hardwood flooring and updated intercom system in 2024, gutters with LeafShield in 2025, and new toilets throughout in 2026. Front entrance steps and railings were also replaced in 2026. The finished walkout basement features oversized tile flooring, a separate room with a full bath nearby, a wood-burning fireplace with floor-to-ceiling tiled surround, and a new jet
USD 710,000
10704 Warwick Avenue # A
View photo
House · for sale
USD 1,899,000
USD 320/sq.ft
New
10704 Warwick Avenue # A
Burke View
· 5,920 sq.ft · 6 Bedrooms · 5 Baths · House
Burke View · 5,920 sq.ft · 6 Bedrooms · 5 Baths · House
Model home at 10704A Warwick Avenue. This stunning LUXURY 6-bedroom home offers an elegant modern open floor plan on three levels with high-end designer finishes thoughtful custom details for an unparalleled lifestyle and elegant entertaining in the heart of vibrant Fairfax City. (Interior photos are of the finished property next door with similar layout and finishes). A covered portico welcomes you into the spacious front foyer with a double coat closet. The foyer leads to the hallway with a sought-after main level 14x15' bedroom with a private full bathroom. Perfect for an in-law or guest suite, a lovely studio or home library. The hall opens to an impressive front living room with space for a baby grand, extensive custom trim work, a coffered ceiling, and gorgeous oak hardwoods. The banquet-sized formal dining room features a tray ceiling and offers the ideal space for celebrating holidays and hosting friends and family. The home was designed to offer optimal space and light with ex
USD 1,899,000
8374 Glastonbury Court
View photo
House · for sale
USD 549,990
USD 452/sq.ft
New
8374 Glastonbury Court
Burke View
· 1,216 sq.ft · 3 Bedrooms · 3 Baths · House
· Garden
Burke View · 1,216 sq.ft · 3 Bedrooms · 3 Baths · House · Garden
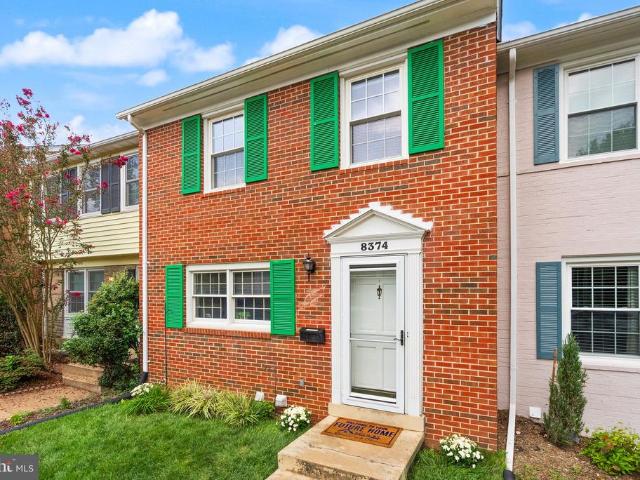
Dont let the Annandale address fool you. You are right between Falls Church and Fairfax, with Mosaic District, Dunn Loring Metro, Inova Fairfax Hospital, shopping, dining, and major commuter routes just minutes away. Inside, this three-bedroom townhome offers a flexible layout with comfortable spaces to gather, work from home, entertain, or simply unwind. Step outside to a private backyard ready for morning coffee, weekend cookouts, pets, playtime, or peaceful evenings under the stars. Life in Strathmeade Square comes with more than a convenient location. Residents enjoy a community pool, tot lots, basketball court, and a welcoming neighborhood atmosphere that makes it easy to feel connected. Whether you are buying your first home, looking for more room, or hoping to stay close to everything Northern Virginia offers, this home delivers the space, location, and lifestyle you have been searching for. Its not just a house. Its a lifestyle with comfort, community, and convenience built rig
USD 549,990
12126 Beaver Creek Road
View photo
House · for sale
USD 1,140,000
USD 349/sq.ft
New
12126 Beaver Creek Road
Burke View
· 3,261 sq.ft · 4 Bedrooms · 3 Baths · House
· Patio · Equipped kitchen
Burke View · 3,261 sq.ft · 4 Bedrooms · 3 Baths · House · Patio · Equipped kitchen
Welcome home to a truly exceptional retreat where luxury, comfort, and privacy come together on five picturesque acres in the heart of Clifton. Imagine beginning each day with peaceful views, gathering with family and friends in the stunning open-concept living spaces, and creating memorable meals in the spectacular chef's kitchen featuring a massive center island with dual wine refrigerators and abundant storage, a six-burner gas range, double wall ovens, and a convenient pot filler designed for effortless entertaining. Just beyond the kitchen, the enclosed brick patio offers the perfect setting for morning coffee, al fresco dining, or relaxing evenings surrounded by nature. A welcoming slate foyer sets the tone, while thoughtfully designed spaces include a practical mudroom and laundry room with built-in storage, utility sink, and direct outdoor access. The desirable main-level bedroom with a private ensuite provides exceptional flexibility for guests or multigenerational living, whi
USD 1,140,000
3905 Lincolnshire Street
View photo
House · for sale
USD 695,000
USD 265/sq.ft
New
3905 Lincolnshire Street
Burke View
· 2,616 sq.ft · 4 Bedrooms · 3 Baths · House
· Equipped kitchen
Burke View · 2,616 sq.ft · 4 Bedrooms · 3 Baths · House · Equipped kitchen
Experience the epitome of comfort in this one of a kind home where charm and sophistication harmonize effortlessly. Nestled on a tranquil cul-de-sac, this exceptionally rare gem surpasses expectations with meticulous craftsmanship and unrivaled entertainment options, redefining the concept of a refined lifestyle. A work of art in itself, this extraordinarily unique residence showcases 2 levels of livable space, a massive driveway, freshly refinished hardwood floors, luxury vinyl plank flooring, fresh paint throughout and a bedroom with a full bathroom near by, on the lower level. The inviting kitchen serves as the perfect setting for intimate dining experiences with loved ones or hosting memorable gatherings with friends. Multiple doors grant effortless access to your unmatched outdoor space, where you can savor the aromas of a grilled feast, lose yourself in a captivating book, or revel in a refreshing beverage, uninterrupted by any distractions. The property sets the stage for variou
USD 695,000
9745 Kings Crown Court # 1
View photo
Condo · for sale
USD 260,000
USD 271/sq.ft
New
9745 Kings Crown Court # 1
Burke View
· 958 sq.ft · 1 Bedroom · 1 Bath · Condo
· Patio · Equipped kitchen
Burke View · 958 sq.ft · 1 Bedroom · 1 Bath · Condo · Patio · Equipped kitchen
Lovely one bedroom, one bath ground level with private patio facing the quiet green space. Spacious living room with floor to ceiling sliding glass doors that leads to the charming patio. Separate dining room with easy flow to the kitchen for entertaining and gatherings. Spacious primary bedroom with walk in closet. Updates and highlights: new kitchen counters, new kitchen sink and faucet, new microwave/recirculating vent hood, new bathroom faucet, new switches and outlets (not all), outlet with USB A ports in the living room, magnetic knife block and built in paper towel holder, eat in kitchen, lots of kitchen cabinets for plenty of storage, lots of closet space, dimmable dining room and hall lights, choice of Cox and Verizon internet/tv, hot water is included in the condo fee, only 2 units per floor as opposed to other buildings in the community which contain 4 units per floor, no boiler/hot water heater to maintain, seller will provide carpet cleaning prior to closing, the dryer ven
USD 260,000
4918 Van Walbeek Place
View photo
Townhouse · for sale
USD 559,888
USD 339/sq.ft
New
4918 Van Walbeek Place
Burke View
· 1,647 sq.ft · 3 Bedrooms · 2 Baths · Townhouse
· Fireplace · Equipped kitchen
Burke View · 1,647 sq.ft · 3 Bedrooms · 2 Baths · Townhouse · Fireplace · Equipped kitchen
Welcome to 4918 Van Walbeek Place, a spacious three-level townhome offering three bedrooms, 2.5 baths, flexible living spaces, and a private outdoor retreat in a convenient Annandale location. New windows throughout and a recently replaced sliding glass door (2026) add to the home's comfort and appeal. The main level features bamboo flooring and a versatile layout with generous living and dining spaces. The kitchen offers ample cabinetry and counter space, stainless steel appliances, dual fuel range, tile backsplash, and a pantry. A main-level powder room adds everyday convenience. Upstairs are three bedrooms, including an exceptionally spacious primary bedroom with en suite vanity, along with two additional bedrooms and a full hall bath. The finished lower level adds valuable living space with a large recreation room featuring a brick fireplace and an updated full bath with a glass-enclosed shower. A separate unfinished utility and laundry room provides plenty of space for the home's
USD 559,888
7708 Tanner Robert Court
View photo
House · for sale
USD 1,250,000
USD 343/sq.ft
New
7708 Tanner Robert Court
Burke View
· 3,638 sq.ft · 4 Bedrooms · 4 Baths · House
· Office room · Equipped kitchen
Burke View · 3,638 sq.ft · 4 Bedrooms · 4 Baths · House · Office room · Equipped kitchen
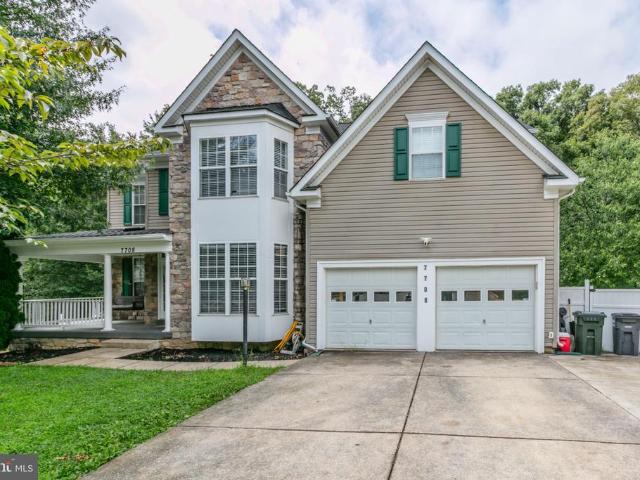
Welcome to 7708 Tanner Robert Ct, a stunning stone-front Colonial tucked away on desirable cut-del-sac in Springfield. Offering approximately 3,900+ square feet of beautifully finished living space, this spacious home combines classic elegance with thoughtful updates and exceptional functionality. The main level features beautiful updated flooring, a welcoming foyer, formal living and dining area, a private office, and a spacious family room designed for everyday living and entertaining. The Kitchen offers generous cabinet and counter space and opens to the main living areas for an inviting, connected floor plan. Upstairs, You'll find four spacious bedrooms, including a generous primary suite. Providing plenty of room for family and guest. The finished lower level adds tremendous versatility with a full bathroom and a stylish wet-bar
USD 1,250,000
2905 Bleeker Street # 205
View photo
Condo · for sale
USD 769,000
USD 458/sq.ft
New
2905 Bleeker Street # 205
Burke View
· 1,679 sq.ft · 2 Bedrooms · 2 Baths · Condo
· Balcony · Equipped kitchen · Parking
Burke View · 1,679 sq.ft · 2 Bedrooms · 2 Baths · Condo · Balcony · Equipped kitchen · Parking
This is the largest luxury unit on the 2nd flooralmost 1,700 sq ftand its loaded with upgrades. Youll have two private garage parking spaces (99 & 100), which is a huge bonus. As a bright corner unit, it gets amazing natural light thanks to the wall of windows, and it even has its own private balcony. The living and dining areas feel open, airy, and welcoming. The kitchen is a true standout with a big quartz island, upgraded stainless steel appliances, Caf 42' cabinets, a pantry, and plenty of storage. The main level features beautiful wood floors, with upgraded ceramic tile in the kitchen. All the bathrooms have been tastefully upgraded, including a spalike owners bath with ceramic tile. The bedrooms have upgraded carpet and padding, plus a generous walkin closet. Youll also love having your own washer and dryer right in the unit. The condo fee is very reasonable at $396 and covers water, sewer, common areas, and more. The location couldnt be betterquick access to I66 and I495, walkin
USD 769,000
3424 Silver Maple Place
View photo
House · for sale
USD 1,099,000
USD 284/sq.ft
New
3424 Silver Maple Place
Burke View
· 3,864 sq.ft · 4 Bedrooms · 3 Baths · House
· Deck · Fireplace · Equipped kitchen · Parking
Burke View · 3,864 sq.ft · 4 Bedrooms · 3 Baths · House · Deck · Fireplace · Equipped kitchen · Parking
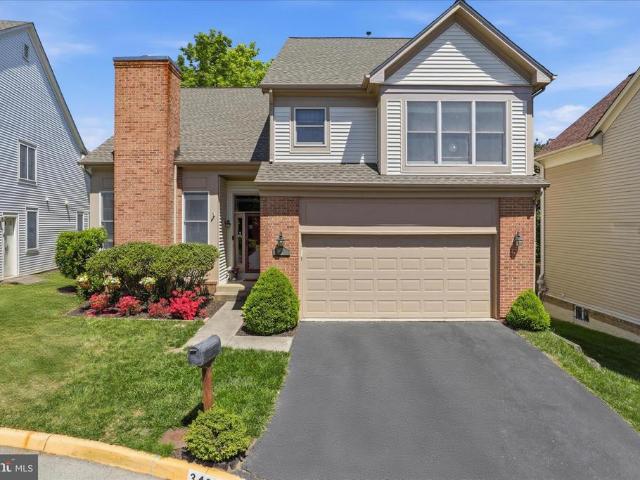
Location, location, locationinside the beltway, convenient to I-495, I-66, Route 50 and Gallows Road. Situated on a quiet cul-de-sac in a small, tucked away neighborhood, you can find this spacious single family home offering 4 bedrooms and 3.5 bathrooms, across almost 4,100 square feet of well-designed living space. The inviting foyer overlooks the living room, dining room and family room, all featuring gleaming hardwood floors and an abundance of natural light streaming through expansive windows. Enjoy cozy evenings by the fireplaces located in both the living room and family room. The updated kitchen boasts a breakfast room with new skylights set in a vaulted ceiling with modern appliances and a generous countertop space that accommodates stool seating. The open layout integrates the kitchen with the family room with direct access to the rear deck via a sliding glass door. Additional highlights include a convenient mudroom entryway and powder room situated next to the garage entranc
USD 1,099,000
12525 Paradise Spring Road
View photo
House · for sale
USD 1,425,000
USD 356/sq.ft
New
12525 Paradise Spring Road
Burke View
· 3,993 sq.ft · 4 Bedrooms · 3 Baths · House
· Deck · Fireplace · Equipped kitchen
Burke View · 3,993 sq.ft · 4 Bedrooms · 3 Baths · House · Deck · Fireplace · Equipped kitchen
Unlike any other home in Northern Virginia! This custom home built in 1995 sits on a private 6 acre setting surrounded by trees. This magical tree house has natural light and windows throughout this home to make it feel bright. The house welcomes you with a large mudroom closet to the left and a view directly to the deck. On the right you'll find a large eat-in kitchen with a pantry, gas cooktop, wall ovens, tons of cabinets and a door to the deck. The main level also has a dining room, a living room with fireplace and recessed lighting, and a vaulted screened porch with ceiling fan. There is also a powder room. The deck wraps around the back and side of the house. The upper level features a large family room (could be converted into another bedroom), a laundry room with laundry shoot, two bedrooms and a bathroom. The top level is the entire primary bedroom suite. There's a library/sitting area with custom built-ins and skylights, a private deck, and a vaulted bedroom area with a linen
USD 1,425,000
4506 Arniel Place
View photo
House · for sale
USD 1,599,900
USD 236/sq.ft
New
4506 Arniel Place
Burke View
· 6,760 sq.ft · 4 Bedrooms · 4 Baths · House
· Equipped kitchen
Burke View · 6,760 sq.ft · 4 Bedrooms · 4 Baths · House · Equipped kitchen
Welcome to this stunning, detached brick residence, where timeless elegance meets modern luxury. The grand impression begins the moment you step into the breathtaking, two-story foyer, seamlessly transitioning into expansive main-level living spaces adorned with hardwood floors. At the heart of the home is a gourmet chefs kitchen, beautifully appointed with granite countertops and stainless steel appliances. It opens effortlessly into a sun-drenched morning room featuring classic ceramic tilethe perfect setting for casual dining and quiet reflection. A sophisticated private library provides an ideal sanctuary for remote work or study. Designed for both grand-scale entertaining and intimate family gatherings, the finished lower level boasts an expansive recreation room, a dedicated media room for immersive cinematic experiences, and a stylish wet bar. The upper level is anchored by a magnificent owner's suite, a true private retreat featuring dual walk-in closets and a spa-like ensuite
USD 1,599,900
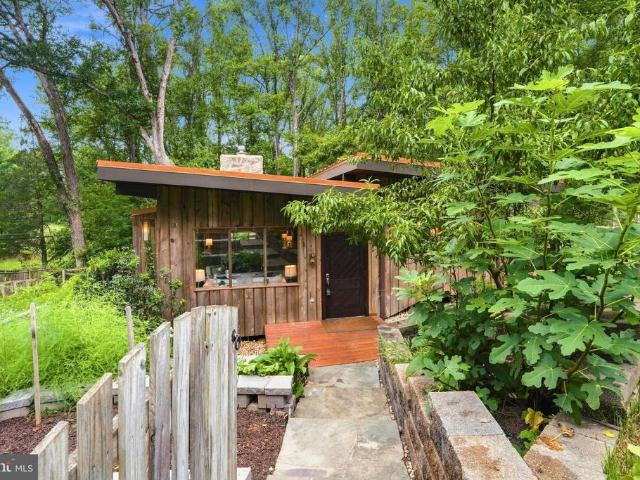
7221 Clifton Road
View photo
House · for sale
USD 749,900
USD 467/sq.ft
New
7221 Clifton Road
Burke View
· 1,604 sq.ft · 2 Bedrooms · 1 Bath · House
· Equipped kitchen · Parking
Burke View · 1,604 sq.ft · 2 Bedrooms · 1 Bath · House · Equipped kitchen · Parking
Welcome to 7221 Clifton Road, a truly special home in Clifton, Virginia. This unique contemporary residence, boasting a distinctive post & beam design with charming log cabin vibes, was custom built in 1979. The enduring appeal of the home is evident, with only four different owners in its history. From essential upgrades to the roof, windows, insulation, well pump and HVAC systems, to the stylish transformation of the kitchen and bathroom, as well as extensive hardscape and landscaping improvements, this one-of-a-kind home is move-in ready. As you approach the property, a wide driveway accommodates parking for up to five cars, ensuring convenience for both residents and guests. A beautifully designed flagstone walkway with complimenting retaining walls and planters, enhances the home's curb appeal. Strategically positioned on a gently sloping 0.4-acre lot, the residence maximizes natural light with its oversized windows and a southwestern exposure while maintaining the utmost privacy.
USD 749,900
2901 Charing Cross Road # 11
View photo
Condo · for sale
USD 260,000
USD 251/sq.ft
New
2901 Charing Cross Road # 11
Burke View
· 1,033 sq.ft · 3 Bedrooms · 1 Bath · Condo
· Balcony · Equipped kitchen · Swimming pool · Cellar · Parking
Burke View · 1,033 sq.ft · 3 Bedrooms · 1 Bath · Condo · Balcony · Equipped kitchen · Swimming pool · Cellar · Parking
Live where convenience meets lifestyle! This move-in-ready, courtyard-facing 3-bedroom condo in Yorktowne Square puts you right in the center of it all. This light-filled home features recessed lighting that enhances its bright, inviting feel. The updated kitchen has granite countertops and newer appliances, while the living space flows effortlessly to a private balcony overlooking the courtyard and poolperfect for morning coffee or evening unwinding. All utilities are included in the condo fee, and the community offers a full suite of amenities including a pool, basketball courts, playgrounds, and walking paths. The unit also includes a private storage closet, with convenient laundry facilities located in the basement of the building. Bring Fido! Yorktowne Square is pet-friendly, allowing up to three pets per unit. Enjoy convenient parking with two unassigned spaces and ample visitor parking. Ideally located within walking distance of the Mosaic District, featuring shopping, dining, T
USD 260,000
9507 Burdett Road
View photo
Townhouse · for sale
USD 649,000
USD 352/sq.ft
9507 Burdett Road
Burke View
· 1,841 sq.ft · 3 Bedrooms · 2 Baths · Townhouse
· Patio · Swimming pool · Fireplace · Equipped kitchen
Burke View · 1,841 sq.ft · 3 Bedrooms · 2 Baths · Townhouse · Patio · Swimming pool · Fireplace · Equipped kitchen
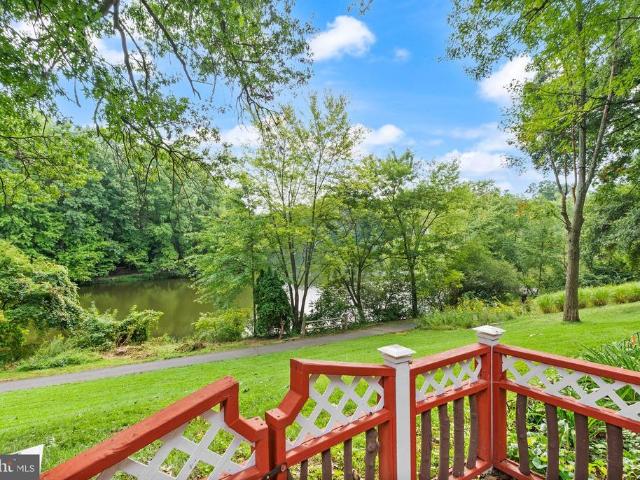
Open Houses: Th 9/3 5-7 PM; Sat 9/5 9-11 AM; Sun 9/6 2-4 PM. *. Welcome to 9507 Burdett Rd, a beautifully situated backing directly to Lake Braddock with peaceful water views from both the upper deck and lower patio. Move-in ready with fresh paint, new carpet, hardwood floors on the main level, an updated kitchen with 42-inch cabinets, glass tile backsplash. The living room features a contemporary electric fireplace. The main level opens to a canopied rear deck with peaceful lake views, outdoor living space, and a spiral staircase leading to the patio below. The upper level offers three bedrooms, including a spacious primary bedroom with walk-in closet and room for a king-size bed. The hall bath features LVT flooring and an updated tub/shower surround. The walkout lower level includes luxury vinyl plank flooring, a large recreation room with built-in entertainment center, gas-plumbed fireplace, full bath with Jacuzzi tub, laundry/utility area, storage, and access to the rear, decorativ
USD 649,000
9052 Tanyard Lane
View photo
Townhouse · for sale
USD 675,000
USD 287/sq.ft
New
9052 Tanyard Lane
Burke View
· 2,347 sq.ft · 3 Bedrooms · 3 Baths · Townhouse
· Equipped kitchen · Parking
Burke View · 2,347 sq.ft · 3 Bedrooms · 3 Baths · Townhouse · Equipped kitchen · Parking
Youre in for a pleasant surprise. This Laurel Crest townhome has that rare mix of space, style, convenience, and a view that makes you want to stay awhile. With just over 2,300 finished square feet spread across three levels, three bedrooms, multiple baths, and a built-in garage, there is plenty of room to live, work, relax, and entertain without feeling crowded. The main level starts things off right with hardwood floors throughout and a bright, open flow that feels welcoming from the moment you step inside. The living and dining areas connect easily, giving you room to host dinner, stretch out for a quiet night in, or simply enjoy the natural light and comfortable layout. The kitchen feels open, inviting, and ready to be part of the action. A center island creates a natural gathering spot, while generous cabinetry provides plenty of storage. The layout keeps the kitchen connected to the main living spaces, making it easy to cook, entertain, and still be part of the conversation. Best
USD 675,000
6905 Huntsman Boulevard
View photo
House · for sale
USD 825,000
USD 403/sq.ft
6905 Huntsman Boulevard
Burke View
· 2,045 sq.ft · 4 Bedrooms · 2 Baths · House
· Fireplace · Equipped kitchen · Parking
Burke View · 2,045 sq.ft · 4 Bedrooms · 2 Baths · House · Fireplace · Equipped kitchen · Parking
Welcome to 6905 Huntsman Boulevard, ideally situated in West Springfields desirable Orange Hunt Estates community. Set on an expansive, nearly half-acre deep and level lot, this well-maintained home offers 4 bedrooms, 2.5 baths, a one-car garage, and a host of recent updates, including newly refinished hardwood floors, new LVP flooring on the lower level, and fresh interior paint. The main level offers a comfortable and inviting layout with formal living and dining rooms, a spacious open kitchen with breakfast area, and a family room centered around a wood-burning fireplace. A powder room and screened porch complete the main level, with the porch providing the perfect setting for al fresco dining, morning coffee, or relaxing on warm spring, summer, and fall evenings. Upstairs, the spacious primary suite features a private ensuite bath and walk-in closet, accompanied by three additional bedrooms and a full hall bath. The lower level offers flexible living space with a large recreation r
USD 825,000
5905 Noblestown Road # F
View photo
Condo · for sale
USD 300,000
USD 309/sq.ft
5905 Noblestown Road # F
Burke View
· 969 sq.ft · 2 Bedrooms · 1 Bath · Condo
· Equipped kitchen
Burke View · 969 sq.ft · 2 Bedrooms · 1 Bath · Condo · Equipped kitchen
Fully renovated two bedroom, one bath directly across from the community pool. Brand new kitchen with all new appliances, fully renovated bath, and washer and dryer in the unit. Cardinal Forest features an outdoor pool, tennis, basketball, playgrounds, walking paths and a clubhouse, with a condo fee covering gas, water, sewer, trash, snow, landscaping, pest control, exterior maintenance and roof, and master insurance. Minutes to Old Keene Mill and Rolling Road, Cardinal Forest Plaza, Springfield Town Center, Lake Accotink Park, I-395, I-495, I-95 and the Fairfax County Parkway. Franconia-Springfield Metro, VRE, and express bus to the Pentagon all close by. Cardinal Forest Elementary, Irving Middle, West Springfield High. Renovated, low maintenance, and in the best spot in the community
USD 300,000

Get email alerts

Don't miss out: be the first to know about new properties

The alert was correctly created

On subscribing you accept the conditions of use and the privacy policy
Alert
Receive new ads in your inbox
Save this search
Receive alerts for new listings

We'll send you an email when we have new properties for: "Properties for sale in Burke View"

The alert was correctly created

Red Fox Forest
Little Run Estates
Get email alerts and be the first to see new listings
Required field
On subscribing I accept the terms of the privacy policy
Perfect! You'll soon start receiving new listings via email
Alert
Receive an email when we have new ads for Properties for sale in Burke View
Save this search
Filters

Bedrooms

Size (sq.ft)

sq.ft
sq.ft

Price

USD
USD

Property type

Bathrooms

Clear all filters
Receive notifications when new entries are published.