1,360 properties for sale in Byron Center

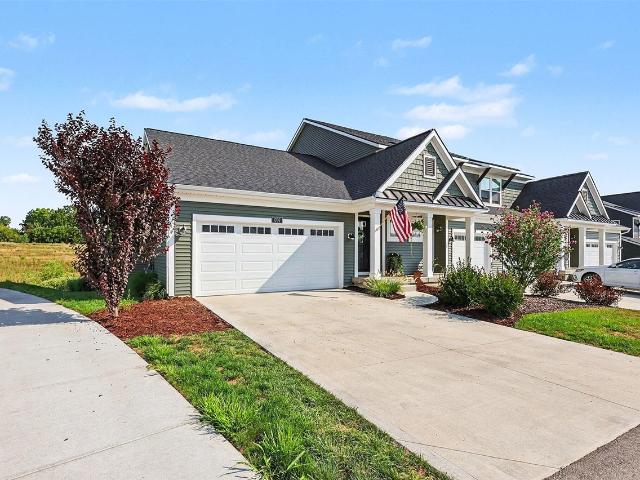
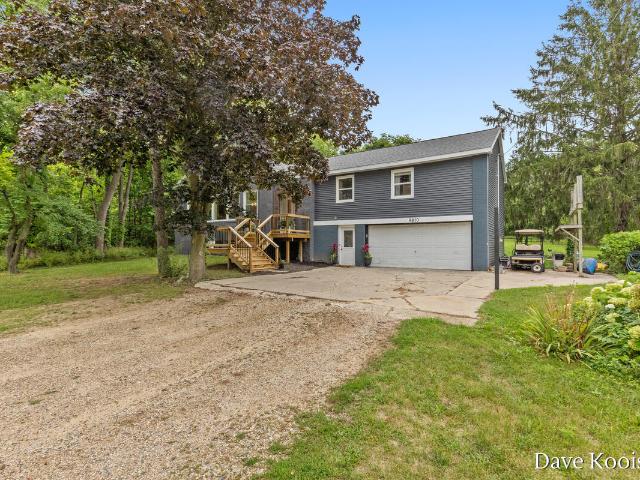
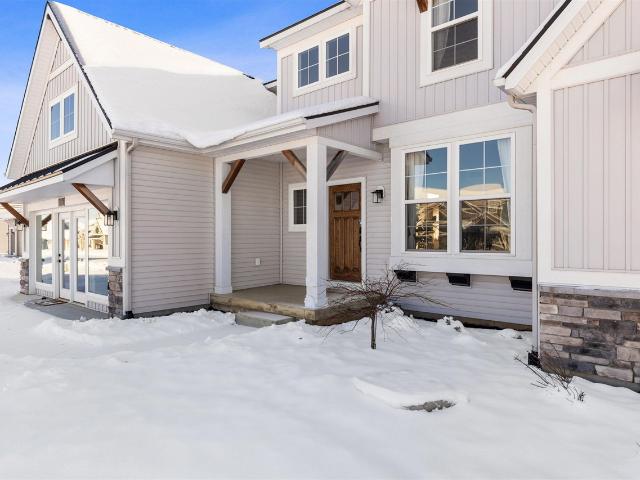
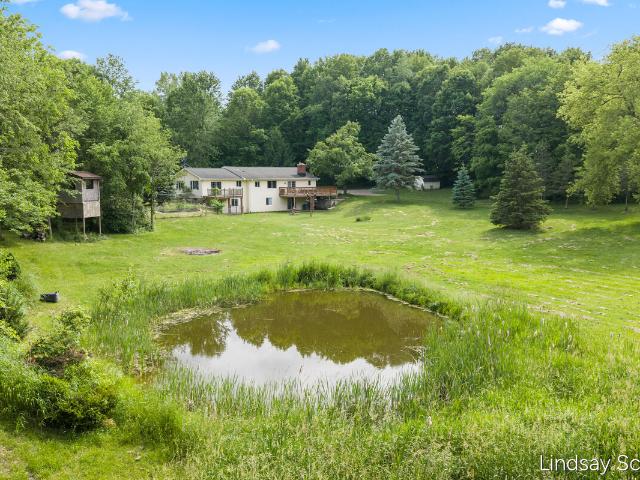
8235 Country Rail Drive
View photo
House · for sale
USD 965,000
USD 413/sq.ft
8235 Country Rail Drive
Byron Center
· 2,336 sq.ft · 4 Bedrooms · 3 Baths · House
· Patio · Garden · Equipped kitchen · Swimming pool
Byron Center · 2,336 sq.ft · 4 Bedrooms · 3 Baths · House · Patio · Garden · Equipped kitchen · Swimming pool
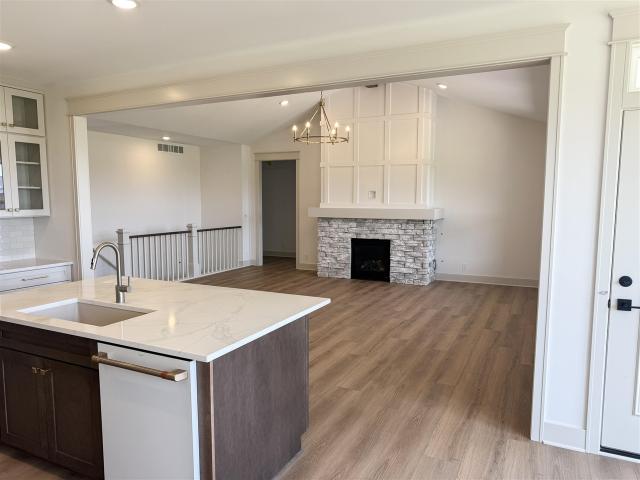
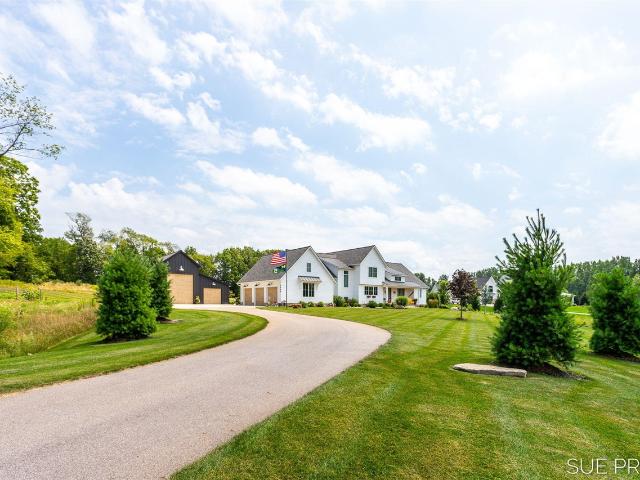
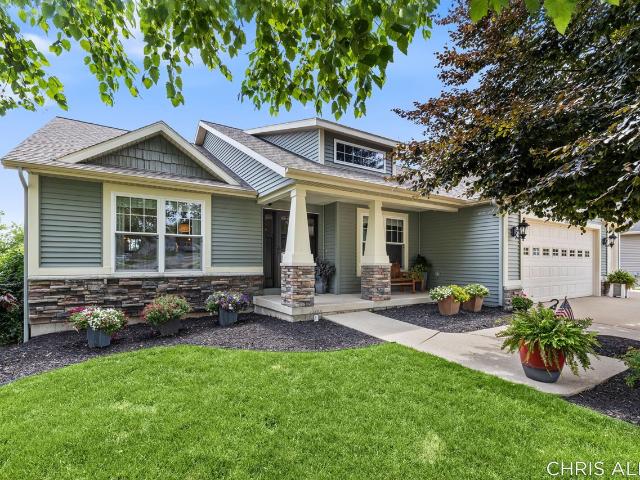
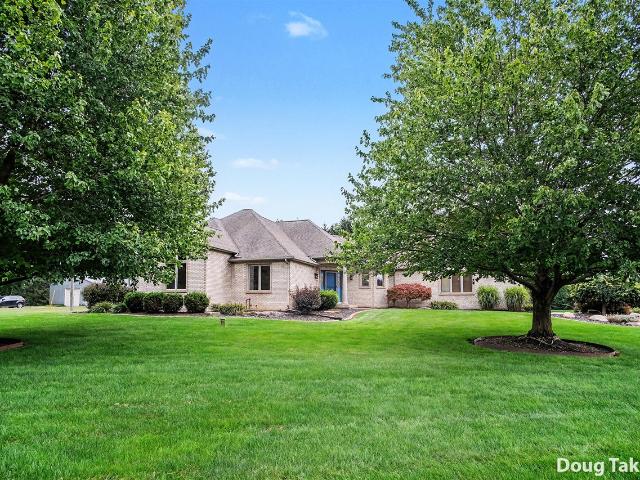
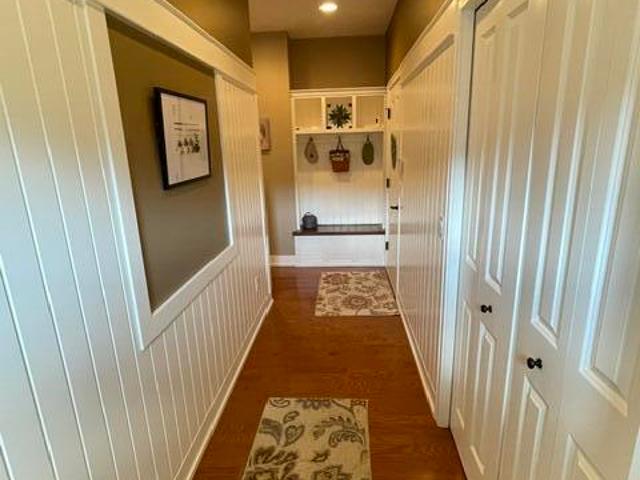
Discover exceptional craftsmanship and resort-style living in this stunning custom ranch on a cul-de-sac street in one of Byron Center's most desirable neighborhoods. Designed for everyday comfort and effortless entertaining, the open-concept floor plan showcases a chef's kitchen with an oversized quartz island, premium appliances, walk-in pantry and seamless flow into the spacious great room with custom built-ins. The luxurious primary suite offers a spa-inspired bath with dual vanities, a freestanding soaking tub, oversized tiled shower and generous walk-in closet. A thoughtfully designed mudroom and expansive laundry room provide incredible storage and functionality. The finished walkout lower level features a full built-in wet bar, spacious rec room, ideal for entertaining. Outside, your private backyard oasis awaits with a gorgeous in-ground pool, expansive stamped concrete patio, multiple gathering spaces and plenty of room to relax or host all summer long
USD 965,000
8511 Elkwood Drive
View photo
Condo · for sale
USD 209,900
USD 221/sq.ft
8511 Elkwood Drive
Byron Center
· 947 sq.ft · 2 Bedrooms · 1 Bath · Condo
· Equipped kitchen
Byron Center · 947 sq.ft · 2 Bedrooms · 1 Bath · Condo · Equipped kitchen
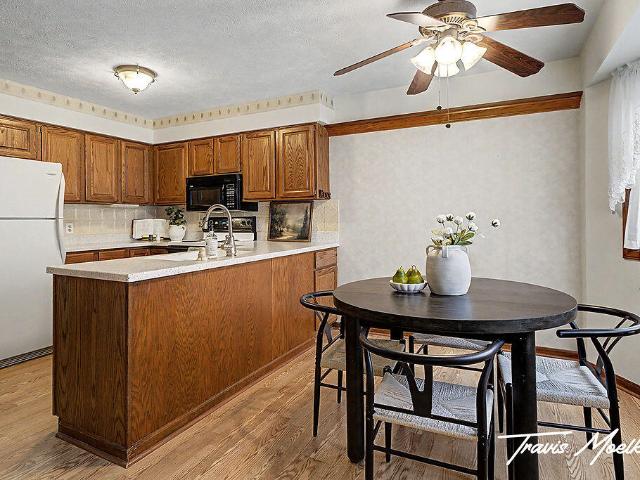
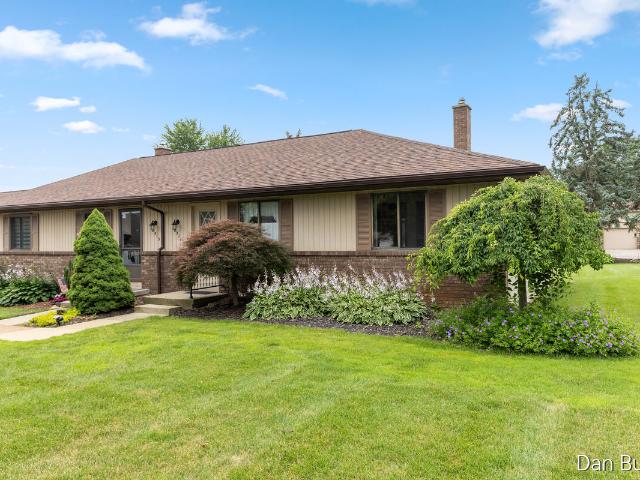
Don't miss out on this well maintained Byron Meadows condominium within close distance to downtown Byron Center. This 2 bedroom home offers main floor laundry, kitchen with eating area, living room and 3 season porch. Lower level is unfinished with ample storage and endless possibilities for future expansion. Stove, refrigerator, washer & dryer remain and immediate possession!
USD 209,900
1707 SW Thyme Drive
View photo
Condo · for sale
USD 419,900
USD 371/sq.ft
1707 SW Thyme Drive
Byron Center
· 1,130 sq.ft · 3 Bedrooms · 2 Baths · Condo
Byron Center · 1,130 sq.ft · 3 Bedrooms · 2 Baths · Condo
Discover your dream home with immediate occupancy in this breathtaking 3-bedroom, 2.5-bathroom condo, where no expense has been spared. From the moment you step inside, you'll be captivated by the thoughtful design and high-end finishes that define this exceptional property. This is more than just a condo; it's a sanctuary crafted for comfort, style, and sophisticated living. All information deemed reliable and not guaranteed. Buyers responsible to verify all information
USD 419,900
9810 S Division Avenue
View photo
House · for sale
USD 599,900
USD 296/sq.ft
9810 S Division Avenue
Byron Center
· 2,024 sq.ft · 3 Bedrooms · 2 Baths · House
· Patio · Office room · Deck · Equipped kitchen
Byron Center · 2,024 sq.ft · 3 Bedrooms · 2 Baths · House · Patio · Office room · Deck · Equipped kitchen
This home was the original Corinth Schoolhouse, built in 1926 on 3 parcels totaling more than 3.5 acres in the Blue-Ribbon Award-winning Byron School District. Lovingly updated and completely remodeled, this property beautifully blends historic character with modern class. The main floor features refinished hardwood floors throughout and an open floor plan highlighted by 12.5-foot ceilings and a completely new kitchen with ample cabinetry, a massive center island, quartz countertops, a farmhouse sink, tiled backsplash, pot filler faucet behind the stove, and stainless-steel appliances. There is also a large pantry and a butler's corner located behind the kitchen, providing a thoughtful and functional use of the space. The large dining area overlooks the front lawn through a full wall of new windows. The main floor also includes a half bathroom, a charming cubby office space, and a glass door leading to the deck and patio. The spacious owner's suite features a private bathroom with a ne
USD 599,900
1760 Julienne Court
View photo
House · for sale
USD 889,900
USD 303/sq.ft
1760 Julienne Court
Byron Center
· 2,928 sq.ft · 5 Bedrooms · 4 Baths · House
· Parking · Fireplace · Equipped kitchen
Byron Center · 2,928 sq.ft · 5 Bedrooms · 4 Baths · House · Parking · Fireplace · Equipped kitchen
Community Model Home: Welcome home to the Sebastian, part of our exclusive Designer Series. With the most diverse range of options in any home plan, the Sebastian is a generous and attractive home design. With 3,836 total finished square feet, this plan includes five bedrooms and three and half baths. The Sebastian's foyer entry way is open to the front flex room, and leads into the two story family room with its included gas fireplace. The kitchen and dining area form one open, flowing space. The kitchen offers a large central island, a walk-in pantry, and lots of cabinets and counter space. Off the kitchen, the mudroom offers an optional bench or lockers, and leads to the half bath and two or three car garage
USD 889,900
1525 th Street
View photo
House · for sale
USD 659,900
USD 425/sq.ft
1525 th Street
Byron Center
· 1,550 sq.ft · 4 Bedrooms · 2 Baths · House
· Deck · Fireplace · Equipped kitchen
Byron Center · 1,550 sq.ft · 4 Bedrooms · 2 Baths · House · Deck · Fireplace · Equipped kitchen
Nestled on nearly 10 acres in the highly sought-after Byron Center School District, this exceptional 4-bedroom, 2.5-bath walkout ranch offers the perfect blend of privacy, recreation, and mechanical updates. Set on 9.93 picturesque acres featuring approximately 4 cleared acres and 6 wooded acres, the property is a nature lover's dream with private trails, abundant wildlife, a scenic pond, mature fruit and walnut trees, 30x40 outbuilding, 16x24 chicken coop, storage shed, hunting blind and endless opportunities for outdoor enjoyment. The welcoming interior features original hardwood floors and updated luxury vinyl plank flooring throughout much of the main level, solid wood doors, and a stunning fieldstone gas fireplace (can also be used as wood burning as well). The spacious kitchen offers warm wood cabinetry, classic tile backsplash, and generous workspace, while the primary suite includes double closets, direct bath access, and private deck access overlooking the peaceful landscape
USD 659,900
7681 Clementine Avenue
View photo
House · for sale
USD 625,000
USD 360/sq.ft
7681 Clementine Avenue
Byron Center
· 1,733 sq.ft · 3 Bedrooms · 2 Baths · House
· Fireplace · Cellar
Byron Center · 1,733 sq.ft · 3 Bedrooms · 2 Baths · House · Fireplace · Cellar
Welcome to The Meg, a beautifully crafted 1,737 sq. Ft. ranch offering timeless style, thoughtful design, and room to grow. This 3-bedroom home features cathedral ceilings, elegant open railing details, fireplace and abundant natural light that fills the home with warmth and charm. The open-concept living space showcases quartz countertops, soft-close cabinetry, and refined finishes throughout. The main floor laundry room includes a utility sink and connects directly to the primary suite closet for everyday convenience. The unfinished walkout basement provides exceptional potential for 1-2 additional bedrooms, a full bath, and a spacious rec room. Located in Byron Center Blue Ribbon Schools, near Whistlestop Park, Kent Trails, shopping, and M-6. Available early June!
USD 625,000
3175 Railway Drive
View photo
House · for sale
USD 880,000
USD 464/sq.ft
3175 Railway Drive
Byron Center
· 1,894 sq.ft · 6 Bedrooms · 3 Baths · House
· Garden · Deck · Fireplace · Equipped kitchen
Byron Center · 1,894 sq.ft · 6 Bedrooms · 3 Baths · House · Garden · Deck · Fireplace · Equipped kitchen
Welcome to this exceptional custom-built ranch home, perfectly situated on a rare, nearly 2-acre homesite in the prestigious Railside West community. Thoughtfully designed with outstanding craftsmanship, premium finishes, and meticulous attention to detail, this remarkable residence offers the perfect balance of luxury, comfort, and functionality. The open-concept floor plan is centered around a stunning chef's kitchen featuring floor-to-ceiling custom cabinetry, a dramatic waterfall-edge quartz island, a spacious walk-in pantry, and an inviting dining area with access to a covered deck overlooking the expansive backyard. The impressive great room is highlighted by beautiful fireplace and wall of windows creating a warm and sophisticated gathering space, while quartz countertops and upscale finishes are showcased throughout the home. The private primary suite provides a peaceful retreat with a luxurious spa-inspired bath featuring a beautifully tiled walk-in shower
USD 880,000
1657 Thyme Drive
View photo
Condo · for sale
USD 369,900
USD 240/sq.ft
1657 Thyme Drive
Byron Center
· 1,539 sq.ft · 3 Bedrooms · 3 Baths · Condo
· Fireplace · Equipped kitchen
Byron Center · 1,539 sq.ft · 3 Bedrooms · 3 Baths · Condo · Fireplace · Equipped kitchen
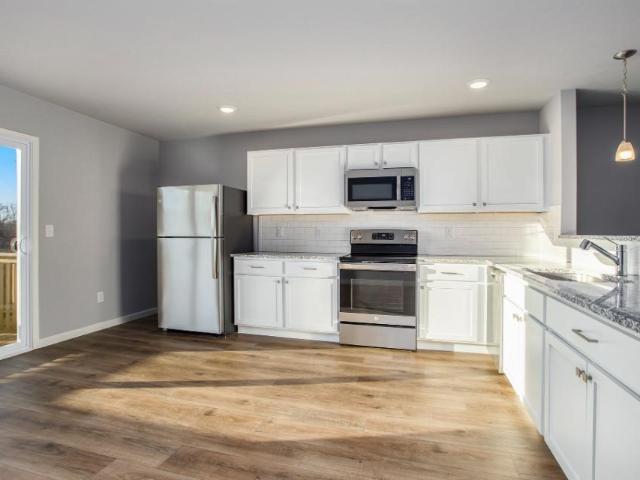
Like new construction, this walkout two-story townhome in Walnut Ridge is located in the Blue-Ribbon Award-winning Byron Center School District. The gorgeous main floor features a convenient open floor plan with luxury vinyl plank flooring throughout, along with a beautifully upgraded kitchen that includes a GE stainless steel appliance package, large center island, walk-in corner pantry, and ceramic subway tile backsplash. The bright living room offers a modern electric fireplace, three large windows, and a glass door that allows an abundance of natural light. This home includes two primary suites, each with walk-in closets and private bathrooms, with a conveniently located laundry room between them. The walkout level adds a third bedroom and a third full bathroom. If you are looking for a turnkey home with easy, low-maintenance living, this is one of the nicest and most affordable options available. Ideally located just minutes from schools and only a few miles from US-131 and M-6
USD 369,900
7901 Carlisle Crossings Boulevard
View photo
House · for sale
USD 489,000
USD 285/sq.ft
7901 Carlisle Crossings Boulevard
Byron Center
· 1,711 sq.ft · 4 Bedrooms · 3 Baths · House
· Patio · Garden · Equipped kitchen · Swimming pool
Byron Center · 1,711 sq.ft · 4 Bedrooms · 3 Baths · House · Patio · Garden · Equipped kitchen · Swimming pool
Deadline to submit offers is 10am, Sunday 7/19. Discover this thoughtfully designed and well cared for 4-bedroom, 3.5-bathroom residence nestled in the highly desired Carlisle Crossings community. The heart of the home features an open-concept main floor that is ideal for entertaining. The kitchen is modern and complete with a beautiful backsplash, coffee bar, a spacious pantry, and seamless backyard views. Flowing directly from the dining area, you can step out onto a private backyard patio with complete w/ mature trees and a shed for additional storage. Upstairs, the main suite is accompanied by an ensuite and oversized closet. Additionally, there are two bedrooms and 2nd floor laundry room for convenience. The lower level is finished with a bedroom and full bath. Residents of Carlisle Crossings also enjoy premium community amenities, including a pool, clubhouse, playground and tennis courts, making this home a truly great option for those seeking a vibrant lifestyle in Byron Center
USD 489,000
8062 Erie Drive
View photo
House · for sale
USD 877,705
USD 436/sq.ft
8062 Erie Drive
Byron Center
· 2,013 sq.ft · 4 Bedrooms · 3 Baths · House
· Garden · Deck · Fireplace · Equipped kitchen
Byron Center · 2,013 sq.ft · 4 Bedrooms · 3 Baths · House · Garden · Deck · Fireplace · Equipped kitchen
Our newly re-designed Emerson is nearing completion in the highly desirable Railside West neighborhood in Byron Center. The Emerson is a large ranch plan with over 3300 finished square feet. The 4 bedrooms are very large and it also features a main floor office. The gathering room features a cathedral ceiling with a beautiful fireplace to create a cozy space. The gourmet kitchen features quartz countertops, a 36' range and a walk in pantry with built in shelves. The owners suite with private bath, tile shower and massive walk-in closet is a homeowners dream. The second bathroom on the main floor features a soaker tup with tile surround. The walkout lower level with is large gathering area with a kitchenette is the perfect space for entertaining. The lower level also contains two large bedrooms and a full bath. Enjoy a large 18x18 Timbertec Composite deck which is partially covered overlooking your landscaped yard with underground sprinkling included
USD 877,705
4668 76th Street
View photo
House · for sale
USD 2,250,000
USD 718/sq.ft
4668 76th Street
Byron Center
· 3,132 sq.ft · 5 Bedrooms · 4 Baths · House
· Office room · Sauna · Fireplace · Equipped kitchen · Swimming pool
Byron Center · 3,132 sq.ft · 5 Bedrooms · 4 Baths · House · Office room · Sauna · Fireplace · Equipped kitchen · Swimming pool
Experience luxury living on 4.84 gorgeous acres. Designed for both everyday comfort & exceptional entertaining. This stunning home features: heated saltwater pool w/ auto cover, pool house w/ kitchenette & 1/2 bath, travertine pool surround, granite bar, custom gazebo, screened porch w/ gas FP. 42 x 46 Barn has 815 finished sq ft, 3 stalls w/ RV clearance, heated workshop & a generator for barn & house. You'll love this home's floor plan. Living rm has iron banded wood ceiling beams & fireplace. Main floor utility, office & primary bedrm/ensuite. Upper has 3 bedrms (1 full/1 ensuite). Premium finishes include: Wolf & Sub-Zero appliances, quartzite countertops, Kohler fixtures, Shaws cast-iron apron sink & walk-in pantry. Lower level in-floor heat, family rm, bedrm /ensuite, bar, sauna, fitness & play room. Smart-home features: auto blinds, SONOS audio, Ring System, & EV charging. With countless thoughtful upgrades, this estate seamlessly blends it all together. Showings begin 7/21
USD 2,250,000
6374 Southtown Lane
View photo
House · for sale
USD 449,900
USD 245/sq.ft
6374 Southtown Lane
Byron Center
· 1,830 sq.ft · 4 Bedrooms · 2 Baths · House
· Deck · Equipped kitchen · Parking · Cellar
Byron Center · 1,830 sq.ft · 4 Bedrooms · 2 Baths · House · Deck · Equipped kitchen · Parking · Cellar
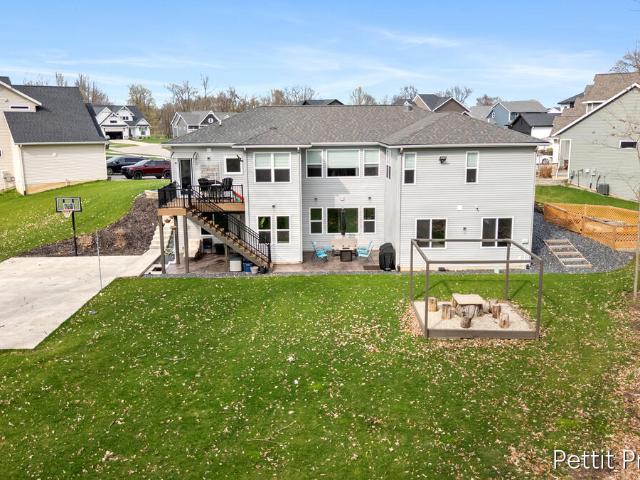
New construction home in Southtown, complete and ready NOW! This home is 163 sq ft larger and 14 years newer than similarly priced homes in the area. This two-story home includes 1830 square feet of finished living space on two levels. Main level large kitchen includes island, white cabinets, quartz counters with tile backsplash, and stainless-steel GE appliances. Garage opens to large mudroom with half bath, closet, and laundry room with new washer & dryer. Slider door leads to a 10x10 deck. Upstairs includes primary bedroom suite includes a private bath and walk-in closet, plus 2nd full bath and 3 more spacious bedrooms. Unfinished daylight basement has large open area plus storage area. This home is almost 50 sq/ft larger than comparably priced nearby homes and includes warranty coverage! RESNET energy smart construction will save owner over $1000 yearly plus home has a 10-year structural warranty
USD 449,900
1835 Gloryfield Drive
View photo
House · for sale
USD 8,200,000
USD 1,019/sq.ft
1835 Gloryfield Drive
Byron Center
· 8,041 sq.ft · 7 Bedrooms · 4 Baths · House
· Parking
Byron Center · 8,041 sq.ft · 7 Bedrooms · 4 Baths · House · Parking
Welcome to 1835 Gloryfield Drive SW in Byron Center! Custom built in 2021, this contemporary ranch-style home with 7 bedrooms and 4 bathrooms now offers major improvements completed after construction, including a finished walkout lower level, private basketball and pickleball court, extensive professional landscaping, a pet spa in the 2.5-stall garage, and more
USD 8,200,000
1840 Planters Row Drive
View photo
House · for sale
USD 600,000
USD 357/sq.ft
1840 Planters Row Drive
Byron Center
· 1,679 sq.ft · 4 Bedrooms · 3 Baths · House
· Garden · Office room · Fireplace · Equipped kitchen
Byron Center · 1,679 sq.ft · 4 Bedrooms · 3 Baths · House · Garden · Office room · Fireplace · Equipped kitchen
Offered for sale for the first time, this custom-built 4-bedroom, 3-bathroom home in the desirable Planters Row neighborhood reflects pride of ownership throughout. The main level features a spacious kitchen with quartz countertops, an extra-large custom amish-built island, ample cabinet space, dining area with built-ins, and an open layout ideal for everyday living and entertaining. Enjoy the convenience of main-floor laundry and a private primary suite with an oversized walk-in closet. The upper level offers three bedrooms, while the finished lower level includes a fourth bedroom, office area, full bath, cozy fireplace, wet bar, and additional living space. Ample storage can be found throughout the home. Outside, you'll find a large backyard with a fire pit area, storage shed, and plenty of room to relax or entertain. Thoughtfully maintained and move-in ready, this home offers quality craftsmanship in one of the area's most sought-after neighborhoods. Schedule your showing today!
USD 600,000
1575 th Street
View photo
House · for sale
USD 635,000
USD 300/sq.ft
1575 th Street
Byron Center
· 2,110 sq.ft · 4 Bedrooms · 3 Baths · House
· Patio · Garden · Swimming pool · Equipped kitchen · Parking
Byron Center · 2,110 sq.ft · 4 Bedrooms · 3 Baths · House · Patio · Garden · Swimming pool · Equipped kitchen · Parking
Take a look at this exceptional 4 bedroom, 3.5 bathroom ranch-style home on over an acre with a 30'x40' pole barn with water in the highly-desired Byron Center school district! There are so many perks and upgrades to love with this property. The main floor features an open-concept living room with high ceilings, kitchen with newer appliances and breakfast bar, dedicated dining space with tons of windows and natural light, primary bedroom with luxury en-suite bathroom with tile shower and jacuzzi tub, walk-in closet, 2 additional bedrooms, another full bathroom, and a half bathroom connected to the main floor laundry room. The lower level offers a spacious recreation room, full kitchenette with a range, refrigerator, and island, non-conforming bedroom / flex room, full bathroom, and tons of storage space. Outside, you'll enjoy the recently installed patio area with remote retractable awning, flat yard for entertaining, pole barn, 3-stall garage, and large driveway perfect for
USD 635,000
8537 Elkwood Drive # 77
View photo
Condo · for sale
USD 265,000
USD 273/sq.ft
8537 Elkwood Drive # 77
Byron Center
· 969 sq.ft · 2 Bedrooms · 1 Bath · Condo
· Equipped kitchen · Parking
Byron Center · 969 sq.ft · 2 Bedrooms · 1 Bath · Condo · Equipped kitchen · Parking
Welcome to Byron Meadows, one of Byron Center's most desirable and affordable condominium communities. Conveniently located just minutes from downtown Byron Center's shops, restaurants, parks, and everyday conveniences, this exceptionally well-maintained condo offers comfortable, low-maintenance living in a fantastic location. Outdoor enthusiasts will also appreciate being within walking distance of the Kent Trails trailhead, providing easy access to miles of scenic walking, running, and biking trails. One of the standout features of this home is the rare attached two-stall garage, a highly sought-after amenity that few units in the association offer. Inside, the main floor features 976 square feet of thoughtfully designed living space including two bedrooms, a full bathroom, convenient main floor laundry, and a functional kitchen that flows into the dining and living areas
USD 265,000
1953 Morning Dew Drive
View photo
Condo · for sale
USD 425,000
USD 278/sq.ft
1953 Morning Dew Drive
Byron Center
· 1,528 sq.ft · 3 Bedrooms · 2 Baths · Condo
· Office room · Gym · Cellar
Byron Center · 1,528 sq.ft · 3 Bedrooms · 2 Baths · Condo · Office room · Gym · Cellar
Rare End-Unit Condo. 3 Bedrooms with Finished Basement! Don't miss this rare opportunity to own a desirable end-unit condo offering extra privacy, abundant natural light, and plenty of space! This well-maintained home features 2+ bedrooms, a beautifully finished basement, and flexible living areas perfect for today's lifestyle. Highlights include: Rare end-unit location for added privacy. 3 bedrooms with flexible space for a home office or guest room. Spacious finished basement. Dedicated workout room. Huge storage area with room for all your seasonal items and hobbies. Bright, open layout with windows on multiple sides-Walking distance to Whistlestop parkWhether you're looking for low-maintenance living, extra space to entertain, or room for a home gym and storage, this condo has it all. Opportunities like this don't come along often! Buyer and buyer's agent to verify all information
USD 425,000
1540 Copperfield Street
View photo
House · for sale
USD 525,000
USD 262/sq.ft
1540 Copperfield Street
Byron Center
· 2,002 sq.ft · 5 Bedrooms · 3 Baths · House
· Parking
Byron Center · 2,002 sq.ft · 5 Bedrooms · 3 Baths · House · Parking
Discover this thoughtfully designed 5-bedroom, 3.5-bathroom single residence in Byron Center, offering 2,821 square feet of finished living space on a generous 12,676-square-foot lot. The home provides ample room for modern living with five distinct bedrooms and multiple full baths, making it well-suited for those seeking substantial square footage and flexibility in their floor plan. A 2-car garage provides convenient parking and storage solutions. This Byron Center property presents an excellent opportunity for buyers looking for spacious accommodation and room to grow on a well-proportioned lot
USD 525,000
7930 Verona Drive
View photo
House · for sale
USD 599,900
USD 580/sq.ft
7930 Verona Drive
Byron Center
· 1,033 sq.ft · 5 Bedrooms · 3 Baths · House
· Parking
Byron Center · 1,033 sq.ft · 5 Bedrooms · 3 Baths · House · Parking
Welcome to this five-bedroom, three-and-a-half-bath in the highly sought after neighborhood of Carlisle Crossings in Byron Center Public Schools. This lovingly maintained home provides ample room for modern living across its thoughtfully designed layout. The generous lot gives you substantial outdoor space to enjoy. Convenience is built in with a three-car garage, providing excellent storage for all the'toys'. Additionally, Carlisle Crossings provides a community pool, tennis courts (pickle ball if adjusted) and a clubhouse! This location has it ALL! (Pre Inspection has been completed. Contact listing agent for a copy)
USD 599,900
357 S Hardwick Drive
View photo
House · for sale
USD 90,000
USD 98/sq.ft
357 S Hardwick Drive
Byron Center
· 915 sq.ft · 3 Bedrooms · 2 Baths · House
Byron Center · 915 sq.ft · 3 Bedrooms · 2 Baths · House
Excellent opportunity in Grand Rapids! This spacious and well-maintained mobile home features 3 comfortable bedrooms and 2 full bathrooms, offering a functional layout perfect for everyday living. The primary suite includes its own private bathroom for added convenience. Conveniently located in an accessible community close to major highways, shopping, and local amenities. Perfect for anyone looking for comfort, low maintenance, and affordability in the Grand Rapids area. Schedule your showing today!
USD 90,000
2510 Ridge Top Drive
View photo
House · for sale
USD 499,900
USD 318/sq.ft
2510 Ridge Top Drive
Byron Center
· 1,572 sq.ft · 5 Bedrooms · 3 Baths · House
· Patio · Garden · Deck · Fireplace · Equipped kitchen
Byron Center · 1,572 sq.ft · 5 Bedrooms · 3 Baths · House · Patio · Garden · Deck · Fireplace · Equipped kitchen
Beautiful walkout ranch w/ 5 bedrooms on an oversized lot! Inside, you'll love the bright living room w/ cozy fireplace; beautiful updated kitchen w/ snack bar and connected dining room; the main level primary suite w/ double-vanity bathroom, soaking tub & shower; plus 2 additional bedrooms, 2 additional bathrooms, and laundry on the main level. Downstairs, you'll love the large rec room w/ walkout to the back patio, plus another large bedroom/bathroom suite, additional bedroom, and tons of storage! Outside, you'll love the huge deck, extra-large yard w/ storage shed; and the covered front porch! Want to go out? You're just 1 mile from Downtown Byron Center, 1.5 miles from Byron Township Park w/ 12 pickleball courts and Kent Trails. Like to golf? You've got 5 courses within 5 miles! Come see it in person & fall in love! Contact Listing Agent for a private showing. Open Houses: Thurs, July 16 @ 5-7p & Sat, July 18 @ 11a-1p Offer Deadline: Tues, July 21 @ Noon
USD 499,900
6299 Southtown Lane
View photo
House · for sale
USD 499,900
USD 220/sq.ft
6299 Southtown Lane
Byron Center
· 2,271 sq.ft · 4 Bedrooms · 2 Baths · House
· Garden · Office room · Deck · Equipped kitchen
Byron Center · 2,271 sq.ft · 4 Bedrooms · 2 Baths · House · Garden · Office room · Deck · Equipped kitchen
New construction home in Southtown in the Byron Center school district. Designed with both structure and openness in mind, this 2,278 square foot two-story home offers 4 bedrooms and 2.5 baths with spaces that feel intentional and well balanced. A welcoming foyer sets the tone, leading to a conveniently placed powder room and a versatile den at the front of the home-perfect for a dedicated office, library, or quiet retreat. Just beyond, the formal dining room flows into a well-planned kitchen featuring quartz countertops accented by white cabinetry, along with a full stainless steel appliance package including the refrigerator A peninsula helps define the space and the versatile 48-inch island offers additional prep space, storage, and seating. While clear sight lines to the great room keep conversations flowing and natural light moving throughout the main floor. Sliding glass doors off the kitchen open to a 10x10 deck with stairs to the back yard, creating an easy transition for
USD 499,900
8957 Split Stone Court
View photo
House · for sale
USD 449,900
USD 188/sq.ft
8957 Split Stone Court
Byron Center
· 2,390 sq.ft · 4 Bedrooms · 2 Baths · House
· Equipped kitchen · Parking · Cellar
Byron Center · 2,390 sq.ft · 4 Bedrooms · 2 Baths · House · Equipped kitchen · Parking · Cellar
Welcome to this exceptional 4-bedroom, 2.5-bath home in the highly desirable Byron Center School District! Located in a fantastic neighborhood, this home offers the perfect blend of comfort, style, and convenience with easy access to shopping, dining, parks, and everything West Michigan has to offer. The spacious kitchen is the heart of the home, featuring granite countertops, a large pantry, and plenty of cabinet and counter space for everyday living and entertaining. The open, functional layout provides room to gather and relax, while the walkout basement offers endless potential for future finished living space. Complete with a 3-stall garage and thoughtful design throughout, this is a home you'll love for years to come! Schedule a showing today!
USD 449,900
2531 Ridge Top Drive
View photo
House · for sale
USD 509,000
USD 228/sq.ft
2531 Ridge Top Drive
Byron Center
· 2,228 sq.ft · 4 Bedrooms · 2 Baths · House
· Garden · Office room · Deck · Equipped kitchen
Byron Center · 2,228 sq.ft · 4 Bedrooms · 2 Baths · House · Garden · Office room · Deck · Equipped kitchen
Welcome home to this beautifully maintained 4-bedroom, 2-bath quad-level home in the highly sought-after Byron Center School District! Situated on a spacious. 269-acre lot, this home offers four finished levels of thoughtfully designed living space with room for everyone. The main level features a bright and welcoming living room, dining area, and beautifully updated kitchen (2021), creating the perfect space for everyday living and entertaining. Upstairs, you'll find three bedrooms, including a spacious primary suite with private access to the full bath, which also features a convenient hallway entrance to serve the additional bedrooms. The lower level offers a spacious family room, fourth bedroom, second full bath, and a laundry room. The finished lowest level provides a versatile rec room ideal for a home theater, playroom, office, workout space, or hobby room, along with additional storage and utility space. Step outside to enjoy the backyard from the deck and pergola, with a
USD 509,000

Get email alerts

Don't miss out: be the first to know about new properties

The alert was correctly created

On subscribing you accept the conditions of use and the privacy policy
Alert
Receive new ads in your inbox
Save this search
Receive alerts for new listings

We'll send you an email when we have new properties for: "Properties for sale in Byron Center"

The alert was correctly created

East Grand Rapids city
Walker city, Kent County Michigan
Get email alerts and be the first to see new listings
Required field
On subscribing I accept the terms of the privacy policy
Perfect! You'll soon start receiving new listings via email
Alert
Receive an email when we have new ads for Properties for sale in Byron Center
Save this search
Filters

Bedrooms

Size (sq.ft)

sq.ft
sq.ft

Price

USD
USD

Property type

Bathrooms

Clear all filters
Receive notifications when new entries are published.