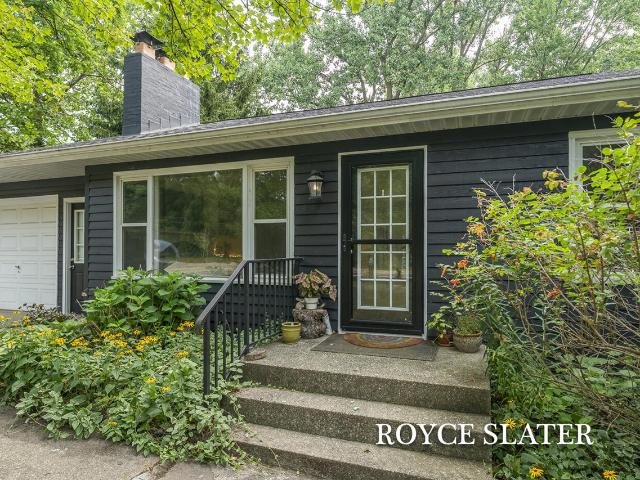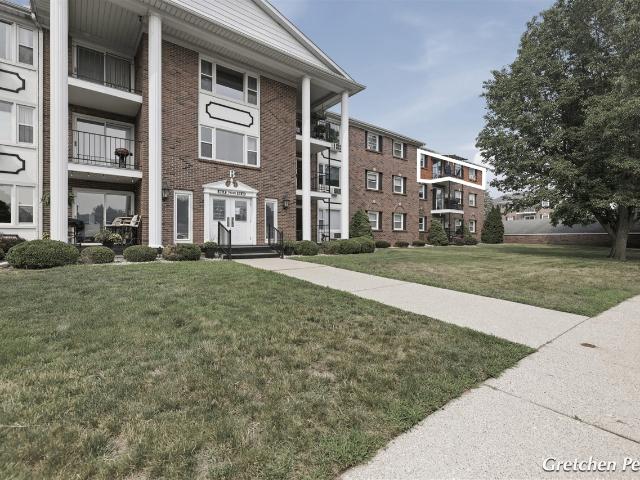
1,360 properties for sale in Byron Center

1211 Madera Court
View photo
Condo · for sale
USD 329,900
USD 352/sq.ft
1211 Madera Court
Byron Center
· 936 sq.ft · 2 Bedrooms · 2 Baths · Condo
· Garden · Deck · Equipped kitchen · Parking
Byron Center · 936 sq.ft · 2 Bedrooms · 2 Baths · Condo · Garden · Deck · Equipped kitchen · Parking
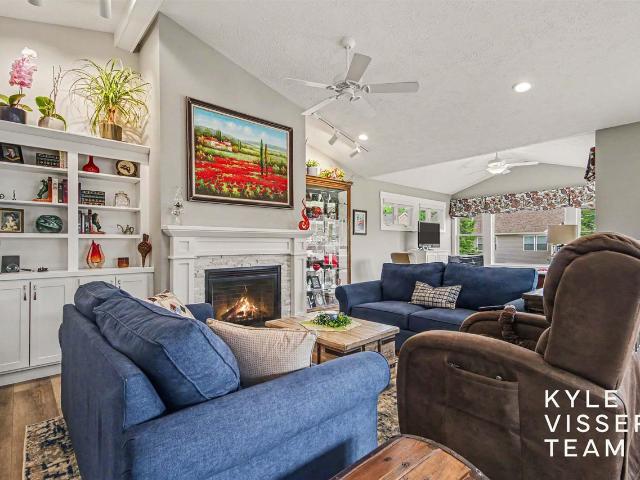
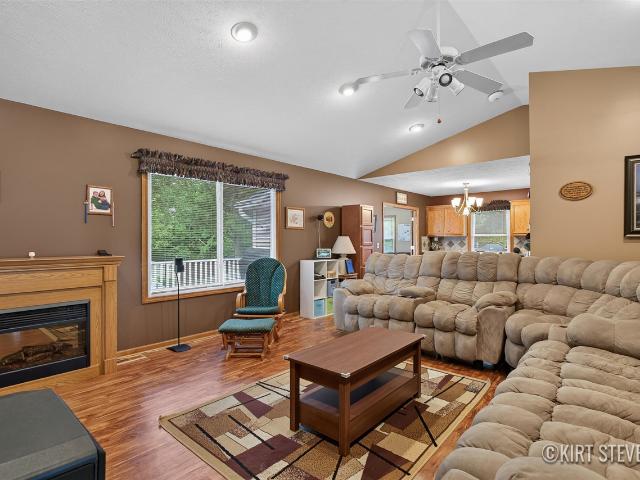
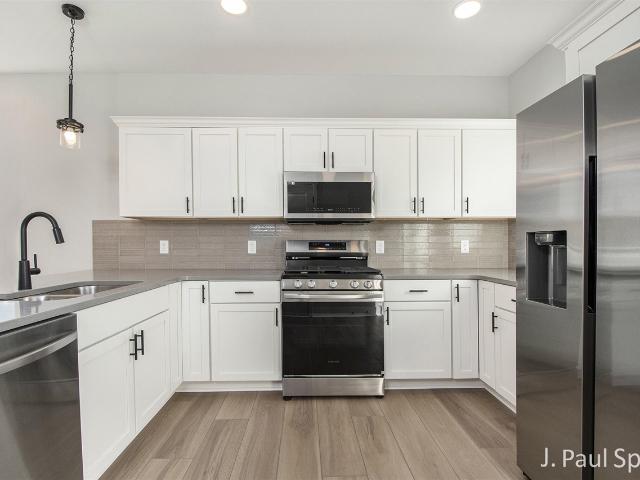
Not looking forward to yard clean-up this Spring? We have the perfect solution for you. Stop in to see one of the newest units here in the Trails of Sierrafield located at 1211 Madera Ct! This gorgeous interior unit offers a main floor living, ranch floor plan with loads of windows, high ceilings and beautiful LVP floors in the living room that flow into the kitchen and dining area. Beautiful finishes throughout make this condo sure to impress. Enjoy the view sipping on your morning coffee or entertaining guests from the comfort of your beautiful deck this Spring! No Step Entrance from the garage and front entrance makes this a zero-entry condo. This listing represents a condo with a finished walkout lower level. The finished lower level adds a second bedroom, a second full bath, and family room. Members of Selling Entity are licensed real estate brokers in the State of Michigan. Pets Allowed!
USD 329,900
1912 Creekside Drive
View photo
House · for sale
USD 754,900
USD 343/sq.ft
1912 Creekside Drive
Byron Center
· 2,196 sq.ft · 4 Bedrooms · 2 Baths · House
· Equipped kitchen · Cellar
Byron Center · 2,196 sq.ft · 4 Bedrooms · 2 Baths · House · Equipped kitchen · Cellar
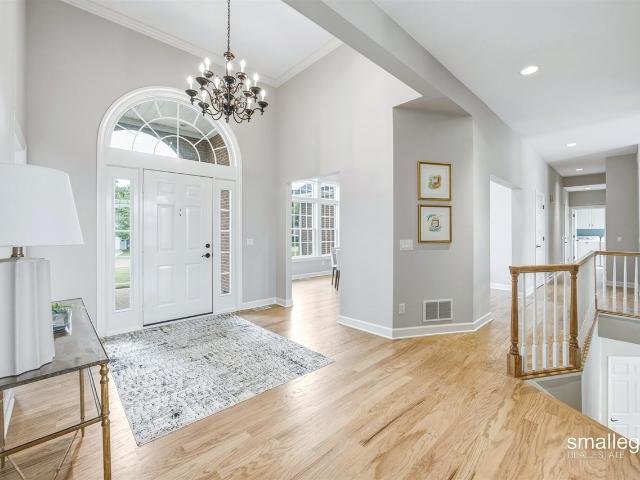
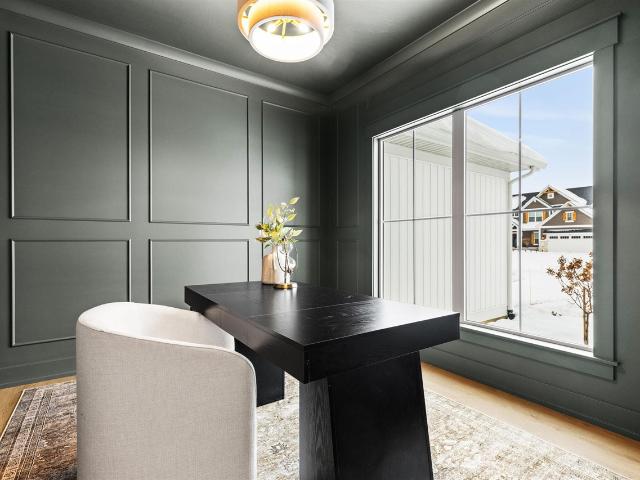
Welcome to 1912 Creekside Drive, showcasing the popular Gloryfield floor plan by Buffum Homes. This beautiful design features a main floor Primary Suite, a soaring two-story great room with walls of natural light, and a main floor office enhanced with custom trim details. The open kitchen and dining area shine with space for hosting, cooking, and entertaining, while the mudroom keeps the laundry, pantry, and half bath conveniently tucked away. Upstairs are three spacious bedrooms and a full bath, perfect for family or guests. With 2,200 sq. ft. Above grade and over 1,000 sq. Ft. of future potential below, the basement allows room for two more bedrooms, a large family room, wet bar, full bath, and plenty of storage. Located in Phase 4 of the Planter's Ridge community within Byron Center Schools, this home offers lasting value and quality finishes
USD 754,900
959 Harper Woods Drive
View photo
Condo · for sale
USD 539,000
USD 321/sq.ft
959 Harper Woods Drive
Byron Center
· 1,679 sq.ft · 3 Bedrooms · 3 Baths · Condo
· Deck · Fireplace · Equipped kitchen
Byron Center · 1,679 sq.ft · 3 Bedrooms · 3 Baths · Condo · Deck · Fireplace · Equipped kitchen
Meticulously maintained and built in 2022, this beautiful 3-bedroom, 3-bath condo offers the largest floor plan in the community with all three bedrooms featuring private ensuite baths. The open-concept kitchen and living area showcases quartz countertops, double ovens, quality appliances, custom built-ins, ceiling speakers, a fireplace, and custom window treatments creating an ideal space for everyday living and entertaining. The main level includes the spacious primary suite, a second ensuite bedroom, and convenient main-floor laundry. The finished lower level offers a large rec room, wet bar, third ensuite bedroom, a large versatile hobby/craft room or potential home theater. Step from the dining area onto the low-maintenance composite deck and enjoy morning sun and afternoon shade. Conveniently located near US-131 and M-6 for easy access to shopping, dining, and commuting
USD 539,000
27 Inca Drive
View photo
House · for sale
USD 59,900
USD 61/sq.ft
27 Inca Drive
Byron Center
· 980 sq.ft · 3 Bedrooms · 2 Baths · House
· Office room
Byron Center · 980 sq.ft · 3 Bedrooms · 2 Baths · House · Office room
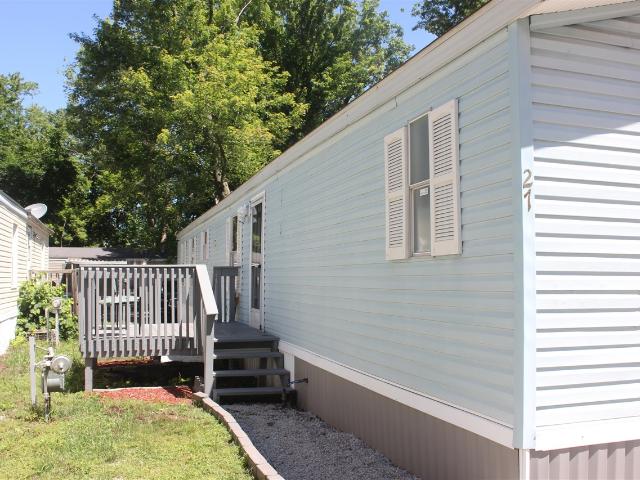
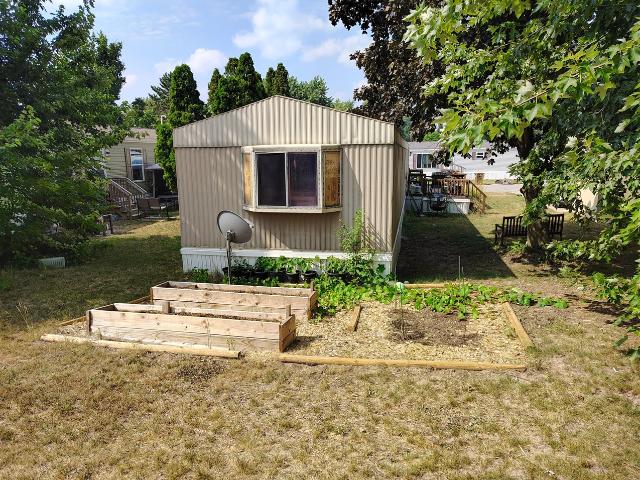
Why pay rent when you can own? Welcome to this well-maintained manufactured home located in the desirable Maplewood Mobile Home Park! Featuring 3 spacious bedrooms and 2 full bathrooms, this home offers comfortable living with plenty of room for family, guests, or a home office. Centrally located with convenient access to shopping, dining, schools, and major roadways, you'll love the combination of affordability and convenience. The functional floor plan provides a bright and inviting living space, while the primary suite includes its own private full bathroom. Whether you're a first-time homebuyer, looking to downsize, or simply seeking an affordable housing option, this home is a fantastic opportunity to build equity instead of paying rent. Schedule your showing today and discover all that this Maplewood community home has to offer!
USD 59,900
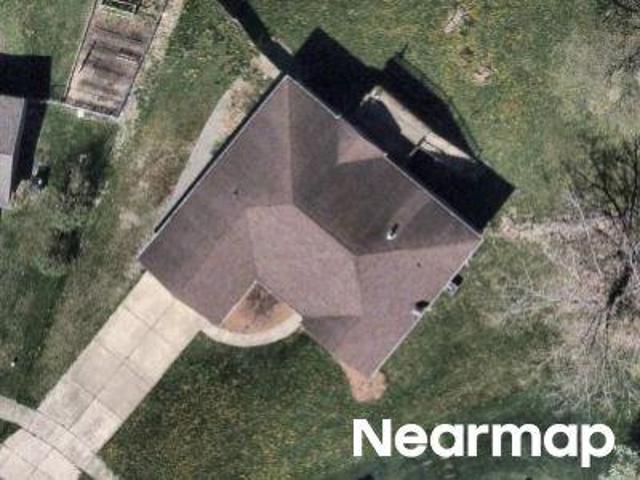
Parkwood St
View photo
House · for sale
Request Details
Updated
Parkwood St
Byron Center
· 1,313 sq.ft · 4 Bedrooms · 2 Baths · House
Byron Center · 1,313 sq.ft · 4 Bedrooms · 2 Baths · House
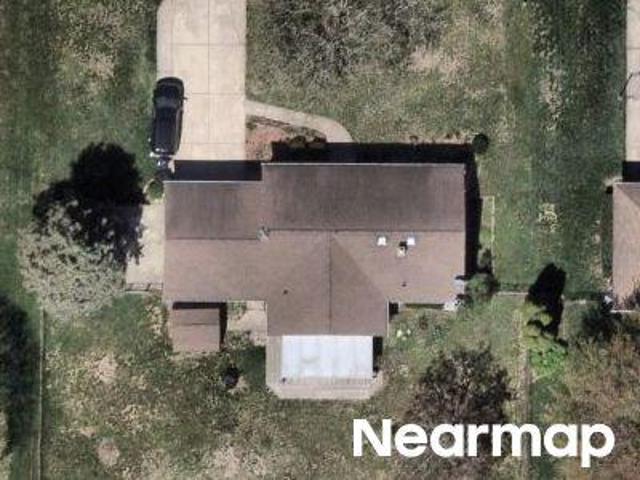
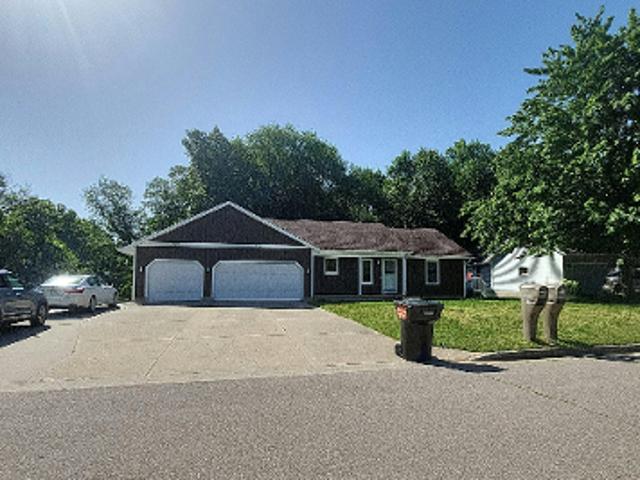
This home is in preforeclosure, which means the homeowner is in default (missed payments). Therefore, there could be an opportunity to strike a great deal with the owner and the bank
Request Details
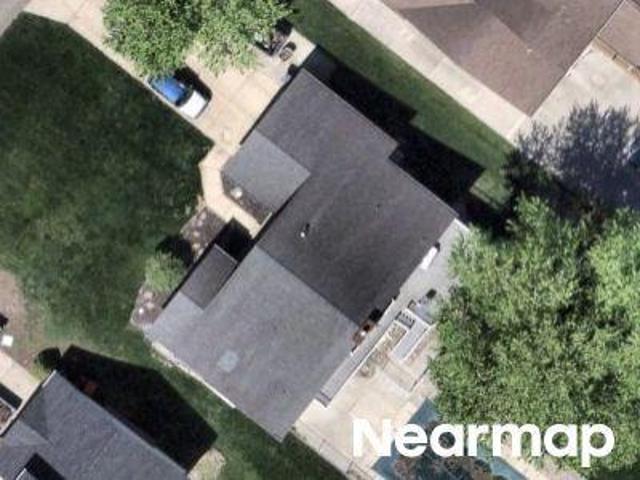
Adrian Ave SE
View photo
House · for sale
Request Details
Updated
Adrian Ave SE
Byron Center
· House
Byron Center · House
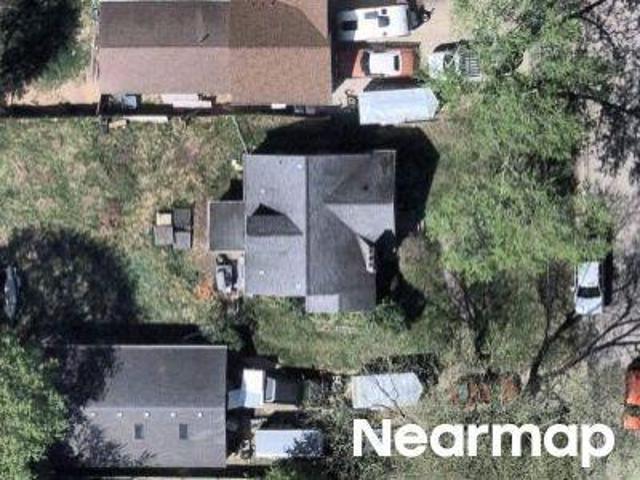
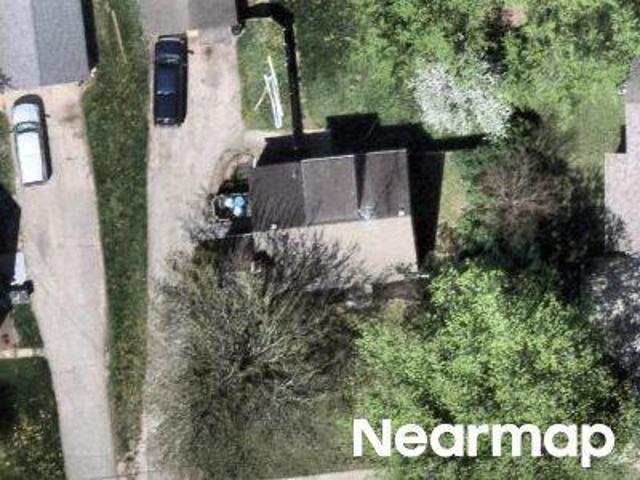
This is a Real Estate-Owned (REO)/post-foreclosure home owned or managed by a bank. All offers are considered; however, the highest and best will most likely be accepted
Request Details
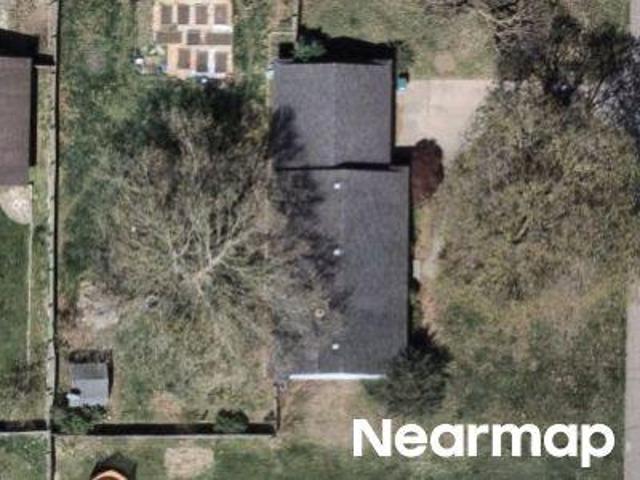
Boulder Bluff Dr
View photo
House · for sale
Request Details
Updated
Boulder Bluff Dr
Byron Center
· 1,894 sq.ft · 4 Bedrooms · 4 Baths · House
Byron Center · 1,894 sq.ft · 4 Bedrooms · 4 Baths · House
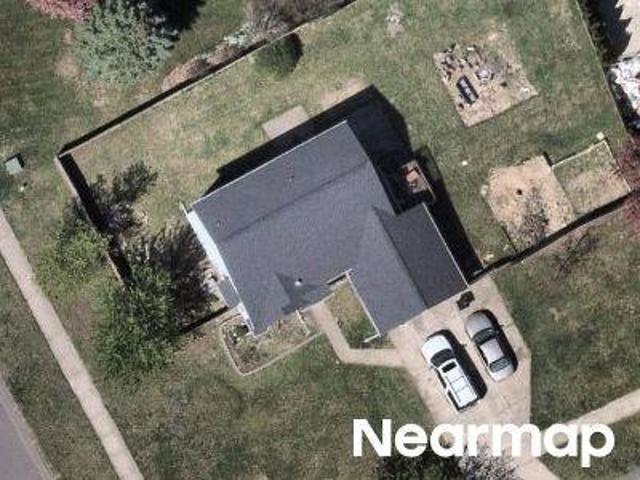
This home is in preforeclosure, which means the homeowner is in default (missed payments). Therefore, there could be an opportunity to strike a great deal with the owner and the bank
Request Details
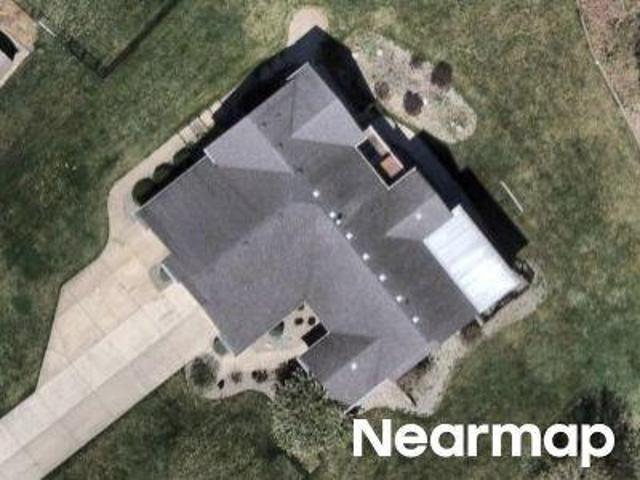
Port Sheldon St
View photo
House · for sale
Request Details
Updated
Port Sheldon St
Byron Center
· House
Byron Center · House
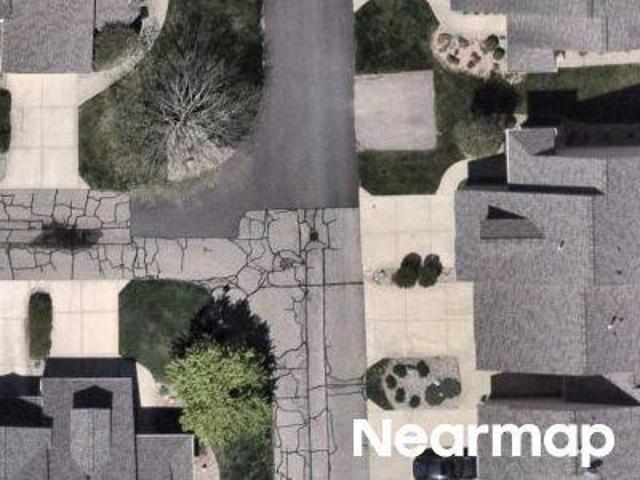
This home is in preforeclosure, which means the homeowner is in default (missed payments). Therefore, there could be an opportunity to strike a great deal with the owner and the bank
Request Details
Sunbrook St SE
View photo
House · for sale
Request Details
Updated
Sunbrook St SE
Byron Center
· House
Byron Center · House
This home is in preforeclosure, which means the homeowner is in default (missed payments). Therefore, there could be an opportunity to strike a great deal with the owner and the bank
Request Details
Stoney Creek Ct
View photo
Condo · for sale
Request Details
Updated
Stoney Creek Ct
Byron Center
· 1,399 sq.ft · 2 Bedrooms · 2 Baths · Condo
Byron Center · 1,399 sq.ft · 2 Bedrooms · 2 Baths · Condo
This home is in preforeclosure, which means the homeowner is in default (missed payments). Therefore, there could be an opportunity to strike a great deal with the owner and the bank
Request Details
Ironstone Ave
View photo
House · for sale
Request Details
Updated
Ironstone Ave
Byron Center
· House
Byron Center · House
This is a Real Estate-Owned (REO)/post-foreclosure home owned or managed by a bank. All offers are considered; however, the highest and best will most likely be accepted
Request Details
Cedar Lake Dr
View photo
House · for sale
Request Details
Updated
Cedar Lake Dr
Byron Center
· House
Byron Center · House
This home is in preforeclosure, which means the homeowner is in default (missed payments). Therefore, there could be an opportunity to strike a great deal with the owner and the bank
Request Details
Glendora Ave
View photo
House · for sale
Request Details
Updated
Glendora Ave
Byron Center
· House
Byron Center · House
This is a Real Estate-Owned (REO)/post-foreclosure home owned or managed by a bank. All offers are considered; however, the highest and best will most likely be accepted
Request Details
Groen Ct
View photo
Condo · for sale
Request Details
Updated
Groen Ct
Byron Center
· Condo
Byron Center · Condo
This home is in preforeclosure, which means the homeowner is in default (missed payments). Therefore, there could be an opportunity to strike a great deal with the owner and the bank
Request Details
5911 Frostline Drive
View photo
House · for sale
USD 375,000
USD 300/sq.ft
5911 Frostline Drive
Byron Center
· 1,249 sq.ft · 3 Bedrooms · 2 Baths · House
· Deck · Equipped kitchen · Parking · Cellar
Byron Center · 1,249 sq.ft · 3 Bedrooms · 2 Baths · House · Deck · Equipped kitchen · Parking · Cellar
Welcome home to this warm, light-filled Allendale sanctuary on a desirable corner lot. The main level features cathedral ceilings over a spacious living area, an entertaining-ready kitchen, two bedrooms, a full bath, and a bright sunroom opening to the back deck. Downstairs, the finished walkout basement expands your space with a second family room, a third bedroom, a full bath with a deep soaking tub, and built-in rear storage for tools and gear. Eco-friendly solar panels keep utility costs remarkably low-the seller even enjoyed a $6 electric bill during the hottest month of the year! An attached two-car garage adds everyday convenience. Homes offering this blend of energy efficiency, layout, and style don't last long-schedule your tour today! Buyer/buyer's agent to verify all info. Seller reserves the right to accept an offer anytime or set a deadline
USD 375,000
6197 Summerhill Drive
View photo
House · for sale
USD 715,000
USD 189/sq.ft
6197 Summerhill Drive
Byron Center
· 3,778 sq.ft · 4 Bedrooms · 2 Baths · House
· Equipped kitchen · Parking
Byron Center · 3,778 sq.ft · 4 Bedrooms · 2 Baths · House · Equipped kitchen · Parking
Welcome to 6197 Summerhill Drive in Hudsonville! This former Parade Home offers exceptional space, quality, and a prime location in the highly sought-after Hudsonville Public Schools district. With over 2,300 sq. Ft. on the main level, this meticulously maintained ranch features two living areas, two dining spaces, a dedicated office, main-floor laundry, and a spacious owner's suite. Enjoy 10-foot ceilings throughout the main level, with dramatic 16-foot ceilings in the grand foyer and formal dining room. The finished walkout lower level includes a second kitchen, large family room, three additional bedrooms, and a full bath, making it perfect for guests or multi-generational living. Complete with a 3-stall garage, mature landscaping, and convenient access to parks, shopping, dining, and more, this home truly has room for everyone
USD 715,000
5914 Whitworth Court
View photo
House · for sale
USD 2,695,000
USD 583/sq.ft
5914 Whitworth Court
Byron Center
· 4,618 sq.ft · 5 Bedrooms · 4 Baths · House
· Garden · Equipped kitchen · Parking · Swimming pool · Lift
Byron Center · 4,618 sq.ft · 5 Bedrooms · 4 Baths · House · Garden · Equipped kitchen · Parking · Swimming pool · Lift
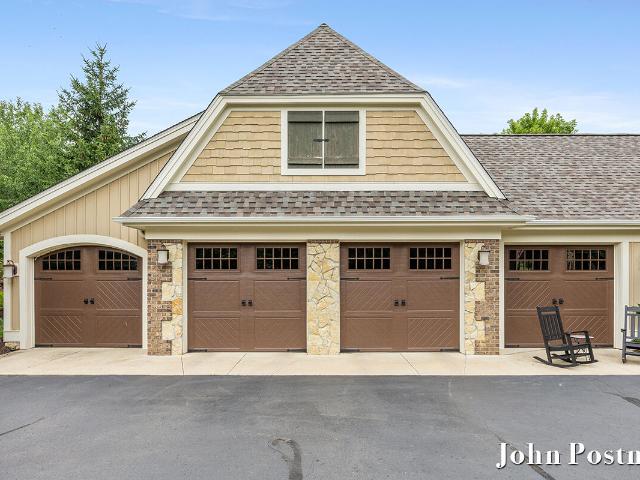
MANCHESTER HILLS: This one owner custom built, former 2010 Parade Home, was designed by Wayne Visbeen & built by Falcon Custom Homes. Situated on one of the premier cul-de-sac lots. High end finishes with many built ins & custom features. 2 story entry with dual circular staircase. Additional dual staircase for lower level. Main floor primary suite with large walk-in closet. Wood paneled main floor office. Chefs delight kitchen with walk in pantry & built in breakfast nook. Large back entry mud room with built in lockers. Upper level includes 1 ensuite & 2 additional bedrooms with jack n' jill bath. Lower-level walkout features additional private ensuite, wet bar, family room, large finished storage area & indoor basketball court. Oversized 4 stall garage with car lift. 4 season room overlooking private backyard & association property. New roof in 2025 for $108k. Site is ideal for an inground pool. Fantastic opportunity. Priced well below reproduction cost
USD 2,695,000
5714 Nelson Drive
View photo
House · for sale
USD 1,395,000
USD 406/sq.ft
5714 Nelson Drive
Byron Center
· 3,434 sq.ft · 5 Bedrooms · 4 Baths · House
· Fireplace · Equipped kitchen
Byron Center · 3,434 sq.ft · 5 Bedrooms · 4 Baths · House · Fireplace · Equipped kitchen
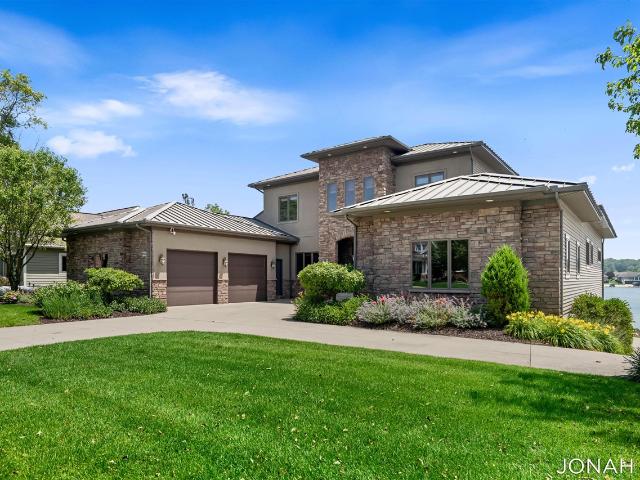
Some homes offer luxury. Very few offer a lifestyle that feels like a destination every day. Introducing the only home currently available on Georgetown Shores, one of West Michigan's most coveted all-sports lakes. Designed to embrace the water from nearly every angle, this exceptional residence pairs timeless craftsmanship with breathtaking panoramic views, creating an experience that's as impressive on a quiet Tuesday morning as it is while entertaining a house full of guests. The heart of the home is a stunning gourmet kitchen with newer premium appliances, opening effortlessly into expansive living spaces where floor-to-ceiling windows frame the lake like living artwork. A soaring great room with a cozy gas fireplace creates the perfect gathering place through every season, while the main-floor owner's retreat offers a true escape with dual walk-in closets, separate vanities, a soaking tub, and an oversized tile shower featuring dual showerheads
USD 1,395,000
3944 Denali Drive
View photo
House · for sale
USD 614,900
USD 366/sq.ft
3944 Denali Drive
Byron Center
· 1,679 sq.ft · 5 Bedrooms · 3 Baths · House
· Patio · Garden · Swimming pool · Deck · Fireplace · Equipped kitchen · Cellar
Byron Center · 1,679 sq.ft · 5 Bedrooms · 3 Baths · House · Patio · Garden · Swimming pool · Deck · Fireplace · Equipped kitchen · Cellar
This Boverhof Builders custom-built ranch style home in Georgetown Township/Hudsonville schools is not one to miss! The moment you walk in the door you are greeted by the most beautiful main floor featuring open concept living! The kitchen offers a large island and spacious walk in pantry, and the main floor living room offers a beautiful gas fireplace with custom built-ins. The master suite offers a large bedroom and bathroom with double sinks, large, tiled shower and walk in closet. Two more bedrooms, another full bath and separate laundry room complete the main floor. Large, finished basement with 9ft ceilings, a large rec room, bar area, two more bedrooms, full bathroom, and plenty of storage. This property is almost a half of an acre and offers a backyard perfect for these summer nights with a beautiful composite deck, patio with hot tub, fire pit area, trampoline, playset, and storage shed! This home will not disappoint! Come check it out before it's gone!
USD 614,900
2765 Baldwin Street
View photo
House · for sale
USD 385,000
USD 279/sq.ft
2765 Baldwin Street
Byron Center
· 1,378 sq.ft · 5 Bedrooms · 2 Baths · House
· Garden · Deck · Parking
Byron Center · 1,378 sq.ft · 5 Bedrooms · 2 Baths · House · Garden · Deck · Parking
New Price! Don't miss this 5-bedroom, 2-bath ranch in the highly desirable Jenison School District! With over 2,200 finished square feet, this move-in-ready home offers plenty of space for everyone. The main level features an open living area, three bedrooms, an updated full bath, and a second family room. The finished lower level includes two egress bedrooms, an updated full bath, a recreation area, and an oversized laundry room. Enjoy the fenced backyard with a large deck, storage shed, attached 2-car garage, and wholehouse generator hookup. Conveniently located near schools, parks, shopping, and restaurants. Schedule your showing today!
USD 385,000
3409 Broadleaf Lane
View photo
Condo · for sale
USD 833,275
USD 442/sq.ft
3409 Broadleaf Lane
Byron Center
· 1,884 sq.ft · 4 Bedrooms · 3 Baths · Condo
· Fireplace · Equipped kitchen
Byron Center · 1,884 sq.ft · 4 Bedrooms · 3 Baths · Condo · Fireplace · Equipped kitchen
Welcome to The Gables at Bauer Ridge, a Ledger-built stand-alone condominium development in Georgetown Township. This stunning SPRUCE model offers 1,889 square feet on the main floor, plus a beautifully finished walkout lower level. Thoughtfully designed with both style and functionality in mind, this home features a gorgeous designer kitchen with quartz countertops, a custom range hood, and an oversized walk-in pantry. The great room showcases 10-foot ceilings, a striking wall of windows, and a beautiful fireplace flanked by custom cabinetry. The main-floor primary suite includes a spacious ensuite with a walk-in tile shower, private toilet room, and an enormous walk-in closet. An additional main-floor bedroom or office with a large closet provides flexibility and allows for convenient main-floor living. Quality craftsmanship is evident throughout, with premium features such as quartz countertops, solid-core doors, and Andersen windows included as standard
USD 833,275
440 Sunbrook Street
View photo
House · for sale
USD 455,000
USD 278/sq.ft
440 Sunbrook Street
Byron Center
· 1,636 sq.ft · 4 Bedrooms · 3 Baths · House
· Patio · Office room · Swimming pool · Deck · Fireplace · Equipped kitchen
Byron Center · 1,636 sq.ft · 4 Bedrooms · 3 Baths · House · Patio · Office room · Swimming pool · Deck · Fireplace · Equipped kitchen
Welcome to your one-owner 4-5 bedroom 3 full bath sanctuary in Byron Center Schools, where the phrase'we need more space' officially goes to die. Originally built in 1999 and massively expanded in 2015, this open-concept entertainer's dream is ready to host the masses. Soaring cathedral ceilings bathed in abundant natural light invite you into a sprawling, handicap-accessible main level boasting dual family rooms. Command the enormous kitchen, featuring boundless counters and a snack bar large enough to seat a small army of guests. Retreat to the private primary suite with its sleek tiled shower, or soak away stress in the guest bath's jetted tub. Downstairs, the walkout lower level offers a fireplace, an office, two bedrooms, another full bathroom with shower, and dual rec rooms with space to add a wall to make another bedroom (or add another bathroom). Take the party outside to the large deck, or escape to the covered patio and negotiate for the hot tub in your fenced
USD 455,000
1310 Spaulding Avenue
View photo
House · for sale
USD 400,000
USD 453/sq.ft
1310 Spaulding Avenue
Byron Center
· 883 sq.ft · 3 Bedrooms · 2 Baths · House
· Parking
Byron Center · 883 sq.ft · 3 Bedrooms · 2 Baths · House · Parking
Welcome to this spacious 3-bedroom, 2-bathroom single-family residence in Grand Rapids, Michigan, offering 1,687 square feet of finished living space. Situated on an expansive 49,223-square-foot lot, this home provides ample outdoor space and privacy for various uses. The attached 3-car garage offers convenient vehicle storage and additional utility space. This well-proportioned residence combines comfortable interior living quarters with generous grounds, making it a great place to call home
USD 400,000
7530 Boulder Bluff Drive # 47
View photo
Condo · for sale
USD 169,900
USD 164/sq.ft
7530 Boulder Bluff Drive # 47
Byron Center
· 1,033 sq.ft · 2 Bedrooms · 2 Baths · Condo
· Lift · Cellar · Parking
Byron Center · 1,033 sq.ft · 2 Bedrooms · 2 Baths · Condo · Lift · Cellar · Parking
Affordable, maintenance-free living in the heart of Jenison! This well-maintained 2-bedroom, 2 full-bath, third-floor, end-unit condo offers privacy, convenience, and beautiful natural light. There is an elevator for easy access. The association features fantastic amenities including a, community pool, tennis courts, shared laundry facilities, a large private storage room in the basement, and a covered carport. The monthly association fee includes gas, water, sewer, trash, lawn care, and snow removal, making ownership both simple and affordable. Conveniently located near shopping, dining, and everyday conveniences, this move-in-ready condo is perfect for anyone looking to enjoy carefree living in a desirable Jenison location
USD 169,900
3658 Sugar Loaf Street
View photo
House · for sale
USD 16,995
USD 20/sq.ft
3658 Sugar Loaf Street
Byron Center
· 829 sq.ft · 2 Bedrooms · 1 Bath · House
· Garden · Fireplace · Equipped kitchen · Swimming pool
Byron Center · 829 sq.ft · 2 Bedrooms · 1 Bath · House · Garden · Fireplace · Equipped kitchen · Swimming pool
Discover this cozy 832 sq ft home at 3658 Sugar Loaf NW in Grand Rapids, in Alpine Meadows Community! Featuring 2 bedrooms and 1 bath, it boasts a metal roof, updated skirting, and two inviting porches. A lovely garden area awaits your green thumb around back. Inside, enjoy a tiled entry and kitchen, plus a carpeted living space with a charming wood fireplace. A repaired water heater is ready, and a small section of subfloor is noted that is in need of repair. This spot has amazing potential! Lot Rent $828. The Alpine Meadows community features an outdoor swimming pool, playground, clubhouse, dog park, fitness center, basketball court, pet friendly environment, RV storage area, walking trails, planned activities, and a community center with a fully equipped kitchen. Your home is only a call away! Lot Rent $828
USD 16,995

Get email alerts

Don't miss out: be the first to know about new properties

The alert was correctly created

On subscribing you accept the conditions of use and the privacy policy
Alert
Receive new ads in your inbox
Save this search
Receive alerts for new listings

We'll send you an email when we have new properties for: "Properties for sale in Byron Center"

The alert was correctly created

East Grand Rapids city
Walker city, Kent County Michigan
Get email alerts and be the first to see new listings
Required field
On subscribing I accept the terms of the privacy policy
Perfect! You'll soon start receiving new listings via email
Alert
Receive an email when we have new ads for Properties for sale in Byron Center
Save this search
Filters

Bedrooms

Size (sq.ft)

sq.ft
sq.ft

Price

USD
USD

Property type

Bathrooms

Clear all filters
Receive notifications when new entries are published.