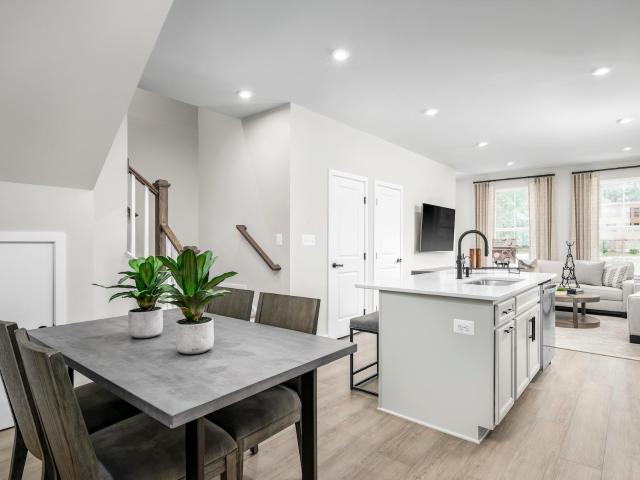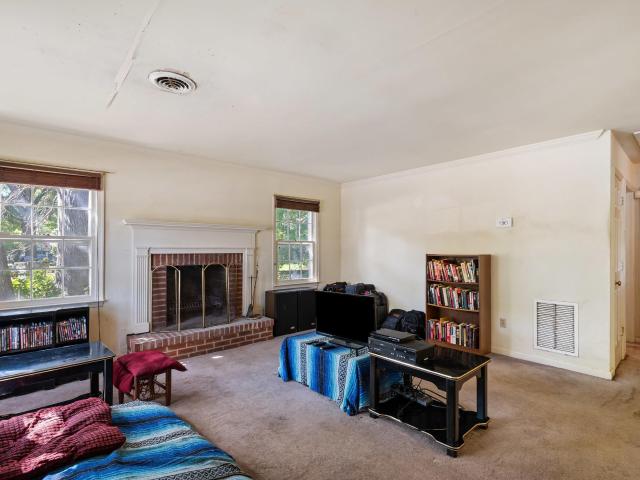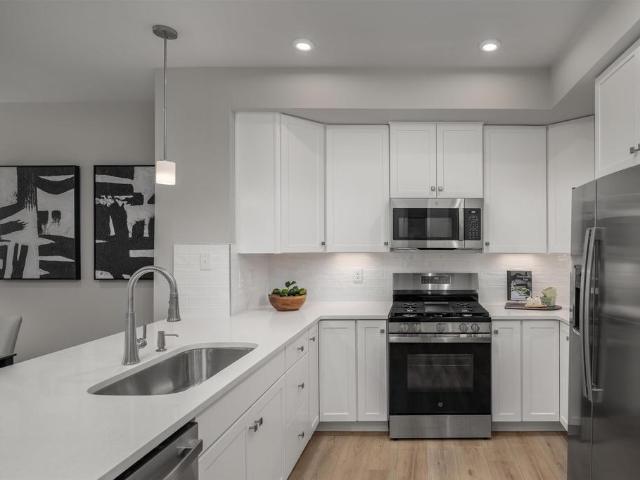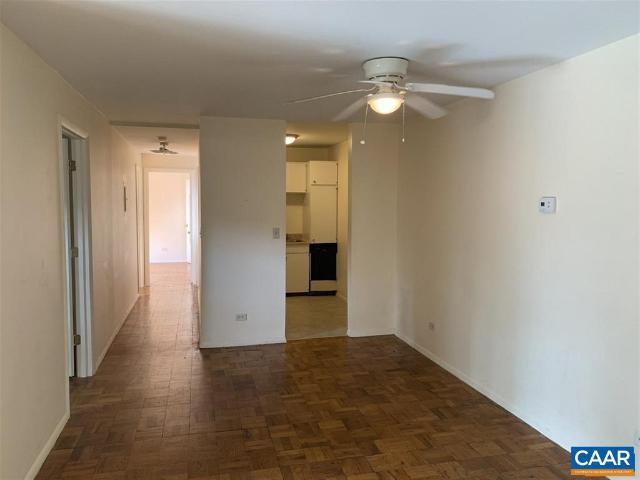
618 properties for sale in Camellia Garden

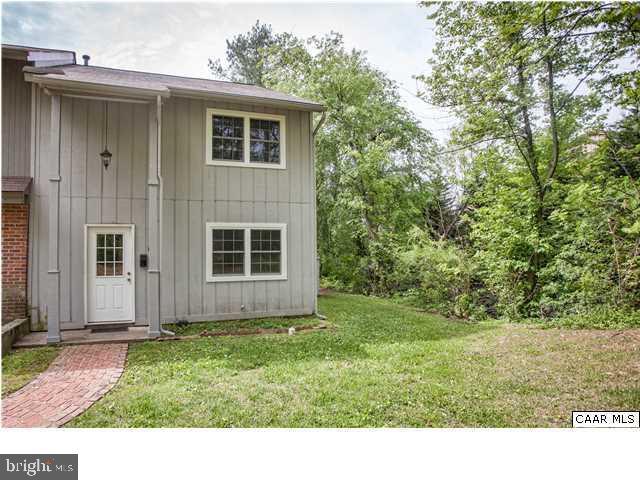
133 Woodlake Drive
View photo
Townhouse · for sale
USD 265,000
USD 186/sq.ft
133 Woodlake Drive
Camellia Garden
· 1,421 sq.ft · 3 Bedrooms · 1 Bath · Townhouse
· Fireplace · Equipped kitchen · Parking
Camellia Garden · 1,421 sq.ft · 3 Bedrooms · 1 Bath · Townhouse · Fireplace · Equipped kitchen · Parking
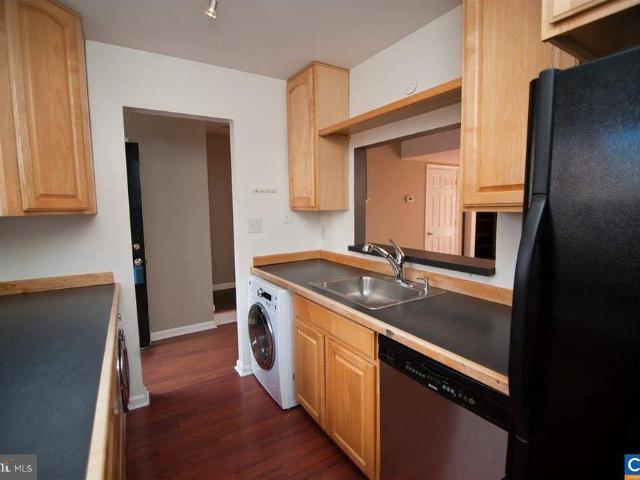
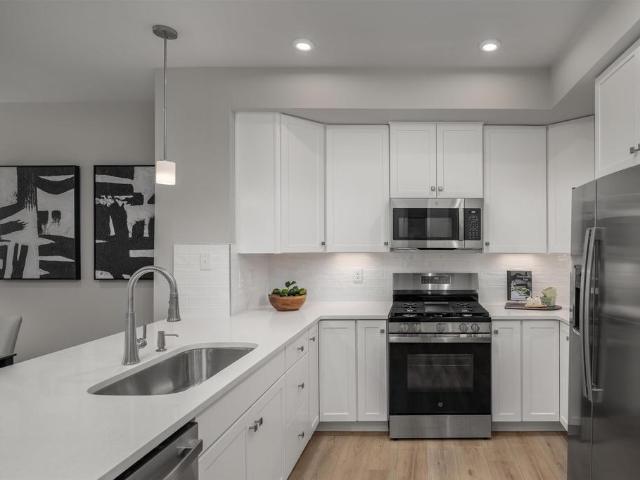
Wonderful townhome at low price due to seller relocation and offer falling through. So available again! Easy to see. Just call to schedule. 3 Bedroom Townhome @ Four Seasons End-Unit 2 level with fireplace situated by creek Right nextdoor to ACAC Recreation Center. Near many commuting routes and near UVA You will have built-in equity and great rental property too! 2 level, 3 bedroom, 1 & 1/2 Bathrooms (upper bath has two sinks/main bedroom with ceiling fan/light and two closets) Move-in Ready, parking space for two cars! New HVAC with warranty. Samsung Stainless Refrigerator, Whirlpool Electric Range, Stainless Kenmore Dishwasher, Full-Size Washer and Dryer with storage cabinets above. HOA covers exterior and trash removal
USD 265,000
1400 Minor Ridge Ct
View photo
Townhouse · for sale
USD 329,900
USD 237/sq.ft
1400 Minor Ridge Ct
Camellia Garden
· 1,389 sq.ft · 3 Bedrooms · 1 Bath · Townhouse
· Garden · Parking
Camellia Garden · 1,389 sq.ft · 3 Bedrooms · 1 Bath · Townhouse · Garden · Parking
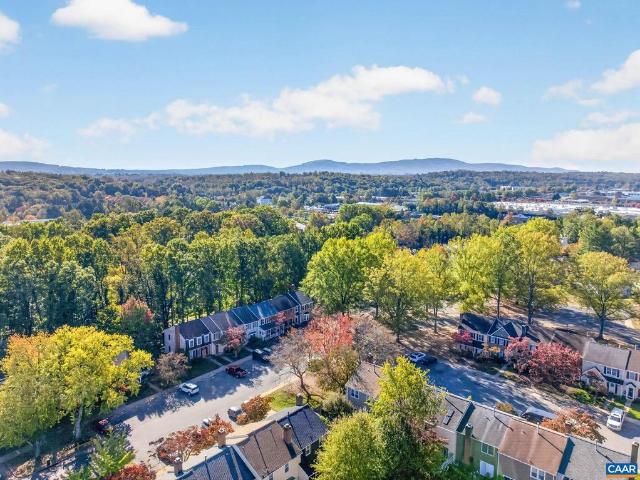
Location, location, location! Welcome to 1400 Minor Ridge Court, a beautifully situated 3-bedroom, 1.5-bath END-UNIT townhome offering exceptional convenience and the peace of mind that comes with significant recent investments! With a NEW ROOF, NEW HVAC, and NEW SIDING, three of the most substantial homeownership expenses have already been addressed, allowing you to focus on making this home your own! Inside, enjoy an inviting floor plan featuring comfortable living spaces, a dedicated dining room, and three spacious bedrooms. The desirable end-unit location, private fenced backyard, and dedicated parking space add to the home's everyday appeal. Ideally positioned just minutes from The Shops at Stonefield, Trader Joe's, Costco, dining, and entertainment, with convenient access to UVA, UVA Health, Route 29, and NGIC/Rivanna Station. Whether purchasing your first home, simplifying your lifestyle, or expanding your investment portfolio, this property delivers an exceptional combination o
USD 329,900
4006b perseus ln
View photo
Condo · for sale
USD 334,990
USD 207/sq.ft
4006b perseus ln
Camellia Garden
· 1,615 sq.ft · 3 Bedrooms · 2 Baths · Condo
· Office room · Deck · Equipped kitchen · Parking
Camellia Garden · 1,615 sq.ft · 3 Bedrooms · 2 Baths · Condo · Office room · Deck · Equipped kitchen · Parking
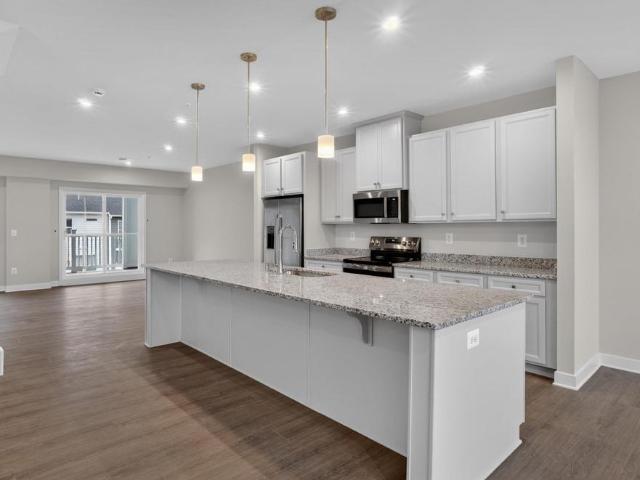
Welcome home to the Monet at Victorian Heights! This thoughtfully designed floorplan blends comfort, style, and convenience, with a Summer 2027 move-in opportunity. Filled with natural light, the open-concept Great Room flows seamlessly into a chef-inspired kitchen featuring a spacious center island, creating the perfect space for entertaining and everyday living. A private garage and convenient powder room add functionality to the main level. Upstairs, the luxurious owner's suite offers a seated shower, double vanity, and two walk-in closets. Two additional bedrooms provide flexibility for family, guests, or a home office. One bedroom opens to a private deck, the perfect spot to enjoy morning coffee or unwind at the end of the day. With spacious living areas, thoughtful design, and modern features throughout, the Monet delivers a lifestyle you'll love coming home to
USD 334,990
393 minor ridge rd
View photo
House · for sale
USD 375,000
USD 359/sq.ft
393 minor ridge rd
Camellia Garden
· 1,044 sq.ft · 2 Bedrooms · 1 Bath · House
· Parking
Camellia Garden · 1,044 sq.ft · 2 Bedrooms · 1 Bath · House · Parking
Lots of potential in this one-level home on a 0.25-acre lot with a 2-car garage—a rare find in Charlottesville at this price point. Tucked away on a quiet street in the Minor Hill neighborhood, the home feels surprisingly removed from the hustle and bustle while still being incredibly convenient to the 29 and 250 corridors and UVA. The open-concept floor plan offers two bedrooms and one bath, along with a private fenced area, off-street parking, and plenty of outdoor space. Enjoy nearby Charlotte Humphris Park, work out at Four Seasons ACAC, or take advantage of the convenience of Costco and Stonefield, all just minutes away. This is a home that needs some work and is being sold As-Is, but it offers an excellent opportunity for a buyer looking for a detached home with a garage and a larger lot in Charlottesville. Bring your vision and give this home some love—it has plenty of potential!
USD 375,000
4046B Perseus Ln
View photo
Condo · for sale
USD 339,000
USD 211/sq.ft
4046B Perseus Ln
Camellia Garden
· 1,604 sq.ft · 3 Bedrooms · 2 Baths · Condo
· Equipped kitchen · Parking
Camellia Garden · 1,604 sq.ft · 3 Bedrooms · 2 Baths · Condo · Equipped kitchen · Parking
Beautifully designed for low-maintenance living, the to-be-built Matisse offers the space and feel of a two-story, townhome-style floor plan with a 1-car garage in a prime Charlottesville location just off Berkmar Drive. This thoughtfully designed layout provides comfortable everyday living with minimal upkeep, while the HOA includes snow removal, landscaping, water, sewer, trash service, exterior siding, and roof maintenance for added convenience. The easy-flow main level is designed for comfortable daily living and simple entertaining, featuring a bright great room, dining area, modern kitchen, and a convenient half bath. Upstairs, the owner? S suite offers a private retreat highlighted by beautiful mountain views, along with two walk-in closets and a spacious bath, while two additional bedrooms, a full bath, and a laundry room with sink, plus an included washer and dryer, provide flexibility and function. Buyers can personalize interior finishes to reflect their style. Anticipated M
USD 339,000
1215 Wertland St # A23
View photo
Condo · for sale
USD 325,000
USD 339/sq.ft
1215 Wertland St # A23
Camellia Garden
· 958 sq.ft · 3 Bedrooms · 1 Bath · Condo
· Deck · Parking
Camellia Garden · 958 sq.ft · 3 Bedrooms · 1 Bath · Condo · Deck · Parking
UVA housing alert! This three bedroom condominium adjacent to The Corner is conveniently located within walking distance to theGrounds of UVA! Well maintained, this condominium has recently been renovated and features a large deck, hardwood floors and a washer/dryer. TheCorner Village includes a secure entranceway as well as one reserved parking spot for tenants. Each unit may purchase two additional parking passes for$150 each annually or utilize the many first come, first serve spaces available. Currently rented through July of 2027 at $2700 a month. Painted Cabinets, Wood Cabinets
USD 325,000
112 turtle creek rd 1
View photo
Condo · for sale
USD 245,000
USD 252/sq.ft
112 turtle creek rd 1
Camellia Garden
· 969 sq.ft · 2 Bedrooms · 2 Baths · Condo
· Garden · Balcony · Fireplace · Equipped kitchen · Swimming pool
Camellia Garden · 969 sq.ft · 2 Bedrooms · 2 Baths · Condo · Garden · Balcony · Fireplace · Equipped kitchen · Swimming pool
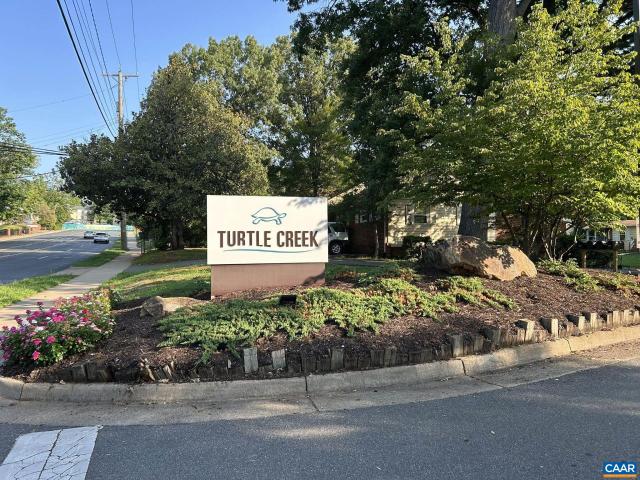
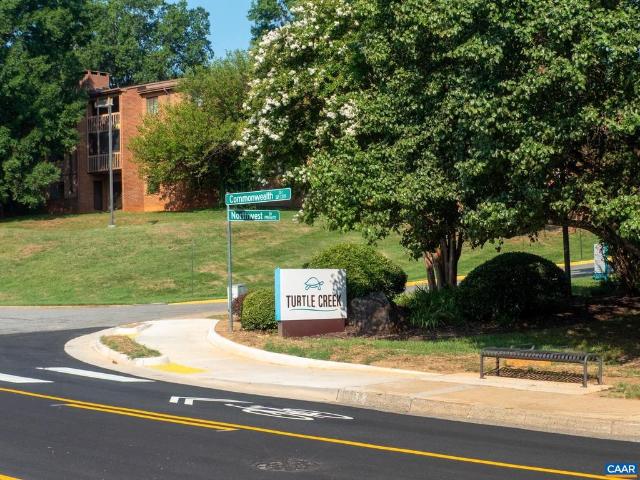
Welcome to Turtle Creek! This beautifully renovated 2-BR, 2-bath condo offers stylish, low-maintenance living in a convenient Charlottesville location. Positioned on the ground floor w/a short flight of stairs, this unit has been thoughtfully updated. The modern kitchen features granite countertops, cherry cabinetry and stainless-steel appliances. The spacious bedrooms offer walk-in closets. The living room features a wood-burning fireplace and opens to a private balcony w/ additional storage. Turtle Creek offers residents 2 swimming pools, clubhouse with exercise room and tennis courts, while the HOA provides water/sewer, trash pickup, yard maintenance & exterior maintenance for easy living. Conveniently located off Rte. 29 and Hydraulic Road, w/ shopping, dining, entertainment and public transportation nearby, including the shops and movie theater at Stonefield. Just minutes from UVA and approximately 1.5 miles from UVA Law School. Whether you're looking for a comfortable Charlottesv
USD 245,000
4064a perseus ln
View photo
Condo · for sale
USD 360,000
USD 137/sq.ft
4064a perseus ln
Camellia Garden
· 2,616 sq.ft · 3 Bedrooms · 2 Baths · Condo
· Equipped kitchen · Parking
Camellia Garden · 2,616 sq.ft · 3 Bedrooms · 2 Baths · Condo · Equipped kitchen · Parking
This move-in ready home is brand new featuring beautifully designed with spacious, upscale living in mind, this Picasso offers the space and feel of a two-story, townhome-style floor plan with a 1-car garage in a prime Charlottesville location just off Berkmar Drive. The open-concept main level creates an airy, elegant setting for both everyday living and entertaining, featuring a chef-inspired kitchen with a generous island and granite countertops, seamless flow into the dining area and great room, and access to a sky lanai for elevated indoor-outdoor living. A half bath on the main level adds convenience. Upstairs, the owner’s suite serves as a luxurious private retreat with two walk-in closets and a spacious bath with separate vanities. Mountain views enhance the upper level, while two additional bedrooms, a full bath, and an included washer and dryer provide comfort, flexibility, and function. HOA coverage includes snow removal, landscaping, water, sewer, trash service, exterior si
USD 360,000
1461 Minor Ridge Ct
View photo
Townhouse · for sale
USD 375,000
USD 220/sq.ft
1461 Minor Ridge Ct
Camellia Garden
· 1,701 sq.ft · 3 Bedrooms · 2 Baths · Townhouse
· Patio · Swimming pool · Fireplace · Equipped kitchen
Camellia Garden · 1,701 sq.ft · 3 Bedrooms · 2 Baths · Townhouse · Patio · Swimming pool · Fireplace · Equipped kitchen
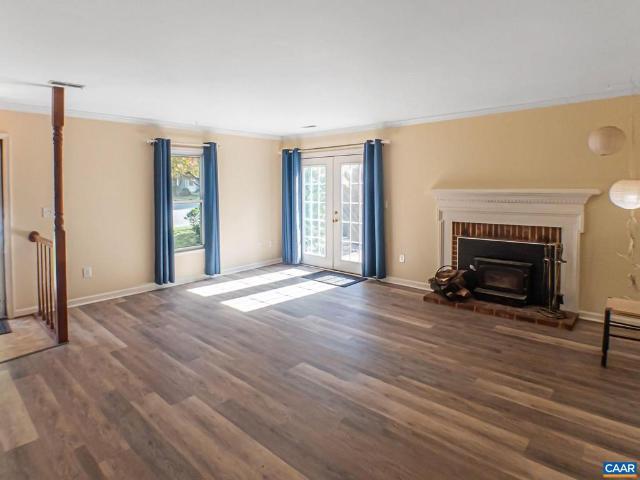
End unit that lives large in a convenient Charlottesville location! The tile foyer opens to a welcoming living area with updated laminate flooring and a striking fireplace featuring a white dentil-molded mantel, raised brick hearth, and efficient wood-burning stove insert. French doors lead to a private, landscaped, fully fenced patio with a running fountain? Ideal for entertaining, relaxing, or enjoying the hot tub w/ electrical service in place. The kitchen features tile floor, refinished cabinetry, and new stainless-steel gas range & refrigerator. A sunny breakfast room on hardwood floors with a bay window provides a cheerful start to the day. A spacious double-door pantry and conveniently located half bath add everyday practicality. Huge utility room on this floor. Upstairs, the spacious primary features the twin fireplace, dual closets, and an en-suite bath w/ dual vanities. Two additional bedrooms share the hall bath; one offers double closets. Pull-down stairs access to a floore
USD 375,000
327 Brentwood Rd
View photo
House · for sale
USD 473,900
USD 256/sq.ft
327 Brentwood Rd
Camellia Garden
· 1,851 sq.ft · 3 Bedrooms · 2 Baths · House
· Equipped kitchen
Camellia Garden · 1,851 sq.ft · 3 Bedrooms · 2 Baths · House · Equipped kitchen
Welcome to 327 Brentwood Road. This charming home is nestled in the desirable Woodbrook neighborhood. This well maintained, move-in ready, and light filled home has 3 bedrooms and 2 1/2 baths. The main floor has a living room, large kitchen with ample custom kitchen cabinets, a breakfast nook, and a peninsula that opens up to the dining room. The second floor is comprised of all three bedrooms and two full baths. The lower level is made up of a half bath, laundry room and a spacious family room with a wall of built ins. The family room has a pellet stove that heats the whole house and helps to keep winter heating bills low. Updates include Hardie plank siding, flooring, crown molding, and interior and exterior paint. A newly paved driveway leads to a large shed, providing lots of room for tools, outdoor equipment, or hobby space. Woodbrook is known for its vibrant sense of community with neighbors enjoying walks, runs, and stroller-friendly streets. The elementary school is convenientl
USD 473,900
1636 Garden Ct
View photo
Townhouse · for sale
USD 299,500
USD 259/sq.ft
1636 Garden Ct
Camellia Garden
· 1,152 sq.ft · 2 Bedrooms · 2 Baths · Townhouse
· Garden · Deck · Fireplace · Equipped kitchen
Camellia Garden · 1,152 sq.ft · 2 Bedrooms · 2 Baths · Townhouse · Garden · Deck · Fireplace · Equipped kitchen
Garden Courrt. Is a totally unique neighborhood. Each townhouse has its own private courtyard in front and another sweet fenced yard at the back. The area is beautifully landscaped by the HOA and contains a community pool, a dog park and a picnic area and security cameras. 1636 has a 2 year old deck surrounded by rose bushes in the back yard. A completely new bathroom was installed in one of the en suite bathrooms 3 years ago and a new dishwasher earlier this year. Beautiful hardwood floors throughout the first level, a wood burning fireplace in the living room and kitchen complete with custom cabinets and granite countertops. Dont let this one get away!,Granite Counter, Fireplace in Living Room
USD 299,500
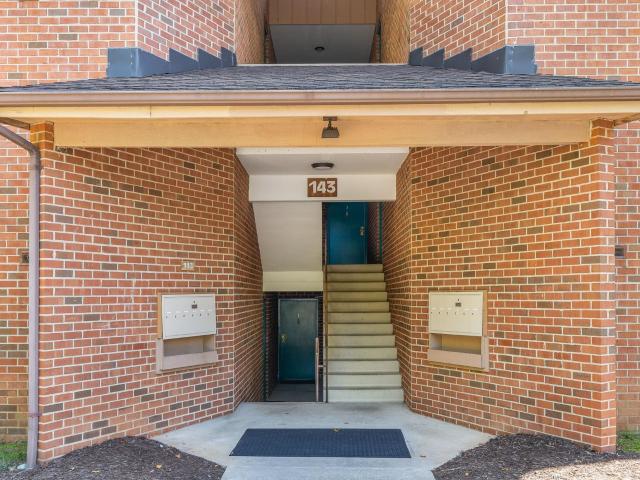
143 green turtle ln 8
View photo
Condo · for sale
USD 229,000
USD 308/sq.ft
143 green turtle ln 8
Camellia Garden
· 743 sq.ft · 1 Bedroom · 1 Bath · Condo
· Patio · Fireplace · Equipped kitchen · Swimming pool
Camellia Garden · 743 sq.ft · 1 Bedroom · 1 Bath · Condo · Patio · Fireplace · Equipped kitchen · Swimming pool
A great find! This well-maintained and professionally renovated 1-bedroom, 1-bathroom turnkey condo located in Turtle Creek. This home features a fully renovated interior with LVP flooring throughout, an updated kitchen featuring white cabinetry and appliances, a renovated bathroom, and a cozy wood-burning fireplace, all complemented by a private patio with additional storage! The Turtle Creek community offers comprehensive amenities, including two swimming pools, tennis and pickleball courts, a fitness center, clubhouse, playground, and walking trails. Water, sewer, trash disposal, and exterior maintenance are all included in the HOA fees. Situated adjacent to the Stonefield Town Center, Route 29, 250, UVA, and downtown, this property presents an exceptional location on the public transit line that is highly walkable and bikeable to many areas!
USD 229,000
616 Rugby Rd
View photo
House · for sale
USD 1,969,000
USD 577/sq.ft
616 Rugby Rd
Camellia Garden
· 3,412 sq.ft · 5 Bedrooms · 3 Baths · House
· Office room · Deck · Fireplace · Equipped kitchen
Camellia Garden · 3,412 sq.ft · 5 Bedrooms · 3 Baths · House · Office room · Deck · Fireplace · Equipped kitchen
Rugby road? This distinctive Colonial Revival residence, circa 1921, occupies a coveted setting in the heart of Charlottesville? S University of Virginia neighborhood. Rich in architectural grace & period craftsmanship, the home? S beautifully balanced proportions, abundant natural light & enduring details lend t a sense of permanence & quiet distinction. Encompassing 3,420 finished sq.ft, the residence offers inviting, versatile spaces, including a living room w/ fireplace, spacious kitchen w/breakfast nook, dining room, library & half bath on the main level. The second-floor features three bedrooms, a home office & two full baths, while the third level reveals two additional bedrooms & bath. The exterior w/ recent upscale improvements such as a copper roof & copper guttering enhance its long-term appeal. Symmetrical porch wings frame the faade w/ architectural elegance, while circular driveway creates a gracious arrival. Rear deck extends from the kitchen for outdoor living. Ideally
USD 1,969,000
1618 Garden Ct
View photo
Townhouse · for sale
USD 290,000
USD 251/sq.ft
1618 Garden Ct
Camellia Garden
· 1,152 sq.ft · 2 Bedrooms · 2 Baths · Townhouse
· Patio · Garden · Deck · Fireplace · Equipped kitchen · Swimming pool
Camellia Garden · 1,152 sq.ft · 2 Bedrooms · 2 Baths · Townhouse · Patio · Garden · Deck · Fireplace · Equipped kitchen · Swimming pool
Location, location, location! This charming European-style townhome offers the perfect blend of comfort, privacy, and convenience. A welcoming private front patio provides the ideal spot for outdoor seating, morning coffee, or greeting your guests. Step inside to a comfortable living room featuring a cozy wood-burning fireplace; perfect for relaxing and entertaining. The kitchen offers plenty of cabinet and counter space, while a charming pass-through provides an open connection to the dining area. Just off the living room, step onto your private deck overlooking the backyard; an inviting space for outdoor dining, entertaining, or simply enjoying the fresh air. Upstairs, you'll find two spacious bedrooms, each with its own attached full bathroom, providing comfort and privacy for residents and guests alike. Enjoy the amenities of this lovely community, including a neighborhood pool, dog park, and picnic area. And with an unbeatable location just minutes from Albemarle High School, Barr
USD 290,000
1508 westfield ct
View photo
Townhouse · for sale
USD 419,900
USD 246/sq.ft
1508 westfield ct
Camellia Garden
· 1,701 sq.ft · 3 Bedrooms · 2 Baths · Townhouse
· Patio · Fireplace · Equipped kitchen
Camellia Garden · 1,701 sq.ft · 3 Bedrooms · 2 Baths · Townhouse · Patio · Fireplace · Equipped kitchen
Open house sunday 11/1: 1-4 pm. Completely RENOVATED townhome in like-new condition close to shopping, restaurants, UVA, MJH, & Historic Downtown. BRAND NEW as of 2026: Roof, gutters, gutter guards, int/ext paint, carpet, vinyl flrs, kitchen cabinets, granite counter tops, island breakfast bar w/ pendant lighting, stainless steel appliances; refrigerator, electric range/oven, dishwasher, microwave, door knobs/deadbolts, bath vanities/toilets/shower tub combos/ceramic tiled showers, light fixtures, faucets, ceiling fans in BRs, ventilation fans in baths, new vinyl tilted windows, 2 brick fireplaces & ductwork professionally cleaned, sliding glass drs, ext hose bibs & fencing, front porch resurfaced, freshly landscaped, new bushes/mulch/grass seed/strawed. Ext vinyl siding is about 4-5 yrs young & recently power washed along w/ driveway & rear patio. Heat Pump has been serviced every 6 mos. 2 brick fireplaces in the living rm & one in the primary BR. Imagine reading a book in the primary
USD 419,900
2515 Northfield Rd
View photo
House · for sale
USD 820,000
USD 287/sq.ft
2515 Northfield Rd
Camellia Garden
· 2,852 sq.ft · 4 Bedrooms · 3 Baths · House
· Equipped kitchen · Parking
Camellia Garden · 2,852 sq.ft · 4 Bedrooms · 3 Baths · House · Equipped kitchen · Parking
2515 Northfield Road is a gorgeous, solidly-built brick home, centrally located in the heart of Charlottesville. Meticulously maintained by its owners for over twenty years, it backs to a peaceful wooded common area and is just minutes from Route 29, Fairview Swim & Tennis Club, and the vibrant Downtown area. Inside, you? Ll find beautifully refinished hardwood floors, fresh paint throughout, TWO FULLY RENOVATED KITCHENS, three renovated full bathrooms, updated windows, and efficient dual-fuel heating. Never have the auxillary heat max out a heating bill again! Power went out? No worries with the whole house generator! A massive attic provides exceptional storage space and is equipped with two automatic attic fans to help maintain comfort year-round. Car enthusiasts and hobbyists alike will appreciate the oversized two-car garage featuring both heating and cooling. Making July and January projects equally comfortable. A screened-in side porch captures mountain views, a delightful and r
USD 820,000
992 Belvedere Way
View photo
Townhouse · for sale
USD 492,000
USD 234/sq.ft
992 Belvedere Way
Camellia Garden
· 2,099 sq.ft · 3 Bedrooms · 3 Baths · Townhouse
· Equipped kitchen
Camellia Garden · 2,099 sq.ft · 3 Bedrooms · 3 Baths · Townhouse · Equipped kitchen
Stately brick Belvedere townhome overlooking landscaped neighborhood green space with 3BR/3.5BA and an easy, low-maintenance lifestyle in one of Charlottesville? S most walkable neighborhoods. Upon entering, some of the home's noteworthy features include: hardwood floors throughout the entire home, an open main level floor plan for comfortable living and entertaining. The dining room and kitchen are adjoined to the expansive screened porch. The classic bright white kitchen includes granite counters, large island, gas range, stainless appliances, pantry and flow to the dining area. A unique feature of this floorplan are the 3 bedrooms that all include en suite full bath (tiled/upgraded cabinetry). The two bedrooms suites upstairs are especially spacious with tons of natural light. The primary suite has a custom designed walk-in closet, french doors into the primary bath (with tub, separate shower, double vanities), plus bedroom-level laundry. Love that this community includes: sidewalks
USD 492,000
1400 minor ridge ct
View photo
Townhouse · for sale
USD 629,000
USD 143/sq.ft
1400 minor ridge ct
Camellia Garden
· 4,392 sq.ft · 3 Bedrooms · 1 Bath · Townhouse
· Garden · Parking
Camellia Garden · 4,392 sq.ft · 3 Bedrooms · 1 Bath · Townhouse · Garden · Parking
Location, location, location! Welcome to 1400 Minor Ridge Court, a beautifully situated 3-bedroom, 1.5-bath END-UNIT townhome offering exceptional convenience and the peace of mind that comes with significant recent investments! With a NEW ROOF, NEW HVAC, and NEW SIDING, three of the most substantial homeownership expenses have already been addressed, allowing you to focus on making this home your own! Inside, enjoy an inviting floor plan featuring comfortable living spaces, a dedicated dining room, and three spacious bedrooms. The desirable end-unit location, private fenced backyard, and dedicated parking space add to the home's everyday appeal. Ideally positioned just minutes from The Shops at Stonefield, Trader Joe's, Costco, dining, and entertainment, with convenient access to UVA, UVA Health, Route 29, and NGIC/Rivanna Station. Whether purchasing your first home, simplifying your lifestyle, or expanding your investment portfolio, this property delivers an exceptional combination o
USD 629,000
102R Perseus Ln
View photo
House · for sale
USD 339,900
USD 210/sq.ft
102R Perseus Ln
Camellia Garden
· 1,615 sq.ft · 3 Bedrooms · 2 Baths · House
· Equipped kitchen · Parking
Camellia Garden · 1,615 sq.ft · 3 Bedrooms · 2 Baths · House · Equipped kitchen · Parking
Victorian Heights has exactly what you need! This Spring Delivery End Unit Picasso floorplan is beautifully designed with spacious, upscale living in mind. Located just off Berkmar Dr, the Picasso has the space and feel of a two-story, townhome-style floor plan with a 1-car garage in a prime Charlottesville location. The open-concept main level creates an airy, elegant setting for both everyday living and entertaining, featuring a chef-inspired kitchen with an oversized island and granite or quartz countertops, seamless flow into the dining area and great room, and access to a sky lanai for elevated indoor-outdoor living. A half bath on the main level adds convenience for you and your guests. Upstairs, the owner? S suite serves as a luxurious private retreat with two walk-in closets and a spacious bath with separate vanities, as well as a spa-inspired shower. Mountain views enhance the upper level, while two additional bedrooms, a full bath, and an included washer and dryer provide com
USD 339,900
1566 Garden Court
View photo
Condo · for sale
USD 47,500,000
USD 42,035/sq.ft
1566 Garden Court
Camellia Garden
· 1,130 sq.ft · 2 Bedrooms · 2 Baths · Condo
· Patio · Garden · Parking
Camellia Garden · 1,130 sq.ft · 2 Bedrooms · 2 Baths · Condo · Patio · Garden · Parking
Cozy 2 Bedroom, 2.5 Bath condo in quiet neighborhood with rear patio and back patio both are great for entertaining 2 assigned parking spots in front of unit and community pool steps away Close to downtown, shopping, hospital and local College. Updated floorings through out the condo A must see! Condo is also for rent $1975 a month Text agent for combo code
USD 47,500,000
1847 Edgewood Ln
View photo
House · for sale
USD 1,450,000
USD 479/sq.ft
1847 Edgewood Ln
Camellia Garden
· 3,025 sq.ft · 5 Bedrooms · 4 Baths · House
· Patio · Garden · Fireplace · Equipped kitchen
Camellia Garden · 3,025 sq.ft · 5 Bedrooms · 4 Baths · House · Patio · Garden · Fireplace · Equipped kitchen
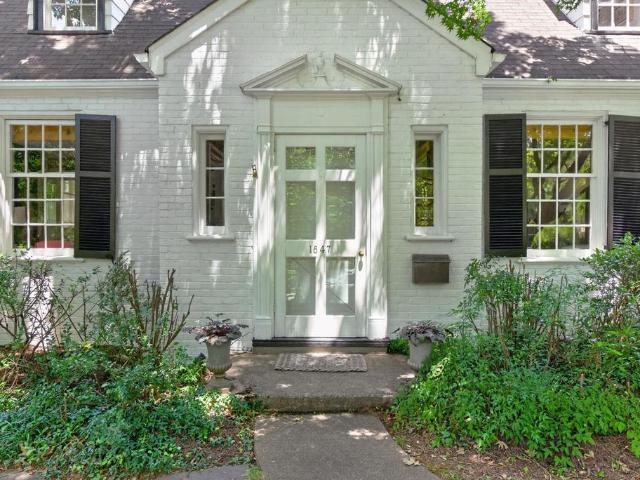
Timeless storybook Cape Cod nestled on a treasured sidwalk-lined street in the heart of Rugby, walking distance to UVA's Rotunda. Picturesque streetscape welcomes you inside this brick home to a gracious floor plan designed for everyday living and effortless entertaining. Main level features a spacious bedroom suite and private study complete with a full bath offering the flexibility of two main-level bedrooms if desired. Sitting room and elegant dining room opens to a flagstone screened patio overlooking a lush, fully-fenced yard of English gardens. A charming Dutch door separates the mud room from the chef's kitchen complete with gas cooking and breakfast nook with built-in bench. Gather in the living room where a wood-burning fireplace and bespoke built-ins provide the perfect backdrop. Main level bedroom suite with attached bath. Upstairs, four bedrooms offer exceptional flexibility including an owners wing with spa-like bath and a bookcase secret door to the dressing room closet.
USD 1,450,000
1287 Branchlands Dr
View photo
Townhouse · for sale
USD 399,999
USD 187/sq.ft
1287 Branchlands Dr
Camellia Garden
· 2,131 sq.ft · 3 Bedrooms · 3 Baths · Townhouse
· Office room · Fireplace · Equipped kitchen · Cellar
Camellia Garden · 2,131 sq.ft · 3 Bedrooms · 3 Baths · Townhouse · Office room · Fireplace · Equipped kitchen · Cellar
Welcome to a desirable main-level layout featuring 3 bedrooms and 3 full baths. The main level offers the ultimate convenience of a primary bedroom and bathroom suite, along with a beautifully updated kitchen. Gather in the living area centered around a cozy, all brick wood-burning fireplace. The finished walk-out basement expands your living space with rec room, storage, worktable, full bath and bedroom/office which leads directly out to a scenic walking trail, seamlessly blending indoor comfort with outdoor leisure
USD 399,999
4062B Perseus Ln
View photo
Condo · for sale
USD 7,507,500
USD 4,680/sq.ft
4062B Perseus Ln
Camellia Garden
· 1,604 sq.ft · 3 Bedrooms · 2 Baths · Condo
· Equipped kitchen · Parking
Camellia Garden · 1,604 sq.ft · 3 Bedrooms · 2 Baths · Condo · Equipped kitchen · Parking
Grand Opening at Victorian Heights! The Matisse floorplan to be built for an anticipated March 2027 delivery features two-story, townhome-style condo living with a 1-car garage in a prime Charlottesville location just off Berkmar Drive. It offers a spacious main level with a great room, dining area, modern kitchen, and a convenient half bath, perfect for everyday living and entertaining. Upstairs, you? Ll find an inviting owner? S suite with two walk-in closets and a spacious owner? S bath, a laundry room with sink and washer and dryer included, plus two additional bedrooms and a full bath. Personalize your home with your choice of interior finishes. For a limited time, receive $7,500 toward closing costs!,Maple Cabinets, Painted Cabinets, Quartz Counter
USD 7,507,500
1051 Glenwood Station Ln # 103
View photo
Condo · for sale
USD 259,900
USD 219/sq.ft
1051 Glenwood Station Ln # 103
Camellia Garden
· 1,184 sq.ft · 2 Bedrooms · 2 Baths · Condo
· Parking · Swimming pool · Lift
Camellia Garden · 1,184 sq.ft · 2 Bedrooms · 2 Baths · Condo · Parking · Swimming pool · Lift
Lowest price unit available in all of Albemarle County VA with a GARAGE! GROUND LEVEL with no stairs, fresh paint and all new carpet with GARAGE PARKING in time for WINTER. Quiet building with elevator in the heart of Albemarle County with easy access to everywhere. Two spacious bedrooms, two full bathrooms and a natural light filled condo with granite counters, gas cooking and stainless appliances. Available immediately and offers community swimming pool, fitness center, safe covered private parking and all exterior maintenance and groundskeeping handled for you. Move in and relax or lock up and travel. This offers a simple lifestyle right in the heart of town. BELOW TAX ASSESSMENT, Granite Counter
USD 259,900
665 tyree ln
View photo
House · for sale
USD 675,000
USD 373/sq.ft
665 tyree ln
Camellia Garden
· 1,808 sq.ft · 3 Bedrooms · 2 Baths · House
· Garden · Deck · Fireplace · Equipped kitchen · Parking
Camellia Garden · 1,808 sq.ft · 3 Bedrooms · 2 Baths · House · Garden · Deck · Fireplace · Equipped kitchen · Parking
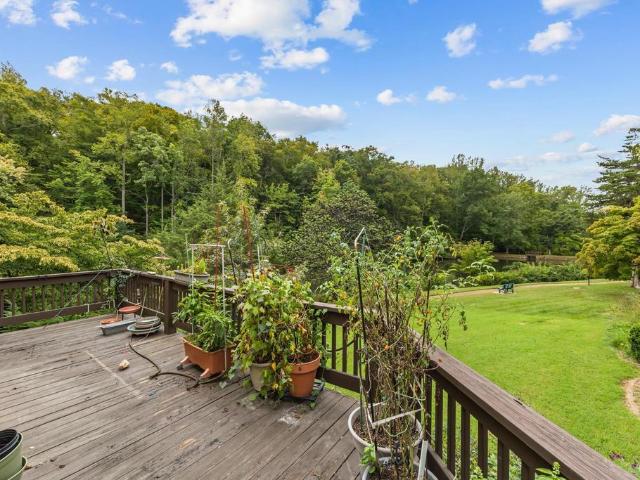
Offered for the first time by its original owner, this beautifully maintained home enjoys a peaceful setting near the front of Belvedere, tucked away from through traffic yet just a short walk to The Center at Belvedere, a vibrant community hub with a café, fitness and wellness classes, arts programs and more. Just over 1,800 square feet and entirely on one level, the home is filled with natural light and has been gently lived in and exceptionally well cared for. A generous foyer opens to the great room with gas fireplace, a large dining area surrounded by windows and an oversized kitchen with abundant workspace and raised-bar seating. The primary suite occupies its own private wing with an exceptionally large bath, while two additional bedrooms share a second full bath. A deck with retractable awning overlooks the beautifully landscaped, fenced yard and connects directly to Belvedere’s popular walking trails. Hardwood floors, two-car garage and excellent walk-in crawl-space storage co
USD 675,000
2937 brookmere rd
View photo
House · for sale
USD 699,900
USD 223/sq.ft
2937 brookmere rd
Camellia Garden
· 3,132 sq.ft · 6 Bedrooms · 3 Baths · House
· Garden · Office room · Deck · Fireplace · Equipped kitchen · Swimming pool
Camellia Garden · 3,132 sq.ft · 6 Bedrooms · 3 Baths · House · Garden · Office room · Deck · Fireplace · Equipped kitchen · Swimming pool
NO HOA 6-bedroom, 3-bath Woodbrook home on a 0.59-acre wooded lot with 3,136 finished sq ft, TWO PRIMARY SUITES, in-ground pool, expansive wrap-around decking and rear porch. Open-concept main level with hardwood/LVP floors, vaulted ceilings, white-painted brick wood-burning fireplace with woodstove insert, dining area and updated kitchen overlooking the pool with porcelain farmhouse sink, butcher-block counters, tile backsplash, new stove/range, dishwasher and microwave. Expansive lower-level primary suite features private fireplace, shiplap accent wall, office/sitting area, walk-in closet and ensuite with dual vanities. Recent improvements: microwave, hot water heater, pool liner, pool sand filter, stove/range, dishwasher, fresh interior/exterior paint, porch/deck improvements, refreshed gravel driveway, updated toilets, main water shut-off, 2023 survey and plumbing improvements. Private backyard with mature trees. Walk to Woodbrook Elementary; minutes to shopping, dining, NGIC, UVA,
USD 699,900
1259 Branchlands Dr
View photo
Townhouse · for sale
USD 355,000
USD 224/sq.ft
1259 Branchlands Dr
Camellia Garden
· 1,582 sq.ft · 3 Bedrooms · 2 Baths · Townhouse
· Patio · Office room · Equipped kitchen · Cellar
Camellia Garden · 1,582 sq.ft · 3 Bedrooms · 2 Baths · Townhouse · Patio · Office room · Equipped kitchen · Cellar
Lovely 3-bedroom, 2.5-bathroom townhome in the sought after Branchlands neighborhood. Enjoy the screened porch with scenic views of a peaceful pond and walking trails located off 2nd bedroom/office. Main level, features open-plan living and dining area with large bay window. Kitchen has Maytag refrigerator, electric cooktop range and a microwave. Stackable washer/dryer in foyer area. All bathrooms have been upgraded since 2016. Large Family room or 3rd bedroom in the walkout basement to patio. Association monitors the roofs and when needed will replace
USD 355,000
262 Lakeview Dr
View photo
House · for sale
USD 415,000
USD 273/sq.ft
262 Lakeview Dr
Camellia Garden
· 1,518 sq.ft · 3 Bedrooms · 2 Baths · House
· Patio · Garden · Fireplace · Equipped kitchen · Parking
Camellia Garden · 1,518 sq.ft · 3 Bedrooms · 2 Baths · House · Patio · Garden · Fireplace · Equipped kitchen · Parking
Extremely well-maintained, one-level home offering three bedrooms, two remodeled bathrooms, and abundant natural light throughout. The living room features a wood-burning fireplace and yard-facing windows, while the nearby dining room and kitchen with breakfast area provide an easy, comfortable flow for everyday living. Outside, the fenced rear yard is surrounded by mature landscaping with colorful spring blooms, brilliant red maple leaves in fall, and crepe myrtles providing welcome summer shade. The patio is an inviting spot year-round and is perfect for a fire pit on cooler evenings. The garage adds convenience and storage, and ACAC Adventure Central is just a short walk away. Numerous improvements include a new garage door, washing machine, water heater, back yard fencing, and attic insulation, all within the last year, plus a new dishwasher, updated light fixtures and ceiling fans, and a renovated patio, all undertaken by the current owners. Major prior updates include a new HVAC
USD 415,000
143 Green Turtle Ln # 12
View photo
Condo · for sale
USD 240,000
USD 323/sq.ft
143 Green Turtle Ln # 12
Camellia Garden
· 743 sq.ft · 1 Bedroom · 1 Bath · Condo
· Balcony · Fireplace · Equipped kitchen
Camellia Garden · 743 sq.ft · 1 Bedroom · 1 Bath · Condo · Balcony · Fireplace · Equipped kitchen
Beautifully renovated top-floor 1-bedroom condo in Turtle Creek! This light-filled unit features vaulted ceilings and clerestory windows that add volume, character and abundant natural light to the living space. The inviting living room features a wood-burning fireplace and opens to a private balcony with a spacious storage closet. The kitchen offers updated finishes and appliances, while the bedroom provides a comfortable retreat with a generous closet. Skylights and elevated ceilings further enhance this unique top-floor floor plan. Enjoy all that Turtle Creek has to offer, including a community pool and convenient access to shopping, dining, entertainment and public transportation. Located off Route 29 and Hydraulic Road, the community is within easy reach of Stonefield and just minutes from UVA. A wonderful opportunity for an owner-occupant or investor seeking a renovated Charlottesville condo in a convenient location. Cherry Cabinets, Granite Counter, Fireplace in Living Room
USD 240,000
810 Tunlaw Pl
View photo
House · for sale
USD 950,000
USD 388/sq.ft
810 Tunlaw Pl
Camellia Garden
· 2,443 sq.ft · 5 Bedrooms · 3 Baths · House
· Terrace · Parking
Camellia Garden · 2,443 sq.ft · 5 Bedrooms · 3 Baths · House · Terrace · Parking
Walk to uva! Located in one of Charlottesville? S most desirable neighborhoods, this classic 1950s home with 5+ BRs and 3 full Baths offers an easy, connected lifestyle just a short stroll to all things UVA plus C'ville Trails, Barracks Road, Dairy Market, shopping and dining. The home boasts recent must-see improvements, is filled with charm & natural light, and offers comfortable main-level living plus a walkout terrace level which adds flexibility of uses. Convenient off-street parking, and the versatile layout makes this home well-positioned for a variety of lifestyles. From full-time residence to a 2nd home or as a parent-owned home for UVA students or a long-term rental investment. All in a location which continues to stand the test of time! Multiple finished rooms provide options for guests, work-from-home, rentals, or additional living space. While a dedicated workshop offers a rare and valuable bonus for hobbies, projects, or storage. A spacious screened porch overlooks the le
USD 950,000

Get email alerts

Don't miss out: be the first to know about new properties

The alert was correctly created

On subscribing you accept the conditions of use and the privacy policy
Alert
Receive new ads in your inbox
Save this search
Receive alerts for new listings

We'll send you an email when we have new properties for: "Properties for sale in Camellia Garden"

The alert was correctly created

Branchland, Rio district Albemarle County Virginia
Chapel Hills, Rio district Albemarle County Virginia
Get email alerts and be the first to see new listings
Required field
On subscribing I accept the terms of the privacy policy
Perfect! You'll soon start receiving new listings via email
Alert
Receive an email when we have new ads for Properties for sale in Camellia Garden
Save this search
Filters

Bedrooms

Size (sq.ft)

sq.ft
sq.ft

Price

USD
USD

Property type

Bathrooms

Clear all filters
Receive notifications when new entries are published.