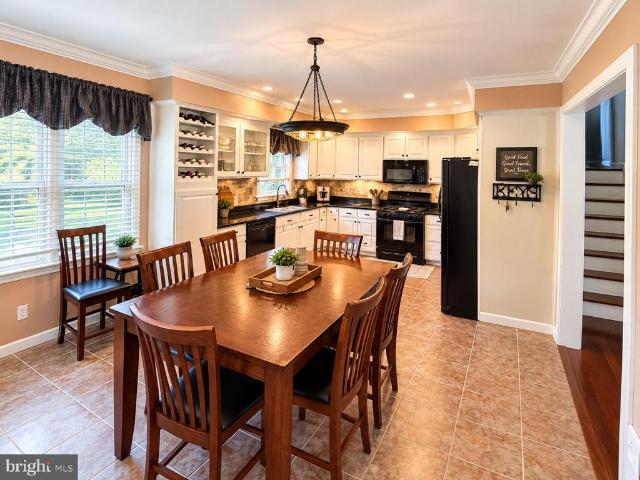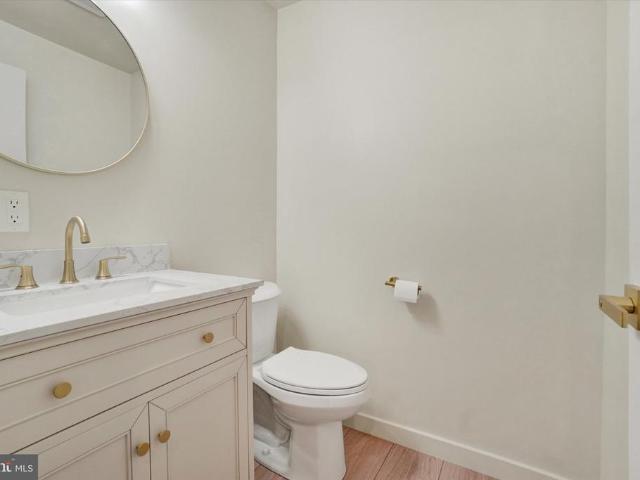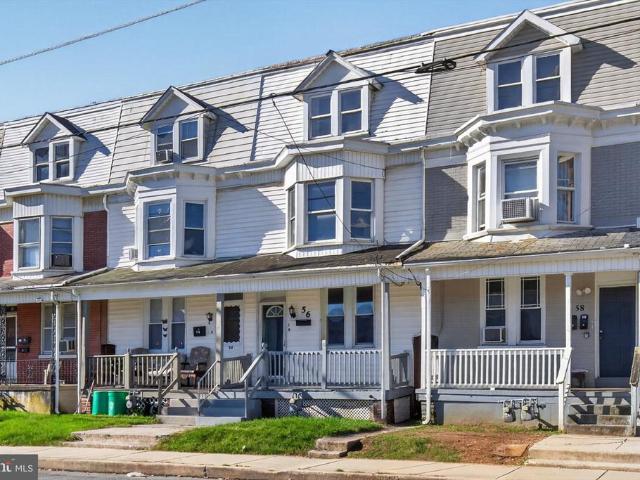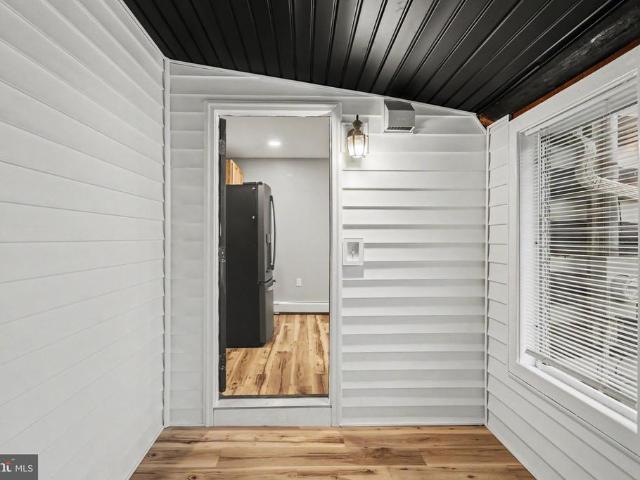
423 houses for sale in Camelot Arms

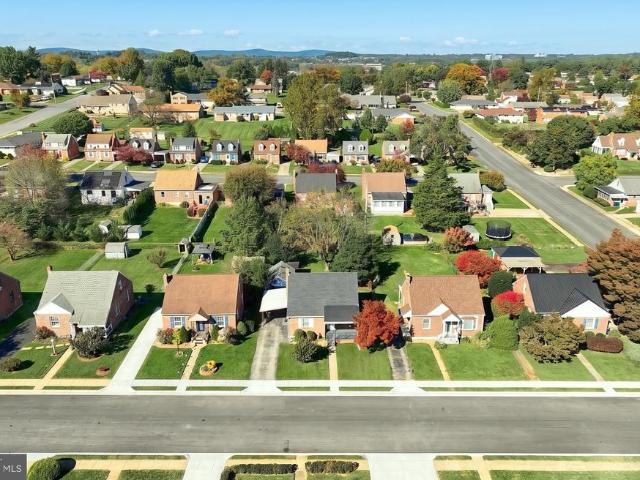
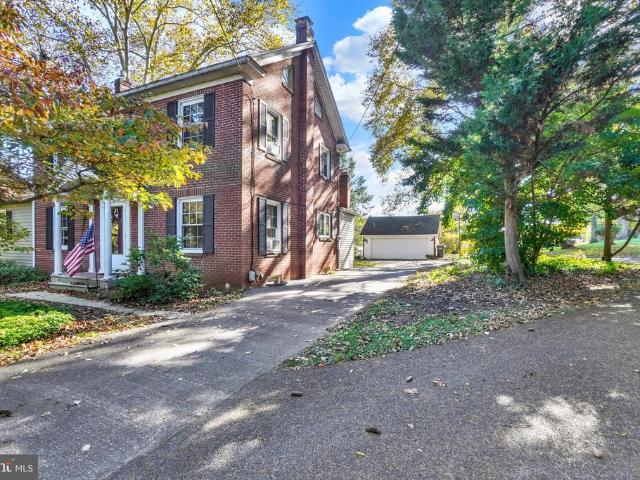
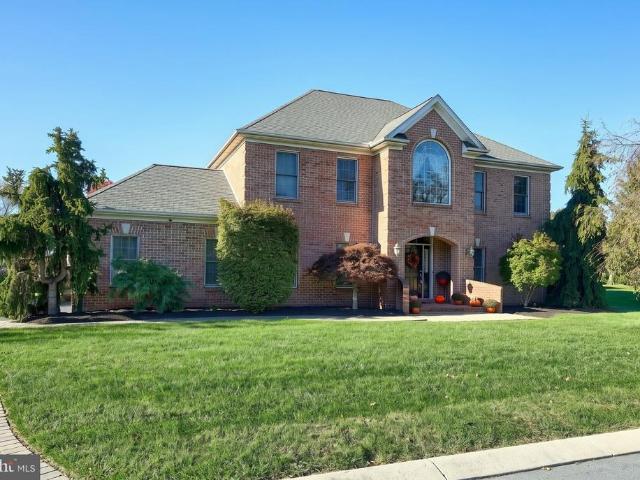
1841 Radnor Road
View photo
House · for sale
USD 379,900
USD 189/sq.ft
1841 Radnor Road
Camelot Arms
· 2,002 sq.ft · 4 Bedrooms · 2 Baths · House
· Patio · Garden · Fireplace · Equipped kitchen
Camelot Arms · 2,002 sq.ft · 4 Bedrooms · 2 Baths · House · Patio · Garden · Fireplace · Equipped kitchen
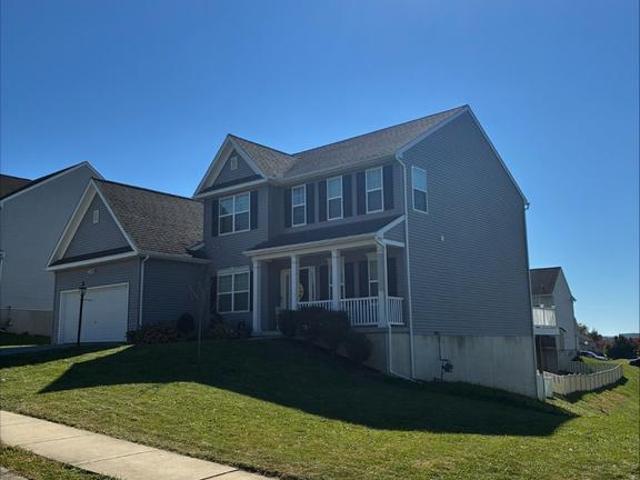
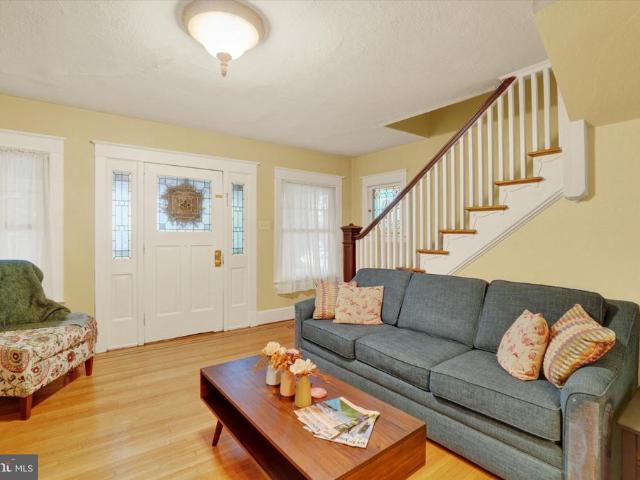
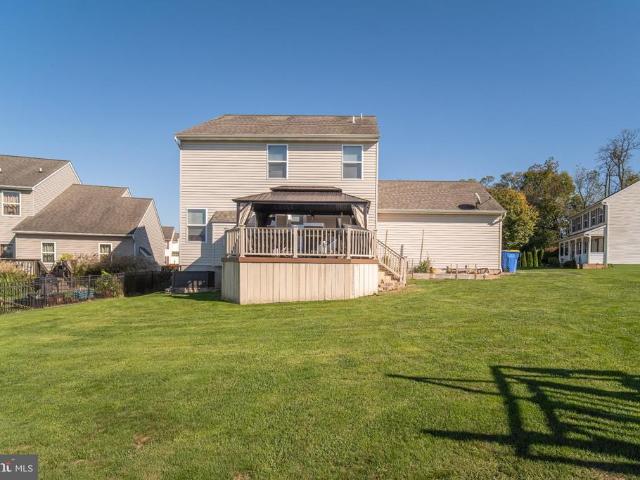
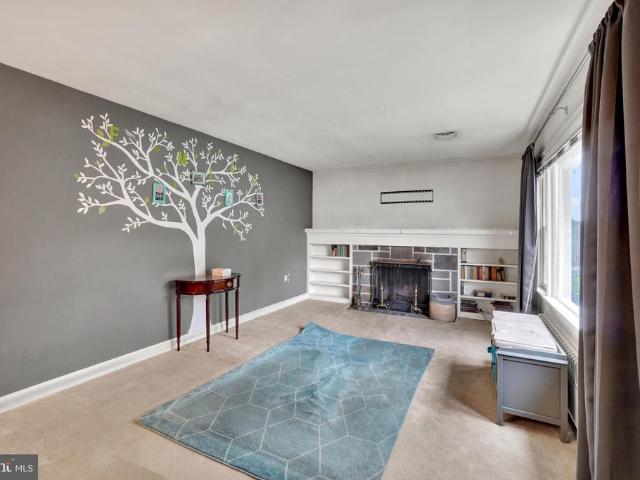
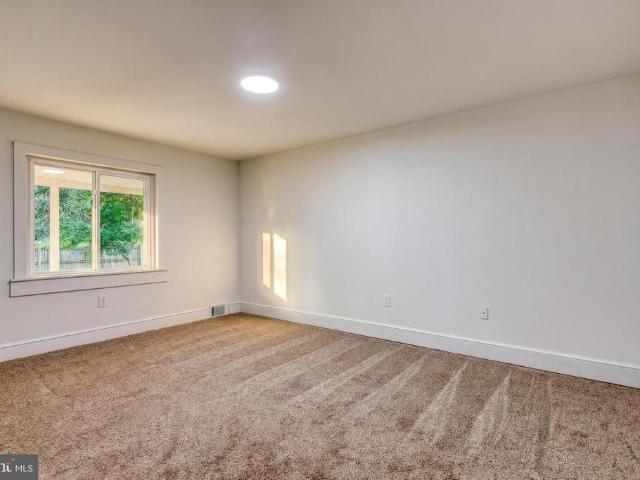
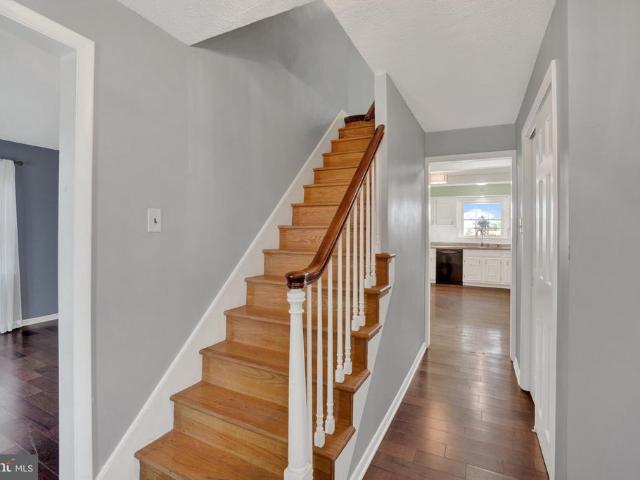
Stately brick two-story in Dallastown Area School District, situated on a large, partially wooded lot backing to farmland! With spacious rooms, inviting gathering areas, and a backyard full of possibilities, this beautiful home offers plenty to enjoy inside and out. Engineered wood flooring flows throughout the first floor, where the living room features beautiful built-in bookcases and shelving. A separate dining room accented with chair rail provides space for gathering around the table, while the spacious kitchen offers abundant cabinetry and a built-in bar area for casual meals or a quick snack, with all appliances included. The large family room centers around a corner brick wood-burning fireplace, with sliding doors opening to the patio and expansive backyard. A mudroom with an outside entrance, laundry hookups, and a half bath adds everyday convenience. Upstairs, four carpeted bedrooms and two full baths include a primary bath with a stall shower and a hall bath with a jetted tu
USD 379,900
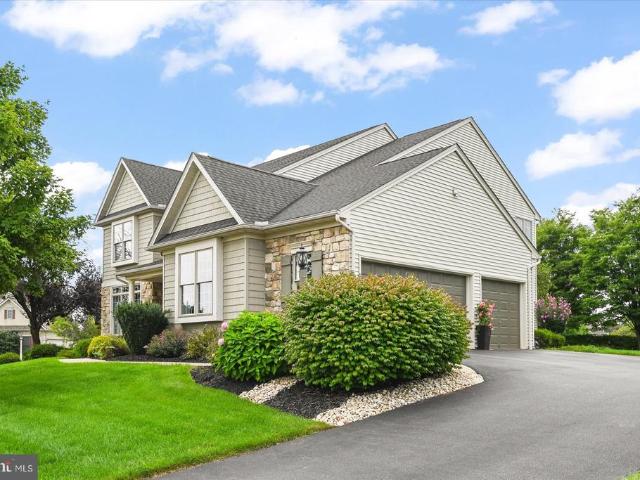
30 S Rockburn Street
View photo
House · for sale
USD 399,900
USD 139/sq.ft
30 S Rockburn Street
Camelot Arms
· 2,863 sq.ft · 3 Bedrooms · 2 Baths · House
· Fireplace
Camelot Arms · 2,863 sq.ft · 3 Bedrooms · 2 Baths · House · Fireplace
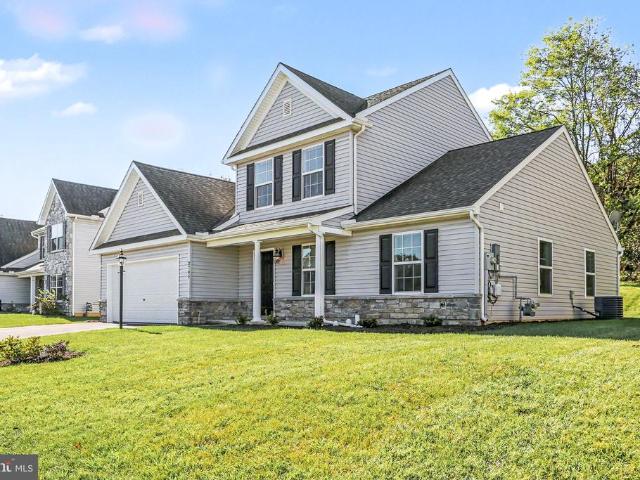
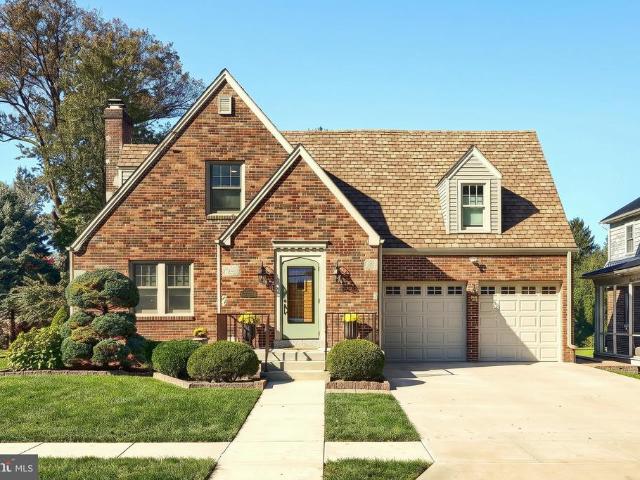
Welcome to this beautifully maintained and thoughtfully updated home. 30 S Rockburn Street in York, Pennsylvania, is located within the highly desirable York Suburban School District. Conveniently situated just minutes from I-83, Route 30, and the shopping, dining, and everyday amenities of East York, this property offers an exceptional combination of character, convenience, and functional living space. From the moment you step inside, youll appreciate the timeless charm of the hardwood flooring that extends throughout the first and second floors, complemented by updated Marvin glass windows and custom-designed closet shelving that reflect the attention to detail found throughout the home. The first floor offers an inviting layout with a spacious living room featuring hardwood floors and a beautiful stone gas fireplace, creating a warm and welcoming gathering space. The updated half bathroom, remodeled in 2024, showcases a custom-made vanity, granite countertop, and tile flooring. The
USD 399,900
2005 Filbert Street
View photo
House · for sale
USD 229,900
USD 209/sq.ft
2005 Filbert Street
Camelot Arms
· 1,098 sq.ft · 3 Bedrooms · 1 Bath · House
· Garden · Office room · Parking · Equipped kitchen · Cellar
Camelot Arms · 1,098 sq.ft · 3 Bedrooms · 1 Bath · House · Garden · Office room · Parking · Equipped kitchen · Cellar
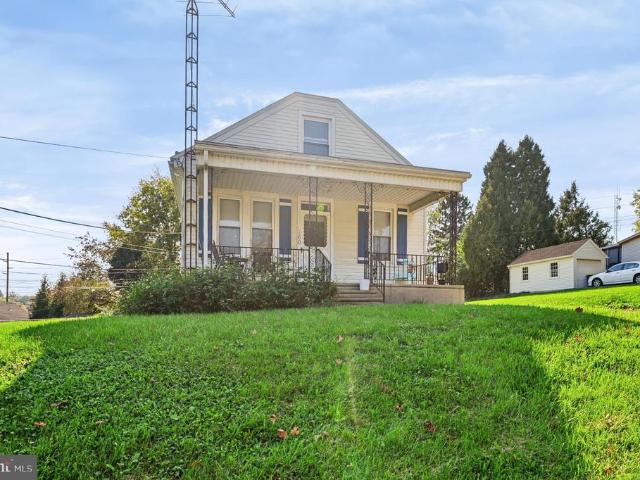
Welcome to 2005 Filbert Street! This charming home offers a flexible floor plan in a convenient West York location. The main level features two bedrooms, a full bathroom, a comfortable living room, and a kitchen. The upper level provides additional living space that could serve as a third bedroom, home office, or hobby room. The partially finished basement offers even more usable space, along with a laundry area equipped with a washer and dryer and plenty of additional storage. Outside, enjoy a fenced-in backyard with a storage shed, detached garage, and carport for added parking convenience. Located in an established neighborhood with sidewalks, this home is just minutes from shopping, restaurants, and everyday amenities. Enjoy the convenience of being within walking distance of West York Area schools and the York Fairgrounds. With its versatile layout, outdoor space, and convenient location, this property offers plenty of possibilities for its next owner!
USD 229,900
1552 Haviland Road
View photo
House · for sale
USD 325,900
USD 155/sq.ft
1552 Haviland Road
Camelot Arms
· 2,099 sq.ft · 3 Bedrooms · 1 Bath · House
Camelot Arms · 2,099 sq.ft · 3 Bedrooms · 1 Bath · House
Nestled on a sprawling 1.11-acre lot, this exquisite Colonial residence exudes timeless elegance and charm. Built in 1934, the home showcases classic brick construction, harmoniously blending traditional architecture with modern comforts. As you approach, the circular paved driveway invites you to explore the meticulously landscaped grounds, offering a sense of privacy and tranquility. The exterior features are thoughtfully designed to enhance your lifestyle. Elegant exterior lighting casts a warm glow in the evenings, creating an inviting atmosphere for gatherings or quiet nights under the stars. Two outbuildings adds versatility, perfect for chickens or pigeons, or additional storage, catering to your unique needs. Step inside to discover a spacious interior that boasts 2,108 finished square feet of living space. The home features three cozy bedrooms and one and a half bathrooms, providing ample room for relaxation and comfort. The rich blend of hardwood, ceramic tile, and plush carp
USD 325,900
2146 Bernays Drive
View photo
House · for sale
USD 670,000
USD 130/sq.ft
2146 Bernays Drive
Camelot Arms
· 5,145 sq.ft · 4 Bedrooms · 3 Baths · House
· Deck · Equipped kitchen
Camelot Arms · 5,145 sq.ft · 4 Bedrooms · 3 Baths · House · Deck · Equipped kitchen
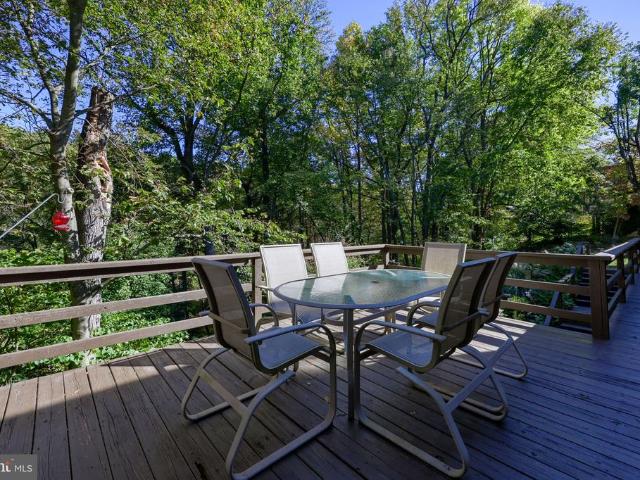
Seller is offering $10,000.00 seller concessions for either closing cost assistance or a temporary rate buy down (which lowers your monthly mortgage payment for the first two years) with an accepted offer. The Lifestyle You've Been Waiting For Is Here. Why choose between parks, recreation, entertaining space, and an amazing location when you can have it all? Welcome to this spectacular MacGregor Downs home offering over 5,000 square feet of beautifully finished living space on a prime corner lot just steps from Cousler Park and minutes from the Outdoor Country Club. Imagine starting your mornings with a walk to the park, spending afternoons playing pickleball, tennis, soccer, or baseball, and ending the day relaxing around your firepit under the stars. This home delivers a lifestyle that's hard to find and even harder to leave. Inside, the heart of the home is a stunning kitchen designed for gathering. With abundant workspace, an inviting eat-in area, and easy access to the deck and pa
USD 670,000
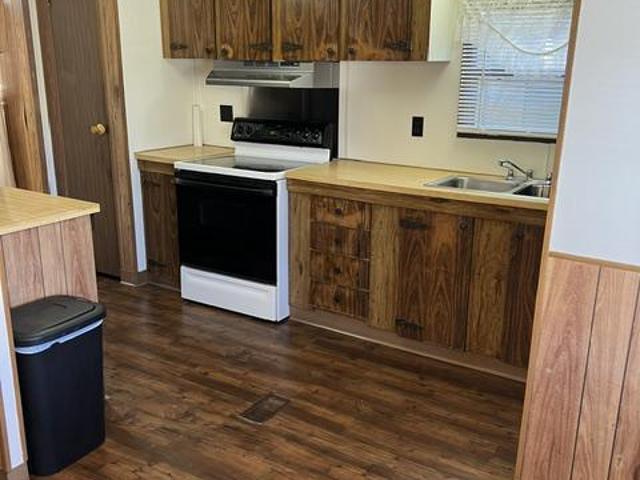
1735 W Poplar Terrace
View photo
House · for sale
USD 114,900
USD 136/sq.ft
1735 W Poplar Terrace
Camelot Arms
· 840 sq.ft · 2 Bedrooms · 1 Bath · House
· Patio · Terrace · Air conditioning
Camelot Arms · 840 sq.ft · 2 Bedrooms · 1 Bath · House · Patio · Terrace · Air conditioning
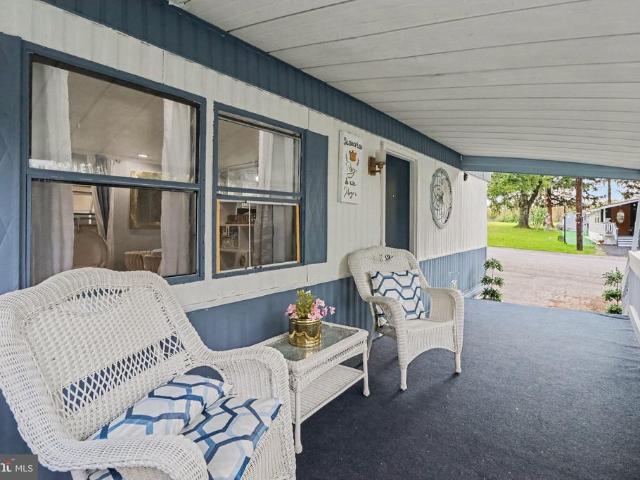
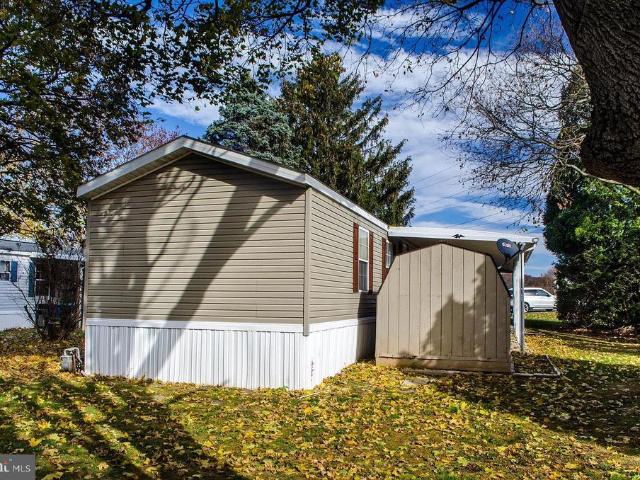
Affordable mobile home in west york boro featuring 2 bedrooms, 1 full bath. All appliances convey. Laundry w/washer & dryer included. The mobile is in good condtion. Central ac. covered front porch & concrete patio, & a shed. This would make a nice home, investment property, rental, & has potential to possibly build. Buyers would need to verify any requirements for building, etc. With west york boro building & zoning. Don't miss out on this opportunity! Schedule your private showing today!
USD 114,900
2660 Friends Circle
View photo
House · for sale
USD 479,995
USD 176/sq.ft
2660 Friends Circle
Camelot Arms
· 2,713 sq.ft · 4 Bedrooms · 2 Baths · House
· Parking · Cellar
Camelot Arms · 2,713 sq.ft · 4 Bedrooms · 2 Baths · House · Parking · Cellar
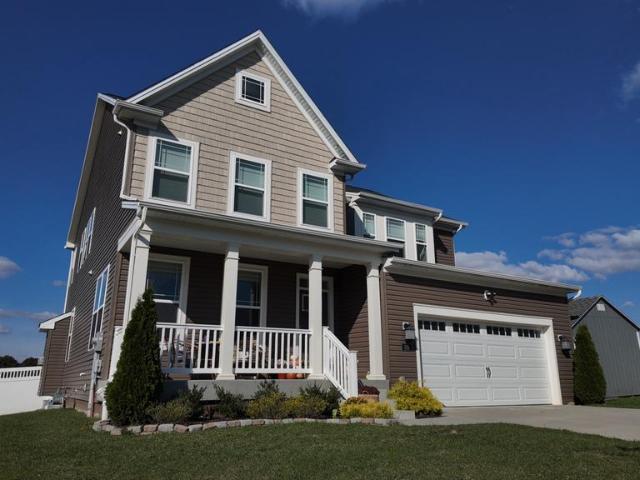
Nestled in the prestigious Penns Preserve community, this exquisite Colonial-style residence, built in 2018, offers a harmonious blend of modern luxury and timeless elegance. Spanning 2,720 square feet, this detached home is designed for both comfort and sophistication, featuring four spacious bedrooms and two and a half beautifully appointed bathrooms. As you step inside, you are greeted by an inviting atmosphere that flows seamlessly throughout the open-concept living spaces. The unfinished walkout basement presents a canvas for your imagination, offering endless possibilities for customization. The exterior, adorned with classic vinyl siding, complements the lush 0.24-acre lot, providing ample space for outdoor activities or serene relaxation. An attached front-entry garage accommodates two vehicles, ensuring convenience and ease. Experience the exclusive lifestyle that Penns Preserve offers, with its tranquil surroundings and a sense of community that is hard to find. This home is
USD 479,995
2705 Friends Circle
View photo
House · for sale
USD 395,000
USD 223/sq.ft
2705 Friends Circle
Camelot Arms
· 1,765 sq.ft · 3 Bedrooms · 2 Baths · House
· Garden · Equipped kitchen · Parking
Camelot Arms · 1,765 sq.ft · 3 Bedrooms · 2 Baths · House · Garden · Equipped kitchen · Parking
Beautifully updated and ready to impress! Welcome home to this freshly renovated 3 bedroom, 2.5 bath home offering modern finishes and a desirable layout. The main-level primary bedroom and private bathroom provide convenient one-floor living. The updated kitchen features elegant quartz countertops and brand-new appliances, creating a stylish and functional space for everyday living and entertaining. Additional highlights include a 2-car garage and a spacious backyard with plenty of room for outdoor activities, gardening or relaxing. Situated on a quiet street ending with a cul-de-sac, this home offers a peaceful setting while combining comfort, convenience and modern updates. Don't miss the opportunity to make this move-in ready home your own!
USD 395,000
1120 Dietz Road
View photo
House · for sale
USD 557,500
USD 196/sq.ft
1120 Dietz Road
Camelot Arms
· 2,831 sq.ft · 4 Bedrooms · 2 Baths · House
· Office room · Gym · Equipped kitchen
Camelot Arms · 2,831 sq.ft · 4 Bedrooms · 2 Baths · House · Office room · Gym · Equipped kitchen
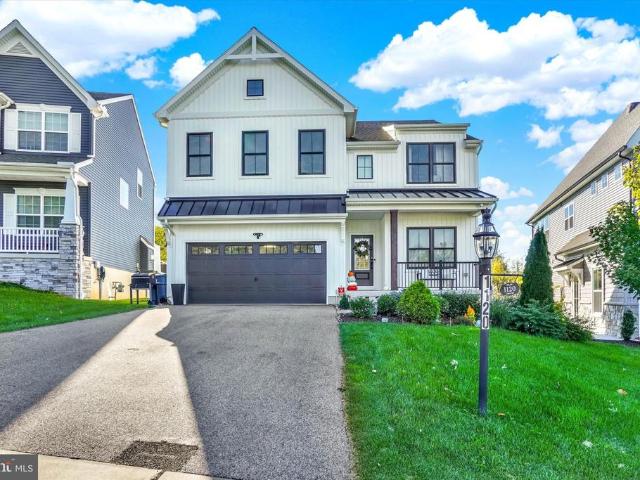
Skip the supply chain delays and endless construction choices. This pristine, turnkey model home is completely done and ready for you today. Spanning a generous 2,388+ square feet, this space is built for modern flexibility, featuring high-end finishes and durable, pet-friendly engineered wood plank flooring that anchors a seamless, open concept layout. Highlights of the space include a quiet, private home office entirely separate from the main living area, plus additional flex spaces perfect for a home gym, Peloton studio, or media zone. Built for entertaining, this culinary kitchen anchored by a massive quartz island with bar seating, has a spacious walk-in pantry to keep your countertops completely clutter-free. For rest and retreat, check out the upstairs primary suite features two walk-in closets, a dual vanity, a freestanding soaking tub, and a separate tiled shower. Theres room to grow with three additional bedroomsall with walk-in closets (including one custom-designed dollhous
USD 557,500
105 Powder Ridge Lane
View photo
House · for sale
USD 515,000
USD 178/sq.ft
105 Powder Ridge Lane
Camelot Arms
· 2,885 sq.ft · 4 Bedrooms · 3 Baths · House
· Equipped kitchen · Parking · Air conditioning · Heating · Cellar
Camelot Arms · 2,885 sq.ft · 4 Bedrooms · 3 Baths · House · Equipped kitchen · Parking · Air conditioning · Heating · Cellar
Get ready for this nearly new Lennar-built Colonial in the desirable Hickory Ridge Mews community! This spacious 2-story home offers 2,886 finished square feet of modern living, with an open-concept main level featuring a family room, formal living and dining areas, and a well-appointed kitchen with stainless steel appliances, an island, a pantry, and more. Upstairs, youll find 4 bedrooms, including a primary suite, plus convenient laundry. Additional highlights include: Partially finished basement with rough plumbing and walkout potential. Attached 2-car garage. Central air, forced-air natural gas heat, and public utilities. Vinyl siding, asphalt/shingle roof, and low-maintenance exterior. 0.30-acre lot with paved driveway
USD 515,000
16 N Keesey Street
View photo
House · for sale
USD 249,900
USD 171/sq.ft
16 N Keesey Street
Camelot Arms
· 1,453 sq.ft · 3 Bedrooms · 1 Bath · House
· Garden
Camelot Arms · 1,453 sq.ft · 3 Bedrooms · 1 Bath · House · Garden
Character, charm, and timeless details that simply cannot be recreated! Welcome to 16 N. Keesey Street, a delightful 1930 Cape Cod nestled in York Suburban School District. This 3-bedroom, 1-bath home is filled with original craftsmanship, from the beautiful stained glass accents in the living room and original front door to the gorgeous hardwood floors featuring intricate mahogany inlays. These are the details that give a home its personality, and this one has plenty of it! Located in the charming Old East York neighborhood, you'll enjoy tree-lined streets, a walkable community, and the welcoming atmosphere that makes this area such a wonderful place to call home. While preserving its historic charm, this home has also received several important updates, including a new boiler, new hot water heater, some replacement windows, a new sliding glass door in the sunroom, and a new PVC privacy fence enclosing the backyard. The sunroom offers additional space to relax and unwind, while the fe
USD 249,900
3657 Cimmeron Road
View photo
House · for sale
USD 549,900
USD 145/sq.ft
3657 Cimmeron Road
Camelot Arms
· 3,767 sq.ft · 5 Bedrooms · 3 Baths · House
· Patio · Swimming pool · Deck · Fireplace · Equipped kitchen
Camelot Arms · 3,767 sq.ft · 5 Bedrooms · 3 Baths · House · Patio · Swimming pool · Deck · Fireplace · Equipped kitchen
Surrounded by mature trees and beautiful natural views, this impressive all-brick home in the desirable Penn Oaks neighborhood offers spacious living areas and exceptional outdoor living. Set on a wooded lot, the property features a cathedral-ceiling screened-in deck overlooking the peaceful green backdrop, along with an expansive screened-in patio on the lower level complete with a hot tub. These inviting outdoor spaces provide plenty of room to relax, entertain, and enjoy the natural surroundings. Inside, a two-story foyer welcomes you into a thoughtfully designed layout with hardwood floors throughout much of the main level. French doors lead to the living room and spacious family room, highlighted by a floor-to-ceiling brick fireplace and access to the screened-in deck. The updated kitchen features white cabinetry, quartz countertops, tile backsplash, stainless steel appliances, and a center island. A separate dining room and convenient main-level laundry add to the homes functiona
USD 549,900
840 Kelly Drive
View photo
House · for sale
USD 210,000
USD 123/sq.ft
840 Kelly Drive
Camelot Arms
· 1,701 sq.ft · 3 Bedrooms · 2 Baths · House
· Garden · Terrace · Deck · Fireplace · Equipped kitchen · Parking
Camelot Arms · 1,701 sq.ft · 3 Bedrooms · 2 Baths · House · Garden · Terrace · Deck · Fireplace · Equipped kitchen · Parking
This charming ranch-style home in Fireside Terrace offers a perfect blend of comfort and functionality. Step inside to discover a warm and inviting interior featuring solid hardwood, complemented by cozy carpeting in select areas. The spacious eat-in kitchen is equipped with modern appliances, including a gas range, making meal prep a delight. Gather around the corner gas fireplace in the rec room, perfect for cozy evenings. The home boasts three well-appointed bedrooms and two full bathrooms, including a stall shower for convenience. Enjoy the serene views from your deck, ideal for morning coffee or evening relaxation. The exterior features low-maintenance vinyl siding, a shed for extra storage, and a lovely yard that backs onto open common space, providing a sense of privacy. With an attached carport and ample driveway parking, this home is conveniently located in a peaceful neighborhood, making it a perfect retreat. Experience the comfort and charm of this delightful property!
USD 210,000
957 Belaire Lane
View photo
House · for sale
USD 279,900
USD 146/sq.ft
957 Belaire Lane
Camelot Arms
· 1,916 sq.ft · 4 Bedrooms · 1 Bath · House
· Garden · Office room · Equipped kitchen
Camelot Arms · 1,916 sq.ft · 4 Bedrooms · 1 Bath · House · Garden · Office room · Equipped kitchen
Move-in ready and thoughtfully updated, this home offers 4 bedrooms, upgraded fixtures throughout, and a nice-sized backyard. The main level features an eat-in kitchen that flows into the formal dining room, creating a functional layout for everyday living and entertaining. Luxury vinyl plank flooring extends throughout these spaces, and a convenient powder room is located just off the dining area. The second level offers a living room that remains open to the kitchen area, enhanced by newly installed programmable recessed lighting with dimming capabilities for the perfect movie-night atmosphere. Three nicely sized bedrooms and a remodeled full bath complete the upper level, along with a bonus room that provides the option for a 4th bedroom, home office, or additional flex space. Plush carpeting extends throughout the living room, hallway, and bedrooms, with hardwood flooring available underneath the carpet as an added opportunity. With its move-in-ready condition, flexible layout, and
USD 279,900
3910 E Sloway Circle
View photo
House · for sale
USD 375,000
USD 209/sq.ft
3910 E Sloway Circle
Camelot Arms
· 1,787 sq.ft · 3 Bedrooms · 2 Baths · House
· Garden · Deck · Fireplace · Equipped kitchen · Cellar
Camelot Arms · 1,787 sq.ft · 3 Bedrooms · 2 Baths · House · Garden · Deck · Fireplace · Equipped kitchen · Cellar
The best spot in the neighborhood and the convenience of a modern family home. If you've been looking for a modern home with plenty of living space, a neighborhood setting, and you would appreciate a backyard that doesn't look directly into another neighbor's, this home could be your solution. Situated at the end of a cul-de-sac, this newer-construction Colonial offers three bedrooms, two full baths, two half baths, and a finished basement. With nine-foot ceilings on the main level, the home has an open and spacious feel while still offering separate rooms for the different things you do throughout the day. The living room features a gas fireplace, creating a comfortable place to gather or unwind at the end of the day. The kitchen offers luxury vinyl tile flooring and a dining area with direct access to the composite deck, making it easy to take the gathering outside in the warmer months. There's also a formal dining room for hosting meals and a dedicated study or office when you need
USD 375,000
458 Clover Drive
View photo
House · for sale
USD 51,500
USD 61/sq.ft
Updated
458 Clover Drive
Camelot Arms
· 840 sq.ft · 2 Bedrooms · 1 Bath · House
· Equipped kitchen
Camelot Arms · 840 sq.ft · 2 Bedrooms · 1 Bath · House · Equipped kitchen
Welcome to this thoughtfully updated 2-bedroom, 1-bath mobile home situated in the hills above Hellam. The home features fresh updates and a functional kitchen with an island and some open shelving, offering a clean, updated look. The elevated setting provides expansive views of the surrounding landscape, while convenient access to Route 30 makes commuting to York, Columbia, and Lancaster straightforward. Lot rent is $700 per month with a $50 fixed utility fee. Whether you're searching for an affordable home or looking to downsize, this property offers a combination of scenic surroundings, convenient location, and comfortable living space. Furniture and decor can also be included in the sale if buyer pleases. Don't miss the opportunity to see what 458 Clover Ln has to offer. Schedule your showing today!
USD 51,500
887 Clearmount Road
View photo
House · for sale
USD 260,000
USD 196/sq.ft
887 Clearmount Road
Camelot Arms
· 1,324 sq.ft · 3 Bedrooms · 1 Bath · House
· Garden · Fireplace · Equipped kitchen · Parking · Air conditioning · Cellar
Camelot Arms · 1,324 sq.ft · 3 Bedrooms · 1 Bath · House · Garden · Fireplace · Equipped kitchen · Parking · Air conditioning · Cellar
Welcome to this charming 3-bedroom, 1.5-bath Cape Cod in the York Suburban School District, conveniently located near shopping, healthcare, and downtown activities, with parks and the Heritage Rail Trail just minutes away. Hardwood floors add warmth and character, while the living room features a wood-burning fireplace, surrounding built-ins to display your favorite collectibles and photos, and a bay window that fills the space with natural light. The kitchen offers a convenient pantry, and a rear three-season room provides a relaxing retreat with access to the level backyard. An oversized one-car garage includes extra storage for tools and landscaping equipment, while the walk-out basement adds flexibility. Two of the three bedrooms and the full bath are located on the second floor. Updates include a new roof in 2023, central air in 2025, an updated 200-amp electrical service, and a gas water heater installed in 2023. Economical gas heat completes this inviting home
USD 260,000
2398 Marlborough Drive
View photo
House · for sale
USD 414,900
USD 190/sq.ft
2398 Marlborough Drive
Camelot Arms
· 2,174 sq.ft · 3 Bedrooms · 2 Baths · House
· Deck · Fireplace · Equipped kitchen · Parking · Air conditioning · Swimming pool
Camelot Arms · 2,174 sq.ft · 3 Bedrooms · 2 Baths · House · Deck · Fireplace · Equipped kitchen · Parking · Air conditioning · Swimming pool
Welcome to 2398 Marlborough Dr. Located on a corner lot in sought after Marlborough West in Leader Heights. Charm meets modern comfort in this beautifully renovated ranch-style home! Featuring new flooring, fresh paint, updated doors and trim, and a stunning kitchen complete with new countertops, tile backsplash, and Stainless Steel appliances. 2 Fully updated bathrooms offer stylish finishes and fixtures throughout. The family room open to the kitchen has a beamed ceiling and brick gas fireplace. Perfect for entertaining, relaxing, or accommodating guests, you'll appreciate the large Sunroom with new carpet that opens to the new deck with railing and pool area. Pool has new pump and filter. 3 Nicely sized bedrooms with double closets, primary bath, newer roof and new AC unit plus the convenience of an attached oversized garage. Large living and dining rooms. With thoughtful upgrades throughout and a fresh, modern farmhouse feel, this move-in-ready home is ready for its next chaptercou
USD 414,900
1132 Hogans Cv
View photo
House · for sale
USD 620,000
USD 153/sq.ft
1132 Hogans Cv
Camelot Arms
· 4,036 sq.ft · 3 Bedrooms · 2 Baths · House
· Garden · Office room · Fireplace · Equipped kitchen · Swimming pool · Cellar
Camelot Arms · 4,036 sq.ft · 3 Bedrooms · 2 Baths · House · Garden · Office room · Fireplace · Equipped kitchen · Swimming pool · Cellar
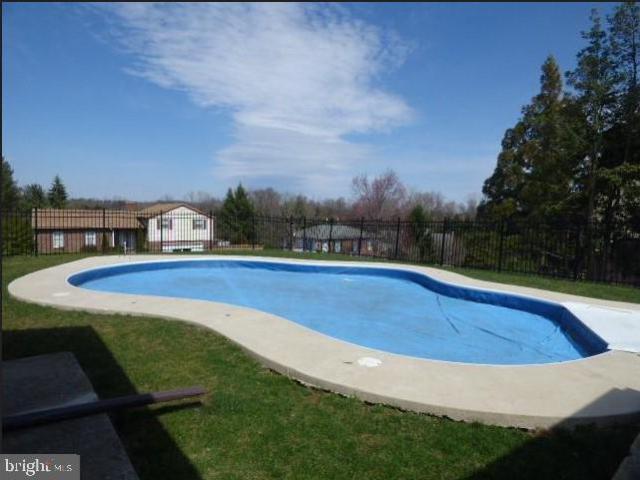
Located in the quaint Greenbriar neighborhood within the Central York School District, this impressive all-brick home blends timeless style with the space and amenities todays buyers are looking for. Set on a quiet cul-de-sac, it offers three generously sized bedrooms, a dedicated home office, 2.5 bathrooms, a finished basement, and an in-ground pool. The heart of the home is the massive custom Weir kitchen, offering plenty of room to cook, gather, and entertain. The stunning two-story family room makes a statement with soaring ceilings, abundant natural light, a gas fireplace, and custom built-ins, creating a warm and inviting space to relax. The finished basement adds even more flexibility for entertaining, recreation, exercise, or additional living space. Step outside to your own fully fenced backyard retreat, complete with an in-ground pool surrounded by a beautiful paver patioperfect for summer gatherings, relaxing weekends, and making memories with family and friends. With its al
USD 620,000
1910 S Queen Street
View photo
House · for sale
USD 289,900
USD 170/sq.ft
1910 S Queen Street
Camelot Arms
· 1,701 sq.ft · 3 Bedrooms · 2 Baths · House
· Equipped kitchen
Camelot Arms · 1,701 sq.ft · 3 Bedrooms · 2 Baths · House · Equipped kitchen
Welcome to 1910 S Queen St! This stylishly rancher is in York Suburban School District! One floor living makes this 3 bedrooms and 2 bathrooms functional for all. The features include an updated kitchen with stainless steel appliances, new cabinets, and granite counter-tops. The adjoining dining room area seamless flows into the living room making the space perfect for large gatherings. Schedule your tour today
USD 289,900
211 Jody Drive
View photo
House · for sale
USD 79,900
USD 75/sq.ft
211 Jody Drive
Camelot Arms
· 1,055 sq.ft · 3 Bedrooms · 2 Baths · House
· Equipped kitchen
Camelot Arms · 1,055 sq.ft · 3 Bedrooms · 2 Baths · House · Equipped kitchen
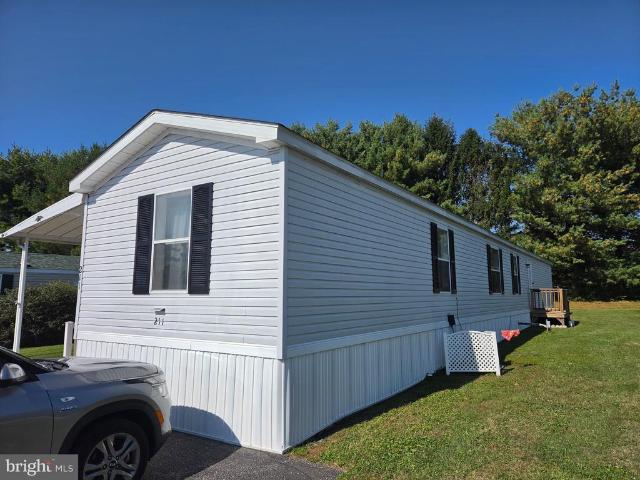
Welcome to Longstown Mobile Estates. This nicely maintained 3 bedroom 2 Full bath single wide is now ready for new owners! There is a nice open kitchen and all the appliances are included such as refrigerator, stove, dishwasher washer and dryer. There is plenty of room for storage as the home feels very bright and spacious. The current lot rent is $600 a month and includes sewer, trash and snow removal of the park. All buyers must be park approved by Longstown Mobile Estates, have credit rating of 650 or higher adhere to the park rules and pet guidelines. Make sure you come and look at all this home has to offer and get in before the holidays
USD 79,900
1296 W Princess Street
View photo
Townhouse · for sale
USD 194,900
USD 113/sq.ft
1296 W Princess Street
Camelot Arms
· 1,722 sq.ft · 5 Bedrooms · 1 Bath · Townhouse
· Parking · Equipped kitchen · Lift
Camelot Arms · 1,722 sq.ft · 5 Bedrooms · 1 Bath · Townhouse · Parking · Equipped kitchen · Lift
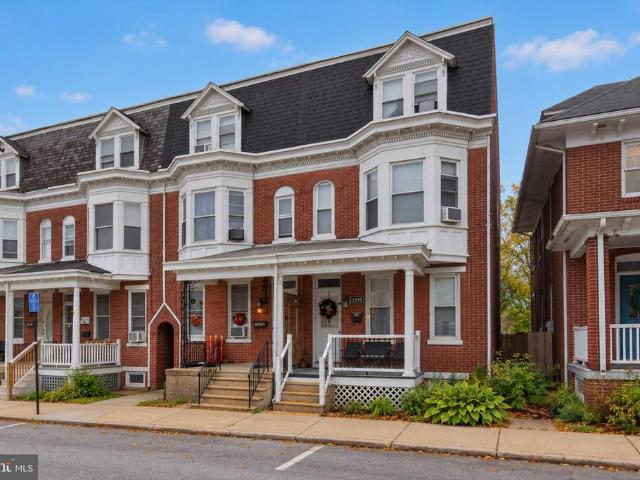
Pride of ownership throughout! This spacious 5-bedroom, 1-bath home in the West York Area School District has had over $100,000 in improvements, so the big-ticket items are already done. Updates include new front and rear shingles with new plywood, insulation, and rubber roofing on the bay window, third floor, and rear roof. You'll also find a custom professionally installed kitchen with new flooring, a Bath Fitter shower with seating, upgraded windows, a furnace replaced within the last 10 years, and a new water heater. The third floor has its own heat zone and thermostat for year-round comfort, and a stair lift makes every level easy to reach. Out back, the detached garage has a new garage door and opener. More updates include LeafGuard gutters, new rear siding, a custom back door, new front sidewalks, and new laundry plumbing. The utility companies recently replaced the gas and water lines and installed new meters. Room for everyone, move-in ready, and a great price. Schedule your s
USD 194,900
7 Sherry Drive
View photo
House · for sale
USD 379,000
USD 197/sq.ft
7 Sherry Drive
Camelot Arms
· 1,916 sq.ft · 3 Bedrooms · 2 Baths · House
· Office room · Fireplace · Equipped kitchen · Cellar
Camelot Arms · 1,916 sq.ft · 3 Bedrooms · 2 Baths · House · Office room · Fireplace · Equipped kitchen · Cellar
Coming Soon! Nestled in the serene OUTDOOR COUNTRY CLUB WEST, this charming split-level home offers a perfect blend of comfort and functionality. Built in 1967 and meticulously maintained and recently updated, the property boasts an excellent condition with a warm, inviting atmosphere. Step inside to discover a thoughtfully designed interior featuring three spacious bedrooms and two and a half bathrooms. The heart of the home is the combination kitchen and dining area, ideal for gatherings, complete with built-ins and ample table space. Enjoy cozy evenings by the brick fireplace, or unwind in the luxurious bathrooms, one with a stall shower and the other with a tub shower. The fully finished basement, with both interior and outside access, provides additional living space, perfect for a family room, playroom or home office. Beautiful hardwood floors, plush carpeting, and luxury vinyl plank flooring enhance the home's appeal, while crown moldings add a touch of elegance. Lots of updates
USD 379,000
45 Gravel Hill Road
View photo
House · for sale
USD 625,000
USD 296/sq.ft
45 Gravel Hill Road
Camelot Arms
· 2,110 sq.ft · 3 Bedrooms · 3 Baths · House
· Parking
Camelot Arms · 2,110 sq.ft · 3 Bedrooms · 3 Baths · House · Parking
If you're looking for total privacy plus a well built home with additional large detached garage, you've just hit the lottery here. Being offered is a beautifully redone and re imagined all stone 3 bedroom, 3.5 bath one of a kind custom Rancher situated in the middle of a very private 6 acre lot offering peace and quiet in abundance. You'll feel like you're in the middle of nowhere, yet your only minutes from town and all town amenities. Main floor is all new and shows pride of workmanship thru out. The floorplan is open and spacious at 2112 square feet, a nice size rancher for sure. Lots of large windows thru out to take in the views of the surrounding woods and farm fields that are your only neighbors. Lower level boasts a nice game room with wet bar and a full bath. As for garage space, home features an oversized attached 2 car garage plus there is a 30 x36 detached garage/workshop with oversized doors to fit your large truck or camper. Incredibly comfortable in floor radiant heat i
USD 625,000
56 N State Street
View photo
Townhouse · for sale
USD 175,000
USD 88/sq.ft
56 N State Street
Camelot Arms
· 1,981 sq.ft · 5 Bedrooms · 1 Bath · Townhouse
· Office room · Parking · Equipped kitchen
Camelot Arms · 1,981 sq.ft · 5 Bedrooms · 1 Bath · Townhouse · Office room · Parking · Equipped kitchen
Welcome to 56 N State St, a beautifully renovated five bedroom, one and a half bathroom home in York City! As you enter, you'll be greeted by a spacious living room that flows into the dining room and updated kitchen, along with a convenient half bathroom on the first floor. Heading upstairs, you'll find three generously sized bedrooms and a full bathroom. The third floor offers two additional bedrooms that could also serve as a home office, guest room or flex space. This home has been thoughtfully updated throughout, featuring new flooring, modern fixtures, a beautifully renovated kitchen and new windows. Additional highlights include a one car detached garage for off street parking and added convenience. With five bedrooms, modern updates and plenty of living space, this move-in ready home has so much to offer! Call today to schedule your private tour before it's gone!
USD 175,000
2178 Log Cabin Road
View photo
House · for sale
USD 303,990
USD 266/sq.ft
2178 Log Cabin Road
Camelot Arms
· 1,141 sq.ft · 3 Bedrooms · 1 Bath · House
· Parking
Camelot Arms · 1,141 sq.ft · 3 Bedrooms · 1 Bath · House · Parking
Completely Renovated Home with an Incredible Garage and Endless Possibilities! Welcome to 2178 Log Cabin Road in Shiloh! This beautifully renovated 3-bedroom, 2-full-bath home offers the perfect combination of modern interior updates, versatile living space, and an exceptional garage setup. Step inside to discover a completely renovated interior, providing a fresh, updated feel and a comfortable place to call home. The standout feature is the amazing 3-car garage, complete with an attached, oversized garage area offering abundant space for additional storage, lawn equipment, hobbies, and projects. A dedicated 50-amp, 220-volt receptacle provides potential for welding and other workshop applications. Looking for even more flexibility? The attached additional space offers exciting possibilities for potential in-law quarters with full bath, a private retreat, or the ultimate man cave or she shed, with additional storage space below. Whether you're a car enthusiast, hobbyist, outdoor enthu
USD 303,990
45 S Pershing Avenue
View photo
House · for sale
USD 3,200,000
45 S Pershing Avenue
Camelot Arms
· House
Camelot Arms · House
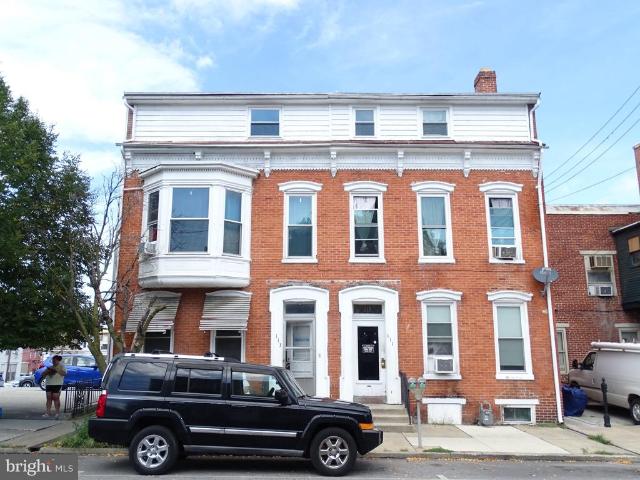
Remarkable Opportunity to purchase a package of 8 properties consisting of 37 doors, and an onsite coin operated laundry. This package includes: 45, 47, 49, 55 S. Pershing Ave, and 161, 159, 157, 111-113 W. King Street. With approximately 27,721 Sqft of living space, this property generates $418,800 in Gross rent. The units consist of Six 2-bedroom units, 12 1-bedroom units, 13 Efficiencies, and 6 Rooms. There is also a coin operated laundry that the tenants use. This property has been well maintained and is conveniently located downtown to all modern amenities. This property is located within the HARB District. It was Codes inspected in 2026. There are two section 8 tenants. 111. A1 and 157 A1 W. King Street. There have been a TON of updates to this property over the last couple of years. The heavy lifting has been done. Turnkey, ready to be your next multi-unit income investment!
USD 3,200,000
109 Rain Dove Drive
View photo
House · for sale
USD 74,900
USD 76/sq.ft
109 Rain Dove Drive
Camelot Arms
· 980 sq.ft · 2 Bedrooms · 2 Baths · House
· Patio · Air conditioning · Heating
Camelot Arms · 980 sq.ft · 2 Bedrooms · 2 Baths · House · Patio · Air conditioning · Heating
In a great location, this well taken care of and affordable single wide mobile home is located Crestview Acres, the much in demand Crestview Acres 55+ mobile home community in Red Lion, PA. Boasts two ample sized bedrooms and two baths. New natural Gas forced air heat and central air conditioning. Also, New Hot Water Heater! Roof inspected and treated by Roofmax. Most Appliances included! 12X50 patio awning, perfect for relaxing and enjoying summer and fall evenings. Convenient location, close to grocery stores, banks and pharmacies and much more!
USD 74,900
717 Laura Lane
View photo
House · for sale
USD 139,900
USD 115/sq.ft
717 Laura Lane
Camelot Arms
· 1,216 sq.ft · 3 Bedrooms · 2 Baths · House
· Equipped kitchen · Air conditioning
Camelot Arms · 1,216 sq.ft · 3 Bedrooms · 2 Baths · House · Equipped kitchen · Air conditioning
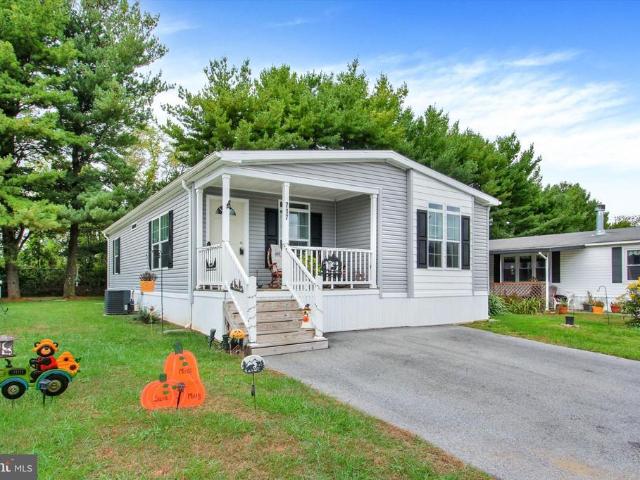
Lovely 2023 Doublewide in Dallastown Schools! This home in Mill Creek Estates is in pristine condition! Light, bright & open floor plan with Neutral Colors throughout. 3 Bedrooms & 2 Full Baths, Gas Heat & Central Air. Living Room w/wall-to-wall carpeting & a ceiling fan is open to the Spacious Kitchen w/large Kitchen Island, Upgraded Appliances, Recessed Lighting & Laundry closet. Primary Bedroom w/private bath, large walk-in shower & an oversized vanity. 2 Additional Bedrooms & 2nd Full Bath w/tub/shower unit. Nice big 12'x14' Shed w/electric & a built-in loft for extra storage. Cute, Covered Front Porch. All this situated on a nice level lot located just minutes to all conveniences, shopping, dining & I-83! If you're looking for one floor living & low maintenance, take a look at all this home has to offer!
USD 139,900
160 E Berlin Road
View photo
House · for sale
USD 184,900
USD 252/sq.ft
160 E Berlin Road
Camelot Arms
· 732 sq.ft · 2 Bedrooms · 1 Bath · House
· Parking
Camelot Arms · 732 sq.ft · 2 Bedrooms · 1 Bath · House · Parking
Welcome to this charming home located in the desirable West York Area School District! Situated on a nicely sized lot, this property offers a great opportunity for buyers looking to add their personal touch and create a space to call their own. The home features a 1-car garage and a spacious yardperfect for outdoor enjoyment, gardening, or entertaining. Inside, youll find a functional layout with plenty of potential to update and customize to your style over time. Conveniently located near shopping, dining, and major routes, this home combines location, value, and opportunity. Whether you're a first-time buyer or someone looking to downsize, this property is full of possibilities. Being sold as-is. Dont miss your chance to make it your own!
USD 184,900

Get email alerts

Don't miss out: be the first to know about new properties

The alert was correctly created

On subscribing you accept the conditions of use and the privacy policy
Alert
Receive new ads in your inbox
Save this search
Receive alerts for new listings

We'll send you an email when we have new properties for: "Houses for sale in Camelot Arms"

The alert was correctly created

Villa Green
Northwest Triangle
Get email alerts and be the first to see new listings
Required field
On subscribing I accept the terms of the privacy policy
Perfect! You'll soon start receiving new listings via email
Alert
Receive an email when we have new ads for Houses for sale in Camelot Arms
Save this search
Filters

Bedrooms

Size (sq.ft)

sq.ft
sq.ft

Price

USD
USD

Property type

Bathrooms

Clear all filters
Receive notifications when new entries are published.