421 houses for sale in Camelot Arms

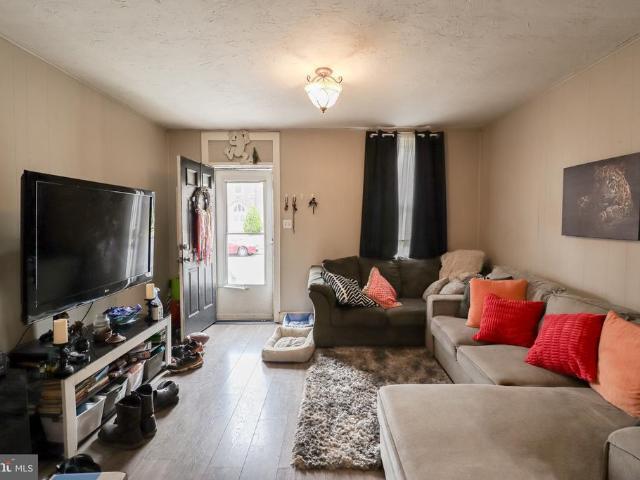
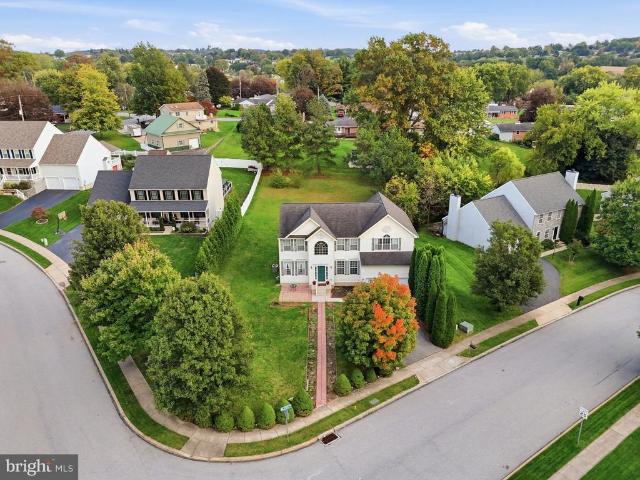
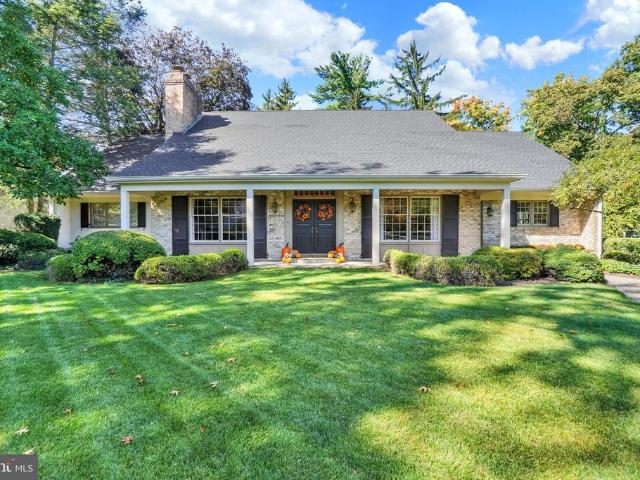
1250 Brockie Drive
View photo
House · for sale
USD 629,900
USD 148/sq.ft
1250 Brockie Drive
Camelot Arms
· 4,230 sq.ft · 4 Bedrooms · 2 Baths · House
· Fireplace · Equipped kitchen
Camelot Arms · 4,230 sq.ft · 4 Bedrooms · 2 Baths · House · Fireplace · Equipped kitchen
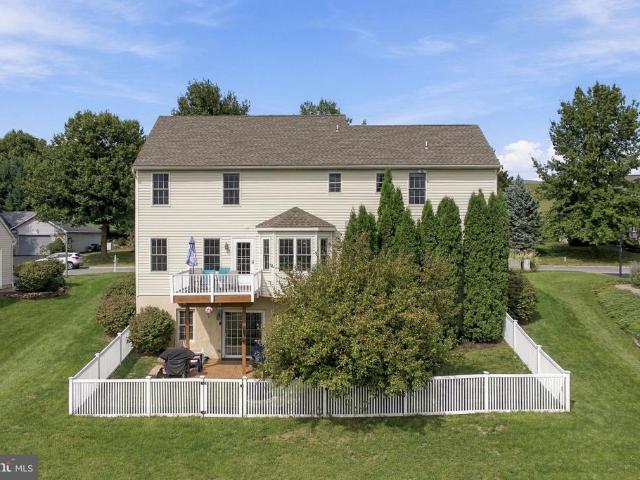
Exceptional craftsmanship, thoughtful design and extraordinary indoor and outdoor living come together in this distinctive home! From the beautifully designed landscaping and custom exterior lighting to the impressive collection of amenities, this property offers something special at every turn! Step inside to discover inviting living spaces enhanced by beautiful flooring including white maple luxury vinyl plank flooring and hardwood flooring on the second level. This homeoffers a wonderful combination of comfort, character and functionality with two wood burning fireplaces creating warm and welcoming gathering spaces in the family room and game room. And we all know the heart of the home is the kitchen! Designed for both everyday living and effortless entertaining, a spacious center island provides a natural gathering spot for family and friends, whether preparing meals, sharing conversations or just enjoying a casual bite. The adjoining breakfast area offers an inviting place to star
USD 629,900
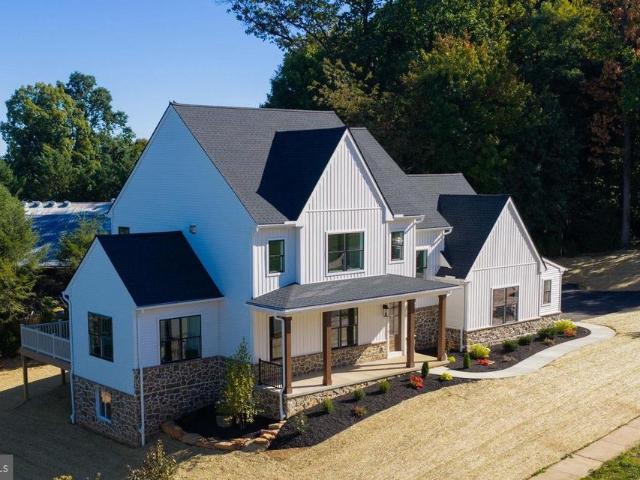
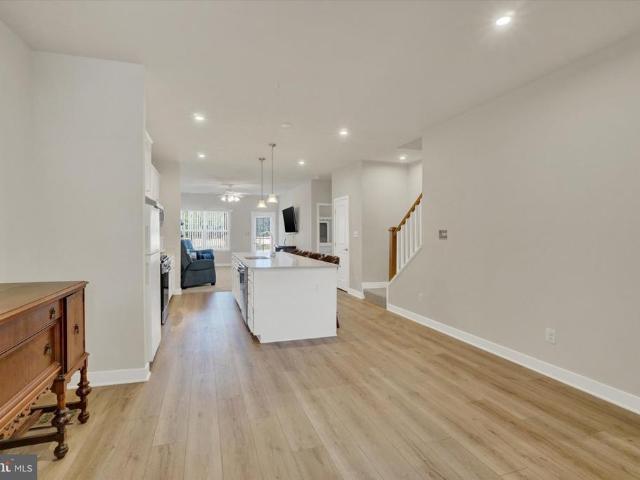
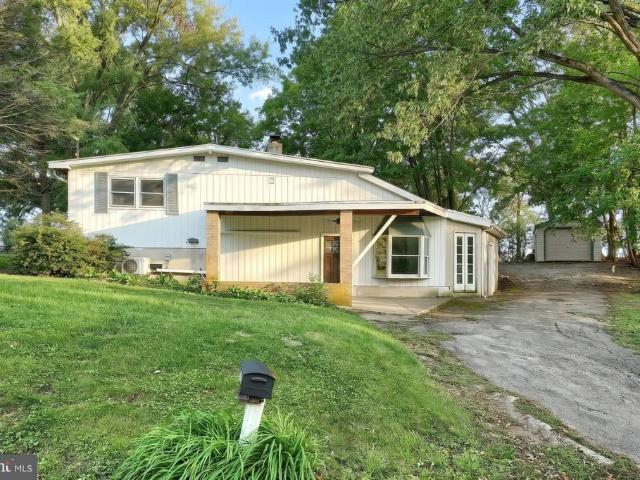
905 Aspen Lane
View photo
House · for sale
USD 699,900
USD 248/sq.ft
905 Aspen Lane
Camelot Arms
· 2,820 sq.ft · 4 Bedrooms · 2 Baths · House
· Deck · Fireplace · Equipped kitchen · Parking
Camelot Arms · 2,820 sq.ft · 4 Bedrooms · 2 Baths · House · Deck · Fireplace · Equipped kitchen · Parking
Located in the Dallastown School District, this brand-new custom home combines modern design, elevated finishes, and an exceptional floor plan with a three-car garage. Move in ready! The bright, open main level features 9 ceilings and an inviting great room with a gas fireplace. Just off the foyer, a versatile flex space showcases a dramatic cathedral ceiling, while the adjoining kitchen and dining area create a seamless setting for both everyday living and entertaining. The gourmet kitchen is beautifully appointed with stainless steel appliances, quartz countertops, an oversized center island, and walk-in pantry. A convenient laundry room and powder room complete the main level. The upper-level primary suite offers a luxurious retreat with two walk-in closets and a spa-inspired en-suite featuring a double vanity and walk-in tile shower. Three additional bedrooms, each with a walk-in closet, and a full guest bath complete the second floor. The exterior features a large rear deck with s
USD 699,900
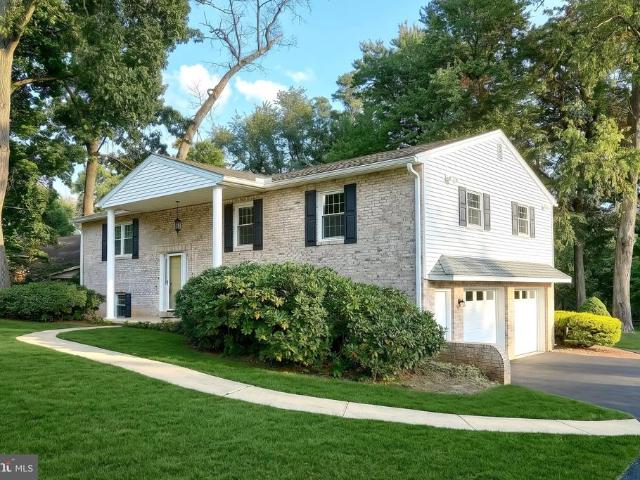
1058 E Market Street
View photo
Townhouse · for sale
USD 130,000
USD 135/sq.ft
1058 E Market Street
Camelot Arms
· 958 sq.ft · 3 Bedrooms · 1 Bath · Townhouse
· Equipped kitchen
Camelot Arms · 958 sq.ft · 3 Bedrooms · 1 Bath · Townhouse · Equipped kitchen
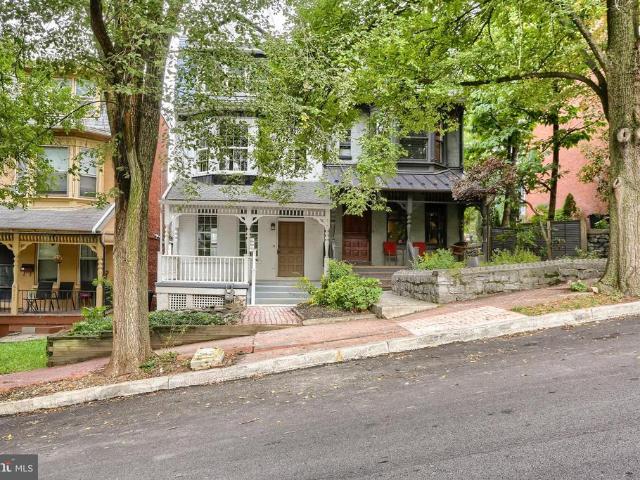
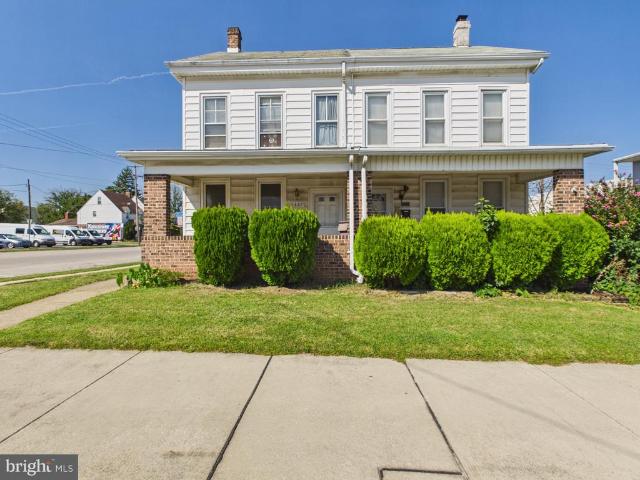
Single family home located in the east end featuring 3 bedrooms and 1 bathroom. It was updated a few years ago by the current owner. The lot goes all the way back to the alley. It's all grass but you could park 6 cars (2 side by side), maybe more. The property has a brand new roof. Wiring was updated. Kitchen is updated. Bathroom was completely redone. Located almost at the end of York City on the east end, not downtown
USD 130,000
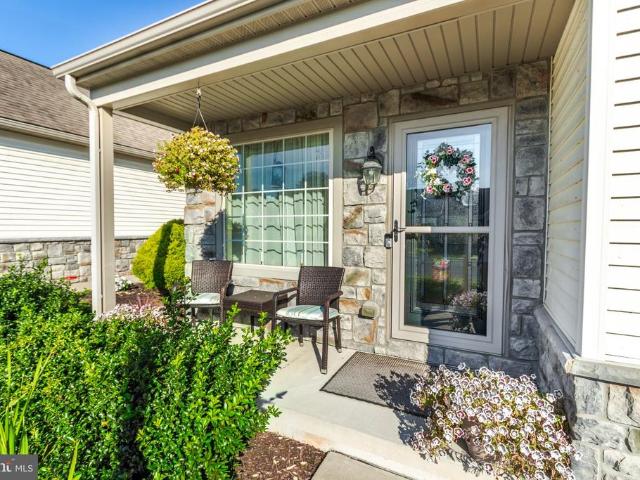
1335 Ben Hogan Way
View photo
Townhouse · for sale
USD 399,900
USD 202/sq.ft
1335 Ben Hogan Way
Camelot Arms
· 1,970 sq.ft · 3 Bedrooms · 2 Baths · Townhouse
· Office room · Equipped kitchen · Parking
Camelot Arms · 1,970 sq.ft · 3 Bedrooms · 2 Baths · Townhouse · Office room · Equipped kitchen · Parking
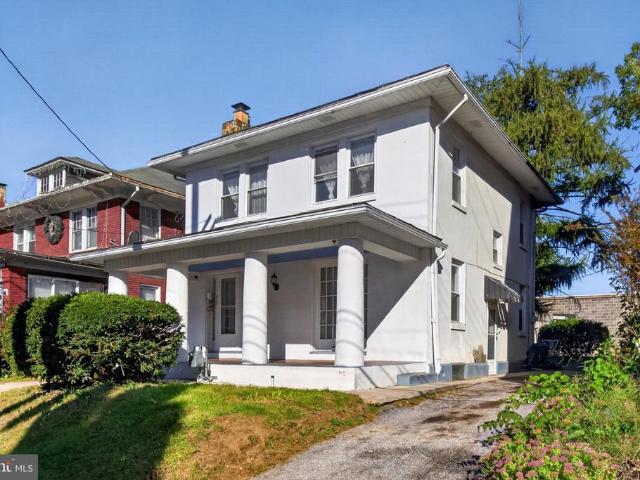
Available Now! Built in 2026, this Caroline luxury villa offers the ease of main-level living in the sought-after community at Regents' Glen. Offering three bedrooms, two-and-a-half baths, flex room, two-car garage, and a first-floor primary suite, this home combines the look and feel of new construction with the advantage of being available now. The open main level is designed for both everyday living and entertaining. At the heart of the home is a gourmet kitchen featuring quartz countertops, bright cabinetry, an oversized island, and a five-burner gas range. The kitchen flows seamlessly into the dining and living areas, creating an inviting space to gather and entertain. The first-floor primary suite offers a private retreat with a walk-in closet and ensuite bath featuring dual vanities and walk-in shower. Upstairs, two additional bedrooms and a full bath provide comfortable space for family or guests, and a private study provides additional flexibility for a home office, den, or re
USD 399,900
435 Lincoln Street
View photo
House · for sale
USD 238,900
USD 93/sq.ft
435 Lincoln Street
Camelot Arms
· 2,562 sq.ft · 5 Bedrooms · 1 Bath · House
· Equipped kitchen · Parking
Camelot Arms · 2,562 sq.ft · 5 Bedrooms · 1 Bath · House · Equipped kitchen · Parking
New Price Alert AND Buyer Help Considered! Ask us what we are offering to help you buy this beautifully renovated and move-in ready home! This home features brand-new electrical, a completely new kitchen, and all-new bathrooms designed with modern finishes and functionality in mind. Fresh flooring throughout and select new windows enhance the homes comfort, efficiency, and updated appeal. Enjoy the added convenience of off-street parking with a detached two-car garageproviding ample room for vehicles, storage, or a workshop
USD 238,900
813 W King Street
View photo
House · for sale
USD 172,500
USD 119/sq.ft
813 W King Street
Camelot Arms
· 1,442 sq.ft · 4 Bedrooms · 1 Bath · House
· Office room · Parking · Equipped kitchen · Cellar
Camelot Arms · 1,442 sq.ft · 4 Bedrooms · 1 Bath · House · Office room · Parking · Equipped kitchen · Cellar
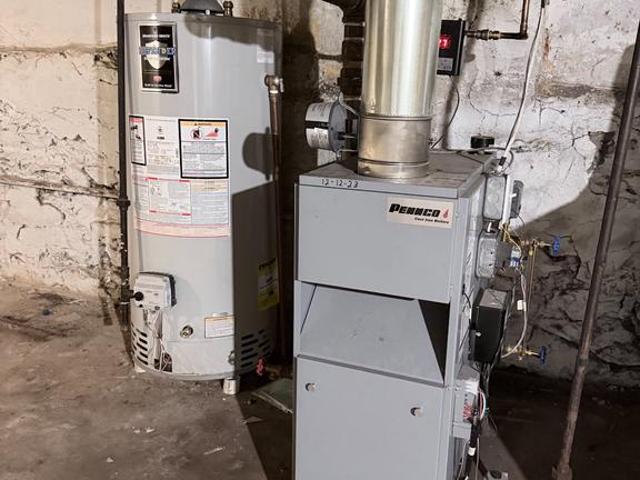
Welcome to 813 W King St, a detached four-bedroom, one-bathroom home offering plenty of space, off-street parking, and additional potential. Step inside to find hardwood floors throughout the spacious living and dining rooms. The first floor also features a functional kitchen that flows into the dining room, along with convenient side-door access to the driveway. Heading upstairs, the second floor offers three bedrooms and a full bathroom. The third floor features a spacious fourth bedroom that could also serve as a home office, flex space, or additional living area. Outside, the property includes a driveway for off-street parking and a one-car detached garage. The basement provides additional storage, a washer and dryer, and an unfinished full bathroom offering potential for future use. The home is also equipped with a high-efficiency Bradford White Brute FT system that provides both heat and hot water. With four bedrooms, hardwood floors, off-street parking, a detached garage, and ad
USD 172,500
309 Majestic Circle
View photo
House · for sale
USD 440,000
USD 175/sq.ft
309 Majestic Circle
Camelot Arms
· 2,508 sq.ft · 4 Bedrooms · 2 Baths · House
· Garden · Deck · Fireplace · Equipped kitchen
Camelot Arms · 2,508 sq.ft · 4 Bedrooms · 2 Baths · House · Garden · Deck · Fireplace · Equipped kitchen
Welcome to 309 Majestic Circle in the desirable Dallastown Area School District! Situated on a spacious. 48-acre corner lot, this four-bedroom, two-and-a-half-bath home offers generous front and back yards, inviting outdoor spaces, and room to gather. A paver walkway leads to the front entrance, accented by marble steps and a marble water table. Inside, the two-story foyer makes a welcoming first impression with hardwood flooring and an oak staircase. Hardwood floors continue through the living room, dining room, and kitchen. The kitchen features quartz countertops, a beautiful glass tile backsplash, stainless steel appliances, and smooth-top electric cooking. Just off the kitchen, the family room offers a cozy gas fireplace, while sliding glass doors open to a deck overlooking the expansive backyardperfect for outdoor dining, entertaining, or relaxing. The lower level offers a head start on future living space, with some drywall already installed, a three-piece rough-in for a future b
USD 440,000
3295 Woodberry Road
View photo
House · for sale
USD 199,900
USD 140/sq.ft
3295 Woodberry Road
Camelot Arms
· 1,421 sq.ft · 2 Bedrooms · 1 Bath · House
Camelot Arms · 1,421 sq.ft · 2 Bedrooms · 1 Bath · House
Don't miss your opportunity to build equity quickly with this 2 bedroom, 2 full bath home in West York schools. One of the only rural type areas in the school district. A decent amount of work was completed and you just need to do some minor renovations to move in and live comfortably. Primary suite with walk in closet, bath and laundry. Seller will not do any repairs at this price and buyer responsible for any financing related repairs. Set up a showing today
USD 199,900
205 W 4Th Street
View photo
House · for sale
USD 389,000
USD 153/sq.ft
205 W 4Th Street
Camelot Arms
· 2,530 sq.ft · 4 Bedrooms · 3 Baths · House
· Fireplace · Equipped kitchen
Camelot Arms · 2,530 sq.ft · 4 Bedrooms · 3 Baths · House · Fireplace · Equipped kitchen
This charming bi-level home, built in 1986, offers a perfect blend of comfort and functionality, making it an ideal retreat for those seeking a warm and inviting atmosphere. With 2,540 square feet of thoughtfully designed living space, this residence features four spacious bedrooms and three full bathrooms, ensuring ample room for relaxation and privacy. There is a pull down Attic stairs for additional storage. The lower level is a cozy living area adorned with a gas fireplace, complete with elegant glass doors that create a focal point for gatherings. The eat-in kitchen is a culinary delight, equipped with stainless steel appliances, including a gas range. A pantry provides additional storage, making meal prep a breeze. The primary suite boasts its own bathroom. The home's layout is designed for both entertaining and everyday living, with a seamless flow from room to room. The exterior of the property is equally inviting, situated on a generous 0.29-acre lot in a peaceful cul-de-sac.
USD 389,000
1478 Windemere Place
View photo
Townhouse · for sale
USD 324,900
USD 232/sq.ft
1478 Windemere Place
Camelot Arms
· 1,399 sq.ft · 2 Bedrooms · 2 Baths · Townhouse
· Deck · Equipped kitchen · Parking · Cellar
Camelot Arms · 1,399 sq.ft · 2 Bedrooms · 2 Baths · Townhouse · Deck · Equipped kitchen · Parking · Cellar
Professional photos coming soon! Enjoy low-maintenance living in this beautiful single-story villa in sought after Faire Wynd where the HOA handles all lawn care and snow removal. This expanded Franklin floor plan features a 4-foot bump-out on the bedroom side for an incredibly spacious layout. For ultimate convenience, both spacious bedrooms are situated on one side of the home next to the main-level laundry room. Once you step into the home you are welcomed to an inviting living room with soaring cathedral ceilings. The kitchen features 42-inch cabinetry, an island, and a breakfast bar (appliances and bar stools included). The kitchen transitions seamlessly to the dining room, where sliding glass doors open to a premium, enclosed 12 x 16 Azek composite deck with the outdoor furniture included. The unit also has a two-car garage with access to storage above via pull-down stairs. A standout feature is the full, unfinished walkout basement built with industry-leading Superior Walls and
USD 324,900
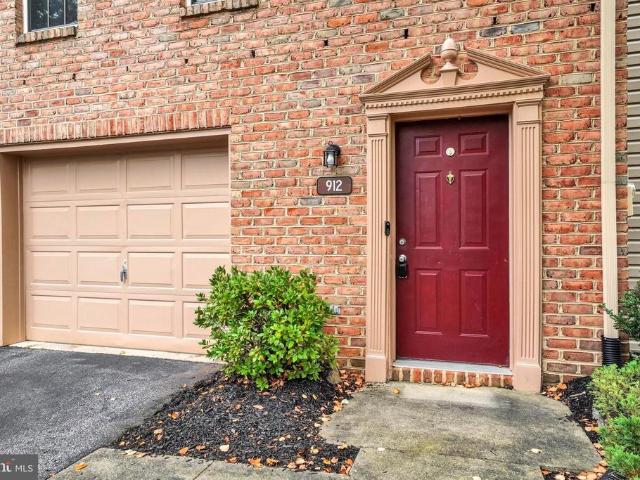
912 Skyview Drive # 912
View photo
Townhouse · for sale
USD 199,900
USD 191/sq.ft
912 Skyview Drive # 912
Camelot Arms
· 1,044 sq.ft · 2 Bedrooms · 1 Bath · Townhouse
· Patio · Equipped kitchen · Parking
Camelot Arms · 1,044 sq.ft · 2 Bedrooms · 1 Bath · Townhouse · Patio · Equipped kitchen · Parking
Welcome to Woodland View! This well-maintained townhome on Sky View Drive offers spacious bedrooms, 1.5 baths and approximately 1,000 square feet of finished living space. The generously sized living room features large windows that fill the space with natural sunlight. The large eat-in kitchen includes a dining area with sliding glass doors leading out to the patio. All appliances are included, and the attached front-entry garage and driveway provide convenient parking. Enjoy more free time with the association taking care of lawn care, snow removal and exterior building maintenance. Woodland View is conveniently located near shopping, dining and parks, with easy access to I-83 and Route 30 for Harrisburg and Lancaster commuters. Schedule your showing today!
USD 199,900
1008 S Pine Street
View photo
Townhouse · for sale
USD 109,000
USD 60/sq.ft
1008 S Pine Street
Camelot Arms
· 1,798 sq.ft · 5 Bedrooms · 1 Bath · Townhouse
Camelot Arms · 1,798 sq.ft · 5 Bedrooms · 1 Bath · Townhouse
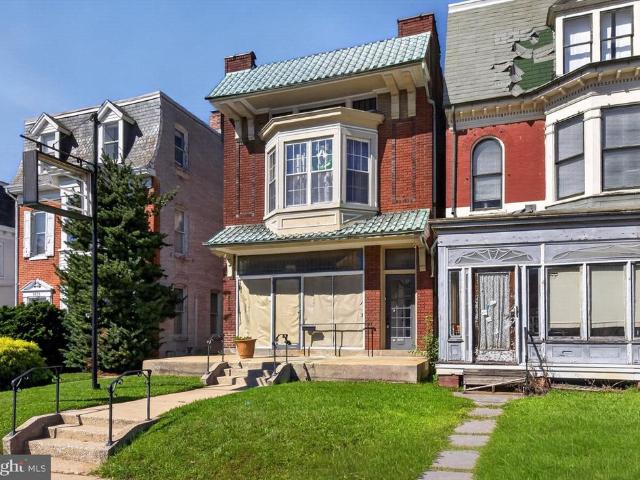
Investment opportunity in the heart of York City. Built in 1900, this property boasts 1,800 sq. Ft. of potential, perfect for savvy investors looking to capitalize on the growing rental market. It presents a blank canvas for renovations that can significantly increase its value and rental income potential. This property is an excellent opportunity for those looking to invest in a market with strong demand for rental properties. Property is being sold AS-IS
USD 109,000
1307 W Market Street
View photo
House · for sale
USD 225,000
1307 W Market Street
Camelot Arms
· 4 Bedrooms · House
· Parking
Camelot Arms · 4 Bedrooms · House · Parking
This 2. Unit brick property features, spacious living spaces, a oversized detached garage, spanning 440 sq ft, provides valuable parking options and is currently rented for extra income. With a manageable lot size of 0.13 acres, this property is easy to maintain while maximizing rental yield. The current market trends indicate a strong demand for rental properties in this area, making this an ideal addition to your investment portfolio. Capitalize on the potential for appreciation and steady cash flow. Don't miss out on this chance to secure a solid investment with multiple avenues for revenue generation
USD 225,000
172 Springdale Road
View photo
House · for sale
USD 299,000
USD 161/sq.ft
172 Springdale Road
Camelot Arms
· 1,851 sq.ft · 4 Bedrooms · 3 Baths · House
· Office room · Cellar
Camelot Arms · 1,851 sq.ft · 4 Bedrooms · 3 Baths · House · Office room · Cellar
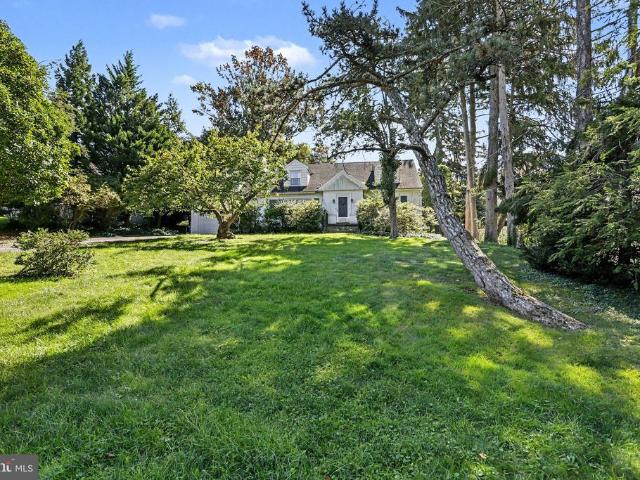
Welcome to 172 Springdale Road, an exquisite 1937 Cape Cod Colonial that effortlessly pairs classic neighborhood heritage with contemporary upscale living. Nestled in the highly desirable Historic Springdale neighborhood and within easy walking distance of York Hospital, this detached residence boasts 1,862 square feet of sophisticated living space on a generous 0.16-acre lot. From its inviting faade and manicured curb appeal to its top-to-bottom renovations, the home strikes a perfect balanceintroducing premium modern finishes and everyday functionality while carefully preserving the timeless historic character that makes this tree-lined subdivision so special. The versatile floor plan features 3/4 spacious bedrooms and 2.5 stunningly upgraded bathrooms with another in the basement ready for your personal touch. The home features a main-floor room that can easily adapt into a private home office, an extra bedroom, or flex space. At the heart of the home is a thoughtfully updated kitch
USD 299,000
983 Brockie Lane
View photo
House · for sale
USD 489,900
USD 167/sq.ft
983 Brockie Lane
Camelot Arms
· 2,917 sq.ft · 5 Bedrooms · 2 Baths · House
· Fireplace · Equipped kitchen
Camelot Arms · 2,917 sq.ft · 5 Bedrooms · 2 Baths · House · Fireplace · Equipped kitchen
Nestled along a quaint cul-de-sac in the desirable Brockie neighborhood, this home is located within the York Suburban School District and offers a convenient location just minutes from the Country Club of York, York Hospital, York College, York Country Day School, and the York County Heritage Rail Trail. Inside, timeless character meets a bright and spacious layout, featuring solid hardwood flooring throughout and thick crown molding that adds architectural detail. Picture windows overlook the mature shade trees, bringing an abundance of natural light into the living spaces. The living room features a cozy wood-burning fireplace flanked by built-in bookcases and flows seamlessly into the dining room. Just off the dining room, the eat-in kitchen offers a functional layout with stainless steel appliances. The main level also features a primary bedroom, full bath, and a cozy den highlighted by floor-to-ceiling built-in bookcases. The lower level expands the living and entertaining space
USD 489,900
207 Waldorf Drive
View photo
House · for sale
USD 30,900
USD 30/sq.ft
207 Waldorf Drive
Camelot Arms
· 1,001 sq.ft · 3 Bedrooms · 1 Bath · House
· Air conditioning
Camelot Arms · 1,001 sq.ft · 3 Bedrooms · 1 Bath · House · Air conditioning
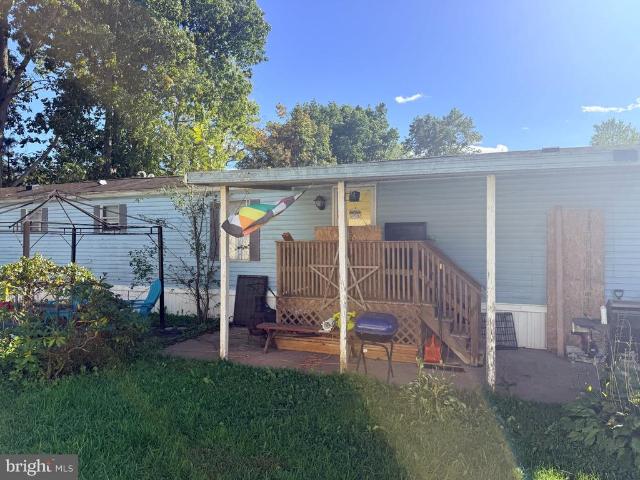
Price Improvement! Cozy living at an affordable price! Located in Yorks Westwood community, this single-wide mobile home sits near the end of a cul-de-sac with woods behind it. Enjoy relaxing on the covered porch and the added appeal of a wooded backdrop. Updates include a newer furnace, AC, water lines, plumbing, and water heater The flooring needs a little TLC, offering an opportunity to add your personal touch. With reasonable ground rent, this home is worth a look for first-time buyers or investors seeking an affordable opportunity. Bring your ideas and make it your own! Contact agent about
USD 30,900
556 Harvest Drive
View photo
House · for sale
USD 399,900
USD 141/sq.ft
556 Harvest Drive
Camelot Arms
· 2,820 sq.ft · 4 Bedrooms · 3 Baths · House
· Office room · Gym · Equipped kitchen
Camelot Arms · 2,820 sq.ft · 4 Bedrooms · 3 Baths · House · Office room · Gym · Equipped kitchen
Welcome to this fabulous 4-bedroom, 3-bath home in the desirable Brandywine Crossings community, located within the Central York School District! Offering a wonderful combination of comfort, space, and convenience, this home is ideally situated with easy access to Route 30 and I-83, while also being close to area schools, shopping, dining, and everyday amenities. Inside, the spacious kitchen is sure to impress, featuring beautiful wood cabinetry, gas cooking, a large center island, and a bright breakfast nook filled with natural light. The open space behind the home provides a peaceful backdrop and enhances the sense of privacy. Step outside onto the updated back deckperfect for enjoying your morning coffee, entertaining guests, or relaxing under the stars. The finished lower level expands your living space with a full bath and offers incredible flexibility for a recreation room, home office, hobby space, gym, or cozy retreat. Upstairs, you'll find four generously sized bedrooms, inclu
USD 399,900
1419 W Market Street
View photo
House · for sale
USD 259,900
1419 W Market Street
Camelot Arms
· 2 Bedrooms · House
· Parking
Camelot Arms · 2 Bedrooms · House · Parking
Welcome to 1419 W Market Street, a fully occupied, income-producing mixed-use investment opportunity in the heart of West York Borough! Whether you're looking to expand your portfolio or secure your first investment property, this versatile two-unit building offers multiple income streams and immediate cash flow. The property features a first-floor commercial space recently leased to a church for $1,495 per month, a second-floor two-bedroom, one-bathroom apartment rented for $1,195 per month, and a detached two-car garage generating an additional $425 per month. With all three spaces occupied, the property generates $3,115 in monthly rental income, totaling $37,380 annually! Tenants are responsible for their own electric, while the owner covers gas, water, sewer, and trash. Conveniently situated along W Market Street, the property offers easy access to Downtown York, Route 30, local businesses, shopping, dining, and other amenities. With established tenants, three separate income strea
USD 259,900
70 N Tremont Street
View photo
Townhouse · for sale
USD 187,500
USD 106/sq.ft
70 N Tremont Street
Camelot Arms
· 1,765 sq.ft · 4 Bedrooms · 1 Bath · Townhouse
· Equipped kitchen · Parking
Camelot Arms · 1,765 sq.ft · 4 Bedrooms · 1 Bath · Townhouse · Equipped kitchen · Parking
Welcome to this fully renovated, completely turnkey 4-bedroom, 1-bathroom located just minutes from fantastic restaurants and a vibrant downtown scene. Step inside to find gorgeous luxury vinyl plank flooring throughout, excellent natural light pouring in from newer windows, and a modernized kitchen featuring stylish countertops and crisp cabinetry. The completely renovated bathroom feels fresh and inviting, allowing you to move right in and immediately make the space your own. Beyond the beautiful cosmetic finishes, this home offers incredible peace of mind with massive'big-ticket' upgrades that truly set it apart. Both the electrical and plumbing systems have been completely replaced, perfectly complementing the home's newer roof, newer furnace, and newer hot water heater. Outside, a detached 1-car garage provides convenient off-street parking or valuable extra storage space. Say goodbye to rental woes and embrace completely worry-free homeownership in a property where all the heavy
USD 187,500
3500 Board Road
View photo
House · for sale
USD 250,000
USD 120/sq.ft
3500 Board Road
Camelot Arms
· 2,067 sq.ft · 3 Bedrooms · 2 Baths · House
· Office room · Cellar · Parking
Camelot Arms · 2,067 sq.ft · 3 Bedrooms · 2 Baths · House · Office room · Cellar · Parking
Great opportunity for an investor or handy buyer looking to make the space their own. This spacious property offers a sprawling floor plan, generous living areas, and plenty of potential to create a home tailored to your vision. Step inside to discover a spacious main living room featuring a vaulted ceiling with exposed beams, adding character and an inviting sense of openness. A cozy sun room provides a comfortable spot for morning coffee, reading, or relaxing while enjoying the natural light. With 3 bedrooms and 2 full baths, the home offers practical space for everyday living. Two separate living rooms provide added flexibility for entertaining, relaxing, a home office, or future customization. Downstairs, the large partially finished basement provides substantial additional space with potential for storage, recreation, hobbies, or future finishing. Outside, the driveway offers ample off-street parking for residents and guests. Located just outside downtown York, this property offer
USD 250,000
121 S West Street
View photo
Townhouse · for sale
USD 145,000
USD 80/sq.ft
121 S West Street
Camelot Arms
· 1,798 sq.ft · 3 Bedrooms · 1 Bath · Townhouse
· Parking
Camelot Arms · 1,798 sq.ft · 3 Bedrooms · 1 Bath · Townhouse · Parking
Calling all investors and smart buyers! Welcome to 121 S West St, an updated townhome offering 2 off-street parking spots and $19,800 in rental income annually. This home features fresh interior paint and newer flooring throughout installed during a 2025 remodel, creating a bright and modern feel paired with classic architectural charm. Efficiency and peace of mind are built in with a new 2025 water heater. Conveniently situated close to downtown York, parks, shopping, and major commuter routes, this turnkey property presents an incredible turn-key opportunity so schedule your tour today!
USD 145,000
311 W Jackson Street
View photo
House · for sale
USD 310,000
311 W Jackson Street
Camelot Arms
· 4 Bedrooms · House
· Parking
Camelot Arms · 4 Bedrooms · House · Parking
Excellent opportunity to own an updated two-unit property conveniently located near York College! Both units are currently vacant, offering flexibility for an owner-occupant looking to live in one unit while generating rental income from the other, or an investor ready to select their own tenants and establish rents. The property features updates throughout and the added convenience of off-street parking, a valuable feature for both owners and tenants. Conveniently situated near York College, shopping, dining, public transportation, and other York City amenities. Whether you're looking to begin or expand your investment portfolio or offset your housing expenses with rental income, 311 W. Jackson St. is worth a look!
USD 310,000
307 Hillcrest Road
View photo
House · for sale
USD 319,900
USD 241/sq.ft
307 Hillcrest Road
Camelot Arms
· 1,324 sq.ft · 3 Bedrooms · 1 Bath · House
· Garden · Office room · Equipped kitchen · Parking
Camelot Arms · 1,324 sq.ft · 3 Bedrooms · 1 Bath · House · Garden · Office room · Equipped kitchen · Parking
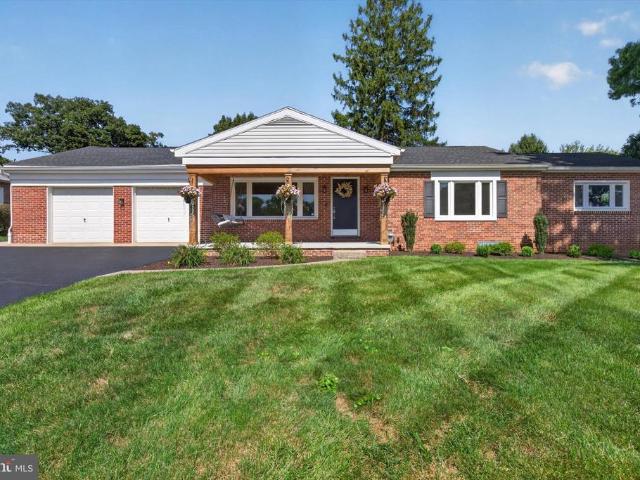
Welcome to 307 Hillcrest Rd, a charming three-bedroom, one-bathroom brick rancher located in Dallastown School District! Offering convenient first-floor living, this well-maintained home welcomes you with a spacious living room filled with natural light. Two of the bedrooms are currently being used as offices and feature built-in shelving for added functionality, while the primary bedroom provides a comfortable retreat. The modern bathroom features the added luxury of heated floors. Just off the garage and side entry, you'll find a convenient mudroom leading into the kitchen, which is equipped with new stainless steel appliances. Additional highlights include an extra. 307 acre lot for added privacy, an attached two-car garage with room for a workbench, a fenced-in backyard designed for relaxing and entertaining, a dedicated garden area, mature trees, and a freshly sealed driveway. Ideally situated just off South Queen Street, this home puts you a short walk from a view of Downtown Yor
USD 319,900
790 Glenwood Drive
View photo
House · for sale
USD 850,000
USD 205/sq.ft
790 Glenwood Drive
Camelot Arms
· 4,133 sq.ft · 4 Bedrooms · 4 Baths · House
· Garden · Swimming pool · Fireplace · Equipped kitchen
Camelot Arms · 4,133 sq.ft · 4 Bedrooms · 4 Baths · House · Garden · Swimming pool · Fireplace · Equipped kitchen
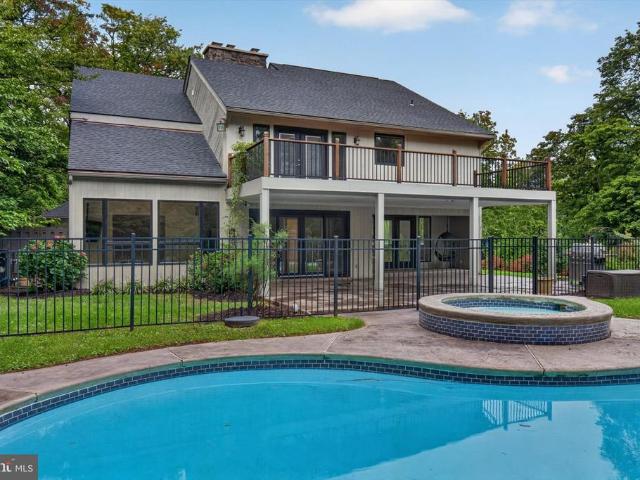
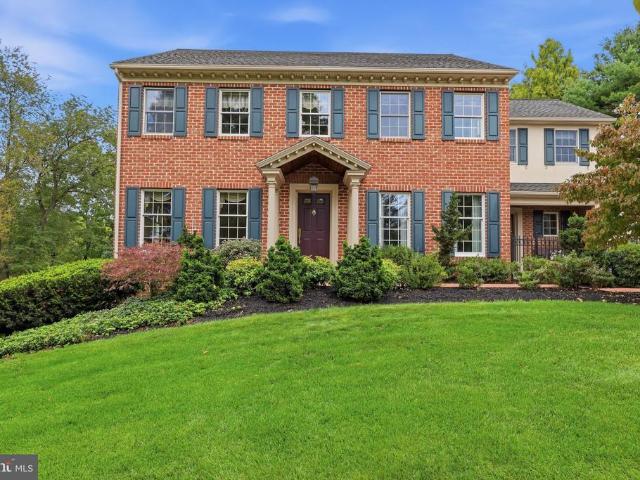
Welcome to 790 Glenwood Drive, a beautifully renovated contemporary home situated in the highly desirable Wyndham Hills community. Offering four bedrooms, four full bathrooms, an in-ground pool, hot tub, and multiple indoor and outdoor entertaining spaces, this one-of-a-kind home blends modern finishes with luxury living. As you enter through the foyer, youll notice the beautiful wood staircase leading to the second floor. Just off the foyer is a bright and inviting sunroom surrounded by large windows, creating the perfect space to relax and enjoy the natural light. The heart of the home is the newly renovated kitchen, featuring stainless steel appliances, new cabinetry, countertops, and plenty of space for entertaining. The kitchen flows seamlessly into the dining area and spacious living room, highlighted by a stunning stone fireplace. From here, step directly outside to your private backyard retreat, complete with an in-ground pool, hot tub, and plenty of space to entertain, unwind,
USD 850,000
1357 W Philadelphia Street
View photo
Townhouse · for sale
USD 190,000
USD 161/sq.ft
1357 W Philadelphia Street
Camelot Arms
· 1,173 sq.ft · 3 Bedrooms · 1 Bath · Townhouse
· Office room · Equipped kitchen · Parking
Camelot Arms · 1,173 sq.ft · 3 Bedrooms · 1 Bath · Townhouse · Office room · Equipped kitchen · Parking
Welcome home to this charming 3-bedroom, 1.5-bath home located in the West York School District! The main level features an inviting eat-in kitchen with stainless steel appliances, a separate formal dining room, and a spacious living room perfect for relaxing or entertaining. A convenient half bath and main-floor laundry add to the functionality of the home. Upstairs, youll find three comfortable bedrooms and a full bath. The attic space includes a finished bonus room, providing even more room for an office, hobby area, or additional living space. Outside, enjoy the welcoming front porch and the convenience of a detached two-car garage. With its flexible living spaces, practical layout, and appealing outdoor features, this home offers plenty of room to make it your own!
USD 190,000
2431 Onyx Road
View photo
House · for sale
USD 319,900
USD 192/sq.ft
2431 Onyx Road
Camelot Arms
· 1,658 sq.ft · 3 Bedrooms · 2 Baths · House
· Equipped kitchen
Camelot Arms · 1,658 sq.ft · 3 Bedrooms · 2 Baths · House · Equipped kitchen
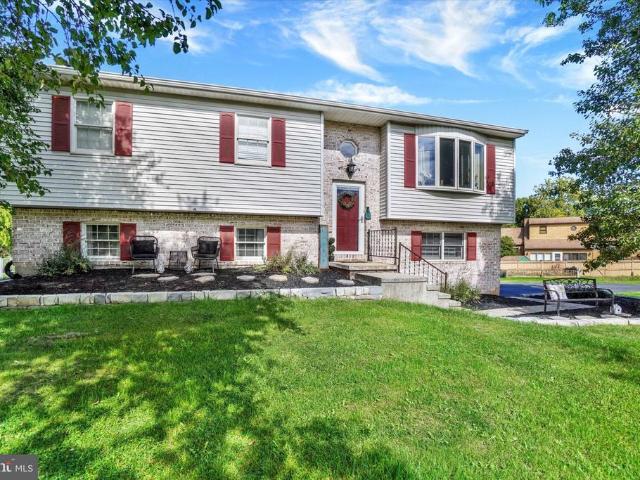
Beautiful Split Foyer Style Home in desirable Shiloh! Updated Kitchen is open to the Living Room & Dining Room with custom built island/cabinet with white stack stone backing & butcher block countertop. Accented with glass pendant lights above! Updated Stainless Steel appliances & subway tile backsplash! The dining room features a unique modern wood light fixture that looks great with the wood countertop! There is a sliding glass door in the dining area & a large bow window in the living room that brings in a lot of natural light. Updated luxury vinyl plank floors throughout. Back the hall is the Full Bath with ceramic tile floors, tile walls, a tub/shower, new toilet & granite top vanity. The Primary Bedroom has a ceiling fan & its own private half bath. Bedrooms #2 & #3 have updated LVP Floors & 1 with a ceiling fan/light. The lower level has a nice size Family Room with wall-to-wall carpeting. There is another Full Bath on this level with a walk-in-shower & Laundry area (the Washer
USD 319,900
980 Brockie Lane
View photo
House · for sale
USD 349,900
USD 120/sq.ft
980 Brockie Lane
Camelot Arms
· 2,895 sq.ft · 4 Bedrooms · 2 Baths · House
· Fireplace · Equipped kitchen · Parking
Camelot Arms · 2,895 sq.ft · 4 Bedrooms · 2 Baths · House · Fireplace · Equipped kitchen · Parking
Welcome to 980 Brockie Lane, a cherished Cape Cod that has been lovingly held by the same family for generations. Nestled in the established Brockie neighborhood, adjacent to Wyndham Hills and in the heart of York Suburban School District, this home offers a wonderful combination of character, space, and convenience, with WellSpan York Hospital, Route 30, and I-83 all just minutes away. Set on a generous lot with an attached one-car garage and plenty of additional parking, this is a home that begins to show its personality the moment you step inside. The expansive living room welcomes you with beautiful built-ins, a wood-burning fireplace, a large bay window, and an open staircase that immediately sets the home apart from the ordinary. A second bay window fills the dining room with natural light, creating a bright and inviting space for gathering around the table. The eat-in kitchen offers plenty of room for everyday living and incorporates the laundry area for added first-floor conven
USD 349,900
140 Fig Tree Way
View photo
House · for sale
USD 389,000
USD 201/sq.ft
140 Fig Tree Way
Camelot Arms
· 1,927 sq.ft · 4 Bedrooms · 2 Baths · House
· Patio · Garden · Fireplace · Swimming pool
Camelot Arms · 1,927 sq.ft · 4 Bedrooms · 2 Baths · House · Patio · Garden · Fireplace · Swimming pool
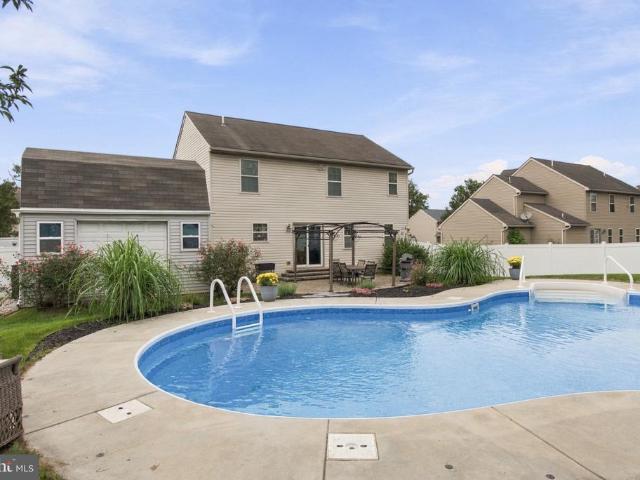
Homes with this much space, this kind of backyard with a pool, and a price under $400,000 dont come along often. From the moment you step inside, the scale of this home stands out. A wonderful layout is anchored by generously sized rooms throughout, including a beautiful formal dining room made for gathering and an oversized living room centered around a fireplacethe kind of space that feels just as right for a quiet night in as it does for a house full of people. Out back is where this home really separates itself. The in-ground pool sits just beyond the pergola and patio, creating your own private setting for long summer days, dinners outside, and evenings by the water. The entire backyard is fenced, giving the outdoor space a comfortable, tucked-away feel and plenty of room to enjoy. Big rooms. A great floor plan. Fireplace. Formal dining. Your own in-ground pool and outdoor entertaining space. All in Manchester and all for under $400,000. Opportunities like this are hard to find. C
USD 389,000
540 Steinfelt Road
View photo
House · for sale
USD 625,000
USD 178/sq.ft
540 Steinfelt Road
Camelot Arms
· 3,498 sq.ft · 4 Bedrooms · 2 Baths · House
Camelot Arms · 3,498 sq.ft · 4 Bedrooms · 2 Baths · House
Welcome to a truly special property where timeless character, exceptional care, and more than five acres of beautiful surroundings come together to create an extraordinary place to call home. Offering over 3,100 sq. Ft. above grade, plus additional finished living space in the lower level, this lovingly cherished 1987 residence reflects a wonderful sense of pride of ownership and thoughtful maintenance throughout. Situated on 2.73 beautifully landscaped acres, the home is complemented by an additional 2.64-acre wooded parcel with a stream, creating a combined 5.37 acres across two separate lots. Whether you envision peaceful walks through the woods, hunting, four-wheeling, exploring nature, or simply enjoying additional privacy and space, the second parcel offers recreational possibilities rarely found with a traditional residential property. Inside, hardwood flooring, crown molding, chair rail, detailed trim work, and abundant natural light create a warm and inviting atmosphere. The k
USD 625,000
4437 Webster Drive N
View photo
House · for sale
USD 400,000
Updated
4437 Webster Drive N
Camelot Arms
· 3 Bedrooms · 2 Baths · House
· Patio · Garden · Fireplace · Parking · Cellar
Camelot Arms · 3 Bedrooms · 2 Baths · House · Patio · Garden · Fireplace · Parking · Cellar
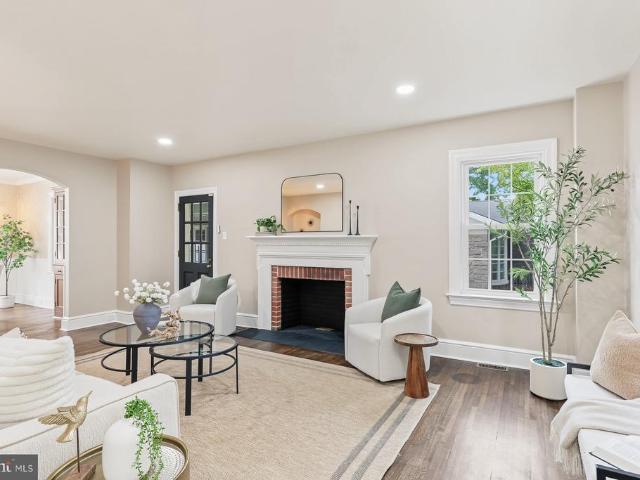
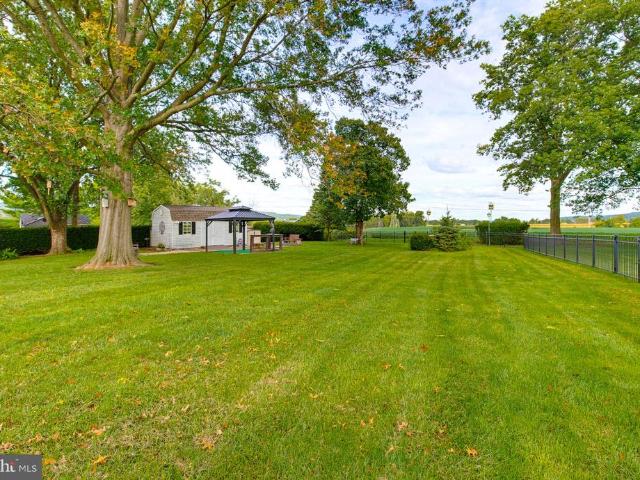
Completely updated brick ranch home offering one-story living on over half an acre! Featuring a large, flat, fenced-in backyard overlooking 175 acres of farmland. The home features an owners suite, gas fireplace, four-season room, finished back patio, and a basement offering additional living and storage space. Major features include a newer roof, whole-house generator, and an epoxied garage with heating and cooling. With extensive updates throughout, generous outdoor space, and farmland views, this home offers a combination that is hard to find. Enjoy a peaceful setting while still being conveniently located near shopping, dining, entertainment, and major routes. Reach out to us today to schedule a showing! This listing uses virtually staged photos
USD 400,000

Get email alerts

Don't miss out: be the first to know about new properties

The alert was correctly created

On subscribing you accept the conditions of use and the privacy policy
Alert
Receive new ads in your inbox
Save this search
Receive alerts for new listings

We'll send you an email when we have new properties for: "Houses for sale in Camelot Arms"

The alert was correctly created

Villa Green
Northwest Triangle
Get email alerts and be the first to see new listings
Required field
On subscribing I accept the terms of the privacy policy
Perfect! You'll soon start receiving new listings via email
Alert
Receive an email when we have new ads for Houses for sale in Camelot Arms
Save this search
Filters

Bedrooms

Size (sq.ft)

sq.ft
sq.ft

Price

USD
USD

Property type

Bathrooms

Clear all filters
Receive notifications when new entries are published.