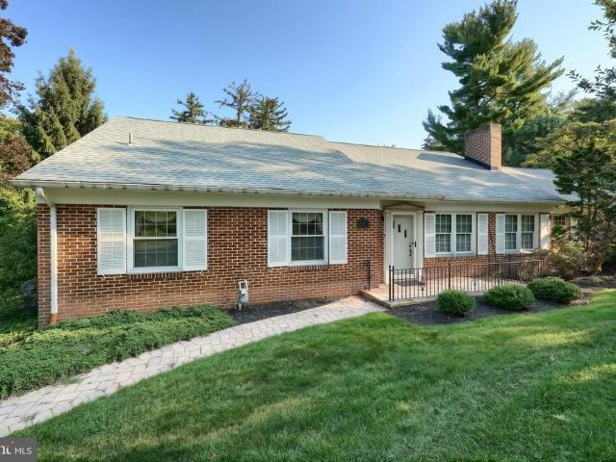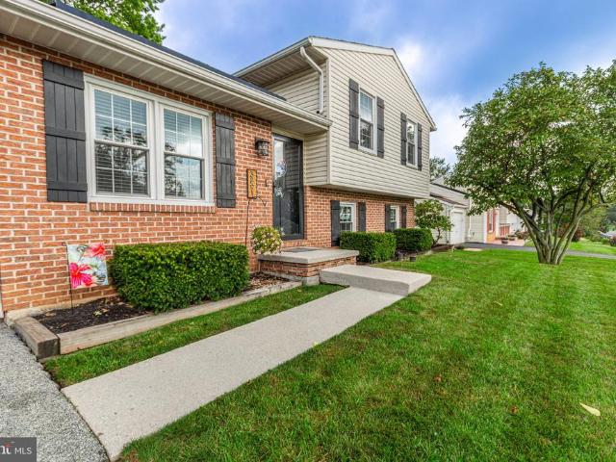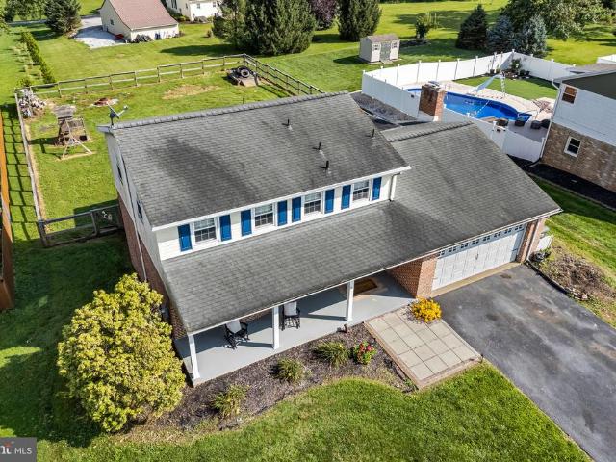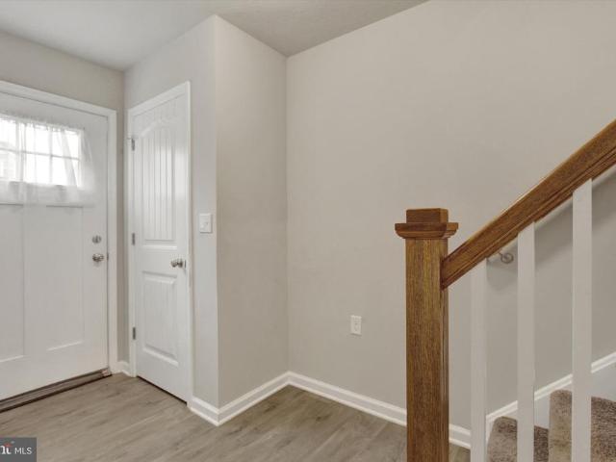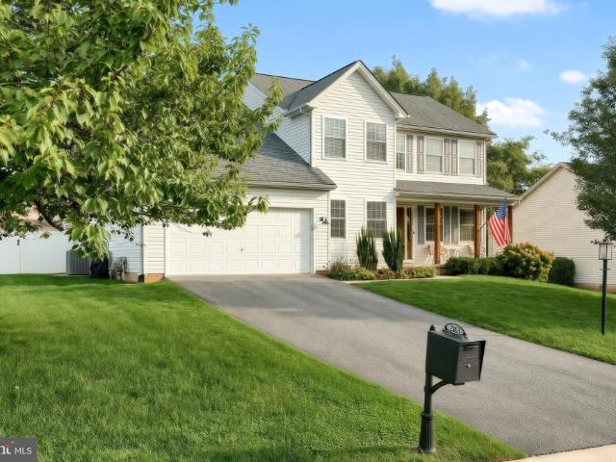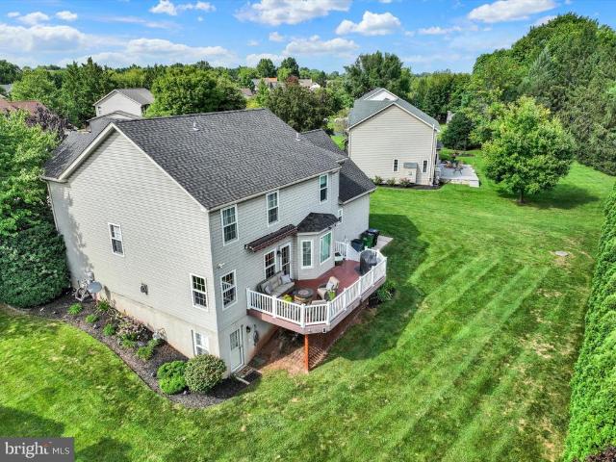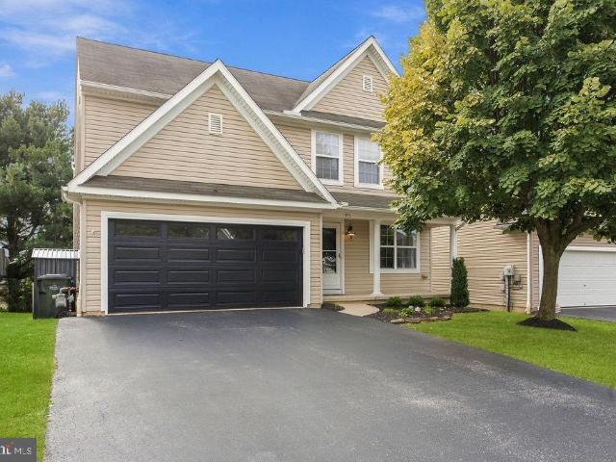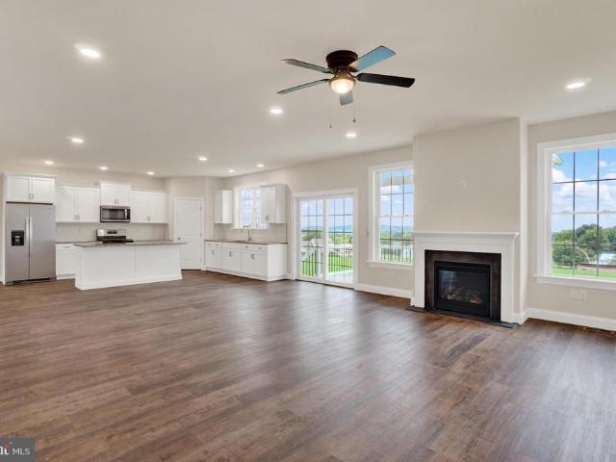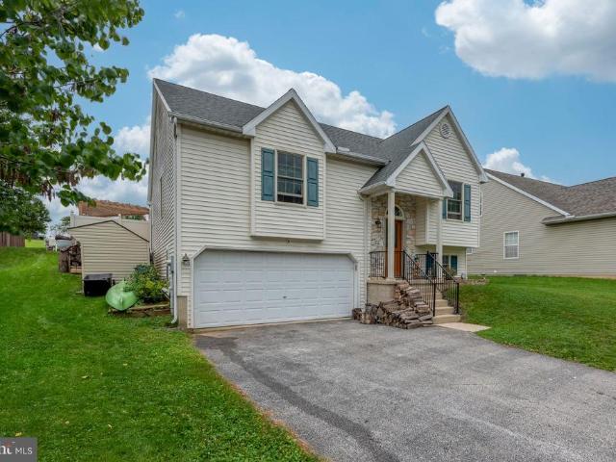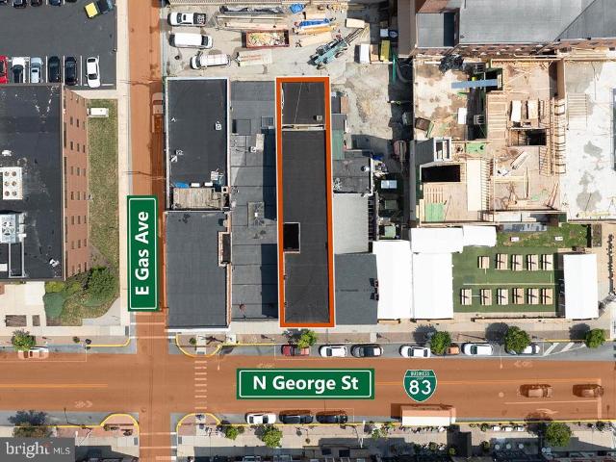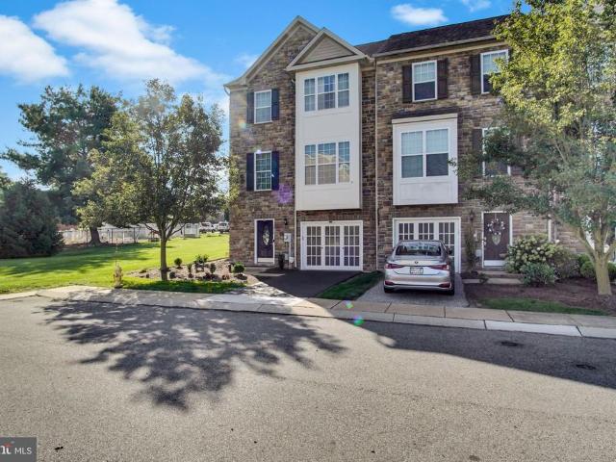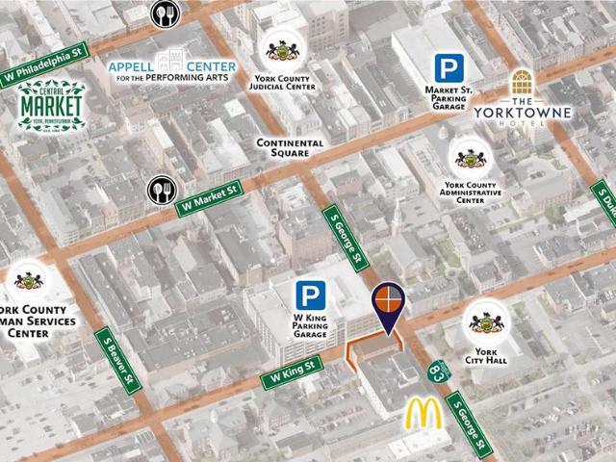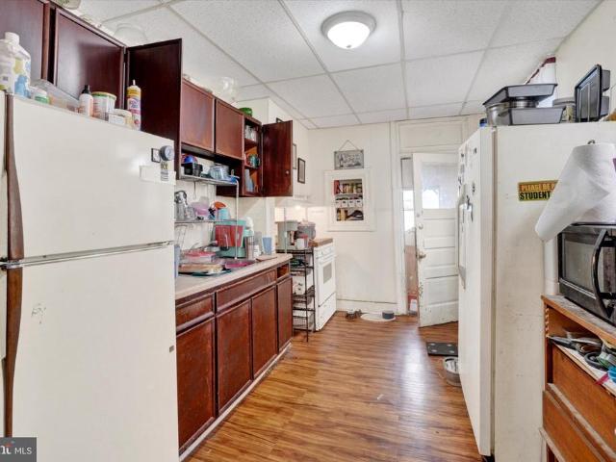
421 houses for sale in Camelot Arms

1423 W King Street
View photo
Townhouse · for sale
USD 127,500
USD 94/sq.ft
1423 W King Street
Camelot Arms
· 1,356 sq.ft · 3 Bedrooms · 1 Bath · Townhouse
· Parking
Camelot Arms · 1,356 sq.ft · 3 Bedrooms · 1 Bath · Townhouse · Parking
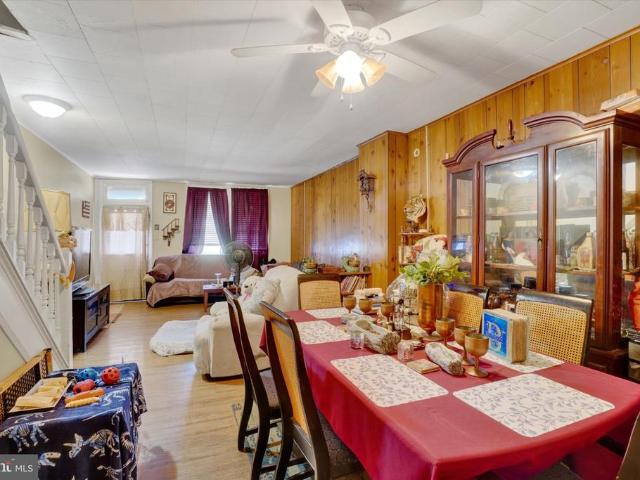
Investor opportunity! 1423 W King Street is being offered in conjunction with 1425 W King Street York PA 17404, tax parcel ID #88-000-06-0-. 00-00- (MLS # PAYK2112-) providing an opportunity to add two income-producing properties to your portfolio. 1423 W King is currently occupied by a long-term tenant paying $875/month who would like to remain in the property. Projected future rental potential of $1,395+/month. A detached garage with electric at the rear offers additional income potential and is currently not rented, with estimated rental potential of $100+/month. The property is professionally managed by Elite Property Management, which is willing to continue management under new ownership for a seamless transition. Great opportunity for an investor looking for established rental income with room for future growth. Property is tenant occupied; please allow appropriate notice for showings
USD 127,500
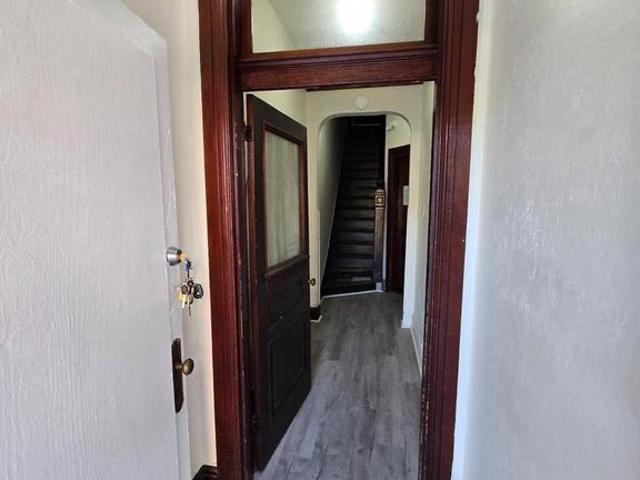
437 Cleveland Avenue
View photo
House · for sale
USD 549,900
437 Cleveland Avenue
Camelot Arms
· 2 Bedrooms · House
· Equipped kitchen
Camelot Arms · 2 Bedrooms · House · Equipped kitchen
8-Unit Investment Opportunity 437439 Cleveland Ave Excellent opportunity to add an 8-unit income-producing property to your portfolio. This property offers a unique unit mix designed for efficient operation and strong rental demand. Two units are full one-bedroom apartments, each featuring a private kitchen and full bathroom. These apartments have their own heating systems and separately metered electric. The remaining six units each feature a private bedroom and private kitchen, with access to a shared common-area full bathroom. These units also pay their own electric and heat, helping keep owner-paid utility expenses to a minimum. The property has been updated throughout the past several years, with improvements including electrical, plumbing, flooring, and other interior and building upgrades. The units have historically experienced strong rental demand, making this an attractive opportunity for an investor looking for an established multifamily property. 8 total units 2 full one-be
USD 549,900
3 Windemere Court
View photo
House · for sale
USD 339,900
USD 213/sq.ft
3 Windemere Court
Camelot Arms
· 1,593 sq.ft · 3 Bedrooms · 2 Baths · House
· Patio · Fireplace · Equipped kitchen · Air conditioning
Camelot Arms · 1,593 sq.ft · 3 Bedrooms · 2 Baths · House · Patio · Fireplace · Equipped kitchen · Air conditioning
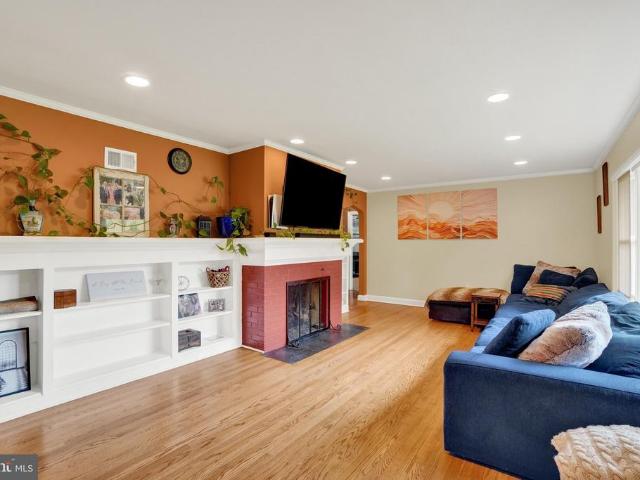
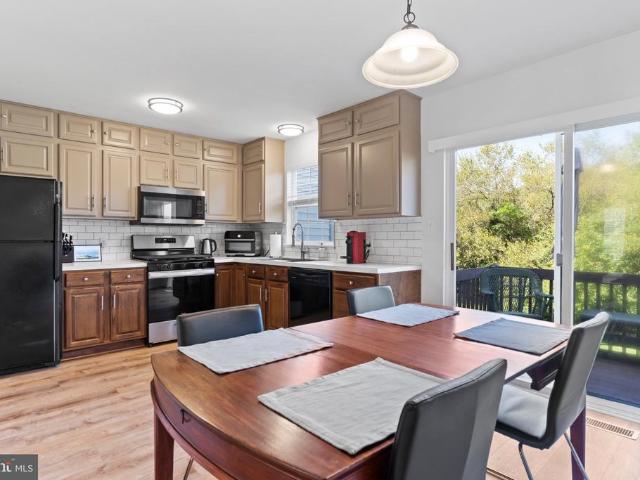
This is the kind of home that you will fall in love with the moment you arrive! Stunning Rancher perfectly situated on a quiet cul-de-sac & picturesque over half-acre lot offers the perfect blend of comfort, style and space. Inviting Living Room highlighted by gas fireplace flanked by built-in bookshelves. Spacious Kitchen features abundant cabinetry, sparkling granite countertops and opens beautifully to the Dining Area with adjacent bar. A great space for family or entertaining. Cozy Sunporch provides the perfect spot for quiet relaxation or watching the Sunday game. 3 gracious Bedrooms & 2 beautifully updated Full baths complete the main level. Step outside to the expansive patio with built-in grill with granite countertop, amazing views and plenty of space for entertaining or gathering around the firepit on crisp Fall evenings. Lower level offers plenty of room for storage, workshop space and possibilities for future expansion. Updated Roof 2014, Central air 2024, Furnace in 2021,
USD 339,900
105 Weire Road
View photo
House · for sale
USD 315,000
USD 126/sq.ft
105 Weire Road
Camelot Arms
· 2,497 sq.ft · 3 Bedrooms · 2 Baths · House
· Garden
Camelot Arms · 2,497 sq.ft · 3 Bedrooms · 2 Baths · House · Garden
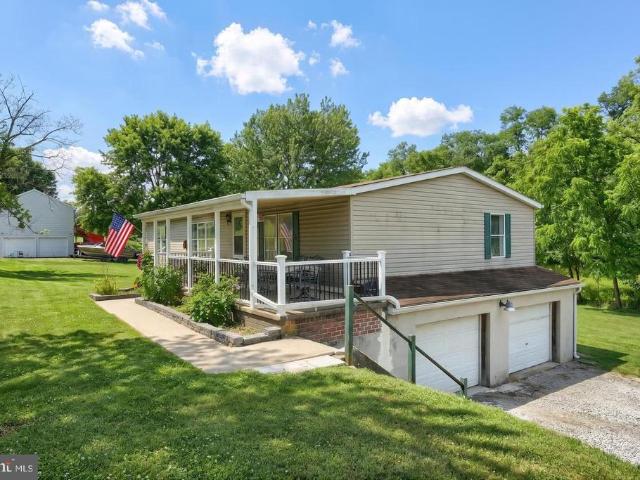
Welcome home to this charming 3-bedroom, 2-bathroom property situated on a spacious 0.92-acre lot. Surrounded by mature trees and open green space, this home offers the perfect combination of comfort, privacy, and peaceful country living. As you arrive, you'll be welcomed by the inviting covered front porchan ideal place to enjoy your morning coffee, unwind after a long day, or take in the beautiful views of the property. Inside, you'll find a warm and welcoming atmosphere with plenty of space for everyday living and entertaining. Outside, the expansive yard provides endless possibilities for gardening, outdoor activities, gatherings with family and friends, or simply enjoying the tranquility of your own backyard retreat. With nearly an acre of land, there's plenty of room to spread out and make the most of outdoor living. Whether you're searching for your first home, looking to downsize, or simply wanting a little more space and privacy, this property offers a wonderful opportunity to
USD 315,000
2785 Chestnut Run Road
View photo
House · for sale
USD 570,000
USD 140/sq.ft
2785 Chestnut Run Road
Camelot Arms
· 4,058 sq.ft · 5 Bedrooms · 3 Baths · House
· Garden · Equipped kitchen
Camelot Arms · 4,058 sq.ft · 5 Bedrooms · 3 Baths · House · Garden · Equipped kitchen
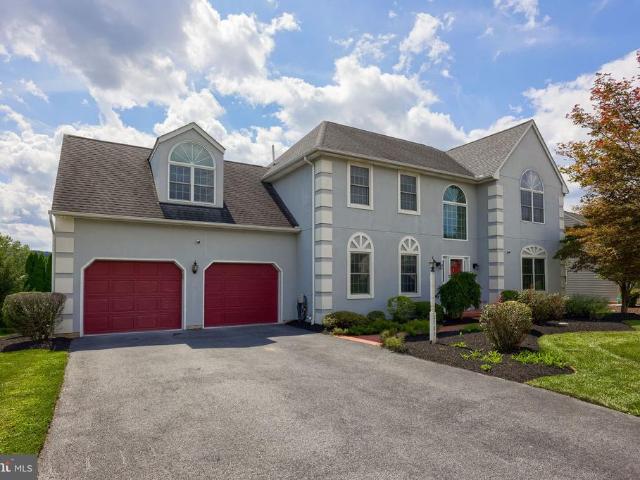
Welcome to gorgeous home in Chestnut Run! This area is considered one of the area's most popular neighborhoods in the Dallastown Area School District! This spacious home offers a versatile floor plan, finished walkout lower level, level backyard, and the added convenience of being available for immediate settlement. Step inside to a bright, neutral interior with beautiful maple hardwood flooring throughout the entire first floor. The open gourmet kitchen features granite countertops, plenty of cabinetry and workspace, and flows directly into the oversized family roomcreating an ideal layout for everyday living and entertaining. Upstairs, the huge owner's suite provides plenty of room to unwind and features a walk-in closet and updated private bath. The additional bedrooms are generously sized with ample closet space, while a dedicated second-floor laundry area adds everyday convenience right off the hallway. Need even more space? The finished walkout lower level significantly expands t
USD 570,000
1425 W King Street
View photo
Townhouse · for sale
USD 147,400
USD 108/sq.ft
1425 W King Street
Camelot Arms
· 1,356 sq.ft · 3 Bedrooms · 2 Baths · Townhouse
· Parking · Equipped kitchen · Cellar
Camelot Arms · 1,356 sq.ft · 3 Bedrooms · 2 Baths · Townhouse · Parking · Equipped kitchen · Cellar
Opportunity awaits! Don't miss out on this highly desirable West York School District Duplex! 1425 W King Street is being offered in conjunction with 1423 W King Street York, PA 17404, tax parcel ID# 88-000-06-0-. 00-00- (MLS #PAYK2112-), providing an opportunity to add two income-producing properties to your portfolio. 1425 W King is currently occupied by a long-term tenant paying $950/month who would like to remain in the property. Projected future rental potential of $1,595+/month. Inside, you will find a spacious open living and dining area with a large kitchen in the rear. There is additional storage and pantry space off the kitchen as well as an oversized first floor bath and laundry area with a bonus second full bathroom in the basement. Upstairs boasts 3 spacious bedrooms with beautiful hardwood floors. Out back you will find a nice fenced-in green space as well as a detached garage. Garage offers additional income potential and is currently being used by tenant. The property i
USD 147,400
471 Shady Dell Road
View photo
House · for sale
USD 1,200,000
USD 300/sq.ft
471 Shady Dell Road
Camelot Arms
· 3,993 sq.ft · 3 Bedrooms · 3 Baths · House
· Office room · Parking · Fireplace · Equipped kitchen · Cellar
Camelot Arms · 3,993 sq.ft · 3 Bedrooms · 3 Baths · House · Office room · Parking · Fireplace · Equipped kitchen · Cellar
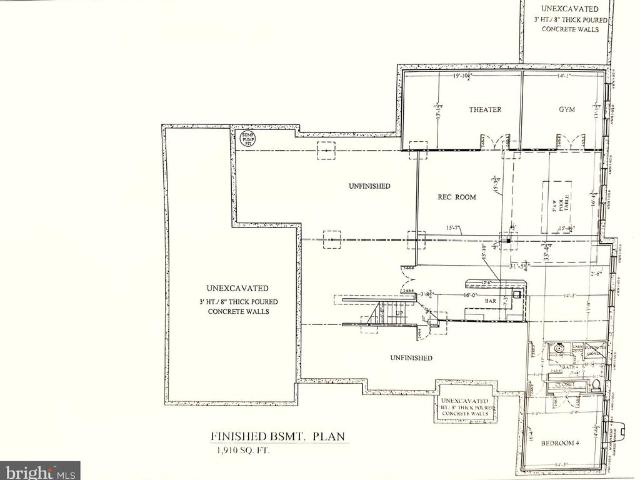
Build your Custom Dream Home on this fantastic lot in York Suburban school district and the desirable Rosenmiller Farms neighborhood. This particular spec by Jeffrey L Henry Inc offers a huge primary bedroom and bath with skylights plus two walk-in closets, two additional bedrooms each with their own private bath. A large formal dining room, sunroom, large kitchen, family room with fireplace and additional office area off the foyer, laundry and three car garage. A finished basement could also be added at an additional cost. This is just one of the many options and spec homes that Jeffrey L Henry builder has to offer. Additional plans available! One of the few lots left in this prestigiousneighborhood so don't wait. Lot not included in the price
USD 1,200,000
452 Bradford Drive
View photo
Townhouse · for sale
USD 313,450
USD 165/sq.ft
452 Bradford Drive
Camelot Arms
· 1,894 sq.ft · 4 Bedrooms · 3 Baths · Townhouse
· Deck · Equipped kitchen
Camelot Arms · 1,894 sq.ft · 4 Bedrooms · 3 Baths · Townhouse · Deck · Equipped kitchen
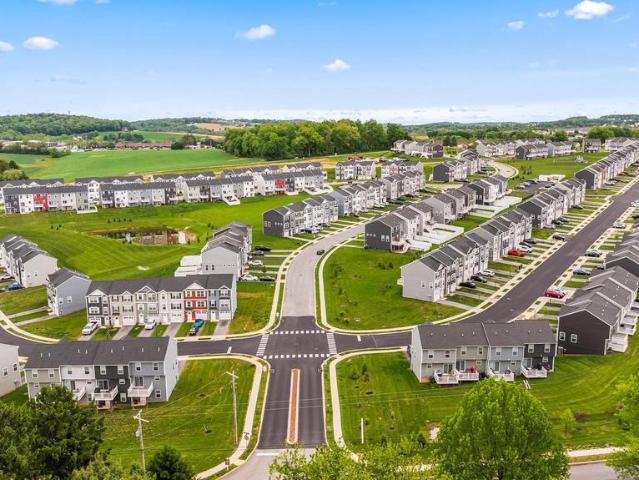
Builder incentive: $5,000 in incentives! Offer expires 10/31/2026. Welcome home to 452 Bradford Dr in Red Lion PA! Located in the Hudson Ridge community within the Dallastown Area School District, this newly constructed interior townhome offers approximately 1,900 square feet of modern living space with quick move-in opportunities available, as well as additional to-be-built options. Designed with a bright, open layout and 9+ foot ceilings throughout, this 4 bedroom, 3.5 bath home combines functionality, natural light and contemporary finishes in a convenient location. The main living level features an open floor plan connecting the kitchen, dining and living areas. The kitchen is equipped with granite countertops, an island, built-in range and microwave, stainless steel appliances including a dishwasher, and upgraded lighting fixtures throughout the kitchen and dining space. Sliding glass doors off the dining area provide access to an optional rear deck, while a conveniently located h
USD 313,450
The Garrison Farmbrooke Meadows
View photo
House · for sale
USD 635,500
USD 202/sq.ft
The Garrison Farmbrooke Meadows
Camelot Arms
· 3,132 sq.ft · 4 Bedrooms · 3 Baths · House
· Equipped kitchen
Camelot Arms · 3,132 sq.ft · 4 Bedrooms · 3 Baths · House · Equipped kitchen
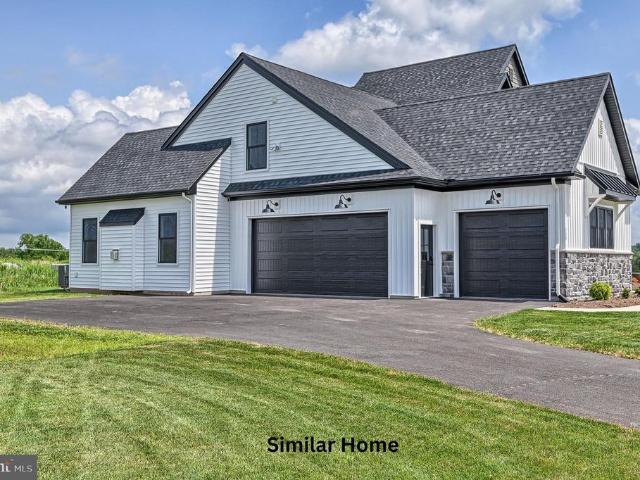
Welcome to the Garrison model, a masterclass in architectural excellence. Spanning a generous 3,136 sq. Ft. this 4-bedroom, 3.5-bathroom custom-built residence perfectly balances sophisticated design with the warmth of a true family home. Laundry on second floor is standard but there is also an optional main floor laundry available as well. STUNNING CURB APPEAL Make a lasting first impression with a faade defined by sharp gables, elegant stone-to-sill masonry, and chic board-and-batten accents. Relax on your full-length front porch or pull into your spacious side-load 3-car garageevery detail has been curated for the discerning homeowner. The ultimate owners retreat experience'spa-day' luxury every day. The first-floor owners suite is a private sanctuary featuring a designer ensuite with a stand-alone soaking tub, a massive walk-in shower, and a cavernous walk-in closet. A CHEFS PARADISE The heart of the home is a seamless open-concept great room and kitchen. Boasting a grand center is
USD 635,500
349 Lloyds Lane
View photo
House · for sale
USD 539,455
USD 190/sq.ft
349 Lloyds Lane
Camelot Arms
· 2,831 sq.ft · 4 Bedrooms · 2 Baths · House
· Garden · Office room · Equipped kitchen · Parking · Cellar
Camelot Arms · 2,831 sq.ft · 4 Bedrooms · 2 Baths · House · Garden · Office room · Equipped kitchen · Parking · Cellar
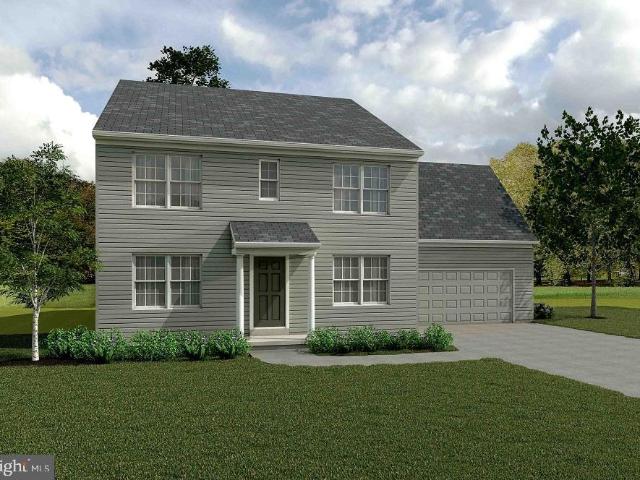
Build job. Home is being built to buyers specs. This MLS listing is a beautiful 4 BR, 2.5 BA 2 story Glen Mary model home. Buyers have chosen the following options: American elevation with stone and vinyl siding; 9' ceilings on 1st floor; daylight basement with sliding door to yard; rough-in full bath in the basement; upgraded kit cabinets and bathroom cabinets; quartz counters in the kitchen with ceramic tile backsplash with hexagon tiles; gas stainless steel appliance package with microwave vented to the exterior; additional recessed lighting in the FR, den and primary bedroom; oak tread stairway. It showcases over 2800 sq ft of elegant living space, a full lower level and 2-car garage, in addition to a host of other wonderful standard features. This floor plan features an office and formal dining room just off the foyer. The spacious country kitchen is open to the spacious family room with possible reading nook area. A curved staircase off the family room takes you to the upper-leve
USD 539,455
1319 Hillcroft Lane
View photo
House · for sale
USD 374,900
USD 153/sq.ft
Updated
1319 Hillcroft Lane
Camelot Arms
· 2,443 sq.ft · 2 Bedrooms · 2 Baths · House
· Fireplace · Equipped kitchen · Parking
Camelot Arms · 2,443 sq.ft · 2 Bedrooms · 2 Baths · House · Fireplace · Equipped kitchen · Parking
This 2452 square foot, two bedroom, 2 bath ranch, built in 1947, is located in York Suburban schools. It is surely a beautiful blend of past character and updated charm! Entering from the rear, the laundry room on left with an exit to the garage, has a large deep sink, with Cherry Cabinets. There are two Great Rooms, each with pristine Hardwood Floors, and a fireplace. One of the Great Rooms has an exit to a courtyard, through French doors. The courtyard is plush with beautiful landscaping. The kitchen has modern appliances, Cherry Cabinets, gas cooking, plenty of prep space on bone-colored countertops, a newer custom refrigerator, dishwasher, and a microwave. Both bedrooms are spacious. The Master Bedroom has hardwood floors, two closets, one of them with cedar, and is connected to the up-to-date Master Bath. The second Bedroom has the same amenities, though the bath is not connected and the closet is not cedar. There is crown molding in both. The attic is finished, and could easily b
USD 374,900
3891 Sandra Drive
View photo
House · for sale
USD 340,000
USD 209/sq.ft
3891 Sandra Drive
Camelot Arms
· 1,625 sq.ft · 4 Bedrooms · 2 Baths · House
· Garden · Air conditioning · Heating
Camelot Arms · 1,625 sq.ft · 4 Bedrooms · 2 Baths · House · Garden · Air conditioning · Heating
Welcome to 3891 Sandra Dr, this exceptionally maintained this is truly move in ready, this Central York gem checks all the boxes. From the moment you arrive, the quality and attention to detail are impossible to miss. This beautifully updated 4 bedroom, 2 full bath home combines timeless appeal with the modern finishes and functionality you've been looking for. Step inside to discover new flooring throughout the finished living space, updated bathrooms, and a thoughtfully designed open layout that creates an inviting flow from room to room. The outdoor living space takes things to another level. The large, fully fenced backyard offers plenty of room to relax, entertain, and enjoy the outdoors, highlighted by a custom propane fire pit and sitting wall that creates an incredible gathering space. Major updates provide additional peace of mind, including the 2019 central air and heat pump system, updated roof and solar panels, and updated windows. Even the details have been considered, wit
USD 340,000
254 Nollyn Drive
View photo
House · for sale
USD 369,999
USD 127/sq.ft
254 Nollyn Drive
Camelot Arms
· 2,895 sq.ft · 4 Bedrooms · 2 Baths · House
· Terrace · Gym · Fireplace · Equipped kitchen · Cellar
Camelot Arms · 2,895 sq.ft · 4 Bedrooms · 2 Baths · House · Terrace · Gym · Fireplace · Equipped kitchen · Cellar
Motivated sellers. Nestled in the charming Sunset Terrace, this exquisite Colonial home exudes warmth and sophistication. With four spacious bedrooms as well as two Full bathrooms and two half bathrooms, this residence is designed for both comfort and style. Plus, a bonus room right off of the kitchen area can be used for office/hobby room. This home features two living areas with one featuring a cozy wood-burning fireplace, perfect for creating lasting memories during chilly evenings. Step inside to discover a harmonious blend of modern convenience and classic charm. The inviting dining area and breakfast nook are ideal for family gatherings, while the well-equipped kitchen boasts high-end appliances, including a built-in microwave, a range/oven that's both electric and gas, and a sleek refrigerator. The tankless water heater ensures endless hot water, enhancing your daily routine. The partially finished walkout basement offers endless possibilities, whether for a home gym, entertainm
USD 369,999
194 Hudson Boulevard
View photo
Townhouse · for sale
USD 269,500
USD 160/sq.ft
194 Hudson Boulevard
Camelot Arms
· 1,679 sq.ft · 3 Bedrooms · 2 Baths · Townhouse
· Deck · Equipped kitchen · Parking
Camelot Arms · 1,679 sq.ft · 3 Bedrooms · 2 Baths · Townhouse · Deck · Equipped kitchen · Parking
Skip the construction wait and move right into this like-new interior townhome in the Dallastown Area School District! Located in the growing community of Hudson Ridge where new homes are still being built, this 3-bedroom, 2.5-bath home offers the benefits of newer construction without the delays or uncertainty of building from the ground up. The entry level features a convenient half bath and access to the one-car garage along with a bonus family room in the back. Upstairs, the main living area provides a comfortable and functional space for everyday living and entertaining, while the deck off the kitchen is already completed and ready for you to enjoy. All three bedrooms and two full bathrooms are located on the third floor, including a private primary suite. With a low HOA fee, modern finishes, and a move-in-ready interior, this is an excellent opportunity to own a nearly new home that is already completed and ready to enjoy!
USD 269,500
2163 Rillian Lane
View photo
House · for sale
USD 455,000
USD 176/sq.ft
2163 Rillian Lane
Camelot Arms
· 2,573 sq.ft · 4 Bedrooms · 2 Baths · House
· Garden · Office room · Equipped kitchen
Camelot Arms · 2,573 sq.ft · 4 Bedrooms · 2 Baths · House · Garden · Office room · Equipped kitchen
Welcome to 2163 Rillian Lane! This beautiful 4-bedroom, 3-bathroom Colonial in the desirable Central York School District is ready for its next family! From the moment you pull up, the curb appeal grabs your attention with freshly mulched garden beds, warm wooden beams, and a matching front door. The large front porch is just begging for a cup of coffee and a cozy fall morning outside. Step inside to a beautiful two-story foyer where a large window fills the space with natural light. To the left, the front room is currently being used as a playroom but could easily become a home office or sitting room. To the right, the living room offers a cozy space to relax, while the separate dining room provides plenty of room for a large table, family dinners, and holiday gatherings. The kitchen is truly the heart of this home and is sure to catch the eye of anyone who loves to cook! It features quartz countertops, a farmhouse sink, eye-catching backsplash, stainless steel appliances, a double ov
USD 455,000
2240 Bernays Drive
View photo
House · for sale
USD 474,900
USD 160/sq.ft
2240 Bernays Drive
Camelot Arms
· 2,960 sq.ft · 4 Bedrooms · 3 Baths · House
· Office room · Equipped kitchen
Camelot Arms · 2,960 sq.ft · 4 Bedrooms · 3 Baths · House · Office room · Equipped kitchen
Welcome to 2240 Bernays Drive, an exceptional 4-bedroom, 3.5-bath residence where timeless style, thoughtful updates and beautifully designed living spaces come together in the desirable Briar Bend community and Central York School District. From its stately brick-accented exterior and manicured landscaping to its refined interior and private outdoor setting, this home has been meticulously cared for and is ready to impress. Step inside to a light-filled interior enhanced by gleaming hardwood floors, fresh paint and an open, inviting design. A dedicated home office provides a quiet and comfortable place to work, while the formal dining room creates an elegant setting for intimate dinners, holidays and special occasions. The heart of the home is the expansive kitchen, breakfast area and living room, thoughtfully designed to keep everyone connected. The kitchen features rich cabinetry with convenient pull-out storage, granite countertops, updated stainless-steel appliances and a generous
USD 474,900
355 Sunbury Way
View photo
House · for sale
USD 379,000
USD 170/sq.ft
355 Sunbury Way
Camelot Arms
· 2,228 sq.ft · 4 Bedrooms · 2 Baths · House
· Patio · Garden · Office room · Deck · Fireplace · Equipped kitchen · Cellar
Camelot Arms · 2,228 sq.ft · 4 Bedrooms · 2 Baths · House · Patio · Garden · Office room · Deck · Fireplace · Equipped kitchen · Cellar
Nestled in the charming Kensington subdivision, this Colonial-style residence offers a perfect blend of modern convenience built 2009, this detached home boasts a generous 2,231 square feet of thoughtfully designed living space. Step inside to discover a warm and inviting atmosphere, enhanced by luxury vinyl plank flooring and partially carpeted areas. Designed with a small office space for those who work at home. The heart of the home is the spacious kitchen, featuring a stylish island equipped with high-end appliances. The main level also features a living room complete with a gas fireplace which opens to a composite deck with steps to a fully fenced yard. Large stamped concrete patio with built-in fire pit. Four bedrooms including a primary suite that offers a soaking tub and large walk-in closet. Upstairs, the laundry area adds practicality to daily living, while the finished basement offers a family room and fourth bedroom with half bath. Conveniently located to East York and shop
USD 379,000
11 W Crestlyn Drive
View photo
House · for sale
USD 587,900
USD 240/sq.ft
11 W Crestlyn Drive
Camelot Arms
· 2,443 sq.ft · 4 Bedrooms · 2 Baths · House
· Deck · Fireplace · Equipped kitchen · Parking · Cellar
Camelot Arms · 2,443 sq.ft · 4 Bedrooms · 2 Baths · House · Deck · Fireplace · Equipped kitchen · Parking · Cellar
This beautiful new construction ranch-style home, completed in 2026, offers a perfect blend of modern design and timeless craftsmanship. Step inside to discover an inviting open floor plan, featuring luxurious vinyl plank flooring and numerous upgrades throughout. The heart of the home is the spacious kitchen, equipped with stainless steel appliances, a 9' island, and a cozy dining area, perfect for gatherings. Relax in the family room, warmed by a stylish gas fireplace and abundant natural light. The primary suite boasts a walk-in closet and a spa-like bathroom with a soaking tub and walk-in shower. With four bedrooms and two full baths, this home is designed for comfort and convenience. Enjoy outdoor living on the expansive rear covered deck, with views for miles. Additional highlights include a full unfinished basement with outside entrance and a two-car attached garage
USD 587,900
3518 Fox Pointe Lane
View photo
House · for sale
USD 500,590
USD 160/sq.ft
3518 Fox Pointe Lane
Camelot Arms
· 3,122 sq.ft · 4 Bedrooms · 2 Baths · House
· Office room · Equipped kitchen · Parking
Camelot Arms · 3,122 sq.ft · 4 Bedrooms · 2 Baths · House · Office room · Equipped kitchen · Parking
Welcome to Summerset Meadows, offering the ideal combination of style and functionality, in a prime location, making it the perfect place to build your dream home! Summerset Meadows, located in the Central York school district, and just minutes from I-83, offers luxury single family homes in an established community with spacious homesites. The Powell single-family home sets the stage for great living. Enter through a charming front porch or a 2-car or optional 3-car garage. Inside, an open floor plan is designed for how today's families live. Prep dinner at the gourmet kitchen island, which overlooks the dining and family rooms. Versatile flex space can be used however you like, including a home office. Upstairs, 4 bedrooms and a full bath offer total comfort. Your luxurious primary suite includes two massive walk-in closets and a double vanity. Add a finished recreation room for even more entertaining space. The Powell is pure luxury. Schedule your visit today to learn more! Customiz
USD 500,590
719 Jack Nicklaus Circle
View photo
Townhouse · for sale
USD 450,000
USD 157/sq.ft
719 Jack Nicklaus Circle
Camelot Arms
· 2,852 sq.ft · 3 Bedrooms · 3 Baths · Townhouse
· Equipped kitchen · Parking · Swimming pool · Cellar
Camelot Arms · 2,852 sq.ft · 3 Bedrooms · 3 Baths · Townhouse · Equipped kitchen · Parking · Swimming pool · Cellar
REGENTS GLEN LUXURY VILLAS is the only resort style golf course community in York County! Located in the highly rated York Suburban school district and just minutes from I-83 and US-30. Enjoy endless amenities without ever leaving the neighborhood, including an award-winning 18-holf golf course, pool, fitness center, restaurants & much more! The CAROLINE is the perfect combination of style and space. Right off the 2-car garage, a convenient family entry is where you can drop your things. The gorgeous gourmet kitchen with sprawling island overlooks both the formal dining room and welcoming great room. Your main-level primary suite offers luxury that can't be beat, with its tray ceiling, walk-in closet and dual vanity bath. Upstairs, two large bedrooms and a full bath will make anyone feel at home. Plus an included study and finished storage area allows for plenty of opportunities to match up the spaces to your lifestyle and needs. Add a covered porch and finish the basement for even mor
USD 450,000
3495 Edenbridge Road
View photo
House · for sale
USD 399,900
USD 190/sq.ft
3495 Edenbridge Road
Camelot Arms
· 2,099 sq.ft · 3 Bedrooms · 3 Baths · House
· Patio · Deck · Equipped kitchen
Camelot Arms · 2,099 sq.ft · 3 Bedrooms · 3 Baths · House · Patio · Deck · Equipped kitchen
Welcome home. Situated on a desirable corner lot in the Penn Oaks neighborhood! Offering a bright and open layout, a finished lower level, and flexible living spaces, this home is designed for comfortable everyday living and entertaining. The main level features a spacious living room that flows seamlessly into the dining area, complete with a sliding glass door leading to the rear deck. The kitchen is conveniently located just off the dining room, creating an easy flow for gatherings. The primary suite offers private access to the deckperfect for enjoying your morning coffeeand includes its own bathroom with a walk-in shower. Two additional bedrooms, a full bath, and a convenient laundry area complete the main level. Downstairs, the finished lower level provides even more living space with a cozy family room highlighted by a wood stove. A kitchenette with updated Energy Star appliances, a full bath, and a sliding door leading to the patio make this level ideal for guest quarters, exte
USD 399,900
1237 Stonehaven Way
View photo
Townhouse · for sale
USD 305,000
USD 149/sq.ft
1237 Stonehaven Way
Camelot Arms
· 2,045 sq.ft · 3 Bedrooms · 2 Baths · Townhouse
· Deck · Equipped kitchen · Parking
Camelot Arms · 2,045 sq.ft · 3 Bedrooms · 2 Baths · Townhouse · Deck · Equipped kitchen · Parking
This charming stone front townhouse in the desirable Regents Glen Country Club community offers a perfect blend of comfort and style. Freshly painted from top to bottom, including the garage, this home features three spacious bedrooms with cathedral ceilings, primary suite with two walk in closets, soaking tub and separate shower, brand new primary bath vanity cabinet, finished lower level featuring additional rec/family room and den that some may use as another bedroom/flex room. The inviting eat-in kitchen boasts a center island, ample pantry space, and flows seamlessly into the dining area and solarium, perfect for entertaining guests. Enjoy the combination living/dining area, or simply remove the overhead chandelier and make this space an oversized family room. There is recessed lighting and plush carpeting, lvp flooring and fire sprinklers. There is also room for a future deck! The lower-level laundry hookup adds convenience to your daily routine. Step outside to discover communit
USD 305,000
2853 Woodmont Drive
View photo
Townhouse · for sale
USD 225,000
USD 144/sq.ft
2853 Woodmont Drive
Camelot Arms
· 1,561 sq.ft · 2 Bedrooms · 1 Bath · Townhouse
· Patio · Garden · Fireplace · Equipped kitchen · Cellar · Parking
Camelot Arms · 1,561 sq.ft · 2 Bedrooms · 1 Bath · Townhouse · Patio · Garden · Fireplace · Equipped kitchen · Cellar · Parking
This beautifully appointed townhome in Central Schools and in Hearthridge, backs up to the park, wooded area and walking path. The current owners have maintained this home very nicely, including a new roof in 2025, new HVAC in 2024, newer water heater, newer flooring throughout the entire home, custom backsplashes in the bathroom and kitchen. The kitchen has dual color cabinetry, w/ a gas stove, plenty of room for a gathering table and LVP flooring. The basement has been finished with a media room, dry bar, gas fireplace, plenty of storage and walks out a patio overlooking the tree lined backyard. The main bathroom has a walk-in tiled shower and has entrance from both the primary BR and the hallway. Laundry is on the 1st floor. In addition to the off-street parking driveway, there is plenty of guest parking! This home truly is move-in ready!
USD 225,000
34 N Sherman Street
View photo
Townhouse · for sale
USD 119,000
USD 100/sq.ft
34 N Sherman Street
Camelot Arms
· 1,184 sq.ft · 3 Bedrooms · 1 Bath · Townhouse
· Air conditioning · Parking
Camelot Arms · 1,184 sq.ft · 3 Bedrooms · 1 Bath · Townhouse · Air conditioning · Parking
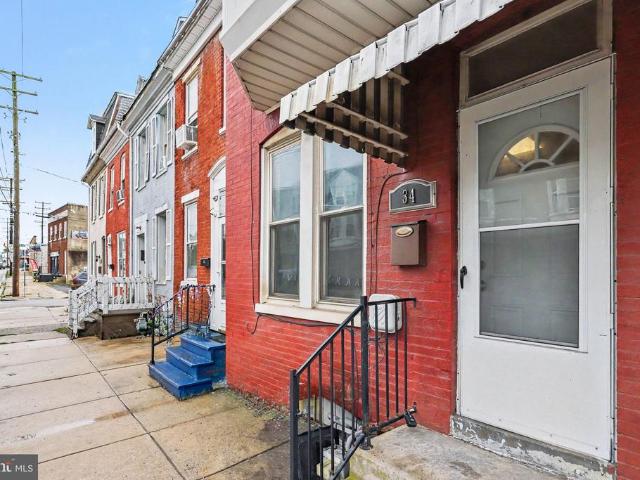
Welcome to 34 N. Sherman street, a 3 bed, 1 bath, tenant-occupied and cash-flowing property. This home offers central air, a new water heater, and two off-street parking spaces. Tenants are month-to-month and pay $1,435 plus all utilities. This is a phenomenal addition to any portfolio!
USD 119,000
30 N Sumner Street
View photo
House · for sale
USD 219,900
30 N Sumner Street
Camelot Arms
· 3 Bedrooms · House
· Parking
Camelot Arms · 3 Bedrooms · House · Parking
Great 2 unit well maintained property in West York Boro. Month to month leases for both units, so this could make a fantastic investment opportunity. Rent out both units(potential to increase rents) or live in one and rent out the other. Gas, heat, and electric are all separated. Updated windows and roof replaced in last few years as well. Off street parking spots in rear
USD 219,900
150 Bitternut
View photo
House · for sale
USD 394,500
USD 220/sq.ft
150 Bitternut
Camelot Arms
· 1,787 sq.ft · 3 Bedrooms · 2 Baths · House
· Garden
Camelot Arms · 1,787 sq.ft · 3 Bedrooms · 2 Baths · House · Garden
Welcome to this beautiful 3 bedroom, 2.5 bath Colonial located in the desirable Sherman Oaks neighborhood. Featuring a great layout and a backyard perfect for entertaining or relaxing. This home offers the perfect blend of comfort, space and location. Come see it before its gone!
USD 394,500
668 Blossom Hill Lane
View photo
House · for sale
USD 350,000
USD 197/sq.ft
668 Blossom Hill Lane
Camelot Arms
· 1,776 sq.ft · 3 Bedrooms · 2 Baths · House
· Garden · Office room · Gym · Fireplace · Equipped kitchen · Swimming pool · Cellar
Camelot Arms · 1,776 sq.ft · 3 Bedrooms · 2 Baths · House · Garden · Office room · Gym · Fireplace · Equipped kitchen · Swimming pool · Cellar
Welcome home to this spacious 3-bedroom, 2-bath bi-level offering comfortable living spaces and great outdoor amenities. The main level features an inviting eat-in kitchen and a comfortable family room complete with a cozy fireplace. The finished basement provides additional living space that can be used as a recreation room, home office, gym, or whatever suits your needs. Step outside to enjoy the fenced backyard, perfect for entertaining, relaxing, and enjoying summer days around the in-ground pool. With versatile living space both inside and out, this home offers plenty of room to gather, relax, and make lasting memories. Recent upgrades include HVAC, roof, and tankless hot water heater all in the last few years
USD 350,000
119 N George Street
View photo
House · for sale
USD 480,000
119 N George Street
Camelot Arms
· 6 Bedrooms · House
· Office room · Parking
Camelot Arms · 6 Bedrooms · House · Office room · Parking
Fantastic opportunity to establish your business in one of Downtown Yorks most active commercial corridors. Located on Restaurant Row in the Market District, the property benefits from exceptional visibility, pedestrian activity, and proximity to Yorks most recognizable destinations. 6,072 SF Historic Building Downtown York Market District First Floor Retail / Office Two Upper Residential Levels Secure Detached 2-Car Garage Walkable Entertainment District Flexible Redevelopment Potential Owner Will Consider Redevelopment for qualified Tenant Renovated in 2023
USD 480,000
1216 Stonehaven Way
View photo
Townhouse · for sale
USD 313,500
USD 151/sq.ft
1216 Stonehaven Way
Camelot Arms
· 2,067 sq.ft · 3 Bedrooms · 2 Baths · Townhouse
· Equipped kitchen
Camelot Arms · 2,067 sq.ft · 3 Bedrooms · 2 Baths · Townhouse · Equipped kitchen
Welcome to 1216 Stonehaven Way! This spacious END-UNIT townhome is one of the larger units in the community, offering 3 bedrooms and 2 bathrooms. Being an end unit means more windows and tons of natural light, especially in the eat-in kitchen. The massive living room gives you plenty of space to spread out, and the entry level features a spacious family room, perfect for movie nights. Upstairs, youll find three bedrooms, including a large primary bedroom with its own private bathroom. Located in the gated golf community of Regents Glen, enjoy scenic walking and jogging paths around the pond, with optional memberships available for the clubhouse, fitness center, tennis and pickleball courts, bocce ball and more. Conveniently located near York Hospital, York College, Apple Hill Medical Center and the Heritage Rail Trail, all within York Suburban School District
USD 313,500
100 102 S George Street
View photo
House · for sale
USD 1,295,000
100 102 S George Street
Camelot Arms
· 14 Bedrooms · House
Camelot Arms · 14 Bedrooms · House
A unique opportunity to acquire a historic mixed-use property in the heart of Downtown York. The four-story building features 12 residential apartments and two first-floor commercial spaces, offering a diversified income profile i n a highly walkable urban location. Active ownership and hands-on management have contributed to a well-maintained property with established residential tenancy and stable cash flow. Located directly across from York City Hall and just one block from Historic Continental Square, the property is surrounded by restaurants, retail, government offices, employment centers and entertainment. The residential component includes 12 apartments across the upper levels of the property. The June 2026 rent roll reflects 100% occupancy, with a mix of one. And two-bedroom units and established tenancy. 18,095 SF Historic architectural property 12 residential apartments 2 first-floor commercial spaces Long-term tenants Stable cash flow Well-maintained Directly across from Yor
USD 1,295,000

Get email alerts

Don't miss out: be the first to know about new properties

The alert was correctly created

On subscribing you accept the conditions of use and the privacy policy
Alert
Receive new ads in your inbox
Save this search
Receive alerts for new listings

We'll send you an email when we have new properties for: "Houses for sale in Camelot Arms"

The alert was correctly created

Villa Green
Northwest Triangle
Get email alerts and be the first to see new listings
Required field
On subscribing I accept the terms of the privacy policy
Perfect! You'll soon start receiving new listings via email
Alert
Receive an email when we have new ads for Houses for sale in Camelot Arms
Save this search
Filters

Bedrooms

Size (sq.ft)

sq.ft
sq.ft

Price

USD
USD

Property type

Bathrooms

Clear all filters
Receive notifications when new entries are published.