421 houses for sale in Camelot Arms

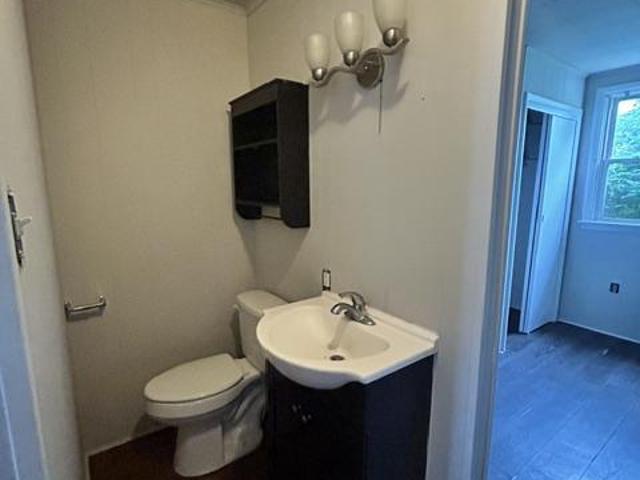
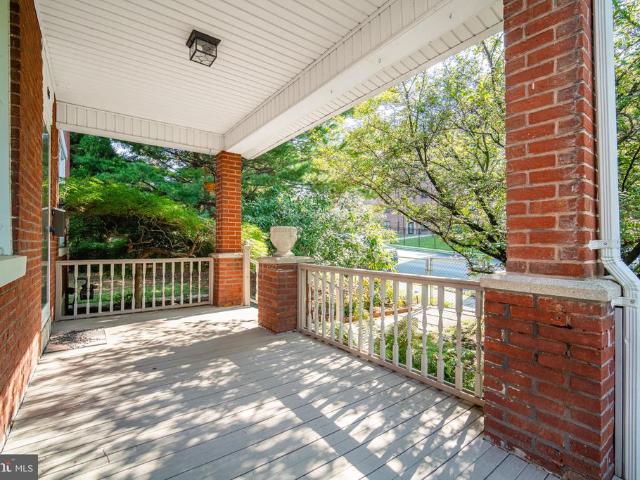
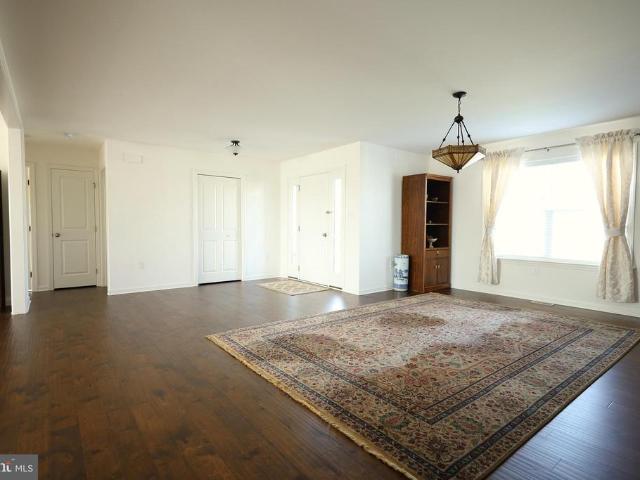
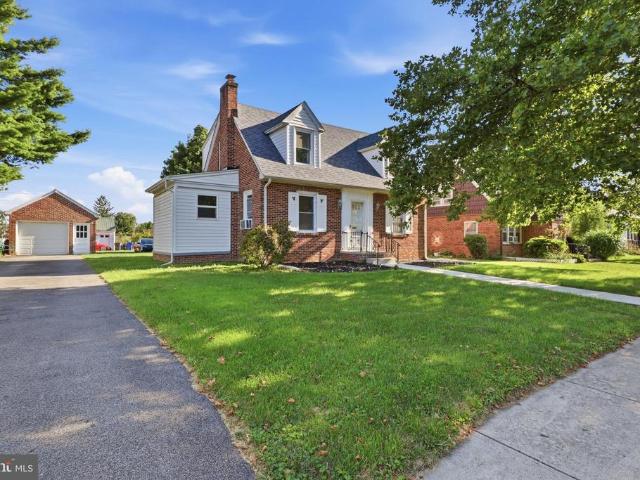
1530 E Philadelphia Street
View photo
House · for sale
USD 274,900
USD 199/sq.ft
1530 E Philadelphia Street
Camelot Arms
· 1,378 sq.ft · 3 Bedrooms · 1 Bath · House
· Fireplace · Equipped kitchen · Parking · Cellar
Camelot Arms · 1,378 sq.ft · 3 Bedrooms · 1 Bath · House · Fireplace · Equipped kitchen · Parking · Cellar
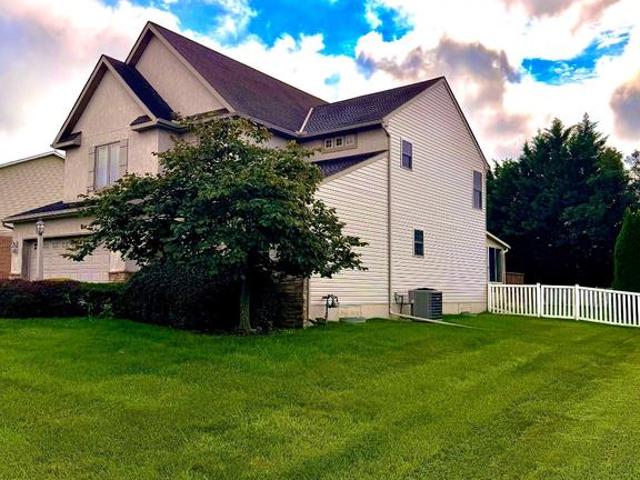
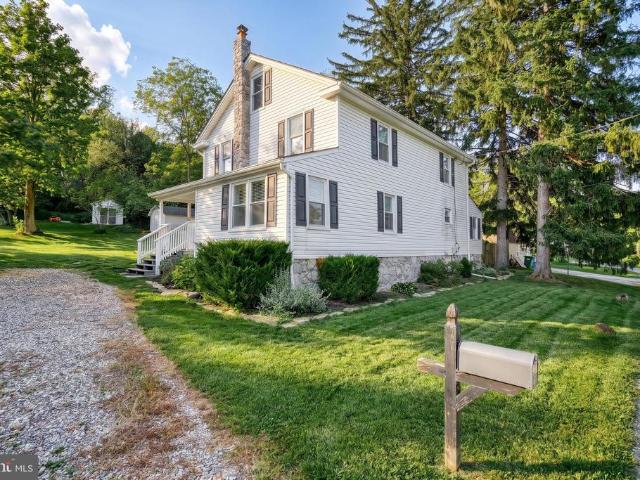
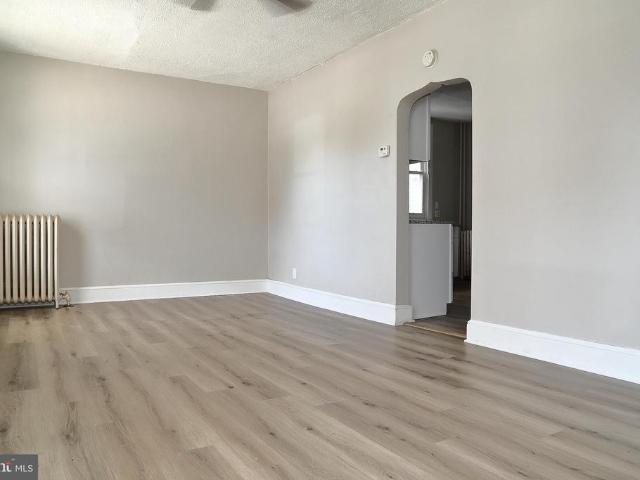
Welcome to 1530 E. Philadelphia Street! This beautifully maintained brick Cape Cod offers timeless character, quality craftsmanship, and a fantastic location in the York Suburban School District. Step inside to discover gleaming hardwood floors, abundant natural light, and a spacious living room highlighted by a classic brick fireplace. The functional floor plan offers comfortable living with generously sized bedrooms and a bright, inviting kitchen ready for your personal touch. The full basement provides ample storage and the potential for additional finished living space, while the detached one-car garage and extended driveway offer plenty of off-street parking. Outside, enjoy a large, level backyardperfect for entertaining, gardening, or simply relaxing. Recent updates include a newer roof and well-maintained mechanicals, providing added peace of mind. Conveniently located near shopping, dining, parks, schools, and major commuter routes, this home combines classic charm with everyda
USD 274,900
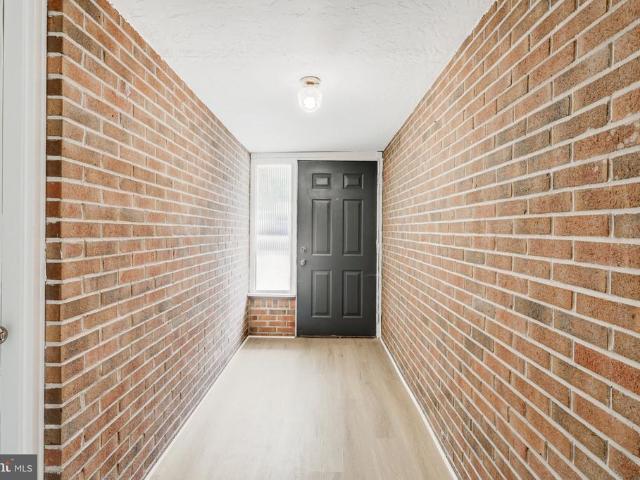
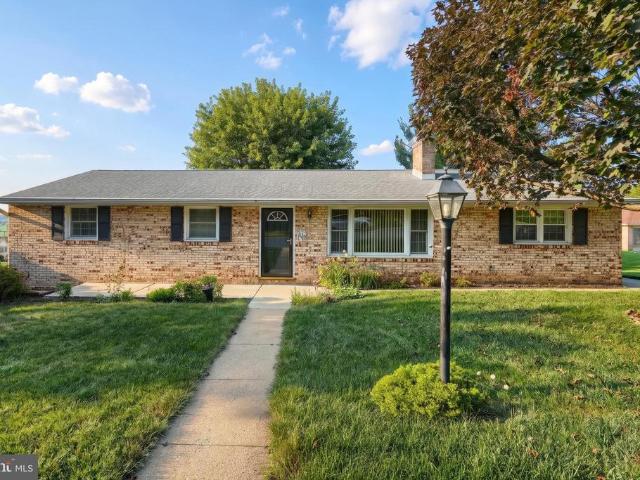
2020 Winding Road
View photo
House · for sale
USD 315,000
USD 120/sq.ft
2020 Winding Road
Camelot Arms
· 2,616 sq.ft · 3 Bedrooms · 2 Baths · House
· Patio · Garden
Camelot Arms · 2,616 sq.ft · 3 Bedrooms · 2 Baths · House · Patio · Garden
Special buyer incentive! Qualified buyers may be eligible for 5.99% financing, potentially reducing monthly principal & interest payments by 10%+, OR choose up to $10,000 in seller assistance. Ask agent for details. Welcome to 2020 Winding Rd. This charming brick ranch, beautifully situated on a spacious 0.47 acre lot. Step through the brick entryway that leads to an inviting sunroom, featuring stonework, exposed beams, a bright white ceiling, plush new carpeting, and walls of oversized windows overlooking the backyard. A outside door provides easy access to the inviting paver patio, creating a wonderful connection between the indoor and outdoor living spaces. The patio is surrounded by mature trees, vines, and shrubbery, and features a charming brick storage shed and decorative brick flower bed. The spacious living room is filled with natural light and provides access to the patio as well, making it an ideal setting for entertaining or simply enjoying the peaceful backyard. The living
USD 315,000
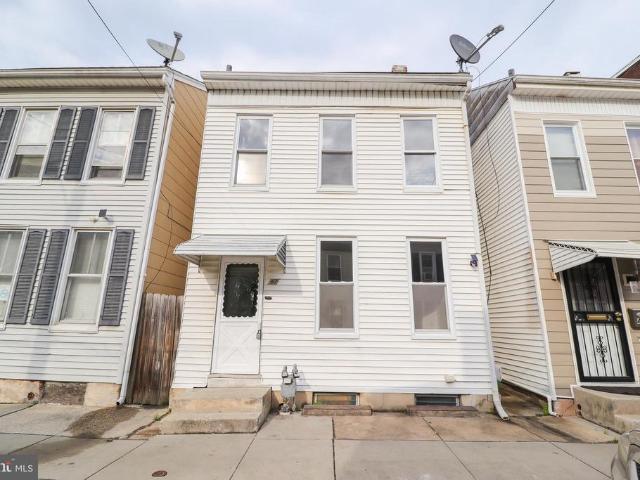
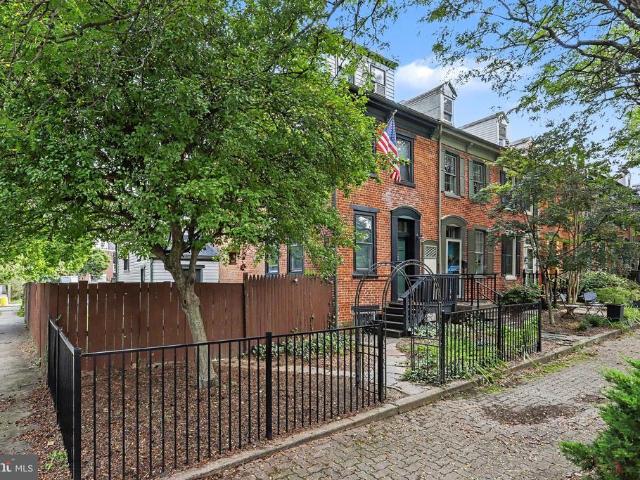
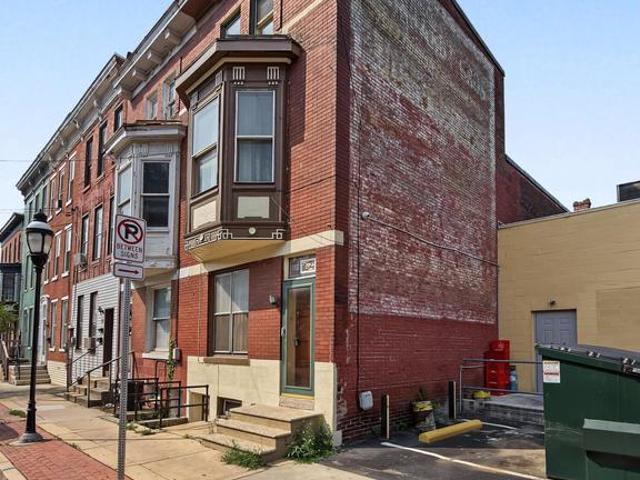
608 E Philadelphia Street
View photo
Townhouse · for sale
USD 169,000
USD 88/sq.ft
608 E Philadelphia Street
Camelot Arms
· 1,905 sq.ft · 5 Bedrooms · 2 Baths · Townhouse
· Garden · Balcony · Equipped kitchen · Cellar · Parking
Camelot Arms · 1,905 sq.ft · 5 Bedrooms · 2 Baths · Townhouse · Garden · Balcony · Equipped kitchen · Cellar · Parking
Great Value 5 Bedrooms 2 Full Bathrooms Off-Street Parking Discover a spacious home with 5 bedrooms and 2 full bathrooms, offering plenty of room for a growing family, guests, or flexible living arrangements. The home features a large kitchen with ample space for everyday living and entertaining. The main bedroom includes a private balcony, providing a great spot to enjoy some fresh air. A full unfinished walkout basement offers abundant storage space and potential for future use. Outside, enjoy a fully fenced yard along with 2 off-street parking spacesa valuable convenience in the city. The property needs some TLC and updating, making it an excellent opportunity for a buyer looking to add personal touches and build value. With its generous bedroom count, outdoor space, basement, and convenient location, 608 E Philadelphia St is a great buy with excellent potential and value. Schedule your showing today and see the possibilities for yourself!
USD 169,000
249 Heistand Road
View photo
House · for sale
USD 319,800
USD 157/sq.ft
Updated
249 Heistand Road
Camelot Arms
· 2,034 sq.ft · 4 Bedrooms · 2 Baths · House
· Patio · Garden · Office room · Equipped kitchen
Camelot Arms · 2,034 sq.ft · 4 Bedrooms · 2 Baths · House · Patio · Garden · Office room · Equipped kitchen
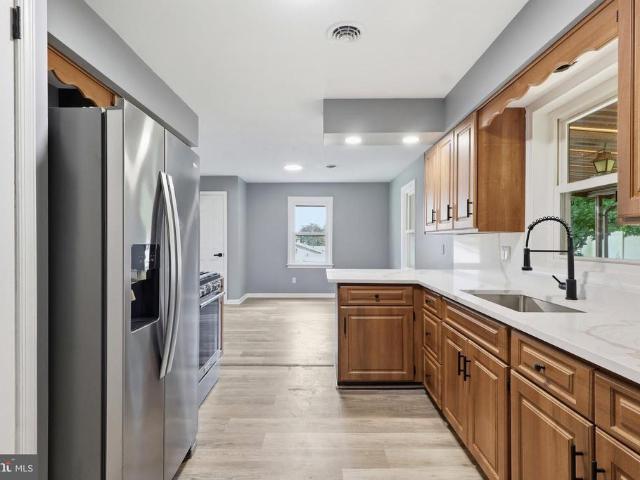
Welcome to 249 Heistand Road, a charming and spacious 4-bedroom, 2-bath home with approximately 2,037 square feet of living space. This well-maintained property features fresh paint throughout, tasteful updates, and a convenient East York location. Step inside to find a beautifully updated kitchen featuring ample oak cabinetry, granite countertops, a stylish mosaic backsplash, stainless-steel appliances, and plenty of workspace for everyday cooking and entertaining. The updated bathrooms offer a clean, modern feel with contemporary fixtures and finishes. The home offers a flexible floor plan with generous living space and multiple areas for dining, entertaining, a home office, or additional living needs. A bright and inviting sunroom provides the perfect spot to enjoy your morning coffee, relax, or take in views of the yard. Outside, enjoy a large driveway, spacious yard, and patio area ideal for outdoor gatherings, gardening, or simply relaxing. The sunroom provides convenient access
USD 319,800
1500 Wogan Road
View photo
House · for sale
USD 239,900
USD 176/sq.ft
1500 Wogan Road
Camelot Arms
· 1,356 sq.ft · 4 Bedrooms · 2 Baths · House
· Patio · Fireplace · Equipped kitchen
Camelot Arms · 1,356 sq.ft · 4 Bedrooms · 2 Baths · House · Patio · Fireplace · Equipped kitchen
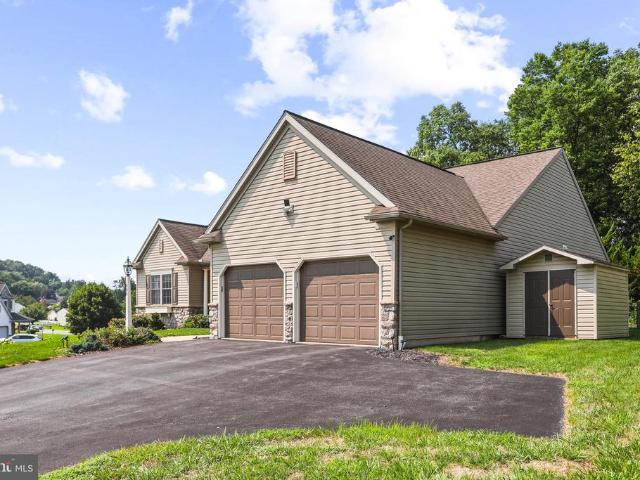
This beautifully renovated Cape Cod-style home in the desirable Fireside subdivision offers a perfect blend of classic charm and modern convenience. With a total of 4 bedrooms and 2 full bathrooms, this residence is designed for comfortable living. The open floor plan seamlessly connects the spacious family room to the eat-in kitchen, making it ideal for gatherings and entertaining. The kitchen features an island, quartz countertops, and stainless steel appliances. Enjoy the cozy ambiance provided by the fireplace in the family room, creating a warm focal point for relaxation. Recent renovations in 2024 enhance the home's appeal, including updated flooring and recessed lighting throughout. Two bedrooms are located on the main level along with a fully updated bathroom and a convenient laundry area. The upper level features a primary suite with a full bath and an additional guest bedroom. Step outside to the patio, perfect for outdoor dining or enjoying a morning coffee. Additionally, an
USD 239,900
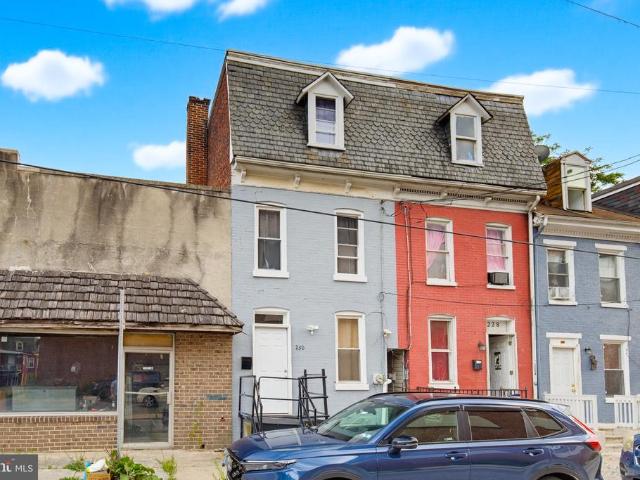
230 E Poplar Street
View photo
Townhouse · for sale
USD 169,999
USD 114/sq.ft
230 E Poplar Street
Camelot Arms
· 1,485 sq.ft · 5 Bedrooms · 1 Bath · Townhouse
· Garden · Equipped kitchen · Air conditioning
Camelot Arms · 1,485 sq.ft · 5 Bedrooms · 1 Bath · Townhouse · Garden · Equipped kitchen · Air conditioning
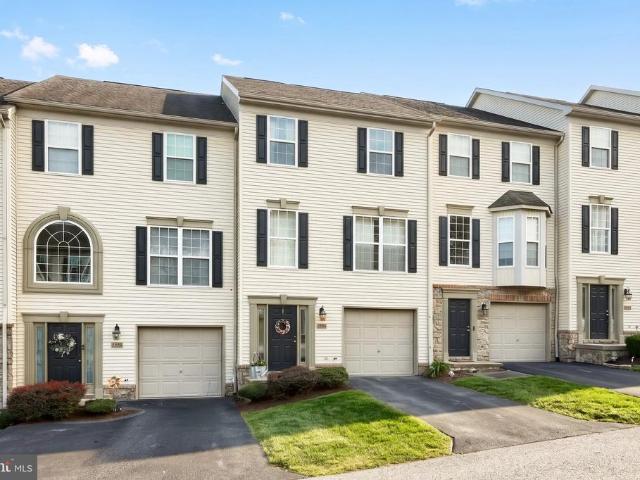
Welcome to this beautifully renovated 5-bedroom, 1.5-bath home offering modern updates, generous living space, and true move-in-ready convenience. The updated kitchen features granite countertops, stainless-steel appliances, and a fresh, modern design. Both bathrooms have been renovated, while new flooring throughout adds to the home's clean and updated feel. Major improvements have already been completed, including a new furnace, central A/C with heat pump, hot water heater, windows, doors, siding, and insulationgiving the next owner the opportunity to simply move in and enjoy. Outside, the fenced backyard provides plenty of space for entertaining, pets, play, or relaxing outdoors. Conveniently located with easy access to Route 30, I-83, downtown, shopping, dining, and other local amenities
USD 169,999
891 Solarlight Drive
View photo
House · for sale
USD 449,500
USD 196/sq.ft
891 Solarlight Drive
Camelot Arms
· 2,293 sq.ft · 4 Bedrooms · 2 Baths · House
· Office room · Fireplace · Equipped kitchen
Camelot Arms · 2,293 sq.ft · 4 Bedrooms · 2 Baths · House · Office room · Fireplace · Equipped kitchen
Stunning Contemporary Home with Space, Style & Location! Welcome to this beautifully maintained home offering the perfect blend of style, comfort, and functionality. This home features 4 generously sized bedrooms and 2.5 baths, and an abundance of space for everyday living and entertaining. The spacious primary suite is a true retreat, complete with a large walk-in closet and on-suite bath. The kitchen features rich cherry cabinetry, tile backsplash, breakfast bar under a beautiful arched opening, and stainless steel appliances, creating a warm and inviting space for cooking and gathering. The adjoining family room showcases a beautiful stone gas fireplace, adding warmth and character. Architectural details set this home apart, with elegant archways, rounded corners, and recessed lighting thoughtfully incorporated throughout, creating a sophisticated and inviting feel. A versatile office/den provides the perfect space for working from home, studying, or relaxing. The convenience of a f
USD 449,500
352 W Gay Avenue
View photo
House · for sale
USD 248,888
USD 94/sq.ft
352 W Gay Avenue
Camelot Arms
· 2,626 sq.ft · 5 Bedrooms · 2 Baths · House
· Garden · Equipped kitchen · Air conditioning
Camelot Arms · 2,626 sq.ft · 5 Bedrooms · 2 Baths · House · Garden · Equipped kitchen · Air conditioning
Fully Renovated 3-Story Home with Muji-Inspired Design Downtown York, PA Welcome to this spacious 3-story single-family home in Downtown York, offering approximately 2,632 sq. Ft. of living space. This extensively renovated home features a clean, modern minimalist design inspired by the popular Muji aesthetic, with a natural color palette of soft whites, warm light-brown tones, and simple, understated finishes. The design creates a bright, calm, and welcoming atmosphere throughout the home. The home offers 9 rooms and 2 full bathrooms, along with a beautifully renovated kitchen featuring granite countertops. Major updates include a new roof, updated HVAC ductwork, new electrical wiring, updated plumbing, and new carpeting throughout. The property also features central A/C. Brand-new kitchen appliances are included, along with a brand-new refrigerator, washer, and dryer. The property offers both indoor and outdoor living spaces, including a backyard garden area and a separate concrete o
USD 248,888
160 Payne Drive
View photo
House · for sale
USD 375,000
USD 185/sq.ft
160 Payne Drive
Camelot Arms
· 2,024 sq.ft · 4 Bedrooms · 2 Baths · House
· Office room · Gym · Equipped kitchen · Parking · Cellar
Camelot Arms · 2,024 sq.ft · 4 Bedrooms · 2 Baths · House · Office room · Gym · Equipped kitchen · Parking · Cellar
Welcome to 160 Payne Drive in Mount Wolf. Built in 2023, this 2,031-square-foot Colonial features four bedrooms, two-and-a-half bathrooms, and an attached two-car garage. The main level has LVP flooring, an open kitchen with stainless steel appliances and center island. The primary bedroom includes a private bathroom, and the three additional bedrooms are all comfortably sized. The unfinished basement offers plenty of storage space and the potential to be finished for a recreation room, home gym, office, or additional living space. The property also offers convenient access to Interstate 83. Schedule your tour today!
USD 375,000
735 Manchester Street
View photo
Townhouse · for sale
USD 165,000
USD 92/sq.ft
735 Manchester Street
Camelot Arms
· 1,776 sq.ft · 5 Bedrooms · 1 Bath · Townhouse
· Equipped kitchen · Parking
Camelot Arms · 1,776 sq.ft · 5 Bedrooms · 1 Bath · Townhouse · Equipped kitchen · Parking
Investment opportunity in York featuring 5 bedrooms, 1 full bathroom, off-street parking, and recent interior improvements. The kitchen and flooring were updated within the past year, helping minimize immediate renovation needs. The property is currently tenant occupied at $1,430 per month on a month-to-month lease, offering flexibility for the next owner. With solid rental income already in place and recent updates completed, this property presents a straightforward addition to an investment portfolio
USD 165,000
200 Sumner N
View photo
House · for sale
USD 215,000
USD 125/sq.ft
200 Sumner N
Camelot Arms
· 1,711 sq.ft · 5 Bedrooms · 1 Bath · House
· Office room
Camelot Arms · 1,711 sq.ft · 5 Bedrooms · 1 Bath · House · Office room
This classic Colonial features 5 bedrooms, 1.5 baths, and nearly 1,800 sq. Ft. of freshly painted living space. The floor plan includes two main-floor bedrooms with a shared half bath, plus a flexible walk-through bedroom upstairs perfect for an office or nursery. Original hardwood floors in the living, dining, and upper bedrooms! Enjoy corner-lot living complete with an outdoor storage shed and unbeatable proximity to local schools, parks, shopping, and York Fairgrounds. Don't miss this incredible opportunity!
USD 215,000
47 N Franklin Street
View photo
House · for sale
USD 209,900
USD 148/sq.ft
47 N Franklin Street
Camelot Arms
· 1,410 sq.ft · 3 Bedrooms · 1 Bath · House
· Equipped kitchen · Air conditioning · Heating
Camelot Arms · 1,410 sq.ft · 3 Bedrooms · 1 Bath · House · Equipped kitchen · Air conditioning · Heating
Seller is open to lease to own! Welcome to 47 N Franklin St, a beautifully renovated Colonial townhouse in the heart of York, PA, where historic character meets modern updates. Originally built in the early 1900s and fully renovated in 2026, this detached home now offers the comfort of central heat and A/C while maintaining the timeless charm that makes these classic York homes so desirable. Featuring 3 bedrooms, 1 full bathroom, and 1,420 square feet of living space across 2.5 stories, this home delivers spacious and affordable living with room to grow. Enjoy relaxing mornings on the front porch, updated insulated windows for energy efficiency, and the convenience of included kitchen appliances, washer, and dryer. Located just minutes from downtown York attractions, you? Ll have easy access to the York Revolution Stadium, local dining favorites like White Rose Bar & Grill, and the green spaces of Penn Park. Commuters will appreciate the quick access to Routes 83 and 30, making travel
USD 209,900
931 E Philadelphia Street
View photo
Townhouse · for sale
USD 240,000
USD 83/sq.ft
931 E Philadelphia Street
Camelot Arms
· 2,874 sq.ft · 4 Bedrooms · 2 Baths · Townhouse
· Office room · Parking · Gym · Cellar
Camelot Arms · 2,874 sq.ft · 4 Bedrooms · 2 Baths · Townhouse · Office room · Parking · Gym · Cellar
Welcome to 931 E Philadelphia Street! This spacious end-row home offers 4 bedrooms, 3 full bathrooms, and a functional layout designed for comfortable living. The finished basement provides additional living space that's perfect for a family room, home office, gym, or entertainment area. A standout feature is the detached garage, which has been converted into a separate living space, offering incredible flexibility for guests, a private office, hobby space, or potential income opportunity (subject to local regulations). Situated in a convenient location close to shopping, dining, schools, parks, and major commuter routes, this home combines space, versatility, and endless potential. Don't miss your chance to make this unique property your own!
USD 240,000
655 Skyview Drive
View photo
House · for sale
USD 309,900
USD 204/sq.ft
655 Skyview Drive
Camelot Arms
· 1,518 sq.ft · 3 Bedrooms · 1 Bath · House
· Parking · Fireplace · Equipped kitchen
Camelot Arms · 1,518 sq.ft · 3 Bedrooms · 1 Bath · House · Parking · Fireplace · Equipped kitchen
One owner solid brick 3 BR 1.5BA Rancher in Central Schools offers many awesome features! This was once the model home for the development. Large corner lot with a 2 Car Garage. Many quality updates such as a Double Sided Fireplace that can be seen from the Living Room and Family Room. Lots of beautiful Hardwood Floors. In 2020 the Full Bath was remodeled and includes a Walk-in Shower. For ease, there is a First Floor Laundry. Washer & Dryer included. Spacious Kitchen & Dining Area, Kitchen was updated several years ago and offers plenty of solid cabinets and tons of workspace. HVAC is approximately 2 yrs old, Roof approximately 15 years old. There is also a hookup for a Generator for peace of mind when the electric would happen to go out. Replacement windows on the 1st floor. This home has been lovingly maintained and cared for and is ready for it's next chapter. It's ideally situated just minutes from both I-83 and Rt 30 making it convenient for commuters and adding convenience to al
USD 309,900
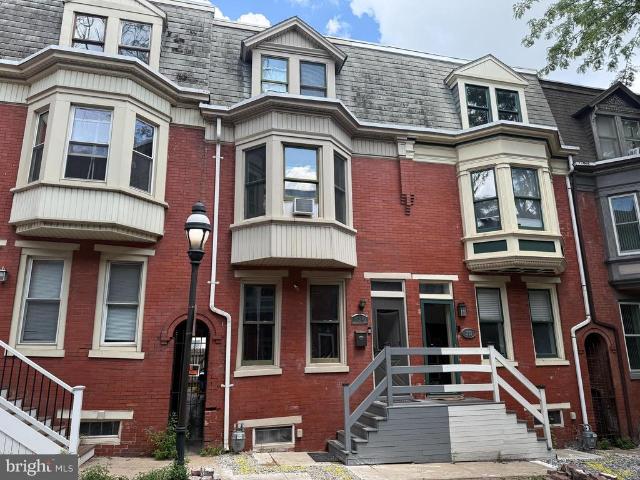
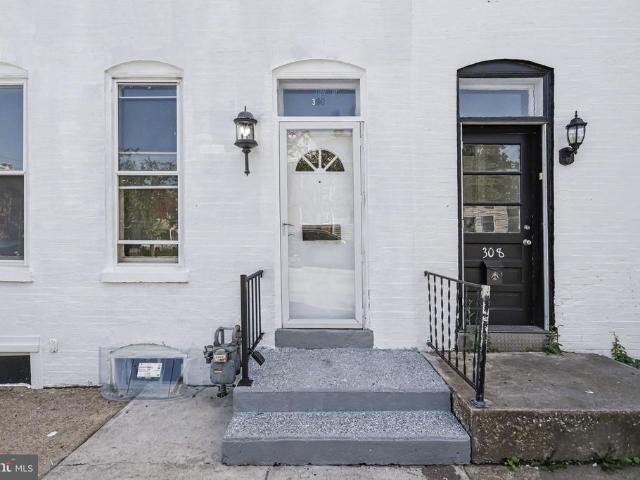
329 E Locust Street
View photo
Townhouse · for sale
USD 169,000
USD 90/sq.ft
329 E Locust Street
Camelot Arms
· 1,873 sq.ft · 4 Bedrooms · 1 Bath · Townhouse
Camelot Arms · 1,873 sq.ft · 4 Bedrooms · 1 Bath · Townhouse
Welcome to 329 E. Locust Street, where timeless character meets modern living on one of York City's most iconic tree-lined streets. Beautifully renovated from top to bottom, this turnkey home offers the perfect blend of historic charm and today's sought-after updates. Inside, you'll find over 1,880 square feet of thoughtfully updated living space featuring four spacious bedrooms, one full bathroom, a 2nd-floor laundry, and a traditional floor plan that provides room to spread out, entertain, work from home, or accommodate a growing household. Nearly every surface has been refreshed, allowing you to simply purchase and start enjoying your new investment from day one. Outside, the curb appeal is undeniable as mature trees frame this charming streetscape, creating a welcoming setting you'll love coming home to. Conveniently located near downtown York, shopping, restaurants, parks, schools, and major commuter routes, this home offers the perfect combination of character, space, location, a
USD 169,000
314 316 W Newton Avenue
View photo
Townhouse · for sale
USD 219,900
USD 177/sq.ft
314 316 W Newton Avenue
Camelot Arms
· 1,238 sq.ft · 2 Bedrooms · 1 Bath · Townhouse
· Garden
Camelot Arms · 1,238 sq.ft · 2 Bedrooms · 1 Bath · Townhouse · Garden
Welcome to this charming 2-bedroom, 1-bathroom end-row townhouse located in York, PAs historic Newton Square community. This home offers a great blend of character and functionality, with an end-of-row location that provides added privacy and natural light. Enjoy the rare benefit of a double lot with a spacious, fully fenced-in yard, perfect for outdoor entertaining, gardening, or relaxing. Conveniently located near local shops, restaurants, parks, and major roadways, this property is a great opportunity for a homeowner or investor looking to own in a historic York neighborhood
USD 219,900
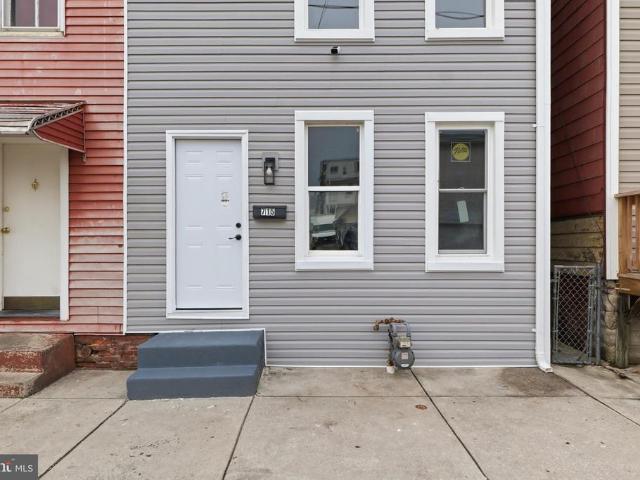
715 E Clarke Avenue
View photo
Townhouse · for sale
USD 174,800
USD 147/sq.ft
715 E Clarke Avenue
Camelot Arms
· 1,184 sq.ft · 3 Bedrooms · 1 Bath · Townhouse
· Equipped kitchen · Parking
Camelot Arms · 1,184 sq.ft · 3 Bedrooms · 1 Bath · Townhouse · Equipped kitchen · Parking
Welcome to this beautifully remodeled 3-bedroom, 1-bath home in the York City School District, offering modern updates, comfortable living spaces, and off-street parking for two vehicles. Major improvements include a new heat furnace (2026), new plumbing (2026), new electrical (2026), new siding and several new windows. This move-in-ready home has been thoughtfully updated throughout. Back to active. The first floor welcomes you with a bright and inviting living room featuring fresh paint and new light fixtures. Luxury waterproof vinyl plank flooring flows throughout the living room, dining area and kitchen, providing a stylish, durable and low-maintenance finish. The dining area offers plenty of space for everyday meals or entertaining. The remodeled kitchen features new cabinetry, beautiful butcher-block countertops, a new tile backsplash, new light fixtures and new appliances, including a stove, dishwasher, refrigerator and microwave. The combination of modern finishes and functiona
USD 174,800
306 W North Street
View photo
Townhouse · for sale
USD 209,900
USD 95/sq.ft
306 W North Street
Camelot Arms
· 2,207 sq.ft · 7 Bedrooms · 2 Baths · Townhouse
· Office room · Equipped kitchen · Cellar
Camelot Arms · 2,207 sq.ft · 7 Bedrooms · 2 Baths · Townhouse · Office room · Equipped kitchen · Cellar
Need more space? This spacious York City home delivers with 7 bedrooms, 2 full bathrooms, and three levels of flexible living space! Step inside to a bright, refreshed interior featuring new paint, new flooring, high ceilings, and abundant natural light throughout much of the home. The main level offers multiple living spaces along with a renovated kitchen featuring gray cabinetry, stainless steel appliances, tile backsplash, and plenty of storage. A newly added first-floor laundry area brings extra convenience to the home's functional layout, and a full bathroom completes the main level. Upstairs, you'll find generously sized bedrooms with tall ceilings and large windows, along with a second full bathroom. Continue to the third floor where two additional bedrooms feature a walkthrough layout, offering plenty of possibilities for adjoining bedrooms, a bedroom with sitting area, home office, playroom, dressing room, or additional flex space. The improvements continue in the basement, wh
USD 209,900
455 Madison Avenue
View photo
House · for sale
USD 280,000
USD 195/sq.ft
455 Madison Avenue
Camelot Arms
· 1,432 sq.ft · 3 Bedrooms · 1 Bath · House
· Terrace · Equipped kitchen · Parking
Camelot Arms · 1,432 sq.ft · 3 Bedrooms · 1 Bath · House · Terrace · Equipped kitchen · Parking
They just dont build homesor garageslike this anymore. This is 455 Madison Avenue in the Elm Terrace neighborhood of York City. If you appreciate the craftsmanship and character of an older home, but you also need serious garage space, room for your hobbies, or a separate living space for someone in your household, this property could be your solution. Starting with the home itself, this brick home was built in an era when wood floors, glass knobs, and built-in corner cabinets were simply part of quality construction. Those details remain today and give the home a warmth and character that is difficult to recreate. Better yet, it has been meticulously maintained along the way with replacement windows, a water heater replaced in 2017, an updated kitchen with Corian countertops, and even a first-floor closet thoughtfully converted into a convenient half bath. But what really makes this property unique is out back. The massive 40' x 33' two-level garage offers possibilities well beyond pa
USD 280,000
2720 Hunt Club Drive # 4
View photo
Townhouse · for sale
USD 219,900
USD 144/sq.ft
2720 Hunt Club Drive # 4
Camelot Arms
· 1,518 sq.ft · 3 Bedrooms · 1 Bath · Townhouse
· Deck · Parking · Cellar
Camelot Arms · 1,518 sq.ft · 3 Bedrooms · 1 Bath · Townhouse · Deck · Parking · Cellar
This charming townhouse in the desirable Hunt Club neighborhood offers a perfect blend of comfort and functionality. With 1,520 sq. ft. Of thoughtfully designed space, this home features three spacious bedrooms and one and a half bathrooms, ideal for both relaxation and entertaining. Primary bedroom includes a huge walk-in closet! Modern and open living space on the main level walking out onto the view from your private deck. Enjoy the convenience of a partially finished basement with walkout access, providing ample storage and potential for additional living space. Parking is a breeze with an attached garage and paved driveway. The association takes care of exterior building maintenance, lawn care, and snow removal, allowing you to enjoy your home without the hassle. All appliances included. Newer roof. Convenient location to I83, shopping, restaurants, etc. Experience the comfort and ease of living in this lovely townhouse. This home can be rented. HOA is under the rental cap limit.
USD 219,900
696 Rishel Drive
View photo
House · for sale
USD 490,000
USD 179/sq.ft
696 Rishel Drive
Camelot Arms
· 2,734 sq.ft · 3 Bedrooms · 2 Baths · House
· Patio · Fireplace · Equipped kitchen
Camelot Arms · 2,734 sq.ft · 3 Bedrooms · 2 Baths · House · Patio · Fireplace · Equipped kitchen
This turn-key, move-in-ready rancher offers effortless main-level living, an inviting open floor plan, and exceptional space both inside and out. As you step inside, you are greeted by gorgeous engineered wood floors that flow seamlessly through the main living areas. The bright family room serves as the heart of the home, featuring impressive vaulted ceilings and a cozy gas fireplace, perfect for relaxing evenings. The kitchen comes equipped with durable solid-surface countertops and an adjoining breakfast nook that leads directly outdoors to a private patio complete with a pergola, making outdoor dining and entertaining a breeze. The primary suite is a true retreat, offering a spacious layout, a generous walk-in closet, and an en suite bath complete with a jetted tub, separate shower, and a dual vanity. Two additional main-level bedrooms share a full hall bath, while a dedicated first-floor laundry room adds everyday convenience. Need more space? Head downstairs to the impressive low
USD 490,000
1140 Sarazen Way
View photo
House · for sale
USD 629,900
USD 143/sq.ft
1140 Sarazen Way
Camelot Arms
· 4,402 sq.ft · 5 Bedrooms · 5 Baths · House
· Garden · Office room · Fireplace · Equipped kitchen · Parking
Camelot Arms · 4,402 sq.ft · 5 Bedrooms · 5 Baths · House · Garden · Office room · Fireplace · Equipped kitchen · Parking
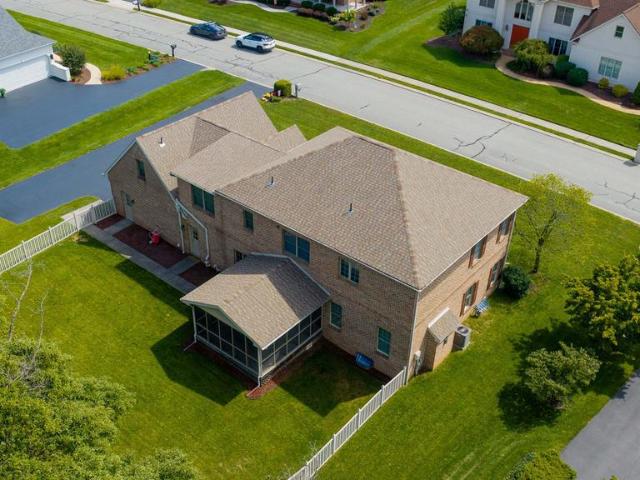
Move-in ready home in the desirable private community of Greenbriar Estates within the Central York School District. Featuring 5 bedrooms, 5 full bathrooms, a finished lower level, and a 3-car garage. Across from Cousler Park where you can enjoy a multitude of sports courts, walking trails, picnic pavilions, playground, and a scenic pond. The welcoming two-story foyer opens to a formal living room with pocket doors leading to the spacious family room, highlighted by a cozy gas fireplace and open to the kitchen. The kitchen features an expansive center island with seating and electric, a breakfast area, and direct access to the screened-in porch overlooking the fenced backyard and wooded backdrop. A private office is conveniently located just off the kitchen with direct access to a full bathroom, while a first-floor laundry room adds everyday convenience. The upper level features a luxurious primary suite with a private bath showcasing a double vanity, jetted soaking tub, and walk-in sh
USD 629,900
380 Fruitlyn Drive
View photo
House · for sale
USD 385,000
USD 190/sq.ft
380 Fruitlyn Drive
Camelot Arms
· 2,024 sq.ft · 4 Bedrooms · 2 Baths · House
· Garden · Deck · Equipped kitchen
Camelot Arms · 2,024 sq.ft · 4 Bedrooms · 2 Baths · House · Garden · Deck · Equipped kitchen
Welcome to 380 Fruitlyn Drive, your own private retreat on almost 3 acres! This gorgeous property has it all: a spacious, fully renovated 4 bed, 2.5 bath home, great outdoor entertaining spaces and a park-like setting with a huge level backyard, fire pit area, a grove of young fruit trees, wooded acreage with private walking trails, and even a creek running through it! The charming covered front porch and wrap-around rear deck are perfect for watching wildlife, outdoor gatherings or enjoying a meal al-fresco. Inside, you will find an open first floor layout with brand new LVP flooring, recessed LED lighting, a large family room with adjacent den or office, and a fabulous modern kitchen with ample granite counters, updated cabinetry including built-in beverage area and pantry cabinets, upgraded SS appliances and a huge island with breakfast bar seating. A convenient first floor laundry room just off the kitchen provides additional storage space. The generous dining room opens to the rea
USD 385,000
875 E Prospect Street
View photo
Townhouse · for sale
USD 173,500
USD 114/sq.ft
875 E Prospect Street
Camelot Arms
· 1,518 sq.ft · 3 Bedrooms · 1 Bath · Townhouse
· Garden · Equipped kitchen
Camelot Arms · 1,518 sq.ft · 3 Bedrooms · 1 Bath · Townhouse · Garden · Equipped kitchen
Seller is a licensed R. E. Agent Beautifully remodeled home in the heart of York, PA! This move-in ready property blends modern upgrades with classic charm. Step inside to find a bright, open layout featuring brand-new flooring, fresh paint, and stylish finishes throughout. The updated kitchen boasts sleek countertops, new cabinetry, and stainless steel appliancesperfect for both everyday living and entertaining. Upstairs, youll find spacious bedrooms, a fully renovated bathroom with contemporary fixtures. Enjoy outdoor living with a private backyard, ideal for relaxing or hosting gatherings. Conveniently located near shopping, dining, parks, and major commuter routes, this home offers both comfort and accessibility. Dont miss your chance to own a beautifully updated home in a desirable York neighborhood!
USD 173,500
439 E Walnut Street
View photo
Townhouse · for sale
USD 80,000
USD 71/sq.ft
439 E Walnut Street
Camelot Arms
· 1,119 sq.ft · 4 Bedrooms · 1 Bath · Townhouse
Camelot Arms · 1,119 sq.ft · 4 Bedrooms · 1 Bath · Townhouse
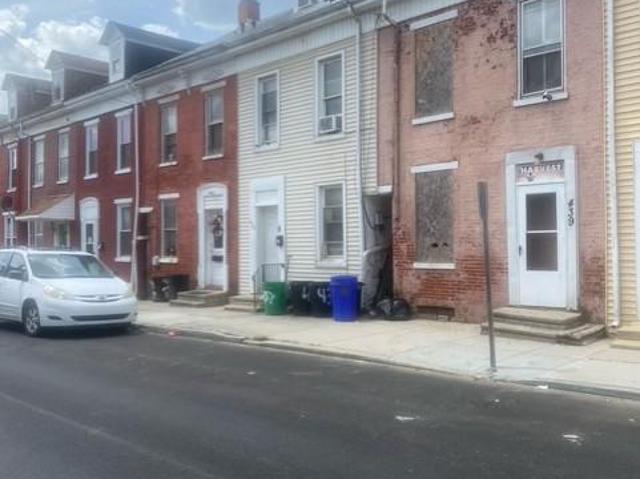
Prime Investor Opportunity. Fire-Damaged Property with'front' Sealed Roof 439 Walnut St is a York City row home offering strong redevelopment potential for experienced investors, contractors, or rehab specialists. The property previously sustained significant fire damage and requires a full interior and structural renovation, but the front roof has been sealed, providing immediate protection from further weather exposure and giving you a stable starting point for reconstruction. This 3-bedroom, 2-bath, 1,120 sq ft home sits in a convenient location close to downtown, major routes, and local amenities. Built in 1900, the property retains its classic row home footprint and is ideal for a full rebuild, long term rental strategy, or future resale once restored. Property is being sold strictly as-is, with all contents and conditions remaining at the time of showing. Cash, hard money, or renovation financing only. Enter with caution; structural instability may be present. A strong value-add
USD 80,000
520 Woodland View Drive
View photo
House · for sale
USD 324,999
USD 154/sq.ft
520 Woodland View Drive
Camelot Arms
· 2,099 sq.ft · 4 Bedrooms · 2 Baths · House
· Office room · Fireplace · Equipped kitchen · Parking
Camelot Arms · 2,099 sq.ft · 4 Bedrooms · 2 Baths · House · Office room · Fireplace · Equipped kitchen · Parking
Welcome to 520 Woodland View Drive, a fully remodeled all-brick rancher situated in the desirable Central York School District. From the refreshed landscaping, long driveway, and spacious two-car garage to the completely updated interior, this 4-bedroom, 2-bath home blends classic architecture with extensive modern upgrades. The sunlit main floor features fresh paint, brand-new flooring, updated electrical lighting, and a living area centered around a striking black fireplace. The kitchen is outfitted with sleek granite countertops and ample cabinetry, flowing seamlessly into the dedicated dining room. Two main-level bedrooms and a newly renovated full bathroom provide easy single-story living, while two additional bedrooms upstairs offer ideal flexibility for guests or a home office. Downstairs, the finished walkout lower level serves as a premier entertainment space with dramatic accents, a second statement fireplace, generous bonus recreation areas, and a second fully remodeled bath
USD 324,999
505 E Philadelphia Street
View photo
Townhouse · for sale
USD 124,900
USD 69/sq.ft
505 E Philadelphia Street
Camelot Arms
· 1,798 sq.ft · 3 Bedrooms · 1 Bath · Townhouse
Camelot Arms · 1,798 sq.ft · 3 Bedrooms · 1 Bath · Townhouse
Investors Special! This 4-5 Bedroom home has 2 full baths not often found in city townhomes. Ample Living space. Needs some TLC and this one can be restored to its former glory. Easy access to Downtown York, including restaurants and shopping. Schedule a showing today
USD 124,900
613 Rishel Drive
View photo
House · for sale
USD 578,000
USD 246/sq.ft
613 Rishel Drive
Camelot Arms
· 2,347 sq.ft · 3 Bedrooms · 2 Baths · House
· Deck · Equipped kitchen · Parking
Camelot Arms · 2,347 sq.ft · 3 Bedrooms · 2 Baths · House · Deck · Equipped kitchen · Parking
Built in 2022 and barely lived in, this like-new 3BR, 2BA rancher offers the rare opportunity to enjoy the benefits of new construction without the wait. With over 2300SF of living space, this is the Wellington plan which is thoughtfully designed with a desirable split-bedroom floor plan, the spacious primary suite is privately situated on one side of the home, while two additional bedrooms and a full bath are tucked away on the opposite side. A welcoming foyer opens to an expansive open-concept layout featuring a dining room, cathedral-ceiling great room, and a granite eat-in kitchen with abundant cabinetry, ample workspace, and direct access to the rear deck for effortless indoor and outdoor living/entertaining. Beautiful, engineered hardwood flooring flows throughout the main living areas, while the conveniently located first-floor laundry room, off the garage and kitchen, adds everyday practicality. The expansive (22x16) primary bedroom suite provides a peaceful retreat with a spac
USD 578,000
110 S Penn Street
View photo
Townhouse · for sale
USD 180,000
USD 75/sq.ft
110 S Penn Street
Camelot Arms
· 2,390 sq.ft · 3 Bedrooms · 1 Bath · Townhouse
· Cellar · Parking
Camelot Arms · 2,390 sq.ft · 3 Bedrooms · 1 Bath · Townhouse · Cellar · Parking
Attention investors: Lock in $23,400 of annual gross rental income with this tenant-occupied 1900 end-of-row townhouse in the heart of York City, currently leased at $1,950 per month. Offering 3 bedrooms, 1.5 bathrooms, 2,399 sq. Ft. of living space, and a full basement for storage, the property sits in a vibrant neighborhood with easy access to parks, shops, cafes, restaurants, and public services, plus convenient on-street parking. This turnkey rental asset delivers immediate cash flow and stable tenant demand in a desirable city location where historic character meets modern livabilityan ideal opportunity for investors seeking reliable income
USD 180,000
Jamestown Model At Eagles View
View photo
House · for sale
USD 452,900
USD 215/sq.ft
Jamestown Model At Eagles View
Camelot Arms
· 2,099 sq.ft · 4 Bedrooms · 2 Baths · House
· Garden
Camelot Arms · 2,099 sq.ft · 4 Bedrooms · 2 Baths · House · Garden
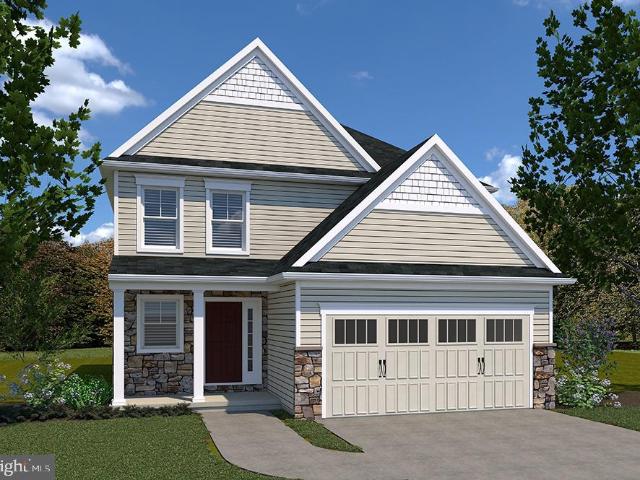
This home is not built. Final 9 lots available. All lots include a full walk-out lower level with sliding door to the rear yard and 1 vinyl window; NO lot premiums! Having trouble finding a home, why not build a new one! Come see why Eagles View is the perfect place to call home! Eagles View is a wonderful open space community. All lots back to open space giving you room to breathe and the feeling of a larger backyard. The community is located within minutes of I83, Rt30, UPMC, shopping, restaurants, recreation, and a multitude of conveniences. Popular Central Schools. Stunning hilltop views, daylight lots and exciting new floorplans are available in the new phase. Nationally recognized EGStoltzfus Homes (EGS), with over 50 years building experience, is the exclusive builder. They offer a wide array of beautiful 1-story, 2-story and 1st floor primary suite floorplans. Just waiting for you to add your special touches! Check out EGS's extensive list of STANDARD features and options avail
USD 452,900

Get email alerts

Don't miss out: be the first to know about new properties

The alert was correctly created

On subscribing you accept the conditions of use and the privacy policy
Alert
Receive new ads in your inbox
Save this search
Receive alerts for new listings

We'll send you an email when we have new properties for: "Houses for sale in Camelot Arms"

The alert was correctly created

Villa Green
Northwest Triangle
Get email alerts and be the first to see new listings
Required field
On subscribing I accept the terms of the privacy policy
Perfect! You'll soon start receiving new listings via email
Alert
Receive an email when we have new ads for Houses for sale in Camelot Arms
Save this search
Filters

Bedrooms

Size (sq.ft)

sq.ft
sq.ft

Price

USD
USD

Property type

Bathrooms

Clear all filters
Receive notifications when new entries are published.