429 houses for sale in Camelot Arms

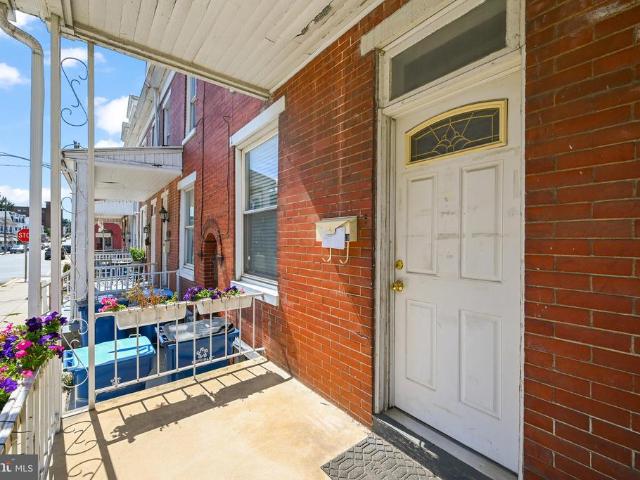
1039 W Poplar Street
View photo
Townhouse · for sale
USD 165,000
USD 109/sq.ft
1039 W Poplar Street
Camelot Arms
· 1,507 sq.ft · 3 Bedrooms · 1 Bath · Townhouse
· Gym · Equipped kitchen · Cellar · Parking
Camelot Arms · 1,507 sq.ft · 3 Bedrooms · 1 Bath · Townhouse · Gym · Equipped kitchen · Cellar · Parking
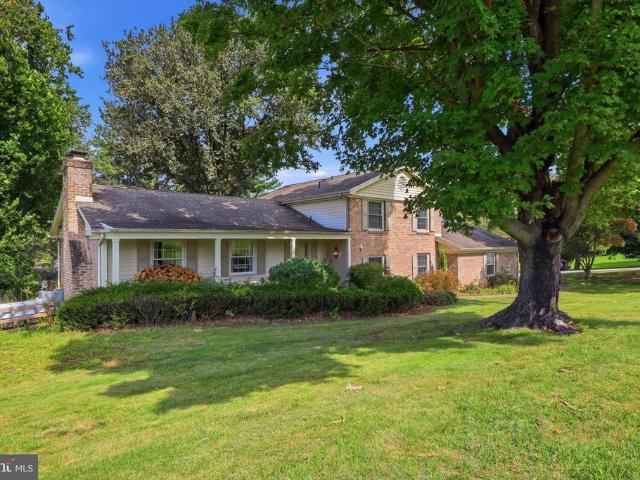
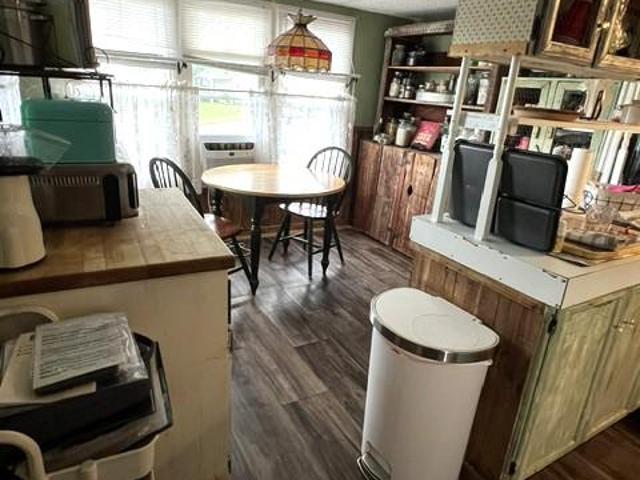
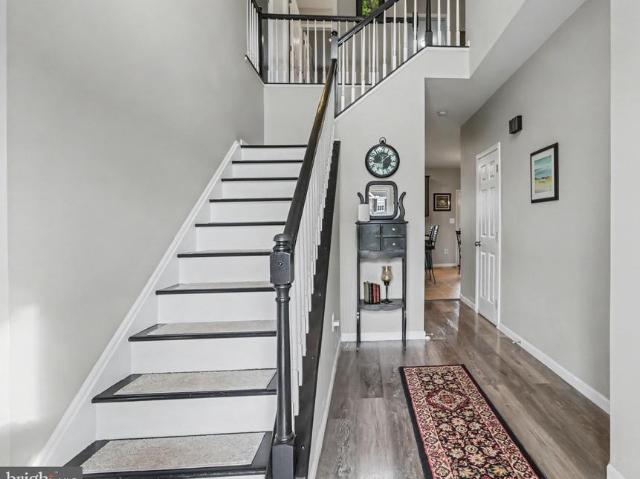
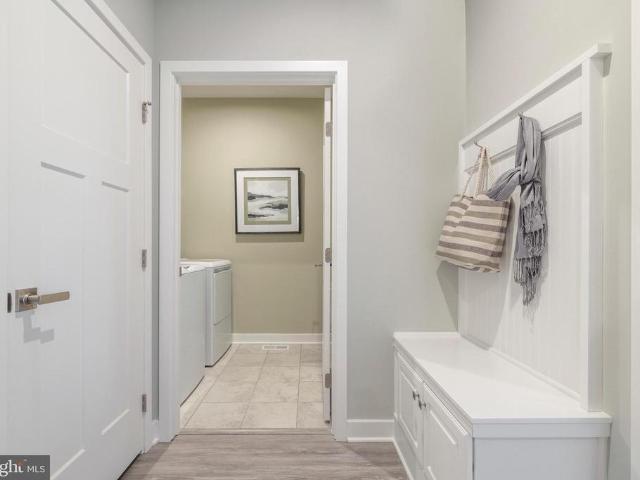
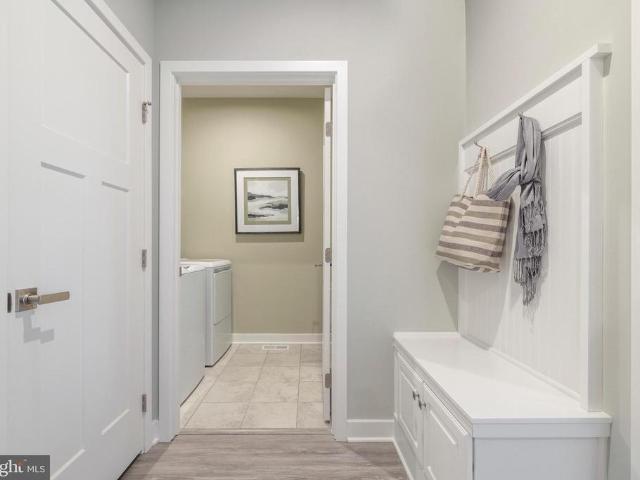
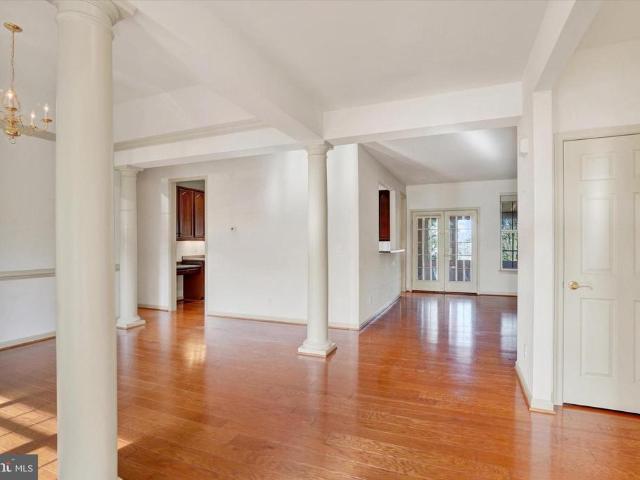
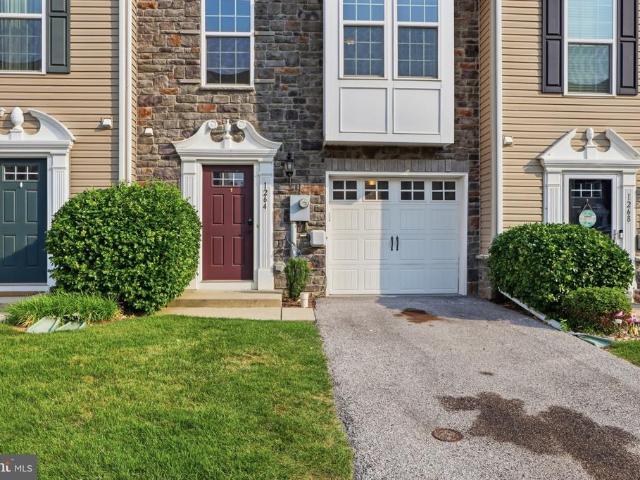
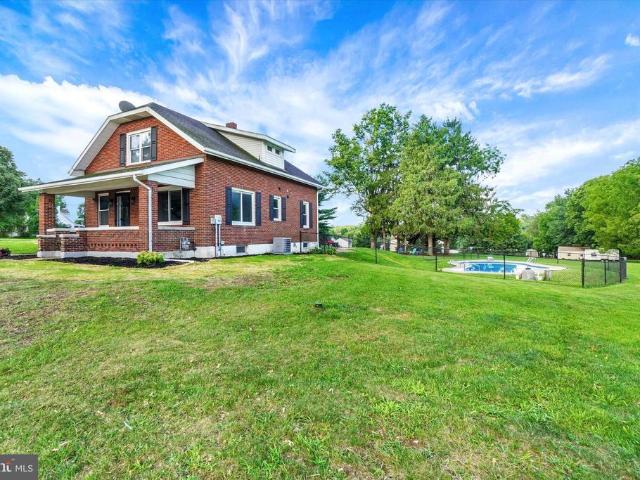
This charming brick townhouse in West York Boro offers a perfect blend of comfort and character. With 1,512 sq. ft. Of living space, the home features a cozy formal dining room, ideal for hosting intimate gatherings or enjoying quiet meals. The spacious bedroom provides a serene retreat, while the additional half bath adds convenience for guests. Enjoy the warmth of carpeted floors in bedrooms and LVT in living areas, enhancing the inviting atmosphere. There is a spacious kitchen with a lot of natural light, plenty of cabinet space and butcher block counters that add warmth to the room. The unfinished basement presents a blank canvas for your creative vision-transform it into a cozy den, home gym, or extra storage space. New air conditioning system was just installed. Outside, off-street parking ensures easy access, while the quaint lot size offers low maintenance living. This home is not just a place to live; it's a space to create lasting memories. Embrace the potential of this delig
USD 165,000
731 Locust Grove Road
View photo
House · for sale
USD 474,900
USD 200/sq.ft
731 Locust Grove Road
Camelot Arms
· 2,368 sq.ft · 4 Bedrooms · 2 Baths · House
· Office room · Equipped kitchen · Parking · Air conditioning
Camelot Arms · 2,368 sq.ft · 4 Bedrooms · 2 Baths · House · Office room · Equipped kitchen · Parking · Air conditioning
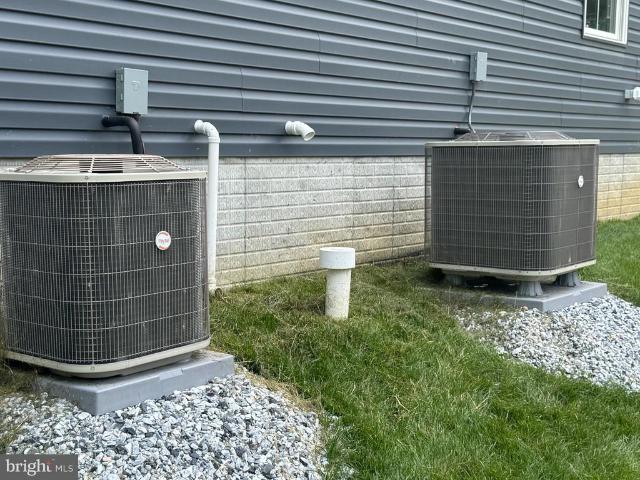
Embrace the essence of spaciousness: this homesite spans approximately half an acre, with most offering a picturesque backdrop of serene open space and woods. The perfect blend of privacy and natural beauty awaits you! A charming front porch greets you as you enter the foyer; the luxury vinyl plank flooring blankets the main level of this home, along with 9' ceilings on the 1st floor. There is an office/game room/playroom to the right, followed by the half bath. An open and spacious great room follows, with the kitchen off to the side, equipped with a handy center island, solid-surface countertops & a nearby large walk-in pantry. Head up the open and airy steps to your second floor. You find your primary suite with a large walk-in closet, double-bowl vanity, tiled floor & beautifully tiled shower; three additional bedrooms (with walk-in closets in each room), a full bath with a double-bowl vanity & laundry room complete the 2nd floor. The 2-car garage, natural gas heat & central air co
USD 474,900
1755 Camp Betty Washington Road
View photo
House · for sale
USD 392,000
USD 109/sq.ft
1755 Camp Betty Washington Road
Camelot Arms
· 3,584 sq.ft · 4 Bedrooms · 3 Baths · House
· Patio · Fireplace · Equipped kitchen · Parking · Air conditioning
Camelot Arms · 3,584 sq.ft · 4 Bedrooms · 3 Baths · House · Patio · Fireplace · Equipped kitchen · Parking · Air conditioning
Just wow! Check out this newly remodeled top to bottom stone home! 4 bedrooms, 3 full baths, new roof, new heat pump and central air, fresh paint throughout, new LVT flooring and carpet throughout. Kitchen with granite counters, stainless appliances. Living room with fireplace and built in wood wall unit shelves. Wait until you see the Primary Suite! Vaulted ceilings, walk-in closet, and master bath you don't want to miss, featuring a soaking tub, shower, storage, double vanity and so spacious with natural lighting, plus a sitting room with fireplace! Main level laundry room, sunroom with gorgeous windows, patio for entertaining and relaxing. As if this isn't enough, wait until you see the finished lower level with bath room and wet bar/kitchenette area! So many possibilities with this area! Take a look at the finished upper level attic room for even more space! With a 2 garage, a carport, plenty of parking and room with this home, you do not want to wait to see this one!
USD 392,000
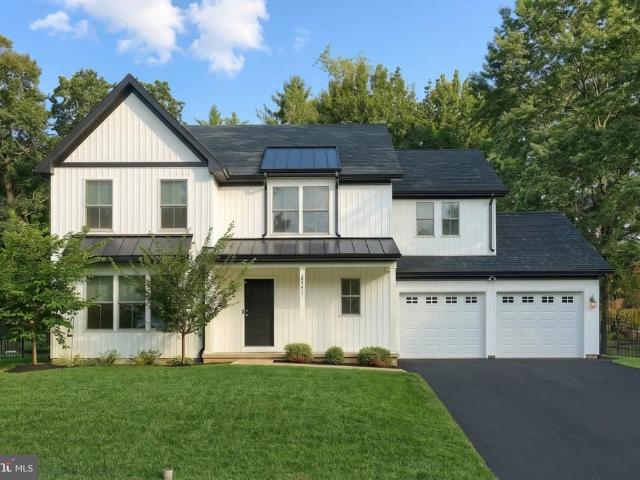
2541 Edgewood
View photo
House · for sale
USD 485,000
USD 219/sq.ft
2541 Edgewood
Camelot Arms
· 2,207 sq.ft · 4 Bedrooms · 2 Baths · House
· Equipped kitchen · Parking · Cellar
Camelot Arms · 2,207 sq.ft · 4 Bedrooms · 2 Baths · House · Equipped kitchen · Parking · Cellar
Built in 2023 and tucked into an established neighborhood in Dallastown School District, this modern farmhouse offers peace and serenity while still being close to everything. And yes, youre just a short walk from ice cream at Perrydell Farm! Inside, the home features 4 spacious bedrooms, 2.5 bathrooms and over 2,100 square feet of bright, open living space. The main level offers luxury vinyl plank flooring throughout and a beautiful kitchen with quartz countertops, upgraded cabinetry and a large center island that naturally becomes the heart of the home. Every bedroom has its own walk-in closet, so storage will never be an issue! The garage is wired on both sides for EV charging, with 240-volt outlets already installed. The unfinished basement also has electrical provisions in place for a future panel and build-out, making it easier for the next owner to finish the space! The standing-seam roof detail adds the perfect modern touch to the classic farmhouse exterior. Out back, the fully
USD 485,000
1510 Glenleigh Drive
View photo
House · for sale
USD 555,000
USD 147/sq.ft
1510 Glenleigh Drive
Camelot Arms
· 3,757 sq.ft · 4 Bedrooms · 2 Baths · House
· Office room · Fireplace · Equipped kitchen
Camelot Arms · 3,757 sq.ft · 4 Bedrooms · 2 Baths · House · Office room · Fireplace · Equipped kitchen
Space, privacy, and summer fun come together at 1510 Glenleigh Drive! Offering approximately 4,000 square feet of living space, this spacious four-bedroom home provides room for everyone with a dedicated office, multiple gathering spaces, and a beautifully finished lower level. The dramatic two-story foyer welcomes you inside, where engineered hardwood floors flow through much of the main level. The open and inviting floor plan includes a formal living room and dining room, while the eat-in kitchen opens to a spacious family room featuring a vaulted ceiling and gas fireplace an ideal spot for gathering with family and friends. Upstairs, the primary suite offers a private retreat with a luxurious whirlpool bath, while three additional bedrooms provide plenty of space for family, guests, or hobbies. Two of the bedrooms offer walk-in closets, while the hall bath features a double-bowl vanity with the tub/shower and toilet thoughtfully separated, making busy mornings a little easier for ev
USD 555,000
448 Bradford Drive
View photo
Townhouse · for sale
USD 325,350
USD 171/sq.ft
448 Bradford Drive
Camelot Arms
· 1,894 sq.ft · 4 Bedrooms · 3 Baths · Townhouse
· Deck · Equipped kitchen
Camelot Arms · 1,894 sq.ft · 4 Bedrooms · 3 Baths · Townhouse · Deck · Equipped kitchen
Builder incentive: $5,000 in incentives! Offer expires 10/31/2026. Welcome home to 448 Bradford Dr in Red Lion PA! Located in the Hudson Ridge community within the Dallastown Area School District, this newly constructed exterior townhome offers approximately 1,900 square feet of modern living space with quick move-in opportunities available, as well as additional to-be-built options. Designed with a bright, open layout and 9+ foot ceilings throughout, this 4 bedroom, 3.5 bath home combines functionality, natural light and contemporary finishes in a convenient location. The main living level features an open floor plan connecting the kitchen, dining and living areas. The kitchen is equipped with granite countertops, an island, built-in range and microwave, stainless steel appliances including a dishwasher, and upgraded lighting fixtures throughout the kitchen and dining space. Sliding glass doors off the dining area provide access to an optional rear deck, while a conveniently located h
USD 325,350
1054 Rosecroft Lane # 24
View photo
Townhouse · for sale
USD 359,900
USD 153/sq.ft
1054 Rosecroft Lane # 24
Camelot Arms
· 2,347 sq.ft · 3 Bedrooms · 3 Baths · Townhouse
· Equipped kitchen
Camelot Arms · 2,347 sq.ft · 3 Bedrooms · 3 Baths · Townhouse · Equipped kitchen
Introducing an exceptional, nearly new endunit residence in the prestigious Regents Glen communitywhere refined finishes, elevated design, and effortless living come together in perfect harmony. Upon entry, the main level unfolds with 9foot ceilings, designer LED lighting, and wideplank luxury flooring that create an elegant, seamless flow. The gourmet kitchen serves as the centerpiece of the home, showcasing a grand island, polished granite surfaces, premium stainless-steel appliances, and a walkin pantry. The adjoining living and dining spaces are framed by expansive views overlooking York City, offering a sophisticated backdrop for both intimate evenings and upscale entertaining. A stylish powder room completes this level. Ascend to the second floor to discover a luxurious primary suite, highlighted by a vaulted tray ceiling, a spacious walkin closet, and a spainspired bath featuring a dual vanity, soaking tub, and separate glassenclosed shower. Two additional bedrooms provide more
USD 359,900
440 Bradford Drive
View photo
Townhouse · for sale
USD 302,300
USD 159/sq.ft
440 Bradford Drive
Camelot Arms
· 1,894 sq.ft · 3 Bedrooms · 2 Baths · Townhouse
· Deck · Equipped kitchen
Camelot Arms · 1,894 sq.ft · 3 Bedrooms · 2 Baths · Townhouse · Deck · Equipped kitchen
Builder incentive: $5,000 in incentives! Offer expires 10/31/2026. Welcome home to 440 Bradford Dr in Red Lion PA! Located in the Hudson Ridge community within the Dallastown Area School District, this newly constructed interior townhome offers approximately 1,900 square feet of modern living space with quick move-in opportunities available, as well as additional to-be-built options. Designed with a bright, open layout and 9+ foot ceilings throughout, this 3 bedroom, 2.5 bath home combines functionality, natural light and contemporary finishes in a convenient location. The main living level features an open floor plan connecting the kitchen, dining and living areas. The kitchen is equipped with granite countertops, an island, built-in range and microwave, stainless steel appliances including a dishwasher, and upgraded lighting fixtures throughout the kitchen and dining space. Sliding glass doors off the dining area provide access to an optional rear deck. Luxury vinyl plank flooring ru
USD 302,300
436 Bradford Drive
View photo
Townhouse · for sale
USD 317,650
USD 167/sq.ft
436 Bradford Drive
Camelot Arms
· 1,894 sq.ft · 3 Bedrooms · 2 Baths · Townhouse
· Deck · Equipped kitchen
Camelot Arms · 1,894 sq.ft · 3 Bedrooms · 2 Baths · Townhouse · Deck · Equipped kitchen
Builder incentive: $5,000 in incentives! Offer expires 10/31/2026. Welcome home to 436 Bradford Dr in Red Lion PA! Located in the Hudson Ridge community within the Dallastown Area School District, this newly constructed end unit townhome offers approximately 1,900 square feet of modern living space with quick move-in opportunities available, as well as additional to-be-built options. Designed with a bright, open layout and 9+ foot ceilings throughout, this 3 bedroom, 2.5 bath home combines functionality, natural light and contemporary finishes in a convenient location. The main living level features an open floor plan connecting the kitchen, dining and living areas. The kitchen is equipped with granite countertops, an island, built-in range and microwave, stainless steel appliances including a dishwasher, and upgraded lighting fixtures throughout the kitchen and dining space. Sliding glass doors off the dining area provide access to an optional rear deck. Luxury vinyl plank flooring ru
USD 317,650
458 Bradford Drive
View photo
Townhouse · for sale
USD 302,500
USD 176/sq.ft
458 Bradford Drive
Camelot Arms
· 1,711 sq.ft · 3 Bedrooms · 2 Baths · Townhouse
· Deck · Equipped kitchen
Camelot Arms · 1,711 sq.ft · 3 Bedrooms · 2 Baths · Townhouse · Deck · Equipped kitchen
Builder incentive: $5,000 in incentives! Offer expires 10/31/2026. Welcome home to 458 Bradford Dr in Red Lion PA! Located in the Hudson Ridge community within the Dallastown Area School District, this newly constructed townhome offers approximately 1,900 square feet of modern living space with quick move-in opportunities available, as well as additional to-be-built options. Designed with a bright, open layout and 9+ foot ceilings throughout, this 4 bedroom, 3.5 bath home combines functionality, natural light and contemporary finishes in a convenient location. The main living level features an open floor plan connecting the kitchen, dining and living areas. The kitchen is equipped with granite countertops, an island, built-in range and microwave, stainless steel appliances including a dishwasher, and upgraded lighting fixtures throughout the kitchen and dining space. Sliding glass doors off the dining area provide access to an optional rear deck, while a conveniently located half bath
USD 302,500
200 S 8Th Street
View photo
House · for sale
USD 385,000
USD 171/sq.ft
200 S 8Th Street
Camelot Arms
· 2,239 sq.ft · 4 Bedrooms · 2 Baths · House
· Garden · Fireplace · Equipped kitchen
Camelot Arms · 2,239 sq.ft · 4 Bedrooms · 2 Baths · House · Garden · Fireplace · Equipped kitchen
Welcome to this lovingly maintained Mount Wolf home in the sought-after 8th Street area, where just two prior owners have proudly called this property home for more than five decades. Set among beautiful residences and open farmland, the property offers a wonderful blend of privacy, peaceful surroundings, scenic views, and convenient access to everyday amenities. The park, schools, and ball field are all within walking distance. A covered brick front porch provides a welcoming place to relax, while the rear brick patiowith retractable awningoverlooks the backyard and tranquil Koi pond, creating an inviting outdoor retreat. Inside, the main level features a welcoming foyer with hardwood flooring and ample closets. The living room offers a gas fireplace with marble surround and custom wood mantel, built-in bookshelves, and crown molding. The formal dining room continues the classic feel with hardwood floors, crown molding, and chair rail detail. The updated Weir kitchen is designed for b
USD 385,000
512 Liberty Drive
View photo
House · for sale
USD 19,900
USD 24/sq.ft
512 Liberty Drive
Camelot Arms
· 797 sq.ft · 2 Bedrooms · 1 Bath · House
Camelot Arms · 797 sq.ft · 2 Bedrooms · 1 Bath · House
This is an older mobile home but has a nice addition for extra storage and is being offered at a very reasonable price. PROPERTY IS BACK ON MARKET not due to any issues with the home but park denial only
USD 19,900
1215 Aylesbury Lane
View photo
House · for sale
USD 695,000
USD 159/sq.ft
1215 Aylesbury Lane
Camelot Arms
· 4,359 sq.ft · 4 Bedrooms · 3 Baths · House
· Garden · Fireplace · Equipped kitchen
Camelot Arms · 4,359 sq.ft · 4 Bedrooms · 3 Baths · House · Garden · Fireplace · Equipped kitchen
Dont miss this highly soughtafter luxury home in the prestigious BRITTANY II community. Freshly painted throughout, this property redefines movein ready and brings staycation living to an entirely new level. Lower Level The DREAM Space. No saving the best for lastthis fully finished lower level is a showstopper. Meticulously remodeled, it can serve as either a master entertainment suite or a full luxury ADU. Designed with an open concept layout, it features: A full kitchen with double ovens, minifridge, ice maker, dishwasher, and a wraparound bar, a spaquality bathroom with a walkin shower, an additional wet bar with refrigerator and beer tap. A true Media Room, offering an immersive movietheater experience perfect for weekday escapes, weekend binges, and unforgettable gatherings. Outside the media room is a sitting area which opens up onto the backyard. It boasts a cozy wall-mounted fireplace. Wrapping things up is a a large storage room ideal for holiday dcor or bulk storage. Main &
USD 695,000
656 Jack Nicholas Circle
View photo
Townhouse · for sale
USD 430,645
USD 150/sq.ft
656 Jack Nicholas Circle
Camelot Arms
· 2,852 sq.ft · 3 Bedrooms · 3 Baths · Townhouse
· Office room · Parking · Swimming pool · Cellar
Camelot Arms · 2,852 sq.ft · 3 Bedrooms · 3 Baths · Townhouse · Office room · Parking · Swimming pool · Cellar
Regents glen, luxury villas! Stunning home offers main-level living featuring a first-floor owners suite, custom interior design and a 2-car garage. This Caroline includes 3 bedrooms, 3.5 baths, owners bedroom with ensuite bath featuring with walk in shower, dual vanities and a walk-in closet, a private study or use as a home office, ample storage space, a finished basement with full bath and gas heat, 2,861 sq. Ft finished living space! The White Oaks community features maintenance-free living and amenities. The community offers membership to Regents Glen Country Club, which includes an 18-hole golf course, restaurant dining at The Grill, and a pool complex, including an entry style kiddie pool with mushroom fountain. In addition, there is a year round fitness center, Bocce courts, and a lawn and fire pit area to gather. White Oaks is located just minutes from I-83 and is close to shopping, restaurants and entertainment. Schedule your visit today to learn more about new construction i
USD 430,645
648 Jack Nicklaus Circle
View photo
Townhouse · for sale
USD 410,000
USD 146/sq.ft
648 Jack Nicklaus Circle
Camelot Arms
· 2,799 sq.ft · 3 Bedrooms · 2 Baths · Townhouse
· Equipped kitchen · Parking · Swimming pool · Cellar
Camelot Arms · 2,799 sq.ft · 3 Bedrooms · 2 Baths · Townhouse · Equipped kitchen · Parking · Swimming pool · Cellar
REGENTS GLEN LUXURY VILLAS is the only resort style golf course community in York County! Located in the highly rated York Suburban school district and just minutes from I-83 and US-30. Enjoy endless amenities without ever leaving the neighborhood, including an award-winning 18-holf golf course, pool, fitness center, restaurants & much more! The CAROLINE is the perfect combination of style and space. Right off the 2-car garage, a convenient family entry is where you can drop your things. The gorgeous gourmet kitchen with sprawling island overlooks both the formal dining room and welcoming great room. Your main-level primary suite offers luxury that can't be beat, with its tray ceiling, walk-in closet and dual vanity bath. Upstairs, two large bedrooms and a full bath will make anyone feel at home. Plus an included study and finished storage area allows for plenty of opportunities to match up the spaces to your lifestyle and needs. Add a covered porch and finish the basement for even mor
USD 410,000
1216 Winding Oak Drive
View photo
House · for sale
USD 525,000
USD 125/sq.ft
1216 Winding Oak Drive
Camelot Arms
· 4,176 sq.ft · 4 Bedrooms · 3 Baths · House
· Fireplace · Equipped kitchen
Camelot Arms · 4,176 sq.ft · 4 Bedrooms · 3 Baths · House · Fireplace · Equipped kitchen
Discover an exquisite blend of luxury and comfort in this stunning ranch-style residence, nestled within the prestigious Royal Oaks/Regents Glen community. Spanning over 4,000 square feet, this meticulously maintained home boasts four spacious bedrooms and three elegant bathrooms, beautifully designed for both relaxation and entertaining. Step inside to find a harmonious layout adorned with engineered wood and plush carpeting, creating an inviting atmosphere throughout. The heart of the home features a gourmet kitchen equipped with a brand-new stainless steel refrigerator and stove, seamlessly integrated for effortless hosting. The adjacent breakfast area invites morning sunlight, making it the perfect spot to enjoy your coffee while overlooking the serene surroundings. Indulge in the opulence of the primary suite, complete with a luxurious soaking tub that transforms your daily routine into a spa-like experience. The main living area, anchored by a cozy gas fireplace, offers a perfect
USD 525,000
322 Majestic Circle
View photo
House · for sale
USD 489,900
USD 155/sq.ft
322 Majestic Circle
Camelot Arms
· 3,143 sq.ft · 5 Bedrooms · 2 Baths · House
· Patio
Camelot Arms · 3,143 sq.ft · 5 Bedrooms · 2 Baths · House · Patio
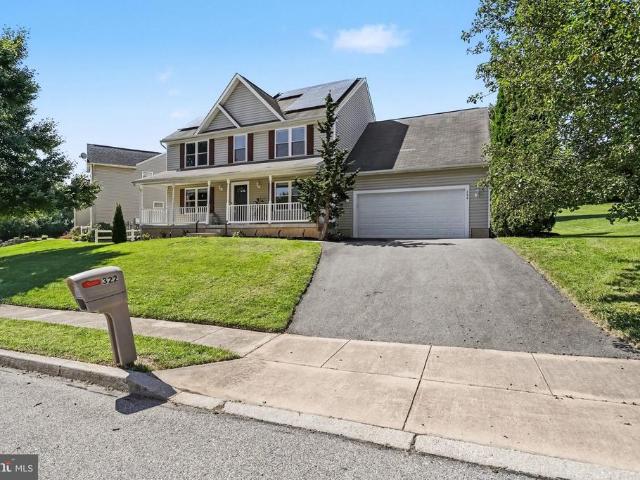
Go BIG or Go Home! Well, in this case, you can do both! Very Motivated Sellers! If youve ever walked through your house thinking, I just wish this room were bigger! You may not have that problem here! When this home was being built, the original plans were redesigned with one thing in mind MORE SPACE! Rooms were expanded, closets were enlarged, and living areas were thoughtfully designed to give you room where it really matters. Spacious rooms, walk-in closets in EVERY bedroom, and a generously sized lot, too! Need a fifth bedroom? The main-floor office, complete with a closet and doors, can easily serve that purpose. And this home isn't just about space. There's a whole lot of NEW going on here! New flooring and carpeting, new windows and patio door, plus newer appliances. A radon mitigation system is already installed, and with TWO heating systems and TWO air-conditioning units, this home is equipped for comfort throughout. Save a ton of expense on utilities with great value solar pa
USD 489,900
4545 E Prospect Road
View photo
House · for sale
USD 399,999
USD 155/sq.ft
4545 E Prospect Road
Camelot Arms
· 2,573 sq.ft · 5 Bedrooms · 2 Baths · House
· Garden · Parking · Fireplace · Equipped kitchen · Cellar
Camelot Arms · 2,573 sq.ft · 5 Bedrooms · 2 Baths · House · Garden · Parking · Fireplace · Equipped kitchen · Cellar
Nestled in the charming LOWER WINDSOR subdivision, this delightful Colonial home, built in 1900 with a newer addition built in 1991 which includes kitchen, master bedroom, 2nd bedroom and sunroom, offers a perfect blend of historic charm and modern comfort. With 2,582 square feet of thoughtfully designed living space, this residence features five bedrooms and two full bathrooms, making it an ideal retreat for those seeking room to grow. Step inside to discover a warm and inviting atmosphere, highlighted by a cozy fireplace that serves as the heart of the home. The poured concrete basement provides ample storage or potential for additional living space, while the detached garage and driveway offer convenient parking options. Set on a generous one-acre lot, the property boasts picturesque views of lush gardens and serene pastures, creating a tranquil outdoor oasis. Imagine sipping your morning coffee on the porch, surrounded by nature's beauty, or hosting gatherings in the expansive yard
USD 399,999
1264 Rannoch Lane # 128
View photo
Townhouse · for sale
USD 299,900
USD 152/sq.ft
1264 Rannoch Lane # 128
Camelot Arms
· 1,970 sq.ft · 4 Bedrooms · 3 Baths · Townhouse
· Office room
Camelot Arms · 1,970 sq.ft · 4 Bedrooms · 3 Baths · Townhouse · Office room
Beautiful 4-bedroom, 3.5-bath townhouse located in the popular Regents Glen area of York, PA, within the highly desirable York Suburban School District. This spacious home offers a comfortable and functional layout with generous living areas, plenty of natural light, and room to fit a variety of needs. The four bedrooms provide great flexibility for family, guests, a home office, or additional living space, while the three full baths and convenient half bath make everyday living easy. Enjoy the benefits of low-maintenance townhouse living in a well-established community close to shopping, dining, parks, golf, downtown York, and major commuter routes. With its sought-after location, spacious floor plan, and school district appeal, this Regents Glen townhouse is a wonderful opportunity for buyers looking for comfort, convenience, and value in the York area
USD 299,900
780 Jack Nicklaus Circle
View photo
Townhouse · for sale
USD 466,950
USD 163/sq.ft
780 Jack Nicklaus Circle
Camelot Arms
· 2,852 sq.ft · 3 Bedrooms · 3 Baths · Townhouse
· Office room · Equipped kitchen · Cellar
Camelot Arms · 2,852 sq.ft · 3 Bedrooms · 3 Baths · Townhouse · Office room · Equipped kitchen · Cellar
Quick move-in end unit with september delivery at regents glen luxury villas! Welcome to low-maintenance living with elevated style in this beautifully appointed end-unit villa. Designed with both comfort and functionality in mind, this home features an open-concept floorplan highlighted by luxury vinyl plank flooring throughout the main levelperfect for everyday living and entertaining alike. The gourmet kitchen is a true centerpiece, showcasing 42' white cabinetry, sleek quartz countertops, and upgraded stainless steel appliances for a modern, polished look. Upstairs, unwind in the spa-inspired owners bath, complete with dual vanities and designer finishes that create a relaxing retreat. Enjoy added living space in the finished basement, complete with a full bathideal for guests, a home office, or recreation. Step outside to a covered porch, perfect for morning coffee or evening relaxation, all enhanced by the added privacy and natural light of an end-unit location. Dont miss this ex
USD 466,950
707 Jack Nicklaus Circle
View photo
Townhouse · for sale
USD 400,000
USD 203/sq.ft
707 Jack Nicklaus Circle
Camelot Arms
· 1,970 sq.ft · 3 Bedrooms · 2 Baths · Townhouse
· Equipped kitchen · Parking · Swimming pool · Cellar
Camelot Arms · 1,970 sq.ft · 3 Bedrooms · 2 Baths · Townhouse · Equipped kitchen · Parking · Swimming pool · Cellar
REGENTS GLEN LUXURY VILLAS is the only resort style golf course community in York County! Located in the highly rated York Suburban school district and just minutes from I-83 and US-30. Enjoy endless amenities without ever leaving the neighborhood, including an award-winning 18-holf golf course, pool, fitness center, restaurants & much more! The CAROLINE is the perfect combination of style and space. Right off the 2-car garage, a convenient family entry is where you can drop your things. The gorgeous gourmet kitchen with sprawling island overlooks both the formal dining room and welcoming great room. Your main-level primary suite offers luxury that can't be beat, with its tray ceiling, walk-in closet and dual vanity bath. Upstairs, two large bedrooms and a full bath will make anyone feel at home. Plus an included study and finished storage area allows for plenty of opportunities to match up the spaces to your lifestyle and needs. Add a covered porch and finish the basement for even mor
USD 400,000
21 Fenwick Drive
View photo
House · for sale
USD 319,897
USD 188/sq.ft
21 Fenwick Drive
Camelot Arms
· 1,701 sq.ft · 5 Bedrooms · 2 Baths · House
· Deck
Camelot Arms · 1,701 sq.ft · 5 Bedrooms · 2 Baths · House · Deck
Welcome to this spacious, move-in-ready split-level home located in Northeastern School District. Offering plenty of room to spread out, this home features 5 bedrooms and 2 full bathrooms. The upper level includes 3 comfortable bedrooms and a full bathroom, while the lower level offers 2 additional bedrooms and another full bathroomideal for a growing household, guests, or flexible living arrangements. The main level features a welcoming dining room with convenient access to the deck, creating an easy flow for outdoor entertaining and relaxing. With a versatile floor plan, generous bedroom count, and move-in-ready condition, this home is ready for its next owners to make it their own. Dont miss the opportunity to make this spacious split-level your new home!
USD 319,897
688 Jack Nicklaus Circle
View photo
Townhouse · for sale
USD 455,000
USD 159/sq.ft
688 Jack Nicklaus Circle
Camelot Arms
· 2,852 sq.ft · 3 Bedrooms · 3 Baths · Townhouse
· Equipped kitchen · Parking · Swimming pool · Cellar
Camelot Arms · 2,852 sq.ft · 3 Bedrooms · 3 Baths · Townhouse · Equipped kitchen · Parking · Swimming pool · Cellar
REGENTS GLEN LUXURY VILLAS is the only resort style golf course community in York County! Located in the highly rated York Suburban school district and just minutes from I-83 and US-30. Enjoy endless amenities without ever leaving the neighborhood, including an award-winning 18-holf golf course, pool, fitness center, restaurants & much more! The CAROLINE is the perfect combination of style and space. Right off the 2-car garage, a convenient family entry is where you can drop your things. The gorgeous gourmet kitchen with sprawling island overlooks both the formal dining room and welcoming great room. Your main-level primary suite offers luxury that can't be beat, with its tray ceiling, walk-in closet and dual vanity bath. Upstairs, two large bedrooms and a full bath will make anyone feel at home. Plus an included study and finished storage area allows for plenty of opportunities to match up the spaces to your lifestyle and needs. Add a covered porch and finish the basement for even mor
USD 455,000
664 Jack Nicklaus Circle
View photo
Townhouse · for sale
USD 442,500
USD 155/sq.ft
664 Jack Nicklaus Circle
Camelot Arms
· 2,852 sq.ft · 3 Bedrooms · 3 Baths · Townhouse
· Equipped kitchen · Parking · Swimming pool · Cellar
Camelot Arms · 2,852 sq.ft · 3 Bedrooms · 3 Baths · Townhouse · Equipped kitchen · Parking · Swimming pool · Cellar
REGENTS GLEN LUXURY VILLAS is the only resort style golf course community in York County! Located in the highly rated York Suburban school district and just minutes from I-83 and US-30. Enjoy endless amenities without ever leaving the neighborhood, including an award-winning 18-holf golf course, pool, fitness center, restaurants & much more! The CAROLINE is the perfect combination of style and space. Right off the 2-car garage, a convenient family entry is where you can drop your things. The gorgeous gourmet kitchen with sprawling island overlooks both the formal dining room and welcoming great room. Your main-level primary suite offers luxury that can't be beat, with its tray ceiling, walk-in closet and dual vanity bath. Upstairs, two large bedrooms and a full bath will make anyone feel at home. Plus an included study and finished storage area allows for plenty of opportunities to match up the spaces to your lifestyle and needs. Add a covered porch and finish the basement for even mor
USD 442,500
2811 Ironstone Hill Road
View photo
House · for sale
USD 1,375,000
USD 285/sq.ft
2811 Ironstone Hill Road
Camelot Arms
· 4,811 sq.ft · 4 Bedrooms · 4 Baths · House
Camelot Arms · 4,811 sq.ft · 4 Bedrooms · 4 Baths · House
Offer (s) received deadline for submissions to bob argento 10/7/26 at 4 pm all offers will be presented at 5pm. Exceptional Luxury, Unmatched Privacy, and an Extraordinary Lifestyle! Tucked away on 6.52 private acres with abundant wildlife and open meadows that are easy to maintain, this exceptional estate is reached by a tree-lined private drive that sets the stage for what awaits. In addition to its peaceful country setting, youre just minutes from I-83s Loganville, Leader Heights and Queen Street exits, making commuting a breeze, and placing shopping, dining, entertainment and everyday conveniences close at hand. For those seeking proximity to premier medical facilities, Apple Hill Medical Center and WellSpan York Hospital are both within 5 miles. Boasting more than 4,800 square feet of elegant living space, this custom built, modern farmhouse designed rancher, offers impressive curb appeal and a sophisticated yet comfortable interior. The covered front entry opens to a breathtaking
USD 1,375,000
1190 Overbrook Circle
View photo
House · for sale
USD 1,275,000
USD 177/sq.ft
1190 Overbrook Circle
Camelot Arms
· 7,190 sq.ft · 4 Bedrooms · 3 Baths · House
· Office room · Swimming pool · Fireplace
Camelot Arms · 7,190 sq.ft · 4 Bedrooms · 3 Baths · House · Office room · Swimming pool · Fireplace
Nestled on a private cul-de-sac just a short distance to golf course and country club amenities in the Wyndham Hills South community, this extraordinary custom home offers over 7,100 square feet of thoughtfully designed living space. Featuring 4 bedrooms, 3 full baths and 3 half baths, the home combines elegant craftsmanship with everyday comfort. Designed for effortless first floor living, this home showcases a grand 2 story foyer and a stunning great room with cathedral ceilings, built-in cabinetry, wet bar and fireplace. Abundant natural light pours through Palladian and transom windows, creating a bright and welcoming atmosphere throughout. This level is also highlighted by a spacious primary suite retreat with two walk-in closets, fireplace, dedicated dressing table area, and a luxurious en-suite bath featuring a walk-in steam shower, jacuzzi tub, double bowl vanity. There is an additional closet and linen closet. In addition youll find a bonus room, perfect for nursery, office, d
USD 1,275,000
The Garrison Farmbrooke Meadows, York, US, PA
View photo
House · for sale
USD 635,500
The Garrison Farmbrooke Meadows, York, US, PA
Camelot Arms
· 4 Bedrooms · 4 Baths · House
· Equipped kitchen
Camelot Arms · 4 Bedrooms · 4 Baths · House · Equipped kitchen
Welcome to the Garrison model, a masterclass in architectural excellence. Spanning a generous 3,136 sq. Ft. this 4-bedroom, 3.5-bathroom custom-built residence perfectly balances sophisticated design with the warmth of a true family home. Laundry on second floor is standard but there is also an optional main floor laundry available as well. STUNNING CURB APPEAL Make a lasting first impression with a facade defined by sharp gables, elegant stone-to-sill masonry, and chic board-and-batten accents. Relax on your full-length front porch or pull into your spacious side-load 3-car garage-every detail has been curated for the discerning homeowner. The ultimate owner's retreat experience'spa-day' luxury every day. The first-floor owner's suite is a private sanctuary featuring a designer ensuite with a stand-alone soaking tub, a massive walk-in shower, and a cavernous walk-in closet. A CHEF'S PARADISE The heart of the home is a seamless open-concept great room and kitchen. Boasting a grand cent
USD 635,500
652 Jack Nicholas Circle
View photo
Townhouse · for sale
USD 410,000
USD 143/sq.ft
652 Jack Nicholas Circle
Camelot Arms
· 2,852 sq.ft · 3 Bedrooms · 3 Baths · Townhouse
· Office room · Parking · Swimming pool · Cellar
Camelot Arms · 2,852 sq.ft · 3 Bedrooms · 3 Baths · Townhouse · Office room · Parking · Swimming pool · Cellar
Regents glen, luxury villas! Stunning home offers main-level living featuring a first-floor owners suite, custom interior design and a 2-car garage. This Caroline includes 3 bedrooms, 3.5 baths, owners bedroom with ensuite bath featuring with walk in shower, dual vanities and a walk-in closet, a private study or use as a home office, ample storage space, a finished basement with full bath and gas heat, 2,861 sq. Ft finished living space! The White Oaks community features maintenance-free living and amenities. The community offers membership to Regents Glen Country Club, which includes an 18-hole golf course, restaurant dining at The Grill, and a pool complex, including an entry style kiddie pool with mushroom fountain. In addition, there is a year round fitness center, Bocce courts, and a lawn and fire pit area to gather. White Oaks is located just minutes from I-83 and is close to shopping, restaurants and entertainment. Schedule your visit today to learn more about new construction i
USD 410,000
5110 N George Street Extension
View photo
House · for sale
USD 425,000
USD 256/sq.ft
Updated
5110 N George Street Extension
Camelot Arms
· 1,658 sq.ft · 3 Bedrooms · 2 Baths · House
· Patio · Garden · Office room · Equipped kitchen · Parking · Air conditioning · Swimming pool
Camelot Arms · 1,658 sq.ft · 3 Bedrooms · 2 Baths · House · Patio · Garden · Office room · Equipped kitchen · Parking · Air conditioning · Swimming pool
Have the garage workshop you've been dreaming of with this detached 3-car garage! No need to work on the house, it's been remodeled with 3 bedrooms, 2 full baths plus an inground fenced pool with patio area, all on a 2-acre corner lot! This home is not a drive-by! Current owners have tastefully renovated the home with new flooring and paint throughout, new white kitchen with black stainless-steel appliances and quartz counters with subway tile backsplash, new 1st floor bath featuring pocket doors to the first-floor bedroom and living room/office, updated 2nd floor full bath, new central air system and new boiler with 4-zoned heat. Car enthusiasts will fall in love with the oversized garage space, which is equipped with electric and gas for year-round use, as well as lines for air compressors. Off the main garage is a utility garage with an overhead door which is perfect for your yard and pool equipment. Love to entertain? You will enjoy summers relaxing with friends poolside and grilli
USD 425,000
708 Jack Nicklaus Circle
View photo
Townhouse · for sale
USD 405,000
USD 205/sq.ft
708 Jack Nicklaus Circle
Camelot Arms
· 1,970 sq.ft · 3 Bedrooms · 2 Baths · Townhouse
· Equipped kitchen · Parking · Swimming pool · Cellar
Camelot Arms · 1,970 sq.ft · 3 Bedrooms · 2 Baths · Townhouse · Equipped kitchen · Parking · Swimming pool · Cellar
REGENTS GLEN LUXURY VILLAS is the only resort style golf course community in York County! Located in the highly rated York Suburban school district and just minutes from I-83 and US-30. Enjoy endless amenities without ever leaving the neighborhood, including an award-winning 18-holf golf course, pool, fitness center, restaurants & much more! The CAROLINE is the perfect combination of style and space. Right off the 2-car garage, a convenient family entry is where you can drop your things. The gorgeous gourmet kitchen with sprawling island overlooks both the formal dining room and welcoming great room. Your main-level primary suite offers luxury that can't be beat, with its tray ceiling, walk-in closet and dual vanity bath. Upstairs, two large bedrooms and a full bath will make anyone feel at home. Plus an included study and finished storage area allows for plenty of opportunities to match up the spaces to your lifestyle and needs. Add a covered porch and finish the basement for even mor
USD 405,000

Get email alerts

Don't miss out: be the first to know about new properties

The alert was correctly created

On subscribing you accept the conditions of use and the privacy policy
Alert
Receive new ads in your inbox
Save this search
Receive alerts for new listings

We'll send you an email when we have new properties for: "Houses for sale in Camelot Arms"

The alert was correctly created

Villa Green
Northwest Triangle
Get email alerts and be the first to see new listings
Required field
On subscribing I accept the terms of the privacy policy
Perfect! You'll soon start receiving new listings via email
Alert
Receive an email when we have new ads for Houses for sale in Camelot Arms
Save this search
Filters

Bedrooms

Size (sq.ft)

sq.ft
sq.ft

Price

USD
USD

Property type

Bathrooms

Clear all filters
Receive notifications when new entries are published.