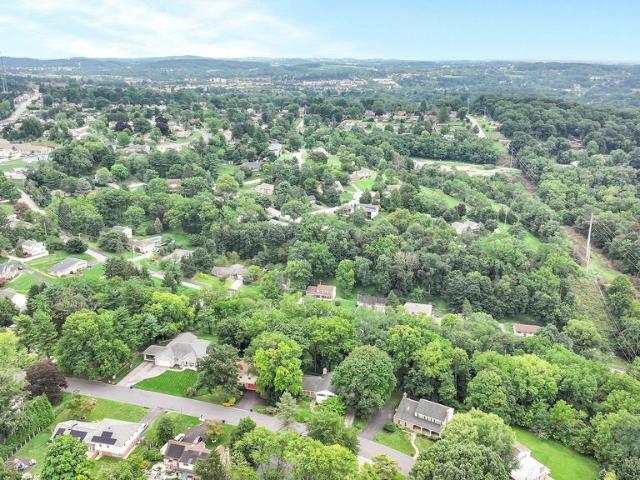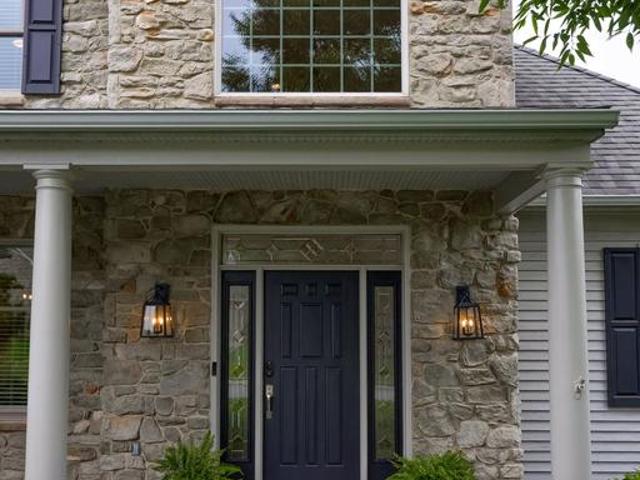
421 houses for sale in Camelot Arms

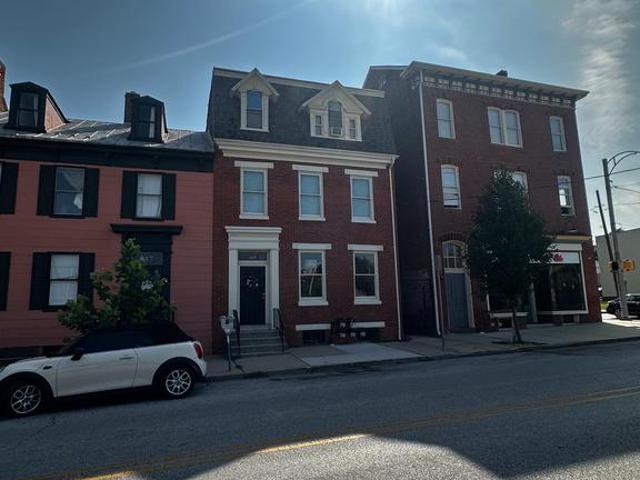
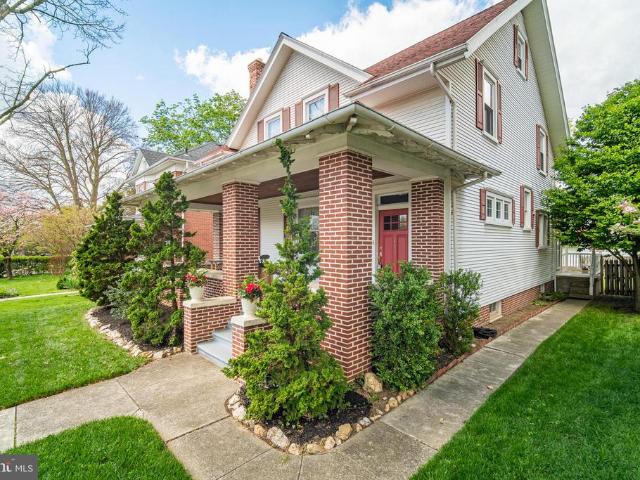
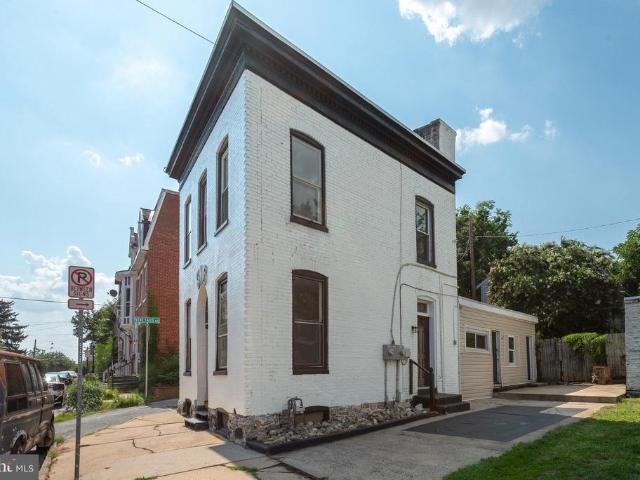
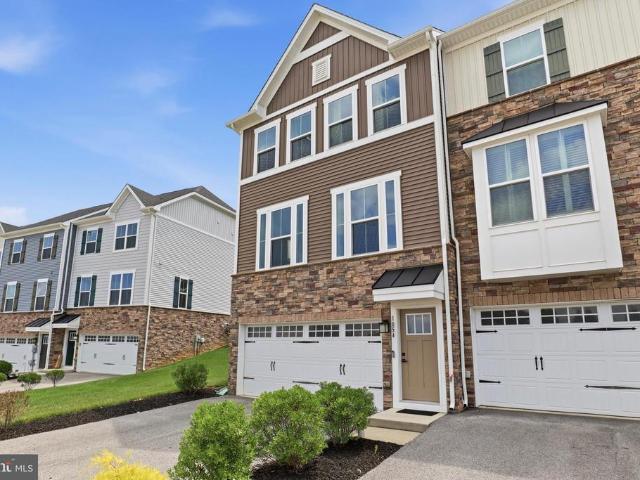
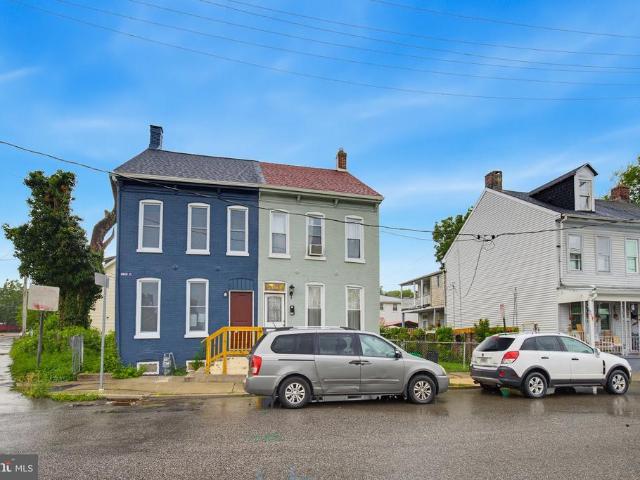
326 Smith Street
View photo
Townhouse · for sale
USD 169,999
USD 121/sq.ft
326 Smith Street
Camelot Arms
· 1,399 sq.ft · 4 Bedrooms · 1 Bath · Townhouse
· Garden · Cellar
Camelot Arms · 1,399 sq.ft · 4 Bedrooms · 1 Bath · Townhouse · Garden · Cellar
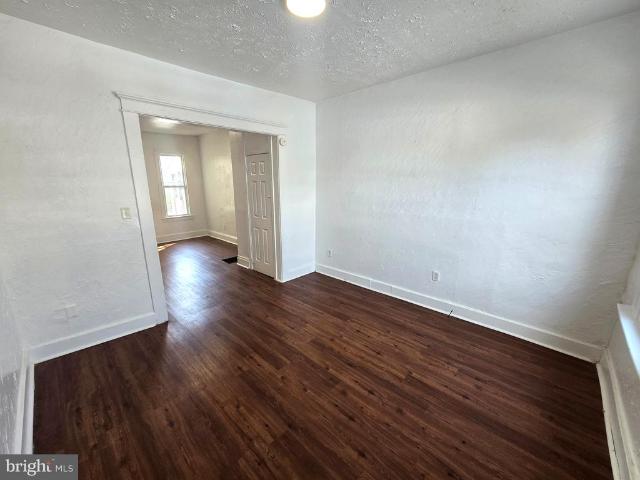
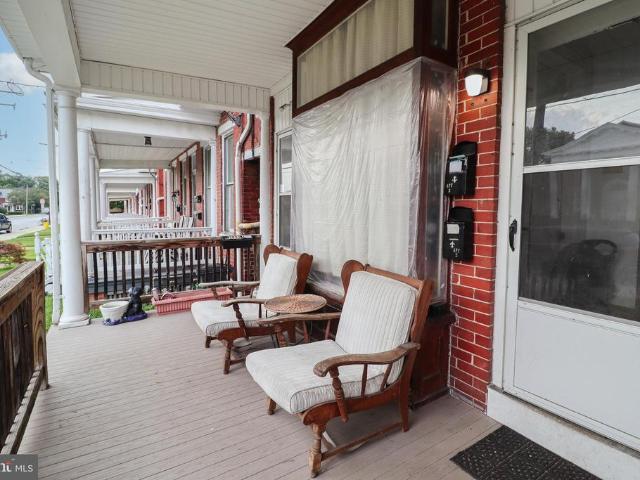
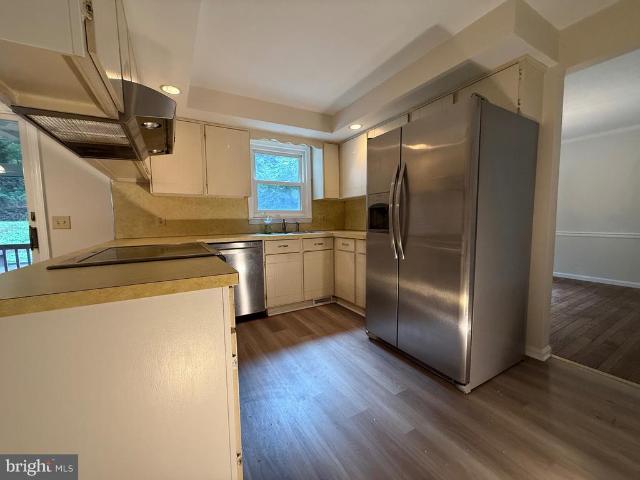
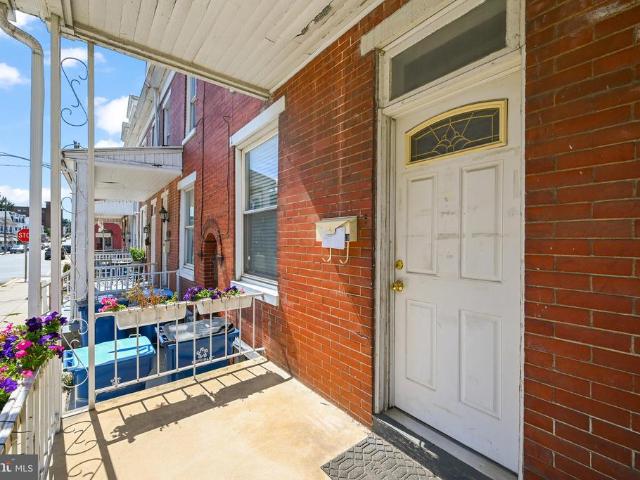
Opportunity awaits at 326 Smith St! This spacious 4-bedroom, 1.5-bath semi-detached brick home offers over 1,400 square feet of living space and is full of potential. Whether you're an investor looking to add to your portfolio or a buyer ready to build equity with some updates, this property is worth a look. The home features generously sized rooms, a full basement for additional storage, a side yard, and is conveniently located directly across from a neighborhood park and recreation area. With public utilities and natural gas already in place, the groundwork is set for your vision. Conveniently located near schools, shopping, restaurants, and major commuter routes. Don't miss this affordable opportunity to make it your own!
USD 169,999
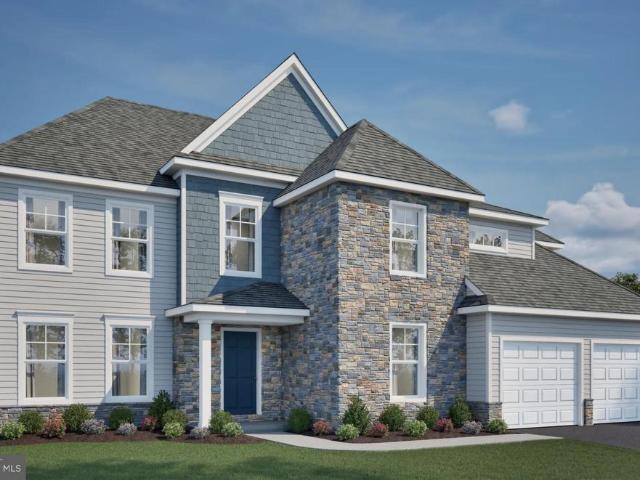
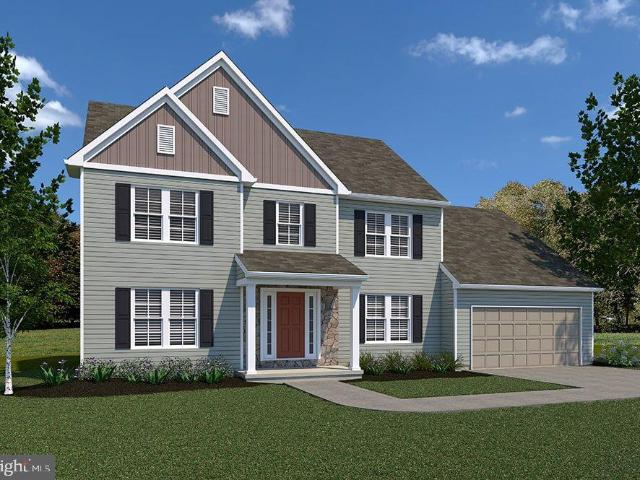
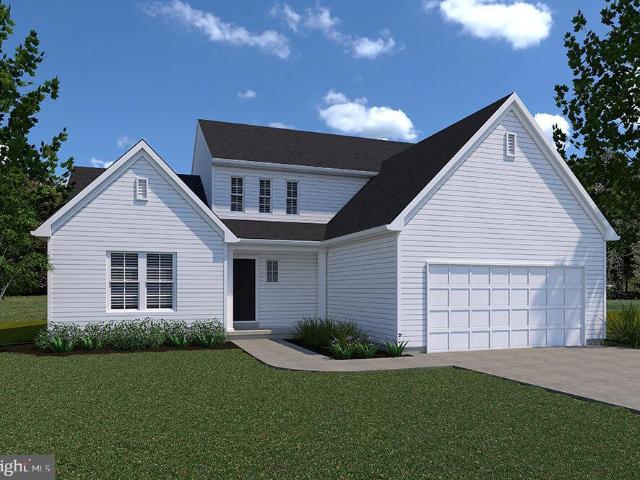
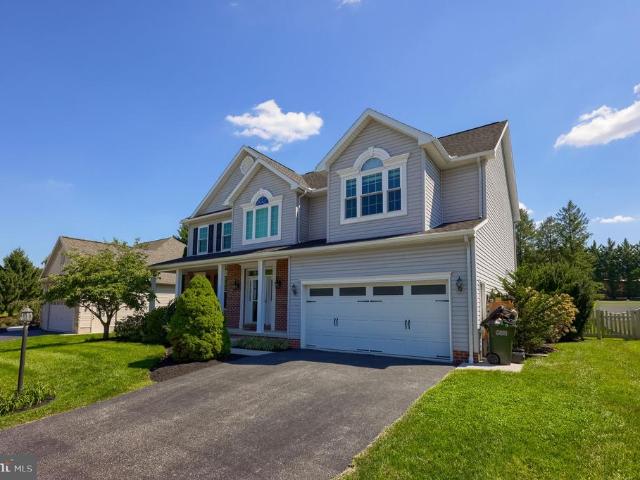
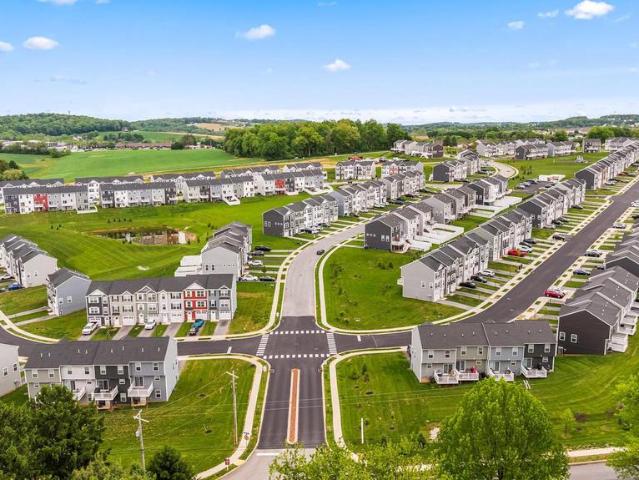
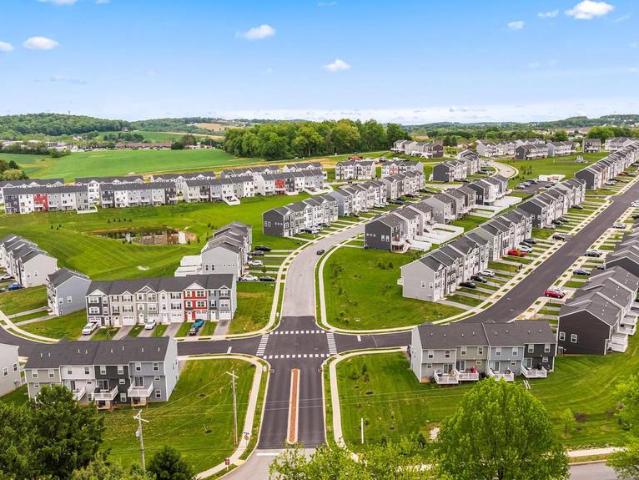
Madison Model At Eagles View
View photo
House · for sale
USD 543,900
USD 173/sq.ft
Madison Model At Eagles View
Camelot Arms
· 3,143 sq.ft · 4 Bedrooms · 3 Baths · House
· Garden · Parking
Camelot Arms · 3,143 sq.ft · 4 Bedrooms · 3 Baths · House · Garden · Parking
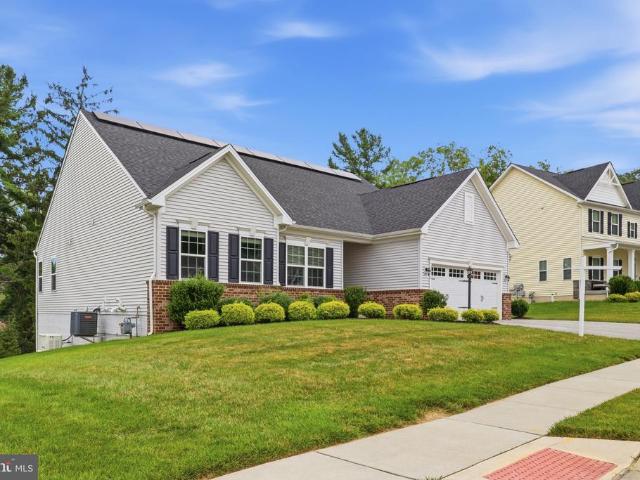
This home is not built! Final 9 lots available. All with a full walk-out lower level with sliding door to the rear yard and 1 vinyl window. NO lot premiums! Having trouble finding a home, why not build a new one! Come see why Eagles View is the perfect place to call home. Eagles View is a wonderful open space community, all lots back to open space giving you room to breathe and the feeling of a larger backyard. The community is located within minutes of I83, Rt30, UPMC, shopping, restaurants, recreation and a multitude of conveniences. Stunning hilltop views, daylight lots and exciting new floorplans are available in the new phase. Nationally recognized EGStoltzfus Homes, with over 50 years building experience, is the exclusive builder. They offer a wide array of beautiful 1-story, 2-story and 1st floor primary suite floorplans plus 3-car garages. Just waiting for you to add your special touches! Check out EGS's extensive list of STANDARD features and options available, to customize yo
USD 543,900
Breckenridge Model At Eagles View
View photo
House · for sale
USD 494,900
USD 189/sq.ft
Breckenridge Model At Eagles View
Camelot Arms
· 2,616 sq.ft · 4 Bedrooms · 2 Baths · House
· Garden · Equipped kitchen
Camelot Arms · 2,616 sq.ft · 4 Bedrooms · 2 Baths · House · Garden · Equipped kitchen
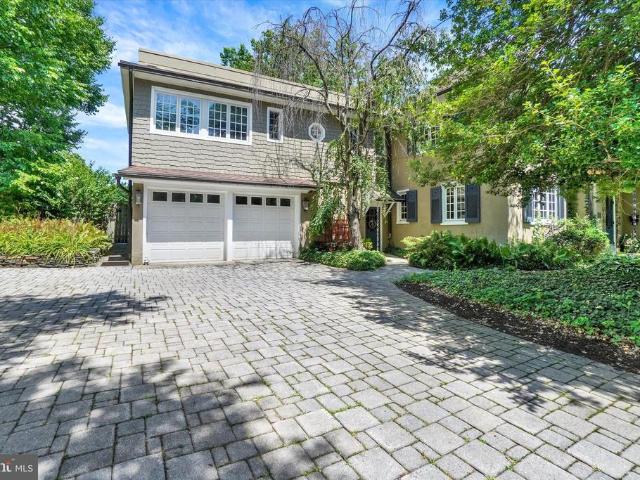
This home is not built. Final 9 lots available. All lots include a full walk-out lower level with sliding door to the rear yard and 1 vinyl window; NO lot premiums! Having trouble finding a home, why not build a new one! Come see why Eagles View is the perfect place to call home! Eagles View is a wonderful open space community. All lots back to open space giving you room to breathe and the feeling of a larger backyard. This is a brand-new floor plan available by EGStoltzfus Homes LLC, in the Eagles View community, Central Schools. EGS offers a wide array of beautiful 1-story, 2-story and 1st floor primary suite floorplans. Just waiting for you to add your special touches! Check out EGS's extensive list of STANDARD features and options available, to customize your new home. With over 2600 square feet of luxury living, the Breckenridge model offers a traditional floor plan with a den/library off the foyer, spacious family room that is open to the spacious eat-in kitchen, plus a formal di
USD 494,900
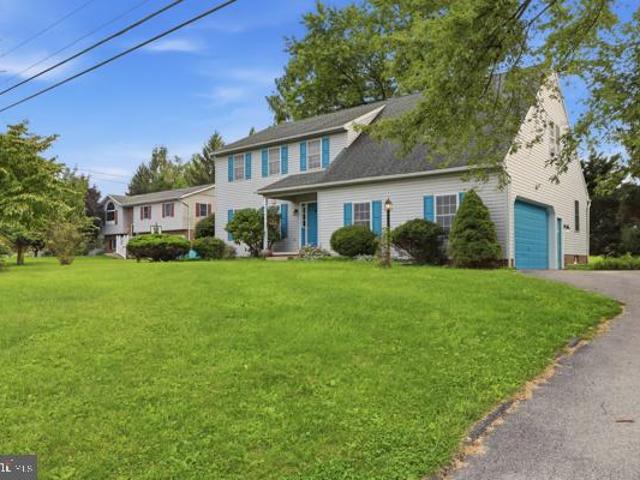
2880 Stillmeadow Lane
View photo
House · for sale
USD 389,900
USD 204/sq.ft
2880 Stillmeadow Lane
Camelot Arms
· 1,905 sq.ft · 4 Bedrooms · 2 Baths · House
· Equipped kitchen
Camelot Arms · 1,905 sq.ft · 4 Bedrooms · 2 Baths · House · Equipped kitchen
Buyers and Realtors: Seller is willing to buy down your interest rate with a 1% seller concession towards your closing costs! This colonial property is nestled in a serene neighborhood and offers all the sweet comfort you should expect in your next home! With 1,900+ sqft of thoughtfully designed living space, this freshly painted home features four spacious bedrooms and 2.5 bathrooms. There is ample room for relaxing and entertaining. The interior is warm and inviting; featuring a hardwood foyer, soft carpeting and charm. The heart of the home is the kitchen. Large and boasting an island and eat-in area; perfect for daily dining or hosting. Laundry is on the main floor and the family room, adjacent to the kitchen, invites you to unwind with a favorite movie while snuggled up with your favorite fur babies! On formal occasions, the separate dining room offers a comfortable and exquisite setting. Moving to the upper level, there is a spacious primary bedroom suite that allows plenty of ro
USD 389,900
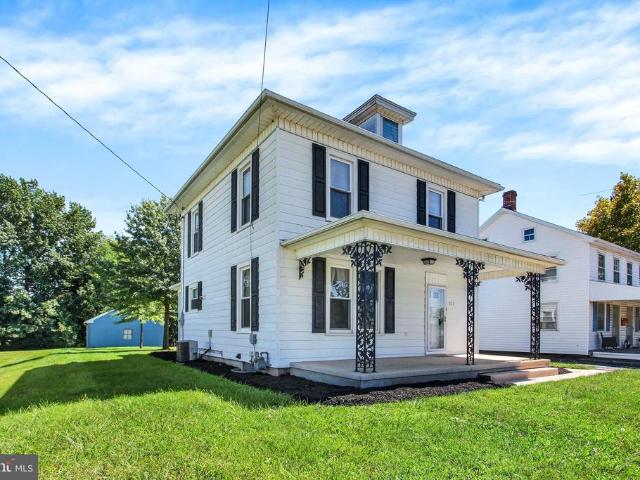
233 S Main Street
View photo
House · for sale
USD 264,900
USD 213/sq.ft
233 S Main Street
Camelot Arms
· 1,238 sq.ft · 3 Bedrooms · 1 Bath · House
· Garden · Parking · Cellar
Camelot Arms · 1,238 sq.ft · 3 Bedrooms · 1 Bath · House · Garden · Parking · Cellar
Classic 1920 4 square colonial home in Manchester Boro. Home had been completely remodeled 16 years ago. All the old plaster was removed and replaced with drywall when the house was rewired. Large main bath on the second floor and extra toilet and sink in the basement. Nice back yard and big detached 2 car garage with upper storage. Plenty of driveway parking. Convenient location. Don't miss out on this one, just move right in!
USD 264,900
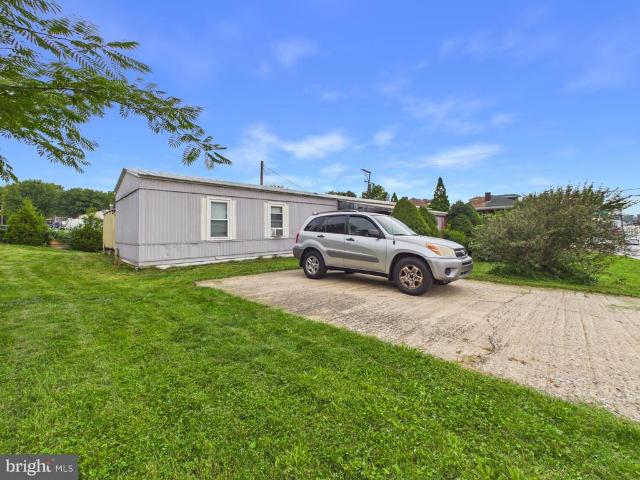
250 Herman Street
View photo
House · for sale
USD 145,000
USD 158/sq.ft
250 Herman Street
Camelot Arms
· 915 sq.ft · 2 Bedrooms · 2 Baths · House
· Deck · Equipped kitchen
Camelot Arms · 915 sq.ft · 2 Bedrooms · 2 Baths · House · Deck · Equipped kitchen
Affordable home in the West York School District! This manufactured home is situated on its own lot, offering the benefit of no park rent. The home features a spacious kitchen with dining area, a comfortable living room with ceiling fan, and a primary bedroom with a private bath and walk-in shower. A second bedroom and full bathroom provide additional space and convenience. The laundry is conveniently located on the main floor. Outside, enjoy a large deck enclosed with outdoor curtains and a gazebo, creating a great space for relaxing or entertaining. An affordable homeownership opportunity in a convenient locationcome see all this home has to offer!
USD 145,000
116 Scarboro Drive
View photo
House · for sale
USD 385,500
USD 155/sq.ft
116 Scarboro Drive
Camelot Arms
· 2,486 sq.ft · 4 Bedrooms · 3 Baths · House
· Patio · Garden · Parking
Camelot Arms · 2,486 sq.ft · 4 Bedrooms · 3 Baths · House · Patio · Garden · Parking
Offer received. Please have strongest and best into listing agent by noon on 8/28/26 for consideration. This spacious midcentury home in Strathcona has been lovingly maintained by its third owners, showcasing true pride of homeownership inside and out. A nonsmoking, petfree home, it features original hardwood and flagstone floors, abundant closet space, built-ins, and a warm, homey feel throughout. Major updates include a newer roof, new HVAC, new Anderson windows, and new garage door, offering peace of mind for years to come. Outside, the private, beautifully landscaped front yard is a lovely place to start your morning with a cup of coffee enjoying native flowering plants. The backyard includes a huge rear yard perfect for gardening, play, or quiet relaxation on the covered patio. Located in Suburban Schools and convenient to I83, WellSpan York Hospital, shops, restaurants, and the township park, this charming property blends comfort, convenience, and long-term care in one lovely pac
USD 385,500
2265 May Apple Drive
View photo
House · for sale
USD 699,900
USD 137/sq.ft
2265 May Apple Drive
Camelot Arms
· 5,081 sq.ft · 5 Bedrooms · 3 Baths · House
· Fireplace · Equipped kitchen
Camelot Arms · 5,081 sq.ft · 5 Bedrooms · 3 Baths · House · Fireplace · Equipped kitchen
Welcome to this exceptional home in the highly desirable Spangler Meadows neighborhood, located within the Dallastown Schools. From the moment you enter the dramatic two-story foyer, youll appreciate the thoughtful design and quality finishes throughout. The main level features LVT flooring, 9-foot ceilings, and an elegant formal dining room accented by classic crown molding. At the heart of the home is a stunning custom kitchen (2024) designed for both everyday living and entertaining. Highlights include a large center island, quartz countertops, soft-close cabinetry, tile backsplash, and stainless steel appliances. Just beyond the main kitchen, a butlers pantry adds incredible functionality with a double oven, wine refrigerator, and additional sink. The open-concept design flows seamlessly into the light-filled family room, where a vaulted ceiling and floor-to-ceiling stone wood-burning fireplace create a warm and inviting gathering space. The first floor also features a convenient l
USD 699,900
149 S Beaver Street
View photo
House · for sale
USD 399,900
149 S Beaver Street
Camelot Arms
· 5 Bedrooms · House
· Equipped kitchen
Camelot Arms · 5 Bedrooms · House · Equipped kitchen
Welcome to 149 South Beaver Street, situated in Yorks Historic District, provides a dependable fourunit investment with updated interiors and consistent rental demand. Recently professionally renovated in 20212-, including exterior paint/masonry, updated lobby, and full interior remodels with new kitchens, baths, stainless steel appliances, refinished floors and HVAC systems. Refinished hardwood floors, fresh paint, and updated lighting create a welcoming feel in the vestibule and foyer. High ceilings, kitchen islands, subwaytile showers, gas stoves, wideplank vinyl flooring, and recessed lighting highlight the modern updates throughout. Gas and electric are metered separately. Well maintained and fully occupied, this fourunit property is positioned to cash flow from day one
USD 399,900
Ardmore Model At Eagles View
View photo
House · for sale
USD 488,900
USD 210/sq.ft
Ardmore Model At Eagles View
Camelot Arms
· 2,325 sq.ft · 4 Bedrooms · 2 Baths · House
· Garden · Equipped kitchen
Camelot Arms · 2,325 sq.ft · 4 Bedrooms · 2 Baths · House · Garden · Equipped kitchen
This home is not built. Final 9 lots available. All lots include a full walk-out lower level with sliding door to the rear yard and 1 vinyl window; NO lot premiums! Having trouble finding a home, why not build a new one! Come see why Eagles View is the perfect place to call home! Eagles View is a wonderful open space community. All lots back to open space giving you room to breathe and the feeling of a larger backyard. This is a brand-new floor plan available by EGStoltzfus Homes LLC in the Eagles View community, Central Schools. EGS offers a wide array of beautiful 1-story, 2-story and 1st floor primary suite floorplans. Just waiting for you to add your special touches! Check out EGS's extensive list of STANDARD features and options available, to customize your new home. With over 2300 square feet of luxury living, the Ardmore model offers a spacious first-floor owner's suite, den/library off the foyer, spacious family room that is open to the spacious eat-in kitchen with island and w
USD 488,900
552 W Princess Street
View photo
Townhouse · for sale
USD 138,900
USD 124/sq.ft
Updated
552 W Princess Street
Camelot Arms
· 1,119 sq.ft · 3 Bedrooms · 1 Bath · Townhouse
· Garden · Equipped kitchen · Heating
Camelot Arms · 1,119 sq.ft · 3 Bedrooms · 1 Bath · Townhouse · Garden · Equipped kitchen · Heating
Welcome home to this recently renovated 3-bedroom, 1-bath property offering plenty of updates at an affordable price! The home features fresh carpet, newer windows, updated finishes throughout, and a fresh exterior paint job that gives it great curb appeal. Enjoy the convenience of first-floor laundry hookups located just off the kitchen, forced-air gas heat, and a newer electric water heater. Outside, you'll find a small fenced-in yard that's easy to maintain. Whether you're looking for a great first home, an affordable place to call your own, or a solid addition to your rental portfolio, this property offers plenty of possibilities. Priced affordably and ready for its next owner. Bring all offers!
USD 138,900
1023 S Queen Street
View photo
House · for sale
USD 345,000
1023 S Queen Street
Camelot Arms
· House
Camelot Arms · House
Looking to add a strong income-producing property to your portfolio? 1023 S Queen Street offers 3 rental units generating over $36,000 per year in rental income, providing an excellent opportunity for investors looking for immediate cash flow and long-term growth
USD 345,000
1013 Pin Oak Lane
View photo
House · for sale
USD 550,000
USD 191/sq.ft
1013 Pin Oak Lane
Camelot Arms
· 2,874 sq.ft · 4 Bedrooms · 3 Baths · House
· Gym · Balcony · Fireplace · Equipped kitchen
Camelot Arms · 2,874 sq.ft · 4 Bedrooms · 3 Baths · House · Gym · Balcony · Fireplace · Equipped kitchen
Welcome to 1013 Pin Oak Lane, where spacious one-level living meets the lifestyle of the highly desirable Regents Glen community. Built in 2020 and offering approximately 2,900 finished square feet, this beautifully designed 4-bedroom, 3-full-bath ranch delivers the space, layout, and modern features todays buyers are looking for. Step inside to an inviting open-concept main level highlighted by tray ceilings, a cozy fireplace, and an effortless flow between the living, dining, and kitchen areasperfect for both everyday living and entertaining. Three bedrooms are conveniently located on the main level, including a spacious primary suite featuring two walk-in closets, a private bath, and access to its own balcony. The finished lower level adds an incredible amount of versatility with a fourth bedroom, full bathroom, large recreation area, and an additional finished room ready to become a home office, gym, hobby room, or whatever best fits your lifestyle. Outside, enjoy a home designed f
USD 550,000
915 Arlington Road
View photo
House · for sale
USD 675,000
USD 132/sq.ft
915 Arlington Road
Camelot Arms
· 5,102 sq.ft · 5 Bedrooms · 5 Baths · House
· Patio · Garden · Fireplace · Equipped kitchen
Camelot Arms · 5,102 sq.ft · 5 Bedrooms · 5 Baths · House · Patio · Garden · Fireplace · Equipped kitchen
Here's your opportunity to own a hidden gem in the crown of Springdale! This house occupies a double corner lot in this architecturally significant neighborhood. The living room is flooded with light from every direction and features a gas fireplace and an abundance of built-ins. The dining room is bright from the large window that over looks the gardens. This room flows to and from the living room and sunroom. The library is cozy and is surrounded by built-ins. The kitchen is well appointed with an overabundance of cabinets including a beverage sink & refrigerator. The large window over the sink provides wonderful sunlight and views of the patio and gardens. The primary suite on the second floor features a 27 X 14 ft. Bedroom, two large dressing rooms(one with a wet vanity), two full baths and a sitting room with windows on three sides. Plus its own laundry. There's a second bedroom with an ensuite bath with heated floors. Two additional bedrooms sharing a Jack & Jill bath can be foun
USD 675,000
155 E Springettsbury Avenue
View photo
House · for sale
USD 300,000
USD 105/sq.ft
155 E Springettsbury Avenue
Camelot Arms
· 2,831 sq.ft · 4 Bedrooms · 1 Bath · House
Camelot Arms · 2,831 sq.ft · 4 Bedrooms · 1 Bath · House
New price! A home with history, character, and a neighborhood unlike any other in York. Welcome to 155 E. Springettsbury Avenue in the Springdale neighborhood of York City. If youve been drawn to homes with architectural character, a true sense of community, and a location close to everythingyou're in the right place. Springdale is more than a neighborhoodits a community and a culture. Listed on the National Historic Registry, this community is known for its tree-lined streets, timeless architecture, and active neighborhood association that has brought neighbors together for decades. Here, youre surrounded by homes that tell a storyCraftsman, Tudor Revival, Colonialand this classic brick colonial fits right in. Owned by the same family since 1966, this home offers over 2,500 square feet with four bedrooms and the kind of craftsmanship you simply dont find today. Step inside and youre greeted by 9-foot ceilings, hardwood floors, glass doorknobs, and thoughtful details like a ceramic til
USD 300,000
315 W North Street
View photo
House · for sale
USD 139,899
USD 166/sq.ft
315 W North Street
Camelot Arms
· 840 sq.ft · 2 Bedrooms · 2 Baths · House
Camelot Arms · 840 sq.ft · 2 Bedrooms · 2 Baths · House
Excellent investment opportunity with immediate cash flow! This tenant-occupied property is a turnkey addition to any investment portfolio, offering an approximate 7% return on investment. The current tenant pays all utilitiesincluding water, sewer, and trashhelping to minimize owner expenses and maximize net income. With established rental income from day one and a strong income-producing history, this property is an ideal choice for both seasoned investors and those looking to expand their real estate portfolio. Don't miss this opportunity to own a low-maintenance, income-generating property with reliable cash flow
USD 139,899
1404 Farm Cross Way
View photo
House · for sale
USD 465,000
USD 121/sq.ft
1404 Farm Cross Way
Camelot Arms
· 3,832 sq.ft · 5 Bedrooms · 3 Baths · House
· Garden · Office room · Parking · Cellar
Camelot Arms · 3,832 sq.ft · 5 Bedrooms · 3 Baths · House · Garden · Office room · Parking · Cellar
Welcome to this spacious 5-bedroom, 3.5-bath home offering approximately 3,838 square feet of finished living space in the West York Area School District. Built in 2005, the home features an open floor plan with plenty of room for everyday living, entertaining, and working from home. The main living areas flow comfortably together, creating an open and inviting feel. Upstairs, you'll find generously sized bedrooms along with brand-new carpet throughout the second floor. The finished basement adds even more usable living space and includes the fifth bedroom, making it a great option for guests, a home office, or additional living space. Outside, enjoy a fenced-in backyard with plenty of room to relax, entertain, or play. An attached two-car garage provides convenient parking and additional storage. With five bedrooms, multiple living areas, nearly 3,900 square feet of finished space, and a flexible floor plan, this home offers the space and versatility that can be hard to find. Schedule
USD 465,000
256 Tri Hill Road
View photo
House · for sale
USD 325,000
USD 134/sq.ft
Updated
256 Tri Hill Road
Camelot Arms
· 2,411 sq.ft · 4 Bedrooms · 2 Baths · House
· Garden · Deck · Fireplace · Equipped kitchen
Camelot Arms · 2,411 sq.ft · 4 Bedrooms · 2 Baths · House · Garden · Deck · Fireplace · Equipped kitchen
This wonderful 4-bedroom, 2-bath home offers the perfect combination of comfort, convenience, and privacy. Situated in a convenient location close to I-83, shopping, dining, and the hospital, this home makes everyday living easy while providing a peaceful retreat at the end of the day. Please ensure all doors are securely closed and locked and lights are turned off upon departure. Step outside to the private backyard, where you can relax on the spacious wooden deck and enjoy the beautiful scenery and visiting wildlife. Its the perfect setting to unwind, entertain guests, or simply enjoy a quiet evening outdoors. Inside, the formal dining room features beautiful hardwood floors, while the generously sized kitchen offers plenty of space for cooking and gathering, along with a separate dining area. The inviting family room features a gas fireplace, creating a cozy spot to gather on chilly winter evenings. With its comfortable layout and generous living spaces, this home is ideal for both
USD 325,000
217 E King
View photo
Townhouse · for sale
USD 165,900
USD 18/sq.ft
217 E King
Camelot Arms
· 9,128 sq.ft · 4 Bedrooms · 1 Bath · Townhouse
Camelot Arms · 9,128 sq.ft · 4 Bedrooms · 1 Bath · Townhouse
Welcome to 217 E King St in the heart of downtown Yorkwhere location and quality come together seamlessly. This fully remodeled property offers modern updates throughout, delivering a move-in-ready experience for its next owner. Enjoy the convenience of being just steps from local dining, shopping, and entertainment, all while benefiting from a home that has been thoughtfully updated for todays standards. Whether youre looking for a primary residence or an investment opportunity, this property checks all the boxes with its unbeatable location and exceptional condition
USD 165,900
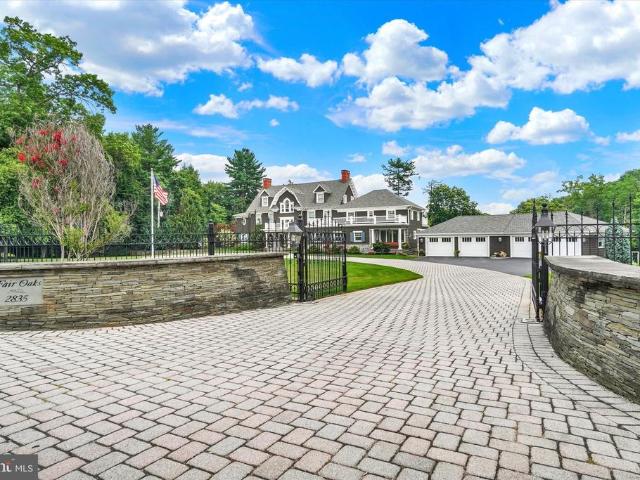
2835 Susquehanna Trl
View photo
House · for sale
USD 2,575,000
USD 376/sq.ft
2835 Susquehanna Trl
Camelot Arms
· 6,835 sq.ft · 5 Bedrooms · 4 Baths · House
· Garden · Fireplace
Camelot Arms · 6,835 sq.ft · 5 Bedrooms · 4 Baths · House · Garden · Fireplace
Welcome to a truly extraordinary York County estate, Fair Oaks, where timeless architecture, exceptional craftsmanship, and breathtaking outdoor living come together on 2.2 beautifully landscaped acres. Originally built in 1906 and thoughtfully expanded in 1988, renovated in 2014, this one-of-a-kind residence offers 6,837 square feet of elegant living space. From the moment you arrive, you'll appreciate the privacy and tranquility created by mature trees, meticulously curated gardens, and a setting enhanced by neighboring land protected through a natural land trust, preserving the peaceful views and remarkable privacy that define this exceptional estate. Lovingly cultivated, the grounds offer beauty and color throughout every season. Inside, five fireplaces, beautifully crafted living spaces, and expansive windows create a warm and inviting atmosphere. The thoughtfully designed floor plan is equally suited for everyday living and gracious entertaining. A private apartment provides exce
USD 2,575,000
1770 Wyndham Drive
View photo
House · for sale
USD 649,900
USD 157/sq.ft
1770 Wyndham Drive
Camelot Arms
· 4,133 sq.ft · 4 Bedrooms · 3 Baths · House
· Garden · Office room · Fireplace · Equipped kitchen · Parking
Camelot Arms · 4,133 sq.ft · 4 Bedrooms · 3 Baths · House · Garden · Office room · Fireplace · Equipped kitchen · Parking
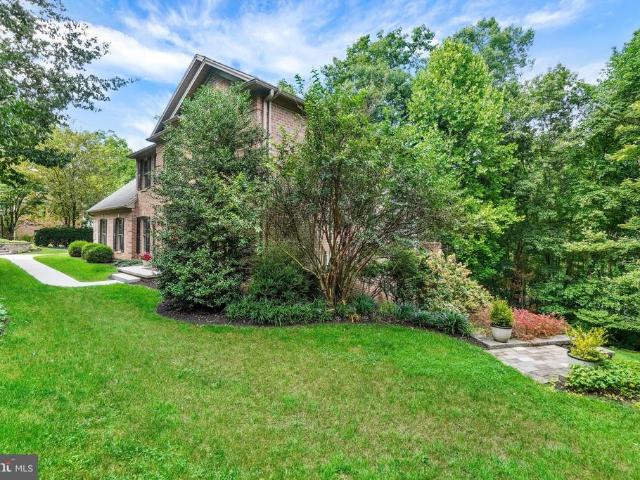
Tucked against a wooded setting in Wyndham Hills, this stately all-brick home delivers the space, privacy, and quality todays buyers are searching for. Located in the York Suburban School District, the property features four bedrooms, three-and-a-half baths, a three-car garage, and a finished lower level with direct access to the backyard. Step inside the impressive two-story entry, where a large Palladian window brings natural light into both levels of the home. Detailed woodwork, chair rail, crown molding and Brazilian cherry hardwood floors introduce the craftsmanship found throughout the first floor. A handsome office with built-in cabinetry provides a comfortable place to work or read, while the formal dining room is ready for celebrations and special occasions. The family room offers a welcoming place to gather around the gas fireplace. At the center of the main level is a stunning, spacious kitchen equipped with granite countertops, a tiled backsplash, plentiful cabinetry, and a
USD 649,900
1733 Powder Mill Road
View photo
House · for sale
USD 349,900
USD 186/sq.ft
1733 Powder Mill Road
Camelot Arms
· 1,873 sq.ft · 3 Bedrooms · 1 Bath · House
· Office room · Fireplace · Equipped kitchen · Parking
Camelot Arms · 1,873 sq.ft · 3 Bedrooms · 1 Bath · House · Office room · Fireplace · Equipped kitchen · Parking
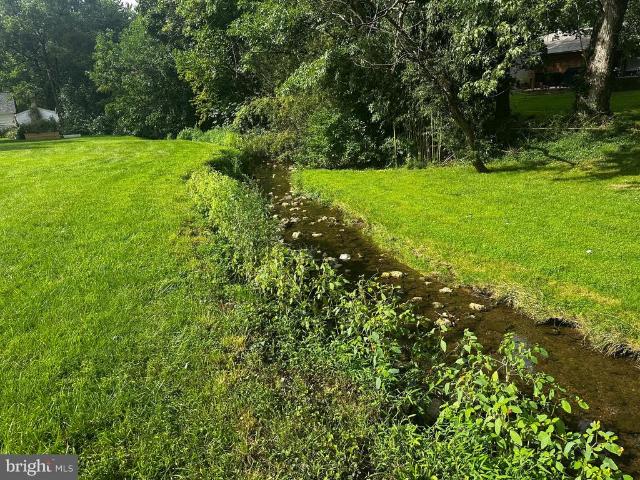
Welcome to 1733 Powder Mill Road in York, PA! This charming 3-bedroom, 1.5-bath home offers a rare combination of privacy, acreage, outdoor space, and a peaceful creekside setting while still being conveniently located in York. Both parcels are included in the sale, creating approximately 0.63 acre of land with the property backing to a beautiful, tranquil creek. Inside, you'll find a comfortable and versatile floor plan featuring a spacious kitchen with island, a welcoming family room with a wood-burning fireplace, a bright front room filled with natural light, and a separate dining room perfect for everyday meals or entertaining. Three bedrooms provide plenty of space for family, guests, a home office, or hobbies, while the full bathroom and convenient half bath add functionality. The exterior offers even more to appreciate, including a 2-car side-load garage with plenty of room for vehicles, storage, tools, or recreational equipment. The generous lot provides opportunities for garde
USD 349,900
1039 W Poplar Street
View photo
Townhouse · for sale
USD 165,000
USD 109/sq.ft
1039 W Poplar Street
Camelot Arms
· 1,507 sq.ft · 3 Bedrooms · 1 Bath · Townhouse
· Gym · Equipped kitchen · Cellar · Parking
Camelot Arms · 1,507 sq.ft · 3 Bedrooms · 1 Bath · Townhouse · Gym · Equipped kitchen · Cellar · Parking
This charming brick townhouse in West York Boro offers a perfect blend of comfort and character. With 1,512 sq. ft. Of living space, the home features a cozy formal dining room, ideal for hosting intimate gatherings or enjoying quiet meals. The spacious bedroom provides a serene retreat, while the additional half bath adds convenience for guests. Enjoy the warmth of carpeted floors in bedrooms and LVT in living areas, enhancing the inviting atmosphere. There is a spacious kitchen with a lot of natural light, plenty of cabinet space and butcher block counters that add warmth to the room. The unfinished basement presents a blank canvas for your creative vision-transform it into a cozy den, home gym, or extra storage space. New air conditioning system was just installed. Outside, off-street parking ensures easy access, while the quaint lot size offers low maintenance living. This home is not just a place to live; it's a space to create lasting memories. Embrace the potential of this delig
USD 165,000
731 Locust Grove Road
View photo
House · for sale
USD 474,900
USD 200/sq.ft
731 Locust Grove Road
Camelot Arms
· 2,368 sq.ft · 4 Bedrooms · 2 Baths · House
· Office room · Equipped kitchen · Parking · Air conditioning
Camelot Arms · 2,368 sq.ft · 4 Bedrooms · 2 Baths · House · Office room · Equipped kitchen · Parking · Air conditioning
Embrace the essence of spaciousness: this homesite spans approximately half an acre, with most offering a picturesque backdrop of serene open space and woods. The perfect blend of privacy and natural beauty awaits you! A charming front porch greets you as you enter the foyer; the luxury vinyl plank flooring blankets the main level of this home, along with 9' ceilings on the 1st floor. There is an office/game room/playroom to the right, followed by the half bath. An open and spacious great room follows, with the kitchen off to the side, equipped with a handy center island, solid-surface countertops & a nearby large walk-in pantry. Head up the open and airy steps to your second floor. You find your primary suite with a large walk-in closet, double-bowl vanity, tiled floor & beautifully tiled shower; three additional bedrooms (with walk-in closets in each room), a full bath with a double-bowl vanity & laundry room complete the 2nd floor. The 2-car garage, natural gas heat & central air co
USD 474,900
1755 Camp Betty Washington Road
View photo
House · for sale
USD 392,000
USD 109/sq.ft
1755 Camp Betty Washington Road
Camelot Arms
· 3,584 sq.ft · 4 Bedrooms · 3 Baths · House
· Patio · Fireplace · Equipped kitchen · Parking · Air conditioning
Camelot Arms · 3,584 sq.ft · 4 Bedrooms · 3 Baths · House · Patio · Fireplace · Equipped kitchen · Parking · Air conditioning
Just wow! Check out this newly remodeled top to bottom stone home! 4 bedrooms, 3 full baths, new roof, new heat pump and central air, fresh paint throughout, new LVT flooring and carpet throughout. Kitchen with granite counters, stainless appliances. Living room with fireplace and built in wood wall unit shelves. Wait until you see the Primary Suite! Vaulted ceilings, walk-in closet, and master bath you don't want to miss, featuring a soaking tub, shower, storage, double vanity and so spacious with natural lighting, plus a sitting room with fireplace! Main level laundry room, sunroom with gorgeous windows, patio for entertaining and relaxing. As if this isn't enough, wait until you see the finished lower level with bath room and wet bar/kitchenette area! So many possibilities with this area! Take a look at the finished upper level attic room for even more space! With a 2 garage, a carport, plenty of parking and room with this home, you do not want to wait to see this one!
USD 392,000
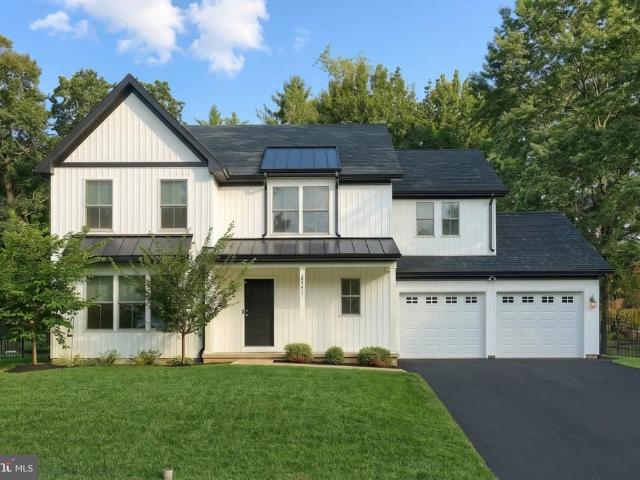
2541 Edgewood
View photo
House · for sale
USD 485,000
USD 219/sq.ft
2541 Edgewood
Camelot Arms
· 2,207 sq.ft · 4 Bedrooms · 2 Baths · House
· Equipped kitchen · Parking · Cellar
Camelot Arms · 2,207 sq.ft · 4 Bedrooms · 2 Baths · House · Equipped kitchen · Parking · Cellar
Built in 2023 and tucked into an established neighborhood in Dallastown School District, this modern farmhouse offers peace and serenity while still being close to everything. And yes, youre just a short walk from ice cream at Perrydell Farm! Inside, the home features 4 spacious bedrooms, 2.5 bathrooms and over 2,100 square feet of bright, open living space. The main level offers luxury vinyl plank flooring throughout and a beautiful kitchen with quartz countertops, upgraded cabinetry and a large center island that naturally becomes the heart of the home. Every bedroom has its own walk-in closet, so storage will never be an issue! The garage is wired on both sides for EV charging, with 240-volt outlets already installed. The unfinished basement also has electrical provisions in place for a future panel and build-out, making it easier for the next owner to finish the space! The standing-seam roof detail adds the perfect modern touch to the classic farmhouse exterior. Out back, the fully
USD 485,000
1510 Glenleigh Drive
View photo
House · for sale
USD 555,000
USD 147/sq.ft
1510 Glenleigh Drive
Camelot Arms
· 3,757 sq.ft · 4 Bedrooms · 2 Baths · House
· Office room · Fireplace · Equipped kitchen
Camelot Arms · 3,757 sq.ft · 4 Bedrooms · 2 Baths · House · Office room · Fireplace · Equipped kitchen
Space, privacy, and summer fun come together at 1510 Glenleigh Drive! Offering approximately 4,000 square feet of living space, this spacious four-bedroom home provides room for everyone with a dedicated office, multiple gathering spaces, and a beautifully finished lower level. The dramatic two-story foyer welcomes you inside, where engineered hardwood floors flow through much of the main level. The open and inviting floor plan includes a formal living room and dining room, while the eat-in kitchen opens to a spacious family room featuring a vaulted ceiling and gas fireplace an ideal spot for gathering with family and friends. Upstairs, the primary suite offers a private retreat with a luxurious whirlpool bath, while three additional bedrooms provide plenty of space for family, guests, or hobbies. Two of the bedrooms offer walk-in closets, while the hall bath features a double-bowl vanity with the tub/shower and toilet thoughtfully separated, making busy mornings a little easier for ev
USD 555,000
448 Bradford Drive
View photo
Townhouse · for sale
USD 325,350
USD 171/sq.ft
448 Bradford Drive
Camelot Arms
· 1,894 sq.ft · 4 Bedrooms · 3 Baths · Townhouse
· Deck · Equipped kitchen
Camelot Arms · 1,894 sq.ft · 4 Bedrooms · 3 Baths · Townhouse · Deck · Equipped kitchen
Builder incentive: $5,000 in incentives! Offer expires 10/31/2026. Welcome home to 448 Bradford Dr in Red Lion PA! Located in the Hudson Ridge community within the Dallastown Area School District, this newly constructed exterior townhome offers approximately 1,900 square feet of modern living space with quick move-in opportunities available, as well as additional to-be-built options. Designed with a bright, open layout and 9+ foot ceilings throughout, this 4 bedroom, 3.5 bath home combines functionality, natural light and contemporary finishes in a convenient location. The main living level features an open floor plan connecting the kitchen, dining and living areas. The kitchen is equipped with granite countertops, an island, built-in range and microwave, stainless steel appliances including a dishwasher, and upgraded lighting fixtures throughout the kitchen and dining space. Sliding glass doors off the dining area provide access to an optional rear deck, while a conveniently located h
USD 325,350
1054 Rosecroft Lane # 24
View photo
Townhouse · for sale
USD 359,900
USD 153/sq.ft
1054 Rosecroft Lane # 24
Camelot Arms
· 2,347 sq.ft · 3 Bedrooms · 3 Baths · Townhouse
· Equipped kitchen
Camelot Arms · 2,347 sq.ft · 3 Bedrooms · 3 Baths · Townhouse · Equipped kitchen
Introducing an exceptional, nearly new endunit residence in the prestigious Regents Glen communitywhere refined finishes, elevated design, and effortless living come together in perfect harmony. Upon entry, the main level unfolds with 9foot ceilings, designer LED lighting, and wideplank luxury flooring that create an elegant, seamless flow. The gourmet kitchen serves as the centerpiece of the home, showcasing a grand island, polished granite surfaces, premium stainless-steel appliances, and a walkin pantry. The adjoining living and dining spaces are framed by expansive views overlooking York City, offering a sophisticated backdrop for both intimate evenings and upscale entertaining. A stylish powder room completes this level. Ascend to the second floor to discover a luxurious primary suite, highlighted by a vaulted tray ceiling, a spacious walkin closet, and a spainspired bath featuring a dual vanity, soaking tub, and separate glassenclosed shower. Two additional bedrooms provide more
USD 359,900
440 Bradford Drive
View photo
Townhouse · for sale
USD 302,300
USD 159/sq.ft
440 Bradford Drive
Camelot Arms
· 1,894 sq.ft · 3 Bedrooms · 2 Baths · Townhouse
· Deck · Equipped kitchen
Camelot Arms · 1,894 sq.ft · 3 Bedrooms · 2 Baths · Townhouse · Deck · Equipped kitchen
Builder incentive: $5,000 in incentives! Offer expires 10/31/2026. Welcome home to 440 Bradford Dr in Red Lion PA! Located in the Hudson Ridge community within the Dallastown Area School District, this newly constructed interior townhome offers approximately 1,900 square feet of modern living space with quick move-in opportunities available, as well as additional to-be-built options. Designed with a bright, open layout and 9+ foot ceilings throughout, this 3 bedroom, 2.5 bath home combines functionality, natural light and contemporary finishes in a convenient location. The main living level features an open floor plan connecting the kitchen, dining and living areas. The kitchen is equipped with granite countertops, an island, built-in range and microwave, stainless steel appliances including a dishwasher, and upgraded lighting fixtures throughout the kitchen and dining space. Sliding glass doors off the dining area provide access to an optional rear deck. Luxury vinyl plank flooring ru
USD 302,300

Get email alerts

Don't miss out: be the first to know about new properties

The alert was correctly created

On subscribing you accept the conditions of use and the privacy policy
Alert
Receive new ads in your inbox
Save this search
Receive alerts for new listings

We'll send you an email when we have new properties for: "Houses for sale in Camelot Arms"

The alert was correctly created

Villa Green
Northwest Triangle
Get email alerts and be the first to see new listings
Required field
On subscribing I accept the terms of the privacy policy
Perfect! You'll soon start receiving new listings via email
Alert
Receive an email when we have new ads for Houses for sale in Camelot Arms
Save this search
Filters

Bedrooms

Size (sq.ft)

sq.ft
sq.ft

Price

USD
USD

Property type

Bathrooms

Clear all filters
Receive notifications when new entries are published.