429 houses for sale in Camelot Arms

The Oakley Farmbrooke Meadows, York, US, PA
View photo
House · for sale
USD 680,500
The Oakley Farmbrooke Meadows, York, US, PA
Camelot Arms
· 5 Bedrooms · 5 Baths · House
· Office room · Parking
Camelot Arms · 5 Bedrooms · 5 Baths · House · Office room · Parking
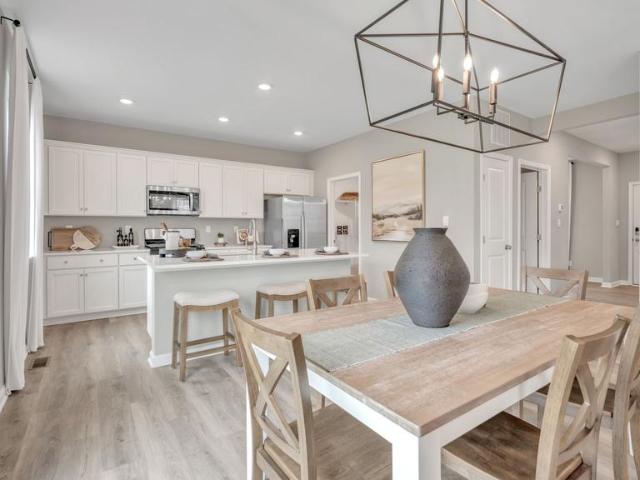
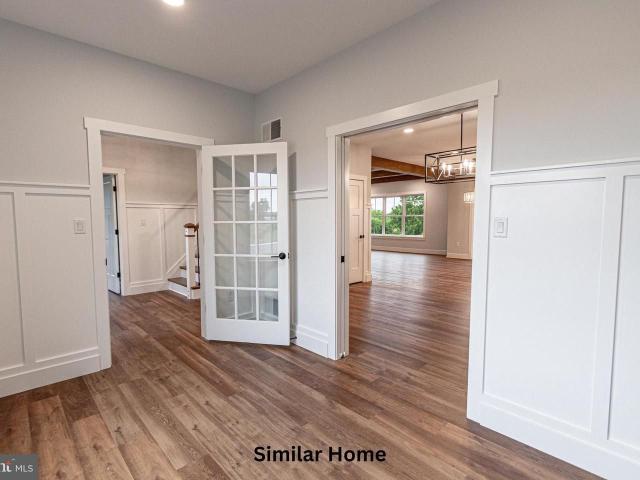
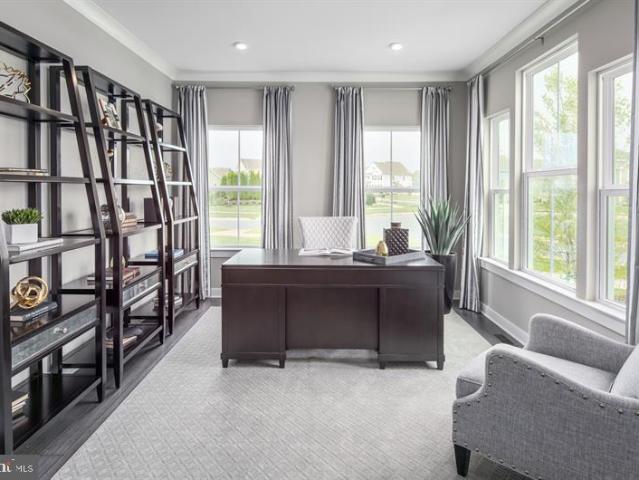
To be built! Discover elevated living with the Oakley Model at Farmbrooke Meadows-our largest and most impressive two-story design, offering over 3,600 finished square feet of thoughtfully crafted space. This home is to be built buy one of the area's premier custom home builders, Phil Carpenter Custom Homes. With 5 bedrooms and 4.5 bathrooms, this exceptional home blends timeless elegance with modern functionality, making it ideal for growing families or those who love to entertain. From the moment you arrive, the three-car side-load garage and additional storage area set the tone for both convenience and curb appeal. Inside, 9' ceilings on the main floor and an open-concept layout create a bright, expansive atmosphere designed for comfortable everyday living and memorable gatherings. A welcoming foyer leads to a private study and versatile flex space-perfect for a home office, playroom, or sitting area-while a formal dining room offers the perfect setting for holiday dinners and speci
USD 680,500
3504 Wildview Lane
View photo
House · for sale
USD 640,000
USD 118/sq.ft
3504 Wildview Lane
Camelot Arms
· 5,414 sq.ft · 5 Bedrooms · 5 Baths · House
· Equipped kitchen · Parking
Camelot Arms · 5,414 sq.ft · 5 Bedrooms · 5 Baths · House · Equipped kitchen · Parking
Welcome to Summerset Meadows, offering the ideal combination of style and functionality, in a prime location, making it the perfect place to build your dream home! Summerset Meadows, located in the Central York school district, and just minutes from I-83, offers luxury single family homes in an established community with spacious homesites. The Versailles single-family home combines classic style with modern design. The light-filled foyer welcomes you toward a formal dining room and a living room, which can become a study with the addition of French doors. The 2-story family room flows into the dinette and gourmet kitchen, with its large island and easy access to the 2. Or 3-car garage. A 1st floor bedroom with full bath provides main-level comfort. Upstairs, a loft leads to 2 large bedrooms and a full bath. The luxury primary suite features dual walk-in closets, a sitting area, and dual vanities. Come home to The Versailles. Purchase now and use Sellers Preferred Lender and receive fl
USD 640,000
1885 Greenbriar Road
View photo
House · for sale
USD 1,800,000
USD 412/sq.ft
1885 Greenbriar Road
Camelot Arms
· 4,359 sq.ft · 5 Bedrooms · 5 Baths · House
· Fireplace
Camelot Arms · 4,359 sq.ft · 5 Bedrooms · 5 Baths · House · Fireplace
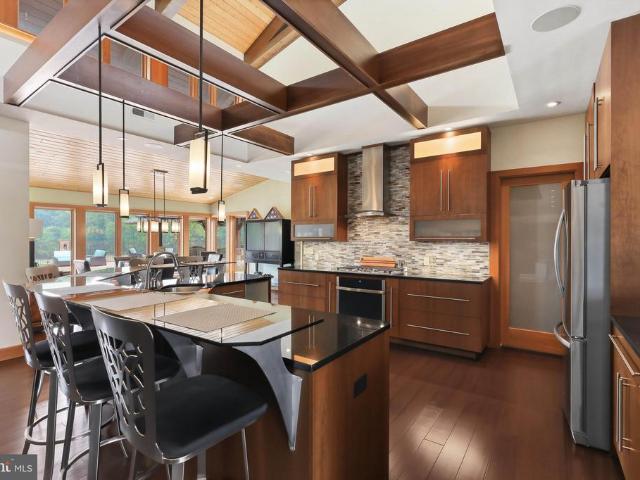
Welcome to 1885 Greenbriar Road, a remarkable contemporary estate offering 5 bedrooms, 5 full baths, and 4,369 square feet of custom-designed, single-level living on 19.47 acres in York. Set amid sweeping pastures, mature trees, and scenic countryside views, the property blends striking architecture with a peaceful setting, offering an exceptional sense of privacy and space. A gated entrance opens to a private drive that leads to the residence. From the moment you enter, the home makes an unforgettable impression. The dramatic open-concept living room showcases soaring vaulted ceilings, exposed beams, walls of windows, and a striking double-sided, floor-to-ceiling stone gas fireplace that anchors the space. Custom details are found throughout, including solid wood doors and beautifully crafted finishes that reinforce the quality and character of the home. Radiant-heated bamboo flooring adds warmth and continuity throughout the home, while a whole-home sound system allows entertainment
USD 1,800,000
2720 Sparrow Drive
View photo
House · for sale
USD 340,000
USD 183/sq.ft
2720 Sparrow Drive
Camelot Arms
· 1,851 sq.ft · 4 Bedrooms · 2 Baths · House
· Garden · Deck · Cellar
Camelot Arms · 1,851 sq.ft · 4 Bedrooms · 2 Baths · House · Garden · Deck · Cellar
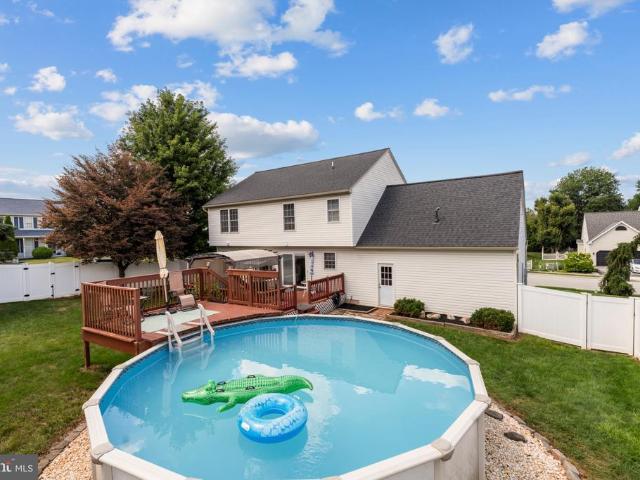
Back on the market! Don't miss out. Welcome home to this well-maintained 4-bedroom, 2.5-bath residence located in an established neighborhood within the West York School District. Offering a functional layout with spacious living areas, this home provides comfortable living. The inviting interior features generously sized bedrooms, including a comfortable primary suite with a private bath. The thoughtfully designed floor plan offers a seamless flow between the main living spaces, creating a warm and welcoming atmosphere. The full basement is ready to be finished, providing an excellent opportunity to add additional living space. Outside, enjoy the charm and convenience of a mature neighborhood in your backyard with newly constructed deck. Schedule your showing today
USD 340,000
2101 W Philadelphia Street
View photo
House · for sale
USD 229,999
USD 164/sq.ft
2101 W Philadelphia Street
Camelot Arms
· 1,399 sq.ft · 3 Bedrooms · 2 Baths · House
· Equipped kitchen
Camelot Arms · 1,399 sq.ft · 3 Bedrooms · 2 Baths · House · Equipped kitchen
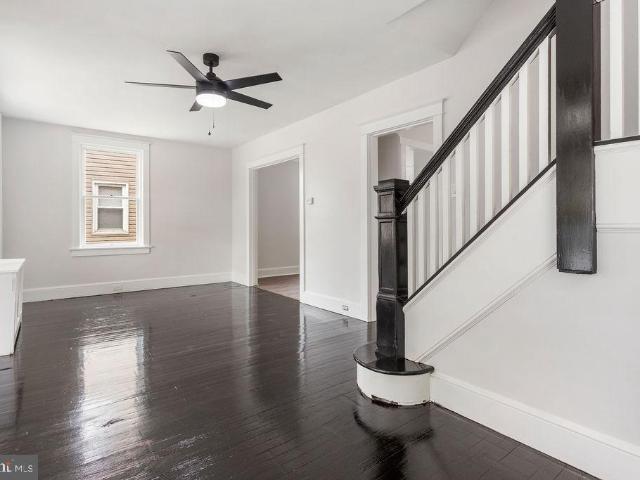
New photos and furnishings will stay if you'd like! Welcome to your new home in West York Borough! This home boasts renovated kitchen, living room, dining room, bedrooms and more. 3 bedrooms and 2 full baths makes this home perfect for anyone looking to reside in this great neighborhood. The large detached garaged is perfect for storage and with some TLC could make a great area to park a car inside. The corner lot that's partially fenced in allows room to roam or set up an outdoor oasis! This home won't last long so schedule your tour today!
USD 229,999
420 Maple Run Drive
View photo
Townhouse · for sale
USD 258,800
USD 174/sq.ft
420 Maple Run Drive
Camelot Arms
· 1,485 sq.ft · 3 Bedrooms · 2 Baths · Townhouse
· Patio · Garden · Equipped kitchen · Parking
Camelot Arms · 1,485 sq.ft · 3 Bedrooms · 2 Baths · Townhouse · Patio · Garden · Equipped kitchen · Parking
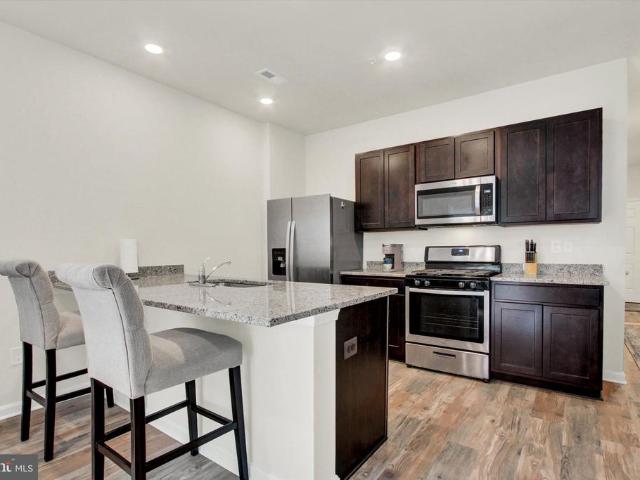
[Lender incentive available. 1% buyers choice credit. Use towards closing costs or an interest rate buydown] Low-maintenance living in this beautifully maintained Colonial townhome in the sought-after Locust Run community! Built in 2022, this move-in-ready home offers 3 spacious bedrooms, 2.5 baths, and a bright, open layout designed for everyday living and entertaining. The stylish kitchen features granite countertops, stainless steel appliances, a gas range, and plenty of cabinet space, flowing seamlessly into the dining and living areas. Upstairs, you'll find the convenient laundry area and a spacious primary suite with a private bath. Step outside to your private backyard retreat, complete with a beautiful patio that's perfect for relaxing, grilling, or entertaining. Mature trees behind the home create a peaceful, secluded setting rarely found in townhome living. The attached garage and driveway provide ample parking, while the HOA takes care of lawn maintenance and snow removal, a
[Lender incentive available. 1% buyers choice credit. Use towards closing costs or an interest rate buydown] Low-maintenance living in this beautifully maintained Colonial townhome in the sought-after Locust Run community! Built in 2022, this move-in-ready home offers 3 spacious bedrooms, 2.5 baths, and a bright, open layout designed for everyday living and entertaining. The stylish kitchen features granite countertops, stainless steel appliances, a gas range, and plenty of cabinet space, flowing seamlessly into the dining and living areas. Upstairs, you'll find the convenient laundry area and a spacious primary suite with a private bath. Step outside to your private backyard retreat, complete with a beautiful patio that's perfect for relaxing, grilling, or entertaining. Mature trees behind the home create a peaceful, secluded setting rarely found in townhome living. The attached garage and driveway provide ample parking, while the HOA takes care of lawn maintenance and snow removal, a
USD 258,800
2768 Sparrow Drive
View photo
House · for sale
USD 399,999
USD 184/sq.ft
2768 Sparrow Drive
Camelot Arms
· 2,164 sq.ft · 4 Bedrooms · 2 Baths · House
· Garden · Office room · Parking · Deck · Equipped kitchen · Swimming pool · Cellar
Camelot Arms · 2,164 sq.ft · 4 Bedrooms · 2 Baths · House · Garden · Office room · Parking · Deck · Equipped kitchen · Swimming pool · Cellar
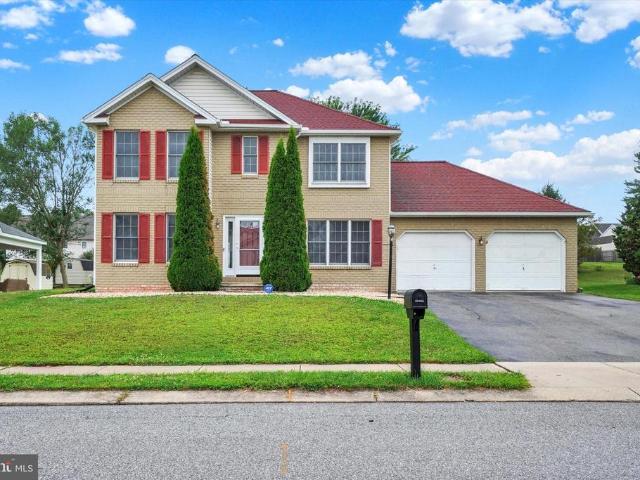
Pride of ownership shines throughout this well maintained four bedroom, two and a half bath home in the desirable Parkview Estates neighborhood! Situated on a corner lot, the main level features hardwood flooring in the foyer, living room, and dining room, a spacious kitchen with ceramic tile flooring, and a dedicated office filled with natural light. Upstairs, you will find four bedrooms, including a primary suite with a large walk in closet offering access to a separate unfinished storage room, as well as the convenience of a second floor laundry room. The unfinished basement with nine foot ceilings offers excellent storage or room to expand. Outside, enjoy the fully fenced backyard complete with a deck, above ground pool, large storage shed, and convenient access to the attached two car garage. Fresh landscaping with a stone border enhances the home's curb appeal, while recent improvements include a new roof (2022), hvac (2024), water heater, vinyl privacy fence, pool, and slider do
USD 399,999
280 Grantway Drive
View photo
House · for sale
USD 424,990
USD 181/sq.ft
280 Grantway Drive
Camelot Arms
· 2,347 sq.ft · 4 Bedrooms · 2 Baths · House
· Office room · Equipped kitchen · Parking
Camelot Arms · 2,347 sq.ft · 4 Bedrooms · 2 Baths · House · Office room · Equipped kitchen · Parking
The Galen by D.R. Horton is a stunning new construction home plan featuring 2,340 square feet of living space, 4 bedrooms, 2.5 baths and a 2-car garage. The Galen is popular for a reason! Off the foyer is the flex room, use this space can be used as a dining room, home office or childrens play area! The kitchen featuring a large, modern island opens up to the dining area and great room, you will never have to miss a beat. Upstairs, the four bedrooms provide enough space for everyone, and the second-floor laundry room simplifies an everyday chore! Home and community information, including pricing, plans, included features, terms, availability and amenities, are subject to change and prior sale at any time without notice or obligation. Pictures, artist renderings, photographs, colors, features, and sizes are for illustration purposes only and will vary from the homes as built within communities
USD 424,990
100 Christina Drive
View photo
House · for sale
USD 419,990
USD 161/sq.ft
100 Christina Drive
Camelot Arms
· 2,594 sq.ft · 4 Bedrooms · 2 Baths · House
· Equipped kitchen · Parking
Camelot Arms · 2,594 sq.ft · 4 Bedrooms · 2 Baths · House · Equipped kitchen · Parking
The Henley by D.R. Horton is a new construction home plan featuring 2,600 square feet of open living space, 4 large bedrooms, 2.5 baths and a bonus upstairs living space added on the second floor. The Henley features a staircase situated away from foyer for convenience and privacy, as well as a wonderful study or flex room, you decide how it's used! The kitchen is well appointed with beautiful cabinetry, a large pantry, stainless steel appliances and a built-in island with ample seating space. The entry from the garage has a large drop zone area conveniently located for coats and jackets. Enjoy the added convenience of this homes spacious laundry room located on the second floor that will make the Henley feel like home! Home and community information, including pricing, plans, included features, terms, availability and amenities, are subject to change and prior sale at any time without notice or obligation. Pictures, artist renderings, photographs, colors, features, and sizes are for i
USD 419,990

Get email alerts

Don't miss out: be the first to know about new properties

The alert was correctly created

On subscribing you accept the conditions of use and the privacy policy
Alert
Receive new ads in your inbox
Save this search
Receive alerts for new listings

We'll send you an email when we have new properties for: "Houses for sale in Camelot Arms"

The alert was correctly created

Villa Green
Northwest Triangle
Get email alerts and be the first to see new listings
Required field
On subscribing I accept the terms of the privacy policy
Perfect! You'll soon start receiving new listings via email
Alert
Receive an email when we have new ads for Houses for sale in Camelot Arms
Save this search
Filters

Bedrooms

Size (sq.ft)

sq.ft
sq.ft

Price

USD
USD

Property type

Bathrooms

Clear all filters
Receive notifications when new entries are published.