423 houses for sale in Camelot Arms

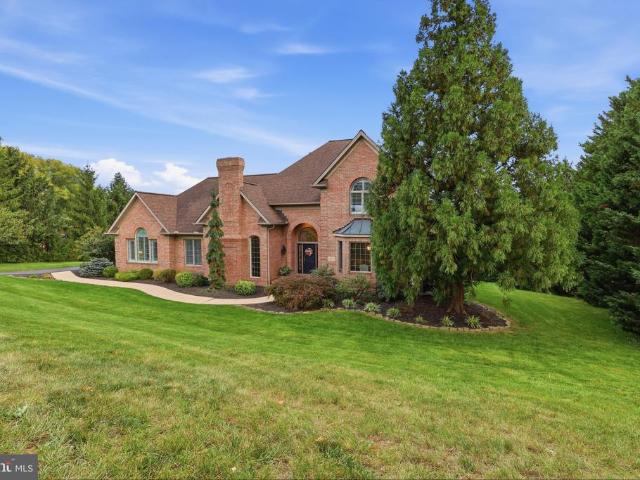
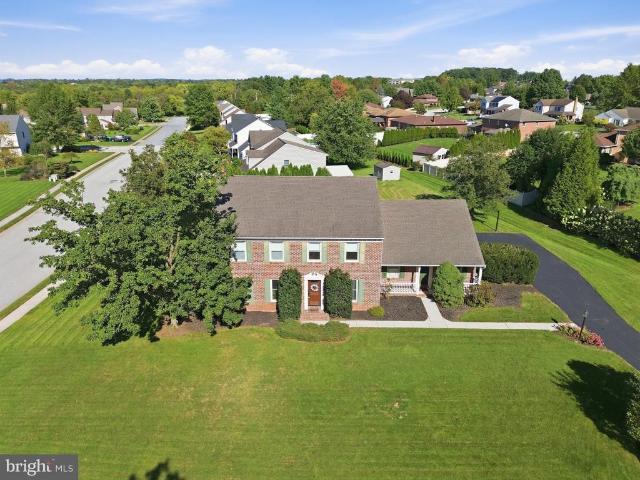
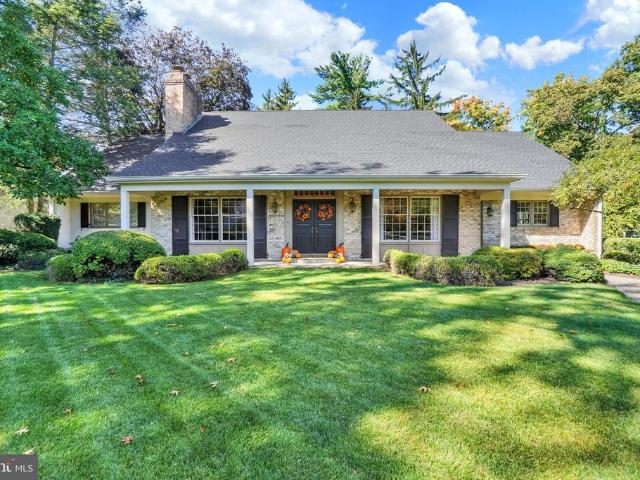
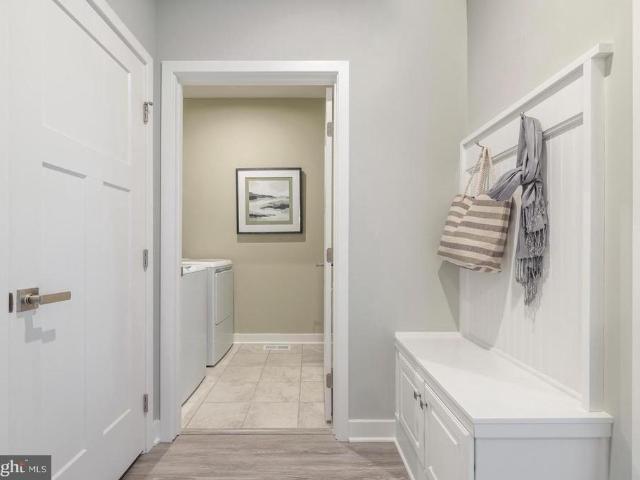
744 Jack Nicklaus Circle
View photo
Townhouse · for sale
USD 384,990
USD 195/sq.ft
744 Jack Nicklaus Circle
Camelot Arms
· 1,970 sq.ft · 3 Bedrooms · 2 Baths · Townhouse
· Equipped kitchen · Parking · Swimming pool
Camelot Arms · 1,970 sq.ft · 3 Bedrooms · 2 Baths · Townhouse · Equipped kitchen · Parking · Swimming pool
REGENTS GLEN VILLAS offering a collection of villa-style homes combining low maintenance main level living, in a gated golf course community, where everyday feels like a staycation. Located in the highly rated York Suburban school district and just minutes from I-83 and US-30. Enjoy endless amenities without ever leaving the neighborhood, including an award-winning 18-holf golf course, pool, fitness center, restaurants & much more! THE CAROLINE is the perfect combination of style and space. Right off the 2-car garage, a convenient family entry is where you can drop your things. The gorgeous gourmet kitchen with sprawling island overlooks both the formal dining room and welcoming great room. Your main-level owners suite offers luxury that can't be beat, with its tray ceiling, walk-in closet and dual vanity bath. Upstairs, two large bedrooms and a full bath will make anyone feel at home. Plus an included study and finished storage area allows for plenty of opportunities to match up the s
USD 384,990
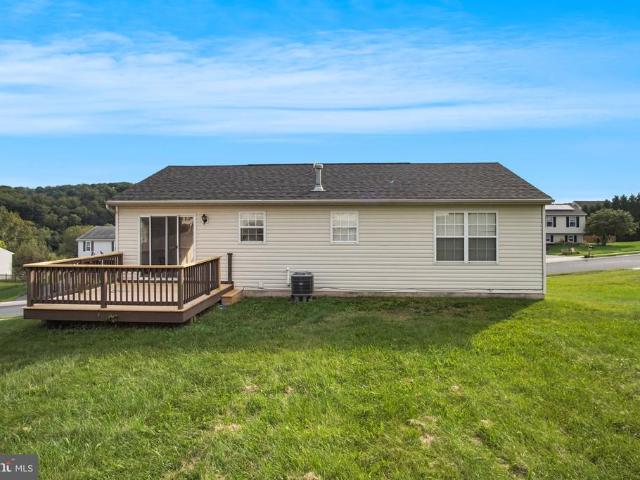
639 W Princess Street
View photo
Townhouse · for sale
USD 170,000
USD 90/sq.ft
639 W Princess Street
Camelot Arms
· 1,873 sq.ft · 3 Bedrooms · 2 Baths · Townhouse
· Deck · Equipped kitchen
Camelot Arms · 1,873 sq.ft · 3 Bedrooms · 2 Baths · Townhouse · Deck · Equipped kitchen
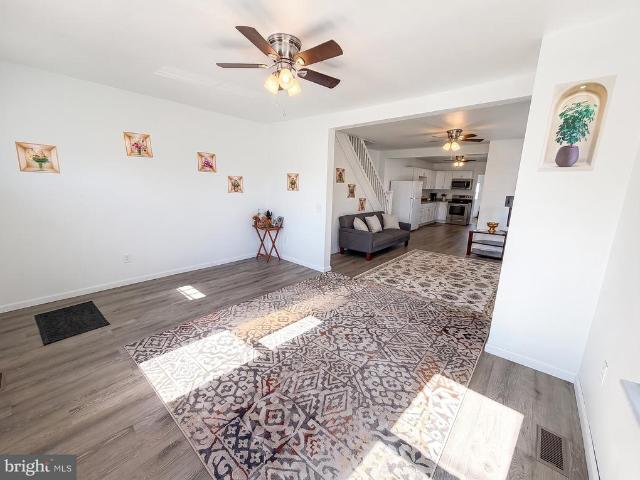
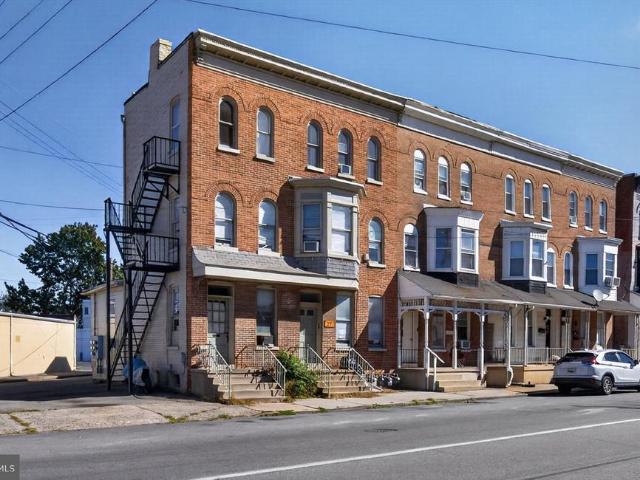
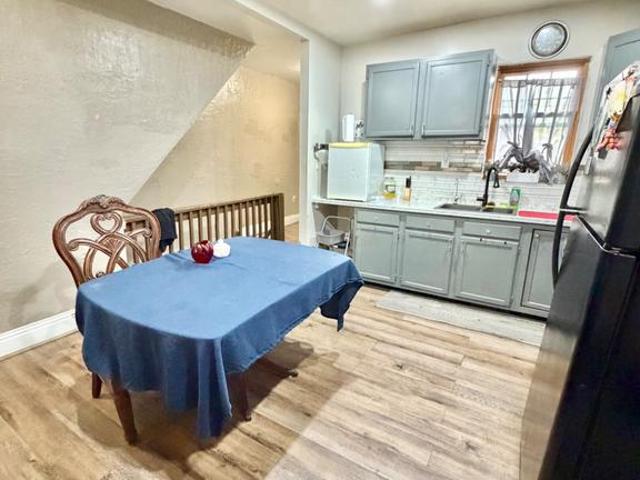
Whether youre an investor looking to expand your portfolio or a future homeowner interested in living in one unit while generating rental income from the other, this tenant-occupied multi-family property offers an excellent opportunity! The first-floor unit features 1 bedroom, 1 full bathroom, a comfortable living room, and a kitchen. The unit currently rents for $950 per month. The second unit offers 2 bedrooms, 1 full bathroom, a living room, a kitchen with a dining area, a dedicated laundry room, and access to a back deck. The unit currently rents for $1,000 per month. Both units are currently rented through the Section 8 Housing Choice Voucher Program, offering an established rental arrangement for the next owner, subject to the existing lease terms and program requirements. Utility and Property Expenses: Tenants pay their own gas and electric. The landlord is responsible for water, trash, sewer, and property taxes. First floor is electric heating and second floor is natural gas he
USD 170,000
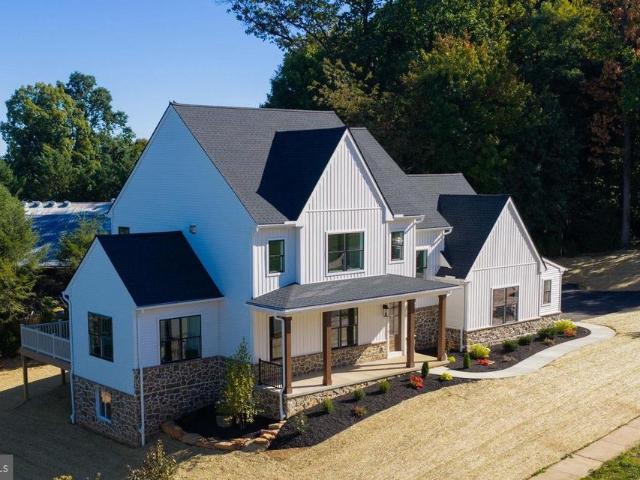
829 E Poplar Street
View photo
Townhouse · for sale
USD 189,900
USD 137/sq.ft
829 E Poplar Street
Camelot Arms
· 1,378 sq.ft · 4 Bedrooms · 2 Baths · Townhouse
· Patio · Garden · Equipped kitchen · Air conditioning · Heating
Camelot Arms · 1,378 sq.ft · 4 Bedrooms · 2 Baths · Townhouse · Patio · Garden · Equipped kitchen · Air conditioning · Heating
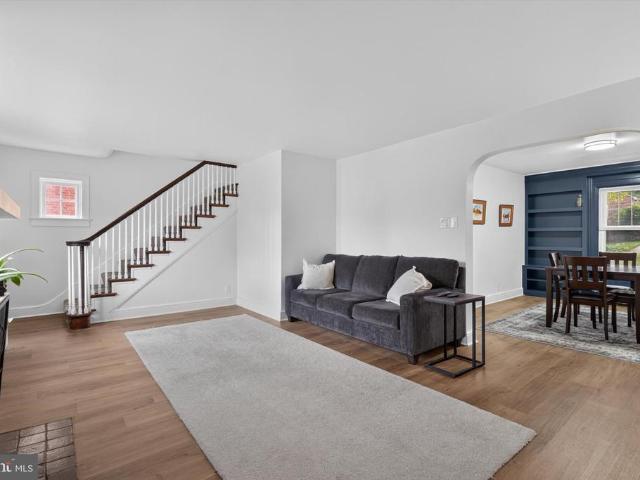
Welcome to 829 E Poplar St in York! This inviting 4-bedroom, 2-full-bath home underwent a general remodel in 2024, to include a new roof and HVAC system with central air conditioning and forced-air heating. Enjoy the added value of owned solar panels and the convenience of first-floor laundry. The first floor features the living room, dining room, kitchen and a full bathroom with laundry all in an open layout. On the second floor you will find 3 bedrooms, the second full bathroom and a spacious linen closet. On the third floor is an additional finished space, usable as a fourth bedroom or anything that your lifestyle may require. Step outside to your own outdoor retreat, featuring a spacious paver patio, mature greenery, colorful garden beds, and a rear porch perfect for morning coffee, relaxing evenings, or entertaining guests. Conveniently located near local parks, shopping, restaurants, and downtown York, this home offers a fantastic blend of modern updates, comfortable living, and
USD 189,900
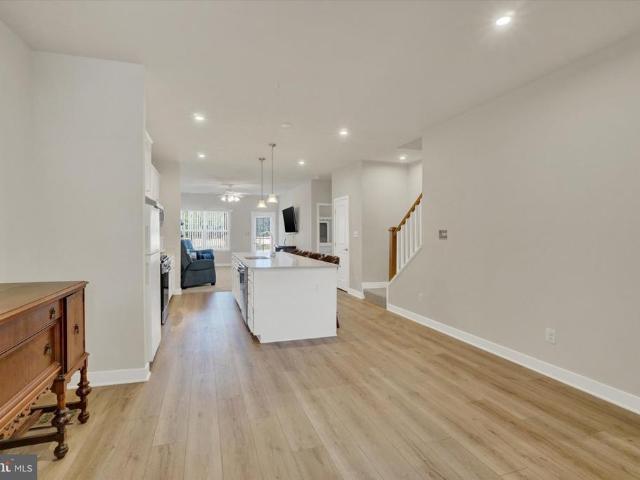
747 Florida Avenue
View photo
House · for sale
USD 240,000
USD 142/sq.ft
747 Florida Avenue
Camelot Arms
· 1,690 sq.ft · 4 Bedrooms · 1 Bath · House
· Garden · Office room · Parking · Fireplace · Equipped kitchen · Cellar
Camelot Arms · 1,690 sq.ft · 4 Bedrooms · 1 Bath · House · Garden · Office room · Parking · Fireplace · Equipped kitchen · Cellar
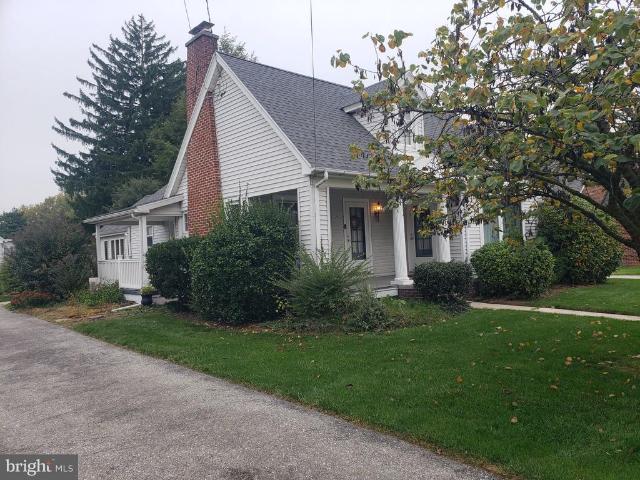
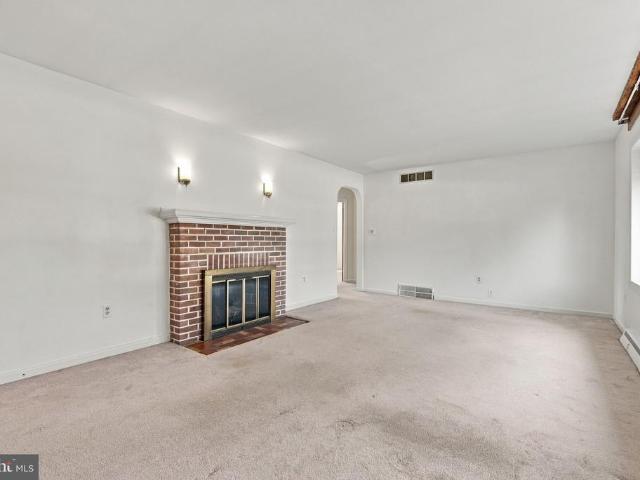
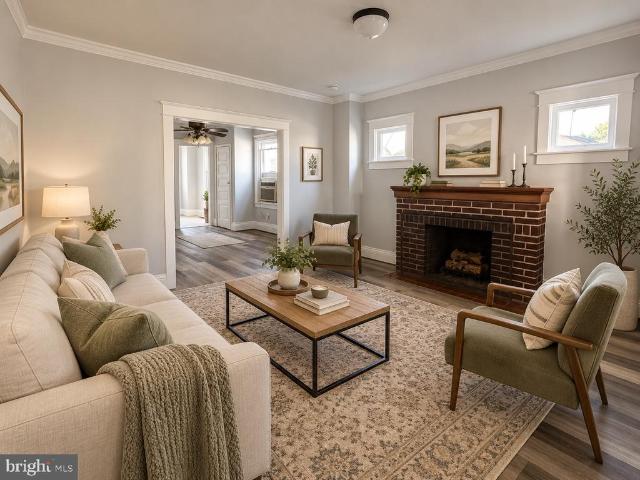
This 1932 brick colonial has the kind of character you just don't see in newer homes, and it's been nicely renovated along the way. The living room is centered on a wood-burning stone fireplace, and it opens to the dining room and kitchen, so hosting is easy. Off the main floor is a sunroom that gets great light and makes a perfect spot for morning coffee. The second floor has three good-sized bedrooms and a full bath, and the third floor has a fourth bedroom that could also be an office, playroom, or guest space. Out back, the wood-fenced yard with mature landscaping is a nice place to relax, and the detached garage and driveway mean you won't be hunting for street parking. The unfinished basement has laundry and plenty of storage. You're minutes from the York Fairgrounds and Route 30
USD 240,000
216 S Main Street
View photo
House · for sale
USD 364,900
USD 158/sq.ft
216 S Main Street
Camelot Arms
· 2,303 sq.ft · 4 Bedrooms · 1 Bath · House
· Office room · Deck · Equipped kitchen · Parking
Camelot Arms · 2,303 sq.ft · 4 Bedrooms · 1 Bath · House · Office room · Deck · Equipped kitchen · Parking
If you love older house charm and character then don't miss out on this lovingly cared for home. First floor features, Living room, Dining room, Office/could be a bedroom, Kitchen, Family room/den, 2 Bedrooms and a Full bath. There are 2 more generous sized bedrooms upstairs, a 1/2 bath and an open landing area (second floor is a great area for the kids) Current owners used the lower level as a rec room. Let's not forget about the big garage out back with a nice workshop! Oooh and Those porches, front, side and back. Back deck has a retractable awning. All this on a nice big well cared for lot!
USD 364,900
4775 Libhart Mill Road
View photo
House · for sale
USD 1,195,000
USD 472/sq.ft
4775 Libhart Mill Road
Camelot Arms
· 2,530 sq.ft · 4 Bedrooms · 2 Baths · House
· Patio · Deck · Equipped kitchen
Camelot Arms · 2,530 sq.ft · 4 Bedrooms · 2 Baths · House · Patio · Deck · Equipped kitchen
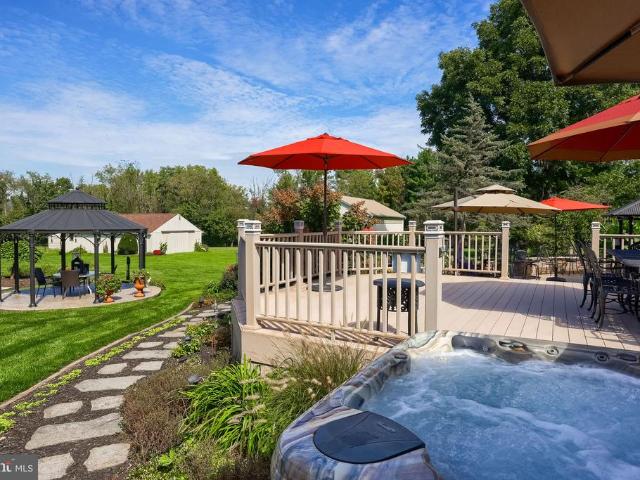
Exceptional horse farm on 10 acres in clean and green! A rare opportunity for horse enthusiasts, this beautifully maintained, one-owner property combines outstanding equestrian amenities with peaceful country living. The fenced pastures feature a run-in shed, while the impressive 30' X 48' six-stall horse barn includes a fly spray system. A 36' X 64' pole building provides additional space for 4+ vehicles, equipment, storage, and hobbies. The home offers convenient one-floor living and has been thoughtfully enhanced with numerous upgrades, including new Anderson windows, a completely remodeled custom Weir kitchen and luxurious, remodeled Weir primary bathroom. Energy efficient updates include geothermal heating and cooling as well as 20KW whole house backup generator. Outdoors, enjoy an expansive setting designed for relaxation and entertaining, featuring two patios, a deck, gazebo, pergolas, a tranquil fish pond, and even a hammock tucked into the peaceful surroundings. A truly specia
USD 1,195,000
2343 Heather Road
View photo
House · for sale
USD 310,000
USD 202/sq.ft
2343 Heather Road
Camelot Arms
· 1,528 sq.ft · 3 Bedrooms · 2 Baths · House
· Garden · Swimming pool · Parking
Camelot Arms · 1,528 sq.ft · 3 Bedrooms · 2 Baths · House · Garden · Swimming pool · Parking
Open House Canceled-Offer Accepted! Welcome to this inviting 3-bedroom, 2-bath home in West York Schools, offering comfortable living, thoughtful updates, and a few unique features you wont find in every home! Step inside to find updated flooring, brand-new carpet, and tranquil paint colors throughout, creating a warm and relaxing atmosphere that is truly move-in ready. The home offers a 2-car garage and a shed with electric for storage, hobbies, or projects. One of the standout features is the private outdoor hot tub enclosure, complete with tinted windows for added seclusion making this your own peaceful retreat to unwind at the end of the day. Enjoy the nice backyard with plenty of room to create your own outdoor oasis, including space for a firepit, entertaining, gardening, or simply relaxing. And for the cat lovers, a clever cat door leads directly from the family room to a private little room tucked inside the garageperfectly suited for keeping the litter box discreetly out of si
USD 310,000
2203 E Market Street
View photo
House · for sale
USD 319,900
USD 159/sq.ft
2203 E Market Street
Camelot Arms
· 2,002 sq.ft · 3 Bedrooms · 1 Bath · House
· Deck · Fireplace · Equipped kitchen · Cellar
Camelot Arms · 2,002 sq.ft · 3 Bedrooms · 1 Bath · House · Deck · Fireplace · Equipped kitchen · Cellar
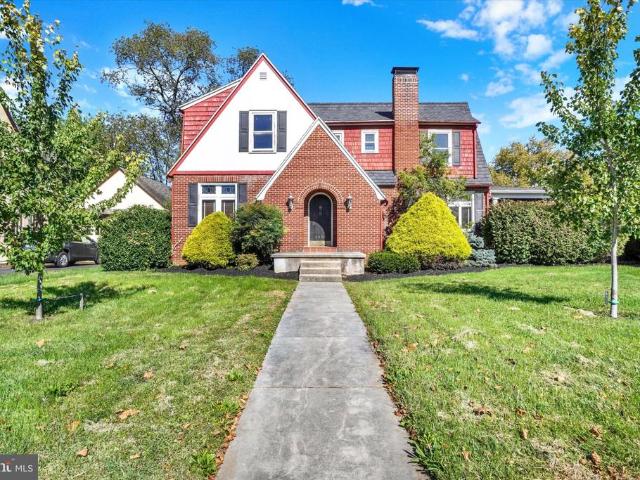
If you are looking for a house with true charm and character, you have found it! This brick Tudor-style home greets you with an arched brick entry and an arched plank front door. Inside, the large living room features hardwood floors with inlay detail, stained glass transoms, a gas fireplace with a wood mantel, and French doors that open to a lovely screened-in porch with a ceiling fan. The spacious kitchen sits right next to the separate dining room and offers granite countertops, a center island, a bay window and stainless steel appliances that stay with the home. The dining room has built-ins, hardwood floors and stained glass windows. Upstairs, three large bedrooms each have a walk-in closet. The updated main bathroom is a standout, with a tiled walk-in shower with a bench and double sinks. The first-floor half bath is perfect for guests and convenience. The finished basement offers tons of potential. Outside, enjoy a large deck, a spacious lawn, a fire pit, a shed and an oversized
USD 319,900
2632 Natalie Drive
View photo
House · for sale
USD 439,900
USD 139/sq.ft
2632 Natalie Drive
Camelot Arms
· 3,154 sq.ft · 4 Bedrooms · 2 Baths · House
· Office room · Equipped kitchen
Camelot Arms · 3,154 sq.ft · 4 Bedrooms · 2 Baths · House · Office room · Equipped kitchen
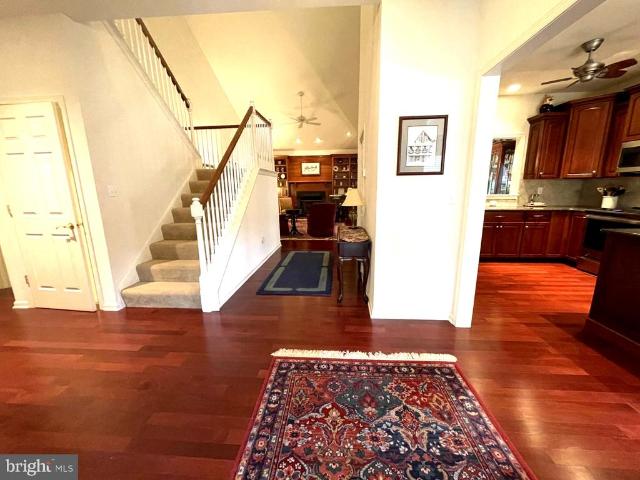
Nestled in the charming Leader Heights community, this beautifully maintained & recently updated home offers a perfect blend of comfort and modern living. The home has been lovingly cared for by the same owner since it was built in 2000! The bright & modern kitchen was replaced just last year and offers a true heart beat for the home. It sets the tone for gathering, dining & entertaining. Both full baths have also just been replaced this year, continuing to boast modern & desirable finishes for the next owner. The residence is ready to ensure it meets the needs of today's discerning buyers. Step inside to discover a spacious and open floor plan that begins with a custom oversized staircase that truly invites you into the home. A sunbathed office can be found to your left, offering an ideal space for working from home or a relaxing place to unwind with a good book. The large rear family room connects to the kitchen, creating an ideal space for gatherings and everyday living. The family
USD 439,900
1664 Altland Avenue
View photo
House · for sale
USD 274,900
USD 214/sq.ft
1664 Altland Avenue
Camelot Arms
· 1,281 sq.ft · 4 Bedrooms · 2 Baths · House
· Patio · Garden · Deck · Fireplace · Equipped kitchen · Parking · Air conditioning
Camelot Arms · 1,281 sq.ft · 4 Bedrooms · 2 Baths · House · Patio · Garden · Deck · Fireplace · Equipped kitchen · Parking · Air conditioning
Welcome to this 4-bedroom, 2-bath ranch home in the West York Area School District. The main level offers three bedrooms with hardwood floors, along with a kitchen featuring knotty pine cabinetry, gas cooking and a dishwasher. A breezeway connects the home to the attached one-car garage and provides additional flexible space. The finished walk-out lower level adds even more living space, including a fourth bedroom, family room with fireplace, full bath and cedar closet. With its separate walk-out entrance, the lower level offers plenty of room for guests, a home office or additional living space. Outside, youll find a nice-sized yard to enjoy the outdoors with a patio and deck. Additional features include replacement windows, natural gas heat and AC installed in 2023, a newer electrical panel and a roof installed in 2019. With three bedrooms on the main level, additional finished space downstairs, two full baths and an attached garage, this ranch offers a practical and versatile layout
USD 274,900
875 E Market Street
View photo
House · for sale
USD 225,000
875 E Market Street
Camelot Arms
· 5 Bedrooms · House
· Equipped kitchen · Parking
Camelot Arms · 5 Bedrooms · House · Equipped kitchen · Parking
Great opportunity to add this income-producing 2-unit property to your investment portfolio! Conveniently located on the east end of town, 875 E Market Street offers a total of $2,290 in gross monthly rental income, with tenants responsible for their own gas and electric. The first-floor apartment features 2 bedrooms and a remodeled kitchen, while the second-floor apartment offers 3 bedrooms, a remodeled kitchen, and additional updates throughout. The first-floor tenant has occupied the property for over 11 years! Additional improvements include a roof replacement in 2023. Off-street parking in rear of home! With both units currently generating rental income, a long-term tenant, and improvements already completed, this property offers an excellent opportunity for investors looking to expand their portfolio
USD 225,000
740 E Clarke Avenue
View photo
Townhouse · for sale
USD 155,000
USD 117/sq.ft
740 E Clarke Avenue
Camelot Arms
· 1,324 sq.ft · 4 Bedrooms · 1 Bath · Townhouse
· Equipped kitchen
Camelot Arms · 1,324 sq.ft · 4 Bedrooms · 1 Bath · Townhouse · Equipped kitchen
Welcome to this beautifully remodeled 4-bedroom, 1-bath home in the York City School District, offering modern updates and comfortable living spaces. This move-in-ready home has been thoughtfully updated throughout. The first floor welcomes you with a bright and inviting living room featuring fresh paint, new light fixtures, and new flooring. The dining area offers plenty of space for everyday meals or entertaining. The remodeled kitchen features new cabinetry, a new tile backsplash, new light fixtures, and a new electric stove and oven. The combination of modern finishes and functional storage creates a fresh and attractive space for everyday cooking. On the second floor, you'll find three comfortable bedrooms, each featuring new carpet, fresh paint, and new light fixtures. The beautifully remodeled full bathroom features a new toilet, new vanity and sink, and a new light fixture. For added convenience, the laundry area is also located on the second floor and includes washer and dryer
USD 155,000
1912 Worth Street
View photo
House · for sale
USD 249,900
USD 185/sq.ft
1912 Worth Street
Camelot Arms
· 1,345 sq.ft · 3 Bedrooms · 1 Bath · House
· Garden · Fireplace · Equipped kitchen · Cellar · Parking
Camelot Arms · 1,345 sq.ft · 3 Bedrooms · 1 Bath · House · Garden · Fireplace · Equipped kitchen · Cellar · Parking
Charming West York Boro Home 3 Bedrooms, 1.5 Baths! Welcome to this well-maintained home featuring hardwood floors, classic details, and plenty of living space. The living room offers hardwood flooring and an electric fireplace, while the dining room features hardwood floors, chair rail, and crown molding. The kitchen is equipped with stainless steel appliances, including a refrigerator, dishwasher, and oven/range, along with granite countertops and vinyl tile flooring. The finished basement provides additional living space, a convenient half bath, and laundry area. The dryer is included, and the home also features a high-efficiency furnace and gas hot water heater. Upstairs, youll find three carpeted bedrooms with ceiling fans, with hardwood flooring believed to be underneath the carpet, plus a full bath with tub/shower combination. Enjoy the fenced rear yard and off-street parking. Conveniently located just one block from the school and minutes from Route 30, shopping, and a variety
USD 249,900
1430 Canal Road Extension
View photo
House · for sale
USD 395,000
USD 146/sq.ft
1430 Canal Road Extension
Camelot Arms
· 2,702 sq.ft · 5 Bedrooms · 2 Baths · House
· Deck · Equipped kitchen · Parking · Cellar
Camelot Arms · 2,702 sq.ft · 5 Bedrooms · 2 Baths · House · Deck · Equipped kitchen · Parking · Cellar
Located in East Manchester Township, this Cape Cod-style home offers 2,710 square feet of living space, featuring 5 bedrooms and 2.5 bathrooms. The updated primary suite and two updated bathrooms provide modern touches throughout. The country kitchen opens to the dining area, while the fully finished basement features egress and a wood stove, offering additional flexible living space. Situated on a 0.77-acre lot, the property includes an expansive deck for outdoor enjoyment. The detached 4-car garage offers additional storage and 220V electrical service to support an electric vehicle charger. The paved driveway provides parking for an additional 5 vehicles. With generous living space, key updates, a finished basement, and ample parking, this property offers a beautiful combination of comfort, functionality, and versatility
USD 395,000
1460 S Wyndham Drive
View photo
House · for sale
USD 879,900
USD 131/sq.ft
1460 S Wyndham Drive
Camelot Arms
· 6,674 sq.ft · 5 Bedrooms · 4 Baths · House
Camelot Arms · 6,674 sq.ft · 5 Bedrooms · 4 Baths · House
Some homes are beautiful. Others are unforgettable. Welcome to 1460 Wyndham Drive, where breathtaking views, timeless elegance, and an extraordinary setting create a home that truly stands apart. Perfectly positioned in the highly coveted Wyndham Hills neighborhood, this exceptional residence offers the rare combination of luxury, space, and an updated interior in one of York County's most prestigious locations. From the moment you arrive, it's clear this is no ordinary home. With an impressive entrance, soaring ceilings, stunning architectural details, and views that will stop you in your tracks, every inch of this property makes a statement. Opportunities like this don't come along often, and this is one you won't want to miss. From the moment you step through the front door, the impressive two-story foyer sets the tone for everything this remarkable home has to offer. Soaring ceilings, beautiful architectural details, and an abundance of natural light create an atmosphere that feels
USD 879,900
2035 Parkton Lane
View photo
House · for sale
USD 439,900
USD 121/sq.ft
2035 Parkton Lane
Camelot Arms
· 3,627 sq.ft · 4 Bedrooms · 2 Baths · House
· Patio · Swimming pool
Camelot Arms · 3,627 sq.ft · 4 Bedrooms · 2 Baths · House · Patio · Swimming pool
Welcome to 2035 Parkton Lane, where timeless Colonial charm and exceptional outdoor amenities come together! Situated on a picturesque corner lot with mature trees and manicured landscaping, this impressive brick-front residence offers approximately 3,500 square feet of finished living space. One of its most captivating features is the spectacular in-ground swimming pool, surrounded by an expansive patio and privacy fencing, ideal for outdoor entertaining and summertime enjoyment. The classic architecture, welcoming covered front porch, and beautifully maintained grounds create an inviting first impression. Step inside to discover a traditional yet spacious floor plan enhanced by beautiful woodwork, warm architectural details, and an abundance of natural light. The gracious formal living room provides an elegant setting for welcoming guests, while the adjoining formal dining room features beautiful chair rail and decorative wall moldings, perfect for special occasions and memorable din
USD 439,900
25 Carlisle Avenue
View photo
House · for sale
USD 485,000
25 Carlisle Avenue
Camelot Arms
· 10 Bedrooms · House
Camelot Arms · 10 Bedrooms · House
Welcome to 25-27 Carlisle Avenue, a fully rented five-unit investment portfolio consisting of a duplex and triplex being sold together! 25 Carlisle Avenue features two residential units, including a two-bedroom, one-bathroom apartment rented for $725/month on a month-to-month lease and a three-bedroom, one-bathroom apartment rented for $850/month with a lease through July 2027. 27 Carlisle Avenue features three residential units, including a two-bedroom, one-and-a-half-bathroom apartment rented for $975/month on a month-to-month lease, a one-bedroom, one-bathroom apartment rented for $1,000/month with a lease through September 2027, and an additional one-bedroom, one-bathroom apartment rented for $825/month on a month-to-month lease. Together, these five units generate $4,375 in monthly rental income, totaling $52,500 annually! With all five units occupied, immediate cash flow, and opportunities to increase rents to market rates as leases turn over, this portfolio offers an excellent o
USD 485,000
720 Gunnison Road
View photo
House · for sale
USD 240,000
USD 142/sq.ft
720 Gunnison Road
Camelot Arms
· 1,690 sq.ft · 3 Bedrooms · 1 Bath · House
· Patio · Garden · Equipped kitchen · Cellar · Parking
Camelot Arms · 1,690 sq.ft · 3 Bedrooms · 1 Bath · House · Patio · Garden · Equipped kitchen · Cellar · Parking
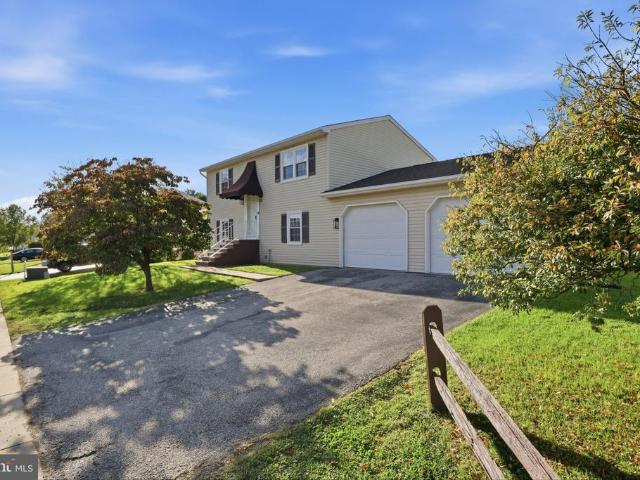
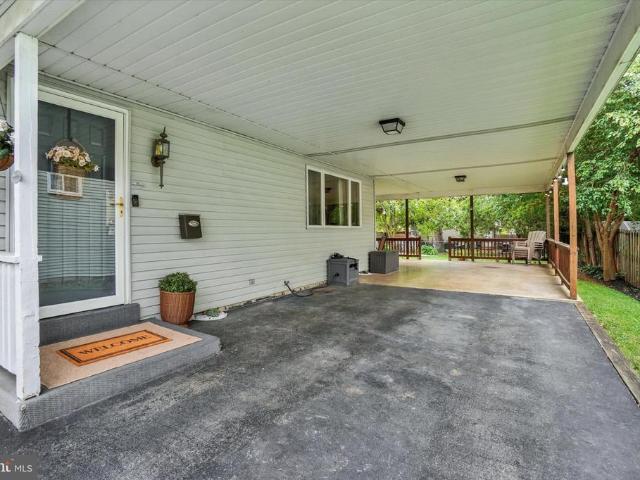
Introducing 720 Gunnison Road! This adorable, move-in ready home offers a pleasing split-level design full of character and comfort in the ideally located Fireside community, where shopping, dining, attractions and major medical facilities are all within easy reach for a convenient, connected living experience! The welcoming entry is framed by a covered carport and opens into a bright living room with a large picture window, handsome hardwood floors, and tasteful neutral decor extending throughout the interior. The eat-in kitchen is equipped with solid wood cabinetry, ample cabinet space, upgraded stainless steel dishwasher and gas range, a picture window overlooking the backyard, and door to the back patio for smooth transitions to the wonderful outdoor living spaces. Hardwood floors extend upstairs into the hall and three comfortable bedrooms with large closets, which are served by an updated full bath. The full, finished daylight basement includes a large rec room with built-ins, a
USD 240,000
10 N Pearl Street
View photo
Townhouse · for sale
USD 189,900
USD 157/sq.ft
10 N Pearl Street
Camelot Arms
· 1,206 sq.ft · 4 Bedrooms · 1 Bath · Townhouse
· Fireplace · Equipped kitchen · Cellar · Parking
Camelot Arms · 1,206 sq.ft · 4 Bedrooms · 1 Bath · Townhouse · Fireplace · Equipped kitchen · Cellar · Parking
Discover an exceptional investment opportunity in the heart of West York Boro! This charming Dutch-style end-of-row townhouse, built in 1925 and fully renovated in 2023, boasts modern amenities while retaining its classic appeal. With four spacious bedrooms and a beautifully updated full bathroom, this property is primed for rental income or resale potential. The kitchen features essential appliances, including a gas oven, refrigerator, dishwasher, and dryer, ensuring convenience for future tenants. The inviting living area, complete with a cozy fireplace, creates a warm atmosphere perfect for gatherings. An unfinished basement offers additional storage or potential for future expansion. With a low-maintenance lot size of just 0.03 acres and on-street parking, this property is easy to manage. The recent renovations enhance its value, making it a smart choice for savvy investors looking to capitalize on the growing rental market. Don't miss out on this prime opportunity to secure a prof
USD 189,900
736 Jack Nicklaus Circle
View photo
Townhouse · for sale
USD 470,000
USD 164/sq.ft
736 Jack Nicklaus Circle
Camelot Arms
· 2,852 sq.ft · 3 Bedrooms · 3 Baths · Townhouse
· Office room · Deck · Equipped kitchen · Cellar
Camelot Arms · 2,852 sq.ft · 3 Bedrooms · 3 Baths · Townhouse · Office room · Deck · Equipped kitchen · Cellar
End unit at regents glen luxury villas! Welcome to low-maintenance living with elevated style in this beautifully appointed end-unit villa. Designed with both comfort and functionality in mind, this home features an open-concept floorplan highlighted by luxury vinyl plank flooring throughout the main levelperfect for everyday living and entertaining alike. The gourmet kitchen is a true centerpiece, Sonoma Painted Linen cabinetry, sleek quartz countertops, and stainless steel appliances with wall oven, microwave, range, dishwasher, a modern polished look. Upstairs, unwind in the spa-inspired owners bath, complete with dual vanities and designer finishes that create a relaxing retreat. Enjoy added living space in the finished basement, complete with a full bathideal for guests, a home office, or recreation. Step outside to a deck, perfect for morning coffee or evening relaxation. Dont miss this exceptional opportunity to enjoy stylish, low-maintenance living in Regents Glen! The White Oa
USD 470,000
816 S Pershing Avenue
View photo
House · for sale
USD 529,900
816 S Pershing Avenue
Camelot Arms
· 12 Bedrooms · House
· Parking
Camelot Arms · 12 Bedrooms · House · Parking
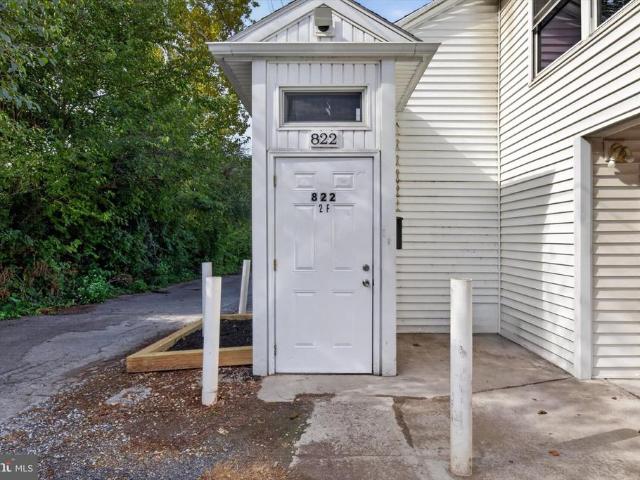
Welcome to 816822 S Pershing Avenue, a rare detached brick four-unit offering a unique opportunity for investors and owner-occupants alike. This property features four spacious three-bedroom, one-bathroom units, providing significant income potential. Unit 816 is currently rented for $1,045 per month on a month-to-month lease, while Unit 818 is rented for $1,065 per month on a month-to-month lease. Units 820 and 822 are currently vacant, giving the new owner immediate flexibility to place new tenants at market rents or take advantage of a potential house-hacking opportunity. Projected market rents are approximately $1,400 per unit, offering the potential for $5,600 in gross monthly rental income or $67,200 annually once fully stabilized. With the two occupied units currently on month-to-month leases, there is also an opportunity to increase rents over time and bring the entire property closer to market rates. Adding to the appeal, the property includes five off-street parking spaces in
USD 529,900
856 Meadow Court
View photo
Townhouse · for sale
USD 550,000
USD 189/sq.ft
856 Meadow Court
Camelot Arms
· 2,906 sq.ft · 3 Bedrooms · 2 Baths · Townhouse
· Equipped kitchen
Camelot Arms · 2,906 sq.ft · 3 Bedrooms · 2 Baths · Townhouse · Equipped kitchen
Nestled in the prestigious Stone Hill Community, this exquisite Villa-Style Townhome offers a harmonious blend of contemporary elegance and comfortable living. The Acadian II model spans an impressive 2,900+ square feet, showcasing high-end finishes and thoughtful design throughout. Step inside to discover a warm and inviting interior, where luxury meets functionality. The spacious layout features three generously sized bedrooms and two and a half bathrooms, including a primary suite that boasts a custom designed walk-in closet and a beautifully appointed bathroom with a ceramic tile walk-in shower. The heart of the home is the gourmet kitchen, complete with upgraded countertops and tile backsplash, a pantry, and ample table space, perfect for casual dining or entertaining guests. A large Study offers a wall of built-in shelves and entertainment center. High end finishes such as 9 ft and cathedral/vaulted ceilings, rich cherry hardwood floors through the main living areas, ceramic tile
USD 550,000
539 Pine Drive
View photo
House · for sale
USD 19,500
USD 27/sq.ft
539 Pine Drive
Camelot Arms
· 710 sq.ft · 2 Bedrooms · 1 Bath · House
· Equipped kitchen
Camelot Arms · 710 sq.ft · 2 Bedrooms · 1 Bath · House · Equipped kitchen
Thank you for taking the time to tour this quaint 1967 mobile home located in Brookhaven Mobile Home Park! This charming home offers two bedrooms, one full bathroom, a comfortable living room, dining area, and kitchen. The home is equipped with a gas furnace and is situated toward the rear of the park, offering added privacy with no homes directly behind it. Whether you're looking to downsize or enjoy affordable, low-maintenance living, this property offers a great opportunity. Priced aggressively for a quick sale! Cash buyers only. Don't miss your chance to make this cozy home your own! All buyers must be approved by the park before any offer will be accepted
USD 19,500
1911 Oakley Drive
View photo
House · for sale
USD 299,900
USD 162/sq.ft
1911 Oakley Drive
Camelot Arms
· 1,841 sq.ft · 3 Bedrooms · 2 Baths · House
· Patio · Garden · Parking · Equipped kitchen · Air conditioning
Camelot Arms · 1,841 sq.ft · 3 Bedrooms · 2 Baths · House · Patio · Garden · Parking · Equipped kitchen · Air conditioning
Move-In Condition! Updated Split Foyer home with 3 Bedrooms & 2 Full Baths! Double Entry Door into the Foyer. Light & bright Living Room with rich, dark wood floors that run throughout the main level. The Dining Room is open to the Kitchen. There is an island with pendant lights above, upgraded granite countertops & Stainless-Steel Appliances that are included in the sale! Sliding glass doors lead out to covered rear patio & nice size backyard with a storage shed. Great space to enjoy the outdoors & summer cookouts. There are 3 Bedrooms on the main level, all with double closets. The Full Bath on the main level, has an updated double vanity, ceramic tile floors & tub/shower combination. The Lower level features a large family room w/wall-to-wall carpeting, a Full Bath with walk-in shower & Utility Room for Laundry & the mechanicals. Oversized 2 car garage provides ample space for the cars & tools + lots of off-street parking in the driveway! Gas Furnace & Central Air Unit were replaced
USD 299,900
125 S Belvidere Avenue
View photo
Townhouse · for sale
USD 149,900
USD 81/sq.ft
125 S Belvidere Avenue
Camelot Arms
· 1,830 sq.ft · 5 Bedrooms · 1 Bath · Townhouse
· Garden · Equipped kitchen · Air conditioning · Parking
Camelot Arms · 1,830 sq.ft · 5 Bedrooms · 1 Bath · Townhouse · Garden · Equipped kitchen · Air conditioning · Parking
Remodeled home featuring a privacy-fenced backyard and off-street parking pad. The main level offers new LVP flooring throughout, along with a living room, dining room, kitchen, half bath, and laundry area with hookups. Central air adds year-round comfort. The second floor includes three nicely sized bedrooms and a full bath, while the third floor provides two additional bedrooms for a total of five bedrooms. Conveniently located near restaurants, shopping, and local amenities, with easy access to Route 30 and I-83
USD 149,900
305 Blue Ridge Drive
View photo
House · for sale
USD 320,000
USD 171/sq.ft
305 Blue Ridge Drive
Camelot Arms
· 1,862 sq.ft · 4 Bedrooms · 2 Baths · House
· Garden · Deck · Fireplace · Equipped kitchen
Camelot Arms · 1,862 sq.ft · 4 Bedrooms · 2 Baths · House · Garden · Deck · Fireplace · Equipped kitchen
Great opportunity to build sweat equity in the desirable Arlington Park neighborhood within the Dallastown School District! This home offers a spacious layout with multiple living areas, hardwood flooring, a cozy fireplace, and four bedrooms. The foyer opens to a family room highlighted by a fireplace, along with a bedroom or office space and a convenient half bath. The main level features a living room with a bay window, a separate dining room with sliding door access to the rear deck, and an eat-in kitchen. Upstairs, the primary bedroom includes a private bath, with two additional bedrooms and a full bath completing the second floor. Outside, enjoy the expansive, tree-lined backyard and rear deck, offering plenty of space to relax or entertain. With a desirable location and plenty of potential, this property is ready for its next owner to make it their own! Seller is offering a one year home warranty
USD 320,000
1250 Brockie Drive
View photo
House · for sale
USD 629,900
USD 148/sq.ft
1250 Brockie Drive
Camelot Arms
· 4,230 sq.ft · 4 Bedrooms · 2 Baths · House
· Fireplace · Equipped kitchen
Camelot Arms · 4,230 sq.ft · 4 Bedrooms · 2 Baths · House · Fireplace · Equipped kitchen
Exceptional craftsmanship, thoughtful design and extraordinary indoor and outdoor living come together in this distinctive home! From the beautifully designed landscaping and custom exterior lighting to the impressive collection of amenities, this property offers something special at every turn! Step inside to discover inviting living spaces enhanced by beautiful flooring including white maple luxury vinyl plank flooring and hardwood flooring on the second level. This homeoffers a wonderful combination of comfort, character and functionality with two wood burning fireplaces creating warm and welcoming gathering spaces in the family room and game room. And we all know the heart of the home is the kitchen! Designed for both everyday living and effortless entertaining, a spacious center island provides a natural gathering spot for family and friends, whether preparing meals, sharing conversations or just enjoying a casual bite. The adjoining breakfast area offers an inviting place to star
USD 629,900
160 Asbury Court
View photo
House · for sale
USD 309,700
USD 189/sq.ft
160 Asbury Court
Camelot Arms
· 1,636 sq.ft · 3 Bedrooms · 1 Bath · House
· Equipped kitchen
Camelot Arms · 1,636 sq.ft · 3 Bedrooms · 1 Bath · House · Equipped kitchen
Nestled in the serene enclave of Asbury Pointe, this neat bi-level residence offers a harmonious blend of comfort and functionality. Built in 2000, this charming home spans 1,643 square feet and is perfectly positioned on a generous 0.23-acre lot, providing ample space for outdoor enjoyment and relaxation. As you step inside, you are greeted by a warm and inviting atmosphere that instantly makes you feel at home. The thoughtfully designed layout features three spacious bedrooms, ensuring that everyone has their own private retreat. The main living area is bathed in natural light, creating a welcoming ambiance that is perfect for both entertaining and everyday living. The heart of the home is the cozy kitchen, where your culinary dreams can come to life. Adjacent to the kitchen, the dining area flows seamlessly into the living space, making it ideal for hosting friends and loved ones. The property boasts one and a half bathrooms, offering convenience and comfort for all. Step outside to
USD 309,700
905 Aspen Lane
View photo
House · for sale
USD 699,900
USD 248/sq.ft
905 Aspen Lane
Camelot Arms
· 2,820 sq.ft · 4 Bedrooms · 2 Baths · House
· Deck · Fireplace · Equipped kitchen · Parking
Camelot Arms · 2,820 sq.ft · 4 Bedrooms · 2 Baths · House · Deck · Fireplace · Equipped kitchen · Parking
Located in the Dallastown School District, this brand-new custom home combines modern design, elevated finishes, and an exceptional floor plan with a three-car garage. Move in ready! The bright, open main level features 9 ceilings and an inviting great room with a gas fireplace. Just off the foyer, a versatile flex space showcases a dramatic cathedral ceiling, while the adjoining kitchen and dining area create a seamless setting for both everyday living and entertaining. The gourmet kitchen is beautifully appointed with stainless steel appliances, quartz countertops, an oversized center island, and walk-in pantry. A convenient laundry room and powder room complete the main level. The upper-level primary suite offers a luxurious retreat with two walk-in closets and a spa-inspired en-suite featuring a double vanity and walk-in tile shower. Three additional bedrooms, each with a walk-in closet, and a full guest bath complete the second floor. The exterior features a large rear deck with s
USD 699,900
1335 Ben Hogan Way
View photo
Townhouse · for sale
USD 399,900
USD 202/sq.ft
1335 Ben Hogan Way
Camelot Arms
· 1,970 sq.ft · 3 Bedrooms · 2 Baths · Townhouse
· Office room · Equipped kitchen · Parking
Camelot Arms · 1,970 sq.ft · 3 Bedrooms · 2 Baths · Townhouse · Office room · Equipped kitchen · Parking
Available Now! Built in 2026, this Caroline luxury villa offers the ease of main-level living in the sought-after community at Regents' Glen. Offering three bedrooms, two-and-a-half baths, flex room, two-car garage, and a first-floor primary suite, this home combines the look and feel of new construction with the advantage of being available now. The open main level is designed for both everyday living and entertaining. At the heart of the home is a gourmet kitchen featuring quartz countertops, bright cabinetry, an oversized island, and a five-burner gas range. The kitchen flows seamlessly into the dining and living areas, creating an inviting space to gather and entertain. The first-floor primary suite offers a private retreat with a walk-in closet and ensuite bath featuring dual vanities and walk-in shower. Upstairs, two additional bedrooms and a full bath provide comfortable space for family or guests, and a private study provides additional flexibility for a home office, den, or re
USD 399,900

Get email alerts

Don't miss out: be the first to know about new properties

The alert was correctly created

On subscribing you accept the conditions of use and the privacy policy
Alert
Receive new ads in your inbox
Save this search
Receive alerts for new listings

We'll send you an email when we have new properties for: "Houses for sale in Camelot Arms"

The alert was correctly created

Villa Green
Northwest Triangle
Get email alerts and be the first to see new listings
Required field
On subscribing I accept the terms of the privacy policy
Perfect! You'll soon start receiving new listings via email
Alert
Receive an email when we have new ads for Houses for sale in Camelot Arms
Save this search
Filters

Bedrooms

Size (sq.ft)

sq.ft
sq.ft

Price

USD
USD

Property type

Bathrooms

Clear all filters
Receive notifications when new entries are published.