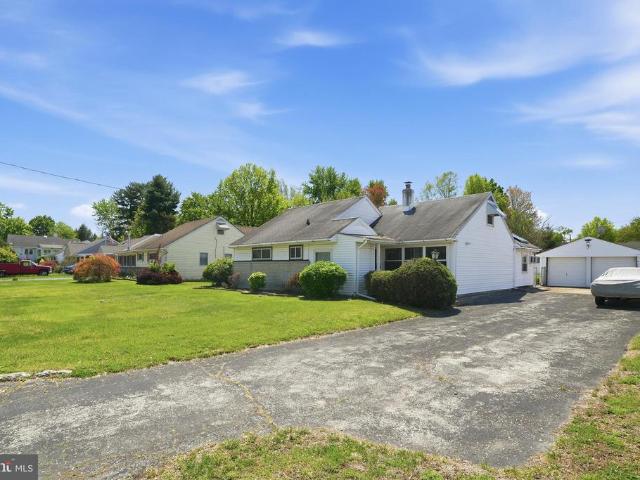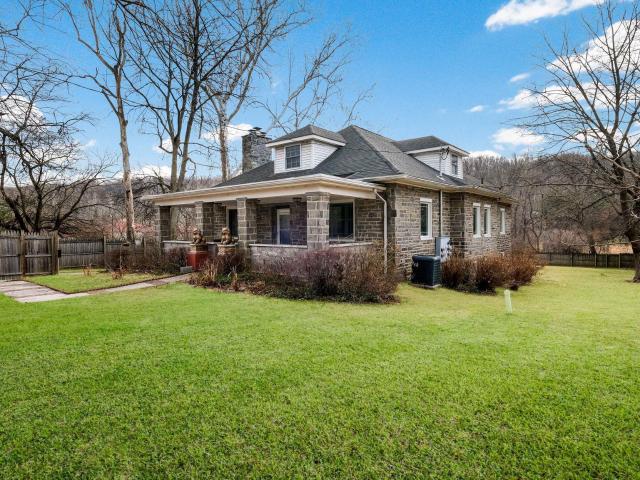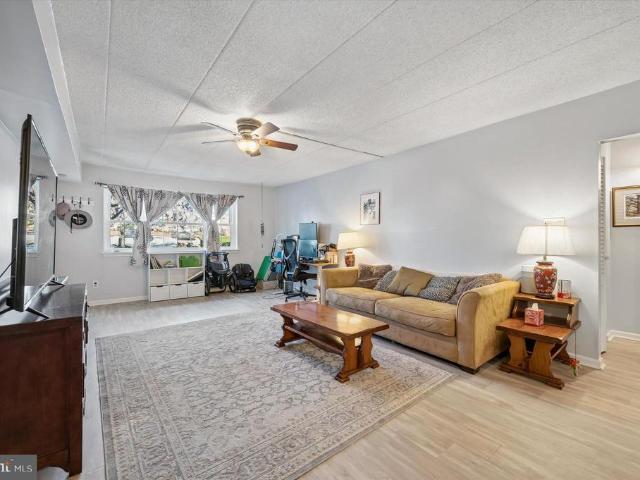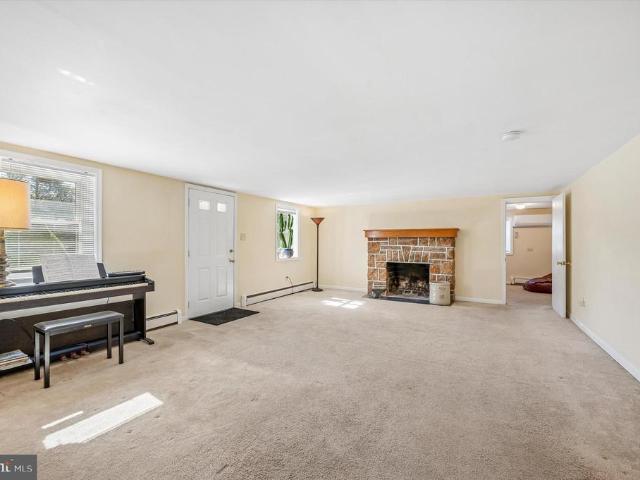
826 properties for sale in Cannon Run West

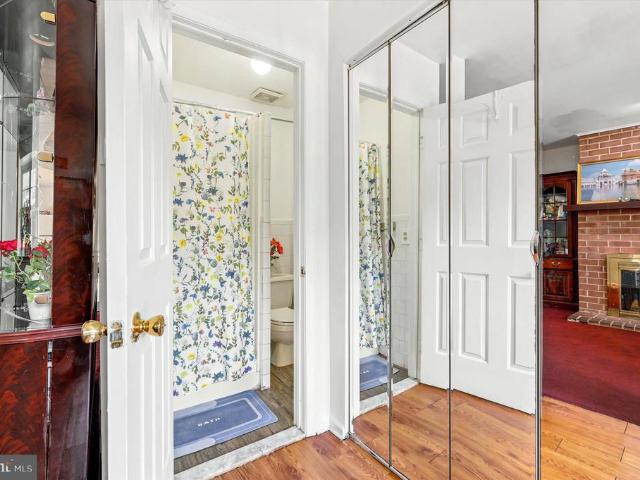
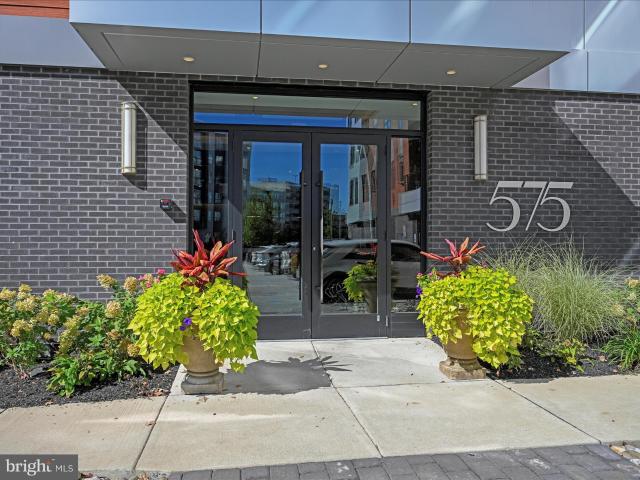
575 S Goddard Blvd, Unit 504, King of Prussia, PA 19406 | MLS #PAMC2157
View photo
Condo · for sale
USD 610,000
USD 456/sq.ft
575 S Goddard Blvd, Unit 504, King of Prussia, PA 19406 | MLS #PAMC2157
Cannon Run West
· 1,335 sq.ft · 2 Bedrooms · 2 Baths · Condo
· Balcony · Equipped kitchen
Cannon Run West · 1,335 sq.ft · 2 Bedrooms · 2 Baths · Condo · Balcony · Equipped kitchen
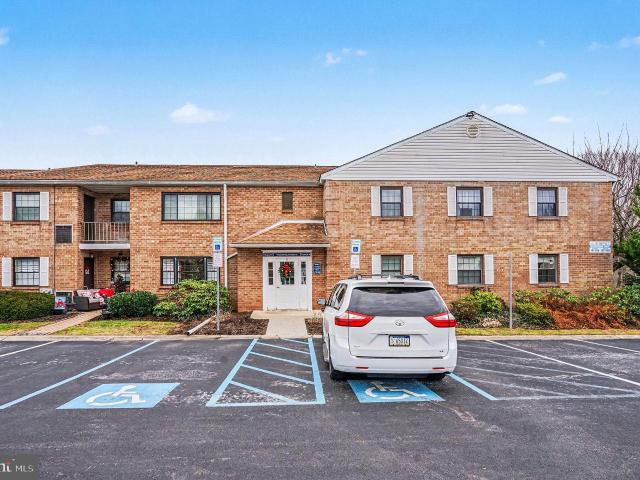
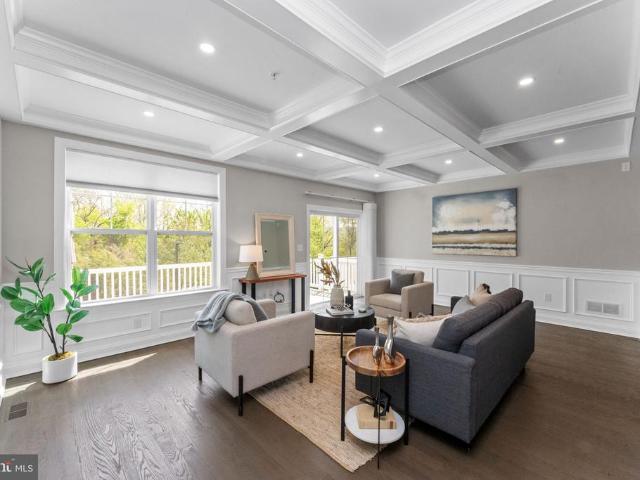
Welcome to the epitome of luxury living at 575 South Complex in the heart of King of Prussia Town Center! This exquisite 1,341-square-foot condominium is the largest two-bedroom interior unit and a perfect blend of elegance, functionality, and modern convenience. Step inside to discover an open and inviting social area that seamlessly combines a modern Kitchen with top-tier finishes, a spacious Dining Area, and a comfortable Living Room. Whether entertaining guests or enjoying a quiet evening, the space flows effortlessly to a private balcony, offering serene views of the sky and not just another building. This condo is designed with your comfort in mind, featuring a luxurious Owners Suite with a Walk-In Closet and Full Bath, and an additional generously-sized Bedroom with a nearby Hall Bath. Both bedrooms are spacious enough to accommodate any furniture style comfortably, making it easy to create your personal retreat. Everyday chores are simplified with a dedicated laundry area right
USD 610,000
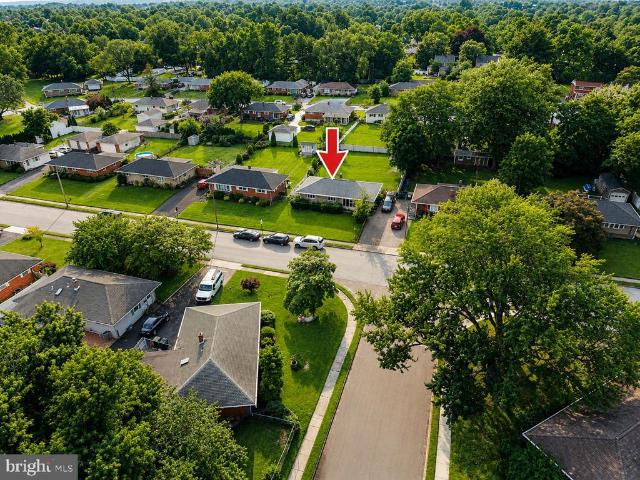
516 Coates Lane
View photo
Townhouse · for sale
USD 714,000
USD 250/sq.ft
516 Coates Lane
Cannon Run West
· 2,852 sq.ft · 3 Bedrooms · 2 Baths · Townhouse
· Garden · Deck · Equipped kitchen
Cannon Run West · 2,852 sq.ft · 3 Bedrooms · 2 Baths · Townhouse · Garden · Deck · Equipped kitchen
Modern 3-Bedroom Townhome in Heart of King of Prussia | Move-In Ready Experience the ultimate in Montgomery County living. This beautifully maintained 3-bedroom, 2.5-bathroom home at 516 Coates Lane offers a sophisticated blend of modern upgrades and suburban tranquility. Located in the highly sought-after King of Prussia area, this property is perfect for those seeking proximity to world-class shopping and easy commuter access. Main Level: Open-Concept Living & Gourmet Kitchen The sun-drenched first floor features an open-concept floor plan anchored by rich hardwood flooring and elegant custom millwork. Chefs Kitchen: Featuring a massive center island, premium cabinetry, and expansive counter spaceperfect for meal prep and entertaining. Great Room: Relax in a living area defined by a stunning coffered ceiling and views of the private, tree-lined backyard. Indoor-Outdoor Flow: Step out from the main level onto a large private deck, an ideal sanctuary for fall evenings and outdoor gathe
USD 714,000
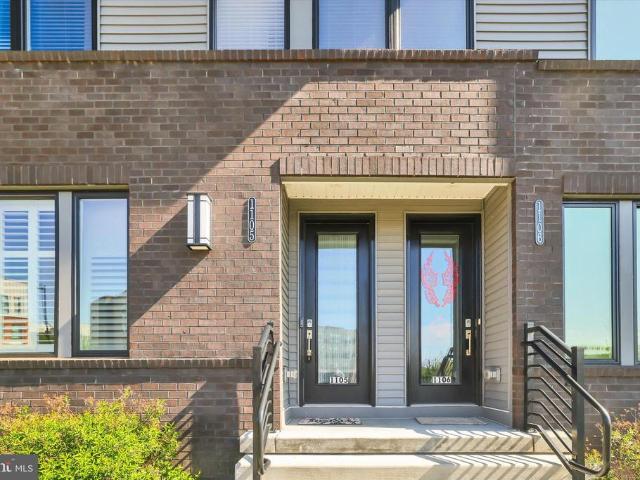
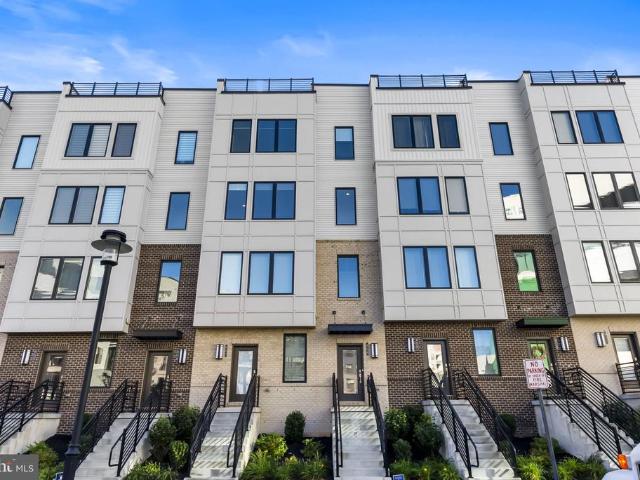
1105 Morton Alley
View photo
Condo · for sale
USD 704,900
USD 354/sq.ft
1105 Morton Alley
Cannon Run West
· 1,991 sq.ft · 3 Bedrooms · 3 Baths · Condo
· Equipped kitchen
Cannon Run West · 1,991 sq.ft · 3 Bedrooms · 3 Baths · Condo · Equipped kitchen
1105 Morton Aly Your Dream Home, Redefined Welcome to this stunning 3-bedroom, 3.5-bathroom condo at The Overlook At Town Center. Only four years new and used for just six months, this sophisticated, move-in-ready home is designed for effortless modern living and entertaining. Forget the stress of renovationsthis is turn-key luxury at its finest. This sought after, ground floor, 2 story condo has it all without the climb to the top. The open-concept main level is an entertainers dream. The spacious living room, featuring a chic chandelier and large triple window, flows seamlessly into a dining area. Enjoy plantation shutters, custom window treatments, and motorized blinds for instant privacy and sophistication. At the heart of it all is the modern kitchen. Ideal for hosting dinner parties. Boasting elegant quartz countertops, a large center island with seating, soft-close custom Century Cabinetry, and Stainless Steel appliances. Its the perfect hub for morning coffee or culinary advent
USD 704,900
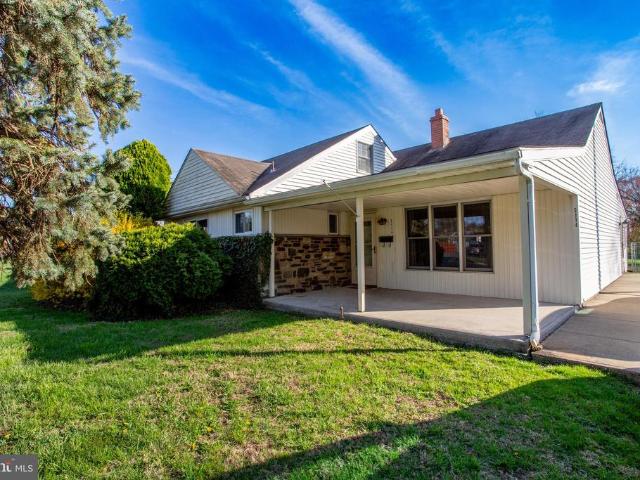
2114 Chestnut
View photo
House · for sale
USD 350,000
USD 187/sq.ft
2114 Chestnut
Cannon Run West
· 1,862 sq.ft · 3 Bedrooms · 1 Bath · House
· Garden · Office room · Equipped kitchen · Parking
Cannon Run West · 1,862 sq.ft · 3 Bedrooms · 1 Bath · House · Garden · Office room · Equipped kitchen · Parking
Situated on a spacious. 33-acre lot, this property offers a sprawling, fence-enclosed rear yard and a generous driveway with parking for more than four vehicles. Inside, the home features a functional layout including three bedrooms and a versatile bonus room perfect for an office, playroom, or a fourth sleeping area. While the interior is in need of general maintenance and cosmetic updates, it boasts expansive living spaces, such as a large living and dining room combination, a cozy breakfast nook in the kitchen, and a substantial rear den. Located in West Norriton Township, the home provides easy access to the shopping and dining of King of Prussia and Trooper, all while being just steps away from local parks and serene open spaces. Home is being sold in'As Is' condition and priced accordingly. All Township inspection requirements will be responsibility of the Buyer
USD 350,000
211 8th St, Bridgeport, PA 19405 | MLS #PAMC2172
View photo
Townhouse · for sale
USD 575,500
USD 250/sq.ft
211 8th St, Bridgeport, PA 19405 | MLS #PAMC2172
Cannon Run West
· 2,293 sq.ft · 3 Bedrooms · 3 Baths · Townhouse
· Deck · Equipped kitchen
Cannon Run West · 2,293 sq.ft · 3 Bedrooms · 3 Baths · Townhouse · Deck · Equipped kitchen
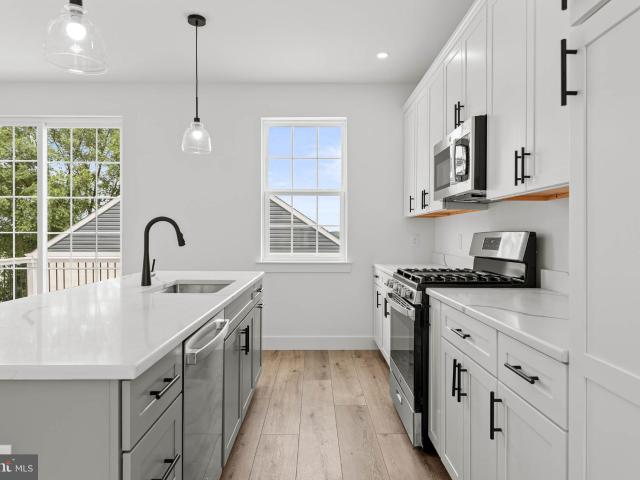
Welcome to Bridgeview Crossing, a boutique townhome community featuring just seven exclusive residences, thoughtfully built by Vuotto Builders, a respected custom home builder known for quality craftsmanship and attention to detail. These beautifully designed homes offer spacious 3 bedroom floor plans, 2.5 bathrooms, and four levels of well-planned living space, combining modern luxury with everyday functionality. Enter from the covered front porch into a welcoming foyer with a coat closet, then continue into the open-concept main level featuring 9-foot ceilings, luxury vinyl flooring, recessed lighting, and abundant natural light. A convenient powder room and pantry enhance the layout without compromising style. The gourmet kitchen is the heart of the home, showcasing an impressive 8-foot island, 42-inch cabinetry, quartz countertops, and a full suite of GE stainless steel appliances. The kitchen flows seamlessly to your private Trex deck, ideal for entertaining or relaxing outdoors,
USD 575,500
666 Bush Street
View photo
Townhouse · for sale
USD 298,900
USD 180/sq.ft
666 Bush Street
Cannon Run West
· 1,658 sq.ft · 4 Bedrooms · 2 Baths · Townhouse
Cannon Run West · 1,658 sq.ft · 4 Bedrooms · 2 Baths · Townhouse
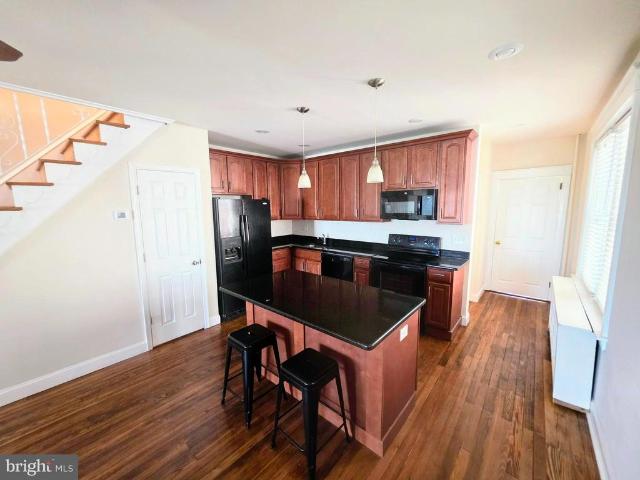
Welcome to this move-in-ready 4 bedroom, 2 bath gem located in the heart of Bridgeport Borough. Blending classic character with a bright, modern feel, this home offers the perfect balance of comfort and accessibility within the highly regarded Upper Merion School District. The first floor features an open concept layout with original hardwood floors that run throughout the home. The second floor hosts 3 bedrooms and a hall bath, and on the third floor youll find a spacious fourth bedroom. This is an unbeatable location! Enjoy the best of borough living! You are within walking distance to local shopping, dining, and the neighborhood Wawa. For commuters, this home offers unparalleled access to major highways, keeping you connected to the surrounding region while enjoying the charm of a tight-knit community. Dont miss your chance to own this bright and spacious home where every convenience is right at your doorstep!
USD 298,900
187 E Valley Forge Road
View photo
House · for sale
USD 499,000
USD 356/sq.ft
187 E Valley Forge Road
Cannon Run West
· 1,399 sq.ft · 3 Bedrooms · 1 Bath · House
· Garden · Deck · Equipped kitchen · Cellar
Cannon Run West · 1,399 sq.ft · 3 Bedrooms · 1 Bath · House · Garden · Deck · Equipped kitchen · Cellar
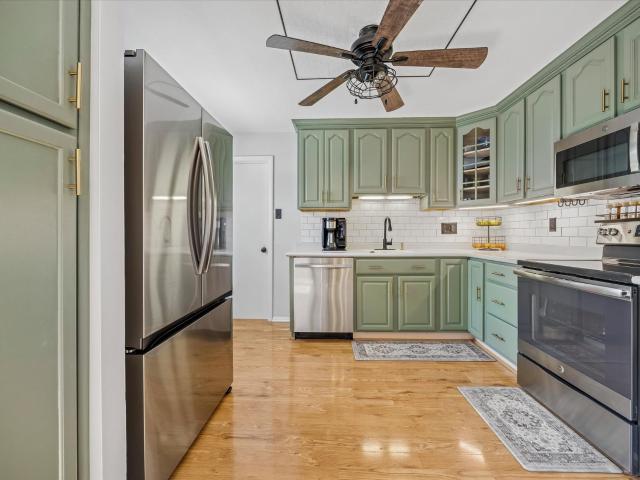
Welcome to 187 E. Valley Forge Road, your new peaceful oasis that is only a short drive to all of the restaurants, nightlife and shopping that the King of Prussia area offers. Walking into the spacious living room, you are greeted with a sense of warmth that carries throughout the entire home. You are going to love the newly updated kitchen with the stainless steel appliances, white subway tile backsplash and the new it color of kitchen cabinets. A beautiful shade of sage green that is adorned with gold hardware. Sun soaked and spacious best describes the primary bedroom. Both of the secondary bedrooms are generously sized and feature accent walls that are on everyones wish list. The full bathroom features white subway tiles and a white vanity. Additional storage and finished space in the basement with a half bath are a bonus! Just wait until you see the backyard. The large expanded deck is ideal for entertaining and enjoying the nightly sunsets with views that will knock your socks of
USD 499,000
177 Woodstream Dr, Norristown, PA 19403 | MLS #PAMC2165
View photo
Condo · for sale
USD 254,900
USD 192/sq.ft
177 Woodstream Dr, Norristown, PA 19403 | MLS #PAMC2165
Cannon Run West
· 1,324 sq.ft · 2 Bedrooms · 2 Baths · Condo
· Equipped kitchen
Cannon Run West · 1,324 sq.ft · 2 Bedrooms · 2 Baths · Condo · Equipped kitchen
Motivated Sellers! All reasonable offers considered! This gorgeous and expansive first-floor flat in Westover Harbor has been extensively updated by the current owners. Key amenities and recent improvements include: 2024: New HVAC system installed. 2023: New hot water heater installed. 2022: New luxury vinyl plank flooring in the living room and bedrooms; new washer and dryer; and a remodeled hall bathroom. 2022: Renovation: A custom renovation created a large main suite featuring widened door openings and a handicap-accessible bathroom with a marble and glass zero-entry shower, fold-up bench seat, and tile flooring. 2020: Kitchen Remodel: Complete renovation featuring new cabinets, granite countertops, an island, stainless steel and black appliances, and new lighting. The beautiful tile flooring extends through the dining area and foyer. Additional Features: Ceiling fans installed in the bedrooms, living room, and kitchen in 2022, and a new built-in pantry also in 2022. Super location
USD 254,900
278 Roberts Drive
View photo
House · for sale
USD 525,000
USD 308/sq.ft
278 Roberts Drive
Cannon Run West
· 1,701 sq.ft · 3 Bedrooms · 1 Bath · House
· Office room · Equipped kitchen
Cannon Run West · 1,701 sq.ft · 3 Bedrooms · 1 Bath · House · Office room · Equipped kitchen
Welcome to 278 Roberts Drive, a beautifully updated splitlevel home tucked into the soughtafter Sweetbriar neighborhood of King of Prussia. This charming property blends classic character with modern upgrades, offering the kind of comfort, convenience, and Main Line accessibility that buyers love. Step inside and youre greeted by gleaming hardwood floors that flow across both the main and upper levels, creating a warm and cohesive feel throughout the home. The heart of the house is the newly renovated kitchen, thoughtfully designed with todays lifestyle in mindperfect for cooking, gathering, or simply enjoying your morning coffee. Just a few steps down, the spacious family room, also with wood flooring, offers a cozy second living area ideal for movie nights, play space, or a home office setup. With 3 bedrooms and 1.2 baths, the layout provides flexibility for guests, workfromhome needs, or a growing household. One of the standout features of this property is the beautifully fencedin b
USD 525,000
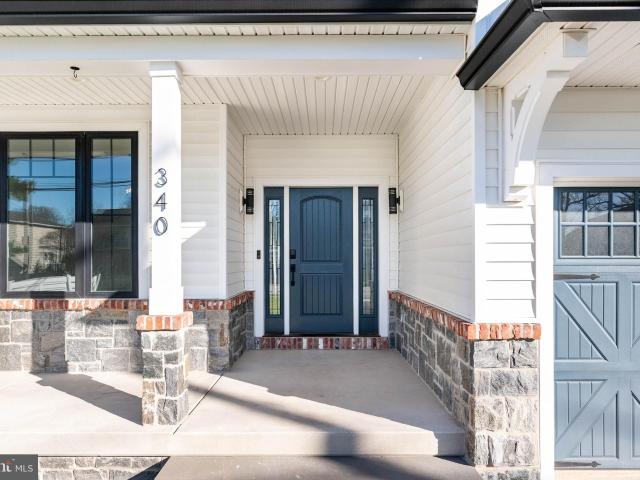
340 Anderson Road
View photo
House · for sale
USD 1,350,000
USD 388/sq.ft
340 Anderson Road
Cannon Run West
· 3,477 sq.ft · 4 Bedrooms · 2 Baths · House
· Garden · Equipped kitchen · Parking · Swimming pool
Cannon Run West · 3,477 sq.ft · 4 Bedrooms · 2 Baths · House · Garden · Equipped kitchen · Parking · Swimming pool
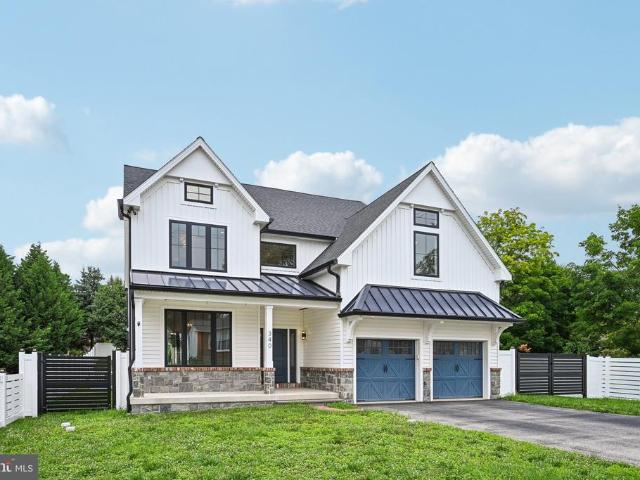
Experience the look and feel of new construction without the restrictions or fees of an HOA in this extraordinary custom residence, personally designed and lightly lived in by an experienced designer-builder. Every finish, material, and design element was intentionally selected to create a home that blends timeless architecture, exceptional craftsmanship, modern technology, and everyday comfort. From the moment you arrive, the curb appeal is unforgettable. Reclaimed brick and natural stone, standing seam metal roof accents, stamped Old World brick concrete walkways, custom garage doors, Fypon columns, bluestone accents, Azek trim, and Andersen architectural windows with black interior and exterior frames create a striking first impression. The fully fenced backyard is equally impressive with custom aluminum gates, solar post lighting, a level lawn, stormwater management system, an outdoor gas line for grilling, and ample space for a future pool, outdoor kitchen, or custom hardscaping.
USD 1,350,000
39 W 5Th Street
View photo
Townhouse · for sale
USD 435,000
USD 211/sq.ft
39 W 5Th Street
Cannon Run West
· 2,056 sq.ft · 3 Bedrooms · 2 Baths · Townhouse
· Deck · Fireplace · Equipped kitchen · Parking · Cellar
Cannon Run West · 2,056 sq.ft · 3 Bedrooms · 2 Baths · Townhouse · Deck · Fireplace · Equipped kitchen · Parking · Cellar
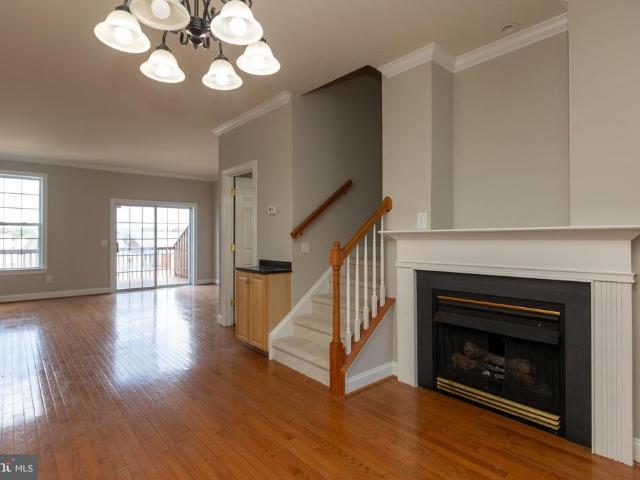
3 Bedroom, 2.5 Bath End-Unit Townhome with attached one-car garage and no association fees! The FIRST floor features an open floor plan with hardwood flooring, crown molding, spacious living room, powder room, and a large kitchen with oak cabinetry, granite countertops, and dining area with gas fireplace. Sliding doors lead to a freshly stained deck with attractive views. The SECOND floor offers a spacious primary suite with private bath and shower, convenient second-floor laundry, hall bath, and a second bedroom with large closet. The THIRD floor features a generously sized third bedroom. New carpeting on second and third floor. Additional highlights include an unfinished walk-out basement with access to the attached garage, plus parking for 3+ vehicles. Conveniently located near parks, public transportation, Routes 23, 76, and 476, as well as shopping, King of Prussia Mall, and Valley Forge National Historical Park
USD 435,000
241 School Lane
View photo
House · for sale
USD 525,000
USD 219/sq.ft
241 School Lane
Cannon Run West
· 2,390 sq.ft · 3 Bedrooms · 2 Baths · House
· Garden · Equipped kitchen
Cannon Run West · 2,390 sq.ft · 3 Bedrooms · 2 Baths · House · Garden · Equipped kitchen
Welcome to this beautifully maintained home offering 3 spacious bedrooms, 2 full baths, and 2 convenient half bathsall ideally situated in a prime location. Set on a beautiful lot offering privacy and great outdoor space, plus a desirable first-floor primary suite, this home is sure to please. Entering into the foyer, with a coat closet, you are first welcomed by the expansive and light filled living room, that is open to the large dining area. Natural light floods this space through the floor to ceiling front windows and the sunlight perfectly accentuates the refinished hardwood floors. The amount of space allows various layout options including a separate sitting room, a playroom, or many more options. The dining area is the perfect space to host gatherings and sits in the rear of the home, overlooking the yard, and opens to the kitchen. The kitchen is truly a standoutdesigned with both function and style in mind, featuring abundant cabinetry, sleek stainless steel appliances and a g
USD 525,000
107 Mahogany Ln, Unit MODEL, King of Prussia, PA 19406 | MLS #PAMC2166
View photo
Townhouse · for sale
USD 849,000
USD 363/sq.ft
107 Mahogany Ln, Unit MODEL, King of Prussia, PA 19406 | MLS #PAMC2166
Cannon Run West
· 2,336 sq.ft · 3 Bedrooms · 3 Baths · Townhouse
· Deck · Equipped kitchen · Cellar
Cannon Run West · 2,336 sq.ft · 3 Bedrooms · 3 Baths · Townhouse · Deck · Equipped kitchen · Cellar
Discover the pinnacle of luxury, low-maintenance living with this stunning Penwyn Elite model home, now available for purchase. As an end unit, this home features additional windows that flood the open-concept layout with natural light, enhancing its spacious, modern design. Professionally designed model home showcasing a seamless blend of refined indoor comfort and sophisticated outdoor luxury, complete with extensive upgrades throughout. Deck featuring a built-in fire pit and grill, perfect for year-round entertaining and showcasing the signature luxury craftsmanship of Toll Brothers Primary bedroom suite with dual walk-in closets with upgraded organizers, and an alternate spa-inspired bath featuring upgraded shower glass Fully finished basement with an added half bath, plus hardwood flooring throughout the first level, upper hallway, and primary bedroom The main floor boasts an open layout, ideal for entertaining, where the gourmet kitchen seamlessly connects to the casual dining ar
USD 849,000
495 Regimental Road
View photo
House · for sale
USD 415,000
USD 168/sq.ft
495 Regimental Road
Cannon Run West
· 2,465 sq.ft · 4 Bedrooms · 2 Baths · House
· Parking
Cannon Run West · 2,465 sq.ft · 4 Bedrooms · 2 Baths · House · Parking
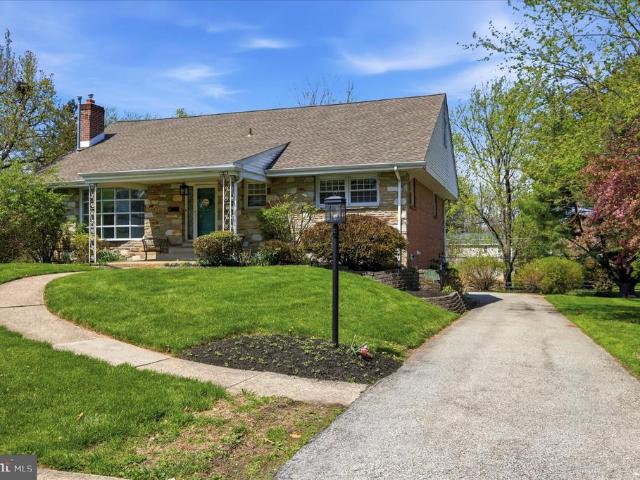
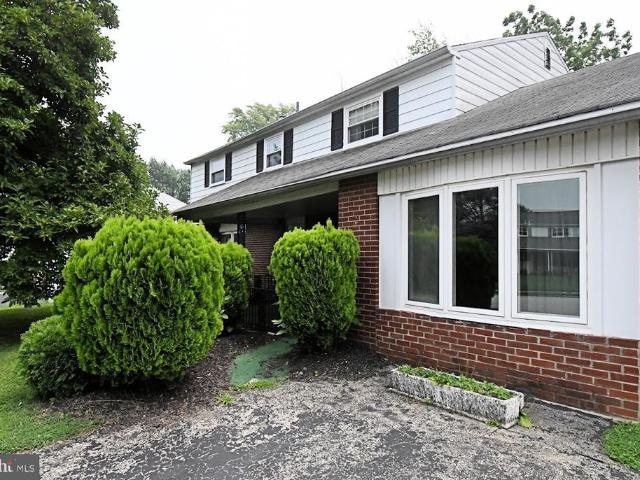
Large 4 bedroom 2.1 bath colonial being sold in as is condition. This home needs a lot of work inside and out but has great potential. Garage converted into a 2nd family room. Located in a nice neighborhood across the street from the elementary school and ball fields. Only about 1/2 mile from the Upper Merion community center. Upper Merion schools, nice flat lot. Sold as is and needs lots of work. Wonderful Opportunity!
USD 415,000
340 Anderson Rd, King of Prussia, PA 19406 | MLS #PAMC2175
View photo
House · for sale
USD 1,450,000
USD 419/sq.ft
340 Anderson Rd, King of Prussia, PA 19406 | MLS #PAMC2175
Cannon Run West
· 3,455 sq.ft · 4 Bedrooms · 3 Baths · House
· Garden · Equipped kitchen · Parking · Swimming pool
Cannon Run West · 3,455 sq.ft · 4 Bedrooms · 3 Baths · House · Garden · Equipped kitchen · Parking · Swimming pool
Step into this move-in ready residence offering the look and feel of new construction, all without the restrictions or fees of an HOA. This exceptional one-of-a-kind home showcases craftsmanship, thoughtful design, and uncompromising quality throughout. Personally designed and lightly lived in by an experienced designer-builder, every detail has been intentionally selected with finishes chosen for both beauty and performance. The exterior makes a lasting impression with timeless architecture, custom garage doors, stamped concrete, metal roofing accents, upgraded trim work, and a striking blend of reclaimed brick and stone. Expansive Andersen architectural windows with bold black framing create a dramatic yet welcoming presence while filling the interior with natural light. The fully enclosed backyard offers a private outdoor setting with a level, usable layout ideal for a future pool, outdoor kitchen, or custom hardscaping. White vinyl privacy and semi-privacy fencing create a secure e
USD 1,450,000
142 Oxford Circle
View photo
House · for sale
USD 430,000
USD 228/sq.ft
142 Oxford Circle
Cannon Run West
· 1,884 sq.ft · 3 Bedrooms · 2 Baths · House
· Air conditioning
Cannon Run West · 1,884 sq.ft · 3 Bedrooms · 2 Baths · House · Air conditioning
Filled with character and charm, this expanded 3-bedroom, 2 full. Bath home offers warmth and timeless appeal in a quaint, peaceful setting. Beautiful hardwood floors, knotty pine walls and ceilings, and inviting living spaces create a cozy atmosphere throughout. The thoughtful expansion provides additional living space while preserving the home's unique character. Enjoy the comfort of baseboard heat on the first floor, radiant floor heat in the family room, and forced-hot-air heat on the second floor. Central Air throughout! A wonderful opportunity to own a home full of charm with space to make it your own
USD 430,000
135 Sixth St, Bridgeport, PA 19405 | MLS #PAMC2171
View photo
House · for sale
USD 550,000
USD 129/sq.ft
135 Sixth St, Bridgeport, PA 19405 | MLS #PAMC2171
Cannon Run West
· 4,263 sq.ft · House
· Garden · Parking
Cannon Run West · 4,263 sq.ft · House · Garden · Parking
Investor alert Builder alert Triplex situated on a lot that is large enough to subdivide and build an additional single family home. Preliminary discussions with the Bridgeport Zoning Officer and Borough Manager have determined that the Borough would almost certainly approve a subdivision to allow one detached single family home. Parking for the existing triplex would simply need to be moved from the rear of the property to a portion of the side yard. Note that buyers and their agents should not rely on representations of sellers' andu002For sellers' agent. Buyer and Buyer's agent should do their own due diligence and consult with Borough of Bridgeport Zoning Officer about allowed uses and any other zoning related questions before making any offers (or provide for a reasonable due diligence period after Sellers' acceptance of an offer to allow time to do their own investigation). The triplex is in very good condition (inside and outside) and is profitable despite the owner having kept
USD 550,000
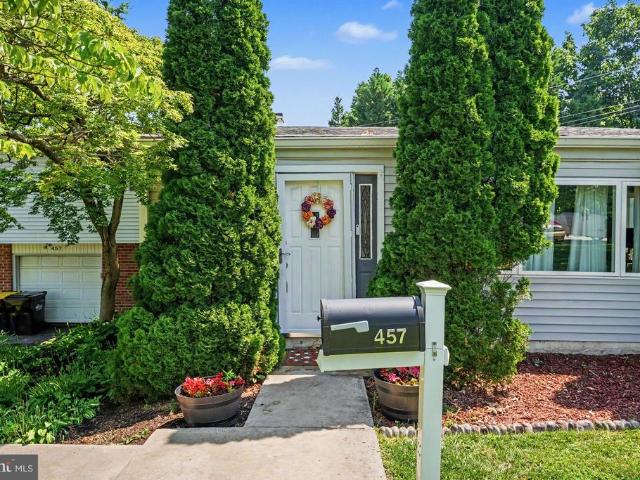
457 Stacey Drive
View photo
House · for sale
USD 549,900
USD 198/sq.ft
457 Stacey Drive
Cannon Run West
· 2,777 sq.ft · 4 Bedrooms · 2 Baths · House
· Office room · Equipped kitchen
Cannon Run West · 2,777 sq.ft · 4 Bedrooms · 2 Baths · House · Office room · Equipped kitchen
Welcome to this beautifully updated 4-bedroom, 2.5-bath split-level home, tucked away on a quiet cul-de-sac in the heart of King of Prussia. Thoughtfully designed with generous living spaces and an open-concept make this home the perfect blend of comfort and design. Step inside the welcoming foyer, where a versatile room just off the entrance provides the ideal space for a home office, library, reading room, or additional sitting area. The home's inviting layout naturally leads to the main living level, where hardwood flooring, recessed lighting, ceiling fans, and abundant natural light create a warm and welcoming atmosphere. The beautifully updated kitchen serves as the heart of the home featuring stainless steel appliances, a large breakfast bar with seating for up to four, and a well sought after open-concept design that keeps everyone connected. Conversation flow easily whether gathering around the dining table, or relaxing in the living room making it ideal for both everyday livin
USD 549,900
2110 Chestnut
View photo
House · for sale
USD 250,000
USD 152/sq.ft
2110 Chestnut
Cannon Run West
· 1,636 sq.ft · 3 Bedrooms · 1 Bath · House
· Office room · Parking
Cannon Run West · 1,636 sq.ft · 3 Bedrooms · 1 Bath · House · Office room · Parking
Attention Cash Buyers, Investors & Renovators Opportunity in West Norriton Unlock the potential in this 23 bedroom, 1.5-bath home offering approximately 1,644 sq ft. Public records reflect 1,427 sq ft, with an additional 217 sq ft bonus roomperfect for added living space, a home office, or flex use. Set on a beautiful 1/3-acre lot in a desirable West Norriton location, this property is ready for your vision. Features include an oversized 2-car garage with workshop and dedicated office spaceideal for contractors, hobbyists, or extra storage. Solar panels will be fully paid off at closing, providing the new owner with the benefit of reduced electric costsan increasingly valuable perk. Priced to sell, this is a strong value-add opportunity with solid fundamentals and room to build equity. Whether youre planning your next flip, a long-term rental, or a renovation project, this property checks the boxes. Being sold AS-IS, with pricing that reflects the work needed. Dont miss this opportunit
USD 250,000
459 S Gulph Rd, King of Prussia, PA 19406 | MLS #PAMC2165
View photo
House · for sale
USD 978,000
USD 274/sq.ft
459 S Gulph Rd, King of Prussia, PA 19406 | MLS #PAMC2165
Cannon Run West
· 3,563 sq.ft · 6 Bedrooms · 4 Baths · House
· Office room · Fireplace · Equipped kitchen · Parking · Cellar
Cannon Run West · 3,563 sq.ft · 6 Bedrooms · 4 Baths · House · Office room · Fireplace · Equipped kitchen · Parking · Cellar
Cancelled! Open House 6u002F21 12pm. 2pm Timeless 1930 residence, expertly renovated in 2017—blending classic charm with modern luxury and outstanding versatility. Approx. 3,564 sq ft on a 0.46-acre lot with hardwood floors, crown moldings, recessed lighting, upgraded eat-in kitchen, cozy fireplace living area, luxurious baths with walk-in showers, walk-in closets, charming front porch, and fully finished walkout basement. Standout features: 4-car garage, four separate electrical panels, potential business conversion (professional offices or services, subject to zoning). Prime King of Prussia spot surrounded by businesses, offices, and minutes from the King of Prussia Mall, highways, and employment hubs—perfect for luxurious living, income generation, or strategic commercial use. Rare opportunity for comfort, style, and growth. Schedule your tour today!
USD 978,000
114 Riversedge # CONDO 114
View photo
Condo · for sale
USD 220,000
USD 179/sq.ft
114 Riversedge # CONDO 114
Cannon Run West
· 1,227 sq.ft · 2 Bedrooms · 2 Baths · Condo
· Patio · Equipped kitchen
Cannon Run West · 1,227 sq.ft · 2 Bedrooms · 2 Baths · Condo · Patio · Equipped kitchen
Welcome to Westover Harbor, where convenience meets comfort in this beautifully maintained first-floor 2-bedroom, 2-bathroom unit. This sought-after residence offers both private exterior access and interior hallway entry, giving you the perfect blend of ease and privacy. Inside, youll find spacious, light-filled rooms, updated flooring, and a modern kitchen featuring stainless steel appliances and stylish floating shelves. Large windows throughout bring in abundant natural light, creating a warm, inviting feel from the moment you walk in. Step outside to your private patio, an ideal space to relax or entertain. The primary suite includes its own en suite bathroom, adding comfort and convenience to your everyday living. With low condo fees, maintenance stays simple, allowing you to focus on enjoying the lifestyle this community offers. Located just moments from the Schuylkill River Trail, youll have easy access to biking, walking, and outdoor recreation. Plus, youre minutes from King o
USD 220,000
1143 Pawlings Road
View photo
House · for sale
USD 425,000
USD 167/sq.ft
1143 Pawlings Road
Cannon Run West
· 2,530 sq.ft · 4 Bedrooms · 2 Baths · House
· Garden · Fireplace · Cellar · Parking
Cannon Run West · 2,530 sq.ft · 4 Bedrooms · 2 Baths · House · Garden · Fireplace · Cellar · Parking
Set on nearly half an acre in a quiet, established neighborhood, 1143 Pawlings Road offers a rare combination of over 2,400+ square feet of living space, flexibility, and true one-floor living while also offering a finished basement space and storage all at once, and in the Methacton School District! From the moment you arrive, the property makes a strong impression with its expansive driveway providing ample parking for guests, multiple vehicles, or everyday convenience. The large, fully fenced backyard offers the perfect setting for children, pets, outdoor gatherings, or simply enjoying the privacy and open space that is increasingly hard to find. Step inside and you are welcomed into one of the homes inviting living areas, anchored by a beautiful stone fireplace that creates a warm focal point for relaxing evenings or hosting family and friends. Just off this space is a full bathroom and one of the homes well-sized bedrooms, offering flexibility for guests, multigenerational living,
USD 425,000
189 Hoover
View photo
House · for sale
USD 459,000
USD 271/sq.ft
189 Hoover
Cannon Run West
· 1,690 sq.ft · 3 Bedrooms · 2 Baths · House
· Garden · Office room · Gym · Equipped kitchen · Cellar
Cannon Run West · 1,690 sq.ft · 3 Bedrooms · 2 Baths · House · Garden · Office room · Gym · Equipped kitchen · Cellar
Welcome to this beautifully updated 3-bedroom home offering comfort, functionality, and endless potential. Step inside to a bright and inviting living room filled with natural light from the large front windows. The thoughtfully designed layout features a separate dining area and an updated kitchen with ample cabinet space, making everyday living and entertaining a breeze. The finished basement provides valuable additional living space, perfect for a family room, recreation area, home office, gym, or extra storage. Outside, enjoy the expansive backyard, ideal for outdoor gatherings, gardening, or simply relaxing. Situated on a generous lot in a desirable West Norriton location, this home is conveniently close to parks, shopping, schools, restaurants, and major commuter routes, offering the perfect blend of comfort and convenience
USD 459,000
625 Coates Lane
View photo
Townhouse · for sale
USD 350,000
USD 208/sq.ft
625 Coates Lane
Cannon Run West
· 1,679 sq.ft · 3 Bedrooms · 1 Bath · Townhouse
· Office room · Gym · Deck · Fireplace · Equipped kitchen · Cellar
Cannon Run West · 1,679 sq.ft · 3 Bedrooms · 1 Bath · Townhouse · Office room · Gym · Deck · Fireplace · Equipped kitchen · Cellar
Welcome home to this spacious and inviting 3-bedroom, 1.5-bath residence offering the perfect blend of comfort and functionality. The main level features a large living room highlighted by a cozy fireplace, creating an ideal space for relaxing or entertaining. The well-appointed kitchen boasts ample cabinet storage, convenient bar seating, and a bright eat-in dining area. A convenient half bath completes the first floor. Upstairs, you'll find a generously sized primary suite with an attached bath, along with two additional bedrooms and a full hall bathroom, providing plenty of space for family and guests. The fully finished basement offers endless possibilities for a recreation room, home office, gym, or additional living space. Step outside to the rear deck, where you can enjoy peaceful views of the open green space beyondperfect for outdoor dining, entertaining, or simply unwinding after a long day. This home combines spacious living areas, desirable outdoor space, and a scenic setti
USD 350,000
908 Laurens Alley
View photo
Condo · for sale
USD 720,000
USD 298/sq.ft
908 Laurens Alley
Cannon Run West
· 2,411 sq.ft · 3 Bedrooms · 2 Baths · Condo
· Terrace · Parking
Cannon Run West · 2,411 sq.ft · 3 Bedrooms · 2 Baths · Condo · Terrace · Parking
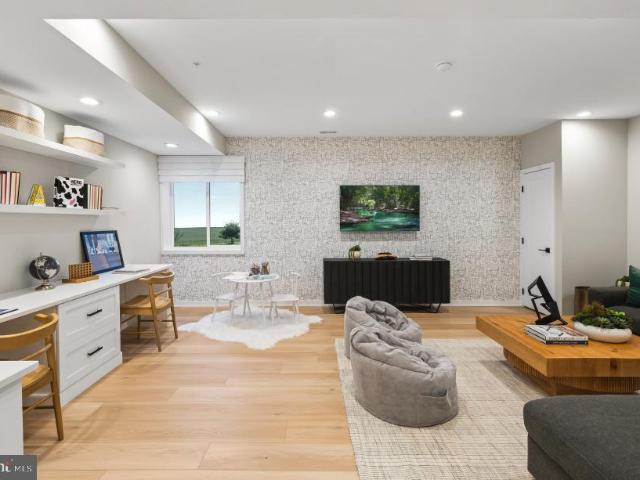
Priced to sell! Welcome to 908 Laurens Aly located in the beautiful Overlook at Towne Center community adjacent and within walking distance to the King of Prussia Town Center! This absolutely stunning and exquisite 3 bedroom 2 bath townhouse boasts over $150k in upgrades aside of being one on the biggest models. Built by Toll Brothers in 2023, this home is not to be missed! This 3 story Townhouse is one of the very few that has a 2-car Tandem garage and a full roof terrace with awesome views that you must see! Upon entering into the front foyer, you can opt to go to the lower level with a mud room area with closet that leads to the 2 car Tandem garage complete with a WIFI Opener, electric car charger and outside driveway for parking along with additional shared parking areas. Make your way back up the stairs to the open-concept main level with 9' ceilings and lots of recessed lights. We begin with a spacious Great room with a large triple window for lots of natural light, followed by t
USD 720,000

Get email alerts

Don't miss out: be the first to know about new properties

The alert was correctly created

On subscribing you accept the conditions of use and the privacy policy
Alert
Receive new ads in your inbox
Save this search
Receive alerts for new listings

We'll send you an email when we have new properties for: "Properties for sale in Cannon Run West"

The alert was correctly created

Gulph Mills Village
Valley Forge Acres
Get email alerts and be the first to see new listings
Required field
On subscribing I accept the terms of the privacy policy
Perfect! You'll soon start receiving new listings via email
Alert
Receive an email when we have new ads for Properties for sale in Cannon Run West
Save this search
Filters

Bedrooms

Size (sq.ft)

sq.ft
sq.ft

Price

USD
USD

Property type

Bathrooms

Clear all filters
Receive notifications when new entries are published.