826 properties for sale in Cannon Run West

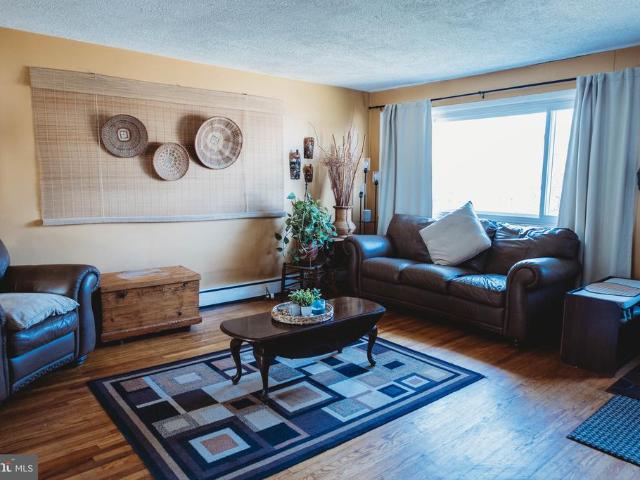
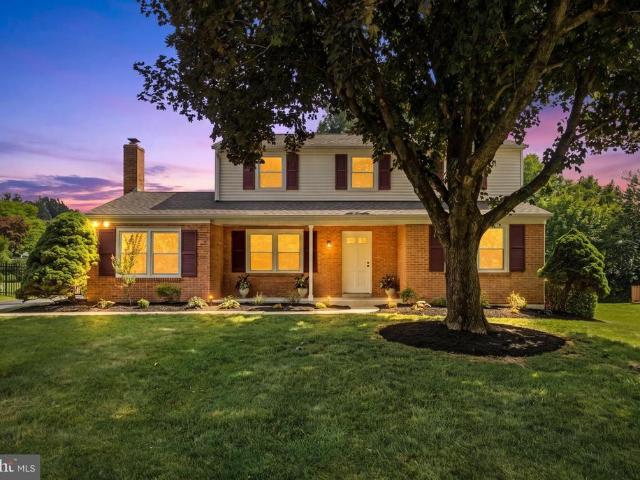
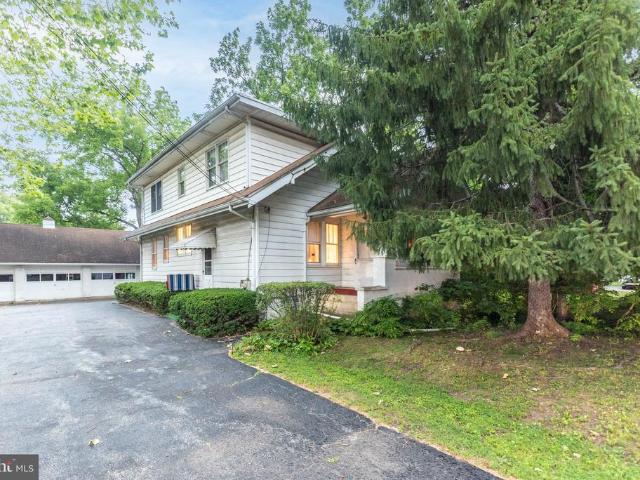
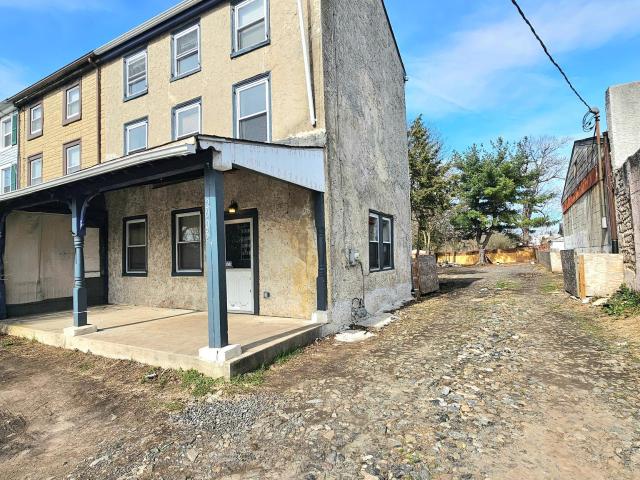
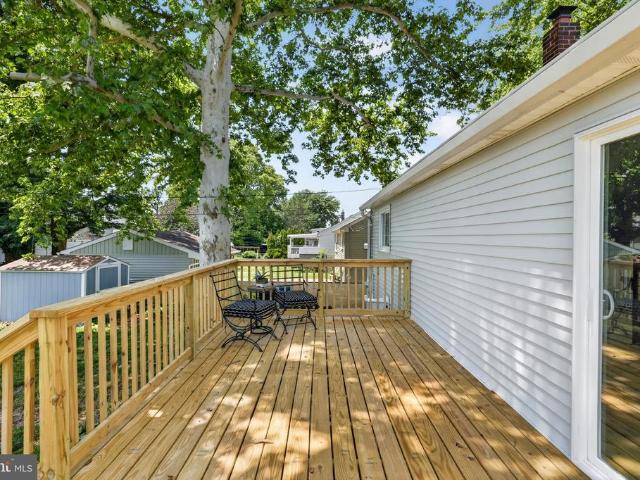
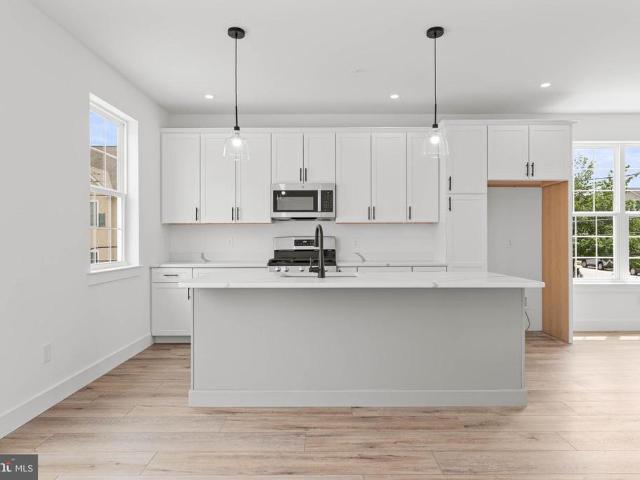
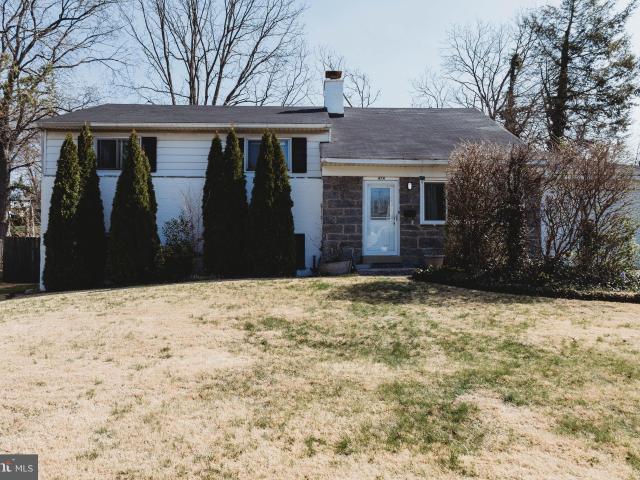
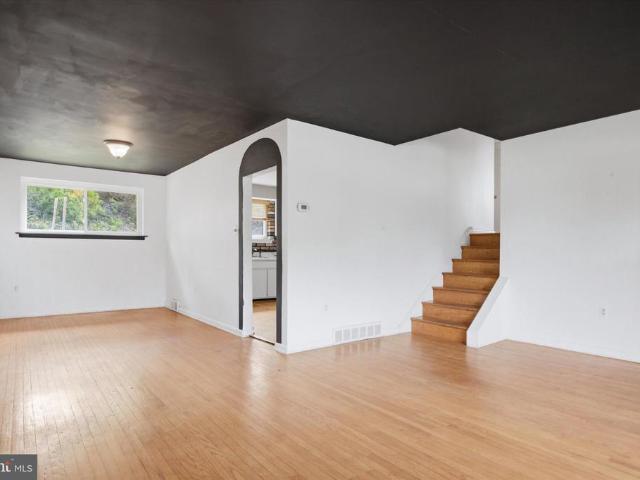
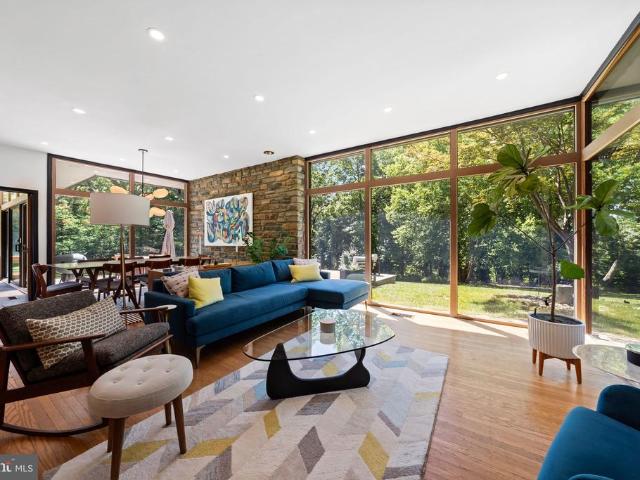
118 S Schuylkill Avenue
View photo
House · for sale
USD 750,000
USD 283/sq.ft
118 S Schuylkill Avenue
Cannon Run West
· 2,648 sq.ft · 4 Bedrooms · 2 Baths · House
· Patio · Fireplace · Equipped kitchen
Cannon Run West · 2,648 sq.ft · 4 Bedrooms · 2 Baths · House · Patio · Fireplace · Equipped kitchen
Nestled on 3.26 PRIVATE ACRES in the sought-after Westover Woods section of Eagleville, this distinctive mid-century modern split-level ranch blends architectural character, natural beauty, and thoughtful updates. Set back among mature trees, an extended driveway leads to a property that feels more like a private retreat than a suburban home. Inside, floor-to-ceiling windows, soaring ceilings, original hardwood floors, and striking stone accents create a warm yet dramatic atmosphere. The sun-filled living and dining spaces feature a stunning stone fireplace, custom built-ins, and walls of glass that bring the outdoors in, while the adjacent family room offers a 13-foot vaulted ceiling, wood-burning stove, custom cabinetry, and direct access to the expansive wraparound flagstone patio. The kitchen features custom wood cabinetry, a butcher block island, abundant storage, and stainless steel appliances. Whether you embrace its original character or create a more modern design, it presents
USD 750,000
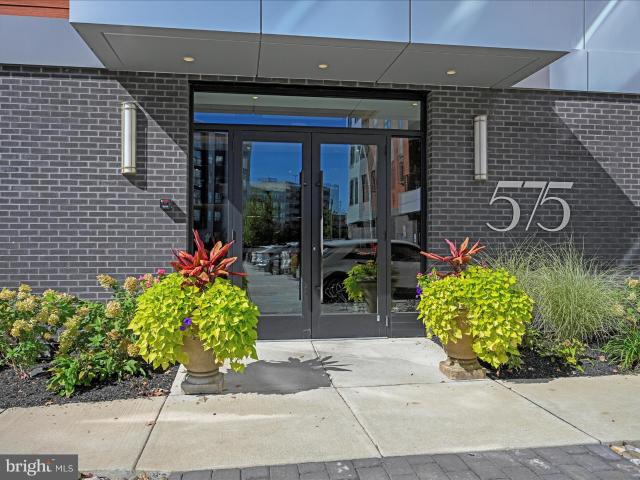
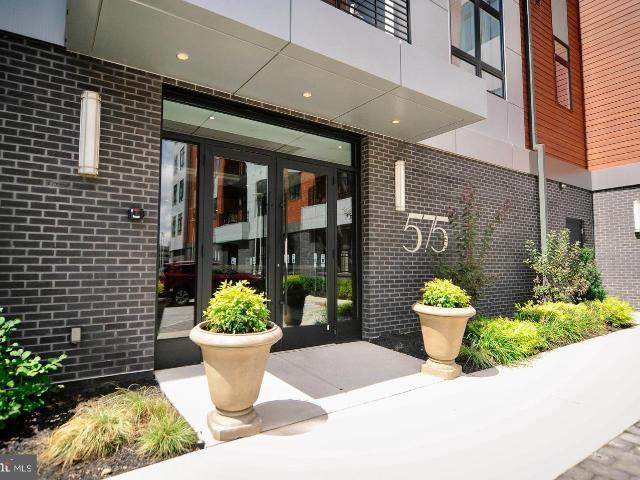
575 S Goddard Blvd, Unit 406, King of Prussia, PA 19406 | MLS #PAMC2154
View photo
Condo · for sale
USD 430,000
USD 438/sq.ft
575 S Goddard Blvd, Unit 406, King of Prussia, PA 19406 | MLS #PAMC2154
Cannon Run West
· 980 sq.ft · 1 Bedroom · 1 Bath · Condo
· Deck · Equipped kitchen
Cannon Run West · 980 sq.ft · 1 Bedroom · 1 Bath · Condo · Deck · Equipped kitchen
Welcome to an exceptional opportunity at 575 South in the heart of King of Prussia Town Center—where luxury, light, and lifestyle come together beautifully ️. Residence 406, is a standout with its elevated positioning, offering stunning water views and an abundance of natural light that pours in from multiple exposures. Step inside to a thoughtfully designed open-concept living space that effortlessly blends a sophisticated kitchen, spacious dining area, and inviting living room—perfect for both everyday comfort and stylish entertaining ️. The layout feels expansive yet warm, where peaceful views create the perfect backdrop for morning coffee or evening unwinding. The owner’s suite is a true retreat, featuring generous proportions, a well-appointed bath, and custom closet space. Beyond the unit, the building delivers a lifestyle that feels like a private resort. Enjoy a rooftop deck with breathtaking views toward Valley Forge National Historical Park, a fully equipped fitness center, g
USD 430,000
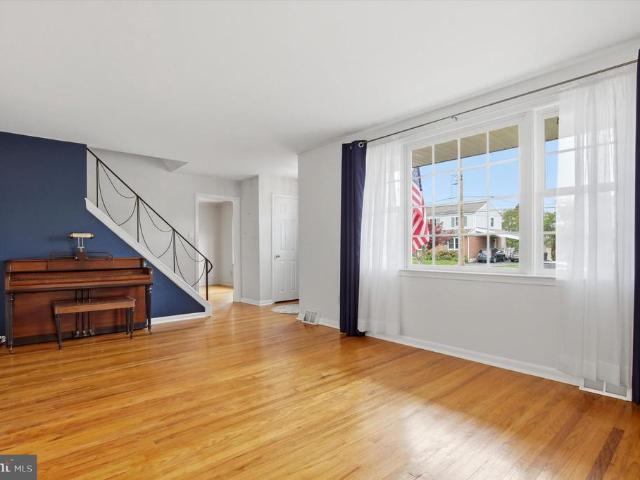
1724 Darland
View photo
House · for sale
USD 450,000
USD 254/sq.ft
1724 Darland
Cannon Run West
· 1,765 sq.ft · 4 Bedrooms · 2 Baths · House
· Office room · Gym · Parking
Cannon Run West · 1,765 sq.ft · 4 Bedrooms · 2 Baths · House · Office room · Gym · Parking
Welcome Home to 1724 Darland, Situated on a nice quiet Cul-De-Sac! This beautiful 4-bedroom, 2.5-bath home in desirable West Norritonwhere space, convenience, and comfort come together is everything you are looking for! Step inside to find a well-designed layout perfect for both everyday living and entertaining. The home features a spacious lower level with its own private entrance directly from the drivewayideal for a home office, in-law setup, gym, or additional living space. With generous bedroom sizes, 2.5 baths all located on the upper level, and a location close to shopping, dining, and major routes, this home checks all the boxes for convenience and lifestyle. Outside, youll love the expansive driveway offering plenty of parking, along with a nearly half-acre fenced-in yardperfect for pets, play, gardening, or hosting gatherings. Theres plenty of room to create your own outdoor oasis! A few extra details, All rooms have been updated with paint and ceiling fans, Roof is less than
USD 450,000
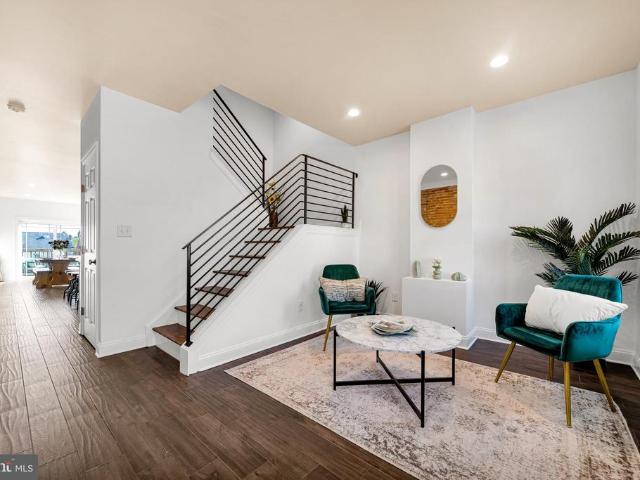
112 N Whitehall Road
View photo
House · for sale
USD 349,900
USD 260/sq.ft
112 N Whitehall Road
Cannon Run West
· 1,345 sq.ft · 4 Bedrooms · House
· Patio · Equipped kitchen · Air conditioning · Heating
Cannon Run West · 1,345 sq.ft · 4 Bedrooms · House · Patio · Equipped kitchen · Air conditioning · Heating
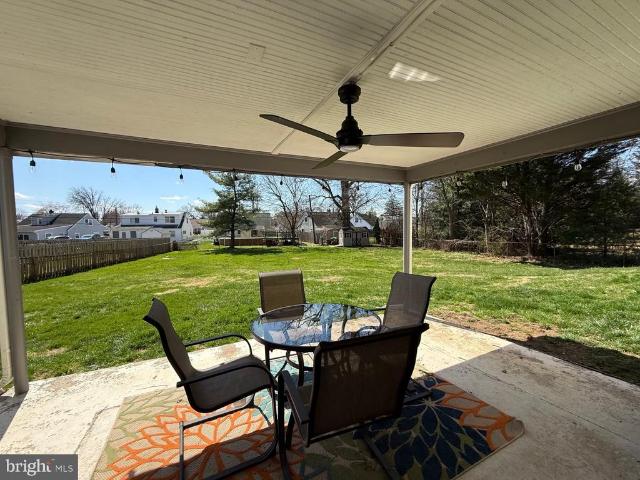
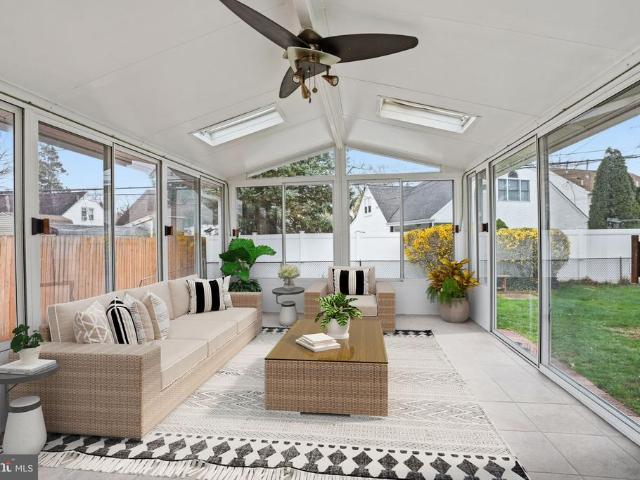
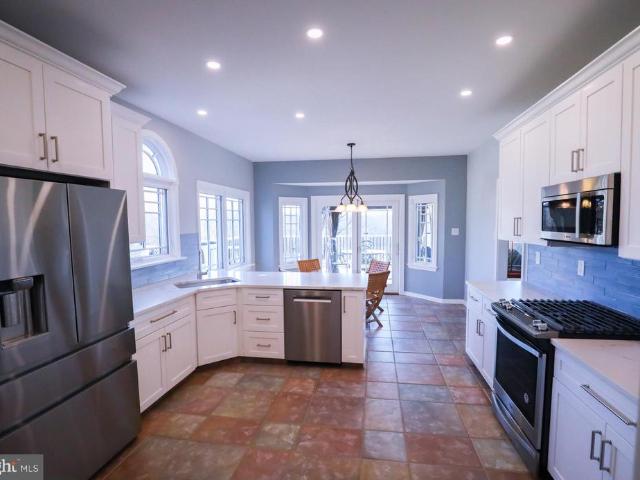
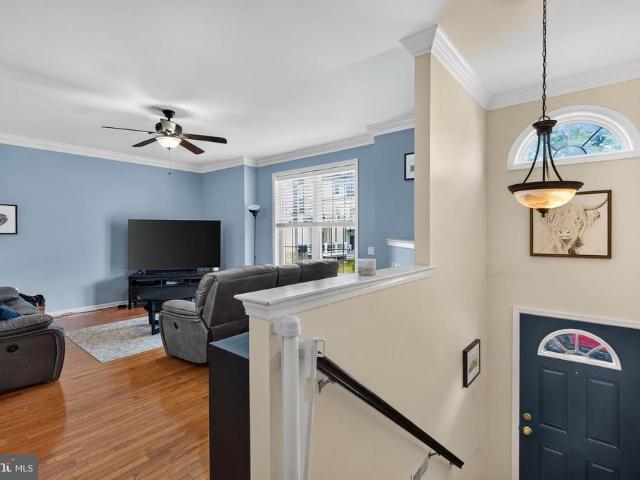
Discover this rare, fully renovated three-bedroom, one-and-a-half-bath home in West Norriton, complete with a bright, airy Florida room and energy-efficient solar panels. This single-family gem pairs modern upgrades with timeless comfort. It features a stunning Florida room, surrounded by sliding glass windows for full airflow. The home boasts a solar-paneled roof, a newer roof itself, a new hot water heater, and new central air and heating unit. Both the water heater and HVAC run on natural gas, and three mini-splits add extra climate control. Every detail has been carefully updated: water-resistant flooring throughout, fresh paint, and new upstairs carpeting. The kitchen was elegantly renovated a few years ago, featuring deep, dark cabinetry, a tile backsplash, and glass-door accents. Outside, youll enjoy a new front concrete patio, brand-new front windows, and a recently replaced walkway. Recessed lighting brightens the living room, while the first-floor bathroom stuns with full gra
USD 349,900
102 Waterview
View photo
House · for sale
USD 795,000
USD 217/sq.ft
102 Waterview
Cannon Run West
· 3,660 sq.ft · 3 Bedrooms · 2 Baths · House
· Deck · Fireplace · Equipped kitchen
Cannon Run West · 3,660 sq.ft · 3 Bedrooms · 2 Baths · House · Deck · Fireplace · Equipped kitchen
Riverfront Elegance on 1.49 Private Acres Set on 1.49 breathtaking acres overlooking the Schuylkill River in the coveted Halford Hills community, 102 Waterview in West Norriton offers an extraordinary blend of privacy, refined updates, and panoramic sunset views. A gracious entry opens into an expansive living room anchored by a classic wood-burning fireplace and finished in rich Brazilian walnut flooring a striking design element that continues seamlessly into the formal dining room, where elegant wainscoting creates a timeless setting for elevated gatherings. Just beyond, a distinguished private library with custom built-in bookshelves and a gas fireplace provides an intimate retreat ideal for quiet mornings or working from home in comfort. At the heart of the residence, the gourmet kitchen features quartz countertops and a charming breakfast nook with doors leading to the oversized raised deck, creating effortless indoor-outdoor flow. And then, the view. Perched above the river, the
USD 795,000
703 Green Street
View photo
Townhouse · for sale
USD 27,500
USD 11/sq.ft
703 Green Street
Cannon Run West
· 2,314 sq.ft · 4 Bedrooms · 2 Baths · Townhouse
· Garden · Office room · Deck · Equipped kitchen
Cannon Run West · 2,314 sq.ft · 4 Bedrooms · 2 Baths · Townhouse · Garden · Office room · Deck · Equipped kitchen
Welcome to 703 Green St A Rare End-Unit Gem in Upper Merion Schools. This meticulously maintained end-unit townhome combines thoughtful design with everyday convenience all with no HOA fees. Step inside to gleaming hardwood floors, high ceilings, and an open-concept layout that fills the main level with light. The spacious kitchen features a large breakfast area and flows seamlessly to a sliding glass door leading out to a generous deck and rear yard perfect for morning coffee or evening entertaining. Upstairs, the primary suite offers a peaceful retreat with a walk-in closet and en suite bath boasting a double vanity and abundant storage. Two additional well-sized bedrooms, a full hall bath, and a conveniently located laundry room complete the second floor. Continue up to the third floor, where a versatile loft space awaits ideal as a bedroom, playroom, home office, or workout studio, adapting easily to however you live. The lower level delivers a rare find in a townhome: expansive un
USD 27,500
516 Coates Lane
View photo
Townhouse · for sale
USD 699,900
USD 245/sq.ft
516 Coates Lane
Cannon Run West
· 2,852 sq.ft · 3 Bedrooms · 2 Baths · Townhouse
· Garden · Equipped kitchen
Cannon Run West · 2,852 sq.ft · 3 Bedrooms · 2 Baths · Townhouse · Garden · Equipped kitchen
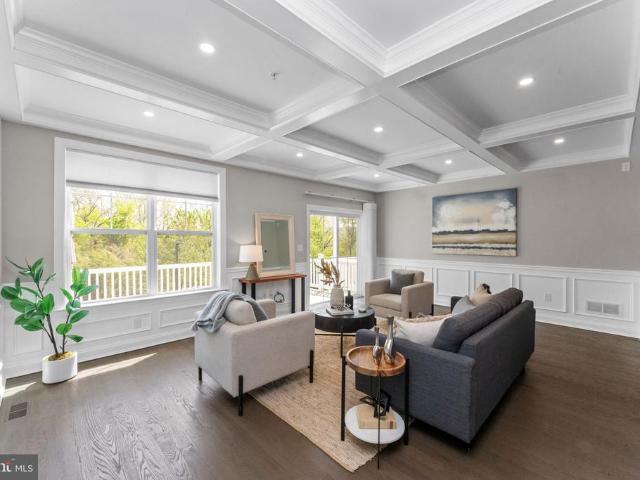
Discover the perfect balance of sophisticated design and suburban serenity in this meticulously maintained 3-bedroom, 2.5-bathroom townhome. Nestled in one of Montgomery Countys most coveted enclaves, this move-in-ready residence offers a lifestyle of seamless luxury and unparalleled convenience. The journey begins on the sun-drenched main floor, where an open-concept layout is anchored by rich hardwood flooring and elegant custom millwork. At the heart of the home, the gourmet chefs kitchen impresses with a massive center island, premium cabinetry, and expansive workspace tailored for both daily meals and grand hosting. This space flows effortlessly into a stunning great room, where you can relax under architectural coffered ceilings while enjoying tranquil views of the private, tree-lined backyard. For those who love the outdoors, the main level provides easy access to a large private decka personal sanctuary perfect for crisp autumn evenings and summer gatherings. The upper level is
USD 699,900
200 Prince Frederick # F 4
View photo
Condo · for sale
USD 205,000
USD 288/sq.ft
200 Prince Frederick # F 4
Cannon Run West
· 710 sq.ft · 2 Bedrooms · 1 Bath · Condo
· Equipped kitchen
Cannon Run West · 710 sq.ft · 2 Bedrooms · 1 Bath · Condo · Equipped kitchen
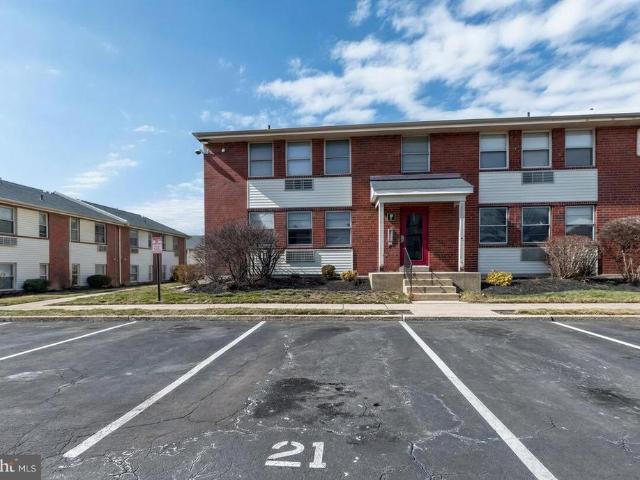
Look no farther. This fantastic second floor condominium is located in The Court Of Henderson II. The sellers have updated this unit and is in move-in condition. Great floorplan layout featuring Living Room, combination Dining Area and Kitchen. There is a full hall bathroom, Large Bedroom and Smaller Bedroom. The entire unit has been freshly painted throughout. New Ceiling fans with lights are in the Living Room and both bedrooms. There are laminate floors in the kitchen, dining area and living room. Both bedrooms have brand new wall to wall carpeting. All new mini blinds have been installed in the unit on the newer windows that are very easy to clean. There are Cherry Kitchen cabinets with granite counter tops. The bathroom has been updated with ceramic tiled walls, vinyl floor and also a newer cherry vanity. The kitchen has a cook top range with built in microwave with light and exhaust fan. There are two (2) build in wall combo heaters/air-conditioning and additional electric basebo
USD 205,000
832 Bush Street
View photo
Townhouse · for sale
USD 369,900
USD 240/sq.ft
832 Bush Street
Cannon Run West
· 1,539 sq.ft · 3 Bedrooms · 1 Bath · Townhouse
· Office room · Gym · Equipped kitchen · Air conditioning · Cellar · Parking
Cannon Run West · 1,539 sq.ft · 3 Bedrooms · 1 Bath · Townhouse · Office room · Gym · Equipped kitchen · Air conditioning · Cellar · Parking
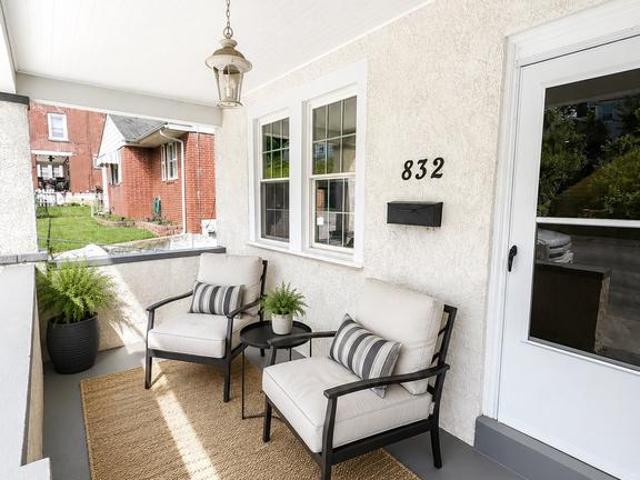
This newly renovated porch-front twin offers the perfect blend of modern comfort, suburban convenience, and access to everything happening in the vibrant King of Prussia and Conshohocken corridor. Featuring new flooring throughout. New eat. In kitchen with shaker style white cabinetry, and plenty of counter space. 3 spacious bedrooms, central air, off-street parking, and a semi-finished basement, this move-in-ready home delivers exceptional value in an up-and-coming neighborhood with strong community pride and exciting local development. Enjoy relaxing mornings on the classic front porch and easy entertaining inside with refreshed living spaces designed for todays lifestyle. The semi-finished basement provides flexible bonus space perfect for a home office, gym, media room, or play area. Location is everything and 832 Bush Street places you minutes from major commuter routes including I-476, I-76, Route 202, and the PA Turnpike, making travel to Philadelphia, Conshohocken, King of Prus
USD 369,900
414 Church St, King of Prussia, PA 19406 | MLS #PAMC2174
View photo
House · for sale
USD 609,900
USD 287/sq.ft
414 Church St, King of Prussia, PA 19406 | MLS #PAMC2174
Cannon Run West
· 2,120 sq.ft · House
· Equipped kitchen · Cellar
Cannon Run West · 2,120 sq.ft · House · Equipped kitchen · Cellar
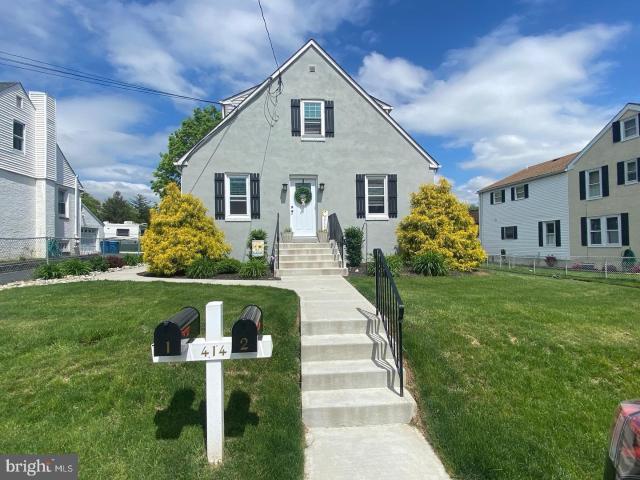
Rare opportunity to own a turn-key and fully occupied, cash-flowing duplex in a prime Upper Merion location with strong rental history and immediate income from day one. Currently generating $49,884 in annual rental income, this is an ideal property for an investor seeking stable, in-place returns with minimal upkeep. The first-floor unit offers 3 bedrooms, while the second-floor unit features 2 bedrooms. Each unit includes its own dedicated basement storage area, plus access to shared laundry facilities. Both units feature updated kitchens and bathrooms, newer upgraded countertops, and durable vinyl plank flooring throughout, creating a modern feel while keeping maintenance costs low. Combined with the separately metered utilities and recent major improvements, this property is especially well suited for an investor looking for a low-maintenance investment. Utilities are separately metered, with tenants paying their own gas and electric, while the landlord covers water and sewer. Majo
USD 609,900
1103 Middleton
View photo
Condo · for sale
USD 215,000
USD 203/sq.ft
1103 Middleton
Cannon Run West
· 1,055 sq.ft · 2 Bedrooms · 1 Bath · Condo
· Equipped kitchen
Cannon Run West · 1,055 sq.ft · 2 Bedrooms · 1 Bath · Condo · Equipped kitchen
Welcome to 1103 Middleton Place in the desirable Middleton Place community of West Norriton Township! This well-maintained 2-bedroom, 1.5-bath townhome offers comfortable, low-maintenance living in a convenient Montgomery County location. The main level features a bright living and dining area with brand new LVP flooring throughout the entire first floor, along with a convenient powder room and laundry area. The entire home has been freshly painted, creating a clean and move-in ready feel. The kitchen offers ample cabinet space and easy access to the main living areas. Upstairs youll find two generously sized bedrooms with great closet space and a full hall bathroom. Conveniently located near shopping, dining, and major routes including the PA Turnpike, Route 202, and Route 476, providing easy access to King of Prussia and surrounding areas. Dont miss this great opportunity to own in a well-located community!
USD 215,000
405 Chestnut Way
View photo
House · for sale
USD 1,260,000
USD 382/sq.ft
405 Chestnut Way
Cannon Run West
· 3,294 sq.ft · 5 Bedrooms · 4 Baths · House
· Parking
Cannon Run West · 3,294 sq.ft · 5 Bedrooms · 4 Baths · House · Parking
This striking modern farmhouse stands at 405 Chestnut Way in premium Stonebrook neighborhood of King of Prussia, Pennsylvania. Built recently in 2024, this spacious residence spans 3,303 square feet of custom-designed living space. It features an expanded layout with five bedrooms and four a half bathrooms. The home sits on a premium lot that offers a uniquely spacious layout compared to neighboring properties. The exterior showcases a crisp white farmhouse design. Dark roofing and black-trimmed windows create a bold visual contrast. Textured masonry accents anchor the base of the home and the attached two-car garage. Classic square white columns support a covered front porch. Dual black barn lights illuminate the wide asphalt driveway. A manicured green lawn and vibrant landscape beds frame the entrance. Inside, the open layout is flooded with natural light from extra windows and sliding glass doors throughout the property. The inviting main level features a beautiful mix flooring, pa
USD 1,260,000
549 General Learned Road
View photo
House · for sale
USD 440,000
USD 156/sq.ft
549 General Learned Road
Cannon Run West
· 2,809 sq.ft · 4 Bedrooms · 3 Baths · House
· Garden · Fireplace · Swimming pool · Parking
Cannon Run West · 2,809 sq.ft · 4 Bedrooms · 3 Baths · House · Garden · Fireplace · Swimming pool · Parking
Exceptional investment opportunity in a prime location, this spacious split-level home offers the perfect canvas for renovation or redevelopment. The property presents a rare chance to reimagine and create significant value. Featuring four bedrooms, three full and one half baths, the home offers a versatile layout with expansive living spaces, including a large family room with a fireplace. The generous backyard with a pool enhances the outdoor potential, while the carport provides convenient covered parking. Ideally situated just minutes from the King of Prussia Town Center and King of Prussia Mall, with premier shopping, dining, and lifestyle amenities at your doorstep. Enjoy convenient access to I-76, I-476, the PA Turnpike, and Route 202, along with nearby regional rail providing easy access to Center City
USD 440,000
402 Prince Frederick Street
View photo
House · for sale
USD 439,900
USD 314/sq.ft
402 Prince Frederick Street
Cannon Run West
· 1,399 sq.ft · 4 Bedrooms · 1 Bath · House
· Garden · Parking · Equipped kitchen · Air conditioning
Cannon Run West · 1,399 sq.ft · 4 Bedrooms · 1 Bath · House · Garden · Parking · Equipped kitchen · Air conditioning
Opportunity awaits in desirable King of Prussia! This 4 bedroom, 1.5 bath home offers a spacious layout and incredible potential for anyone ready to bring their vision and creativity. Step inside and you'll find a functional floor plan that flows through the living, dining, and kitchen areas. The home features two spacious bedrooms and a bathroom on each level. Out back, you'll find a yard with plenty of room for outdoor entertaining, grilling, gardening, or simply relaxing. A large detached garage provides additional storage, workspace, or parking options. Conveniently located with easy access to major roadways, shopping, dining, and everyday amenities, this property offers location, space, central air conditioning, and tremendous upside potential. Bring your ideas and transform this home into something special schedule your showing today!
USD 439,900
575 S Goddard Blvd, Unit 502, King of Prussia, PA 19406 | MLS #PAMC2170
View photo
Condo · for sale
USD 599,000
USD 448/sq.ft
575 S Goddard Blvd, Unit 502, King of Prussia, PA 19406 | MLS #PAMC2170
Cannon Run West
· 1,335 sq.ft · 2 Bedrooms · 2 Baths · Condo
· Balcony · Equipped kitchen
Cannon Run West · 1,335 sq.ft · 2 Bedrooms · 2 Baths · Condo · Balcony · Equipped kitchen
Welcome to Residence #502 at 575 South, where refined comfort meets effortless, elevated living in the heart of King of Prussia Town Center ️ This beautifully designed 1,344-square-foot residence is the largest two-bedroom interior layout in the building, offering a thoughtful balance of space, style, and simplicity. Perfectly positioned within the community, this home delivers a peaceful, private feel while still placing you just steps from everything that makes this location so desirable. Inside, the home unfolds into a bright and welcoming main living area designed for both everyday living and easy entertaining. The kitchen is sleek and functional, featuring quality finishes, generous workspace, and a layout that naturally connects to the dining and living areas—creating a seamless, open flow that feels both comfortable and elevated. Step out onto your private balcony and enjoy open sky views and a sense of calm separation—an ideal setting for morning coffee, quiet evenings, or simp
USD 599,000
474 Mark Lane
View photo
House · for sale
USD 675,000
USD 224/sq.ft
474 Mark Lane
Cannon Run West
· 3,003 sq.ft · 5 Bedrooms · 3 Baths · House
· Office room · Equipped kitchen · Cellar
Cannon Run West · 3,003 sq.ft · 5 Bedrooms · 3 Baths · House · Office room · Equipped kitchen · Cellar
Back on the market with a brand new roof! Welcome to this spacious 5-bedroom, 3 full bath home with a flex room, located in desirable Upper Merion Township. Offering approximately 3,000 square feet of living space, this property provides a functional layout with multiple living areas and flexible use options. The main level includes a living room, formal dining room, kitchen, and an additional family room, allowing for comfortable everyday living and entertaining. Ceiling fans are installed throughout the home. The finished basement offers additional living space, including a second family room, flex room, and a full bathroom with laundry. This level can accommodate a variety of uses such as guest space, home office, or recreation area. The second floor features three bedrooms and a full hall bathroom. The third floor includes two additional bedrooms and another full bathroom, providing separation and flexibility for a variety of living arrangements. The exterior offers a fully fenced
USD 675,000
709 Suellen Drive
View photo
House · for sale
USD 599,000
USD 327/sq.ft
709 Suellen Drive
Cannon Run West
· 1,830 sq.ft · 4 Bedrooms · 2 Baths · House
Cannon Run West · 1,830 sq.ft · 4 Bedrooms · 2 Baths · House
Welcome to this beautifully maintained 4-bedroom, 2.5-bath single-family home located in the highly desirable Sweet Briar neighborhood of King of Prussia. Nestled on a quiet street and within walking distance to Caley Elementary, this home offers the perfect blend of convenience and tranquility. Proudly owned and meticulously cared for by its owners, this residence showcases timeless charm and thoughtful updates throughout. Gorgeous original hardwood floors run seamlessly across both the first and second levels, adding warmth and character to every room. The cozy family room is highlighted by a stunning bay window that fills the space with natural light, along with natural wood fireplaceperfect for relaxing evenings at home. The main level also features a recently updated powder room and a separate first-floor laundry room for added convenience. Jeld Wen windows replaced in 2015. Upstairs, youll find four generously sized bedrooms, including a comfortable primary suite, all complemente
USD 599,000
129 W Sixth St
View photo
Townhouse · for sale
USD 529,000
USD 290/sq.ft
129 W Sixth St
Cannon Run West
· 1,819 sq.ft · 4 Bedrooms · 2 Baths · Townhouse
· Equipped kitchen
Cannon Run West · 1,819 sq.ft · 4 Bedrooms · 2 Baths · Townhouse · Equipped kitchen
Beautiful Updated Row Home in Bridgeport, PA with no HOA fee. Welcome to this totally updated 4-bedroom, 2-full and 2-half bath home. This charming home features a brand-new kitchen with granite counter tops, a breakfast bar, and modern finishes, offering the perfect blend of style and functionality. With fresh updates throughout, spacious living areas, and four generously sized bedrooms, there's plenty of room to spread out and enjoy. Conveniently located close to local shops, dining, major routes, and just minutes from King of Prussia, Conshohocken, and Center City Philadelphia. Don't miss your chance to own in this fast-growing and convenient Montgomery County community
USD 529,000
175 E Beidler Road
View photo
House · for sale
USD 799,900
USD 266/sq.ft
175 E Beidler Road
Cannon Run West
· 3,003 sq.ft · 4 Bedrooms · 2 Baths · House
· Garden · Fireplace · Equipped kitchen
Cannon Run West · 3,003 sq.ft · 4 Bedrooms · 2 Baths · House · Garden · Fireplace · Equipped kitchen
Situated on a quiet, sidewalk and tree-lined street, this fully renovated and expanded Colonial is set on a sprawling, extra-deep lot with beautifully reimagined interiors to match. No detail was left untouched, from the brand-new windows and renovated kitchen to the enlarged sunroom, custom millwork and updated flooring. Inside, the main floor offers multiple spaces to relax and entertain, including a sun-drenched dining room with coffered ceiling and custom moldings located just off the foyer. At the heart of the home, youll find a gorgeous new eat-in kitchen with crisp white cabinetry, Quartz countertops, peninsula seating and sunny breakfast area with side entrance. The adjoining family room offers a cozy wood-burning fireplace and large picture window overlooking the front yard. The kitchen-breakfast area connects to a slate-floored sunroom on the other side that offers the perfect place to unwind and savor the panoramic backyard views. Other main floor highlights include a sunny
USD 799,900
1135 Pawlings Road
View photo
House · for sale
USD 375,000
USD 216/sq.ft
1135 Pawlings Road
Cannon Run West
· 1,733 sq.ft · 3 Bedrooms · 2 Baths · House
· Parking
Cannon Run West · 1,733 sq.ft · 3 Bedrooms · 2 Baths · House · Parking
Opportunity knocks in the highly sought-after Methacton School District! This detached 3-bedroom, 2-bath home offers 1,741 square feet of living space and sits on an impressive 1.42-acre lot, providing exceptional value, privacy, and future potential. Built in 1940, this property features several major improvements already completed, including a new HVAC system with updated ductwork and conversion to natural gas heating, along with a newer flat roof. A detached 3-car garage offers ample space for vehicles, storage, hobbies, or a workshop. The home is priced to reflect cosmetic and updates needed and presents an excellent opportunity for buyers to build instant equity through improvements. Whether youre a homeowner looking to personalize a property or an investor searching for your next project, this property offers tremendous upside. The expansive 1.42-acre lot is a rare find and adds significant long-term value, privacy, and flexibility. Showings will be conducted exclusively during t
USD 375,000
2005 W Main St, Norristown, PA 19403 | MLS #PAMC2176
View photo
Townhouse · for sale
USD 290,000
USD 172/sq.ft
2005 W Main St, Norristown, PA 19403 | MLS #PAMC2176
Cannon Run West
· 1,679 sq.ft · 4 Bedrooms · 1 Bath · Townhouse
· Garden
Cannon Run West · 1,679 sq.ft · 4 Bedrooms · 1 Bath · Townhouse · Garden
Welcome to this 4-bedroom, 1-bath home offering 1,689 square feet of living space, situated on a large 6,592 sq ft fenced-in lot. Recently freshly painted with laminate flooring throughout, this home is move-in ready and ideal for a home buyer or investor. The generous layout provides comfortable living areas and ample bedroom space, while the expansive private back yard offers endless possibilities for outdoor enjoyment, entertaining, or additional use. With its sizable lot and flexible layout, the property may also present unique opportunities for buyers seeking liveu002Fwork potential or additional exterior space (buyer to verify permitted uses with local zoning). Conveniently located near major roads, shopping, and local amenities, this property combines comfort, value, and potential. Schedule a showing and see what else this listing has to offer. Don’t miss your chance to make this versatile property your own!
USD 290,000
423 Old Fort Road
View photo
House · for sale
USD 575,000
USD 441/sq.ft
423 Old Fort Road
Cannon Run West
· 1,302 sq.ft · 3 Bedrooms · 1 Bath · House
· Garden · Equipped kitchen
Cannon Run West · 1,302 sq.ft · 3 Bedrooms · 1 Bath · House · Garden · Equipped kitchen
Welcome to 423 Old Fort Road, a recently renovated, beautifully reimagined bi-level residence that perfectly blends modern style with everyday comfort. Nestled in the heart of King of Prussia and situated within the highly regarded Upper Merion School District, this home has been thoughtfully renovated from top to bottom, offering a fresh, contemporary aesthetic thats ready for you to move right in. The main level offers a stunning kitchen, laundry, boasting sleek cabinetry, gleaming countertops, and stainless steel appliances. Ideal for everything from quick morning coffees to hosting weekend gatherings. Just off the dining area, the living space feels bright and inviting. Step outside to find a generous, fully fenced-in backyard. Its a outdoor oasis perfect for gardening, summer grilling, or simply relaxing under the trees. Located in the Upper Merion area, you are just minutes away from world-class shopping, diverse dining options, and major commuter routes. This is a rare opportuni
USD 575,000
203 W Eighth Street
View photo
Townhouse · for sale
USD 580,000
USD 237/sq.ft
203 W Eighth Street
Cannon Run West
· 2,443 sq.ft · 4 Bedrooms · 2 Baths · Townhouse
· Deck · Equipped kitchen
Cannon Run West · 2,443 sq.ft · 4 Bedrooms · 2 Baths · Townhouse · Deck · Equipped kitchen
Welcome to Bridgeview Crossing, a boutique townhome community featuring just seven exclusive residences, thoughtfully built by Vuotto Builders, a respected custom home builder known for quality craftsmanship and attention to detail. These beautifully designed homes offer spacious 3. And 4-bedroom floor plans, 2.5 bathrooms, and four levels of well-planned living space, combining modern luxury with everyday functionality. Enter from the covered front porch into a welcoming foyer with a coat closet, then continue into the open-concept main level featuring 9-foot ceilings, luxury vinyl flooring, recessed lighting, and abundant natural light. A convenient powder room and pantry enhance the layout without compromising style. The gourmet kitchen is the heart of the home, showcasing an impressive 8-foot island, 42-inch cabinetry, quartz countertops, and a full suite of GE stainless steel appliances. The kitchen flows seamlessly to your private Trex deck, ideal for entertaining or relaxing out
USD 580,000
474 Mark Ln, King of Prussia, PA 19406 | MLS #PAMC2187
View photo
House · for sale
USD 624,900
USD 208/sq.ft
474 Mark Ln, King of Prussia, PA 19406 | MLS #PAMC2187
Cannon Run West
· 3,003 sq.ft · 5 Bedrooms · 3 Baths · House
· Equipped kitchen
Cannon Run West · 3,003 sq.ft · 5 Bedrooms · 3 Baths · House · Equipped kitchen
Welcome to 474 Mark Lane, where generous living space, thoughtful updates, and an unbeatable King of Prussia location come together to create the perfect place to call home. With five bedrooms, three full bathrooms, and approximately 3,000 square feet of finished living space, this home offers the flexibility today's buyers are looking for. Whether you need room for a growing family, a home office, guest accommodations, or multi-generational living, the versatile floor plan adapts to your lifestyle. The main level is designed for everyday living and entertaining, featuring spacious living and dining areas that flow into the kitchen and inviting family room. Downstairs, the finished lower level expands your living space with an additional family room, a flexible bonus room that can serve as a sixth bedroom or office, a full bathroom, and a convenient laundry area. Upstairs, you'll find five well-appointed bedrooms and 2 full bathrooms spread across two levels, creating privacy and separ
USD 624,900
411 Lori Lane
View photo
House · for sale
USD 499,000
USD 280/sq.ft
411 Lori Lane
Cannon Run West
· 1,776 sq.ft · 4 Bedrooms · 2 Baths · House
· Office room · Equipped kitchen
Cannon Run West · 1,776 sq.ft · 4 Bedrooms · 2 Baths · House · Office room · Equipped kitchen
Open house cancelled. OPEN HOUSE CANCELLED Welcome to 411 Lori Lane, one of the most versatile and well-located homes to hit the King of Prussia market in 19406 this season. Tucked into a quiet Valley Forge Acres neighborhood in Upper Merion Township, this split-level home delivers 4 bedrooms, 2.5 bathrooms, and over 1,700 square feet of flexible, functional living space that works for real life. The layout gives every member of the household room to breathe, and the bonus room on the upper level takes the home a step further. Whether you need a home office, a fifth bedroom, a playroom, or a creative studio, that space is ready to become whatever you need it to be. The main living level flows naturally from the living room into the dining area and kitchen, giving the home an open, connected feel that is ideal for everyday living and easy entertaining. The primary bedroom is well-proportioned with ample closet space, and the three additional bedrooms offer flexibility for growing househ
USD 499,000

Get email alerts

Don't miss out: be the first to know about new properties

The alert was correctly created

On subscribing you accept the conditions of use and the privacy policy
Alert
Receive new ads in your inbox
Save this search
Receive alerts for new listings

We'll send you an email when we have new properties for: "Properties for sale in Cannon Run West"

The alert was correctly created

Gulph Mills Village
Valley Forge Acres
Get email alerts and be the first to see new listings
Required field
On subscribing I accept the terms of the privacy policy
Perfect! You'll soon start receiving new listings via email
Alert
Receive an email when we have new ads for Properties for sale in Cannon Run West
Save this search
Filters

Bedrooms

Size (sq.ft)

sq.ft
sq.ft

Price

USD
USD

Property type

Bathrooms

Clear all filters
Receive notifications when new entries are published.