1,242 properties for sale in Cannon township

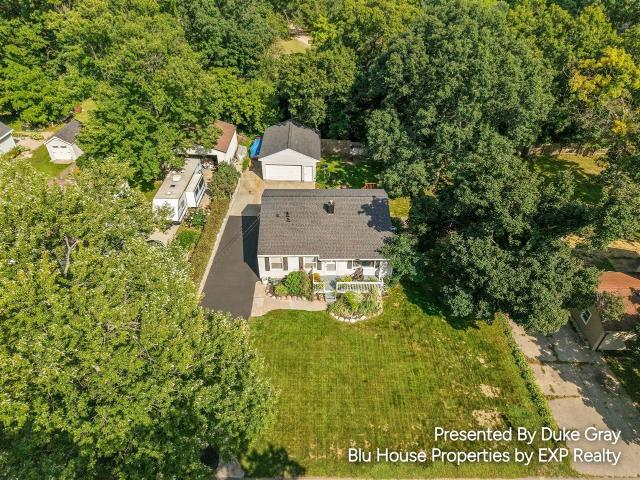
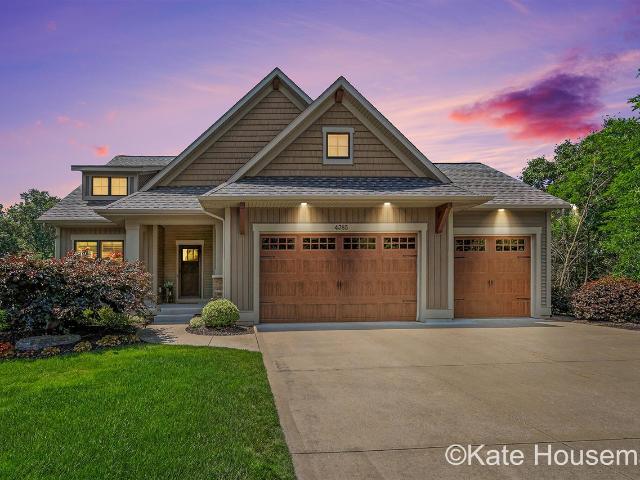
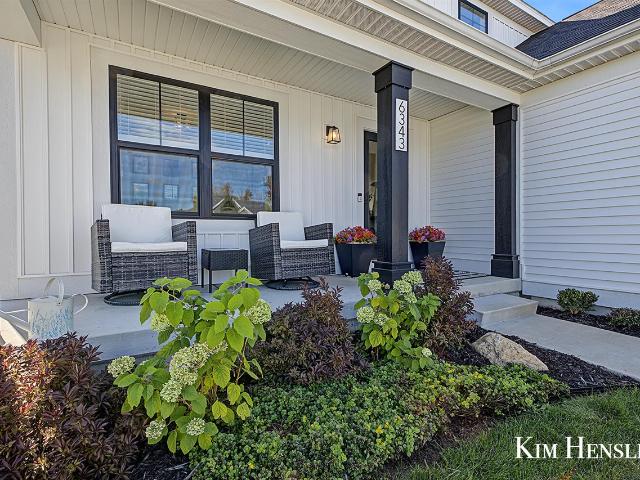
6343 Bentley Drive
View photo
House · for sale
USD 599,900
USD 282/sq.ft
6343 Bentley Drive
Cannon township
· 2,120 sq.ft · 3 Bedrooms · 2 Baths · House
· Garden · Equipped kitchen
Cannon township · 2,120 sq.ft · 3 Bedrooms · 2 Baths · House · Garden · Equipped kitchen
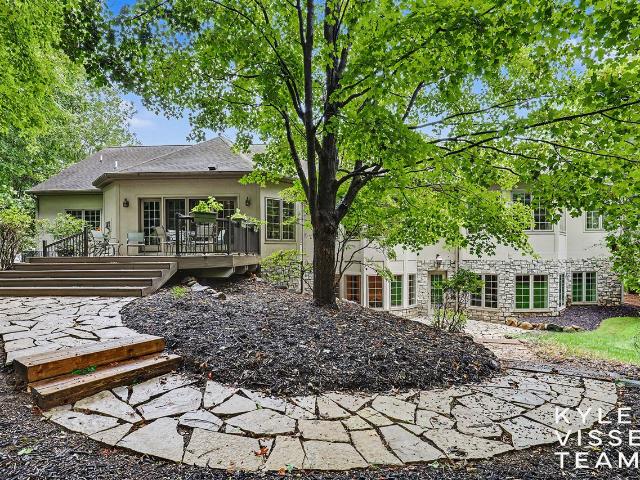
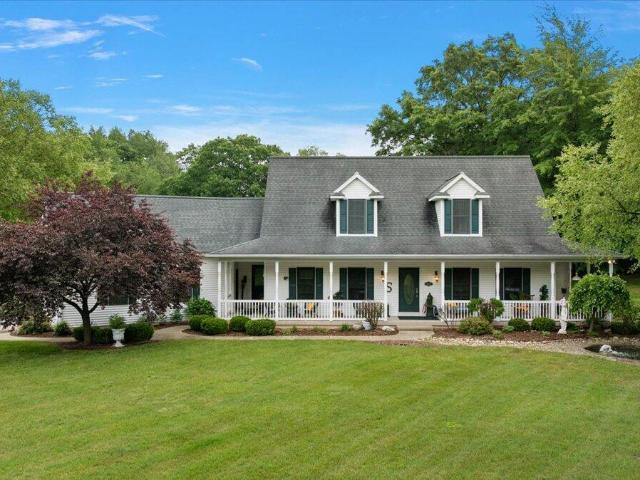
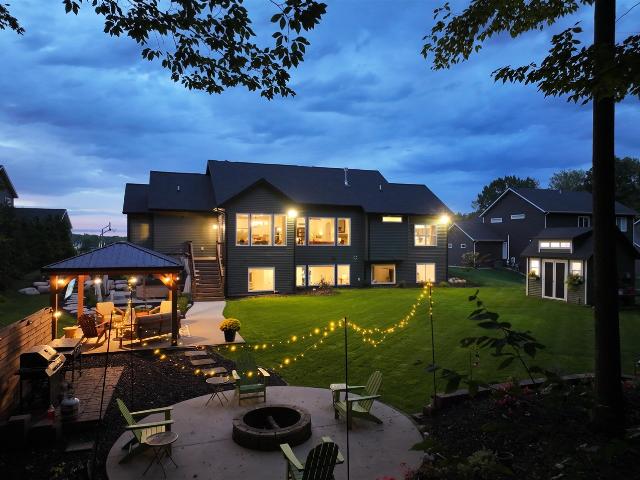
Welcome home to this adorable modern farmhouse style home nestled into a highly desirable Belmont neighborhood! Thoughtfully designed for both comfort and convenience, the main floor features a versatile flex room, chef-inspired kitchen with a spacious pantry, inviting dining and living areas, and a functional mudroom. Upstairs, you'll find three generously sized bedrooms, including a beautiful primary suite, along with the convenience of an upper-level laundry room. The unfinished walkout lower level is ready for your personal vision, offering excellent potential for a fourth bedroom, additional living space, and future equity. Outside, the expansive backyard provides plenty of room for entertaining, recreation, or simply relaxing and enjoying the surroundings. With its charming style, spacious floor plan, and desirable location, this wonderful home is one you won't want to miss!
USD 599,900
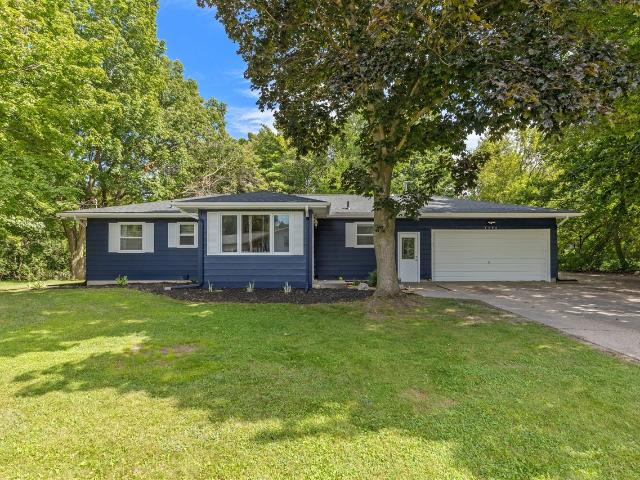
2452 Holtman Drive
View photo
House · for sale
USD 1,200,000
USD 525/sq.ft
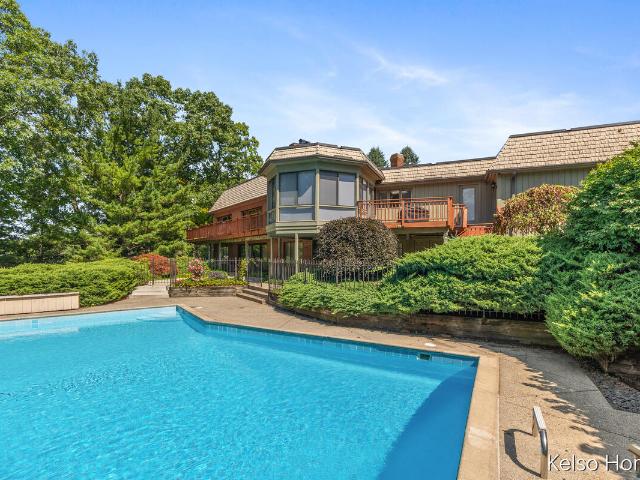
2452 Holtman Drive
Cannon township
· 2,282 sq.ft · 3 Bedrooms · 3 Baths · House
· Patio · Deck · Equipped kitchen · Air conditioning · Swimming pool
Cannon township · 2,282 sq.ft · 3 Bedrooms · 3 Baths · House · Patio · Deck · Equipped kitchen · Air conditioning · Swimming pool
Welcome to 2452 Holtman Dr. One of the most iconic waterfront homes on all sports Dean Lake. Custom built by renowned builder Jordan Shepherd, the home itself is a work of art. Perfectly positioned on one of the lake's largest lots, this exceptional property is also one of the few to feature a private in-ground pool, creating the ultimate setting for lakeside living and entertaining. 6 Skylights were thoughtfully woven into the home's design to maximize natural light. The back of the home is a wall of windows offering breathtaking water views from nearly every room. Extensive decking and a large patio provides the perfect spot for both relaxing and entertaining. Dual furnaces, as well as dual A/C units, (2022), and a 65 gallon water heater (2012) assures comfort for everyone. Many updates have been done over the years including an extensive kitchen remodel, and new carpeting
USD 1,200,000
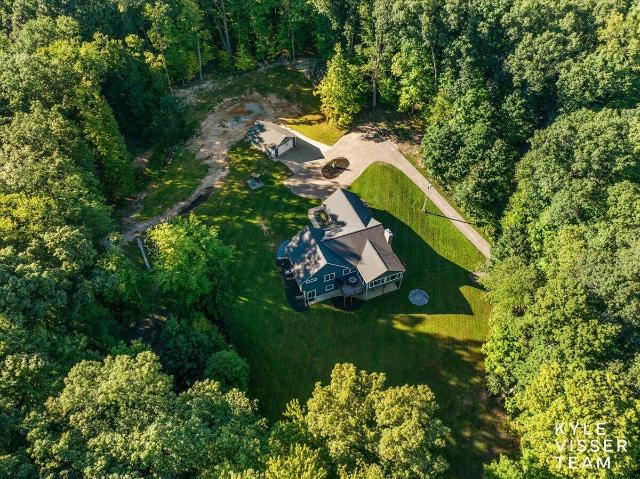
7685 Wood Violet Court
View photo
House · for sale
USD 1,250,000
USD 393/sq.ft
7685 Wood Violet Court
Cannon township
· 3,175 sq.ft · 6 Bedrooms · 3 Baths · House
· Garden · Deck · Parking
Cannon township · 3,175 sq.ft · 6 Bedrooms · 3 Baths · House · Garden · Deck · Parking
Tucked away on a quiet cul-de-sac, this exceptional ranch home offers 6 beds, 3.5 baths and a 3-stall garage. The main level features a primary ensuite, additional bedroom and bath, office, main-floor laundry, and generous living and dining areas. The lower level includes a large recreation space, 3 bedrooms, 1 bathroom, large workroom, and walk-out access to backyard. Enjoy a beautifully landscaped backyard with deck and wooded surroundings, ideal for relaxing or entertaining. Ideally located near Ada Park and downtown Ada, with easy access to trails, parks, shopping, and dining, all within Forest Hills Public Schools
USD 1,250,000
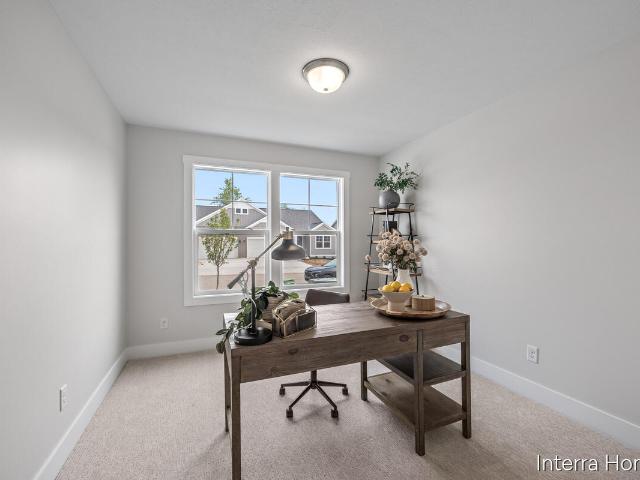
3275 Pinoak Court
View photo
House · for sale
USD 592,000
USD 238/sq.ft
3275 Pinoak Court
Cannon township
· 2,486 sq.ft · 4 Bedrooms · 2 Baths · House
· Garden · Deck · Equipped kitchen · Swimming pool
Cannon township · 2,486 sq.ft · 4 Bedrooms · 2 Baths · House · Garden · Deck · Equipped kitchen · Swimming pool
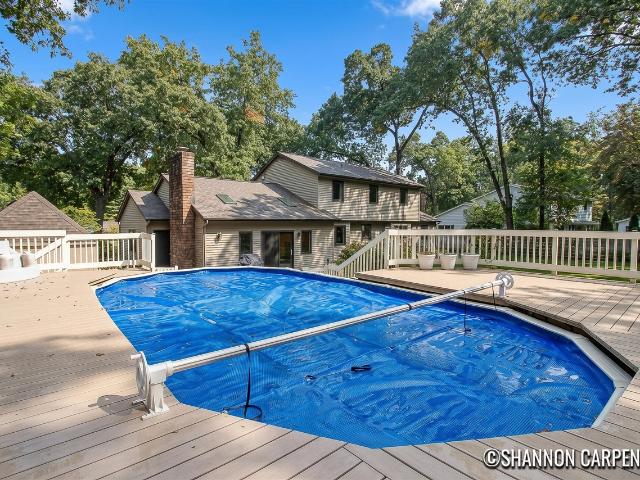
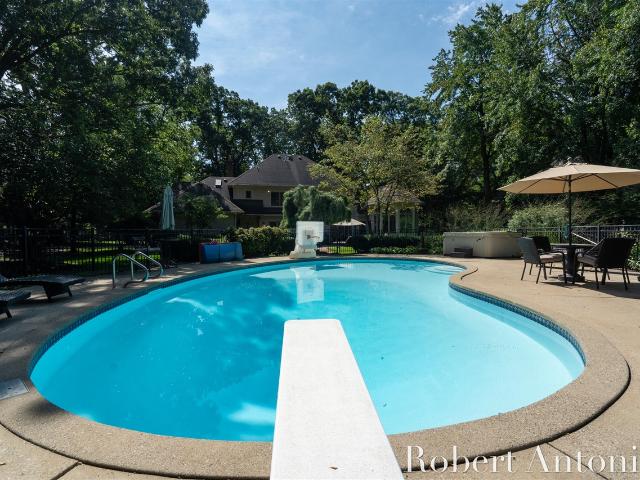
Spotless, bright and beautifully maintained, this wonderful home is tucked away on a quiet cul-de-sac in a fantastic Forest Hills location! Enjoy peaceful wooded views and a private setting with woods behind the property. The spacious deck and pool create an ideal backyard retreat for relaxing, entertaining, and enjoying the beautiful surroundings. The recently installed low-maintenance Trex decking provides the perfect place to take in the tranquil setting and enjoy outdoor living with ease. Inside, the inviting interior features a warm, updated kitchen with beautiful cabinetry, quartz countertops, and ample workspace. Thoughtful updates and energy-efficient features include energy-efficient windows, Energy Star appliances, and a programmable thermostat, providing both comfort and efficiency
USD 592,000
2939 5 Mile Road
View photo
House · for sale
USD 500,000
USD 422/sq.ft
2939 5 Mile Road
Cannon township
· 1,184 sq.ft · 4 Bedrooms · 2 Baths · House
· Patio · Garden · Deck · Fireplace · Equipped kitchen · Parking
Cannon township · 1,184 sq.ft · 4 Bedrooms · 2 Baths · House · Patio · Garden · Deck · Fireplace · Equipped kitchen · Parking
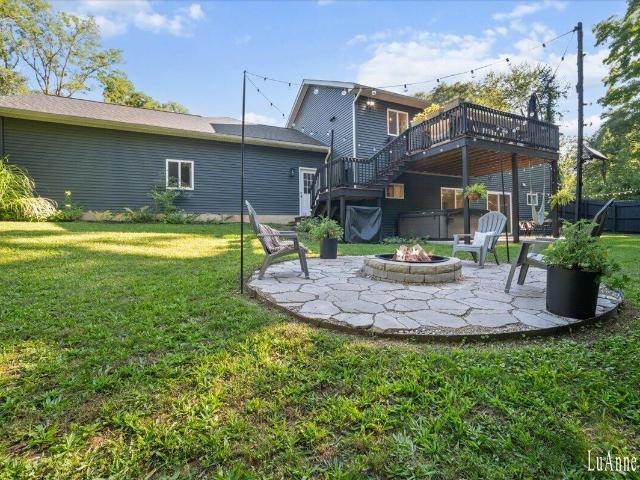
The one you have been waiting for! Nestled on a part wooded lot. Nearly an acre. In Northview School District this 2020 built 4 bedroom home features spacious rooms & custom details. A gorgeous living room fireplace, board & batten wall details, a stunning kitchen w/huge island/snack bar, primary bedroom w/walk-in closet, vaulted ceilings, mud/laundry room, finished walkout level, outdoor living spaces. Deck, patio, firepit, fenced rear yard & a private garden plus a 3 stall garage! Close to all amenities. Main commuter roads, shopping, restaurants, schools, library and more. This gorgeous home is a must see for buyers looking for space, comfort and convenience. Don't hesitate. This gem won't last! Showings start Thursday, September 17. Sellers have opted to set a showing deadline for Monday, September 21 at noon. *Seller reserves the right to set an offer deadline
USD 500,000
3907 Vail Avenue
View photo
House · for sale
USD 64,900
USD 61/sq.ft
3907 Vail Avenue
Cannon township
· 1,055 sq.ft · 3 Bedrooms · 2 Baths · House
· Garden · Deck · Swimming pool
Cannon township · 1,055 sq.ft · 3 Bedrooms · 2 Baths · House · Garden · Deck · Swimming pool
Lot Rent $828. Welcome to this beautifully updated 2014 Clayton home offering 1,056 sq ft of comfortable, move in ready living in the desirable Alpine Meadows Community. This 3 bedroom, 2 bath home features an inviting open living space, true drywall walls, and a freshly updated interior with new windows, blinds, flooring, and paint throughout. Inside, you'll find thoughtful touches including amazing shelving and a washer and dryer included for added ease. Step outside to enjoy a large deck perfect for entertaining, a generous shade tree, dedicated garden space, and a convenient storage shed. Located at 3907 Vail Ave NW, this home sits in a welcoming community offering amenities such as a clubhouse, playground, fitness center, outdoor pool, basketball court, dog park, walking trails, RV storage, and planned activities. Eagerly awaiting its new owner, this charming home is truly move in ready and a wonderful opportunity in Alpine Meadows
USD 64,900
5228 Larkin Avenue
View photo
House · for sale
USD 288,000
USD 311/sq.ft
5228 Larkin Avenue
Cannon township
· 926 sq.ft · 3 Bedrooms · 1 Bath · House
· Garden · Deck · Parking
Cannon township · 926 sq.ft · 3 Bedrooms · 1 Bath · House · Garden · Deck · Parking
Welcome to this inviting 3-bedroom, 2-bath home in Comstock Park! Offering comfortable living spaces and plenty of outdoor room, this home features a spacious yard ideal for recreation, gardening, or entertaining. Enjoy summer evenings on the generous deck overlooking the backyard, creating the perfect spot for relaxing or gathering with friends and family. A convenient 2-stall garage provides ample parking and storage. With a practical layout, great outdoor space, and a desirable Comstock Park location, this home is ready for its next owner. Don't miss the opportunity to make it yours!
USD 288,000
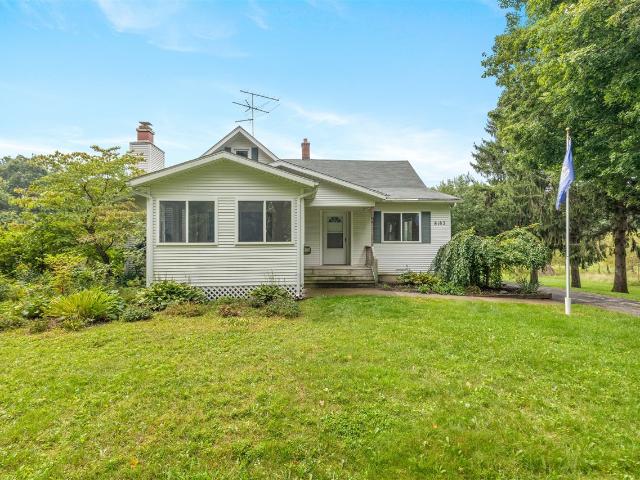
8183 Herrington Avenue
View photo
House · for sale
USD 519,999
USD 287/sq.ft
8183 Herrington Avenue
Cannon township
· 1,808 sq.ft · 4 Bedrooms · 2 Baths · House
· Equipped kitchen · Parking · Cellar
Cannon township · 1,808 sq.ft · 4 Bedrooms · 2 Baths · House · Equipped kitchen · Parking · Cellar
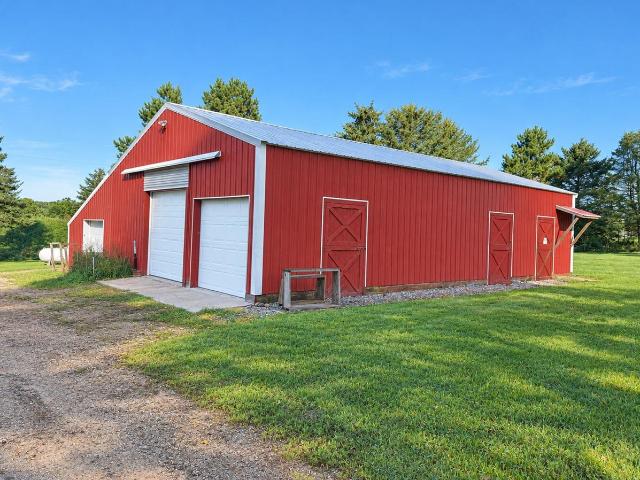
Rockford School District with acreage! What an absolute gem of a place. 4 bedroom 2 full baths, main floor primary suite, city water, large oversized 2 stall garage along with the old farm barn that has a lower level and a pole barn as well. So, if you are into hobbies and need space, if you would like to hunt your own property, this is a perfect set up. Brand new kitchen and appliances, flooring, paint, light fixtures, etc. Don't miss this sweet place. Natural gas, high speed cable, backup generator, full basement, tons of natural light, lawn and landscape are dialed in, underground sprinkling, barns have electric and water. Backing up to private wooded land for additional privacy. Don't miss it. All offers reviewed 5pm on 09/11/26
USD 519,999
2697 Chatham Woods Drive
View photo
Condo · for sale
USD 259,900
USD 262/sq.ft
2697 Chatham Woods Drive
Cannon township
· 990 sq.ft · 2 Bedrooms · 1 Bath · Condo
· Swimming pool · Equipped kitchen · Cellar · Parking
Cannon township · 990 sq.ft · 2 Bedrooms · 1 Bath · Condo · Swimming pool · Equipped kitchen · Cellar · Parking
Here's your chance to move into a fully renovated Chatwick Hills condominium in the popular Forest Hills School District. The location is one of the best in the neighborhood, just one home from the end of the street. Nothing was left untouched, starting with fresh paint in the entire basement. All electric & plumbing brought up to current codes. Main floor improvements include new kitchen with maple cabinets, quartz counters & backsplash, hot water tap, stainless steel appliances. New LED lighting throughout, all new electric outlets & switches. Updated bath has two linen closets & tile floor, plus a Jacuzzi whirlpool tub & shower. New bedroom closet organizers, new low E vinyl windows & slider, fresh paint throughout, new carpet & vinyl wood look plank flooring. Brand new deluxe carport is nearing completion. This truly a move-in home. Just bring your things. Showings begin Sunday, 10/11 at the Open House, 1-4 PM. Seller is a licensed Real Estate Broker in the State of Michigan
USD 259,900
3702 Mesa Court
View photo
House · for sale
USD 425,000
USD 355/sq.ft
3702 Mesa Court
Cannon township
· 1,195 sq.ft · 4 Bedrooms · 2 Baths · House
· Garden · Gym · Deck · Equipped kitchen
Cannon township · 1,195 sq.ft · 4 Bedrooms · 2 Baths · House · Garden · Gym · Deck · Equipped kitchen
Welcome home to this move-in ready, 2,000+ sq ft ranch perfectly situated in the highly desirable Rockford School District! Nestled on a beautifully fenced 1/2-acre lot, this property is a private oasis featuring mature shade trees, a dedicated garden area, and a fantastic outdoor setup with a large deck and pergola designed for effortless dining and entertaining. Inside, the main floor welcomes you with a light-filled living room that flows into a large kitchen with plenty of cabinetry, center island, coffee station, and dining area. The main level also features the primary bedroom with dual closets, comfortable second bedroom, full bath, convenient laundry area, and powder room. The finished lower level adds more living space with family room, second full bathroom, and two more bedrooms (one non-conforming) -perfect for guests, a home office, or a gym. Enjoy peace of mind with a brand-new roof installed in 2026. Set up your personal tour today!
USD 425,000
3396 Devonwood Hills # C
View photo
Condo · for sale
USD 179,900
USD 217/sq.ft
3396 Devonwood Hills # C
Cannon township
· 829 sq.ft · 2 Bedrooms · 2 Baths · Condo
· Swimming pool · Balcony · Equipped kitchen · Air conditioning · Parking
Cannon township · 829 sq.ft · 2 Bedrooms · 2 Baths · Condo · Swimming pool · Balcony · Equipped kitchen · Air conditioning · Parking
Recently updated turnkey (could come furnished) 2-bed, 2-bath condo in the top-rated Northview School District! Big-ticket updates completed in 2025 include a brand-new furnace, central A/C, energy-efficient windows, and a modern slider leading to your private balcony. The open-concept kitchen features stainless steel appliances, seamlessly connecting to the dining and living areas. Step outside to relax on your private balcony overlooking a quiet, wooded backdrop. The primary suite boasts a walk-in closet and private full bath, accompanied by a spacious second bedroom and full bath. Resort-style community amenities include a pool, hot tub, and clubhouse. Comes with covered carport parking (#149) plus ample guest spaces. Added perks: secure entry, lower-level storage, and laundry. HOA dues cover water, trash, lawn and snow removal, and basic cable! Pets: max 2 cats (no dogs). Owner-occupied only (no rentals). Excellent location close to dining, shopping, and everyday conveniences!
USD 179,900
3541 Pine Knob Street
View photo
House · for sale
USD 78,000
USD 58/sq.ft
3541 Pine Knob Street
Cannon township
· 1,335 sq.ft · 3 Bedrooms · 2 Baths · House
· Deck · Equipped kitchen · Swimming pool
Cannon township · 1,335 sq.ft · 3 Bedrooms · 2 Baths · House · Deck · Equipped kitchen · Swimming pool
Welcome to this bright and open Grand Rapids gem! This updated 1344 sq ft home offers 3 bedrooms and 2 full baths, designed for modern living. You will love the welcoming atmosphere from the moment you step inside. Enjoy peace of mind with a new water heater, washer, dryer and microwave. A newer metal roof and a spacious corner lot with a large deck complete this incredible package. It is truly move in ready! Lot Rent $828. Potential Buyers must be Park Approved Alpine Meadows offers a welcoming blend of comfort, recreation, and convenience. Residents enjoy an outdoor pool, playground, clubhouse, and a community center with a fully equipped kitchen, perfect for gatherings and events. Stay active with the fitness center, basketball court, and scenic walking trails throughout the neighborhood. The community is pet friendly, featuring a dedicated dog park, plus a secure RV storage area for added convenience. Regular planned activities help foster a friendly, connected atmosphere
USD 78,000
4714 4 Mile Road
View photo
House · for sale
USD 429,900
USD 190/sq.ft
4714 4 Mile Road
Cannon township
· 2,260 sq.ft · 5 Bedrooms · 2 Baths · House
· Garden · Parking
Cannon township · 2,260 sq.ft · 5 Bedrooms · 2 Baths · House · Garden · Parking
Ever dream about living in an Old Farm House? Now here's your chance, this beautifully landscaped home sits on a generous 3.45 acres. You can sit outside all day in the custom built gazebo admiring your delightful yard and pond out back. This home has 5 bedrooms with 2 full bathrooms, and an attached 2 stall garage. This property has a unique outbuilding that you'd have to see for yourself. It's really spacious and is ready for someone to make it their own. For all the animal lovers out there, underneath the barn there's stables for all sorts of different animals, as well as a small arena to train animals in. With this home you have it all, 5 bedrooms, a large outbuilding, and some really great outdoor space! It's ready for it's new owners and is Priced to Sell!
USD 429,900
2132 4 Mile, Grand Rapids, US, MI
View photo
House · for sale
USD 950,000
2132 4 Mile, Grand Rapids, US, MI
Cannon township
· 4 Bedrooms · 3 Baths · House
Cannon township · 4 Bedrooms · 3 Baths · House
Future Homeowners & Developers-Don't Miss This! 2132 4 Mile Rd sits on 5+ acres with a 4 bed, 3 bath home and 5 extra electric-ready structures. Make it your dream home or turn it into a prime development-endless possibilities await! Don't miss out-schedule your showing today!
USD 950,000
4350 S Oak Pointe Court
View photo
House · for sale
USD 1,279,000
USD 427/sq.ft
4350 S Oak Pointe Court
Cannon township
· 2,992 sq.ft · 4 Bedrooms · 4 Baths · House
· Equipped kitchen
Cannon township · 2,992 sq.ft · 4 Bedrooms · 4 Baths · House · Equipped kitchen
Meticulously maintained and thoughtfully enhanced, the residence offers approximately 4,844 square feet of finished living space, four bedrooms, four full baths, one half bath, and an expansive 38,037-square-foot lot. Exceptional craftsmanship is evident throughout, from the dramatic barrel ceiling and rich cherry millwork to the hardwood floors and beautifully proportioned living spaces. The updated kitchen seamlessly blends contemporary functionality with the warmth and permanence of the home's original design, featuring newer appliances and refined finishes. The private primary suite provides a serene retreat, complemented by a beautifully remodeled bath completed in 2023 and tranquil views of the surrounding landscape. A rare expression of refined living, 4350 S. Oakpointe is an exceptional custom residence where architectural character, craftsmanship, and an extraordinary setting converge
USD 1,279,000
7200 Knapp Street
View photo
House · for sale
USD 700,000
USD 436/sq.ft
7200 Knapp Street
Cannon township
· 1,604 sq.ft · 4 Bedrooms · 2 Baths · House
· Parking · Cellar
Cannon township · 1,604 sq.ft · 4 Bedrooms · 2 Baths · House · Parking · Cellar
Acreage In Ada! Located adjacent to the pedestrian path, across the street from Egypt Valley Country Club, and a short distance to Forest Hills Eastern High School, this 4-bedroom, 2.5-bath home offers 2,605 square feet of finished living space in Ada, MI. Built on a 6.50-acre lot, the property provides genuine space for outdoor pursuits and long-term development potential. The two-car attached garage and additional 24'x40' barn make this home a solid investment for buyers seeking room to grow and establish lasting equity. The three bedrooms and bathroom in the basement offer a blank canvas to add your finishing touches. The exterior of the home is highlighted by the newer siding and large wrap around porch. The home is being sold'as is'. Listing agent is related to the seller
USD 700,000
7635 Sandy Hollow Drive
View photo
House · for sale
USD 3,490,000
USD 391/sq.ft
7635 Sandy Hollow Drive
Cannon township
· 8,923 sq.ft · 5 Bedrooms · 6 Baths · House
· Deck · Fireplace · Equipped kitchen · Parking · Lift
Cannon township · 8,923 sq.ft · 5 Bedrooms · 6 Baths · House · Deck · Fireplace · Equipped kitchen · Parking · Lift
Experience one of the Thornapple River's finest luxury estates with 297 feet of premier frontage and resort-style amenities throughout. Completely renovated with no expense spared, this gated estate features an open floor plan centered around a designer kitchen with paneled appliances, fireplace, and sitting area. The owner's suite offers heated floors, a soaking tub, oversized walk-in shower, dual walk-in closets, and a private riverfront deck. Four guest suites featuring private baths, walk-in closets, and riverfront decks. Entertain in the formal dining room, sunroom, grand room with catering kitchen, private theater, and the largest deck on the Thornapple River. Additional highlights include an elevator serving all levels, seven garage stalls, a spacious laundry/craft room, waterfall and fountain views, and an 1,800-square-foot boathouse with two lifts and direct access into the home
USD 3,490,000
2682 Limestone Lane # 23
View photo
Condo · for sale
USD 215,000
USD 317/sq.ft
2682 Limestone Lane # 23
Cannon township
· 678 sq.ft · 2 Bedrooms · 2 Baths · Condo
· Parking
Cannon township · 678 sq.ft · 2 Bedrooms · 2 Baths · Condo · Parking
This is a very nice two-bedroom two bath condominium in Northview school district. It features an attached garage, three season porch, cathedral ceilings, and laundry hookups. Recently replaced the furnace and water heater, overall, a well-maintained home. The HOA includes lawn care, snow removal, water, sewer, trash, and exterior maintenance
USD 215,000
4385 Maybeck Drive
View photo
Condo · for sale
USD 800,000
USD 476/sq.ft
4385 Maybeck Drive
Cannon township
· 1,679 sq.ft · 3 Bedrooms · 2 Baths · Condo
· Patio · Deck · Fireplace · Equipped kitchen
Cannon township · 1,679 sq.ft · 3 Bedrooms · 2 Baths · Condo · Patio · Deck · Fireplace · Equipped kitchen
Welcome to this impeccably maintained standalone condo in the highly desirable Thousand Oaks Golf Course community, conveniently located near Red's Restaurant. Offering 3 bedrooms and 2.5 baths, this exceptional home combines luxury, comfort, and a private, picturesque setting. The gourmet kitchen features stainless steel appliances, a snack bar, and abundant workspace, flowing seamlessly into the elegant living room with a vaulted ceiling, welcoming gas fireplace, and tasteful ceiling fan, creating space for entertaining or relaxing. The inviting primary suite offers a peaceful retreat with a private bath featuring dual sinks, a walk-in shower, and generous closet space. Custom shutters throughout the home add timeless style and sophistication. Enjoy the beautiful surroundings from the four-season sunroom with direct access to the back deck, complete with an automatic awning for comfortable outdoor living. The finished walkout lower level opens to a covered concrete patio, providing
USD 800,000
7246 Rezen Drive
View photo
House · for sale
USD 395,000
USD 327/sq.ft
7246 Rezen Drive
Cannon township
· 1,206 sq.ft · 3 Bedrooms · 2 Baths · House
· Garden · Swimming pool · Deck · Fireplace · Parking · Cellar
Cannon township · 1,206 sq.ft · 3 Bedrooms · 2 Baths · House · Garden · Swimming pool · Deck · Fireplace · Parking · Cellar
Great location! This 3-bedroom, 2-bathroom walk-out ranch is located on a low-traffic cul-de-sac within walking distance to Rockford High School and just minutes to downtown Rockford and has been nicely updated, including a brand new roof and freshly painted exterior! Living room with fireplace walks out to a nice back deck. Great attached 2-stall garage that is heated and well-insulated. Enjoy the nicely wooded and shaded private backyard from your deck or the hot tub! The basement has a cool guitar-themed bar area and also features a 4th non-conforming bedroom (or office), a family room with a fireplace and a slider to the backyard, an additional storage room, and laundry. Schedule your showing today!
USD 395,000
7290 Knapp Street
View photo
House · for sale
USD 1,290,000
USD 557/sq.ft
7290 Knapp Street
Cannon township
· 2,314 sq.ft · 4 Bedrooms · 3 Baths · House
· Equipped kitchen · Parking · Swimming pool
Cannon township · 2,314 sq.ft · 4 Bedrooms · 3 Baths · House · Equipped kitchen · Parking · Swimming pool
Rare opportunity to own a turnkey home on 10 wooded acres in Forest Hills, offering exceptional privacy just minutes from Knapp's Corner, Egypt Valley Country Club, and Forest Hills Eastern schools. The open main level features spacious living areas, chef's kitchen with quartz countertops and island, built-in shelving, coffee bar nook, main-floor laundry, and private primary suite with recently remodeled dual vanity, soaking tub, large zero entry shower, and custom walk-in closet. The finished walkout lower level offers two good sized bedrooms, full bath, large rec room with wet bar, workout area, and storage. A second two-stall garage adds valuable space for vehicles, hobbies, or storage. Fresh landscaping and 10 acres of wooded privacy and room to add a pool, pickleball court, or a larger outbuilding; this property offers a rare combination of space, flexibility, and convenience
USD 1,290,000
980 Scioto Drive # 4
View photo
Condo · for sale
USD 309,000
USD 222/sq.ft
980 Scioto Drive # 4
Cannon township
· 1,389 sq.ft · 2 Bedrooms · 2 Baths · Condo
· Deck · Equipped kitchen
Cannon township · 1,389 sq.ft · 2 Bedrooms · 2 Baths · Condo · Deck · Equipped kitchen
Seller to offer buyer promotion of $10,000 in seller concessions with builder's preferred lenders, accepted offer by 8/31/2026 and must close by 9/30/2026. New Condo Neighborhood. New Floorplan. Now Complete! Introducing the Ashford ranch condo floor plan from Interra Homes. New Comstock Park Condo Community Conveniently located near Alpine Ave and the I-96 interchange. The main floor, you will find two bedrooms and two full bathrooms, laundry, a walk-in pantry and tons of natural light. The kitchen features solid surface counters, SS appliances, and a full tile backsplash. Also included is a 10x10 deck. The lower level is a daylight with plumbing for future bath and tons of storage
USD 309,000
8236 Alpine Avenue
View photo
House · for sale
USD 874,900
USD 323/sq.ft
8236 Alpine Avenue
Cannon township
· 2,702 sq.ft · 4 Bedrooms · 3 Baths · House
· Garden · Swimming pool · Deck · Fireplace · Equipped kitchen · Parking
Cannon township · 2,702 sq.ft · 4 Bedrooms · 3 Baths · House · Garden · Swimming pool · Deck · Fireplace · Equipped kitchen · Parking
This quality custom built 4 bedroom, 3 bath home sits on the back portion of 7.54 acres offering privacy and convenience in one. The distinctive, sought after layout begins with a wrap around cement porch that gives access to the entry. The dining room with built-ins is open to a Chef's kitchen with all appliances included, center island, and eating area. A living room with new carpet, fieldstone gas fireplace, and vaulted ceilings gives access to a deck overlooking the pool and picturesque views of the private backyard. The main floor primary suit has a private bath with jacuzzi tub and separate shower, as well as sliders to a comforting 3 season porch. A main floor laundry, second full bath, and two stall attached garage complete this level. The second floor is open to the living room and has 3 additional bedrooms with a third full bath. The lower level is framed in and ready to be finished with ample storage and plenty of additional room. A impressive 1200 sq ft. Pole
USD 874,900
3160 Ripley Street
View photo
House · for sale
USD 425,000
USD 215/sq.ft
3160 Ripley Street
Cannon township
· 1,970 sq.ft · 3 Bedrooms · 2 Baths · House
· Patio · Garden · Deck · Fireplace · Equipped kitchen · Parking
Cannon township · 1,970 sq.ft · 3 Bedrooms · 2 Baths · House · Patio · Garden · Deck · Fireplace · Equipped kitchen · Parking
Welcome to 3160 Ripley Street NE, a spacious 3-bedroom, 2.5-bath home offering nearly 2,000 square feet in the Rockford School District. The main level features an inviting living room with a gas fireplace, a functional kitchen with a center island and eating area, and convenient access to the mudroom and attached two-stall garage. Outside, the fenced backyard provides plenty of room to relax, play or entertain, with both a deck and patio to enjoy. With generous living space, a practical layout and a convenient Belmont location, this home is ready for its next owners to make it their own. Schedule your private showing today! All offers due Tuesday Sept 22nd at 6:00pm
USD 425,000
2761 Danube Lane
View photo
House · for sale
USD 369,000
USD 323/sq.ft
2761 Danube Lane
Cannon township
· 1,141 sq.ft · 4 Bedrooms · 2 Baths · House
· Garden · Swimming pool
Cannon township · 1,141 sq.ft · 4 Bedrooms · 2 Baths · House · Garden · Swimming pool
Welcome home to this beautifully maintained walkout ranch tucked away on a quiet cul-de-sac in the highly desirable Northview School District! Offering 4 bedrooms and 2.5 baths, this home features a spacious open floor plan that is perfect for everyday living and entertaining. Step outside and enjoy the large backyard complete with an above-ground pool and expansive deck-ideal for summer gatherings, relaxing, and outdoor fun. The walkout lower level provides additional living space and plenty of room for guests. Well cared for and move-in ready, this is a wonderful home in a fantastic location you won't want to miss!
USD 369,000
6581 Donnegal Court
View photo
House · for sale
USD 1,595,000
USD 403/sq.ft
6581 Donnegal Court
Cannon township
· 3,950 sq.ft · 5 Bedrooms · 4 Baths · House
· Patio · Fireplace · Equipped kitchen
Cannon township · 3,950 sq.ft · 5 Bedrooms · 4 Baths · House · Patio · Fireplace · Equipped kitchen
Timeless architecture, exceptional craftsmanship, and a private wooded setting come together beautifully in this distinguished brick residence in the Forest Hills Central School District. Set on nearly an acre of mature landscaping, this 5-bedroom, 4 1/2-bath home offers nearly 5,900 square feet of finished living space designed for both everyday living and entertaining. At the heart of the home is a stunningly renovated kitchen, beautifully blending sophisticated design and functionality. Custom cabinetry, stone countertops, warm brass accents, designer lighting, abundant storage, and an oversized island create an exceptional space for cooking and entertaining. The light-filled sunroom is another standout, with soaring arched windows and access point to the expansive patio. Formal living and dining spaces lead to an expansive great room featuring a fireplace, custom-built-ins, and walls of windows overlooking the picturesque grounds
USD 1,595,000
7258 Crossridge Drive
View photo
House · for sale
USD 795,000
USD 485/sq.ft
7258 Crossridge Drive
Cannon township
· 1,636 sq.ft · 4 Bedrooms · 3 Baths · House
· Garden · Fireplace · Equipped kitchen · Parking
Cannon township · 1,636 sq.ft · 4 Bedrooms · 3 Baths · House · Garden · Fireplace · Equipped kitchen · Parking
Experience exceptional craftsmanship in this perfectly designed custom walkout ranch, tucked on a private cul-de-sac in the Caledonia School District. Thoughtful upgrades, sophisticated finishes, and a breathtaking wooded backdrop create a home where no detail has been overlooked. The main living area is anchored by a beautiful fireplace flanked with floating wood shelves, while expansive windows showcase panoramic views and fill the space with natural light. The chef's kitchen features GE Monogram appliances, including double ovens and a rangetop, along with a large walk-in pantry. Just off the kitchen, a thoughtfully designed mudroom, laundry room with utility sink, powder bath, and 3-stall garage make everyday living effortless. The main level offers 2 bedrooms and 2 1/2 baths, including a luxurious primary suite with oversized windows overlooking the private backyard
USD 795,000
1615 Pettis Avenue
View photo
House · for sale
USD 499,000
USD 417/sq.ft
1615 Pettis Avenue
Cannon township
· 1,195 sq.ft · 3 Bedrooms · 2 Baths · House
· Patio · Air conditioning · Cellar · Parking
Cannon township · 1,195 sq.ft · 3 Bedrooms · 2 Baths · House · Patio · Air conditioning · Cellar · Parking
Tucked along a convenient main road in Ada Township, this 3-bed, 2.5-bath well cared-for ranch sits on 1.65 partially wooded acres just 1 mile South of Forest Hills Eastern High School. The main floor offers 1,196 sq ft of living space, complemented by a finished basement with a family room and full bath. Ideal for extra living space or guest quarters. Relax on the covered front porch or the rear patio, both overlooking a private, tree-lined lot. A gravel driveway offers several parking spots. The standout feature: a 2,304 sq ft pole barn, partially heated and insulated, with a horse stable. Ideal for a workshop, storage, hobby space, or equestrian use, offering more room than a typical suburban lot allows. Enjoy access to the Ada Township/Kent County biking and walking trail directly across the steet! Propane heat, central air, generator hookup, well & septic. A wooded, private setting in Forest Hills Schools, close to Ada's shops, dining, and the greater Grand Rapids area
USD 499,000
409 6 Mile Road
View photo
House · for sale
USD 530,000
USD 279/sq.ft
409 6 Mile Road
Cannon township
· 1,894 sq.ft · 5 Bedrooms · 3 Baths · House
· Parking
Cannon township · 1,894 sq.ft · 5 Bedrooms · 3 Baths · House · Parking
Exceptional ceiling heights, abundant natural light, and thoughtful craftsmanship set this new construction home apart. Offering 5 oversized bedrooms, all large enough to accommodate king size beds and 3 full bathrooms, this home provides the ideal blend of comfort, functionality and flexibility for growing or multi generational households. The spacious main level showcases soaring ceilings throughout, including a stunning 12 foot cathedral ceiling in the living room, a 10 ft ceiling in the primary suite and a minimum of 9 foot ceilings throughout the remainder of the main floor. The finished lower level continues the open feel with 9 foot ceilings and expansive living space. Designed for modern living, this fully integrated smart home features smart dimmer switches throughout, a smart thermostat, and a smart garage door system all conveniently controlled from your phone
USD 530,000
4994 Bluff Drive
View photo
House · for sale
USD 650,000
USD 191/sq.ft
4994 Bluff Drive
Cannon township
· 3,391 sq.ft · 5 Bedrooms · 3 Baths · House
· Office room · Gym · Deck · Fireplace · Equipped kitchen · Parking
Cannon township · 3,391 sq.ft · 5 Bedrooms · 3 Baths · House · Office room · Gym · Deck · Fireplace · Equipped kitchen · Parking
Unassuming from the street, this home is a wonderful surprise: opening to light-filled living spaces, wooded views & exceptional privacy on a cul-de-sac. Main level features formal living & dining rooms, a kitchen with scullery, spacious family room that flows into the sunroom & deck, two 1/2 baths, laundry & primary suite w/ 10 ft ceiling, bath & walk-in closet. Upstairs: 3 bedrooms, full bath & generous storage. Walkout lower level: gathering room w/ fireplace, projection TV with elevated seating, wet bar, bedroom, full bath & additional living space-an ideal arrangement for extended guests or multigenerational living. One of the home's most unique features is a separate lower-level area w/ exterior entrance, office, half bath, workroom, extensive built-in storage & direct access to an additional garage. This uncommon configuration is well suited for a home-based or e-commerce business, private office, studio, workshop, gym, hobby space or dry land training room!
USD 650,000

Get email alerts

Don't miss out: be the first to know about new properties

The alert was correctly created

On subscribing you accept the conditions of use and the privacy policy
Alert
Receive new ads in your inbox
Save this search
Receive alerts for new listings

We'll send you an email when we have new properties for: "Properties for sale in Cannon township"

The alert was correctly created

Playground, Cannon township Kent County Michigan
Cannonsburg, Cannon township Kent County Michigan
Get email alerts and be the first to see new listings
Required field
On subscribing I accept the terms of the privacy policy
Perfect! You'll soon start receiving new listings via email
Alert
Receive an email when we have new ads for Properties for sale in Cannon township
Save this search
Filters

Bedrooms

Size (sq.ft)

sq.ft
sq.ft

Price

USD
USD

Property type

Bathrooms

Clear all filters
Receive notifications when new entries are published.