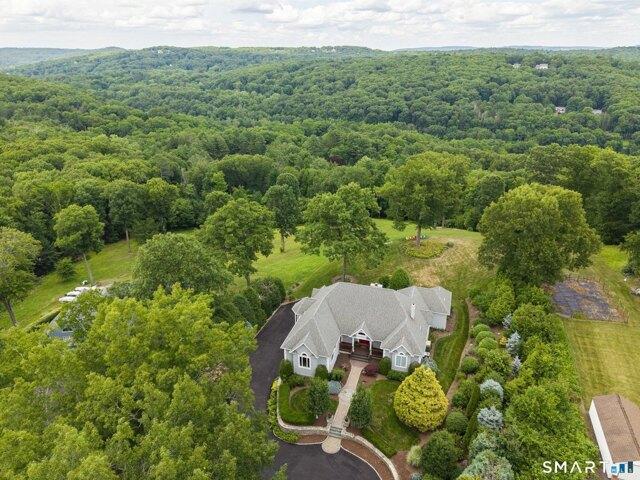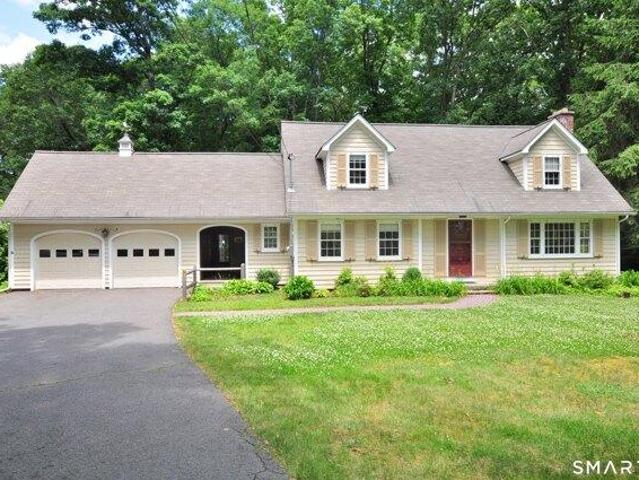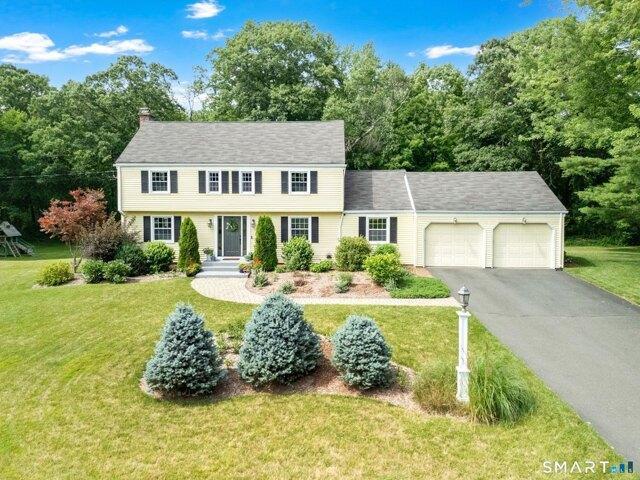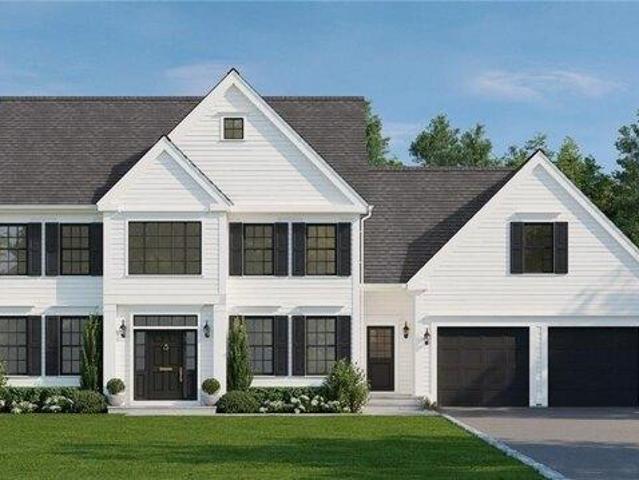
144 houses for sale in Canton Center

3 bedroom, Avon CT 06001 104833451
View photo
House · for sale
USD 499,900
USD 191/sq.ft
New
3 bedroom, Avon CT 06001 104833451
Canton Center
· 2,616 sq.ft · 3 Bedrooms · 3 Baths · House
· Fireplace · Equipped kitchen · Parking
Canton Center · 2,616 sq.ft · 3 Bedrooms · 3 Baths · House · Fireplace · Equipped kitchen · Parking
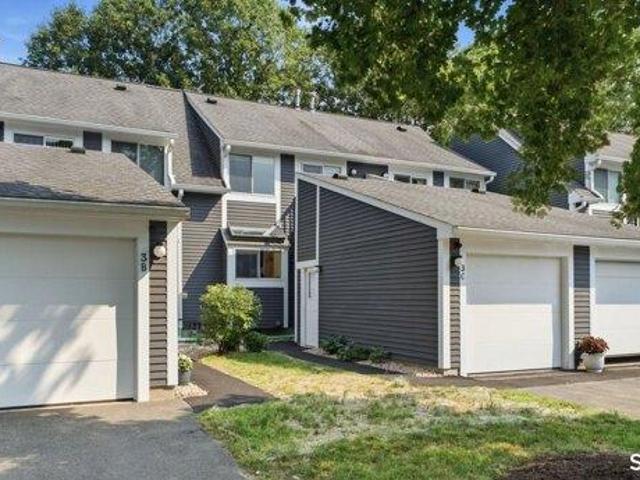
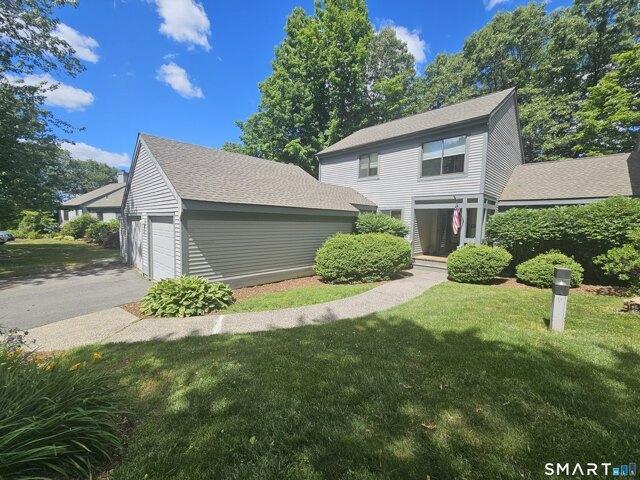
A rare opportunity on the 12th fairway, offering sweeping golf course views and unforgettable sunsets. This well-maintained, freshly painted, 3-bedroom, 3-bath End Unit townhouse with an attached 2-car garage sits quietly on a cul-de-sac and delivers over 2,000 sq ft of above-grade living space, plus an additional 600 sq ft of finished lower level. The main level is ideal for anyone seeking true flexibility or aging in place convenience, featuring a generously sized bedroom with a walk in closet and an attached full bath. The open floor plan flows effortlessly, with the Family Room, anchored by a wood burning fireplace and hardwood floors, providing a warm and inviting gathering space, while the adjacent hardwood-floored Dining Room accommodates entertaining with ease. A Screened Porch functions beautifully as a three season retreat - perfect for morning coffee, evening dinners, or simply enjoying a golf course breeze. The eat-in kitchen offers a clean, timeless look with plank-style t
USD 499,900
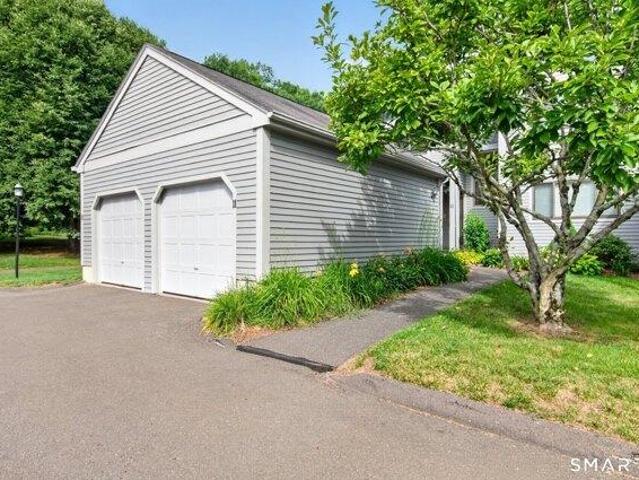
2 bedroom, Avon CT 06001 104835058
View photo
House · for sale
USD 359,000
USD 260/sq.ft
New
2 bedroom, Avon CT 06001 104835058
Canton Center
· 1,378 sq.ft · 2 Bedrooms · 3 Baths · House
· Deck · Fireplace · Equipped kitchen · Parking
Canton Center · 1,378 sq.ft · 2 Bedrooms · 3 Baths · House · Deck · Fireplace · Equipped kitchen · Parking
Welcome to this bright and beautifully maintained 2-bedroom, 2.5-bath townhouse in a highly desirable Avon location! This move-in ready home features a detached 2-car garage conveniently located directly in front of the entrance. The main level offers a modern white kitchen with stainless steel appliances, seamlessly connected to a spacious dining area-perfect for everyday living and entertaining. The inviting living room features a cozy fireplace, peaceful private views, and sliding doors leading to the deck, an ideal spot to enjoy your morning coffee or unwind in the evening. Upstairs, you'll find two generously sized bedroom suites, each with its own private full bathroom. Large windows, a stunning half-moon window, and soaring ceilings fill the home with abundant natural light and create an open, airy feel. The primary suite overlooks a tranquil natural setting and includes both a walk-in closet and an additional closet for ample storage. The finished walk-out lower level offers ex
USD 359,000
3 bedroom, Simsbury CT 06070 104834232
View photo
House · for sale
USD 385,000
USD 357/sq.ft
New
3 bedroom, Simsbury CT 06070 104834232
Canton Center
· 1,076 sq.ft · 3 Bedrooms · 1 Bath · House
· Equipped kitchen · Cellar
Canton Center · 1,076 sq.ft · 3 Bedrooms · 1 Bath · House · Equipped kitchen · Cellar
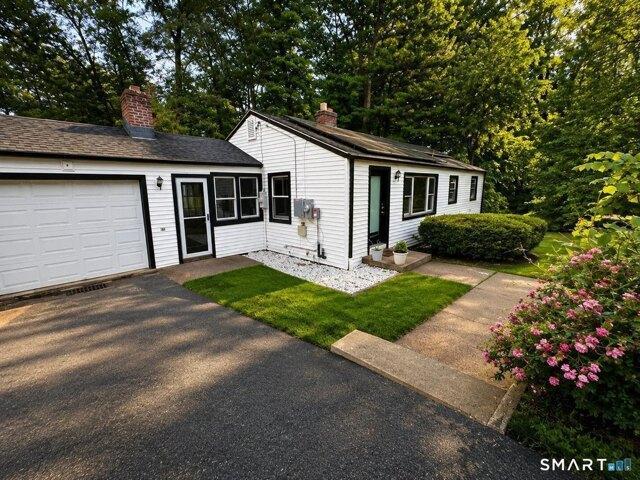
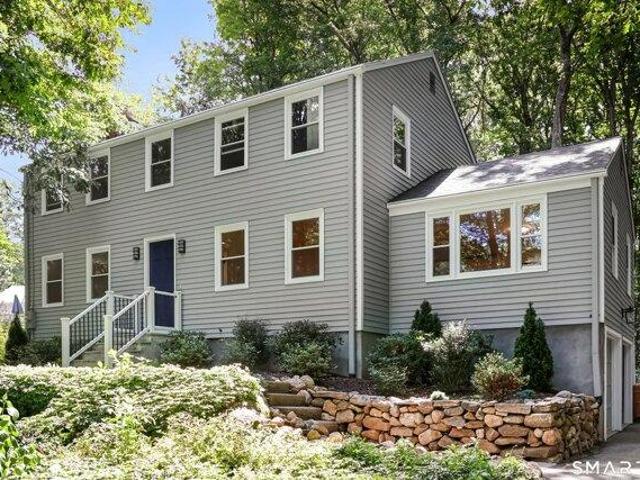
Incredible! This beautiful, move in ranch boasts 3 bedrooms, open floor living and dining rooms, nice kitchen, formal dining room. Great energy saver with its fully paid off solar panel, new insulation, new siding, new water heather tank, new roof. The full, partially finished basement can be nicely completed into an in-law apartment. Nestled on a tranquil 0.41 acre lot where you can enjoy the charming songs of the birds in the trees. A real place of happiness!
USD 385,000
5 bedroom, Avon CT 06001 104811269
View photo
House · for sale
USD 849,995
USD 169/sq.ft
New
5 bedroom, Avon CT 06001 104811269
Canton Center
· 5,027 sq.ft · 5 Bedrooms · 4 Baths · House
· Fireplace · Equipped kitchen
Canton Center · 5,027 sq.ft · 5 Bedrooms · 4 Baths · House · Fireplace · Equipped kitchen
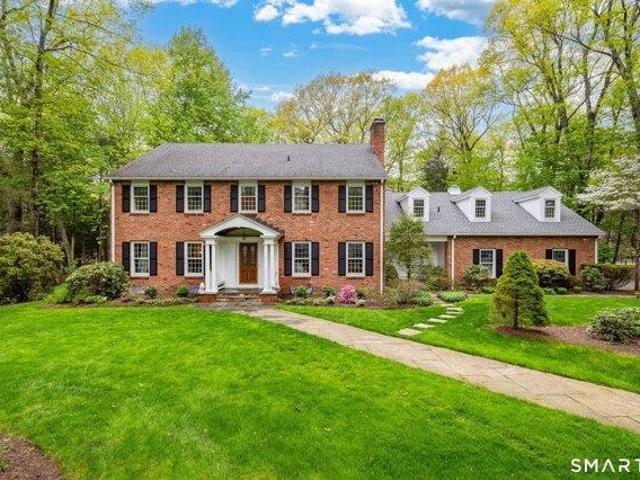
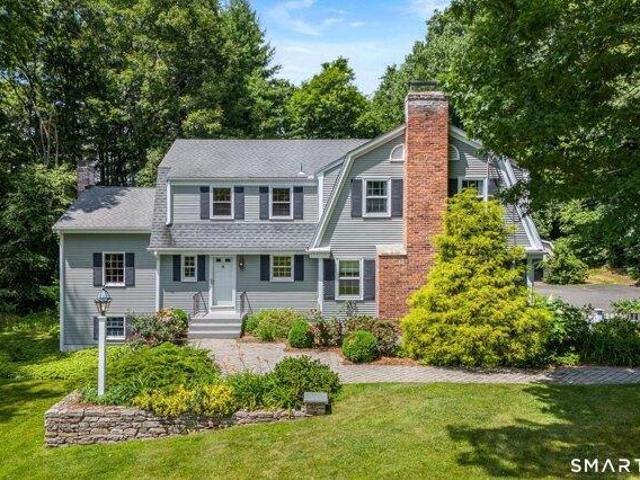
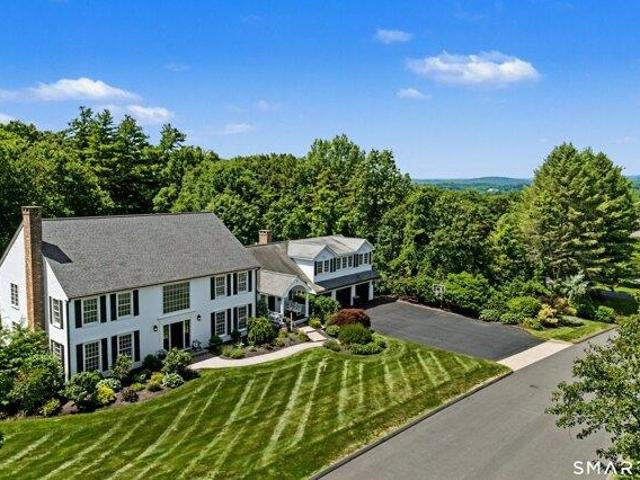
Welcome to 38 Cheltenham Way, Avon, CT-an elegant 5-bedroom, 3.5-bath Colonial nestled on over an acre in one of Avon's most sought-after, established neighborhoods. This charming single-family residence boasts classic architectural details and professional landscaping, offering timeless appeal both inside and out. Step inside to a grand foyer leading to formal living and dining rooms, both with gleaming hardwood floors. French doors from the dining room open to a spacious deck-ideal for entertaining or relaxing outdoors. The gourmet kitchen features custom terracotta tile, soaring ceilings with exposed beams, and abundant natural light from multiple windows and skylights. A cozy family room with a fireplace creates the perfect setting for gatherings. Upstairs, the primary suite offers a tranquil retreat with a built-in window seat and a beautifully remodeled bath. Three additional bedrooms feature generous closets. Need more space' The bonus room, with a full bath, provides excellent
USD 849,995
3 bedroom, Burlington CT 06013 104653510
View photo
House · for sale
USD 439,900
USD 249/sq.ft
3 bedroom, Burlington CT 06013 104653510
Canton Center
· 1,765 sq.ft · 3 Bedrooms · 2 Baths · House
· Garden · Office room · Gym · Deck · Fireplace · Equipped kitchen
Canton Center · 1,765 sq.ft · 3 Bedrooms · 2 Baths · House · Garden · Office room · Gym · Deck · Fireplace · Equipped kitchen
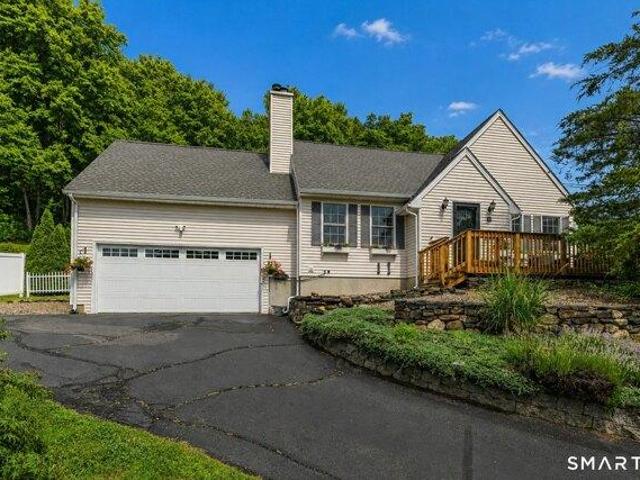
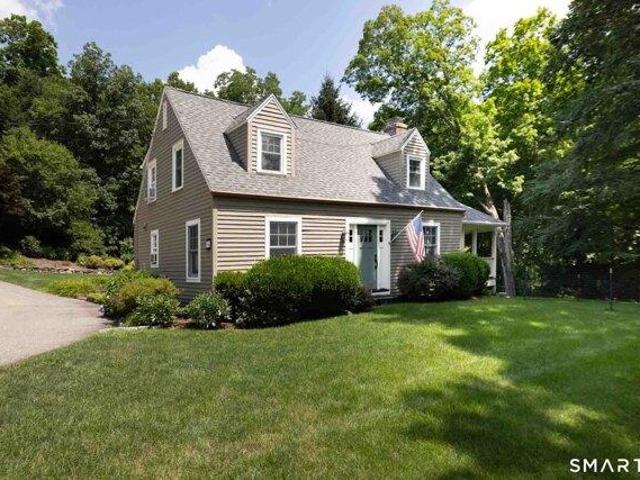
Move right into this beautifully updated and meticulously maintained 3-bedroom, 2-bath Cape, ideally located within walking distance to the heart of Collinsville! From the moment you step inside, you'll appreciate the bright and open floor plan featuring gleaming hardwood floors throughout, a beautiful kitchen with a large center island, stainless steel appliances, and an inviting living room highlighted by a stunning fireplace, vaulted ceilings, and exposed beams. The flexible layout offers a first-floor primary bedroom with a full bath, while two generously sized bedrooms and an additional full bathroom are located upstairs. The finished lower level adds approximately 400 square feet of additional living space, perfect for a family room, home office, gym, or playroom. Step outside and enjoy your own private retreat! The spacious, fully fenced backyard features a large deck ideal for entertaining, a charming gazebo with a tv, and a spare storage shed. Major updates include a brand-new
USD 439,900
4 bedroom, Avon CT 06001 104759339
View photo
House · for sale
USD 1,195,000
USD 225/sq.ft
4 bedroom, Avon CT 06001 104759339
Canton Center
· 5,307 sq.ft · 4 Bedrooms · 5 Baths · House
· Deck
Canton Center · 5,307 sq.ft · 4 Bedrooms · 5 Baths · House · Deck
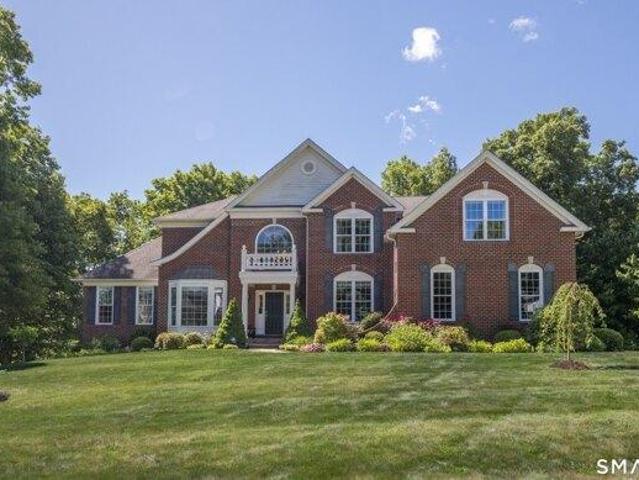
Beautifully set on private level grounds w/seasonal views in sought after Weatherstone,this 4 bed,4.1 bth brick and clapboard Colonial filled with numerous upgrades welcomes w/timeless curb appeal and refined architectural details.Generously scaled rooms immersed in natural light offer a sense of comfort and effortless livability. Open front-to-back Living and Dining rooms w/french drs to versatile Great Room create ideal spaces for casual living and memorable entertaining.Well-appointed Kit features plentiful cabinetry, lg islnd, induction cooktp w/hood, pantry,and sun-filled breakfast rm.Step outside to the attractive 24' composite deck and enjoy peaceful sunrise views in private bckrd setting.Skylights and abundant tall windows bathe the inviting 2 story frpl FR in natural light w/easy access to back staircase.Privately set w/french doors,a main lvl study is ideal for WFH or tranquil retreat.Upstairs the Primary Suite is a spacious private haven offering well appointed bth,2 walk in
USD 1,195,000
4 bedroom, Simsbury CT 06089 104718626
View photo
House · for sale
USD 435,000
USD 199/sq.ft
4 bedroom, Simsbury CT 06089 104718626
Canton Center
· 2,185 sq.ft · 4 Bedrooms · 3 Baths · House
· Gym · Fireplace · Equipped kitchen
Canton Center · 2,185 sq.ft · 4 Bedrooms · 3 Baths · House · Gym · Fireplace · Equipped kitchen
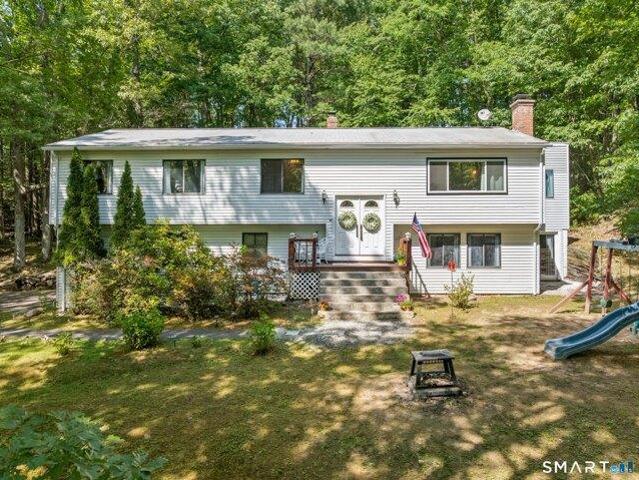
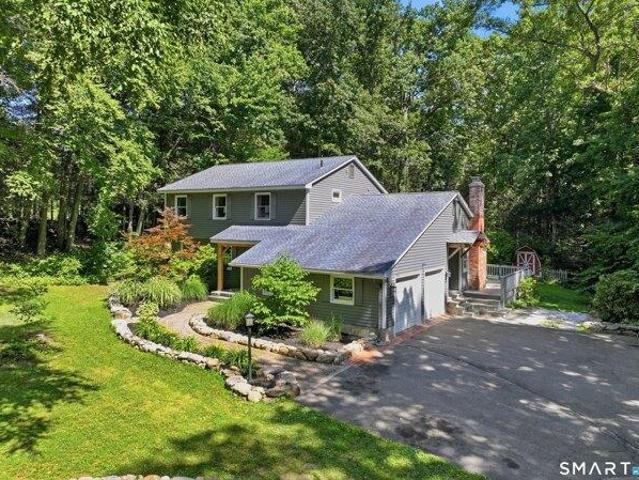
Privacy abounds as you're nestled among the trees! Welcome home to this spacious Raised Ranch, perfectly situated on nearly an acre of private property. Offering 4 bedrooms and 3 full bathrooms, this home combines comfortable living spaces, thoughtful updates, and a desirable, convenient location. The main level features an open and airy layout highlighted by vaulted ceilings, updated living rm lighting and window (2026), abundant natural light and a seamless flow between the living room, dining area and kitchen. Three bedrooms and two full baths are located on the main floor, along with a versatile bonus room ideal for a dining, office, study, or hobby space. The finished walk-out lower level provides exceptional flexibility and a spacious family room centered around a cozy fireplace, a fourth bedroom, full bath, and an additional room perfect for a playroom, home gym or remote workspace. Step outside to the screened porch and enjoy peaceful views of the private backyard-the perfect s
USD 435,000
4 bedroom, Avon CT 06001 104762333
View photo
House · for sale
USD 829,900
USD 165/sq.ft
4 bedroom, Avon CT 06001 104762333
Canton Center
· 5,027 sq.ft · 4 Bedrooms · 4 Baths · House
· Office room · Fireplace · Equipped kitchen
Canton Center · 5,027 sq.ft · 4 Bedrooms · 4 Baths · House · Office room · Fireplace · Equipped kitchen
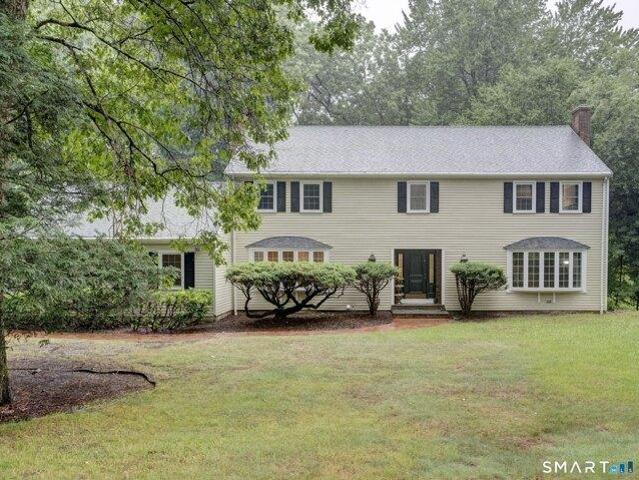
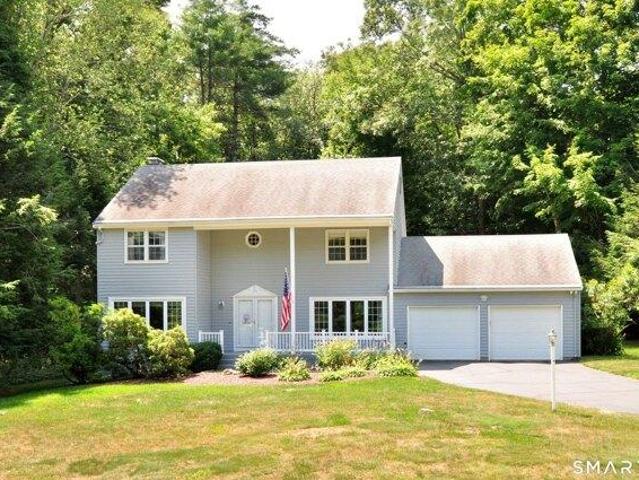
Welcome to this beautifully maintained classic Avon Colonial offering nearly 4,000 square feet above grade, plus an additional 1,000+ square feet in the fully finished walk-out lower level. With generous room sizes throughout and flexible living spaces, this home is ideal for today's lifestyle, including multi-generational living. Step inside to a welcoming foyer that opens to an inviting floor plan. At the heart of the home is a remodeled kitchen featuring granite countertops, new stainless steel appliances, and a double oven, seamlessly connecting to the bright family room. The family room offers a fireplace, custom built-ins, and a wet bar, creating the perfect setting for entertaining and everyday living. A spacious home office with built-in bookcases provides an ideal work-from-home environment. Formal living and dining rooms add elegance to the main level, with the living room featuring a second fireplace. Upstairs, the expansive owner's suite serves as a private retreat and feat
USD 829,900
5 bedroom, Avon CT 06001 104757199
View photo
House · for sale
USD 1,150,000
USD 221/sq.ft
5 bedroom, Avon CT 06001 104757199
Canton Center
· 5,199 sq.ft · 5 Bedrooms · 5 Baths · House
· Garden · Office room · Terrace · Swimming pool · Fireplace · Equipped kitchen
Canton Center · 5,199 sq.ft · 5 Bedrooms · 5 Baths · House · Garden · Office room · Terrace · Swimming pool · Fireplace · Equipped kitchen
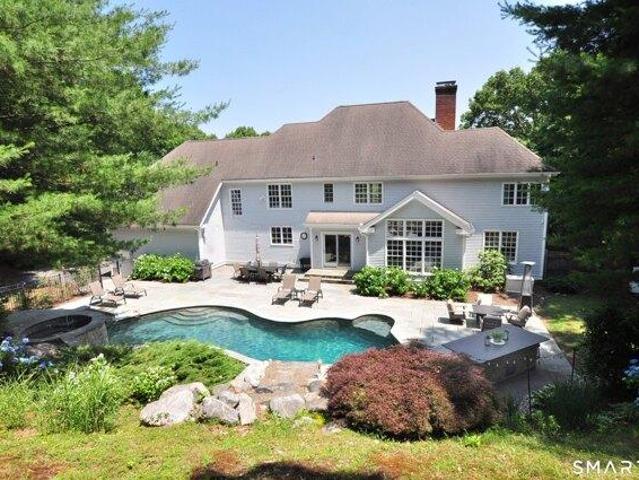
Gracefully set at the end of a cul-de-sac, this exceptional home offers a peaceful setting creating the perfect backdrop for enjoying your morning coffee on the expansive front terrace. This exceptional 5 bedroom, 4 full and 2 half bath home offers resort style living. The backyard is a true retreat offering privacy and features a stunning heated saltwater diving pool w/ a waterfall feature, spa like hot tub, bluestone surround, and an expansive designer island w/seating. The kitchen features hardwood floors, granite center island, stainless steel appliances and a beautifully designed coffee bar w/ quartz counters and beverage refrigerator. The dramatic family room showcases a gas fireplace and soaring stacked windows allowing for natural light and scenic views of the pool and gorgeous, landscaped grounds. A private home office w/ custom built-in makes remote work effortless. A formal living room w/ a fireplace, grand 2-story foyer, elegant dining room, mudroom w/ beadboard molding and
USD 1,150,000
5 bedroom, Avon CT 06001 104760897
View photo
House · for sale
USD 1,525,000
USD 186/sq.ft
5 bedroom, Avon CT 06001 104760897
Canton Center
· 8,191 sq.ft · 5 Bedrooms · 7 Baths · House
· Patio · Garden
Canton Center · 8,191 sq.ft · 5 Bedrooms · 7 Baths · House · Patio · Garden
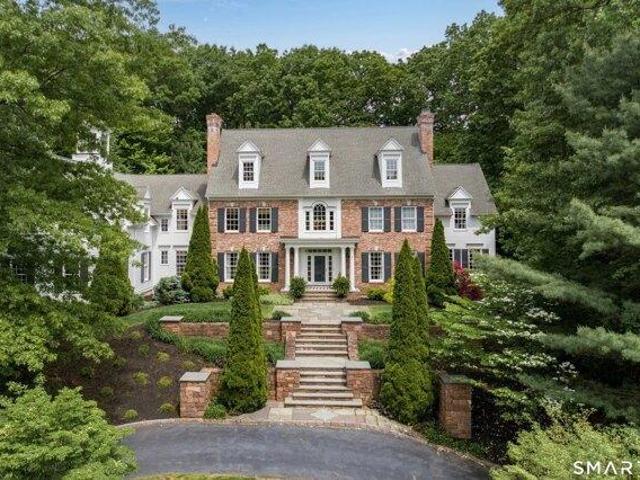
A showcase of timeless design,this stunning brick and clapboard home set in sought after Northington captivates w/inviting spaces and beautifully crafted architectural detail. Gorgeous curb appeal enhanced by lush manicured grounds and graceful circular drive w/exceptional portico entrance. Reflecting the finest in quality and an easy,comfortable lifestyle. Exquisite millwork throughout generous rooms immersed in natural light. A light filled gallery hall w/french door to spacious patio and pvt backyard enhances the home's open and airy ambiance. Rich in stylish detail,an updated gourmet Kit w/9' islnd,Wolf cooktp,Subzero,2 dshwshrs and fab walk-in pantry is elevated by new quartz and chic prep area accented by open shelving.A sunfilled breakfast rm transitions effortlessly into spectacular FR highlighted by eye catching coffered ceiling,2-story wndws,and frpl w/striking custom mantel.Well proportioned entertaining spaces, each w/frpl,include gorg LR and DR w/butlers pntry.Spacious stu
USD 1,525,000
4 bedroom, Burlington CT 06013 104653655
View photo
House · for sale
USD 1,350,000
USD 279/sq.ft
4 bedroom, Burlington CT 06013 104653655
Canton Center
· 4,822 sq.ft · 4 Bedrooms · 5 Baths · House
· Deck · Fireplace · Equipped kitchen
Canton Center · 4,822 sq.ft · 4 Bedrooms · 5 Baths · House · Deck · Fireplace · Equipped kitchen
Breathtaking Views meets an A+ Location. Privately situated on 2.87 secluded acres on the east side of town, this spectacular French Country home offers unparalleled tranquility just minutes from the centers of Burlington, Farmington, Canton, and Avon. A natural paradise of exquisite specimen trees and botanical gardens worthy of Cottages and Gardens magazine, the property is very special where you can watch eagles soar and storms dramatically roll across the horizon. The seamless flow between formal and casual living spaces makes the home equally suited for intimate family gatherings or huge parties. A circular drive and welcoming front porch lead to a dramatic living room featuring 10-foot ceilings, refinished hardwood floors, custom built-ins, lovely fireplace, and walls of glass that let the light pour in. Two sets of French doors open to an expansive 40-foot deck overlooking a serene, private backyard. At the heart of the home is a fabulous, renovated chef's kitchen with high-end
USD 1,350,000
4 bedroom, Avon CT 06001 104792038
View photo
House · for sale
USD 549,900
USD 256/sq.ft
4 bedroom, Avon CT 06001 104792038
Canton Center
· 2,142 sq.ft · 4 Bedrooms · 2 Baths · House
· Garden
Canton Center · 2,142 sq.ft · 4 Bedrooms · 2 Baths · House · Garden
Enduring craftsmanship and boundless promise converge in this four-bedroom residence, a property that quietly beckons the discerning purchaser to author its next chapter. Beyond 2,150 square feet of adaptable living space lies an invitation apply your vision and design ideas. Constructed with the resolve of a fortress, this home was fashioned to withstand the passage of time. Its solid bones speak of authentic workmanship, while thoughtfully integrated built-ins lend both distinctive character and effortless practicality. Generous living areas and one and a half bathrooms form a dependable canvas, ready for the vision you long to bring to life. Set upon a wonderfully proportioned lot, the property strikes that coveted equilibrium-private, yet never isolated. The expansive grounds await your imagination, whether you envision verdant gardens, spirited gatherings beneath open skies, or a serene corner for contemplation. Paired with an approachable price, this represents a genuinely uncomm
USD 549,900
3 bedroom, Simsbury CT 06089 104655720
View photo
House · for sale
USD 589,900
USD 233/sq.ft
3 bedroom, Simsbury CT 06089 104655720
Canton Center
· 2,530 sq.ft · 3 Bedrooms · 4 Baths · House
· Garden · Fireplace · Equipped kitchen
Canton Center · 2,530 sq.ft · 3 Bedrooms · 4 Baths · House · Garden · Fireplace · Equipped kitchen
A+ location and curb appeal! This clean and bright, classic colonial in southern Simsbury is near everything you need and sits on a gorgeous.98 acre, cleared and sunny lot! Updated completely, painted in soft neutrals and flooded with natural light through insulated windows, it's infused with the light and breezy, modern feel we're all craving! Both gracious and hip, the open floor plan showcases a spectacularly updated eat-in kitchen with white cabinetry, loads of prep space on white quartz counters and a John Boos butcher block island. A deep rectangular stainless sink makes clean-up a breeze and large windows offer a clear view of the private, level backyard. Spacious living room is a hub with windows on 3 sides and a lovely fireplace. Gleaming hardwood floors throughout (except in LL): maple flooring on 1st floor (2018) and refinished oak on 2nd floor. Primary bedroom has updated bath and walk-up access to attic storage. Two additional bedrooms share an updated bath. Versatile and
USD 589,900
4 bedroom, Burlington CT 06013 104655688
View photo
House · for sale
USD 945,000
USD 248/sq.ft
4 bedroom, Burlington CT 06013 104655688
Canton Center
· 3,800 sq.ft · 4 Bedrooms · 3 Baths · House
· Parking · Fireplace · Equipped kitchen
Canton Center · 3,800 sq.ft · 4 Bedrooms · 3 Baths · House · Parking · Fireplace · Equipped kitchen
SPECTACULAR VIEWS! Build your dream home in the picturesque, sought-after Barnes Ridge neighborhood located at the end of a quiet cul-de-sac in Burlington. Beautiful wrap around porch, farmhouse Colonial with 4 bedrooms, 2 1/2 baths and 3 car garage. The OPEN FLOOR PLAN is an entertainer's dream. Stunning chef's kitchen, open to lovely breakfast room and family room is perfect for hosting holiday events, family gatherings and more! The large center island with breakfast bar opens to the nice sized great room with gas log fireplace. Luxurious MASTER suite with two immense walk-in closets, luxe bath with double sinks and tile walk-in shower. CUSTOMIZE THE FLOOR PLAN! Energy efficient design, great finishes. Construction has not yet started so there is plenty of time to make it your own. Whatever is on your wish list this sun filled, gorgeous 4 + acre home site is your canvas. Fresh, timeless and custom crafted. This is country living at it's best close to Route 44 Canton, Farmington Vall
USD 945,000
5 bedroom, Avon CT 06001 104791742
View photo
House · for sale
USD 599,000
USD 171/sq.ft
5 bedroom, Avon CT 06001 104791742
Canton Center
· 3,488 sq.ft · 5 Bedrooms · 3 Baths · House
· Office room · Deck · Equipped kitchen · Parking
Canton Center · 3,488 sq.ft · 5 Bedrooms · 3 Baths · House · Office room · Deck · Equipped kitchen · Parking
Welcome to 38 Oak Ridge Drive in desirable Avon-a spacious Dutch Colonial offering a flexible layout, generous living spaces, and room to grow both inside and out. This well-maintained home offers the timeless craftsmanship and solid construction. The main level is designed for everyday comfort and easy entertaining, featuring a welcoming family room with a cozy wood-burning stove, a formal dining room with sliders leading to the back deck, and a well-appointed kitchen with a center island and warm wood cabinetry. A dedicated office provides a quiet work-from-home space, while the living room serves as a welcoming gathering space. A half bath, convenient laundry room, and access to the attached two-car garage complete the main floor. Upstairs, the home offers a thoughtfully designed second level with a spacious primary suite featuring its own full bath, ample closet space, and built-in shelving. Four additional bedrooms and a shared full bath with dual sinks provide flexibility for fam
USD 599,000
3 bedroom, Burlington CT 06013 104654826
View photo
House · for sale
USD 517,900
USD 268/sq.ft
3 bedroom, Burlington CT 06013 104654826
Canton Center
· 1,927 sq.ft · 3 Bedrooms · 3 Baths · House
· Office room · Parking · Deck · Fireplace · Equipped kitchen
Canton Center · 1,927 sq.ft · 3 Bedrooms · 3 Baths · House · Office room · Parking · Deck · Fireplace · Equipped kitchen
Nestled on over an acre of picturesque land with an additional parcel included, this charming 3-bedroom, 3-bath Cape offers the perfect blend of character, comfort, and country living. A welcoming mudroom leads to a sunken living room featuring a cozy fireplace and French doors that open to a spacious deck. The adjoining family room boasts hardwood floors, a wood stove, and access to a covered rear porch overlooking a peaceful brook, creating a serene outdoor retreat. The beautifully appointed country kitchen features wood countertops, a granite island, farmhouse sink, propane range, abundant cabinetry, and exceptional storage. Hardwood flooring continues into the dining room, complete with a built-in hutch. Upstairs you'll find all three bedrooms, including a spacious primary suite with a walk-in closet and updated en-suite bath, along with a convenient second-floor laundry room and a bonus room ideal for a home office or playroom. Outside, enjoy two driveways, a detached garage with
USD 517,900
2 bedroom, Simsbury CT 06089 104650885
View photo
House · for sale
USD 299,900
USD 166/sq.ft
2 bedroom, Simsbury CT 06089 104650885
Canton Center
· 1,798 sq.ft · 2 Bedrooms · 3 Baths · House
· Deck · Fireplace · Equipped kitchen
Canton Center · 1,798 sq.ft · 2 Bedrooms · 3 Baths · House · Deck · Fireplace · Equipped kitchen
Tucked away in one of Simsbury's most peaceful, wooded communities, this beautifully updated townhouse-style condo offers the perfect balance of nature, comfort, and convenience. Wake up to tranquil views of the forest stretching toward the Farmington River, with seasonal glimpses of Talcott Mountain and Heublein Tower, then step outside and enjoy direct access to the Farmington Canal Heritage Trail right from the complex. Inside, natural light pours through oversized windows, creating a bright and welcoming atmosphere throughout. Gleaming new hardwood floors, fresh paint, new carpeting, and upgraded light fixtures complement the thoughtfully updated interior. The spacious living room is centered around a striking corner fireplace and opens to one of two private decks, making it easy to relax or entertain while surrounded by nature. The updated kitchen features abundant cabinetry, newer stainless steel appliances, including a new refrigerator and dishwasher, and flows effortlessly into
USD 299,900
4 bedroom, Burlington CT 06013 104759569
View photo
House · for sale
USD 579,000
USD 263/sq.ft
4 bedroom, Burlington CT 06013 104759569
Canton Center
· 2,196 sq.ft · 4 Bedrooms · 3 Baths · House
· Equipped kitchen
Canton Center · 2,196 sq.ft · 4 Bedrooms · 3 Baths · House · Equipped kitchen
Welcome to 45 Barberry Drive, a nature-inspired sanctuary tucked away in one of Burlington's most peaceful neighborhoods on the desirable East side of town. This prime location offers the absolute best of both worlds: complete neighborhood privacy, yet you are just minutes away from the vibrant shops, dining, and scenic river trails of both historic Collinsville and Unionville center. The exterior features recent updates, including fresh paint and gorgeous, custom, rough-sawn wood beams framing both porch entries, adding the perfect touch of modern rustic charm. Step inside to discover a thoughtfully remodeled interior designed for the way we live today. The back of the home has been completely transformed into a beautiful, wide-open concept space that effortlessly combines the kitchen, breakfast nook, and family room. The true crown jewel of this home is the chef's kitchen. Flooded with natural light, it features a stunning, full row of panoramic windows flanking the entire length of
USD 579,000
4 bedroom, Burlington CT 06013 104688655
View photo
House · for sale
USD 574,900
USD 181/sq.ft
4 bedroom, Burlington CT 06013 104688655
Canton Center
· 3,175 sq.ft · 4 Bedrooms · 3 Baths · House
· Patio · Garden · Office room · Swimming pool · Deck · Equipped kitchen · Parking
Canton Center · 3,175 sq.ft · 4 Bedrooms · 3 Baths · House · Patio · Garden · Office room · Swimming pool · Deck · Equipped kitchen · Parking
A home for all seasons! Charming Contemporary Cape on beautifully groomed and private 2 acre lot. Relax in summer at the Gazebo with fp overlooking Bradley Brook while the trout pass by. 3 levels offer over 3000 sq ft of finished space to enjoy. Sunken formal living room is being used as formal dining room with fp. Eat in kitchen with access to atrium doors to covered deck overlooking groomed back yard. Kitchen with granite counter island, tile floors, and SS appliances, island for entertaining. Main level also has a good size bedroom near full bath, cozy den and spacious 24 x 20 family room with electric FP, vaulted ceilings. Upstairs are 2 large bedrooms and a 2nd full bath plus a 3rd loft bedroom used as office. Lower level has 900 sq ft finished room, half bath and laundry, atrium door to patio and hot tub gazebo, Access to garage here, too. Floor plans (in attachments) show accurate square footage as town card may not be accurate. Brand new HVAC system (days old). Come make this l
USD 574,900
4 bedroom, Burlington CT 06013 104758985
View photo
House · for sale
USD 697,500
USD 282/sq.ft
4 bedroom, Burlington CT 06013 104758985
Canton Center
· 2,465 sq.ft · 4 Bedrooms · 3 Baths · House
· Garden · Office room · Equipped kitchen
Canton Center · 2,465 sq.ft · 4 Bedrooms · 3 Baths · House · Garden · Office room · Equipped kitchen
Tranquility and grace welcome you as you come and take a tour of this meticulously maintained home. Gleaming hardwood floors and freshly painted rooms are throughout the entire home. The large living room is the perfect place for entertaining or for relaxing with a good book. The dining room is just off the eat-in kitchen and boasts a new lighting fixture and beautiful views of the front yard. Preparing meals will be a delight in this kitchen with ample cabinet and counter space, complete with new stainless appliances. Back yard views are stunning all year round. Whether you are starting your day or at the end of one, the cozy fireplaced family room is the perfect place to catch the news while enjoying a cup of tea! Upstairs you will find a graciously sized primary suite with a vaulted ceiling, a full bath and a walk-in closet. An additional three bedrooms and full bath complete the upstairs level. The lower level is partially finished as well, great for a rec room, in-home office or a
USD 697,500
4 bedroom, Burlington CT 06013 104689403
View photo
House · for sale
USD 899,900
USD 248/sq.ft
4 bedroom, Burlington CT 06013 104689403
Canton Center
· 3,617 sq.ft · 4 Bedrooms · 4 Baths · House
· Patio · Fireplace · Equipped kitchen
Canton Center · 3,617 sq.ft · 4 Bedrooms · 4 Baths · House · Patio · Fireplace · Equipped kitchen
A combination of elegance, style and a majestic setting translate to this stunning Colonial nestled only minutes from Farmington and Avon. A stone walkway invites you to the front door. A welcoming grand two story foyer greets you and your eyes will feast on the open/sun filled floor plan! Gleaming hardwood floors grace the entire first floor. Your formal dining room displays crafted shadow boxes and chair railing. The formal living room has large windows bringing in the beauty of the landscaped grounds. The eat-in kitchen boasts custom cabinets/granite counters/tiled back splash/island with a breakfast bar/SS appliances/double ovens and sliders to the outdoor stone patio surrounded by stone walls. Just off the kitchen is the large family room with a floor-to-ceiling brick fireplace and crown molding. All doorways are displayed with transom windows above. Upstairs you will find the large and lavish primary suite in its own wing - complete with a vaulted ceiling/large walk in closets/a
USD 899,900
5 bedroom, Avon CT 06001 104760405
View photo
House · for sale
USD 1,495,000
USD 193/sq.ft
5 bedroom, Avon CT 06001 104760405
Canton Center
· 7,707 sq.ft · 5 Bedrooms · 6 Baths · House
· Patio · Garden
Canton Center · 7,707 sq.ft · 5 Bedrooms · 6 Baths · House · Patio · Garden
Lush sweeping lawns and tranquil privacy beautifully sets the tone for this remarkable brick and clapboard Colonial ideally sited on 2.1 acres in convenient east side cul-de-sac of fine homes.Expansive living spaces immersed in natural light and all newly painted in soft tones create an open and inviting atmosphere.A showstopping 2 story frpl'd FR welcomes w/flr to ceiling windows blending comfort and grandeur w/captivating views of surrounding landscape.Newly refinished nat'l cherry hrdwd of main level flow into adjoining Kit w/abundant white cabs,isl w/prep sink,and wlk/ in pntry w/SS shelves.Stunning sunfilled brkfst rm adjoins expansive lovely curved bluestone patio and stonewall that extends the living experience outdoors. Exceptional setting to entertain and relax!Timeless design in casually elegant LR w/frnch dr and see through frpl to Study w/gorgeous garden view.Host w/ease and style in spacious DR w/butlers pntry.Graceful curved staircase to upper level shared by 5 well sized
USD 1,495,000
5 bedroom, Avon CT 06001 104761087
View photo
House · for sale
USD 1,450,000
USD 194/sq.ft
5 bedroom, Avon CT 06001 104761087
Canton Center
· 7,438 sq.ft · 5 Bedrooms · 5 Baths · House
· Garden · Terrace · Swimming pool
Canton Center · 7,438 sq.ft · 5 Bedrooms · 5 Baths · House · Garden · Terrace · Swimming pool
Spectacular manicured grounds w/sweeping lawns and vibrant gardens offer an extraordinary 2.5 acre private setting for this stunning Colonial brimming w/updates.Timeless traditional architecture is beautifully reimagined w/a modern sensibility creating stylish,welcoming interiors and fabulous outdoor living.Natural light fills the open design w/a bright uplifting atmosphere beginning in 2-stry marble foyer opening to exquisite coffered-ceiling DR and serene frpl LR.Refinished hardwood and chic lighting choices throughout.Elevated w/designer finishes,the updated skylit white Kit showcases sleek quartz counters,islnd,and waterfall peninsula.Walk-in pntry,Subzero,Wolf cooktop and pot filler.Generous breakfst rm adjoins striking vaulted ceiling frpl Fam Rm designed for connection w/open staircase to expansive Great Rm and private Study.French drs lead to charming 3 season Sunroom and enchanting outdoor living spaces.Gorgeous gunite pool,expansive terrace,and outdr LR w/built-in stone frpl
USD 1,450,000
4 bedroom, Burlington CT 06013 104690803
View photo
House · for sale
USD 599,999
USD 299/sq.ft
4 bedroom, Burlington CT 06013 104690803
Canton Center
· 2,002 sq.ft · 4 Bedrooms · 3 Baths · House
· Deck · Fireplace · Equipped kitchen
Canton Center · 2,002 sq.ft · 4 Bedrooms · 3 Baths · House · Deck · Fireplace · Equipped kitchen
Welcome to 9 Katherine Gaylord Lane, where timeless charm meets modern sophistication. Nestled in a mature, established neighborhood, this beautifully renovated 4-bedroom, 2.5-bath home is truly turnkey and ready for immediate occupancy. Step inside to discover a bright, open-concept floor plan featuring a stunning, oversized eat-in kitchen designed for both everyday living and effortless entertaining. The heart of the home boasts an expansive quartz island, crisp white shaker cabinetry, and seamless flow into the dining area. Every detail has been thoughtfully updated, including brand-new roofing, siding, and energy-efficient windows, providing peace of mind for years to come. The stylishly renovated bathrooms feature contemporary finishes, while charming accents like a sliding barn door and a cozy wood-burning fireplace add warmth and character throughout. Extend your living space outdoors with a beautiful mahogany-covered deck and an additional outdoor deck, perfect for relaxing, di
USD 599,999
4 bedroom, Avon CT 06001 104790870
View photo
House · for sale
USD 599,900
USD 203/sq.ft
4 bedroom, Avon CT 06001 104790870
Canton Center
· 2,949 sq.ft · 4 Bedrooms · 3 Baths · House
· Office room · Equipped kitchen
Canton Center · 2,949 sq.ft · 4 Bedrooms · 3 Baths · House · Office room · Equipped kitchen
Beautifully maintained colonial set back from the street with a welcoming covered front porch that enhances its charming curb appeal. Ideally located in the heart of Avon, it offers convenient access to schools, shopping, restaurants, library and parks making it a highly desirable location. Inside you'll find a bright, open floor plan designed for modern living. The updated white kitchen features granite countertops, stainless steel appliances and a functional layout that flows into the family room with built-in bookshelves and a warm fireplace-perfect for relaxing or gathering. A spacious living room and formal dining room provide elegant spaces for entertaining. Upstairs the large primary bedroom offers a peaceful retreat with walk-in closet and full bath featuring a soaking tub and separate shower. Three additional well-sized bedrooms, additional full bath complete the second floor. The finished lower level adds versatile living space, including a private office ideal for working fr
USD 599,900

Get email alerts

Don't miss out: be the first to know about new properties

The alert was correctly created

On subscribing you accept the conditions of use and the privacy policy
Alert
Receive new ads in your inbox
Save this search
Receive alerts for new listings

We'll send you an email when we have new properties for: "Houses for sale in Canton Center"

The alert was correctly created

Unionville, Farmington town Hartford County Connecticut
West Avon
Get email alerts and be the first to see new listings
Required field
On subscribing I accept the terms of the privacy policy
Perfect! You'll soon start receiving new listings via email
Alert
Receive an email when we have new ads for Houses for sale in Canton Center
Save this search
Filters

Bedrooms

Size (sq.ft)

sq.ft
sq.ft

Price

USD
USD

Property type

Bathrooms

Clear all filters
Receive notifications when new entries are published.