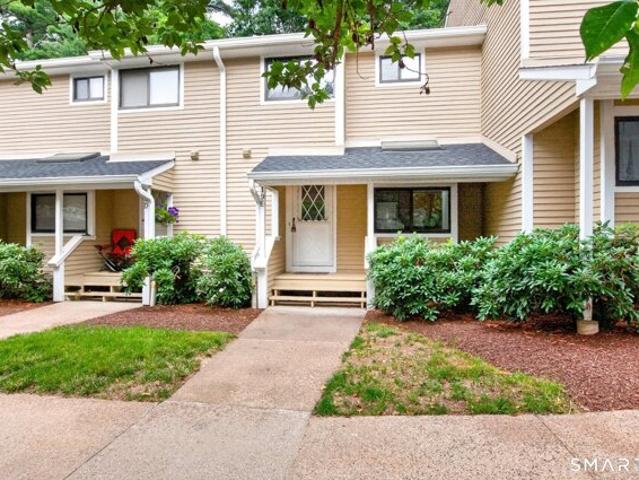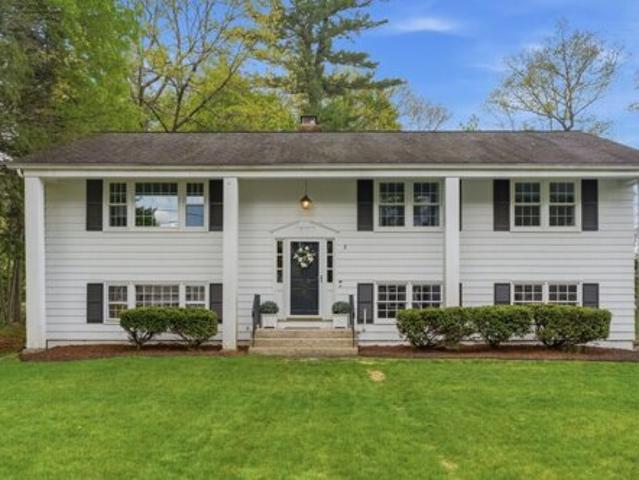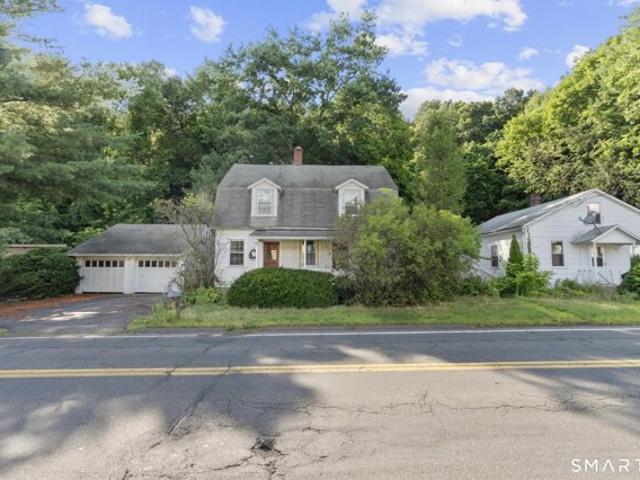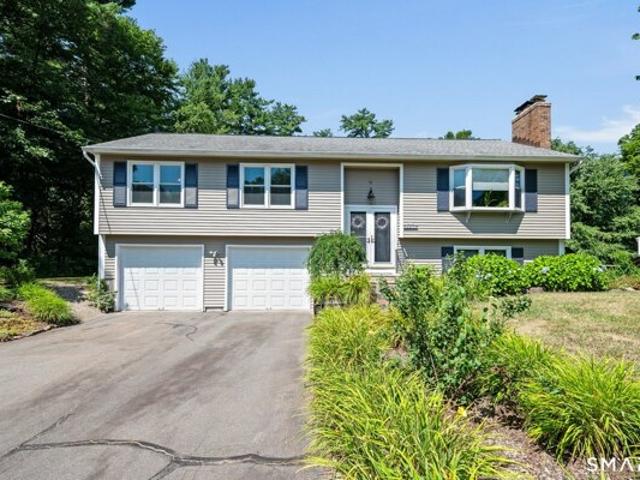
157 houses for sale in Canton Center

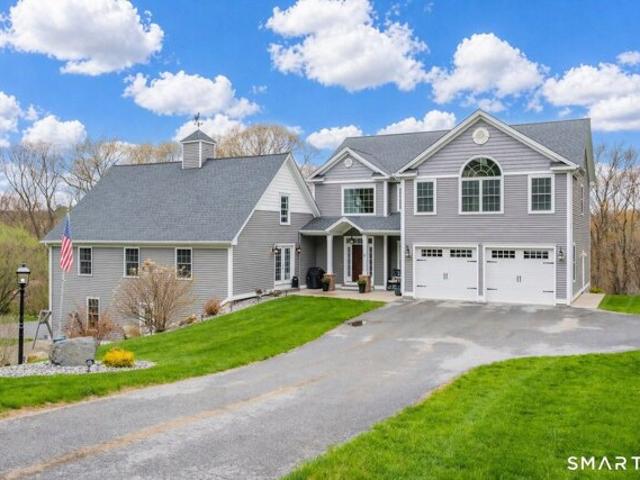
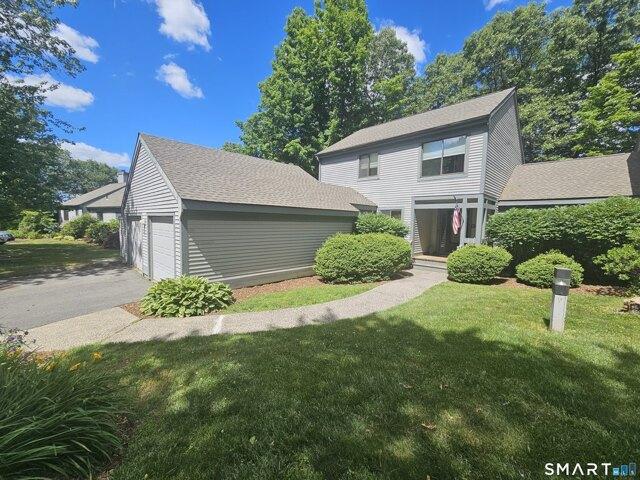
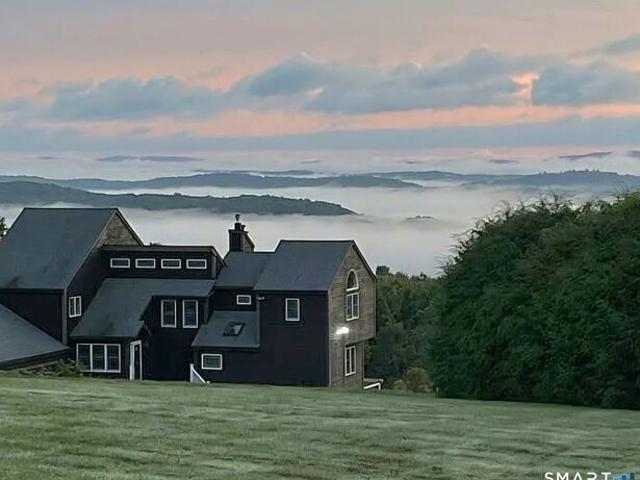
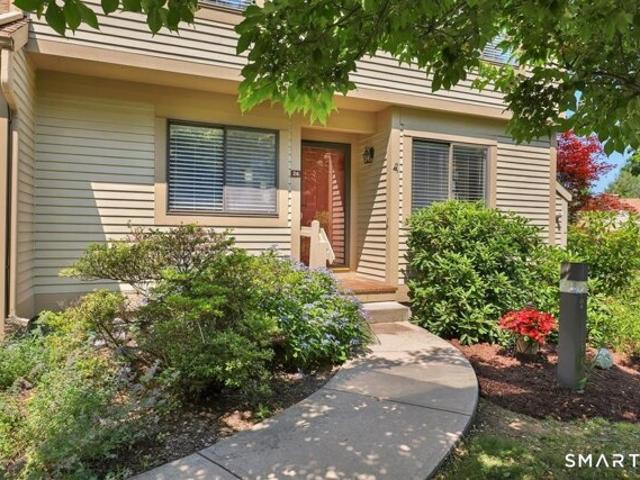
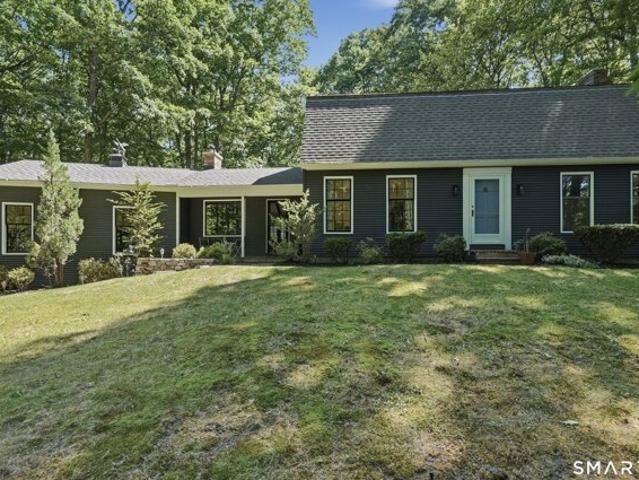
Daniel Trce, Burlington, Home For Sale
View photo
House · for sale
USD 945,000
USD 248/sq.ft
Daniel Trce, Burlington, Home For Sale
Canton Center
· 3,800 sq.ft · 4 Bedrooms · 3 Baths · House
· Parking · Fireplace · Equipped kitchen
Canton Center · 3,800 sq.ft · 4 Bedrooms · 3 Baths · House · Parking · Fireplace · Equipped kitchen
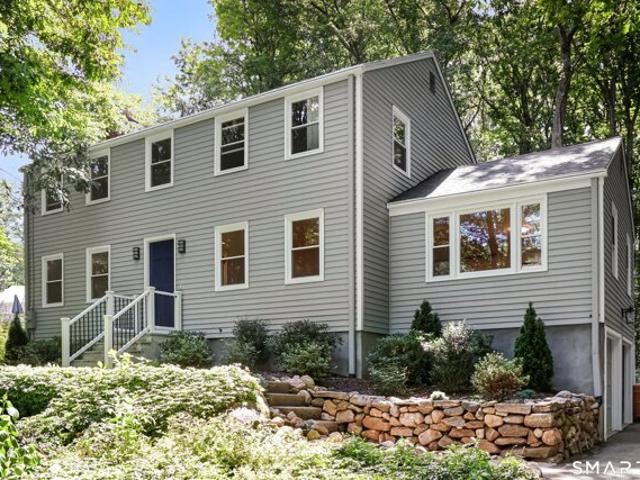
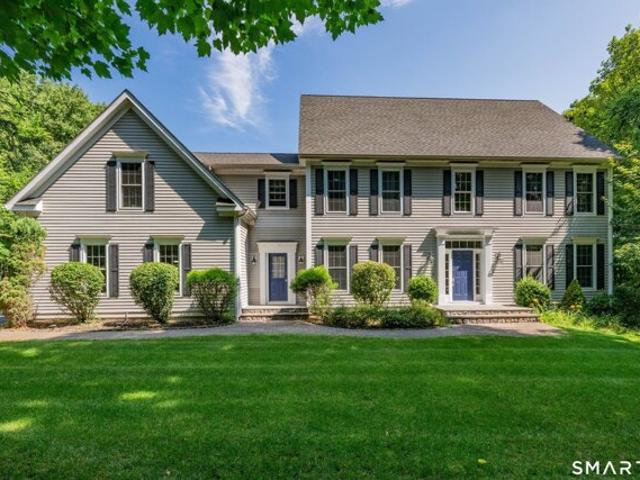
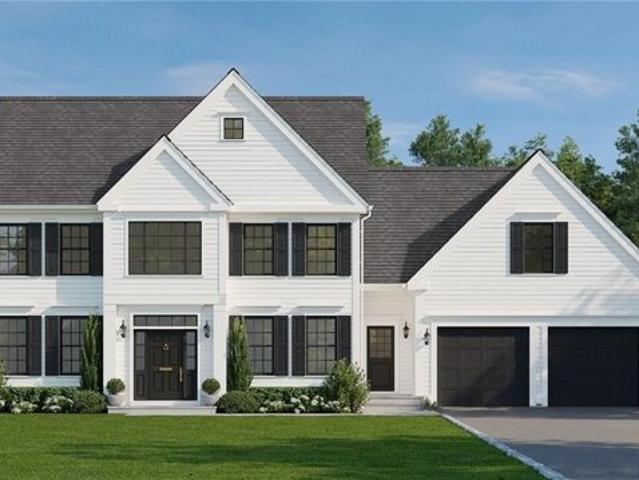
SPECTACULAR VIEWS! Build your dream home in the picturesque, sought-after Barnes Ridge neighborhood located at the end of a quiet cul-de-sac in Burlington. Beautiful wrap around porch, farmhouse Colonial with 4 bedrooms, 2 1/2 baths and 3 car garage. The OPEN FLOOR PLAN is an entertainer's dream. Stunning chef's kitchen, open to lovely breakfast room and family room is perfect for hosting holiday events, family gatherings and more! The large center island with breakfast bar opens to the nice sized great room with gas log fireplace. Luxurious MASTER suite with two immense walk-in closets, luxe bath with double sinks and tile walk-in shower. CUSTOMIZE THE FLOOR PLAN! Energy efficient design, great finishes. Construction has not yet started so there is plenty of time to make it your own. Whatever is on your wish list this sun filled, gorgeous 4 + acre home site is your canvas. Fresh, timeless and custom crafted. This is country living at it's best close to Route 44 Canton, Farmington Vall
USD 945,000
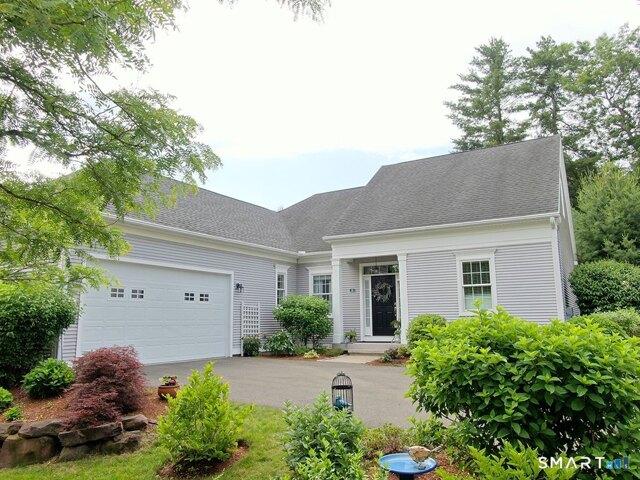
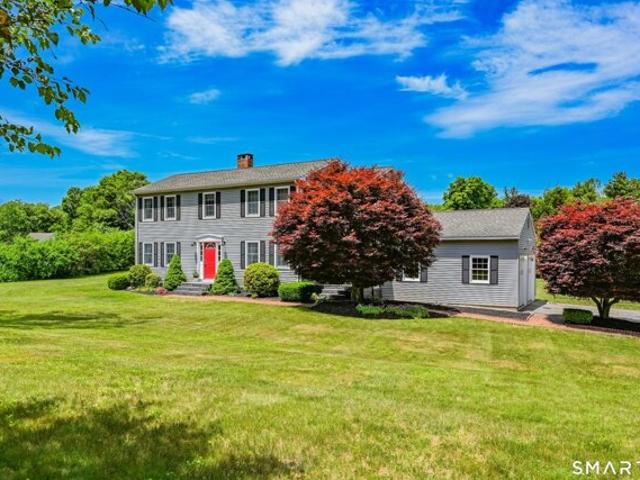
Bantry Rd Unit,simsbury, Home For Sale
View photo
House · for sale
USD 935,000
USD 371/sq.ft
New
Bantry Rd Unit,simsbury, Home For Sale
Canton Center
· 2,519 sq.ft · 4 Bedrooms · 3 Baths · House
· Office room · Deck · Fireplace · Equipped kitchen
Canton Center · 2,519 sq.ft · 4 Bedrooms · 3 Baths · House · Office room · Deck · Fireplace · Equipped kitchen
Welcome to Powder Forest Homes, one of Simsbury's most sought-after 55+ communities. Built in 2013, this meticulously maintained ranch-style home offers over 2,500 square feet of thoughtfully designed living space with the convenience of one-floor living and exceptional upgrades throughout. The chef's kitchen features premium Wolf appliances, a Sub-Zero refrigerator, granite countertops, a center island, and abundant workspace for cooking and entertaining. Pristine hardwood floors flow throughout the main level, enhancing the open floor plan. The spacious living room offers custom built-ins and a gas fireplace, while the dining area provides access to the deck for easy indoor-outdoor living. The main level includes a private primary suite with a walk-in closet and full bath, a second bedroom with full bath, a dedicated office, and main-level laundry. The finished lower level expands the living space with a family room, two additional bedrooms, a full bath, and a private two-person saun
USD 935,000
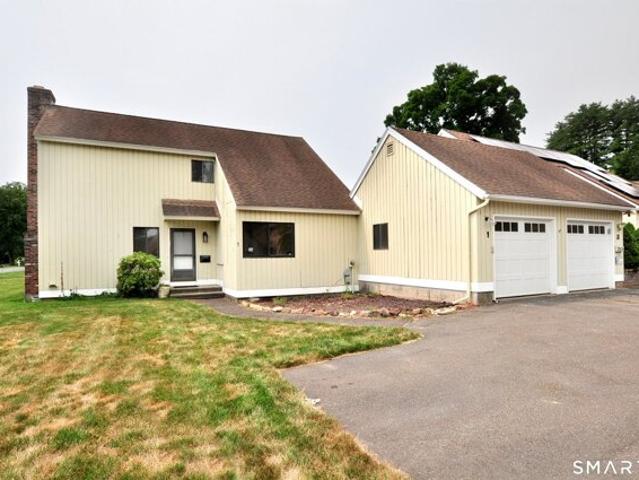
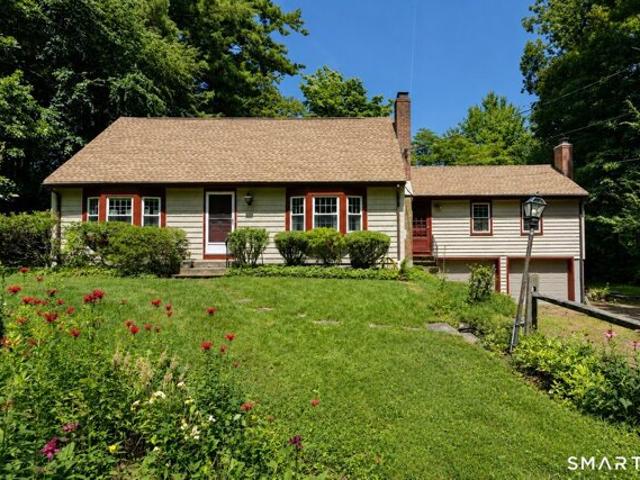
Barnes Hill Rd, Burlington, Home For Sale
View photo
House · for sale
USD 517,900
USD 268/sq.ft
Barnes Hill Rd, Burlington, Home For Sale
Canton Center
· 1,927 sq.ft · 3 Bedrooms · 3 Baths · House
· Office room · Parking · Deck · Fireplace · Equipped kitchen
Canton Center · 1,927 sq.ft · 3 Bedrooms · 3 Baths · House · Office room · Parking · Deck · Fireplace · Equipped kitchen
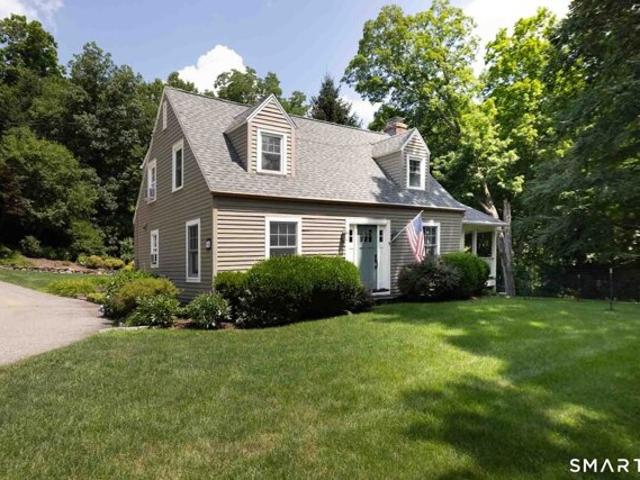
Nestled on over an acre of picturesque land with an additional parcel included, this charming 3-bedroom, 3-bath Cape offers the perfect blend of character, comfort, and country living. A welcoming mudroom leads to a sunken living room featuring a cozy fireplace and French doors that open to a spacious deck. The adjoining family room boasts hardwood floors, a wood stove, and access to a covered rear porch overlooking a peaceful brook, creating a serene outdoor retreat. The beautifully appointed country kitchen features wood countertops, a granite island, farmhouse sink, propane range, abundant cabinetry, and exceptional storage. Hardwood flooring continues into the dining room, complete with a built-in hutch. Upstairs you'll find all three bedrooms, including a spacious primary suite with a walk-in closet and updated en-suite bath, along with a convenient second-floor laundry room and a bonus room ideal for a home office or playroom. Outside, enjoy two driveways, a detached garage with
USD 517,900
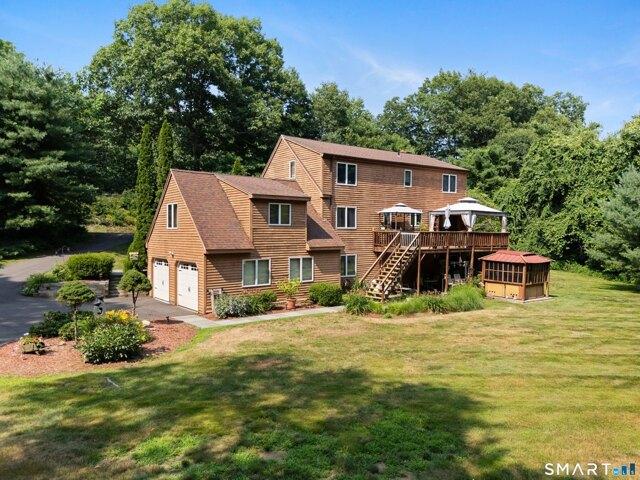
Hopmeadow St Apt C, Simsbury, Home For Sale
View photo
House · for sale
USD 299,900
USD 166/sq.ft
Hopmeadow St Apt C, Simsbury, Home For Sale
Canton Center
· 1,798 sq.ft · 2 Bedrooms · 3 Baths · House
· Deck · Fireplace · Equipped kitchen
Canton Center · 1,798 sq.ft · 2 Bedrooms · 3 Baths · House · Deck · Fireplace · Equipped kitchen
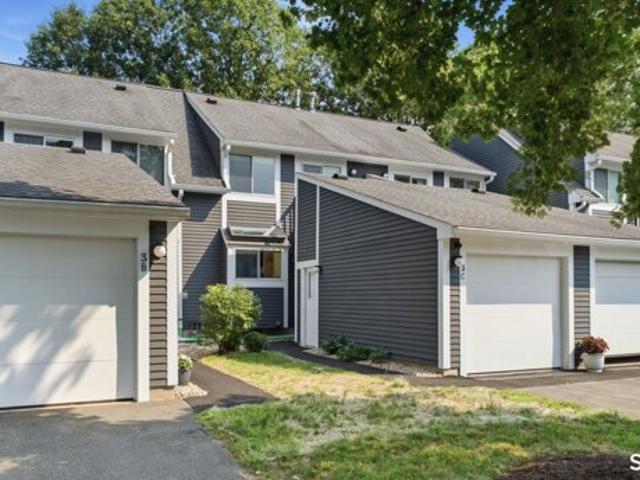
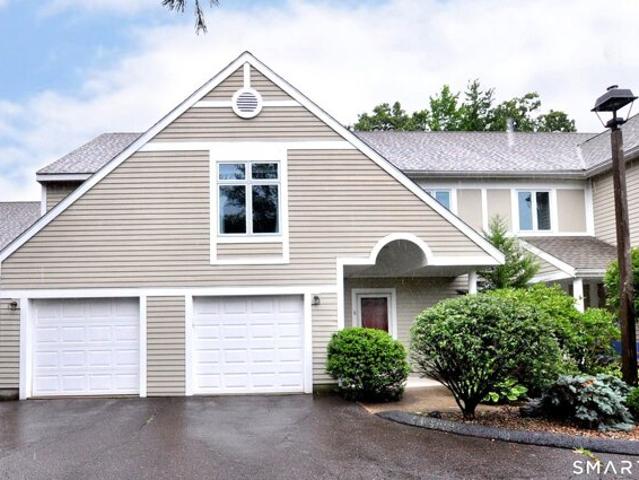
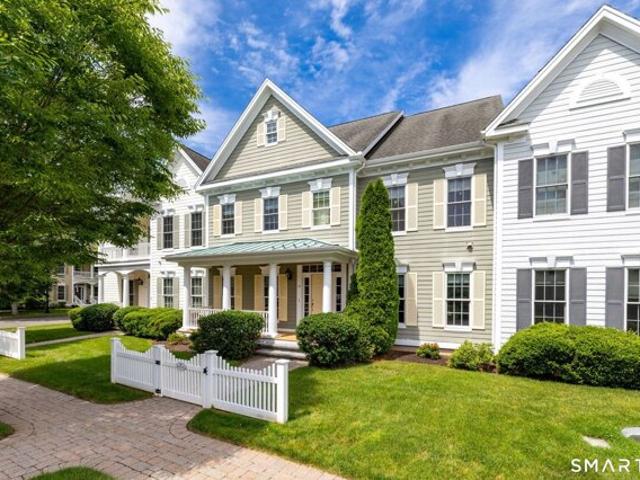
Tucked away in one of Simsbury's most peaceful, wooded communities, this beautifully updated townhouse-style condo offers the perfect balance of nature, comfort, and convenience. Wake up to tranquil views of the forest stretching toward the Farmington River, with seasonal glimpses of Talcott Mountain and Heublein Tower, then step outside and enjoy direct access to the Farmington Canal Heritage Trail right from the complex. Inside, natural light pours through oversized windows, creating a bright and welcoming atmosphere throughout. Gleaming new hardwood floors, fresh paint, new carpeting, and upgraded light fixtures complement the thoughtfully updated interior. The spacious living room is centered around a striking corner fireplace and opens to one of two private decks, making it easy to relax or entertain while surrounded by nature. The updated kitchen features abundant cabinetry, newer stainless steel appliances, including a new refrigerator and dishwasher, and flows effortlessly into
USD 299,900
Middle Ln, Simsbury, Home For Sale
View photo
House · for sale
USD 350,000
USD 282/sq.ft
New
Middle Ln, Simsbury, Home For Sale
Canton Center
· 1,238 sq.ft · 3 Bedrooms · 1 Bath · House
· Patio · Office room · Equipped kitchen
Canton Center · 1,238 sq.ft · 3 Bedrooms · 1 Bath · House · Patio · Office room · Equipped kitchen
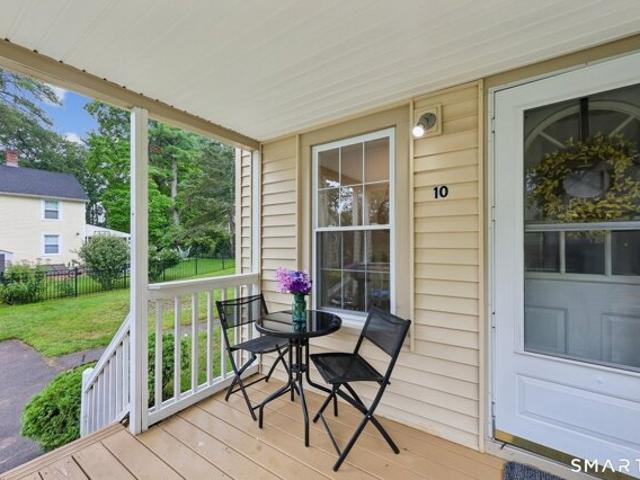
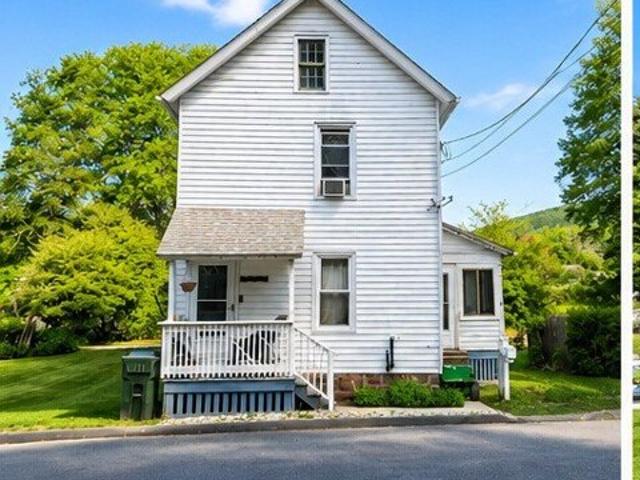
Fantastic Colonial with charming front porch offering low maintenance, vinyl siding, newer windows and public water and sewer. Easy walk to library, charming town of Simsbury restaurants, fun stores and Rails to Trails. This home is located in popular Pine Hill area! Updated kitchen with SS appliances, breakfast bar and sliders to fenced in patio. A large breakfast nook or dining room is available for easy living. The Livingroom is right off the kitchen with door to front porch. On the 2nd level there are two bedrooms with hardwood floors and a full bath. On the third floor, there are two rooms offering flexible space that could serve as guest quarters, home office or private retreat. Town is assessing property $31,500 for the newer sewer lines and roads which have already been installed. This assessment will be the buyer's responsibility to pay in installments as arranged by the association. *The seller will contribute $7500.00 toward the sewer lien at closing. The assessment will be
USD 350,000
Middle Ln, Simsbury, Home For Sale
View photo
House · for sale
USD 327,000
USD 345/sq.ft
New
Middle Ln, Simsbury, Home For Sale
Canton Center
· 947 sq.ft · 3 Bedrooms · 2 Baths · House
· Equipped kitchen
Canton Center · 947 sq.ft · 3 Bedrooms · 2 Baths · House · Equipped kitchen
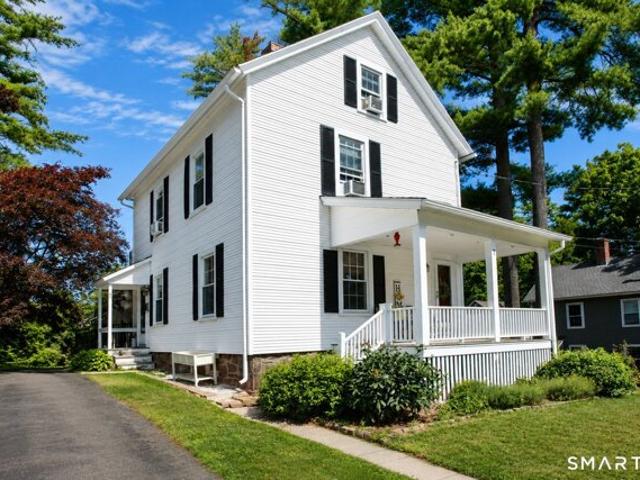
Step into the charm of this delightful 1914 home, ideally situated in the heart of Simsbury. Enjoy the best of both worlds-quaint, comfortable living within walking distance of downtown shops, eateries, and bus lines, plus easy access for commuting. This neutral and inviting home features three bedrooms, one-and-a-half baths, public utilities, all new kitchen appliances (2026) and not one but two covered porches-perfect for morning coffee, reading, or simply relaxing outdoors. A NEW ROOF will be installed prior to closing, offering added peace of mind. A rare opportunity at this price point in one of Simsbury's most convenient locations!
USD 327,000
Wiggins Farm Dr Unit E, Simsbury, Home For Sale
View photo
House · for sale
USD 259,900
USD 213/sq.ft
New
Wiggins Farm Dr Unit E, Simsbury, Home For Sale
Canton Center
· 1,216 sq.ft · 2 Bedrooms · 3 Baths · House
· Deck · Equipped kitchen · Air conditioning
Canton Center · 1,216 sq.ft · 2 Bedrooms · 3 Baths · House · Deck · Equipped kitchen · Air conditioning
Rare opportunity! Tucked away in the highly sought-after Pine Hill community in picturesque Simsbury, this charming 2 BR, 2 1/2 townhouse-style condominium offers the perfect blend of privacy, convenience, and location. This is a unique chance to own in one of Simsbury's most sought-after neighborhoods-just minutes from the heart of Simsbury Center. This well-maintained home features major mechanical updates, including a 2-year-old HVAC system with central air and a brand-new hot water heater, offering peace of mind for years to come. The welcoming foyer features a beautiful slate floor and a generous coat closet. The skylit kitchen is both bright and functional, offering granite countertops, tile flooring, a pantry, and a convenient desk/eat-in area. The open-concept living and dining room showcases wood flooring and a sliding glass door leading to a private deck overlooking a peaceful wooded backdrop. Upstairs, you'll find two spacious bedrooms, each with double closets. The primary
USD 259,900
Branch Brook Dr, Simsbury, Home For Sale
View photo
House · for sale
USD 449,000
USD 246/sq.ft
New
Branch Brook Dr, Simsbury, Home For Sale
Canton Center
· 1,819 sq.ft · 3 Bedrooms · 3 Baths · House
· Office room · Gym · Deck · Fireplace · Equipped kitchen
Canton Center · 1,819 sq.ft · 3 Bedrooms · 3 Baths · House · Office room · Gym · Deck · Fireplace · Equipped kitchen
Imagine drinking your morning coffee, favorite book in hand, on your private screen porch in this serene Simsbury neighborhood! Filled with natural light and thoughtfully designed for everyday living, this 3-bedroom, 2.5-bath home features a convenient and functional floorplan with room for everyone to spread out. The main living area showcases gleaming hardwood floors, oversized windows, and a spacious layout creating a warm and inviting atmosphere. The updated kitchen offers granite countertops, stainless steel appliances, updated cabinetry, and easy flow into the dining and living spaces, making entertaining effortless. The primary suite features its own full bathroom and walk-in closet, while the additional bedrooms offer cozy carpeting and generous space. Downstairs, the finished walk-out lower level features a fireplace and provides incredible flexibility for a family room, home office, gym, or guest space. Step outside to enjoy the expansive screened-in deck overlooking the clea
USD 449,000
Old Farms Rd, Avon, Home For Sale
View photo
House · for sale
USD 489,777
USD 170/sq.ft
New
Old Farms Rd, Avon, Home For Sale
Canton Center
· 2,874 sq.ft · 7 Bedrooms · 3 Baths · House
· Parking
Canton Center · 2,874 sq.ft · 7 Bedrooms · 3 Baths · House · Parking
Great investment opportunity! This unique property features two separate homes and a detached 2-car garage, offering excellent income-producing or multi-generational living potential. The main home offers 4 bedrooms and 2 bathrooms, while the second home features 3 bedrooms and 1 bathroom. Both properties are being sold as is and are in need of some TLC, making this an ideal opportunity for investors or buyers looking to add value. Conveniently located with easy access to nearby amenities, this property offers endless possibilities for renovation, rental income, or future appreciation. Don't miss this chance to unlock its full potential
USD 489,777
Firetown Rd, Simsbury, Home For Sale
View photo
House · for sale
USD 424,900
USD 246/sq.ft
New
Firetown Rd, Simsbury, Home For Sale
Canton Center
· 1,722 sq.ft · 3 Bedrooms · 3 Baths · House
· Fireplace · Equipped kitchen
Canton Center · 1,722 sq.ft · 3 Bedrooms · 3 Baths · House · Fireplace · Equipped kitchen
Welcome home to this beautifully maintained 3-bedroom, 3-bath raised ranch, situated on a level lot with a private wooded backdrop. Thoughtfully cared for and move-in ready, this home offers the ideal blend of comfort and functionality, all while being just minutes from Simsbury Center, shopping, dining, parks, schools and local trails. Step inside to a spacious living room filled with natural light from the large picture window and anchored by a cozy fireplace, the perfect place to unwind after a long day. The eat-in kitchen features granite countertops, stainless steel appliances, and plenty of space for casual dining. Just off the kitchen, the formal dining room is ideal for holiday gatherings or everyday meals. The primary suite includes a private en-suite bathroom, while two additional bedrooms and a spacious full bath complete the main level. The beautifully finished lower level expands your living space with a warm and inviting family room featuring a cozy pellet stove. A full b
USD 424,900
Bigwood Ln, Burlington, Home For Sale
View photo
House · for sale
USD 899,900
USD 252/sq.ft
Bigwood Ln, Burlington, Home For Sale
Canton Center
· 3,563 sq.ft · 4 Bedrooms · 4 Baths · House
· Fireplace · Equipped kitchen · Parking
Canton Center · 3,563 sq.ft · 4 Bedrooms · 4 Baths · House · Fireplace · Equipped kitchen · Parking
In-law seekers - this one is for your - located in the walk-out lower level with its own parking and entrance - complete with an E/I kitchen, bedroom, large bath and fireplaced family room. A total 3,596 sq ft between all three floors! Attention to details is evident throughout. Upon entering you are greeted by the two-story foyer and beautiful oversized staircase with iron spindles. The open floor plan is drenched with natural light in every room! This chef's kitchen is sure to inspire many meals with the vast amount of counterspace, an island with a breakfast bar, commercial grade/size refrigerator and freezer, stainless hood (vents outside) and an abundance of white streamlined cabinets, plus a large pantry! The great room opens to the kitchen and the dining room, offering the perfect layout for large or intimate gatherings. A floor-to-ceiling stone gas fireplace creates a cozy ambiance. Architectural style ceilings are displayed throughout this home. The mudroom is the perfect drop
USD 899,900
Carriage Dr, Burlington, Home For Sale
View photo
House · for sale
USD 697,500
USD 282/sq.ft
Carriage Dr, Burlington, Home For Sale
Canton Center
· 2,465 sq.ft · 4 Bedrooms · 3 Baths · House
· Garden · Office room · Equipped kitchen
Canton Center · 2,465 sq.ft · 4 Bedrooms · 3 Baths · House · Garden · Office room · Equipped kitchen
Tranquility and grace welcome you as you come and take a tour of this meticulously maintained home. Gleaming hardwood floors and freshly painted rooms are throughout the entire home. The large living room is the perfect place for entertaining or for relaxing with a good book. The dining room is just off the eat-in kitchen and boasts a new lighting fixture and beautiful views of the front yard. Preparing meals will be a delight in this kitchen with ample cabinet and counter space, complete with new stainless appliances. Back yard views are stunning all year round. Whether you are starting your day or at the end of one, the cozy fireplaced family room is the perfect place to catch the news while enjoying a cup of tea! Upstairs you will find a graciously sized primary suite with a vaulted ceiling, a full bath and a walk-in closet. An additional three bedrooms and full bath complete the upstairs level. The lower level is partially finished as well, great for a rec room, in-home office or a
USD 697,500
Meadow Ct Unit,simsbury, Home For Sale
View photo
House · for sale
USD 299,900
USD 232/sq.ft
New
Meadow Ct Unit,simsbury, Home For Sale
Canton Center
· 1,292 sq.ft · 3 Bedrooms · 2 Baths · House
· Equipped kitchen
Canton Center · 1,292 sq.ft · 3 Bedrooms · 2 Baths · House · Equipped kitchen
Welcome to 1 Meadow Court, Simsbury! This beautifully updated 3 bedroom, 1.5-bath home offers the perfect blend of style and comfort living in one of Simsbury's most desirable communities. Step inside to discover a home that has been freshly painted throughout, featuring gleaming hardwood floors and an abundance of natural light. The remodeled kitchen boasts modern finishes, a new stove and dishwasher, and flows beautifully into the dining and living areas, making it ideal for everyday living and entertaining. The updated full and half baths add a fresh, contemporary touch. Upstairs, you will find 3 bedrooms and a beautifully updated full bath. The lower level offers additional space that has endless possibilities. Additional updates include a new oil tank and a newer high efficiency boiler. Enjoy the peaceful setting while being just minutes from Simsbury's charming town center, award-winning schools, shopping, dining, parks, golf courses, the Farmington Valley Greenway, and convenien
USD 299,900
Spielman Hwy, Burlington, Home For Sale
View photo
House · for sale
USD 574,900
USD 181/sq.ft
Spielman Hwy, Burlington, Home For Sale
Canton Center
· 3,175 sq.ft · 4 Bedrooms · 3 Baths · House
· Patio · Garden · Office room · Swimming pool · Deck · Equipped kitchen · Parking
Canton Center · 3,175 sq.ft · 4 Bedrooms · 3 Baths · House · Patio · Garden · Office room · Swimming pool · Deck · Equipped kitchen · Parking
A home for all seasons! Charming Contemporary Cape on beautifully groomed and private 2 acre lot. Relax in summer at the Gazebo with fp overlooking Bradley Brook while the trout pass by. 3 levels offer over 3000 sq ft of finished space to enjoy. Sunken formal living room is being used as formal dining room with fp. Eat in kitchen with access to atrium doors to covered deck overlooking groomed back yard. Kitchen with granite counter island, tile floors, and SS appliances, island for entertaining. Main level also has a good size bedroom near full bath, cozy den and spacious 24 x 20 family room with electric FP, vaulted ceilings. Upstairs are 2 large bedrooms and a 2nd full bath plus a 3rd loft bedroom used as office. Lower level has 900 sq ft finished room, half bath and laundry, atrium door to patio and hot tub gazebo, Access to garage here, too. Floor plans (in attachments) show accurate square footage as town card may not be accurate. Brand new HVAC system (days old). Come make this l
USD 574,900
Woodland St, Simsbury, Home For Sale
View photo
House · for sale
USD 259,000
USD 279/sq.ft
New
Woodland St, Simsbury, Home For Sale
Canton Center
· 926 sq.ft · 3 Bedrooms · 1 Bath · House
· Office room · Equipped kitchen
Canton Center · 926 sq.ft · 3 Bedrooms · 1 Bath · House · Office room · Equipped kitchen
Welcome to an exceptional opportunity in the heart of Simsbury Center! Perfectly situated on a quiet street just steps from downtown, this classic Colonial offers the ideal blend of convenience, charm, and potential. Enjoy walking distance to local shops, restaurants, Iron Horse Boulevard, the Simsbury Meadows Performing Arts Center, the Farmington Valley Greenway, and a wonderful playground. This 3-bedroom, 1-bath home features solid oak hardwood flooring throughout and has been thoughtfully updated with newer windows, roof, and furnace. The spacious kitchen offers abundant cabinetry and counter space, providing a great foundation for your personal updates and design ideas. Adjacent to the kitchen is a fully enclosed porch, creating versatile living space ideal for a home office, playroom, reading nook, or sunroom. The bright and inviting living room flows seamlessly from the kitchen, creating a comfortable layout for everyday living and entertaining. Outside, you'll find a large, lev
USD 259,000
Centerbrook Ct Unit,avon, Home For Sale
View photo
House · for sale
USD 525,000
USD 172/sq.ft
New
Centerbrook Ct Unit,avon, Home For Sale
Canton Center
· 3,035 sq.ft · 3 Bedrooms · 4 Baths · House
· Parking · Deck · Fireplace · Equipped kitchen · Swimming pool
Canton Center · 3,035 sq.ft · 3 Bedrooms · 4 Baths · House · Parking · Deck · Fireplace · Equipped kitchen · Swimming pool
Custom Franklin II is located in the newer part of a highly desirable Country Club Golf Community. Farmington Woods is a gated community which offers many amenities such as an 18 hole USGA Golf Course, Tennis/Pickleball Courts, Paddle Tennis, 4 pools (2 Heated), walking trails, playground, full service restaurant with indoor and outdoor seating, clubhouse and 24/7 manned gatehouse. This amazing unit offers 3 Bedrooms, 3.5 baths, 2 car attached garage, finished walk-out lower level, 2 decks (1 off the kitchen and dining room and 1 off the primary bedroom) and an upgraded HVAC system. This stunning unit is sun-filled, spacious, and has been meticulously cared for and maintained. The first floor features an eat-in kitchen with sliders to the deck. The kitchen flows seamlessly to the dining room which sets the stage for special gatherings. The living room, complete with a cozy fireplace, serves as the heart of the home. The 2nd floor consists of 2 bedrooms, each with its own bathroom. You
USD 525,000
Katherine Gaylord Ln, Burlington, Home For Sale
View photo
House · for sale
USD 599,999
USD 299/sq.ft
Katherine Gaylord Ln, Burlington, Home For Sale
Canton Center
· 2,002 sq.ft · 4 Bedrooms · 3 Baths · House
· Deck · Fireplace · Equipped kitchen
Canton Center · 2,002 sq.ft · 4 Bedrooms · 3 Baths · House · Deck · Fireplace · Equipped kitchen
Welcome to 9 Katherine Gaylord Lane, where timeless charm meets modern sophistication. Nestled in a mature, established neighborhood, this beautifully renovated 4-bedroom, 2.5-bath home is truly turnkey and ready for immediate occupancy. Step inside to discover a bright, open-concept floor plan featuring a stunning, oversized eat-in kitchen designed for both everyday living and effortless entertaining. The heart of the home boasts an expansive quartz island, crisp white shaker cabinetry, and seamless flow into the dining area. Every detail has been thoughtfully updated, including brand-new roofing, siding, and energy-efficient windows, providing peace of mind for years to come. The stylishly renovated bathrooms feature contemporary finishes, while charming accents like a sliding barn door and a cozy wood-burning fireplace add warmth and character throughout. Extend your living space outdoors with a beautiful mahogany-covered deck and an additional outdoor deck, perfect for relaxing, di
USD 599,999
Highwood Xing, Burlington, Home For Sale
View photo
House · for sale
USD 899,900
USD 248/sq.ft
Highwood Xing, Burlington, Home For Sale
Canton Center
· 3,617 sq.ft · 4 Bedrooms · 4 Baths · House
· Patio · Fireplace · Equipped kitchen
Canton Center · 3,617 sq.ft · 4 Bedrooms · 4 Baths · House · Patio · Fireplace · Equipped kitchen
A combination of elegance, style and a majestic setting translate to this stunning Colonial nestled only minutes from Farmington and Avon. A stone walkway invites you to the front door. A welcoming grand two story foyer greets you and your eyes will feast on the open/sun filled floor plan! Gleaming hardwood floors grace the entire first floor. Your formal dining room displays crafted shadow boxes and chair railing. The formal living room has large windows bringing in the beauty of the landscaped grounds. The eat-in kitchen boasts custom cabinets/granite counters/tiled back splash/island with a breakfast bar/SS appliances/double ovens and sliders to the outdoor stone patio surrounded by stone walls. Just off the kitchen is the large family room with a floor-to-ceiling brick fireplace and crown molding. All doorways are displayed with transom windows above. Upstairs you will find the large and lavish primary suite in its own wing - complete with a vaulted ceiling/large walk in closets/a
USD 899,900
Strathmore Ln Unit,avon, Home For Sale
View photo
House · for sale
USD 499,900
USD 191/sq.ft
New
Strathmore Ln Unit,avon, Home For Sale
Canton Center
· 2,616 sq.ft · 3 Bedrooms · 3 Baths · House
· Fireplace · Equipped kitchen · Parking
Canton Center · 2,616 sq.ft · 3 Bedrooms · 3 Baths · House · Fireplace · Equipped kitchen · Parking
A rare opportunity on the 12th fairway, offering sweeping golf course views and unforgettable sunsets. This well-maintained, freshly painted, 3-bedroom, 3-bath End Unit townhouse with an attached 2-car garage sits quietly on a cul-de-sac and delivers over 2,000 sq ft of above-grade living space, plus an additional 600 sq ft of finished lower level. The main level is ideal for anyone seeking true flexibility or aging in place convenience, featuring a generously sized bedroom with a walk in closet and an attached full bath. The open floor plan flows effortlessly, with the Family Room, anchored by a wood burning fireplace and hardwood floors, providing a warm and inviting gathering space, while the adjacent hardwood-floored Dining Room accommodates entertaining with ease. A Screened Porch functions beautifully as a three season retreat - perfect for morning coffee, evening dinners, or simply enjoying a golf course breeze. The eat-in kitchen offers a clean, timeless look with plank-style t
USD 499,900
Taine Mountain Rd, Burlington, Home For Sale
View photo
House · for sale
USD 1,100,000
USD 237/sq.ft
Taine Mountain Rd, Burlington, Home For Sale
Canton Center
· 4,628 sq.ft · 4 Bedrooms · 4 Baths · House
· Gym · Balcony · Fireplace · Equipped kitchen
Canton Center · 4,628 sq.ft · 4 Bedrooms · 4 Baths · House · Gym · Balcony · Fireplace · Equipped kitchen
PHENOMENAL PANORAMIC VIEWS! This spacious, light-filled contemporary home features a 1400 sf legal in-law apartment just perfect for multi-generational living. Step inside this entirely renovated custom home with expansive windows atop Taine Mountain and enjoy peace and tranquility, sunsets and sunrises, every day of the year. Living room boasts gas fireplace and wood stove as well as the drama of soaring ceilings filled w light. Expansive renovated kitchen w/ granite countertops, tons of cabinet space, large island and access to balcony is a chef's dream. Cozy knotted pine family room w/ wide plank hardwood floors right off kitchen is grounded by a stone fireplace with gas insert. Generous 1st floor primary suite complete with walk-in closet and spa bath is your serene, peaceful retreat. Upstairs are 2 large bedrooms w Jack and Jill bath. There is also a large L shaped flex space w oversized windows, sliding doors and balcony perfect for office, gym, movie night or extra BR! Downstair
USD 1,100,000
Ashford Dr Unit,avon, Home For Sale
View photo
House · for sale
USD 399,000
USD 210/sq.ft
Ashford Dr Unit,avon, Home For Sale
Canton Center
· 1,894 sq.ft · 3 Bedrooms · 3 Baths · House
· Deck · Fireplace · Equipped kitchen · Parking · Air conditioning · Cellar
Canton Center · 1,894 sq.ft · 3 Bedrooms · 3 Baths · House · Deck · Fireplace · Equipped kitchen · Parking · Air conditioning · Cellar
Dream of living the country club lifestyle? Don't miss this beautiful end-unit with views of the 16th hole. Offering flexible living with an optional first or second-floor primary suite, this home is filled with natural light and hardwood floors. The kitchen features white cabinetry, granite countertops, stainless steel appliances, and opens to a spacious living room/dining room with wood-burning fireplace and sliders to a private deck. The main level offers a primary or guest suite option with full bath as well as a first-floor office with closet that can easily serve as a 4th bedroom, if needed. Upstairs, a second, larger primary suite option with full bath, two walk-in closets, plus a spacious guest bedroom. Convenient 1-car attached garage. Additional features include new furnace and a/c, gas HW heater, MyQ garage door opener, Nest thermostats with two heating/cooling zones, option for future generator hookup, walk-in attic and a large, unfinished basement partially framed and plum
USD 399,000
Maillet Ln, New Hartford, Home For Sale
View photo
House · for sale
USD 599,900
USD 243/sq.ft
New
Maillet Ln, New Hartford, Home For Sale
Canton Center
· 2,465 sq.ft · 3 Bedrooms · 3 Baths · House
· Office room · Fireplace · Equipped kitchen · Parking
Canton Center · 2,465 sq.ft · 3 Bedrooms · 3 Baths · House · Office room · Fireplace · Equipped kitchen · Parking
Welcome to 93 Maillet Lane - a privately set and meticulously crafted Colonial where every detail has been thoughtfully designed to create a warm, inviting retreat. This 3-bedroom home, complete with a possible 4th bedroom, guest room, office or hobby space, over the garage blends timeless character with modern comfort. Mornings begin in the sun-drenched Coppola, the charming eat-in kitchen surrounded by windows that bring the beauty of nature indoors year-round. Enjoy your coffee while taking in the peaceful views of the surrounding landscape and abundant wildlife. As the day unfolds, gather in one of two welcoming living spaces, each featuring its own fireplace. The Salon, bathed in natural light, is the perfect place to relax by the fire, listen to music, and enjoy the changing seasons through its expansive windows. Featuring refreshed wood floors, newly updated bathrooms, and exceptional attention to detail throughout, the home offers a seamless connection to the outdoors with Fren
USD 599,900
Laurel Dr, Simsbury, Home For Sale
View photo
House · for sale
USD 414,500
USD 253/sq.ft
New
Laurel Dr, Simsbury, Home For Sale
Canton Center
· 1,636 sq.ft · 4 Bedrooms · 2 Baths · House
· Garden · Deck · Fireplace · Equipped kitchen
Canton Center · 1,636 sq.ft · 4 Bedrooms · 2 Baths · House · Garden · Deck · Fireplace · Equipped kitchen
Welcome to this charming 4 Bedroom, 2 FBath home, ideally situated on a picturesque road in the heart of Simsbury. The spacious eat-in kitchen features a large bay window that fills the space with abundant natural light. The inviting living room offers hardwood flooring and a cozy fireplace, flowing seamlessly into the expansive family room with a second fireplace and door leading to the deck overlooking the large, private backyard. The thoughtfully designed layout includes two bedrooms and one full bathroom on each level, providing exceptional flexibility for a variety of living arrangements. Additional updates include a new hot water heater (2025) and a new roof (2020). Home is being sold As Is. PLS SUBMIT HIGHEST and BEST OFFERS BY NOON ON SUNDAY, JULY 12th
USD 414,500
Hanson Rd, Canton, Home For Sale
View photo
House · for sale
USD 769,000
USD 204/sq.ft
Hanson Rd, Canton, Home For Sale
Canton Center
· 3,757 sq.ft · 4 Bedrooms · 4 Baths · House
· Garden · Office room · Deck · Fireplace · Equipped kitchen
Canton Center · 3,757 sq.ft · 4 Bedrooms · 4 Baths · House · Garden · Office room · Deck · Fireplace · Equipped kitchen
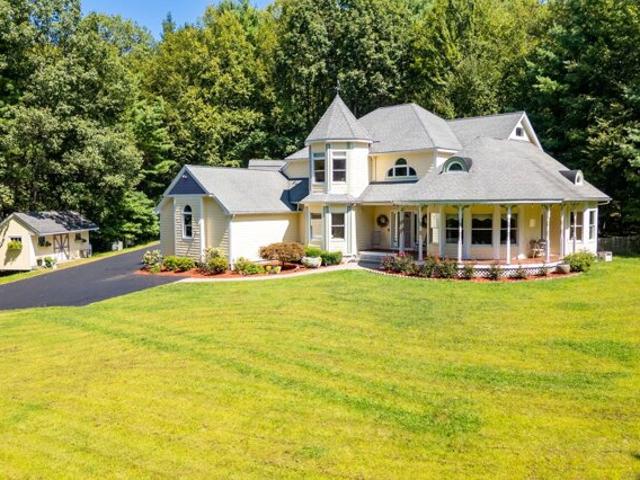
Experience ultimate privacy in this meticulously updated 4-bedroom modern Victorian home tucked away on over four acres of natural grounds abutting directly onto hiking trails. The wrap-around porch welcomes you to find soaring ceilings, sunlit rooms and enchanting forest views in all directions. South-facing windows flood the home with natural light while a backyard waterfall and heated koi pond bring year-round tranquility. At the heart of the home is a chef's kitchen featuring rich cherry cabinetry, granite countertops, premium Wolfe appliances, double ovens, double sinks and large island. The kitchen flows seamlessly into the family room complete with rich inlaid hardwood floors, fireplace, built in bookcases and French doors that open to an expansive back deck creating a peaceful flow for gatherings and alfresco evenings. The newly carpeted spacious parlor is bathed in sunlight offering views that capture the beauty of the changing seasons. A main-level office easily serves as a f
USD 769,000
Billingsgate Dr Unit,simsbury, Home For Sale
View photo
House · for sale
USD 750,000
USD 275/sq.ft
New
Billingsgate Dr Unit,simsbury, Home For Sale
Canton Center
· 2,723 sq.ft · 2 Bedrooms · 3 Baths · House
· Patio · Equipped kitchen · Air conditioning
Canton Center · 2,723 sq.ft · 2 Bedrooms · 3 Baths · House · Patio · Equipped kitchen · Air conditioning
Welcome to Billingsgate, Simsbury's distinguished 55+ community where tranquility and turnkey luxury converge. This elegant townhome enchants with a sunny front porch overlooking the fountain and gazebo. Inside, the residence has been elevated with extensive premium upgrades. The front formal living room is now a captivating, sophisticated library. A cozy sanctuary designed to unwind and lose yourself in another world. The main level is tailored for effortless living, featuring a dramatic family room with soaring windows and Kitchen equipped with a gas cooktop, panel-ready appliances, and butler's pantry with a Subzero wine fridge. A sliding glass door opens to a private patio where afternoon sun beautifully illuminates the thoughtfully curated plantings. Meticulous enhancements shine throughout, including designer lighting fixtures, fresh interior paint, a new staircase runner, plush new carpeting, a chic powder room with designer wallpaper and new mirror, and a brand-new AC compresso
USD 750,000

Get email alerts

Don't miss out: be the first to know about new properties

The alert was correctly created

On subscribing you accept the conditions of use and the privacy policy
Alert
Receive new ads in your inbox
Save this search
Receive alerts for new listings

We'll send you an email when we have new properties for: "Houses for sale in Canton Center"

The alert was correctly created

Unionville, Farmington town Hartford County Connecticut
West Avon
Get email alerts and be the first to see new listings
Required field
On subscribing I accept the terms of the privacy policy
Perfect! You'll soon start receiving new listings via email
Alert
Receive an email when we have new ads for Houses for sale in Canton Center
Save this search
Filters

Bedrooms

Size (sq.ft)

sq.ft
sq.ft

Price

USD
USD

Property type

Bathrooms

Clear all filters
Receive notifications when new entries are published.