165 houses for sale in Canton Center


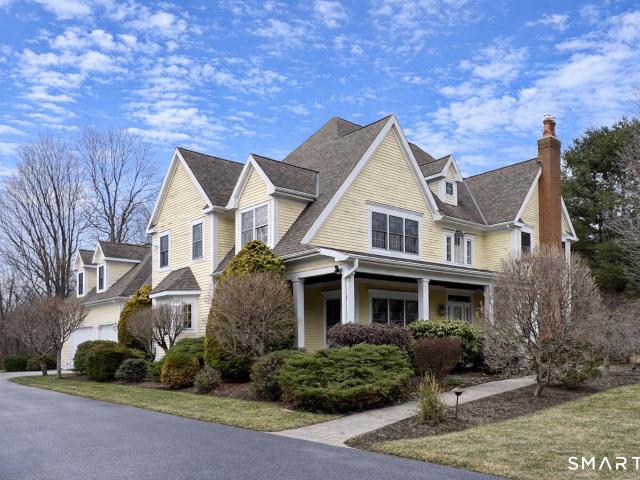
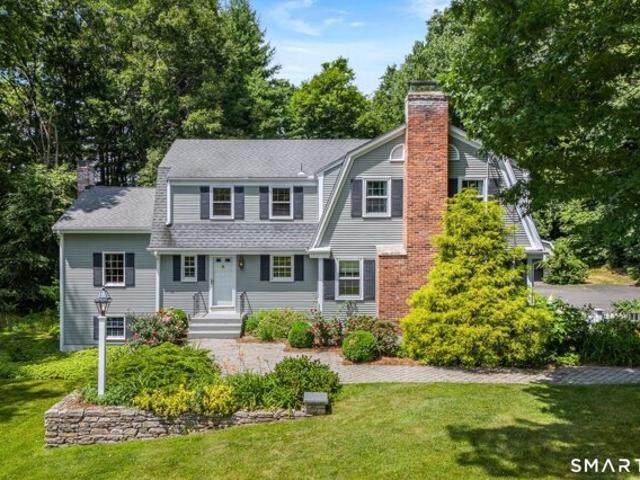
Oak Ridge Dr, Avon, Home For Sale
View photo
House · for sale
USD 599,000
USD 171/sq.ft
Oak Ridge Dr, Avon, Home For Sale
Canton Center
· 3,488 sq.ft · 5 Bedrooms · 3 Baths · House
· Office room · Deck · Equipped kitchen · Parking
Canton Center · 3,488 sq.ft · 5 Bedrooms · 3 Baths · House · Office room · Deck · Equipped kitchen · Parking
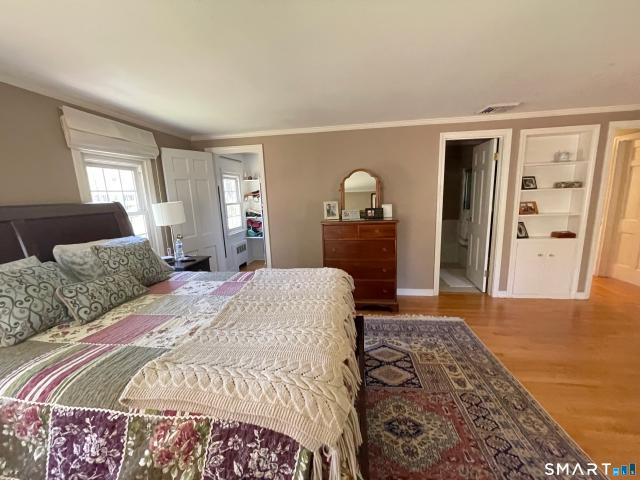
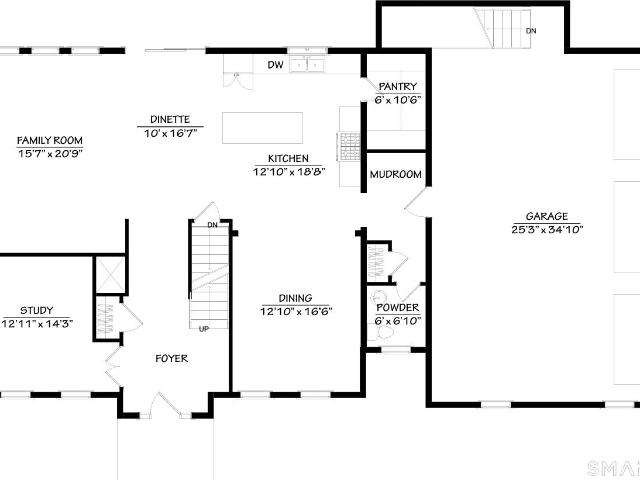
Welcome to 38 Oak Ridge Drive in desirable Avon-a spacious Dutch Colonial offering a flexible layout, generous living spaces, and room to grow both inside and out. This well-maintained home offers the timeless craftsmanship and solid construction. The main level is designed for everyday comfort and easy entertaining, featuring a welcoming family room with a cozy wood-burning stove, a formal dining room with sliders leading to the back deck, and a well-appointed kitchen with a center island and warm wood cabinetry. A dedicated office provides a quiet work-from-home space, while the living room serves as a welcoming gathering space. A half bath, convenient laundry room, and access to the attached two-car garage complete the main floor. Upstairs, the home offers a thoughtfully designed second level with a spacious primary suite featuring its own full bath, ample closet space, and built-in shelving. Four additional bedrooms and a shared full bath with dual sinks provide flexibility for fam
USD 599,000
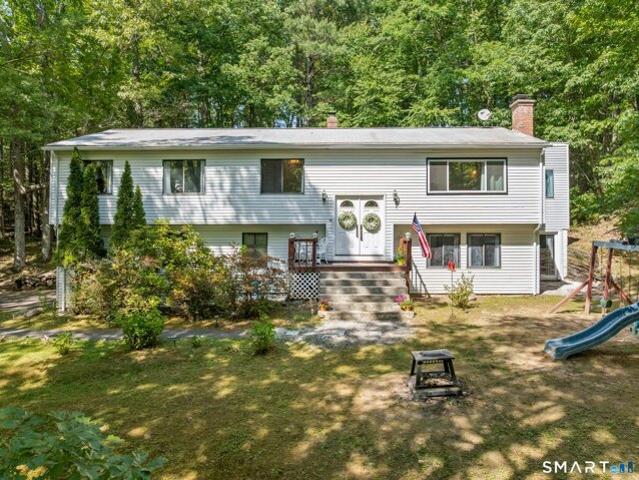
Ellsworth Pl, Avon, Home For Sale
View photo
House · for sale
USD 774,500
USD 256/sq.ft
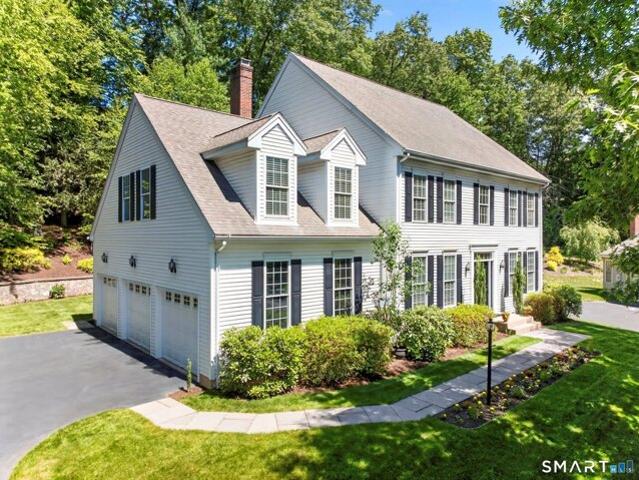
Ellsworth Pl, Avon, Home For Sale
Canton Center
· 3,014 sq.ft · 4 Bedrooms · 3 Baths · House
· Patio · Garden · Office room · Fireplace · Equipped kitchen
Canton Center · 3,014 sq.ft · 4 Bedrooms · 3 Baths · House · Patio · Garden · Office room · Fireplace · Equipped kitchen
Welcome to this meticulously maintained 4 bed/2.5 bath Colonial, perfectly sited on a quiet cul-de-sac in the highly desirable Heritage at Buckingham neighborhood in Avon. From the beautifully manicured grounds to the impeccably cared for interior, pride of ownership is evident throughout this move in ready home. The main level floor plan w/HW floors includes a spacious LR that flows seamlessly into the formal DR, creating an elegant space for entertaining. A dedicated study provides the perfect home office. At the heart of the home, the eat-in kitchen features granite countertops, SS appliances, an island w/seating, and a sunny dining area w/sliders leading to a 20x20ft. stone patio that overlooks the beautifully landscaped backyard. Adjoining the kitchen, the generously sized FR w/gas fireplace offers a warm and welcoming gathering space. On the upper level, you'll find 4 spacious bedrooms including the primary suite featuring a large walk-in closet w/custom organizer, private bath w
USD 774,500
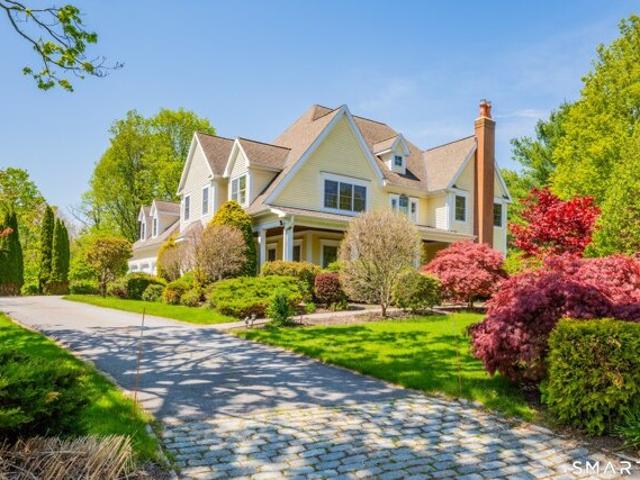
Bramble Bush Unit,avon, Home For Sale
View photo
House · for sale
USD 795,000
USD 303/sq.ft
Bramble Bush Unit,avon, Home For Sale
Canton Center
· 2,616 sq.ft · 3 Bedrooms · 4 Baths · House
· Deck · Fireplace · Equipped kitchen
Canton Center · 2,616 sq.ft · 3 Bedrooms · 4 Baths · House · Deck · Fireplace · Equipped kitchen
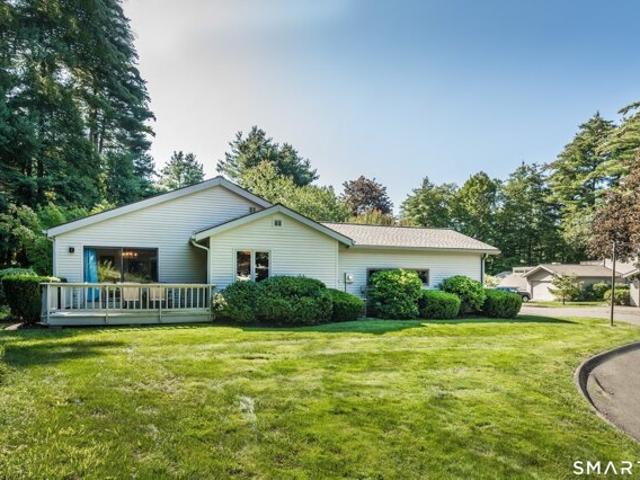
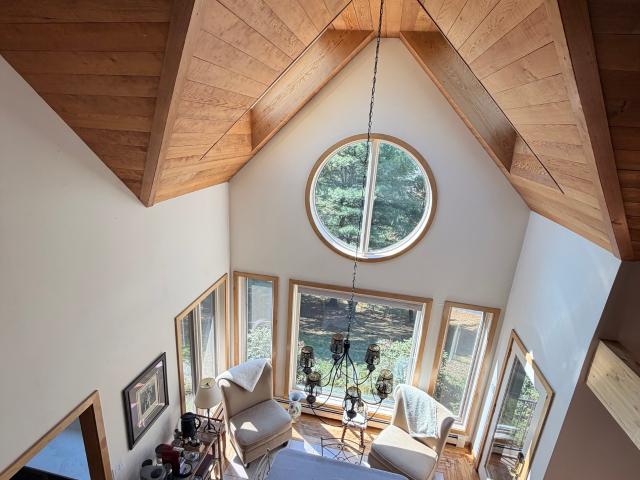
Beautifully Remodeled one-floor condo at sought-after Hunter's Run, nestled at the end of a tranquil cul-de-sac. The Chef's kitchen, featuring granite/stainless steel, tile floor and breakfast nook, leads to the side deck. The spacious Dining Room with hardwood floor also has sliders to the same private side deck. The Open Floor plan leads to a dramatic Great Room with cathedral ceiling, crown moldings, hardwood floors, and built-ins, with sliders to another private back deck. A cozy sitting room with natural gas log fireplace is adjacent to the great room. There is a half bath off the foyer. Retreat to the sumptuous Primary Bedroom Suite with luxurious remodeled ensuite bath, with jetted tub, tile shower, double sinks, and a large walk-in closet. Another large bedroom with remodeled ensuite full bath completes the main level. AND THERE IS MORE! The finished Lower Level includes 800+sf of additional living space, with a large family room, a game room, another private bedroom, a home of
USD 795,000
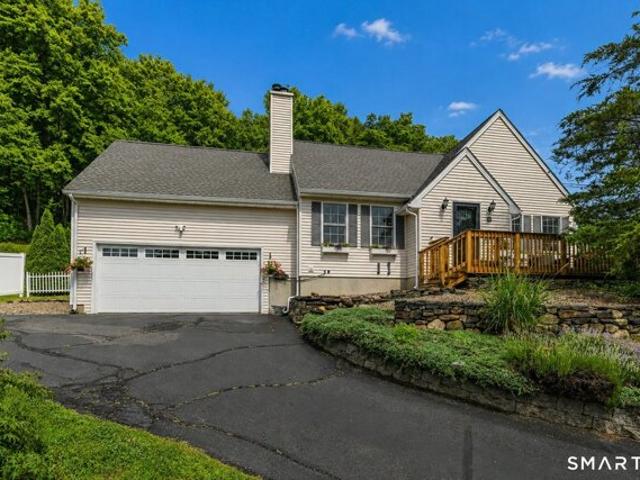
Westland Rd, Avon, Home For Sale
View photo
House · for sale
USD 1,525,000
USD 186/sq.ft
Westland Rd, Avon, Home For Sale
Canton Center
· 8,191 sq.ft · 5 Bedrooms · 7 Baths · House
· Patio · Garden
Canton Center · 8,191 sq.ft · 5 Bedrooms · 7 Baths · House · Patio · Garden
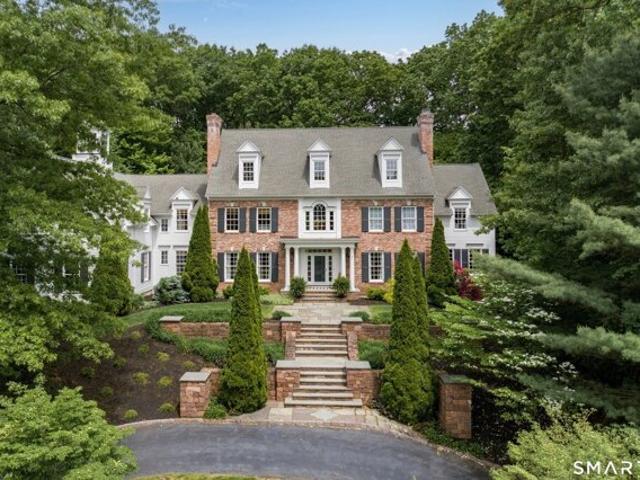
A showcase of timeless design,this stunning brick and clapboard home set in sought after Northington captivates w/inviting spaces and beautifully crafted architectural detail. Gorgeous curb appeal enhanced by lush manicured grounds and graceful circular drive w/exceptional portico entrance. Reflecting the finest in quality and an easy,comfortable lifestyle. Exquisite millwork throughout generous rooms immersed in natural light. A light filled gallery hall w/french door to spacious patio and pvt backyard enhances the home's open and airy ambiance. Rich in stylish detail,an updated gourmet Kit w/9' islnd,Wolf cooktp,Subzero,2 dshwshrs and fab walk-in pantry is elevated by new quartz and chic prep area accented by open shelving.A sunfilled breakfast rm transitions effortlessly into spectacular FR highlighted by eye catching coffered ceiling,2-story wndws,and frpl w/striking custom mantel.Well proportioned entertaining spaces, each w/frpl,include gorg LR and DR w/butlers pntry.Spacious stu
USD 1,525,000
Barberry Dr, Burlington, Home For Sale
View photo
House · for sale
USD 579,000
USD 263/sq.ft
Barberry Dr, Burlington, Home For Sale
Canton Center
· 2,196 sq.ft · 4 Bedrooms · 3 Baths · House
· Equipped kitchen
Canton Center · 2,196 sq.ft · 4 Bedrooms · 3 Baths · House · Equipped kitchen
Welcome to 45 Barberry Drive, a nature-inspired sanctuary tucked away in one of Burlington's most peaceful neighborhoods on the desirable East side of town. This prime location offers the absolute best of both worlds: complete neighborhood privacy, yet you are just minutes away from the vibrant shops, dining, and scenic river trails of both historic Collinsville and Unionville center. The exterior features recent updates, including fresh paint and gorgeous, custom, rough-sawn wood beams framing both porch entries, adding the perfect touch of modern rustic charm. Step inside to discover a thoughtfully remodeled interior designed for the way we live today. The back of the home has been completely transformed into a beautiful, wide-open concept space that effortlessly combines the kitchen, breakfast nook, and family room. The true crown jewel of this home is the chef's kitchen. Flooded with natural light, it features a stunning, full row of panoramic windows flanking the entire length of
USD 579,000
Woodford Hills Dr, Avon, Home For Sale
View photo
House · for sale
USD 1,450,000
USD 194/sq.ft
Woodford Hills Dr, Avon, Home For Sale
Canton Center
· 7,438 sq.ft · 5 Bedrooms · 5 Baths · House
· Garden · Terrace · Swimming pool
Canton Center · 7,438 sq.ft · 5 Bedrooms · 5 Baths · House · Garden · Terrace · Swimming pool
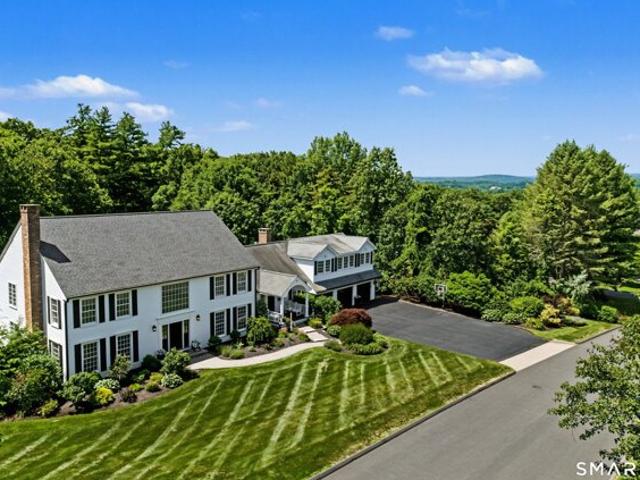
Spectacular manicured grounds w/sweeping lawns and vibrant gardens offer an extraordinary 2.5 acre private setting for this stunning Colonial brimming w/updates.Timeless traditional architecture is beautifully reimagined w/a modern sensibility creating stylish,welcoming interiors and fabulous outdoor living.Natural light fills the open design w/a bright uplifting atmosphere beginning in 2-stry marble foyer opening to exquisite coffered-ceiling DR and serene frpl LR.Refinished hardwood and chic lighting choices throughout.Elevated w/designer finishes,the updated skylit white Kit showcases sleek quartz counters,islnd,and waterfall peninsula.Walk-in pntry,Subzero,Wolf cooktop and pot filler.Generous breakfst rm adjoins striking vaulted ceiling frpl Fam Rm designed for connection w/open staircase to expansive Great Rm and private Study.French drs lead to charming 3 season Sunroom and enchanting outdoor living spaces.Gorgeous gunite pool,expansive terrace,and outdr LR w/built-in stone frpl
USD 1,450,000
Ridgebury Rd, Avon, Home For Sale
View photo
House · for sale
USD 1,495,000
USD 193/sq.ft
Ridgebury Rd, Avon, Home For Sale
Canton Center
· 7,707 sq.ft · 5 Bedrooms · 6 Baths · House
· Patio · Garden
Canton Center · 7,707 sq.ft · 5 Bedrooms · 6 Baths · House · Patio · Garden
Lush sweeping lawns and tranquil privacy beautifully sets the tone for this remarkable brick and clapboard Colonial ideally sited on 2.1 acres in convenient east side cul-de-sac of fine homes.Expansive living spaces immersed in natural light and all newly painted in soft tones create an open and inviting atmosphere.A showstopping 2 story frpl'd FR welcomes w/flr to ceiling windows blending comfort and grandeur w/captivating views of surrounding landscape.Newly refinished nat'l cherry hrdwd of main level flow into adjoining Kit w/abundant white cabs,isl w/prep sink,and wlk/ in pntry w/SS shelves.Stunning sunfilled brkfst rm adjoins expansive lovely curved bluestone patio and stonewall that extends the living experience outdoors. Exceptional setting to entertain and relax!Timeless design in casually elegant LR w/frnch dr and see through frpl to Study w/gorgeous garden view.Host w/ease and style in spacious DR w/butlers pntry.Graceful curved staircase to upper level shared by 5 well sized
USD 1,495,000
Old Meadow Plain Rd, Simsbury, Home For Sale
View photo
House · for sale
USD 435,000
USD 199/sq.ft
Old Meadow Plain Rd, Simsbury, Home For Sale
Canton Center
· 2,185 sq.ft · 4 Bedrooms · 3 Baths · House
· Gym · Fireplace · Equipped kitchen
Canton Center · 2,185 sq.ft · 4 Bedrooms · 3 Baths · House · Gym · Fireplace · Equipped kitchen
Privacy abounds as you're nestled among the trees! Welcome home to this spacious Raised Ranch, perfectly situated on nearly an acre of private property. Offering 4 bedrooms and 3 full bathrooms, this home combines comfortable living spaces, thoughtful updates, and a desirable, convenient location. The main level features an open and airy layout highlighted by vaulted ceilings, updated living rm lighting and window (2026), abundant natural light and a seamless flow between the living room, dining area and kitchen. Three bedrooms and two full baths are located on the main floor, along with a versatile bonus room ideal for a dining, office, study, or hobby space. The finished walk-out lower level provides exceptional flexibility and a spacious family room centered around a cozy fireplace, a fourth bedroom, full bath, and an additional room perfect for a playroom, home gym or remote workspace. Step outside to the screened porch and enjoy peaceful views of the private backyard-the perfect s
USD 435,000
Ventres Way, Burlington, Home For Sale
View photo
House · for sale
USD 990,000
USD 242/sq.ft
Ventres Way, Burlington, Home For Sale
Canton Center
· 4,080 sq.ft · 4 Bedrooms · 3 Baths · House
· Office room · Fireplace · Equipped kitchen
Canton Center · 4,080 sq.ft · 4 Bedrooms · 3 Baths · House · Office room · Fireplace · Equipped kitchen
This majestic Colonial home is nestled atop Taine Mountain! Your eyes will feast on the stunning architecture inside and out! You will be greeted with an open/expansive floorplan! The hardwood floors have been sanded and four coats of finish applied! Your living room has 7 windows, bring in the views ~ across the way is the formal dining room! A floorplan perfect for entertaining! Family fun is easily had in the oversized family room, complete with a wood burning fireplace and two French Doors taking you out to the Sunroom. A chef's dream eat-in kitchen is sure to inspire gourmet delights. The island has a breakfast bar - great for quick snacks, granite counters, new LG refrigerator, GE Profile 5-burners, Bosch dishwasher and microwave. Stairs take you to the loft and it can be an office, game or media room, plus there is an adjacent bedroom. The main staircase in the foyer, takes you up to the primary suite fit for a king, offering a reading nook, large walk-in closet, and lavish spa-
USD 990,000
Claire Hill Rd, Burlington, Home For Sale
View photo
House · for sale
USD 439,900
USD 249/sq.ft
Claire Hill Rd, Burlington, Home For Sale
Canton Center
· 1,765 sq.ft · 3 Bedrooms · 2 Baths · House
· Garden · Office room · Gym · Deck · Fireplace · Equipped kitchen
Canton Center · 1,765 sq.ft · 3 Bedrooms · 2 Baths · House · Garden · Office room · Gym · Deck · Fireplace · Equipped kitchen
Move right into this beautifully updated and meticulously maintained 3-bedroom, 2-bath Cape, ideally located within walking distance to the heart of Collinsville! From the moment you step inside, you'll appreciate the bright and open floor plan featuring gleaming hardwood floors throughout, a beautiful kitchen with a large center island, stainless steel appliances, and an inviting living room highlighted by a stunning fireplace, vaulted ceilings, and exposed beams. The flexible layout offers a first-floor primary bedroom with a full bath, while two generously sized bedrooms and an additional full bathroom are located upstairs. The finished lower level adds approximately 400 square feet of additional living space, perfect for a family room, home office, gym, or playroom. Step outside and enjoy your own private retreat! The spacious, fully fenced backyard features a large deck ideal for entertaining, a charming gazebo with a tv, and a spare storage shed. Major updates include a brand-new
USD 439,900
9 Michael Dr, Canton, CT 06019 | MLS #24166
View photo
House · for sale
USD 659,900
USD 247/sq.ft
9 Michael Dr, Canton, CT 06019 | MLS #24166
Canton Center
· 2,669 sq.ft · 4 Bedrooms · 3 Baths · House
· Garden · Equipped kitchen
Canton Center · 2,669 sq.ft · 4 Bedrooms · 3 Baths · House · Garden · Equipped kitchen
Welcome to this elegant Colonial home, thoughtfully upgraded with exceptional attention to detail throughout. From the moment you step inside, you'll appreciate the refined finishes, including the beautiful crown molding. Designed for both everyday living and entertaining, the home features a spacious family room as well as a formal living room, perfect for gatherings of any size. Abundant storage options are seamlessly integrated throughout the home. At the heart of the home is a true cook's dream kitchen, offering ample workspace, quality finishes, and a layout ideal for preparing meals and hosting guests alike. Step outside to enjoy a large yard that provides both privacy and space to relax, garden, or entertain. Tucked away in a peaceful setting, yet conveniently located near local amenities, this home offers the perfect balance of tranquility and accessibility. This is a rare opportunity to own a beautiful Colonial that combines classic style with modern comfort-don't miss it!
USD 659,900
90 Jackson St, Avon, CT 06001 | MLS #24160
View photo
House · for sale
USD 1,099,600
USD 297/sq.ft
90 Jackson St, Avon, CT 06001 | MLS #24160
Canton Center
· 3,692 sq.ft · 4 Bedrooms · 4 Baths · House
· Gym · Cellar
Canton Center · 3,692 sq.ft · 4 Bedrooms · 4 Baths · House · Gym · Cellar
Custom 3,700 SF Home on 1.8 Acres | Open Floor Plan | Choose Finishes | Avon Luxury New Construction Imagine building your dream home on 1.8 private acres in Avon. This 3,700 sq ft custom home is thoughtfully designed for modern living, featuring a bright open floor plan perfect for everyday life and entertaining. Expansive living spaces, flexible layout options, and a full basement offer incredible potential for a home gym, media room, or future expansion. Buyers still have time to customize finishes and create a home that reflects their personal style. Set within a small, private enclave of just a few homes, this property offers a rare combination of privacy, space, and new construction in a highly desirable location. New construction in Avon CT with 1.8 acres is hard to find-especially with the ability to personalize your home from the start. A perfect opportunity for move-up buyers seeking quality craftsmanship, modern design, and room to grow
USD 1,099,600
86 Taine Mountain Rd, Burlington, CT 06013 | MLS #24186
View photo
House · for sale
USD 1,100,000
USD 237/sq.ft
86 Taine Mountain Rd, Burlington, CT 06013 | MLS #24186
Canton Center
· 4,628 sq.ft · 4 Bedrooms · 4 Baths · House
· Gym · Balcony · Fireplace · Equipped kitchen
Canton Center · 4,628 sq.ft · 4 Bedrooms · 4 Baths · House · Gym · Balcony · Fireplace · Equipped kitchen
Phenomenal panoramic views! This spacious, light-filled contemporary home features a 1400 sf legal in-law apartment just perfect for multi-generational living. Step inside this entirely renovated custom home with expansive windows atop Taine Mountain and enjoy peace and tranquility, sunsets and sunrises, every day of the year. Living room boasts gas fireplace & wood stove as well as the drama of soaring ceilings filled w light. Expansive renovated kitchen wu002F granite countertops, tons of cabinet space, large island and access to balcony is a chef's dream. Cozy knotted pine family room wu002F wide plank hardwood floors right off kitchen is grounded by a stone fireplace with gas insert. Generous 1st floor primary suite complete with walk-in closet and spa bath is your serene, peaceful retreat. Upstairs are 2 large bedrooms w Jack and Jill bath. There is also a large L shaped flex space w oversized windows, sliding doors and balcony perfect for office, gym, movie night or extra BR! Dow
USD 1,100,000
86 Washburn Rd, Canton, CT 06019 | MLS #24167
View photo
House · for sale
USD 995,000
USD 246/sq.ft
86 Washburn Rd, Canton, CT 06019 | MLS #24167
Canton Center
· 4,036 sq.ft · 4 Bedrooms · 4 Baths · House
· Parking
Canton Center · 4,036 sq.ft · 4 Bedrooms · 4 Baths · House · Parking
This extraordinary property offers a transformative opportunity for artists and entrepreneurs to unlock their full potential, providing a modern oasis that seamlessly blends work, life, and play, along with multigenerational flexibility and a serene private haven. Set amidst nearly nine acres of private land, the property showcases awe-inspiring mountain and sunset views, creating an idyllic backdrop for private gatherings and celebrations. Additionally, the property features two spacious two-car garages, one of which boasts a beautifully finished studio, while the other provides ample storage
USD 995,000
2 Ventres Way, Burlington, CT 06013 | MLS #24188
View photo
House · for sale
USD 990,000
USD 242/sq.ft
2 Ventres Way, Burlington, CT 06013 | MLS #24188
Canton Center
· 4,080 sq.ft · 4 Bedrooms · 3 Baths · House
· Office room · Fireplace · Equipped kitchen
Canton Center · 4,080 sq.ft · 4 Bedrooms · 3 Baths · House · Office room · Fireplace · Equipped kitchen
This majestic Colonial home is nestled atop Taine Mountain! Your eyes will feast on the stunning architecture inside and out! You will be greeted with an openu002Fexpansive floorplan! The hardwood floors have been sanded and four coats of finish applied! Your living room has 7 windows, bring in the views. Across the way is the formal dining room! A floorplan perfect for entertaining! Family fun is easily had in the oversized family room, complete with a wood burning fireplace and two French Doors taking you out to the Sunroom. A chef's dream eat-in kitchen is sure to inspire gourmet delights. The island has a breakfast bar. Great for quick snacks, granite counters, new LG refrigerator, GE Profile 5-burners, Bosch dishwasher and microwave. Stairs take you to the loft and it can be an office, game or media room, plus there is an adjacent bedroom. The main staircase in the foyer, takes you up to the primary suite fit for a king, offering a reading nook, large walk-in closet, and lavish sp
USD 990,000

Get email alerts

Don't miss out: be the first to know about new properties

The alert was correctly created

On subscribing you accept the conditions of use and the privacy policy
Alert
Receive new ads in your inbox
Save this search
Receive alerts for new listings

We'll send you an email when we have new properties for: "Houses for sale in Canton Center"

The alert was correctly created

Unionville, Farmington town Hartford County Connecticut
West Avon
Get email alerts and be the first to see new listings
Required field
On subscribing I accept the terms of the privacy policy
Perfect! You'll soon start receiving new listings via email
Alert
Receive an email when we have new ads for Houses for sale in Canton Center
Save this search
Filters

Bedrooms

Size (sq.ft)

sq.ft
sq.ft

Price

USD
USD

Property type

Bathrooms

Clear all filters
Receive notifications when new entries are published.