1,711 houses for sale in Canton Valley

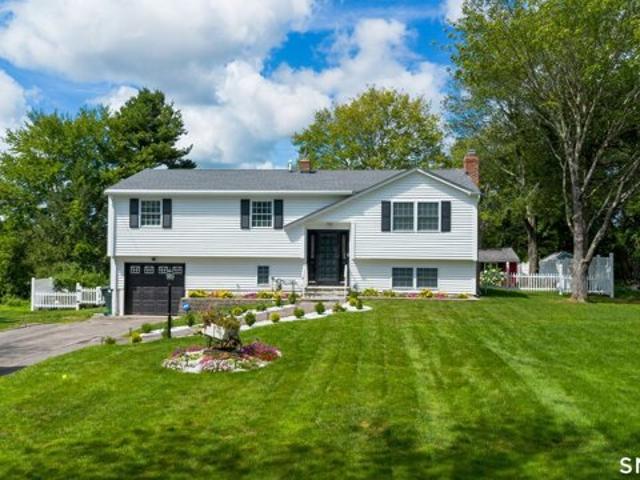
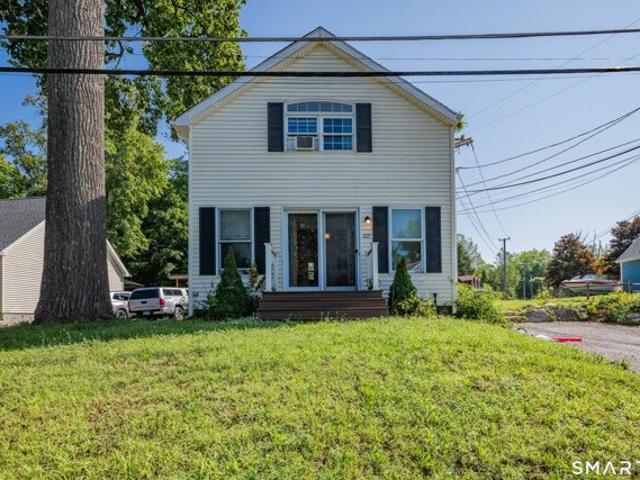
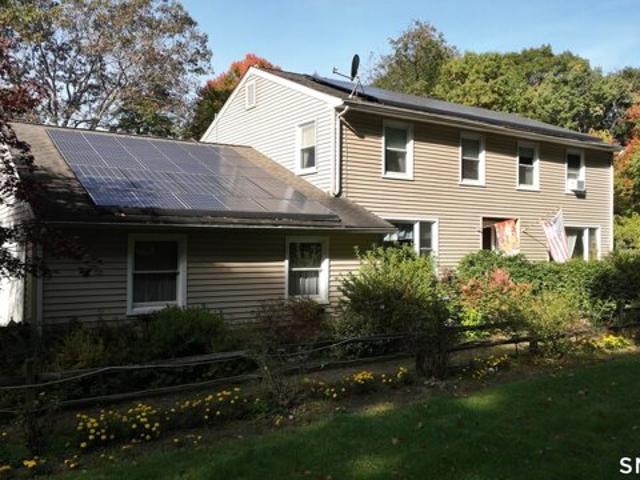
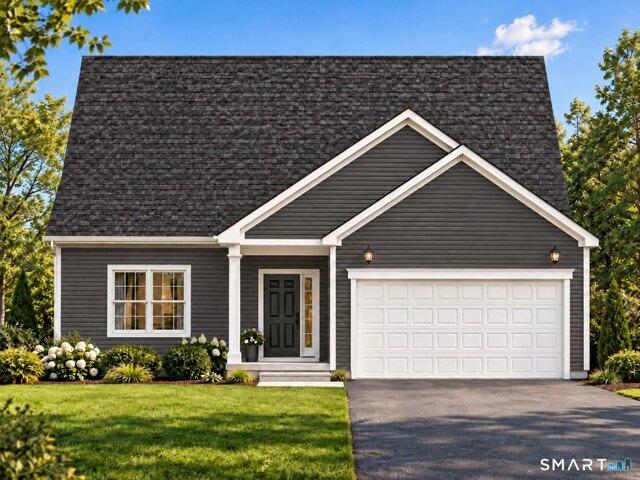
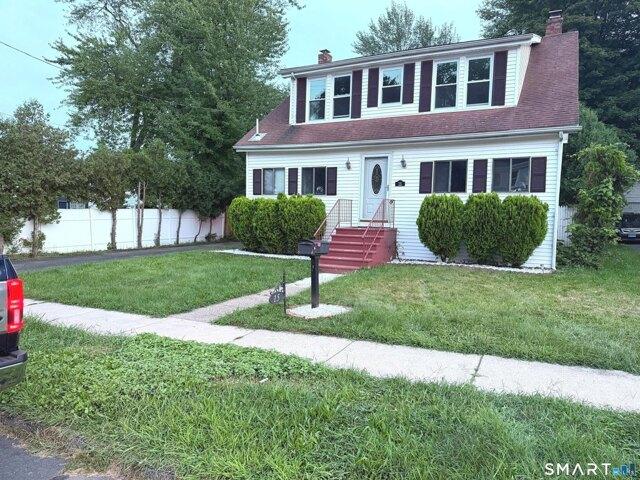
Barber St, Windsor, Home For Sale
View photo
House · for sale
USD 409,900
USD 239/sq.ft
Barber St, Windsor, Home For Sale
Canton Valley
· 1,711 sq.ft · 3 Bedrooms · 2 Baths · House
· Garden · Deck · Fireplace · Equipped kitchen · Cellar
Canton Valley · 1,711 sq.ft · 3 Bedrooms · 2 Baths · House · Garden · Deck · Fireplace · Equipped kitchen · Cellar
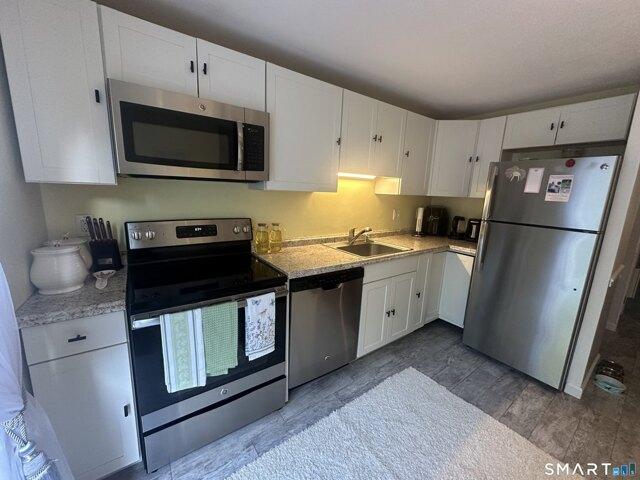
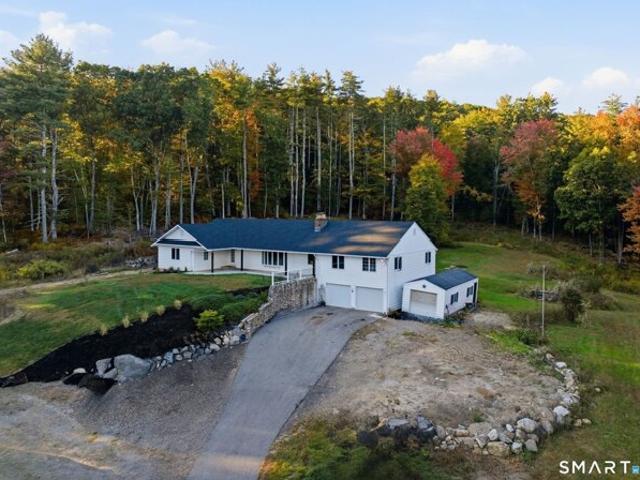
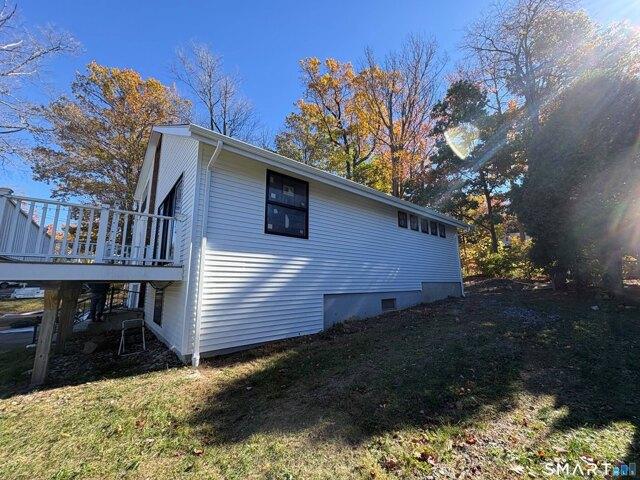
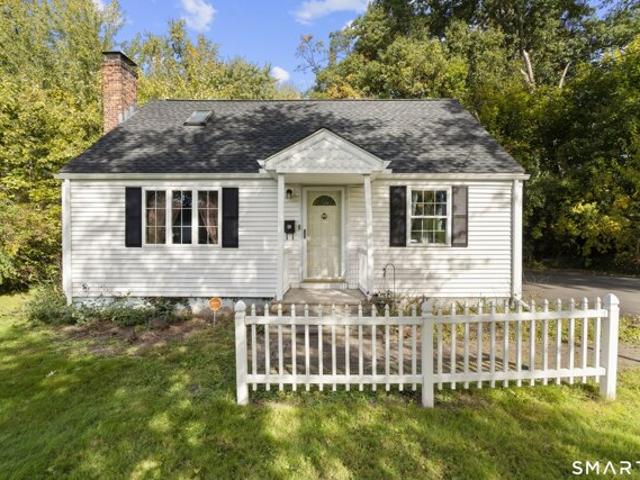
Welcome to 15 Barber Street, a beautifully renovated 1930 Windsor home offering fresh finishes, spacious living areas, and plenty of room to enjoy inside and out. Recent updates include new vinyl plank flooring, fresh paint throughout, a newly added half bath, and a refreshed kitchen with new cabinets, countertops, and appliances. The large living room is anchored by a fireplace and offers plenty of space for both everyday living and entertaining. The basement has been gutted, creating a clean slate for storage, workshop space, or future finishing potential. Out back, the generously sized yard provides excellent space for entertaining, gardening, pets, or recreation, especially for a home of this size. With public water and sewer, a Trex deck platform deck, and extensive interior updates already completed, 15 Barber Street offers a move-in-ready opportunity while still retaining the character of its 1930 construction. one of the parties to the LLC has an active real estate license
USD 409,900
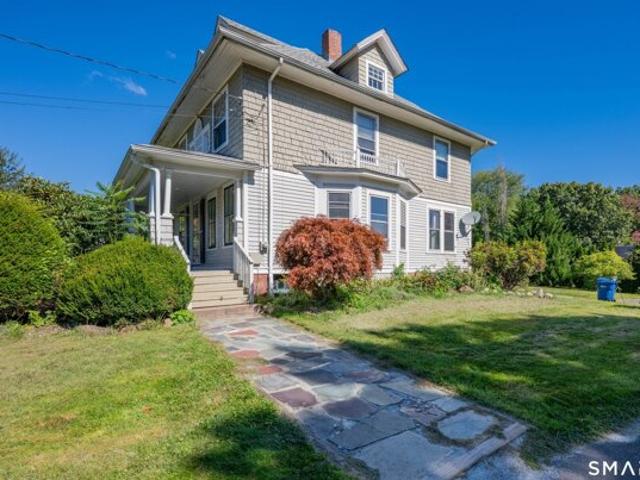
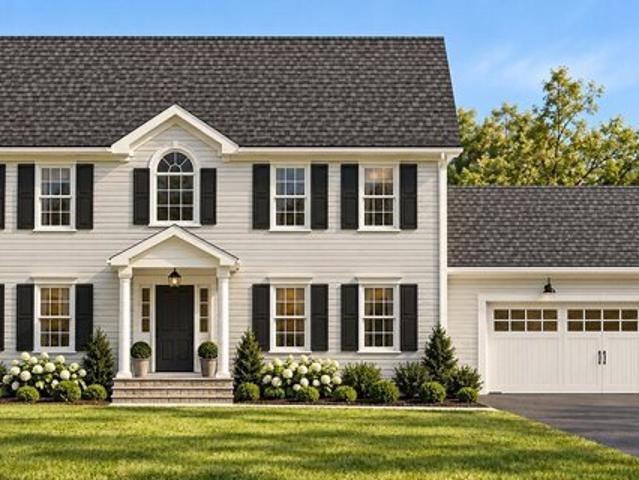
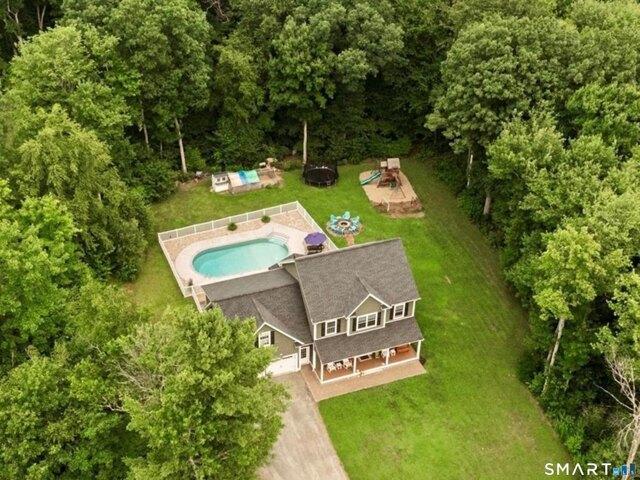
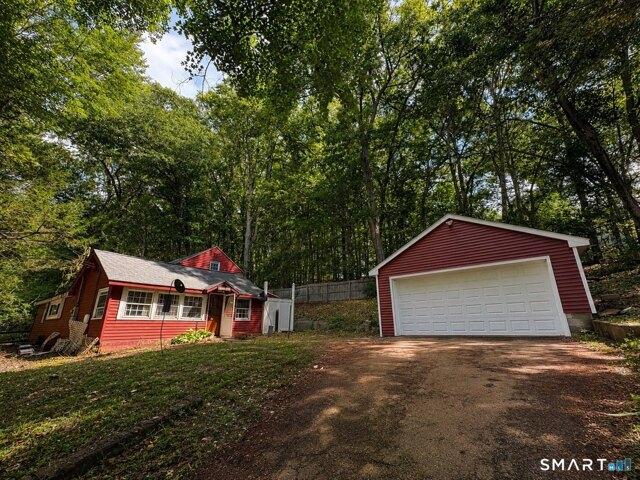
Deerfield Rd, Windsor, Home For Sale
View photo
House · for sale
USD 320,000
USD 69/sq.ft
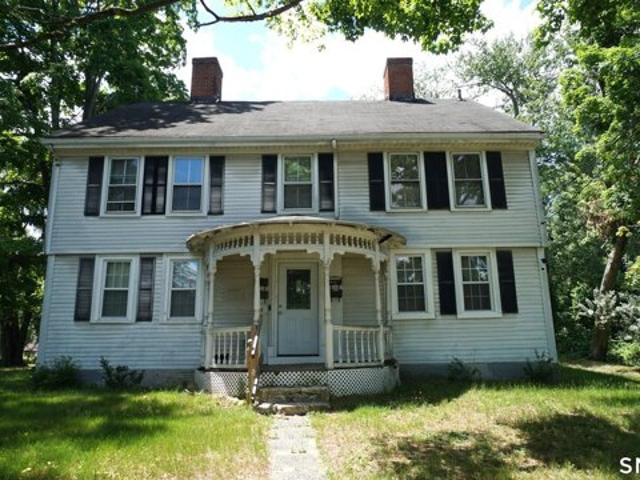
Deerfield Rd, Windsor, Home For Sale
Canton Valley
· 4,575 sq.ft · 6 Bedrooms · 5 Baths · House
· Office room · Equipped kitchen · Parking
Canton Valley · 4,575 sq.ft · 6 Bedrooms · 5 Baths · House · Office room · Equipped kitchen · Parking
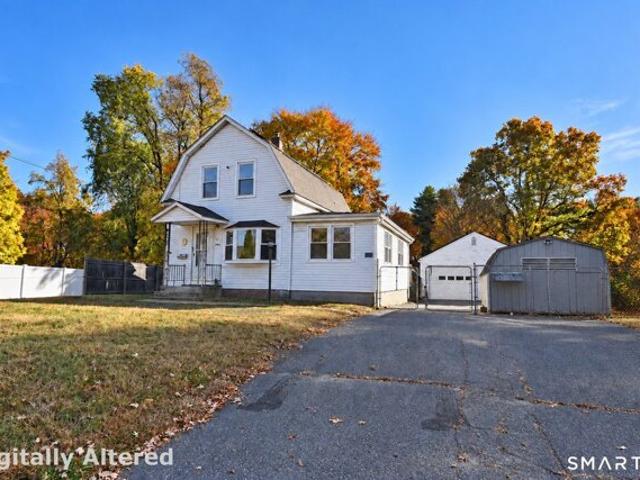
Price Improvement! Own a piece of history in this 1796 colonial, built by Elisha Moore, a 4-unit investment property on.77 acre. Included a one-car garage with bay, a loft above the garage that can be used for crafting, office, man's cave, storage, or additional income, with plenty of parking for tenants/guests. This current owner started renovations, but could not complete them. When the home was purchased in 2021, the main unit consisted of ~2200 sqft with 3 bedrooms and 2 baths with separate entrances from the rest of the house. The front building is divided into 3 separate units, each with a kitchen, Living area, one bedroom and bath. Live in the main unit and rent the other 3. There is a brick outbuilding that can also be used as additional storage. Two of the units have been gutted/partially reframed and the floors removed, and never completed. You can change the floor plan. With a stand-up attic possibly be expanded with additional rooms. Great property for an investor looking t
USD 320,000
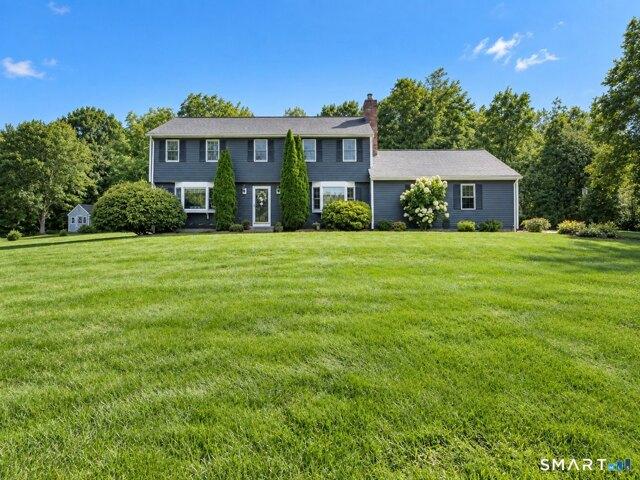
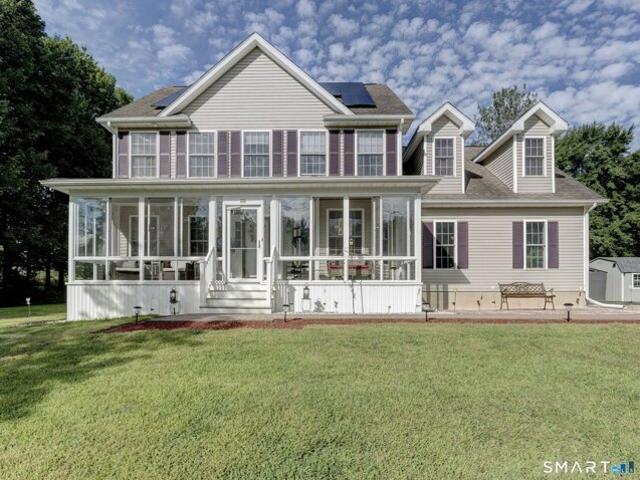
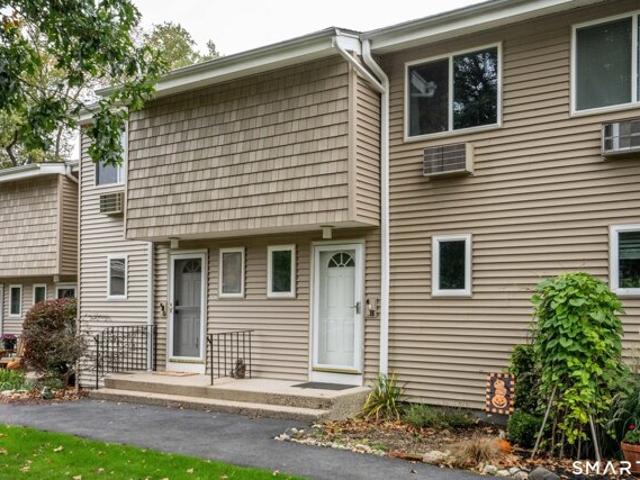
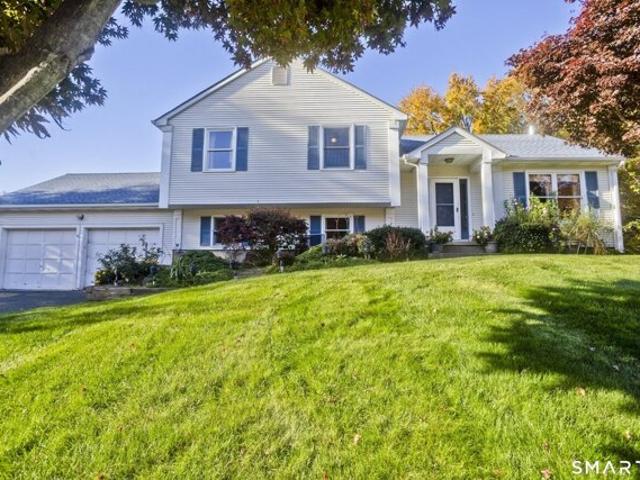
Quarry Rd, Simsbury, Home For Sale
View photo
House · for sale
USD 975,000
USD 402/sq.ft
New
Quarry Rd, Simsbury, Home For Sale
Canton Valley
· 2,422 sq.ft · 4 Bedrooms · 2 Baths · House
· Garden
Canton Valley · 2,422 sq.ft · 4 Bedrooms · 2 Baths · House · Garden
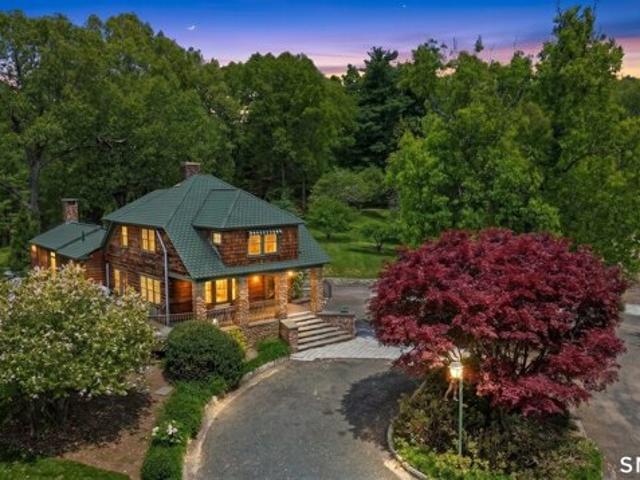
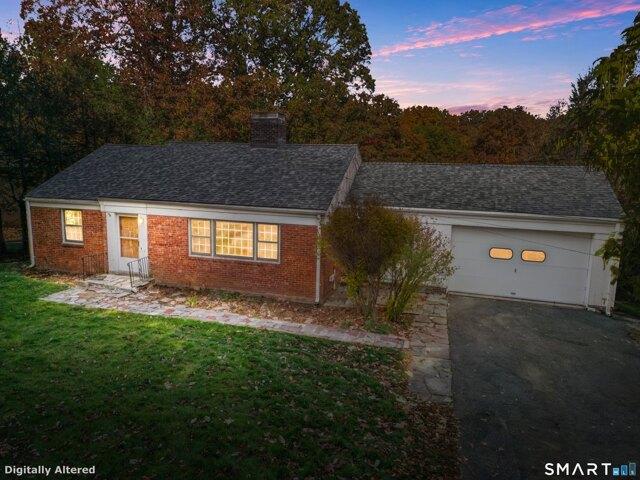
The Metacomet Ridge Estate - Simsbury, CT. Discover the perfect blend of country living and modern convenience with this rare 14.75-acre estate nestled in one of Connecticut's most sought-after communities. Offering exceptional privacy and endless possibilities, this remarkable property is ideal for those seeking to create a refined or hobby farm, equestrian retreat, or simply enjoy a peaceful lifestyle surrounded by nature. The estate features a historic 2,432 sq. ft. home with 4 bedrooms and 2 full bathrooms, a private pond perfect for fishing or ice skating, a spacious 60' x 25' open pole barn, and a garage-providing an exceptional foundation for a variety of agricultural, recreational, or equestrian pursuits. While the setting feels wonderfully secluded, the property is just minutes from top-rated Simsbury schools, dining, shopping, and everyday conveniences. Adding to its unique appeal, the backyard directly borders the iconic Metacomet Trail, part of the New England National Scen
USD 975,000
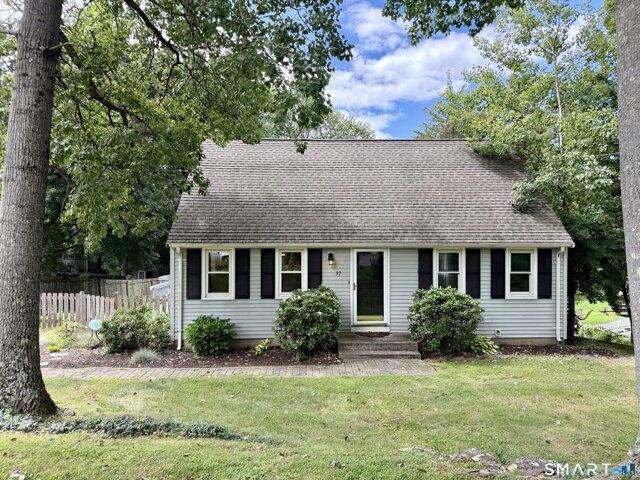
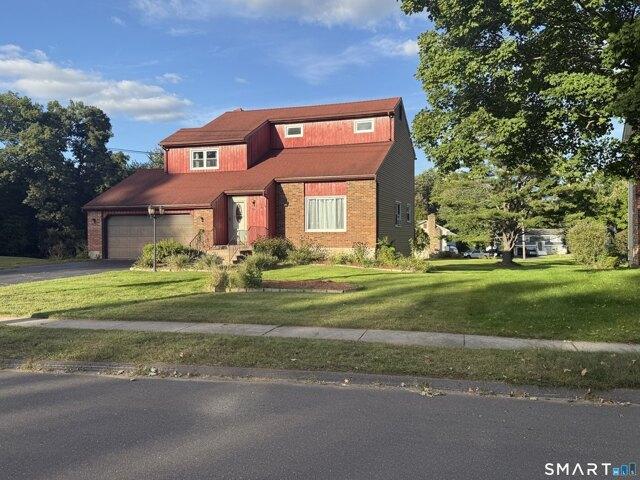
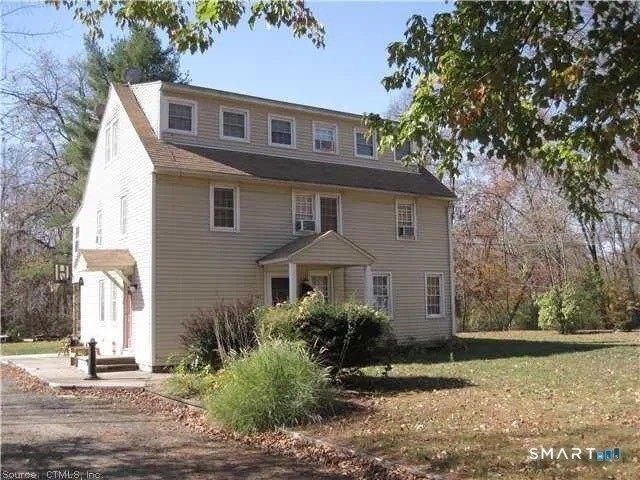
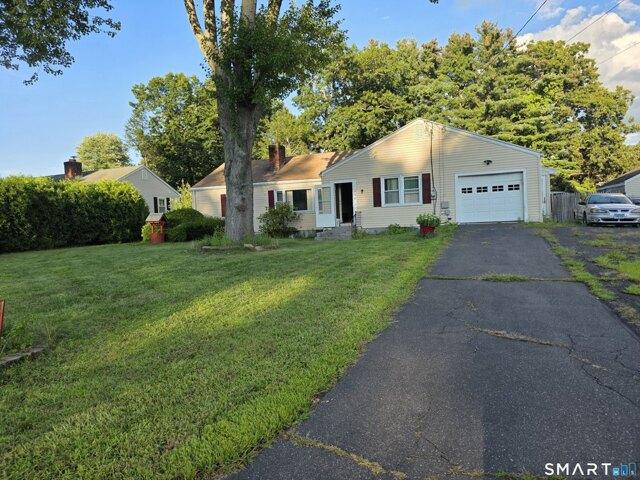
Capen St, Windsor, Home For Sale
View photo
House · for sale
USD 629,900
USD 292/sq.ft
Capen St, Windsor, Home For Sale
Canton Valley
· 2,153 sq.ft · 4 Bedrooms · 3 Baths · House
· Parking · Equipped kitchen · Air conditioning
Canton Valley · 2,153 sq.ft · 4 Bedrooms · 3 Baths · House · Parking · Equipped kitchen · Air conditioning
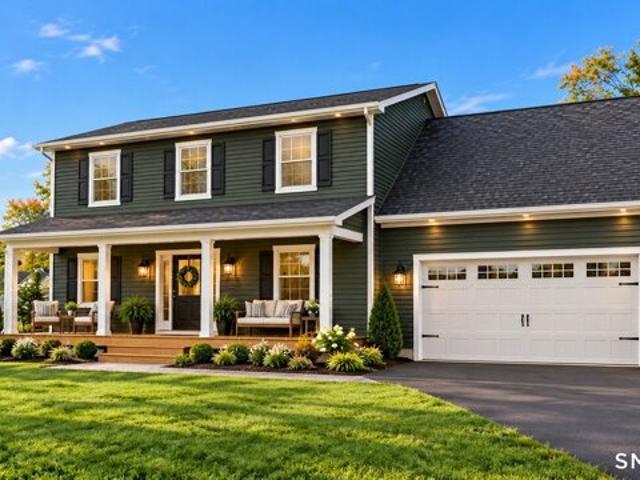
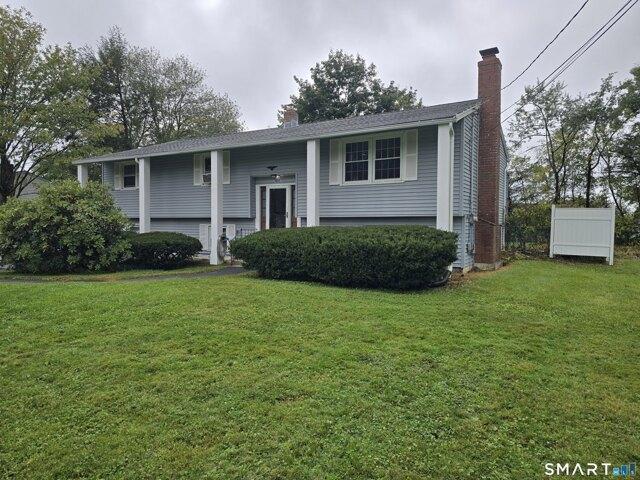
UNDER CONSTRUCTION*Fabulous Hopscotch Model New Construction offering a flexible, Open Floor Plan with Modern Finishes throughout. Enjoy 2,160 SF of living space! Unique Country Covered Front Porch! The Kitchen features Granite Countertops, a Center Island, Pantry, and Stainless-Steel Appliances, opening seamlessly to the Living and Dining areas for easy Entertaining. You'll also love the convenient Mudroom Entry from the 2 Car Garage and a dedicated Formal Dining Room, Study or Office on the First Floor making Everyday Living Convenient. Upstairs, the spacious Primary Suite includes a his and her Walk-in Closets and a Full Bathroom, along with THREE additional Bedrooms and a Full Main Bath. Highlights include Wonderful Cabinet choices with soft-close hinges, full-extension drawers, Modern Lighting and Flooring, Granite in the Kitchen and Baths, Central air, Architectural roof, and Thermopane tilt-in Windows, 200Amp Electrical, plus a welcoming Covered Front Porch. This is a Great Oppo
USD 629,900
Mountain Rd, Windsor, Home For Sale
View photo
House · for sale
USD 275,000
USD 170/sq.ft
Mountain Rd, Windsor, Home For Sale
Canton Valley
· 1,615 sq.ft · 3 Bedrooms · 1 Bath · House
· Garden · Deck · Fireplace · Equipped kitchen
Canton Valley · 1,615 sq.ft · 3 Bedrooms · 1 Bath · House · Garden · Deck · Fireplace · Equipped kitchen
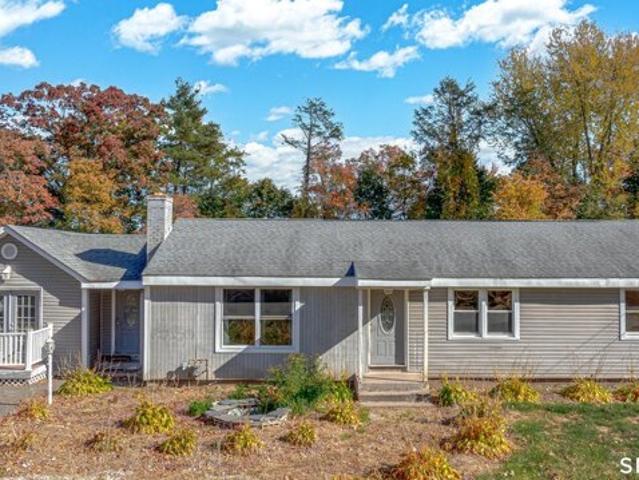
Set on a level lot in Windsor, 146 Mountain Road is a classic ranch offering comfortable one level living and the opportunity to add your finishing touches. Inside, hardwood floors bring warmth to the main living spaces, including a generously sized living room anchored by a fireplace and bright windows overlooking the front yard. The spacious kitchen offers rich wood cabinetry, a mosaic tile backsplash, an island and an open dining area, with French doors leading outdoors for easy gatherings. Three main level bedrooms feature hardwood flooring, while the bathroom areas reveal renovation work in progress, including a tiled shower with a recessed niche and double vanity cabinetry. A versatile additional living area with French doors opening to a small front deck offers room for a home office, hobby space or casual retreat. Outside, the broad backyard offers an open canvas for gardening, recreation or entertaining, framed by mature trees that bring seasonal color. A paved driveway, vinyl
USD 275,000
Seymour Rd Unit B, East Granby, Home For Sale
View photo
House · for sale
USD 214,000
USD 149/sq.ft
Seymour Rd Unit B, East Granby, Home For Sale
Canton Valley
· 1,432 sq.ft · 2 Bedrooms · 2 Baths · House
· Office room · Gym · Equipped kitchen · Swimming pool · Cellar
Canton Valley · 1,432 sq.ft · 2 Bedrooms · 2 Baths · House · Office room · Gym · Equipped kitchen · Swimming pool · Cellar
Welcome to this charming and move-in-ready 2 bedroom, 1.5 bath home offering the perfect blend of comfort, style and convenience. Thoughtfully renovated throughout, this home features an updated kitchen with modern cabinetry, countertops, and newer appliances, creating an inviting space for cooking and entertaining. The spacious layout includes a finished basement, providing additional living space ideal for a family room, home office, gym or recreation area. Home features updated bathrooms and tasteful finishes throughout. Amenities include an in-ground community swimming pool, perfect for relaxing, entertaining guests, and enjoying warm sunny days. Conveniently located just minutes from Bradley International Airport(BDL), this home offers easy access to major highways, shopping, dining and local amenities while maintaining a comfortable residential setting. Don't miss this opportunity to own a beautifully updated home with exceptional amenities and a prime location!
USD 214,000
Torringford East St, Torrington, Home For Sale
View photo
House · for sale
USD 475,000
USD 183/sq.ft
Torringford East St, Torrington, Home For Sale
Canton Valley
· 2,583 sq.ft · 4 Bedrooms · 3 Baths · House
· Garden · Office room · Fireplace · Equipped kitchen
Canton Valley · 2,583 sq.ft · 4 Bedrooms · 3 Baths · House · Garden · Office room · Fireplace · Equipped kitchen
Price Improved! Beautifully appointed residence offering refined finishes, generous living space, and exceptional versatility. Step inside to gleaming hardwood floors that flow throughout the home, creating a warm and inviting atmosphere. The updated kitchen serves as the heart of the home, featuring elegant quartz countertops, modern finishes, and abundant space for cooking and entertaining. The spacious primary suite provides a private retreat complete with its own en-suite bathroom and relaxing tub. The fully finished lower level expands the possibilities, offering flexible space ideal for a home office, recreation room, fitness area, guest accommodations, or media room. Outside, enjoy a peaceful backyard perfectly suited for entertaining, summer gatherings, or quiet relaxation. With city services and a convenient location near shopping, dining, recreation, and major routes, this impressive property combines comfort, style, and convenience. The gas fireplace/chimney is not fully fun
USD 475,000
Poquonock Ave, Windsor, Home For Sale
View photo
House · for sale
USD 349,900
USD 194/sq.ft
Poquonock Ave, Windsor, Home For Sale
Canton Valley
· 1,798 sq.ft · 4 Bedrooms · 2 Baths · House
Canton Valley · 1,798 sq.ft · 4 Bedrooms · 2 Baths · House
Step into timeless charm and classic New England character at this well maintained home on desirable Poquonock Avenue. Rich in historic appeal, this residence showcases architectural details that reflect Windsor's heritage while offering the comfort and functionality today's homeowners seek. Inside, you'll find beautiful hardwood floors flowing throughout the home, creating warmth, elegance, and a seamless feel from room to room. Natural light fills the inviting living spaces, highlighting the home's distinctive character and craftsmanship. Ideally located, this property offers convenient access to Windsor's many amenities, including parks, shopping, dining, schools, golf courses, and major commuter routes. Enjoy the charm of a neighborhood steeped in history while remaining just minutes from Bradley International Airport, downtown Hartford, and Windsor's vibrant town center. Whether you're relaxing at home or exploring everything the area has to offer, 1476 Poquannock Avenue provides
USD 349,900
Loomis St, Granby, Home For Sale
View photo
House · for sale
USD 575,000
USD 196/sq.ft
New
Loomis St, Granby, Home For Sale
Canton Valley
· 2,928 sq.ft · 4 Bedrooms · 3 Baths · House
· Deck · Fireplace · Equipped kitchen · Swimming pool
Canton Valley · 2,928 sq.ft · 4 Bedrooms · 3 Baths · House · Deck · Fireplace · Equipped kitchen · Swimming pool
PICTURESQUE AND PRISTINE! SUN FILLED AND SPACIOUS! AN INVITING OPEN FLOOR PLAN AND AN IMPRESSIVE LIST OF BIGGER TICKET UPGRADES WITH 2928 SQ FT OF LIVING SPACE! The lovely remodeled kitchen features neutral granite counters, updated appliances and flows easily into the sunlit dining room and family room with gas fireplace! The bay window in the living room frames the beautiful outdoor setting and has a built-in desk/shelving-perfect for office! Thoughtfully planned for effortless entertaining, the living area extends outdoors to an expansive deck overlooking an inviting built-in pool, a private retreat for summer gatherings, relaxing afternoons and making memories! With 2 sheds, there is plenty of storage for lawn-pool-automotive-gardening tools and toys! Relax in the peaceful primary suite, a sunny sanctuary with gleaming hardwood, walk-in closet and full bath! 3 additional generously sized bedrooms provide excellent closet space and flexibility for family and guests. A 613 sq ft fini
USD 575,000
Wynding Hills Rd, East Granby, Home For Sale
View photo
House · for sale
USD 350,000
USD 246/sq.ft
Wynding Hills Rd, East Granby, Home For Sale
Canton Valley
· 1,421 sq.ft · 2 Bedrooms · 2 Baths · House
· Garden · Deck · Fireplace · Equipped kitchen
Canton Valley · 1,421 sq.ft · 2 Bedrooms · 2 Baths · House · Garden · Deck · Fireplace · Equipped kitchen
Welcome to 37 Wynding Hills Road, a charming and beautifully updated Cape tucked into a desirable East Granby neighborhood. This inviting 2-bedroom, 2-full-bath home offers approximately 1,500 square feet of comfortable living space with a wonderful blend of character and modern updates, as well as a full baths on each level. Step inside to a warm and welcoming main level featuring hardwood floors, distinctive wood-planked ceilings and a cozy wood-burning fireplace that creates the perfect gathering space. The thoughtfully designed kitchen is the heart of the home, featuring granite countertops, stainless steel appliances, an apron-front farmhouse sink, generous cabinetry, pantry storage and a center island with seating. Outside, enjoy a spacious deck overlooking the fully fenced backyard-an ideal setting for entertaining, gardening, pets or simply relaxing outdoors. A storage shed provides additional space for lawn and garden equipment. Located close to the Farmington River, hiking an
USD 350,000
E Wakefield Blvd, Winchester, Home For Sale
View photo
House · for sale
USD 304,900
USD 257/sq.ft
E Wakefield Blvd, Winchester, Home For Sale
Canton Valley
· 1,184 sq.ft · 2 Bedrooms · 2 Baths · House
· Office room · Equipped kitchen
Canton Valley · 1,184 sq.ft · 2 Bedrooms · 2 Baths · House · Office room · Equipped kitchen
Enjoy beautiful water views and access to Highland Lake from this inviting home offering comfortable living spaces and desirable features throughout. The main level features a galley kitchen with plentiful white cabinetry, laminate flooring, refrigerator, dishwasher, and electric range. A convenient powder room and stackable washer add functionality. The spacious living room/dining area features wide-plank wood flooring, a small dining area, and a walk-out porch leading to a Trex deck-perfect for enjoying the outdoors and water views. A small first-floor bedroom offers flexibility for guests, an office, or additional living space. Upstairs, the primary bedroom is generously sized to easily accommodate a king-size bed and features wood flooring and propane-fired baseboard heat. The second bedroom also offers wood flooring, a large closet, ceiling fan, two large windows, and propane-fired baseboard heat. The full bathroom includes a newer vanity, stall shower, and laminate tile flooring.
USD 304,900
Harmony Hill Rd, Granby, Home For Sale
View photo
House · for sale
USD 775,000
USD 314/sq.ft
Harmony Hill Rd, Granby, Home For Sale
Canton Valley
· 2,465 sq.ft · 4 Bedrooms · 3 Baths · House
Canton Valley · 2,465 sq.ft · 4 Bedrooms · 3 Baths · House
YOUR CUSTOM DREAM HOME AWAITS! So often, buyers are finding themselves compromising in this market. Either on location, square footage, or on updated finishes and mechanicals. These 8 Single family, totally customizable homes, are a true diamond in the rough! Buyers will have the opportunity to personalize their home with a selection of architectural details, finishes, and upgrades, creating a residence that truly feels like their own. Set against the natural beauty of the Farmington Valley, these homes offer a peaceful residential setting while remaining conveniently located near local shops, restaurants, schools, parks, outdoor recreation, and major commuter routes. These serene lots are located in an established, walkable neighborhood, only 7 minutes from the center of Granby. They're also perfectly situated to be a short 30 minute commute to both Springfield, MA and Hartford, CT. Only 8 homesites will be available. Experience the opportunity to create a home designed around the way
USD 775,000
Palisado Ave, Windsor, Home For Sale
View photo
House · for sale
USD 545,900
USD 254/sq.ft
Palisado Ave, Windsor, Home For Sale
Canton Valley
· 2,142 sq.ft · 4 Bedrooms · 3 Baths · House
· Deck · Fireplace · Equipped kitchen · Parking · Air conditioning
Canton Valley · 2,142 sq.ft · 4 Bedrooms · 3 Baths · House · Deck · Fireplace · Equipped kitchen · Parking · Air conditioning
BEAUTIFUL FOUR-BEDROOM COLONIAL SITUATED ON AN OVERSIZED LOT WITH A CHARMING THREE-SEASON FRONT PORCH. THE SPACIOUS KITCHEN FEATURES GRANITE COUNTERTOPS, STAINLESS STEEL APPLIANCES, A CENTER ISLAND. GLEAMING HARDWOOD FLOORS FLOW THROUGHOUT THE HOME. THE INVITING LIVING ROOM FEATURES A FIREPLACE, ALONG WITH A FORMAL DINING ROOM PERFECT FOR ENTERTAINING. UPSTAIRS, THE PRIMARY SUITE OFFERS A FULL BATH WITH DOUBLE SINKS.AN EXPANSIVE DECK OFF THE BACK OF THE HOME PROVIDES SPACE FOR OUTDOOR ENJOYMENT. ADDITIONAL FEATURES INCLUDE CENTRAL AIR AND A SPACIOUS TWO-CAR GARAGE. A WONDERFUL HOME WITH PLENTY OF INDOR AND OUTDOOR SPACE!
USD 545,900
Country Club Dr, Windsor, Home For Sale
View photo
House · for sale
USD 424,900
USD 240/sq.ft
Country Club Dr, Windsor, Home For Sale
Canton Valley
· 1,765 sq.ft · 3 Bedrooms · 3 Baths · House
· Office room · Fireplace
Canton Valley · 1,765 sq.ft · 3 Bedrooms · 3 Baths · House · Office room · Fireplace
Welcome to 78 Country Club Drive, a spacious contemporary home offering a flexible floor plan and plenty of room to make your own. Situated on approximately 0.76 acres in Windsor, this 1988-built home features 3 bedrooms, 2 full and 1 half baths, and 1,768 square feet of above-grade living space. The home's contemporary design offers character and an inviting layout, including a fireplace that creates a warm focal point for the main living area. The real bonus is the fully finished lower level, which significantly expands the home's usable living space. Here you'll find a family room, full bathroom, and two additional finished rooms that have historically been used as bedrooms-ideal for guests, home offices, recreation, hobbies, or additional living space. With its generous lot, versatile interior and established Windsor location, this home presents an excellent opportunity for buyers looking for space and the ability to add their own personal touches. Whether updating the home to toda
USD 424,900
Silver St, Granby, Home For Sale
View photo
House · for sale
USD 499,000
USD 183/sq.ft
Silver St, Granby, Home For Sale
Canton Valley
· 2,723 sq.ft · 4 Bedrooms · 3 Baths · House
· Garden · Deck · Fireplace · Equipped kitchen · Parking · Swimming pool · Cellar
Canton Valley · 2,723 sq.ft · 4 Bedrooms · 3 Baths · House · Garden · Deck · Fireplace · Equipped kitchen · Parking · Swimming pool · Cellar
On the market for the first time since it was built in 1979, this North Granby colonial sits on 4.23 acres of lawn, garden beds, and mature trees. A slate-tiled foyer opens to a window-lined formal living room on one side and a hardwood dining room on the other. The kitchen has warm wood cabinetry, a center island, and an eating area that looks out to the deck, with a pass-through to the family room, where a brick fireplace with an insert anchors a wall of built-in shelving. A half bath and a laundry room by the garage entry complete the main level. Upstairs are 4 bedrooms and 2 full baths, including an updated bath with a glass walk-in shower and white wainscoting, plus a hall bath with a double vanity. That is 2,726 square feet of living space, with a 1,596 square foot unfinished basement below and a partially floored attic reached by a drop stair, so there is room to store everything. Out back, the deck overlooks an above-ground pool, a fenced vegetable garden, sheds, and plenty of
USD 499,000
Evergreen Xing, New Hartford, Home For Sale
View photo
House · for sale
USD 779,900
USD 216/sq.ft
New
Evergreen Xing, New Hartford, Home For Sale
Canton Valley
· 3,595 sq.ft · 5 Bedrooms · 4 Baths · House
· Office room · Gym · Equipped kitchen
Canton Valley · 3,595 sq.ft · 5 Bedrooms · 4 Baths · House · Office room · Gym · Equipped kitchen
Best Deal in Town! Stunning Home, Fabulous Location! You really must see this Gorgeous 5 bedroom, 3.5 bath Colonial, privately set on 1.26 bucolic acres at the end of a quiet cul-de-sac. Combining Classic Colonial Charm with Beautiful modern Farmhouse style, this exceptional home offers a warm and inviting layout designed for both everyday living and entertaining. The heart of this home is the impressive Gourmet kitchen, featuring expansive quartz countertops, a spectacular 10.5-foot quartz island with abundant under-cabinet storage, a custom decorative copper sink, smart enabled double ovens, generous cabinetry, and an open-concept design that makes gathering with family and friends effortless. The spacious primary suite provides a peaceful retreat, complete with elegant quartz countertops, a luxurious jetted soaking tub, and a fully tiled walk-in shower. The finished lower level offers versatile additional living space, perfect for a recreation room, home office, gym, playroom, guest
USD 779,900
Main St Apt H, New Hartford, Home For Sale
View photo
House · for sale
USD 195,000
USD 172/sq.ft
Main St Apt H, New Hartford, Home For Sale
Canton Valley
· 1,130 sq.ft · 2 Bedrooms · 2 Baths · House
· Patio · Equipped kitchen · Cellar
Canton Valley · 1,130 sq.ft · 2 Bedrooms · 2 Baths · House · Patio · Equipped kitchen · Cellar
Come discover the ease of condo living at River Run! This spacious townhome offers 2 bedrooms, 1.5 baths, a kitchen that flows easily into the dining room which continues right into a bright and spacious living room. You'll enjoy the convenience of 2nd floor (bedroom level) laundry, a finished basement as a bonus room as well as an unfinished area for all your storage needs. Enjoy relaxing on your private patio while overlooking the beautiful grounds that River Run has to offer. Take advantage of nearby access to the Farmington River. Hiking trails and Ski Sundown are just minutes away! This condo has the perfect balance of being surrounded by rural beauty with the convenience of restaurants and shops right around the corner! The HOA fee includes heat, hot water, sewer, trash removal, grounds maintenance, and snow removal, offering significant value especially during the upcoming winter months. Schedule your tour today!
USD 195,000
Salmon Brook St, Granby, Home For Sale
View photo
House · for sale
USD 450,000
USD 145/sq.ft
New
Salmon Brook St, Granby, Home For Sale
Canton Valley
· 3,089 sq.ft · 6 Bedrooms · 3 Baths · House
Canton Valley · 3,089 sq.ft · 6 Bedrooms · 3 Baths · House
Unique opportunity to acquire a 3-family investment property as part of a larger business and real estate package in Granby, CT. This multi-family property is located next door to the established Cambridge House Restaurant and Brewpub at 357 Salmon Brook Street. IMPORTANT: This 3-family property must be sold together with the Cambridge House Restaurant and Brewpub business and the commercial real estate at 357 Salmon Brook Street. Seller is offering all three as one complete package and will not separate. Package includes the Cambridge House Restaurant and Brewpub business, the commercial real estate at 357 Salmon Brook Street, and this neighboring 3-family property at 359 Salmon Brook Street. 3-Family Asking Price: $450,000. Business Real Estate Asking Price: $749,000. Business Asking Price: $175,000. Total Asking Price: $1,374,000. Excellent opportunity for an investor or owner/operator seeking residential rental income together with an established restaurant business and commercial
USD 450,000
Stedman Rd, New Hartford, Home For Sale
View photo
House · for sale
USD 798,000
USD 269/sq.ft
New
Stedman Rd, New Hartford, Home For Sale
Canton Valley
· 2,960 sq.ft · 3 Bedrooms · 3 Baths · House
· Deck · Fireplace · Equipped kitchen
Canton Valley · 2,960 sq.ft · 3 Bedrooms · 3 Baths · House · Deck · Fireplace · Equipped kitchen
Welcome to 49 Stedman Road, a tastefully updated ranch set on an incredible 42 acres, offering endless possibilities for farming, a family compound, potential subdivision or additional building opportunities, and so much more! Recent updates include a fully renovated kitchen, roof (1 year old), newer boiler (approx. 8 years old), hot water heater (approx. 1 year old), renovated bathrooms, a new pressure-treated deck, a new bluestone front walkway, and more. Step inside to new tile flooring and an inviting open floor plan featuring a remodeled great room and hardwood flooring throughout much of the home. The beautifully updated kitchen boasts a custom-made maple island, granite countertops, stainless steel appliances, a pantry, and convenient access to the half bath and expansive new deck. Just off the kitchen, the spacious dining area features a mini-split system and new sliders leading to the deck. The living room offers a striking stone fireplace, bay window, and ceiling fan, creatin
USD 798,000
Beach Dr, Harwinton, Home For Sale
View photo
House · for sale
USD 450,000
USD 454/sq.ft
Beach Dr, Harwinton, Home For Sale
Canton Valley
· 990 sq.ft · 2 Bedrooms · 1 Bath · House
· Fireplace · Air conditioning · Heating
Canton Valley · 990 sq.ft · 2 Bedrooms · 1 Bath · House · Fireplace · Air conditioning · Heating
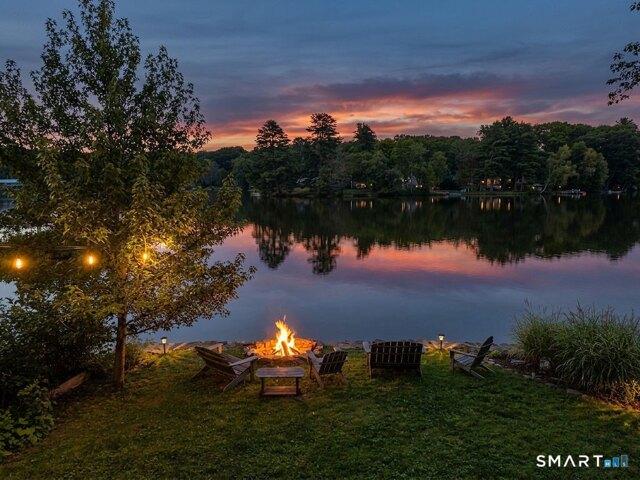
New price! Unique value! Lakefront living doesn't get much better than this! Completely rebuilt on its original footprint in 2011, this inviting 2-bedroom cottage combines the charm of a classic lake retreat with the comfort and efficiency of a modern home. The open-concept interior features soaring 14-foot vaulted ceilings, cherry hardwood floors, stainless steel appliances, granite countertops and a handsome wood-burning masonry fireplace for cozy evenings by the lake. Central heating and air conditioning powered by propane, plus 200-amp electrical service, make this an easy year-round escape. And then there is the setting. An exceptional lot with sweeping 180-degree views of Harwinton Lake puts the water front and center in every season. Enjoy peaceful mornings, and sun-filled afternoons as well as a built-in firepit at waters edge from your own private piece of the shoreline. Extremely well insulated and utility-efficient! Central heat and A/C. Shed, water toys and access to 3 priv
USD 450,000
Elm St, Simsbury, Home For Sale
View photo
House · for sale
USD 419,900
USD 226/sq.ft
Elm St, Simsbury, Home For Sale
Canton Valley
· 1,851 sq.ft · 3 Bedrooms · 3 Baths · House
· Patio · Garden · Deck · Fireplace · Equipped kitchen · Air conditioning · Cellar
Canton Valley · 1,851 sq.ft · 3 Bedrooms · 3 Baths · House · Patio · Garden · Deck · Fireplace · Equipped kitchen · Air conditioning · Cellar
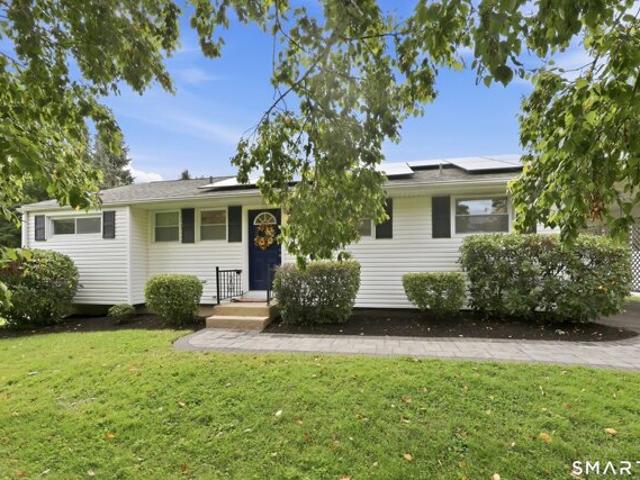
Tucked into historic Tariffville, this thoughtfully renovated Ranch features a completely rebuilt kitchen with custom cabinetry, quartz countertops, stainless steel appliances, and a dining area with wainscoting. A wide patio door connects the living room to the backyard. Both full baths are remodeled, and a cozy fireplace anchors the living space. The finished basement offers a home office, new flooring, and laundry room with built-in cabinetry. Outside, the large, fully fenced backyard features a low-maintenance composite deck and storage shed. Central air and solar panels provide year-round comfort and efficiency. The seller's average electric bill from Eversource over the last 13 months was $9.10. Tariffville's village center sits along the Farmington River, known for whitewater kayaking and its National Register Historic District featuring mill housing and Greek Revival architecture. Enjoy the mill's restaurant, Rails to Trails bike path, or summer concerts at Simsbury Meadows Per
USD 419,900
Perch Rock Trl, Winchester, Home For Sale
View photo
House · for sale
USD 350,000
USD 145/sq.ft
New
Perch Rock Trl, Winchester, Home For Sale
Canton Valley
· 2,400 sq.ft · 4 Bedrooms · 3 Baths · House
· Garden · Office room · Balcony · Fireplace · Equipped kitchen · Parking
Canton Valley · 2,400 sq.ft · 4 Bedrooms · 3 Baths · House · Garden · Office room · Balcony · Fireplace · Equipped kitchen · Parking
Valued by Redfin at $497,000 and Realtor at $516,000 - this house is a gem! 205 Perch Rock Trail, a spacious 4-bedroom, 2.5-bath home in the highly desirable Highland Lake area of Winsted. New siding and roof October 2026. Offering an incredible combination of space, location, and value, this property is a rare opportunity for a buyer looking to create something special. The home needs renovations and is being sold As Is, but the potential is substantial.The home offers approximately 2,369 square feet of living space, including a finished lower level with a kitchenette and full bath - ideal for an in-law setup, guest suite, home office, recreation space, or extended-family living. Enjoy lake views, nearby water access, a private backyard, two fireplaces, a balcony, generous storage, and an under-house garage. Public water and public sewer. With 4 bedrooms, multiple living areas, and flexible lower-level space, the possibilities here are exceptional. Whether you are looking for a year-r
USD 350,000
Scarborough Rd, Windsor, Home For Sale
View photo
House · for sale
USD 323,500
USD 201/sq.ft
Scarborough Rd, Windsor, Home For Sale
Canton Valley
· 1,604 sq.ft · 3 Bedrooms · 2 Baths · House
· Garden · Office room · Deck · Fireplace · Equipped kitchen · Cellar · Parking
Canton Valley · 1,604 sq.ft · 3 Bedrooms · 2 Baths · House · Garden · Office room · Deck · Fireplace · Equipped kitchen · Cellar · Parking
This classic 3-bedroom, 2-bath Cape offers a versatile floor plan, plenty of potential, and several major improvements already completed! The main level features a combined kitchen and dining area with white cabinetry and hardwood flooring in the dining area. The living room offers hardwood floors and a fireplace, while a convenient first-floor bedroom provides access to the enclosed porch. A full bathroom completes the main level. Upstairs, you'll find a spacious primary bedroom, guest bedroom and second full bathroom. The partially finished basement offers a family room, separate office, laundry area and additional storage. Outside, enjoy a private backyard with mature trees, rear deck, enclosed porch and storage shed. MAJOR IMPROVEMENTS INCLUDE A NEW ROOF (2025), NEW OIL BOILER (2024), ELECTRICAL SERVICE AND PANEL UPGRADES (2025), AND NEW CHIMNEY LINER (2024)! Additional features include public water, public sewer and off-street parking. Conveniently located near shopping, restauran
USD 323,500
Matianuck Ave, Windsor, Home For Sale
View photo
House · for sale
USD 320,000
USD 213/sq.ft
Matianuck Ave, Windsor, Home For Sale
Canton Valley
· 1,496 sq.ft · 3 Bedrooms · 1 Bath · House
· Garden · Parking
Canton Valley · 1,496 sq.ft · 3 Bedrooms · 1 Bath · House · Garden · Parking
This charming 3-bedroom, 1-bath Old Style home offers classic character, some interior upgrades, and so much potential! The fenced-in yard provides a great space for outdoor entertaining, gardening, or simply relaxing. A detached two-car garage adds convenience and extra storage. With a blend of traditional charm and thoughtful improvements, this home offers endless possibilities to add your personal touches and make it truly your own. Whether you're looking for your first home or your next project, this property is full of opportunity. Bring your vision and imagine the possibilities! All outbuildings EXCEPT for the Log Cabin will be removed prior to closing
USD 320,000
Tunxis Rd, West Hartford, Home For Sale
View photo
House · for sale
USD 279,999
USD 180/sq.ft
Tunxis Rd, West Hartford, Home For Sale
Canton Valley
· 1,550 sq.ft · 2 Bedrooms · 1 Bath · House
· Garden · Fireplace · Parking · Cellar
Canton Valley · 1,550 sq.ft · 2 Bedrooms · 1 Bath · House · Garden · Fireplace · Parking · Cellar
Highest and best offers due by Saturday, October 31, 2026 at 8pm*Discover the possibilities at 290 Tunxis Road! Set on approximately 1.11 acres near UConn Health and John Dempsey Hospital, this West Hartford ranch offers approximately 1,559 square feet with 2 bedrooms and 1 full bath. An additional room with a closet provides flexible space for a home office or den. A fireplace, 2-car attached garage and partially finished basement add to the home's potential. Improvements include a roof replacement in 2024 and replacement of the oil-fired boiler and indirect water heater in 2021. This home provides an opportunity for investors, contractors or buyers ready to create a space of their own. The generous lot offers room to garden, enjoy the outdoors and reimagine the landscape. Bring your ideas and vision to make the most of this property's space, setting and potential!
USD 279,999
Torringford East St, Torrington, Home For Sale
View photo
House · for sale
USD 389,900
USD 292/sq.ft
Torringford East St, Torrington, Home For Sale
Canton Valley
· 1,335 sq.ft · 3 Bedrooms · 2 Baths · House
· Garden · Deck · Fireplace · Equipped kitchen
Canton Valley · 1,335 sq.ft · 3 Bedrooms · 2 Baths · House · Garden · Deck · Fireplace · Equipped kitchen
Desirable East Side Neighborhood! This is a must-see! Large raised ranch including a finished lower level. Great yard. Back Deck with a partially fenced-in backyard. Newer Kitchen and windows.Hardwood floors. The spacious lower level offers an open-concept family room, complete with a wood-burning fireplace. This property has natural gas heat and hot water, city water, and sewer. Convenient access to Routes 202 and 8. Abundant shopping nearby includes Target, Market 32, Wal-Mart, Starbucks, Dunkin, Panera, several banks, and Medical Walk-in centers. Don't pass this one up!
USD 389,900
Hilltop Cir, East Windsor, Home For Sale
View photo
House · for sale
USD 554,900
USD 328/sq.ft
New
Hilltop Cir, East Windsor, Home For Sale
Canton Valley
· 1,690 sq.ft · 3 Bedrooms · 3 Baths · House
Canton Valley · 1,690 sq.ft · 3 Bedrooms · 3 Baths · House
Welcome to Phase 4 of West River Farms - Welcome to the Empire with 3 bedrooms with primary on the 1st floor and 2 1/2 baths - Open Floorplan! Expanded Version is available! Lot is partial walkout.
USD 554,900
Mountain Rd, Windsor, Home For Sale
View photo
House · for sale
USD 270,000
USD 202/sq.ft
Mountain Rd, Windsor, Home For Sale
Canton Valley
· 1,335 sq.ft · 2 Bedrooms · 1 Bath · House
· Parking
Canton Valley · 1,335 sq.ft · 2 Bedrooms · 1 Bath · House · Parking
Diamond in the Rough Investors and homeowners, take notice! This 2-bedroom, 1-bath cottage-style home is tucked away in a tranquil setting and offers an incredible opportunity for the right buyer. This property will need an overhaul, but the potential is there to transform it into something truly special. The garage has also been newly remodeled, adding even more value and versatility to the property. Bring your vision, your imagination, and your renovation ideas! Come take a look and see the possibilities for yourself! Photo Disclosure: AI-assisted editing was used to enhance the brightness and lighting of the listing photographs. No material alterations were made to the property's features or condition
USD 270,000
Berrios Hill Rd, Windsor, Home For Sale
View photo
House · for sale
USD 365,000
USD 189/sq.ft
New
Berrios Hill Rd, Windsor, Home For Sale
Canton Valley
· 1,927 sq.ft · 3 Bedrooms · 2 Baths · House
· Garden · Office room · Deck · Fireplace · Equipped kitchen · Parking · Cellar
Canton Valley · 1,927 sq.ft · 3 Bedrooms · 2 Baths · House · Garden · Office room · Deck · Fireplace · Equipped kitchen · Parking · Cellar
Spacious split-level home in well sough after tree and sidewalk lined neighborhood. The main level of this home welcomes you with vaulted ceilings in the open concept kitchen and living/dining areas. Accessing the deck through a slider in the dining area you can appreciate the scenic and private backyard, which is perfect for relaxation or play. A few steps up, the second floor offers 3 bedrooms and a full bath. A few steps down the lower-level family room is adorn with a dedicated drop zone area off the garage entrance as well as a warm and inviting fireplace and full bathroom. Rounding out the house the basement includes an additional 220sq ft of living space broken up into a flex space with a closet and small hobby/office area. Some recent improvements include a new roof, boiler, hot water heater, and some replacement windows. This well cared for home is located near beautiful Windsor parks and the picturesque Rainbow Reservoir, ideal for kayaking, boating, fishing and nature walks.
USD 365,000
Delilah Dr, Windsor, Home For Sale
View photo
House · for sale
USD 279,900
USD 195/sq.ft
Delilah Dr, Windsor, Home For Sale
Canton Valley
· 1,432 sq.ft · 3 Bedrooms · 2 Baths · House
· Garden · Office room · Deck · Equipped kitchen · Air conditioning · Cellar
Canton Valley · 1,432 sq.ft · 3 Bedrooms · 2 Baths · House · Garden · Office room · Deck · Equipped kitchen · Air conditioning · Cellar
Attention Buyers, Investors and Agents! This home offers three bedrooms, one-and-a-half bathrooms, central air, hardwood floors, and an eat-in kitchen. With some TLC, the hardwood floors can be restored and brought back to life, adding character and value while creating an opportunity to build equity. One of the home's standout features is the heated bonus room, filled with natural light and offering flexibility for use as a family room, home office, study, or sunroom. Sliders provide direct access to the deck, which overlooks the rear yard. The rear yard offers plenty of space with a gentle decline and additional land, giving someone willing to put their imagination and tools to work an opportunity. Several sheds and pieces of equipment in the rear yard will convey with the property. The unfinished basement provides even more potential. Bring your tool belt and transform this space into something special-whether for additional living space, a workshop, a recreation area, or storage. T
USD 279,900

Get email alerts

Don't miss out: be the first to know about new properties

The alert was correctly created

On subscribing you accept the conditions of use and the privacy policy
Alert
Receive new ads in your inbox
Save this search
Receive alerts for new listings

We'll send you an email when we have new properties for: "Houses for sale in Canton Valley"

The alert was correctly created

Bristol town, Hartford County Connecticut
Farmington town, Hartford County Connecticut
Get email alerts and be the first to see new listings
Required field
On subscribing I accept the terms of the privacy policy
Perfect! You'll soon start receiving new listings via email
Alert
Receive an email when we have new ads for Houses for sale in Canton Valley
Save this search
Filters

Bedrooms

Size (sq.ft)

sq.ft
sq.ft

Price

USD
USD

Property type

Bathrooms

Clear all filters
Receive notifications when new entries are published.