1,669 houses for sale in Canton Valley

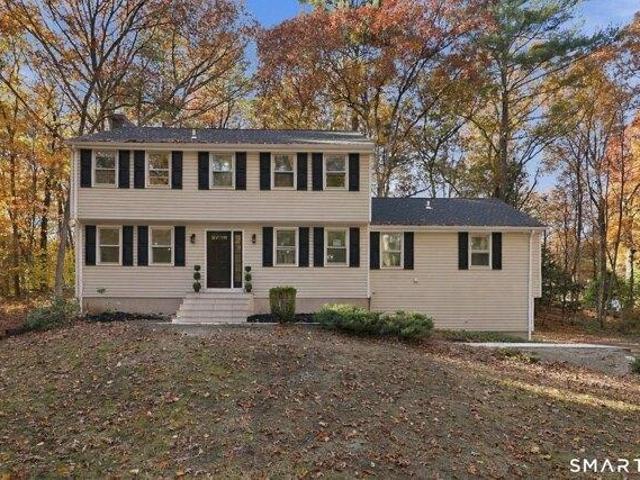
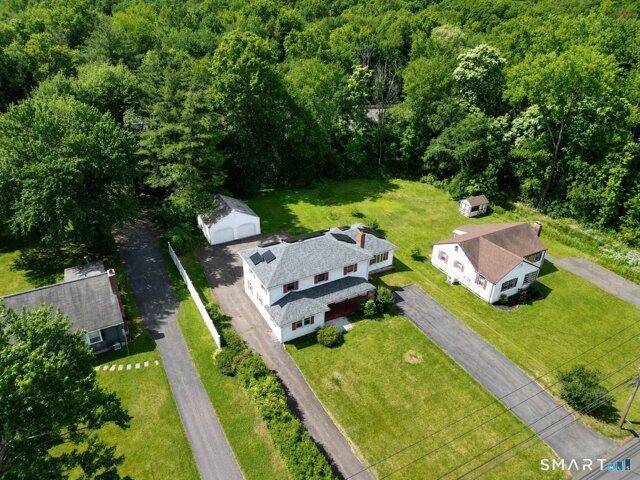
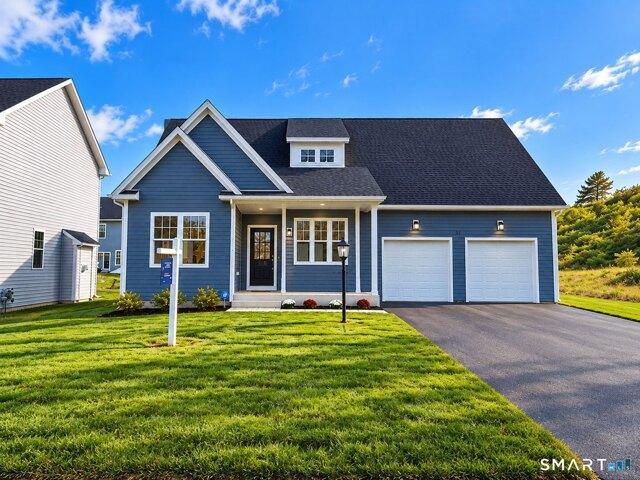
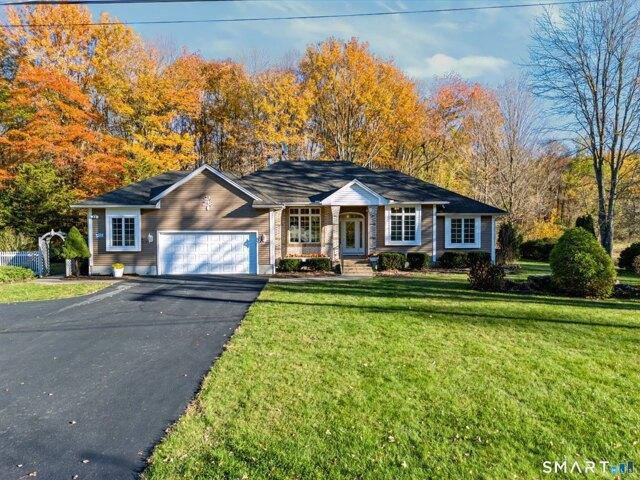
3 bedroom, Granby CT 06035 106432177
View photo
House · for sale
USD 699,999
USD 256/sq.ft
3 bedroom, Granby CT 06035 106432177
Canton Valley
· 2,734 sq.ft · 3 Bedrooms · 3 Baths · House
· Garden · Fireplace · Equipped kitchen
Canton Valley · 2,734 sq.ft · 3 Bedrooms · 3 Baths · House · Garden · Fireplace · Equipped kitchen
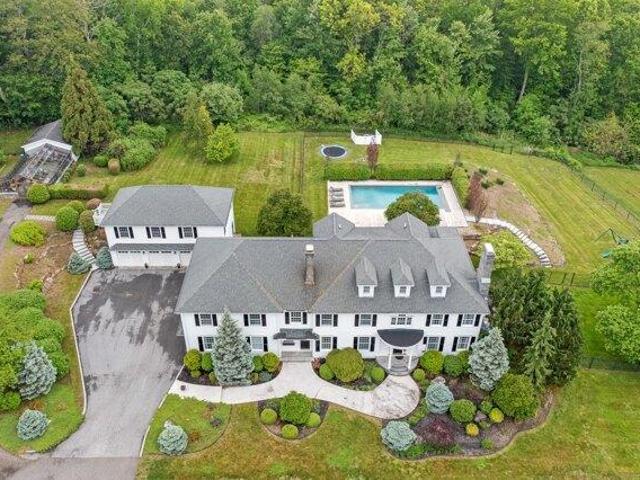
Sun-filled elegance meets peaceful country living in this Florida-inspired custom ranch featuring 3 bedrooms, 2 full baths and a half bath on 1.15 acres of professionally manicured grounds. A striking brick entry and transom windows welcome you into an airy interior with 10-foot ceilings, beautiful oak floors and rounded bullnose corners. A grand fireplace anchors the living space, framed by expansive windows that bring the outdoors in. The inviting country kitchen features caramel-toned granite, abundant cabinetry and French doors opening to the backyard, where a gazebo and garden area create a charming retreat. A separate dining room shines with oversized windows and transoms. The main-level primary suite offers a tray ceiling, generous walk-in closet, double vanity, jetted tub and separate shower. First-floor laundry adds everyday convenience. Nearly 1,000 sq. ft. of finished lower-level space offers a second impressive fireplace, recessed lighting and room to relax or entertain, pl
USD 699,999
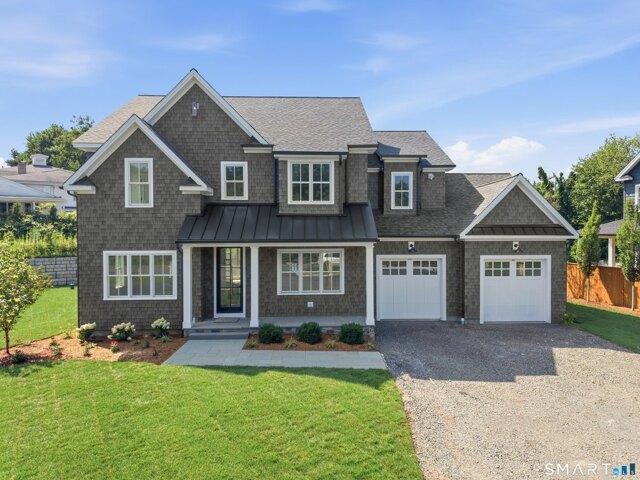
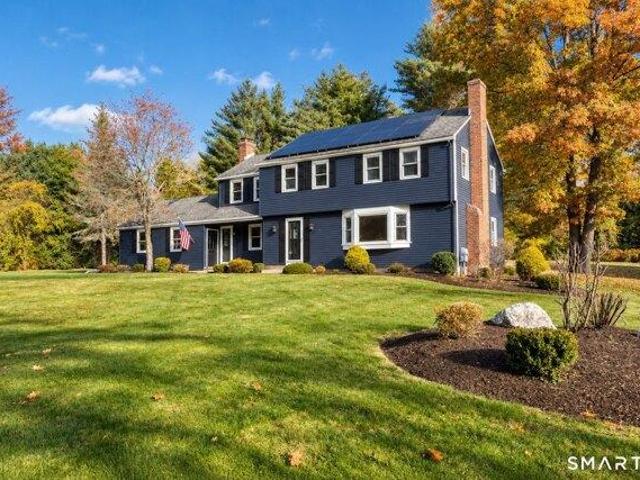
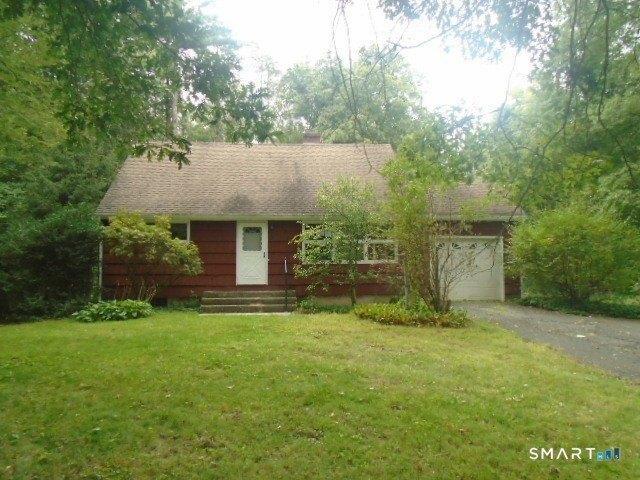
5 bedroom, West Hartford CT 06111 106382008
View photo
House · for sale
USD 1,395,000
USD 411/sq.ft
5 bedroom, West Hartford CT 06111 106382008
Canton Valley
· 3,391 sq.ft · 5 Bedrooms · 4 Baths · House
· Patio · Garden · Office room · Fireplace · Equipped kitchen
Canton Valley · 3,391 sq.ft · 5 Bedrooms · 4 Baths · House · Patio · Garden · Office room · Fireplace · Equipped kitchen
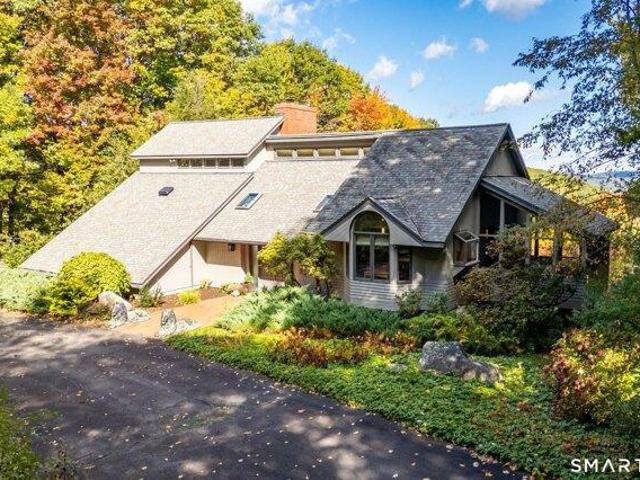
Rarely available new construction in West Hartford! This stunning 5-bedroom, 3.5 bathroom home offers exceptional quality, thoughtful design, and an incredible setting in West Hartford's newest subdivision. As you enter Old Farm Drive, you'll immediately notice the neighborhood's tasteful architecture and upscale feel. A bluestone walkway leads to a welcoming covered front porch surrounded by professionally landscaped grounds. Step inside and the quality is immediately apparent. The foyer opens to a private office or living room with French doors and a spacious formal dining room. The main level shines with an incredible open kitchen and family room designed for everyday living and entertaining. Walls of windows and sliders overlook the rear patio and peaceful, park-like yard. The gorgeous kitchen features custom inset cabinetry, a stunning built-in hutch, beautiful countertops, a large pantry, and a convenient wet bar. The family room is spacious featuring a gas-log fireplace with an
USD 1,395,000
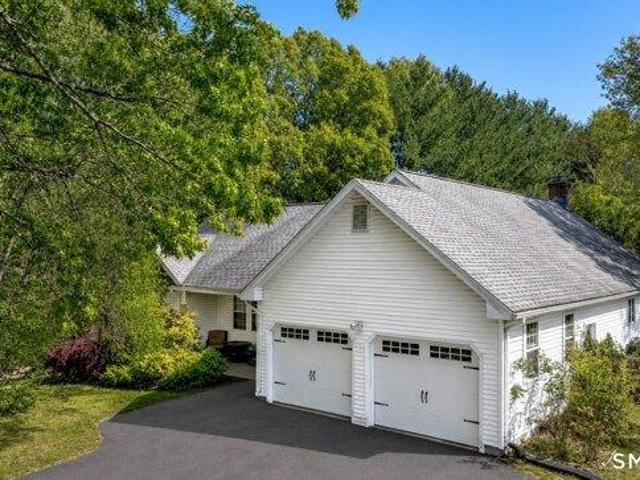
4 bedroom, Simsbury CT 06070 106382830
View photo
House · for sale
USD 699,000
USD 321/sq.ft
4 bedroom, Simsbury CT 06070 106382830
Canton Valley
· 2,174 sq.ft · 4 Bedrooms · 3 Baths · House
· Equipped kitchen
Canton Valley · 2,174 sq.ft · 4 Bedrooms · 3 Baths · House · Equipped kitchen
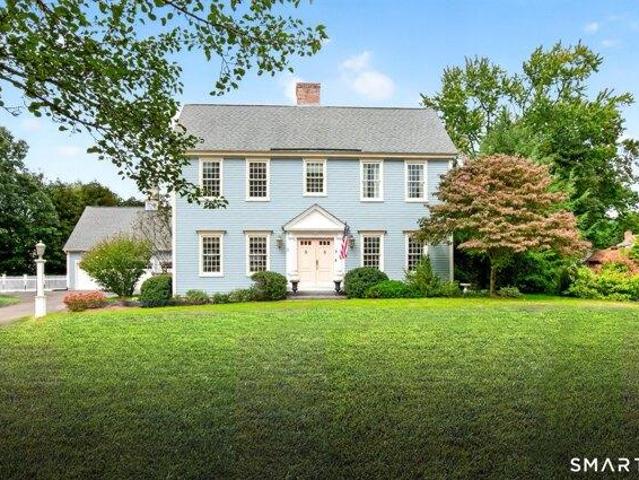
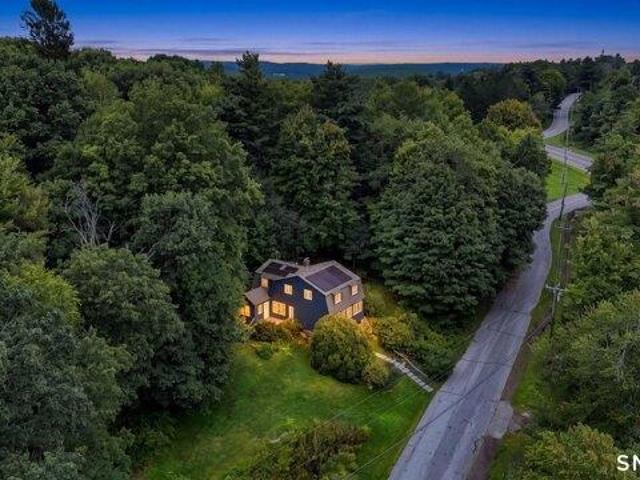
Welcome to 5 Sanctuary Drive, where timeless Colonial charm meets modern luxury. Nested in a peaceful and private setting in desirable Simsbury, this extensively renovated 4-bedroom, 2.5-bath home offers approximately 2,184 square feet of thoughtfully redesigned living space, with an exceptional combination of style, comfort, and modern efficiency. Step inside to discover a refreshed interior featuring refinished red oak hardwood floors with a rich Special Walnut finish, fresh interior paint, upgraded lighting throughout, recessed LED lighting, and new switches and outlets. The thoughtfully opened living spaces create an inviting flow, ideal for everyday living and entertaining. The stunning new kitchen serves as the centerpiece of the home, featuring elegant Calacatta Paonazzo SJ quartz countertops, a dramatic waterfall island, ceiling-height backsplash, custom cabinetry, a designer range hood, pantry storage, and a conveniently integrated microwave drawer in the island. Complemented
USD 699,000
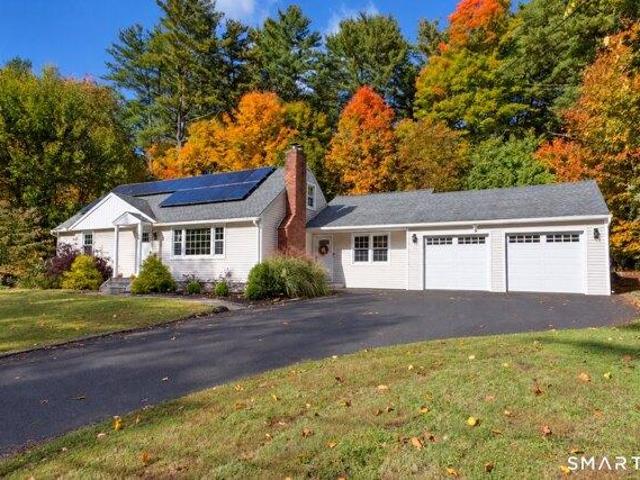
2 bedroom, Harwinton CT 06791 106445426
View photo
House · for sale
USD 450,000
USD 454/sq.ft
2 bedroom, Harwinton CT 06791 106445426
Canton Valley
· 990 sq.ft · 2 Bedrooms · 1 Bath · House
· Fireplace · Air conditioning · Heating
Canton Valley · 990 sq.ft · 2 Bedrooms · 1 Bath · House · Fireplace · Air conditioning · Heating
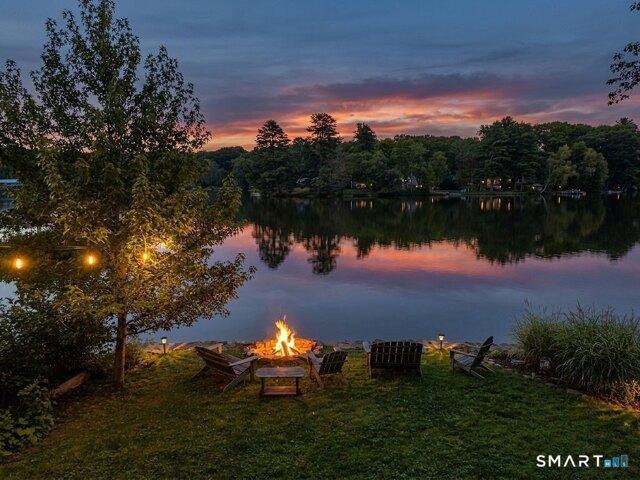
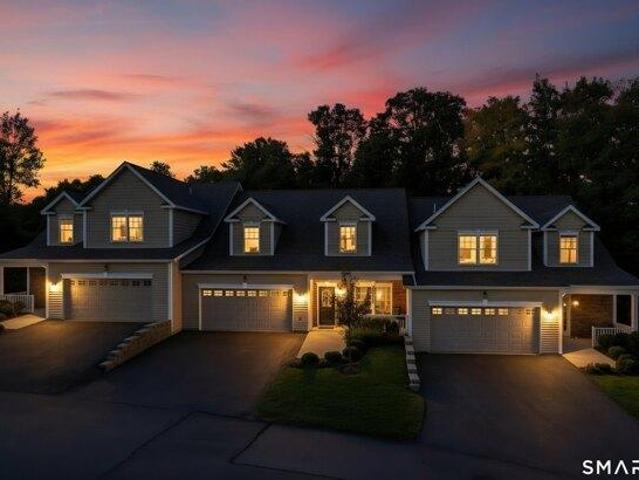
New price! Unique value! Lakefront living doesn't get much better than this! Completely rebuilt on its original footprint in 2011, this inviting 2-bedroom cottage combines the charm of a classic lake retreat with the comfort and efficiency of a modern home. The open-concept interior features soaring 14-foot vaulted ceilings, cherry hardwood floors, stainless steel appliances, granite countertops and a handsome wood-burning masonry fireplace for cozy evenings by the lake. Central heating and air conditioning powered by propane, plus 200-amp electrical service, make this an easy year-round escape. And then there is the setting. An exceptional lot with sweeping 180-degree views of Harwinton Lake puts the water front and center in every season. Enjoy peaceful mornings, and sun-filled afternoons as well as a built-in firepit at waters edge from your own private piece of the shoreline. Extremely well insulated and utility-efficient! Central heat and A/C. Shed, water toys and access to 3 priv
USD 450,000
2 bedroom, Simsbury CT 06089 106358997
View photo
House · for sale
USD 284,000
USD 237/sq.ft
2 bedroom, Simsbury CT 06089 106358997
Canton Valley
· 1,195 sq.ft · 2 Bedrooms · 3 Baths · House
· Deck · Balcony · Parking · Air conditioning · Cellar
Canton Valley · 1,195 sq.ft · 2 Bedrooms · 3 Baths · House · Deck · Balcony · Parking · Air conditioning · Cellar
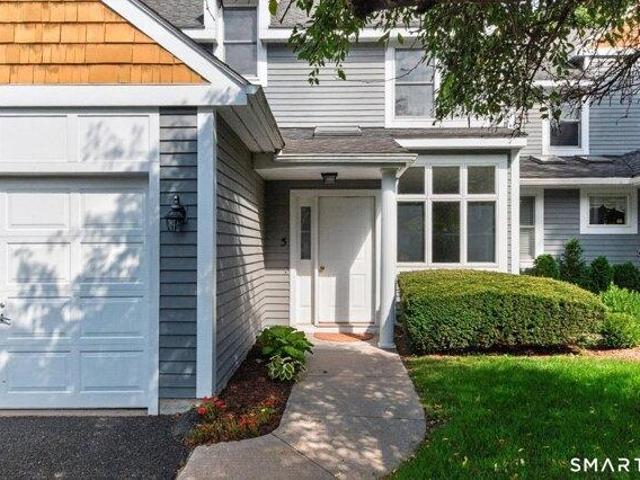
Private and secluded, this 2-bedroom, 2.5-bath townhouse offers incredible potential in a peaceful setting. Featuring a one-car garage and a full basement, this home is ready for your personal updates and finishing touches to truly make it shine. The open living and dining area is perfect for entertaining, with sliding glass doors leading to a private deck. Both spacious bedrooms feature their own en-suite bathrooms, while the second bedroom also offers direct access to a charming private balcony. Additional highlights include natural gas heat, central air conditioning, and a desirable layout that provides both comfort and privacy. A wonderful opportunity to create your dream home in a tranquil location!
USD 284,000
4 bedroom, Simsbury CT 06070 106380281
View photo
House · for sale
USD 899,000
USD 280/sq.ft
4 bedroom, Simsbury CT 06070 106380281
Canton Valley
· 3,208 sq.ft · 4 Bedrooms · 3 Baths · House
· Patio · Garden · Fireplace · Equipped kitchen
Canton Valley · 3,208 sq.ft · 4 Bedrooms · 3 Baths · House · Patio · Garden · Fireplace · Equipped kitchen
Rarely available home on Avery Way in the heart of Simsbury! Timeless New England architecture meets modern, light-filled living in this distinctive residence. Built in 2006 and inspired by the beauty of early American homes, this spacious 4-bedroom, 2.5-bath home pairs historically influenced custom craftsmanship with open interiors designed for today's lifestyle. The heart of the home is a Great Room with a custom kitchen featuring rich cabinetry, a center island and gorgeous granite counters. The family room connects seamlessly and features soaring ceilings and a gas fireplace, creating an inviting gathering space for friends and family. A wall of floor-to-ceiling windows and French doors fill the room with natural light and opens to a private English-style patio/garden. The first-floor primary suite is a retreat of its own with a gas fireplace, large bathroom and access to a sun-drenched solarium. The private, fenced-in backyard provides a quiet retreat to enjoy nature. Upstairs ar
USD 899,000
5 bedroom, Windsor CT 06095 106432943
View photo
House · for sale
USD 385,000
USD 137/sq.ft
5 bedroom, Windsor CT 06095 106432943
Canton Valley
· 2,809 sq.ft · 5 Bedrooms · 5 Baths · House
· Fireplace · Equipped kitchen
Canton Valley · 2,809 sq.ft · 5 Bedrooms · 5 Baths · House · Fireplace · Equipped kitchen
SPACIOUS COLONIAL WITH EXCEPTIONAL FLEXIBILITY and IN-LAW POTENTIAL! Set on a generously sized lot in convenient location, this expansive 2,812sf home offers a rare combination of size, versatility, and opportunity. Originally designed as a ranch and thoughtfully expanded w/substantial addition (1990's), the home features 5 bedrooms, 4.5 bathrooms, providing an abundance of living space easily accommodating multigenerational living, extended family, guests, home office needs, or potential in-law arrangement. Welcoming front entry opens to living room highlighted by hardwood floors and classic wood burning fireplace. Spacious kitchen w/large center island, ample cabinet and countertops, and new SS refrigerator. A screened porch provides a wonderful extension of living space. The main level features 2 bedrooms, multiple full baths, and expansive family room/living room addition that offer tremendous potential for a private guest suite, first floor primary bedroom living, or a future in-l
USD 385,000
4 bedroom, Simsbury CT 06092 106341701
View photo
House · for sale
USD 499,999
USD 166/sq.ft
4 bedroom, Simsbury CT 06092 106341701
Canton Valley
· 3,003 sq.ft · 4 Bedrooms · 3 Baths · House
· Fireplace · Equipped kitchen
Canton Valley · 3,003 sq.ft · 4 Bedrooms · 3 Baths · House · Fireplace · Equipped kitchen
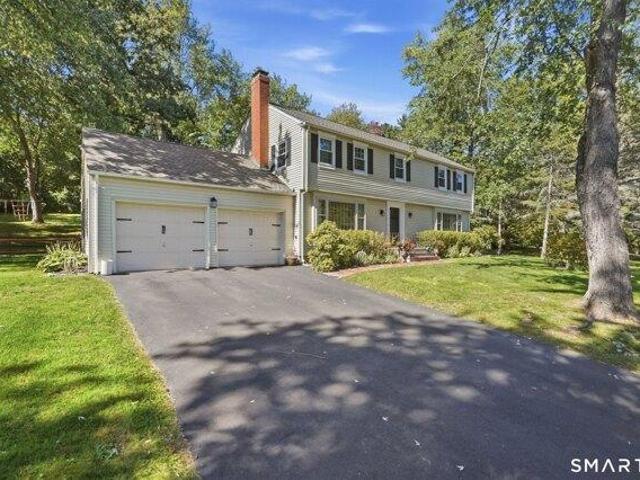
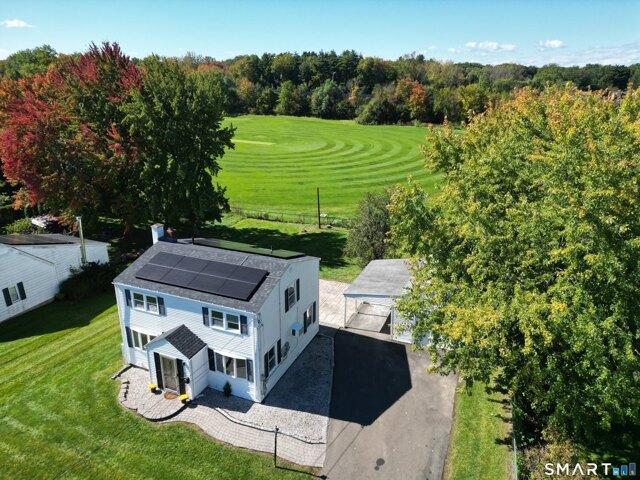
Welcome to 188 Farms Village Road in West Simsbury-a charming Colonial set on a private 1.25-acre lot. Step inside to discover beautifully remodeled baths, convenient first-floor laundry, and a bright living room featuring a wood-burning fireplace and picture window. The inviting family room, warmed by a propane stove, is perfect for chilly evenings. An eat-in kitchen and spacious formal dining room offer plenty of space for everyday living and entertaining, while the large finished lower-level recreation room provides even more room to relax, play, or gather. Fully owned solar panels help offset electric costs. Ideally located near Simsbury Farms Recreation Center, Stratton Brook Park, Tulmeadow and Flamig Farm, and state parks, this home brings together comfort, space, and convenience in one appealing package
USD 499,999
3 bedroom, Litchfield CT 06759 106358140
View photo
House · for sale
USD 399,999
USD 256/sq.ft
3 bedroom, Litchfield CT 06759 106358140
Canton Valley
· 1,561 sq.ft · 3 Bedrooms · 1 Bath · House
· Garden · Deck · Equipped kitchen · Parking
Canton Valley · 1,561 sq.ft · 3 Bedrooms · 1 Bath · House · Garden · Deck · Equipped kitchen · Parking
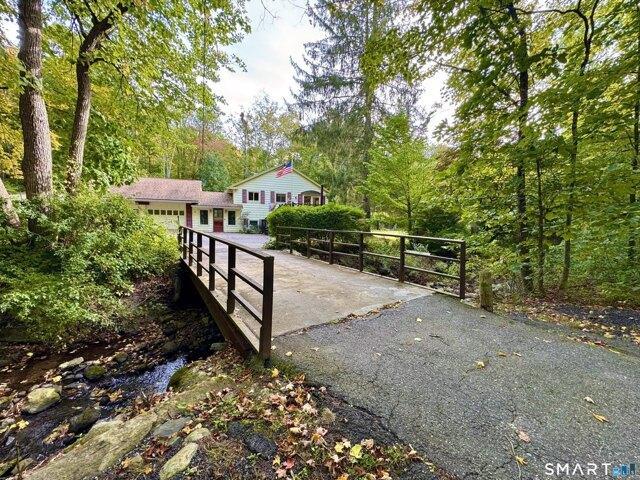
Discover the privacy and possibilities of this charming 3-bedroom Litchfield property, set on 1.35 acres PLUS 4.05 additional acres, with an extraordinary over-water bridge, open fields. The home features hardwood floors, custom wood kitchen cabinetry, a whole house fan, abundant storage, and wide windows that capture beautiful southeastern views across the open fields. Natural light fills the home, creating a bright, inviting atmosphere for everyday living. The lower level adds even more flexibility with a large recreation room, extensive shelving and a woodworking shop. Outside, enjoy a deck for grilling and entertaining, garden areas, 1.35 acres surrounding the home plus 4.05 additional open acres. With room for gardens, horses, chickens, or other animals, this property offers a rare opportunity to create your own country retreat. 3 attached garages provide exceptional space for vehicles, equipment, bikes, hobbies, or toys. Located in desirable Litchfield, you'll be close to the are
USD 399,999
4 bedroom, Simsbury CT 06070 106444567
View photo
House · for sale
USD 549,000
USD 215/sq.ft
4 bedroom, Simsbury CT 06070 106444567
Canton Valley
· 2,551 sq.ft · 4 Bedrooms · 3 Baths · House
· Garden · Fireplace · Equipped kitchen
Canton Valley · 2,551 sq.ft · 4 Bedrooms · 3 Baths · House · Garden · Fireplace · Equipped kitchen
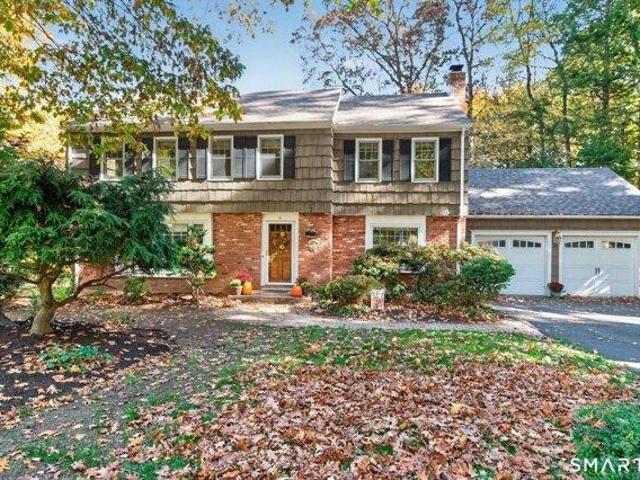
Welcome to a well-loved Colonial nestled on a lightly wooded lot in the heart of Simsbury! Blending timeless brick and shingle charm with inviting living spaces, this special home offers the perfect balance of comfort, character, and convenience. The sensational screened porch is a true highlight, featuring a beautiful wood ceiling, skylights, and paddle fan-the perfect setting for quiet relaxation while overlooking the private yard. Inside, the formal living room showcases custom built-ins and French doors that open to a spacious dining room, creating an ideal setting for entertaining. The updated kitchen features granite countertops, stainless steel appliances, a breakfast bar, and a dining area that flows seamlessly into a warm family room with a second fireplace. Upstairs, the soothing primary bedroom offers a peaceful retreat, complete with an updated spa-inspired bath featuring a skylight and a walk-in closet. Three additional bedrooms and a full bath provide comfortable accommod
USD 549,000
8 bedroom, Litchfield CT 06759 106407984
View photo
House · for sale
USD 3,950,000
USD 375/sq.ft
8 bedroom, Litchfield CT 06759 106407984
Canton Valley
· 10,506 sq.ft · 8 Bedrooms · 10 Baths · House
· Patio · Fireplace · Equipped kitchen · Swimming pool
Canton Valley · 10,506 sq.ft · 8 Bedrooms · 10 Baths · House · Patio · Fireplace · Equipped kitchen · Swimming pool
Come see this remarkably private property a stone's throw from the center of Litchfield. This stately home was built in 1992 and boasts over 10,000 s/f of finished space. The grounds are professionally landscaped and have a beautiful patio, pool and greenhouse. There are 8 bedrooms and 13 bathrooms along with a powder room. The sunny, modern, large eat-in kitchen open onto a patio, which then leads to the saltwater pool. A main floor guest bedroom suite with its own bathroom is an added convenience and can be a ground floor primary. There are lots of space for grand entertaining in the formal dining room, living room and great room. Plenty of cabinetry and shelves to display your treasures. You can warm yourself by the fireplaces. The master bedroom suite on the upper level has it all, walking closet, fireplace, sunroom and a large bathroom with steam shower and jet tub. 3 additional bedrooms round up the second floor, all with en-suite bathrooms. A separate laundry room is convenientl
USD 3,950,000
3 bedroom, Granby CT 06060 106340059
View photo
House · for sale
USD 599,900
USD 248/sq.ft
3 bedroom, Granby CT 06060 106340059
Canton Valley
· 2,411 sq.ft · 3 Bedrooms · 3 Baths · House
· Office room · Fireplace · Equipped kitchen
Canton Valley · 2,411 sq.ft · 3 Bedrooms · 3 Baths · House · Office room · Fireplace · Equipped kitchen
A rare North Granby retreat where breathtaking views, privacy and natural beauty take center stage! Set on 3.20 peaceful acres backing to Mary Edwards Land Trust, this one-of-a-kind home offers beautiful views from nearly every room and an inviting open floor plan designed to enjoy its spectacular setting. Step into the foyer and spacious great room with cathedral ceiling, fireplace and access to the large deck-the perfect spot to relax and take in the scenery. The great room flows into the dining area and expansive kitchen featuring a gas stove, center island, pantry, abundant cabinetry, generous eat-in space and access to a wonderful screened porch. A private office/den and half bath complete the main level, along with beautifully refinished hardwood floors. Upstairs, the primary suite is a true retreat with a walk-in closet and spacious bath featuring a soaking tub positioned to enjoy the view, plus a separate shower. The walkout lower level offers a comfortable family room with pel
USD 599,900
4 bedroom, Litchfield CT 06759 106338783
View photo
House · for sale
USD 399,999
USD 223/sq.ft
4 bedroom, Litchfield CT 06759 106338783
Canton Valley
· 1,787 sq.ft · 4 Bedrooms · 2 Baths · House
· Fireplace · Air conditioning
Canton Valley · 1,787 sq.ft · 4 Bedrooms · 2 Baths · House · Fireplace · Air conditioning
Tucked away in a peaceful, private setting, this charming Colonial offers the perfect blend of classic New England character, comfortable living, and the natural beauty Litchfield is known for. Set on just under an acre surrounded by mature trees and established landscaping, the home offers 4 bedrooms and 2 full bathrooms with plenty of space to spread out. Central air provides comfort throughout the warmer months, while forced hot-air heating and a wood-burning stove with fireplace on the main level provide warmth and added comfort during the colder seasons. Solar panels add the benefit of energy efficiency and potential savings on utility costs.Surrounded by Topsmead State Forest, the wooded surroundings create a wonderful sense of privacy while still keeping you convenient to everything the area has to offer. Spend your free time exploring the shops, restaurants and historic charm of Litchfield Center, hiking and enjoying the miles of trails at White Memorial Conservation Center, sp
USD 399,999
3 bedroom, Litchfield CT 06759 106358082
View photo
House · for sale
USD 550,000
USD 185/sq.ft
3 bedroom, Litchfield CT 06759 106358082
Canton Valley
· 2,971 sq.ft · 3 Bedrooms · 3 Baths · House
· Fireplace · Equipped kitchen · Swimming pool
Canton Valley · 2,971 sq.ft · 3 Bedrooms · 3 Baths · House · Fireplace · Equipped kitchen · Swimming pool
HUNTERS CHASE LITCHFIELD! Monticello Floor Plan, Ranch style with finished 2nd floor. Main level offers primary bedroom suite w/bath and walk in closet, there is a 2nd bedroom on main level and a 2nd full bath. Great room with vaulted ceiling and fireplace, Hw flooring in foyer, kitchen dining and great room. The 2nd story includes a bonus room/loft/den a 3rd bedroom and a 3rd bathroom. Enjoy Resort style clubhouse, heated pool, fitness center, sports court
USD 550,000
3 bedroom, Simsbury CT 06070 106413751
View photo
House · for sale
USD 589,000
USD 339/sq.ft
3 bedroom, Simsbury CT 06070 106413751
Canton Valley
· 1,733 sq.ft · 3 Bedrooms · 3 Baths · House
· Office room · Equipped kitchen
Canton Valley · 1,733 sq.ft · 3 Bedrooms · 3 Baths · House · Office room · Equipped kitchen
Welcome to Copper Hill Estates, where timeless New England charm meets exceptional craftsmanship. Built by Silvin Homes, this premier community offers an elevated lifestyle in Simsbury, known for its award-winning school system. This move-in-ready Cape features 1,742 square feet of refined, open-concept living with custom finishes throughout, including elegant crown molding. The kitchen showcases granite countertops, a tile backsplash, soft-close oak cabinetry, and a generous island for gathering and entertaining. White oak hardwood flooring extends throughout the home, adding warmth and sophistication. The main level features a spacious primary suite with a floor-to-ceiling tiled walk-in shower and custom glass doors, along with a convenient first-floor laundry room and half bath. Upstairs, you'll find two generously sized bedrooms, a full bath, and a versatile bonus room ideal for a home office. Quality appointments include Hardie Board siding, Harvey True Series windows, natural gas
USD 589,000
4 bedroom, Simsbury CT 06070 106433652
View photo
House · for sale
USD 260,000
USD 210/sq.ft
4 bedroom, Simsbury CT 06070 106433652
Canton Valley
· 1,238 sq.ft · 4 Bedrooms · 2 Baths · House
· Deck
Canton Valley · 1,238 sq.ft · 4 Bedrooms · 2 Baths · House · Deck
Nestled in a quiet and desirable neighborhood, this classic Cape Cod-style home offers 4 spacious bedrooms, 2 full bathrooms, and 1,238 square feet of living space on a generous.49acre lot. Featuring timeless charm and plenty of potential, this property is an excellent opportunity for buyers looking to create a home tailored to their own style and needs. Inside, original hardwood floors add warmth and character throughout the living spaces. The main level offers a comfortable layout with ample living space, while the upper level features well-sized bedrooms. Outside, the spacious.49 acre lot provides room for gardening, recreation, entertaining, or future improvements. Relax on the back deck and enjoy the peaceful surroundings, birds, and views. Conveniently located near schools, parks, and local amenities, this Cape Cod offers a combination of location, space, and potential that makes it an exciting opportunity for the next owner
USD 260,000
4 bedroom, Windsor CT 06095 106431151
View photo
House · for sale
USD 519,900
USD 272/sq.ft
4 bedroom, Windsor CT 06095 106431151
Canton Valley
· 1,905 sq.ft · 4 Bedrooms · 3 Baths · House
· Office room · Deck · Equipped kitchen · Parking
Canton Valley · 1,905 sq.ft · 4 Bedrooms · 3 Baths · House · Office room · Deck · Equipped kitchen · Parking
Welcome to 2050 Poquonock Avenue, a beautifully maintained ranch-style home offering the perfect blend of comfort, privacy, and flexibility. The stunning open-concept great room features cathedral ceilings, hardwood floors, abundant natural light, and a charming wood-burning stove. The spacious kitchen with custom cabinetry and center island flows seamlessly into the dining and living areas, making it ideal for entertaining. The primary suite offers deck access, a walk-in closet, and private bath, while two additional bedrooms, a full bath, and main-level laundry complete the first floor. The finished lower level with private entrance, full bath, bedroom, living area, and flex space is ideal for guests, multigenerational living, or a home office. Set on over an acre of park-like grounds with a large deck, 2-car garage, and ample storage throughout. Don't miss your opportunity to make this exceptional property your next home
USD 519,900
4 bedroom, Simsbury CT 06070 106381838
View photo
House · for sale
USD 545,000
USD 227/sq.ft
4 bedroom, Simsbury CT 06070 106381838
Canton Valley
· 2,400 sq.ft · 4 Bedrooms · 2 Baths · House
· Patio · Fireplace · Equipped kitchen
Canton Valley · 2,400 sq.ft · 4 Bedrooms · 2 Baths · House · Patio · Fireplace · Equipped kitchen
Welcome to 26 Ichabod Rd a beautifully remodeled home in Simsbury's sought-after South end. At the heart of the home, a showstopping kitchen pairs gleaming quartz countertops with a wine refrigerator, induction stovetop, abundant white cabinetry, and a stunning backsplash. The expansive family room flows seamlessly into an inviting three season room with a hot tub-an ideal setting for year-round relaxation and effortless entertaining. Thoughtful details, including extensive molding, a wood-burning fireplace in the living room, an open floor plan, and plentiful natural light, bring warmth and character to every room. Four generously sized bedrooms and two remodeled bathrooms offer comfort and style, while the cozy lower-level recreation room (not heated) provides bonus living space for movie nights, game days, a playroom, or a home retreat. Outdoors, a level, private lot features a patio and dedicated firepit area, perfect for gathering with family and friends. Conveniently located near
USD 545,000
4 bedroom, Simsbury CT 06070 106430227
View photo
House · for sale
USD 639,000
USD 201/sq.ft
4 bedroom, Simsbury CT 06070 106430227
Canton Valley
· 3,165 sq.ft · 4 Bedrooms · 3 Baths · House
· Patio · Garden · Office room · Fireplace · Equipped kitchen · Cellar
Canton Valley · 3,165 sq.ft · 4 Bedrooms · 3 Baths · House · Patio · Garden · Office room · Fireplace · Equipped kitchen · Cellar
If you're searching for a turnkey, high quality colonial with public water and sewer, a spectacular custom 19x25 eat-in kitchen, remodeled timeless baths, finished basement and a private park-like yard situated on a cul-de-sac. you just found the needle in the haystack. Spacious entry with elegant stone flooring leads to a bright living room with picture window. French doors provide privacy to the dining room - turned office for working at home. The kitchen is the showstopper. Top quality through-out with custom, in-set cabinetry, granite counters, handsome built-in pantry with buffet, 6-burner Wolf stove, new ss appliances, beverage fridge and a gorgeous 10x4 ft granite island. Gleaming hardwood through most of the home. Cozy, bright family room with convenient gas fireplace and access to large, private yard and patio - great for cooking out or morning coffee. Renovated 3/4 bath on main level with timeless design. Second level is home to all 4 bedrooms with new windows. Primary bedroo
USD 639,000
3 bedroom, Litchfield CT 06759 106360455
View photo
House · for sale
USD 300,000
USD 273/sq.ft
3 bedroom, Litchfield CT 06759 106360455
Canton Valley
· 1,098 sq.ft · 3 Bedrooms · 1 Bath · House
· Garden · Equipped kitchen · Parking
Canton Valley · 1,098 sq.ft · 3 Bedrooms · 1 Bath · House · Garden · Equipped kitchen · Parking
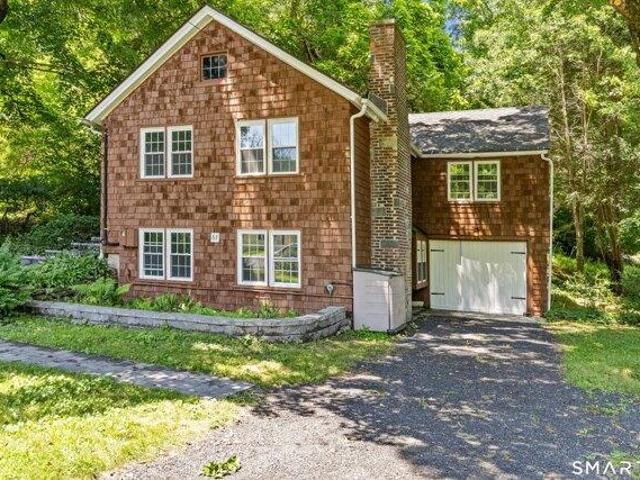
Tucked into a wooded setting just minutes from the heart of Litchfield, 67 East Litchfield Road South brings together a classic wood shake exterior that has been recently painted, a generous yard, and an interior that's already seen meaningful updates. The stone walkway, mature trees, and natural surroundings give the property a sense of character you simply can't recreate overnight. Inside, the refreshed living spaces feel bright and connected, with updated flooring, recessed lighting, and an easy flow between the living, dining, and kitchen areas. White cabinetry, stainless steel appliances, and a tile backsplash give the kitchen a clean, practical finish. Hardwood floors, natural light, and neutral tones carry through the bedrooms. 2/3 bedrooms provide flexibility, and the lower-level garage offers additional storage and everyday convenience. And the location' Close enough to enjoy Litchfield's restaurants, shops, and town center whenever you want, with a wooded backdrop waiting whe
USD 300,000
3 bedroom, Simsbury CT 06070 106359627
View photo
House · for sale
USD 579,900
USD 288/sq.ft
3 bedroom, Simsbury CT 06070 106359627
Canton Valley
· 2,013 sq.ft · 3 Bedrooms · 3 Baths · House
· Fireplace · Equipped kitchen · Cellar
Canton Valley · 2,013 sq.ft · 3 Bedrooms · 3 Baths · House · Fireplace · Equipped kitchen · Cellar
Exceptional, fully renovated 3-bedroom, 3-bathroom home offering approximately 2,200 sq. ft. of total living space on a private, woodsy lot in the heart of the Farmington Valley. Rebuilt from the inside out, key upgrades include a new roof, windows, vinyl siding with striking stone accent facade, closed-cell spray foam insulation, new sheetrock, and fully updated mechanicals (electrical, plumbing, HVAC, and furnace). The main level features crisp hardwood floors, an open-concept floor plan designed for effortless entertaining, and a cozy working fireplace in the living room. The gourmet kitchen boasts custom granite countertops, a tiled backsplash, and a large central island. Escape upstairs to a private 800 sq. ft. primary suite highlighting a expansive walk-in closet and a spa-like ensuite bath featuring a freestanding soaking tub, dual-head custom shower, and a 72 double vanity. The fully finished 550 sq. ft. basement studio suite offers complete versatility with 100% waterproof lux
USD 579,900
4 bedroom, Granby CT 06060 106362107
View photo
House · for sale
USD 699,900
USD 205/sq.ft
4 bedroom, Granby CT 06060 106362107
Canton Valley
· 3,401 sq.ft · 4 Bedrooms · 3 Baths · House
· Garden · Swimming pool · Deck · Fireplace · Equipped kitchen
Canton Valley · 3,401 sq.ft · 4 Bedrooms · 3 Baths · House · Garden · Swimming pool · Deck · Fireplace · Equipped kitchen
Nestled on 3.44 peaceful acres in North Granby's desirable Silkey Heights neighborhood, this beautiful 4 bedroom Colonial offers exceptional curb appeal, privacy and a wonderful cul-de-sac setting! Mature trees and a lovely lawn create a picturesque country retreat. Step inside to a warm, inviting interior filled with natural light, featuring gracious living and dining rooms. The spacious eat-in kitchen offers granite counters, center island, cooktop, double ovens, stainless appliances, abundant cabinetry and tile flooring. It opens to a welcoming family room with fireplace and access to the deck and lovely screened porch overlooking the private backyard. Beautifully refinished hardwood floors enhance the first floor, along with a mudroom, laundry and half bath. Upstairs, the spacious primary suite features 2 walk-in closets and private bath with quartz counters, double sinks, Jacuzzi tub and separate shower. Three additional bedrooms plus a huge bonus room offer flexibility for an off
USD 699,900
4 bedroom, Granby CT 06060 106385084
View photo
House · for sale
USD 1,103,650
USD 310/sq.ft
4 bedroom, Granby CT 06060 106385084
Canton Valley
· 3,552 sq.ft · 4 Bedrooms · 4 Baths · House
· Office room · Parking · Deck · Equipped kitchen
Canton Valley · 3,552 sq.ft · 4 Bedrooms · 4 Baths · House · Office room · Parking · Deck · Equipped kitchen
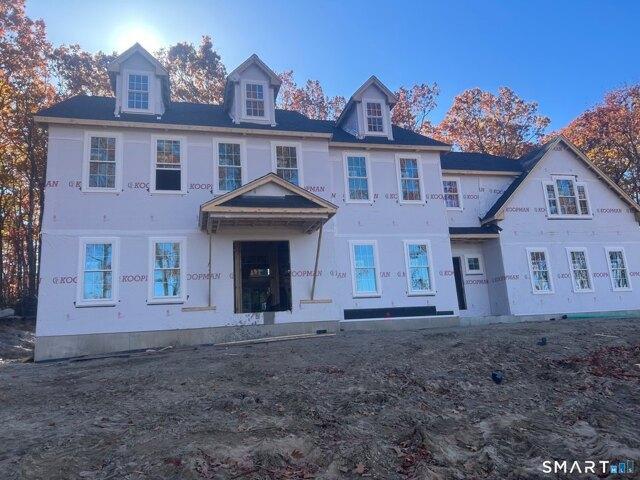
Construction is now underway on this stately colonial which sits up on a hill with spectacular views. The first floor has an open layout with kitchen, nook and fireplaced family stretching across the rear of the home. There are three large skylights with solar powered shades above the kichen and nook. The kitchen features an island with a huge 24 sq ft counter top, a 10 ft deep walk-in pantry and a sliding glass door leading to 12' x 12' deck. Flanking the entry foyer with oak staircase are the formal dining room and the home office. The mudroom has its own covered entrance and connects to the kitchen as well as the 3 car garage and the back staircase. Upstairs the primary bedroom suite offers a tray ceiling, 2 walk-in closets, a separate study, and a luxurious bath with his and her sinks with separate soaking tub and an oversized shower with tiled walls. There is a laundry room and 3 more bedrooms on the second floor. One of these bedrooms is very large and has an en suite bath. The h
USD 1,103,650
4 bedroom, Simsbury CT 06092 106339821
View photo
House · for sale
USD 439,900
USD 191/sq.ft
4 bedroom, Simsbury CT 06092 106339821
Canton Valley
· 2,293 sq.ft · 4 Bedrooms · 3 Baths · House
· Fireplace · Equipped kitchen
Canton Valley · 2,293 sq.ft · 4 Bedrooms · 3 Baths · House · Fireplace · Equipped kitchen
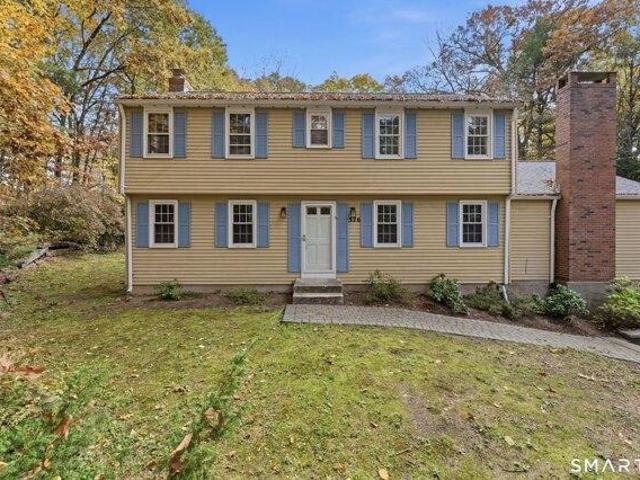
Opportunity knocks in West Simsbury! This classic 4-bedroom, 2.5-bath Colonial sits on 1.24 private acres with hardwood floors throughout, two wood-burning fireplaces, an updated kitchen, and a brand new architectural roof - the big-ticket item is already done. Primary bedroom with full bath. Fireplaces in both the living room and family room. The home is ready for your vision - refinish the floors, freshen the paint, and make it your own. Priced to reflect cosmetic updating needed. Minutes to Route 44, Avon Marketplace, Shops at Farmington Valley, Stop and Shop, Big Y, Whole Foods, Starbucks, and Orvis. Come see the bones - they are excellent
USD 439,900
2 bedroom, Simsbury CT 06070 106359533
View photo
House · for sale
USD 379,000
USD 176/sq.ft
2 bedroom, Simsbury CT 06070 106359533
Canton Valley
· 2,153 sq.ft · 2 Bedrooms · 4 Baths · House
· Office room · Deck · Fireplace · Equipped kitchen · Parking · Air conditioning
Canton Valley · 2,153 sq.ft · 2 Bedrooms · 4 Baths · House · Office room · Deck · Fireplace · Equipped kitchen · Parking · Air conditioning
Spacious and bright 2-bedroom, 3.5-bath townhome at popular Riverwalk in Simsbury. This lovely community is conveniently located in Weatogue close to town center. On the main level you will enjoy an open living and dining room area with plenty of space for friends and family, abundant natural light, a fireplace and slider access to the private deck. The kitchen is updated with granite counters, newer appliances, a gas range and offers eating space and large windows and slider. Upstairs you will find two bedrooms with vaulted ceilings and private baths. You will also enjoy the convenience of a second floor laundry room. Don't miss even more living space in the finished, heated walk-out lower level with full-bath. This space is perfect for a family room, office, guest space or 3rd bedroom. Special features include an attached garage, efficient natural gas heating and central air. Furnace and Hot Water heater new in 2022. This home is also conveniently located across the street from Weato
USD 379,000
4 bedroom, Simsbury CT 06070 106447582
View photo
House · for sale
USD 469,000
USD 250/sq.ft
4 bedroom, Simsbury CT 06070 106447582
Canton Valley
· 1,873 sq.ft · 4 Bedrooms · 3 Baths · House
· Garden · Cellar
Canton Valley · 1,873 sq.ft · 4 Bedrooms · 3 Baths · House · Garden · Cellar
Incredible opportunity at 2 Green Valley Drive in Simsbury! Set on a spectacular, large and level corner lot within a quiet cul-de-sac neighborhood, this classic Dutch Colonial offers the setting, space, and potential to create something truly special. Perfectly positioned on the property, the home enjoys impressive curb appeal from the approach, while the expansive yard provides tremendous room for outdoor living, recreation, entertaining, or play. The home features four bedrooms and 2.5 baths, including a primary suite, along with a previously finished basement offering additional potential living space. Currently a naked pallet and in need of TLC, the property presents an ideal opportunity for a contractor, investor, or buyer looking to restore and customize a home to their own vision. With its timeless Dutch Colonial architecture, desirable neighborhood setting, exceptional lot, and generous footprint, the fundamentals are already here. Bring your ideas and transform this property
USD 469,000
3 bedroom, Windsor CT 06095 106384977
View photo
House · for sale
USD 329,900
USD 155/sq.ft
3 bedroom, Windsor CT 06095 106384977
Canton Valley
· 2,120 sq.ft · 3 Bedrooms · 2 Baths · House
· Patio · Equipped kitchen
Canton Valley · 2,120 sq.ft · 3 Bedrooms · 2 Baths · House · Patio · Equipped kitchen
CLASSIC COLONIAL LIVING W/THOUGHTFUL UPDATES and EXCEPTIONAL SETTING! Set against the open fields of Clover Street School and positioned on a level.26 acre lot, this 3 bedroom home offers approximately 2,130sf of comfortable living space. Inside, the home unfolds w/gracious living spaces that make a traditional colonial so enduring. The front-to-back living room features hardwood flooring and an abundance of natural light, while the dining room is distinguished by crown and wall molding. The kitchen has been refreshed w/new stainless steel range and refrigerator, and a charming sunroom provides a delightful transition to the outdoors, opening to the rear patio and a mature pear tree that produces fruit seasonally. A convenient half bath completes the main level. Upstairs, the primary bedroom offers a generous walk-in closet, accompanied by 2 additional bedrooms and a full bath. New luxury vinyl plank flooring enhances the stairs and upper level, w/original hardwood floors preserved ben
USD 329,900
3 bedroom, Windsor CT 06095 106412675
View photo
House · for sale
USD 424,900
USD 251/sq.ft
3 bedroom, Windsor CT 06095 106412675
Canton Valley
· 1,690 sq.ft · 3 Bedrooms · 3 Baths · House
· Patio · Equipped kitchen · Parking
Canton Valley · 1,690 sq.ft · 3 Bedrooms · 3 Baths · House · Patio · Equipped kitchen · Parking
Welcome to this beautifully updated 3-bedroom, 2-bath ranch offering comfortable one-level living with stylish updates throughout. Built from the ground up in 2009, no detail was left undone.Lovely laminate flooring flows through the home, while both bathrooms have been tastefully renovated.The main bath features a double-sink vanity with granite counters and gorgeous stone tile throughout.The updated kitchen opens seamlessly to the living room and features rich cherry cabinetry, a huge center island, double oven, induction flat-top stove, and stone backsplash and flooring.Just off the living room is a spacious office, while the dining room provides an inviting space for meals and entertaining.A large family room/media room takes movie nights to the next level with a screen and 3D movie projector included.A huge laundry room and large two-car garage provide plenty of storage and everyday convenience.Step outside to your own private retreat featuring a covered patio, firepit, above-grou
USD 424,900
4 bedroom, Simsbury CT 06070 106443401
View photo
House · for sale
USD 649,000
USD 220/sq.ft
4 bedroom, Simsbury CT 06070 106443401
Canton Valley
· 2,939 sq.ft · 4 Bedrooms · 3 Baths · House
Canton Valley · 2,939 sq.ft · 4 Bedrooms · 3 Baths · House
Location, Location, Location. Beautifully appointed Colonial, where timeless charm meets modern comfort. Perfectly situated in a picturesque setting, you'll enjoy breathtaking flowering trees and beautiful scenery throughout every season, creating a peaceful backdrop you'll love coming home to. This move-in ready home features stunning Quartz countertops with a stylish backsplash, fresh interior paint, a beautifully renovated primary bath, updated lighting fixtures, a newer roof, and so much more. Just a short walk away is Simsbury Farms Recreation Center, offering an incredible lifestyle with an 18-hole golf course, aquatic center, racket sports, ice rink, fitness trail, playground, and a variety of seasonal programs and activities for all ages. You'll also love being close to Simsbury Meadows Performing Arts Center, home to the renowned Talcott Mountain Music Festival, where the Hartford Symphony Orchestra hosts its annual outdoor summer concert series. From the power of a full class
USD 649,000
4 bedroom, Simsbury CT 06070 106412631
View photo
House · for sale
USD 999,000
USD 184/sq.ft
4 bedroom, Simsbury CT 06070 106412631
Canton Valley
· 5,414 sq.ft · 4 Bedrooms · 5 Baths · House
· Deck
Canton Valley · 5,414 sq.ft · 4 Bedrooms · 5 Baths · House · Deck
Enchanting architectural design and captivating on the pond setting come together in this exceptional Custom Colonial,where abundant windows frame tranquil views and attract natural light.Nestled on 2+ private acres in sought after, peaceful cul-de-sac of fine homes.The inviting interior unfolds w/a wonderful sense of openness and light from showstopping 2-story frpl FR and stunning flr to ceiling window to a gorgeous frpl LR w/lofty ceiling adding to the home's airy feel.French drs extend the generous DR to well-appointed butler's pntry adjoining tremendous sunfilled Kit w/substantial islnd and sunfilled breakfast rm.Relax in the screen prch w/striking wood paneling, or settle on new composite deck w/integrated lighting to enjoy picturesque grounds.Perfectly positioned to capture views through expansive windows,the 1st fl Primary Suite offers a tranquil escape w/lg wlk-in and spa bth.Adjoining Sitting Rm/private Study offers options.Upstairs brings even more versatility w/3 addl Bdrs,
USD 999,000

Get email alerts

Don't miss out: be the first to know about new properties

The alert was correctly created

On subscribing you accept the conditions of use and the privacy policy
Alert
Receive new ads in your inbox
Save this search
Receive alerts for new listings

We'll send you an email when we have new properties for: "Houses for sale in Canton Valley"

The alert was correctly created

Bristol town, Hartford County Connecticut
Farmington town, Hartford County Connecticut
Get email alerts and be the first to see new listings
Required field
On subscribing I accept the terms of the privacy policy
Perfect! You'll soon start receiving new listings via email
Alert
Receive an email when we have new ads for Houses for sale in Canton Valley
Save this search
Filters

Bedrooms

Size (sq.ft)

sq.ft
sq.ft

Price

USD
USD

Property type

Bathrooms

Clear all filters
Receive notifications when new entries are published.