833 houses for sale in Cardinal Woods

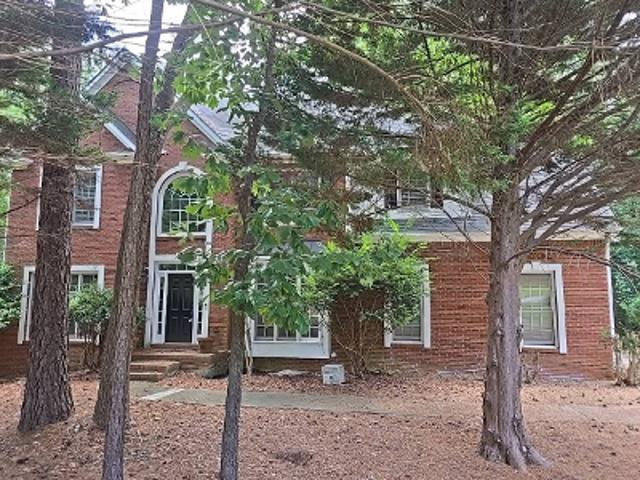
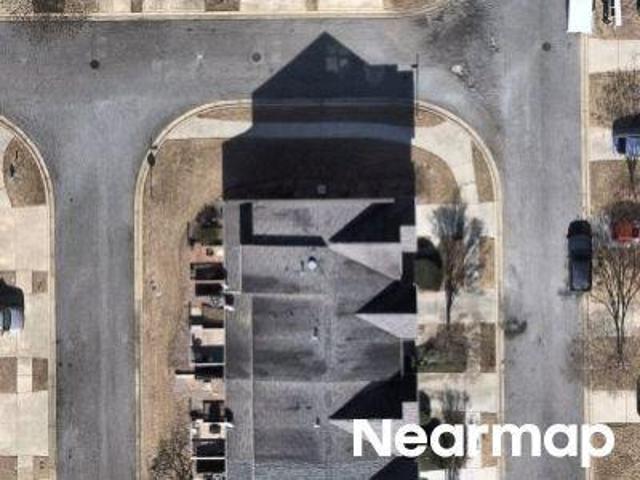
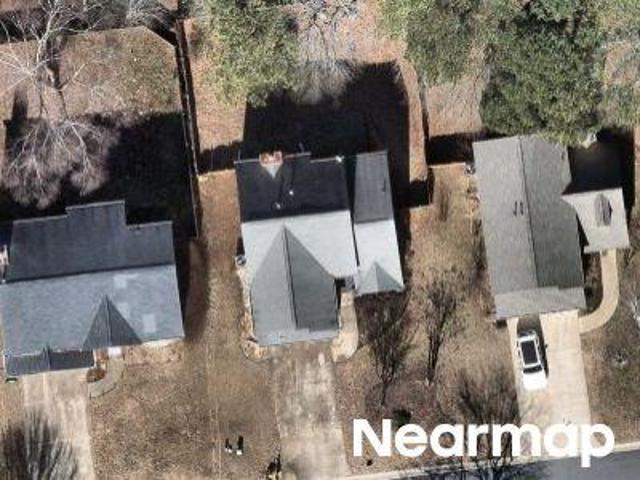
4031 Dream Catcher Drive
View photo
House · for sale
USD 405,000
USD 206/sq.ft
4031 Dream Catcher Drive
Cardinal Woods
· 1,959 sq.ft · 4 Bedrooms · 2 Baths · House
· Patio · Garden · Fireplace · Equipped kitchen · Parking
Cardinal Woods · 1,959 sq.ft · 4 Bedrooms · 2 Baths · House · Patio · Garden · Fireplace · Equipped kitchen · Parking
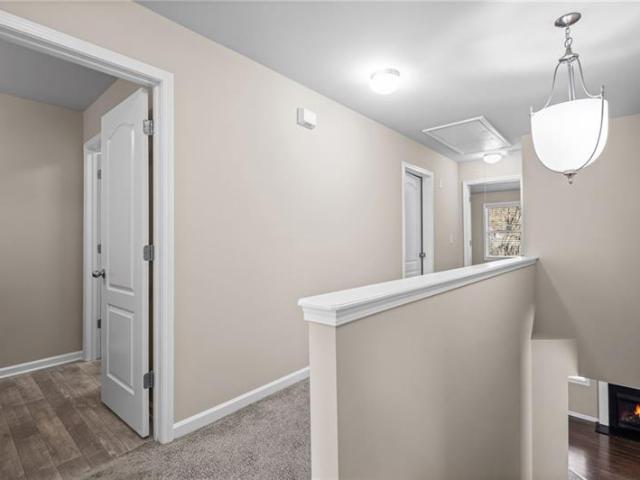
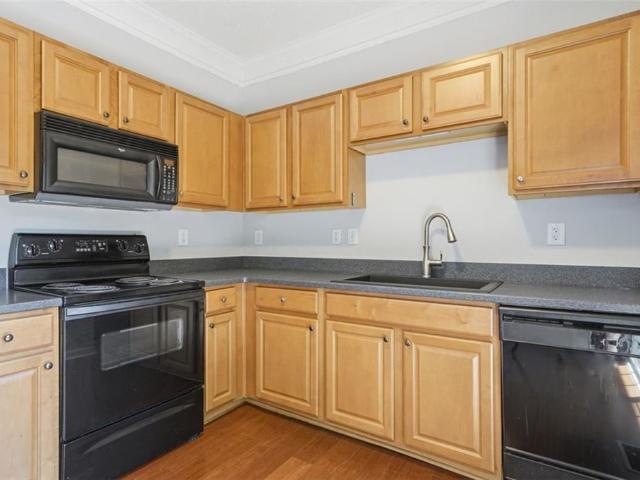
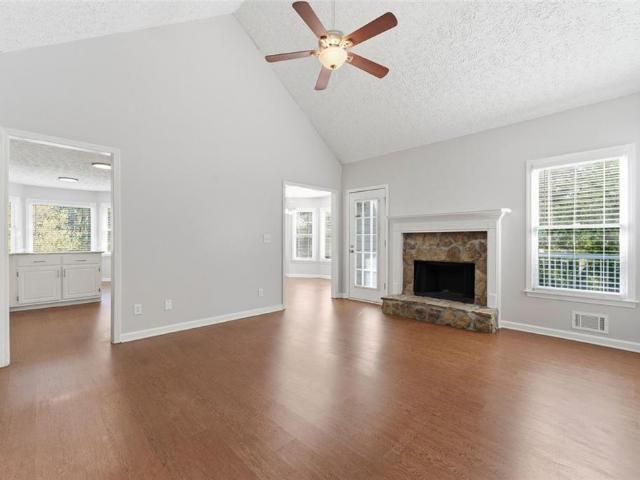
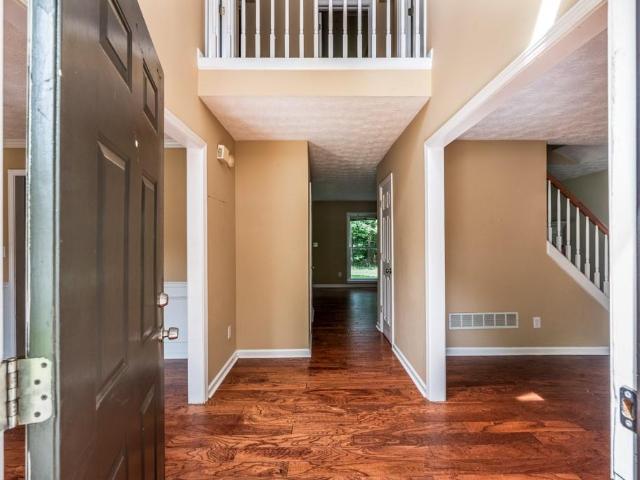
Great price point in the highly sought-after neighborhood of Deer Run in Towne Lake! This is a four bedroom 2.5 bath with all the space you will need. The kitchen includes granite countertops, stainless steel appliances, pantry, eat-in kitchen, and breakfast bar. The kitchen overlooks the spacious family room complete with gas fireplace. Downstairs you will find hardwood floors in the living, family, and dining rooms. The kitchen has ceramic tile. Your eat-in kitchen looks out to the very level backyard perfect for your pets and family. The back patio comes off the family room ready for your outdoor BBQ. Upstairs you will find a large master bedroom with tray ceilings. The master bathroom has a large walk-in closet, dual vanity, and separate tub/stand up shower. Three additional bedroooms upstairs and additional full bath. The laundry room is conveniently located upstairs next to the bedrooms. The room over the garage is finished with closet space making a very nice teen suite or bonus
USD 405,000
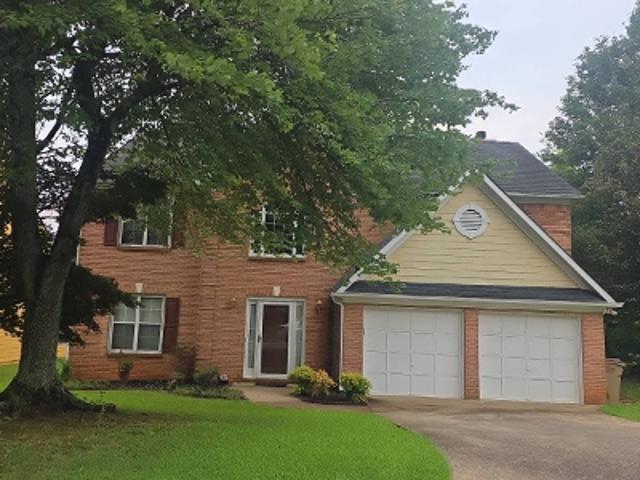
1050 Castlewood Drive
View photo
House · for sale
USD 425,000
USD 218/sq.ft
1050 Castlewood Drive
Cardinal Woods
· 1,948 sq.ft · 3 Bedrooms · 2 Baths · House
Cardinal Woods · 1,948 sq.ft · 3 Bedrooms · 2 Baths · House
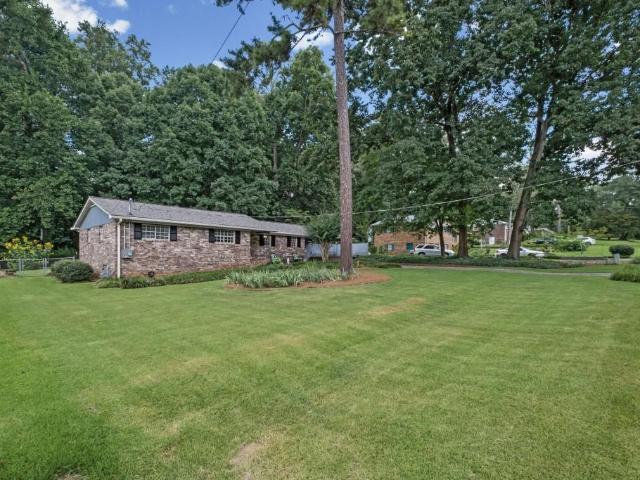
Welcome home to this move-in ready, four-sided brick ranch nestled on approximately 0.53 acres with no HOA! Lovingly maintained by the same owner 50 years, this smoke-free home reflects true pride of ownership and offers the perfect blend of character, comfort, and valuable updates. Recent 2026 improvements provide peace of mind and include a new roof, upgraded electrical service to a 200. Amp 4 wire electrical system. Installed dual function breakers updated grounding system and installed smoke detectors as well as a whole home surge protector in main panel. Encapsulated crawl space, septic system pumped and updated (June 2026), fresh interior and exterior paint in many areas, updated full bathroom, new light fixtures, and new carpet and flooring in select areas. (See Seller's Disclosure for a complete list of improvements) Inside, you'll find two bright and inviting sunrooms that create flexible spaces for relaxing, entertaining, laundry, a home office, or hobbies. Outside, a private
USD 425,000
232 Fowler Street
View photo
House · for sale
USD 1,050,000
USD 290/sq.ft
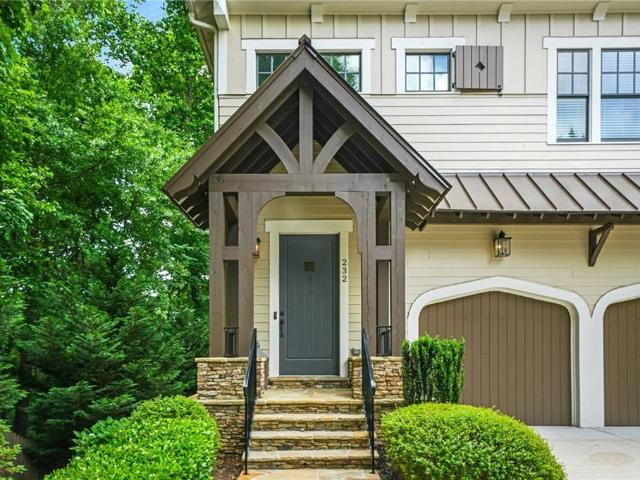
232 Fowler Street
Cardinal Woods
· 3,617 sq.ft · 4 Bedrooms · 3 Baths · House
· Terrace · Fireplace · Equipped kitchen · Lift
Cardinal Woods · 3,617 sq.ft · 4 Bedrooms · 3 Baths · House · Terrace · Fireplace · Equipped kitchen · Lift
Luxury living in the heart of Downtown Woodstock. This beautiful three-story luxury home on a premium end lot offers refinement on every level. Complete with 4 bedrooms, 3.5 baths, private elevator, and custom touches throughout. The main level features an open-concept living space with upgraded lighting, beautiful hardwood floors, large fireplace, and a wall of windows that are great for natural light. The center piece of the main level is the chef’s kitchen featuring Viking stainless appliances, custom cabinetry, quartz countertops, and an oversized island overlooking the living room and dining room. The spacious primary suite includes a spa-inspired bath with separate vanities, jetted soaking tub, large tile shower and a generous custom closet. Upstairs, you’ll find two additional spacious guest suites and full bath. The terrace level features an exceptional fourth bedroom or bonus room with its own full bathroom and a hidden room that is great for additional storage or could be use
USD 1,050,000
106 Hearthstone Drive
View photo
House · for sale
USD 449,900
USD 194/sq.ft
106 Hearthstone Drive
Cardinal Woods
· 2,314 sq.ft · 4 Bedrooms · 3 Baths · House
· Patio · Garden · Deck · Equipped kitchen
Cardinal Woods · 2,314 sq.ft · 4 Bedrooms · 3 Baths · House · Patio · Garden · Deck · Equipped kitchen
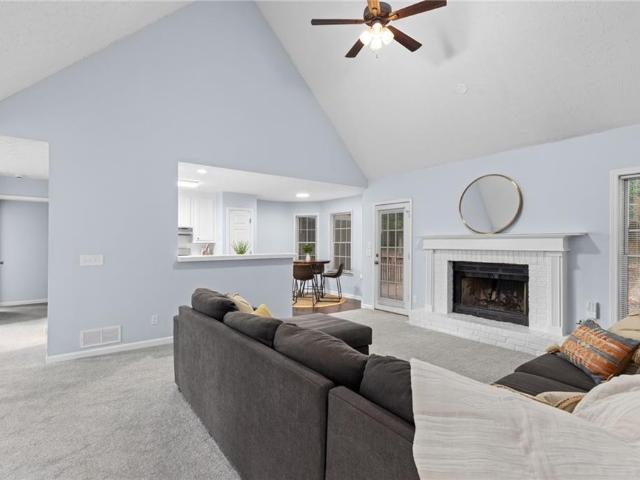
Welcome to this beautifully updated and move-in ready split-level home with private apartment. This home spotlights an open concept with dramatic vaulted ceiling, abundance of natural light, and a fireside living room. The bright renovated kitchen features stainless steel appliances, quartz counters and a cozy breakfast area. Separate formal dining room (or additional sitting room as it is being utilized now) perfect for entertaining. Spacious primary suite with a walk in closet and renovated bathroom with a gorgeous frameless shower. Two additional well proportioned bedrooms and full bath. Fully finished lower level with a 1 bed/1bath apartment with recently added full kitchen, mini split and its own entrance and personal patio/deck that could be used for additional rental income or could also be a great in law suite. Expansive back deck with pergola overlooking the fully private wooded large backyard. Located minutes from I-575, premier shopping at the Outlet Shoppes of Atlanta, down
USD 449,900
411 Burgundy Way
View photo
Townhouse · for sale
USD 550,000
USD 349/sq.ft
411 Burgundy Way
Cardinal Woods
· 1,572 sq.ft · 2 Bedrooms · 2 Baths · Townhouse
· Office room · Equipped kitchen · Parking
Cardinal Woods · 1,572 sq.ft · 2 Bedrooms · 2 Baths · Townhouse · Office room · Equipped kitchen · Parking
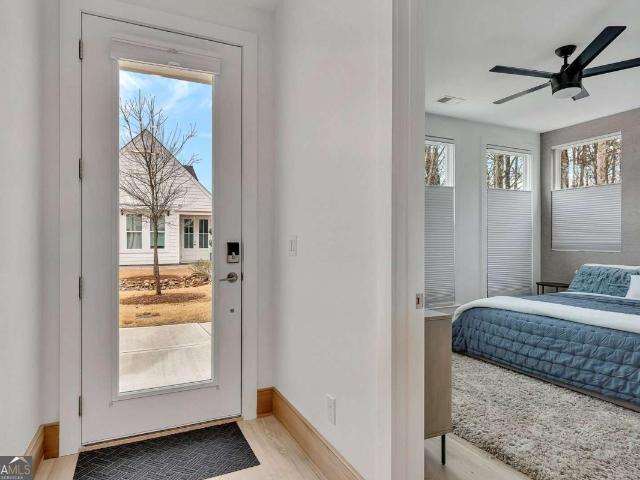
Live the walkable Downtown Woodstock lifestyle in this sought-after end-unit townhome in Adyn Park, where high-end finishes and thoughtful upgrades meet modern convenience. This nearly new home features an oversized rear-entry garage and a private entry-level suite with bedroom, full bath, and custom closet-ideal for guests or a private retreat. A dedicated office area with added storage and stylish barn doors creates the perfect work-from-home space. The main level showcases an open-concept design with a spacious family room and dining area highlighted by a striking brick accent wall and dramatic 16' cathedral ceiling with an abundance of windows that fill the space with natural light. The gourmet kitchen is designed for both everyday living and entertaining, featuring a large center island with seating, abundant cabinetry with soft-close doors and roll-out shelves, plus a scullery with coffee bar and additional storage. The spacious primary suite includes a beautiful brick accent wal
USD 550,000
204 Bascomb Lane
View photo
House · for sale
USD 365,000
USD 254/sq.ft
204 Bascomb Lane
Cardinal Woods
· 1,432 sq.ft · 3 Bedrooms · 2 Baths · House
· Garden · Parking · Deck · Fireplace · Equipped kitchen · Cellar
Cardinal Woods · 1,432 sq.ft · 3 Bedrooms · 2 Baths · House · Garden · Parking · Deck · Fireplace · Equipped kitchen · Cellar
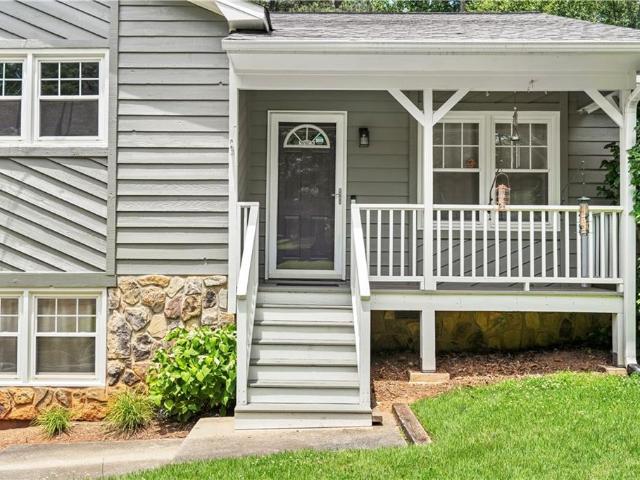
Filled with character and thoughtful updates, this 3 bedroom, 2 bath home offers a blend of charm, functionality, and outdoor living. The spacious family room showcases soaring beamed ceilings and a floor to ceiling stone fireplace, creating a warm and inviting gathering space. The updated kitchen features granite countertops, stainless steel appliances, tile backsplash, abundant cabinetry, and a center island for additional prep and storage. The primary suite is conveniently located on the main level and features a private ensuite bath for added convenience. The generously sized secondary bedrooms offer comfortable accommodations for family and guests alike. The lower level includes a 1 car garage, laundry area, and partial unfinished basement with dedicated storage and workshop space. Outside, you'll enjoy the covered front porch, large covered rear deck, and expansive fenced backyard surrounded by mature trees. Conveniently located near shopping, dining, parks, Highway 92, and I-575
USD 365,000
248 Bobbie Way, Woodstock, GA 30189 | MLS #7782
View photo
Townhouse · for sale
USD 334,900
USD 187/sq.ft
248 Bobbie Way, Woodstock, GA 30189 | MLS #7782
Cardinal Woods
· 1,787 sq.ft · 3 Bedrooms · 3 Baths · Townhouse
· Deck · Fireplace · Equipped kitchen
Cardinal Woods · 1,787 sq.ft · 3 Bedrooms · 3 Baths · Townhouse · Deck · Fireplace · Equipped kitchen
End unit living at its best. This 3 bedroom, 3 bath townhome in Townview Commons offers 1,794 square feet of bright, open living space with the added privacy and extra windows that only an end unit provides. The main level features gleaming hardwood floors and a cozy gas fireplace, flowing seamlessly into a kitchen with granite countertops, stainless steel appliances, and a walk-in pantry. Upstairs, the primary suite is a true retreat with a spa-like en-suite bathroom, soaking tub, separate walk-in shower, and a spacious walk-in closet. Step outside to your private deck overlooking a wooded backdrop, perfect for morning coffee or evening wind-down. Priced well under the county's tax assessed value, this end unit is one of the smartest buys in Woodstock right now. Don't wait, homes like this move fast
USD 334,900
642 Stickley Oak Way
View photo
House · for sale
USD 550,000
USD 209/sq.ft
642 Stickley Oak Way
Cardinal Woods
· 2,626 sq.ft · 3 Bedrooms · 3 Baths · House
· Patio · Fireplace · Equipped kitchen
Cardinal Woods · 2,626 sq.ft · 3 Bedrooms · 3 Baths · House · Patio · Fireplace · Equipped kitchen
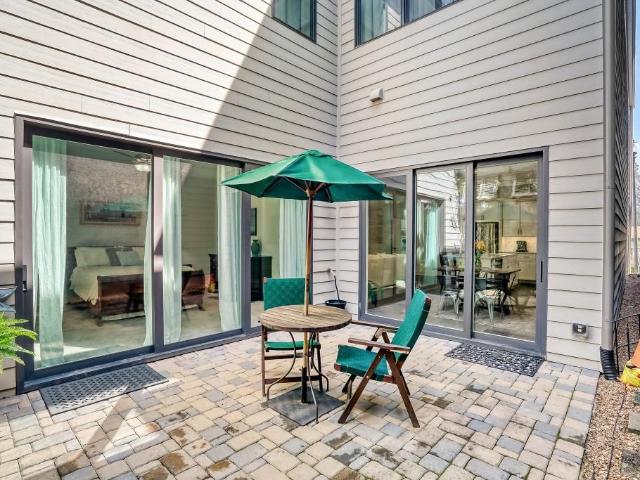
The Seagrove floorplan blends luxury, thoughtful design, and exceptional entertaining spaces in a beautifully curated home. The main level features impressive 11-ft ceilings, 8-ft interior doors, and an open-concept kitchen, dining, and family room that creates a bright, spacious atmosphere ideal for everyday living and hosting guests. The gourmet kitchen is designed to impress with 42” upper cabinets, Carrara Lumus quartz countertops, convenient island and stainless steel appliances, making it a hub for gatherings. The fireplace adds warmth and ambiance, creating an inviting space to relax or entertain. Seamless indoor-outdoor living is a standout feature with two telescoping sliding glass doors—one in the family room and another in the owner’s suite—that fully open to a private outdoor patio, expanding the entertaining space and creating a true wow-factor for guests. The main-level owner’s suite is filled with natural light and offers a private retreat with direct patio access. The s
USD 550,000
275 Strawberry Lane
View photo
House · for sale
USD 685,468
USD 298/sq.ft
275 Strawberry Lane
Cardinal Woods
· 2,293 sq.ft · 3 Bedrooms · 2 Baths · House
· Equipped kitchen
Cardinal Woods · 2,293 sq.ft · 3 Bedrooms · 2 Baths · House · Equipped kitchen
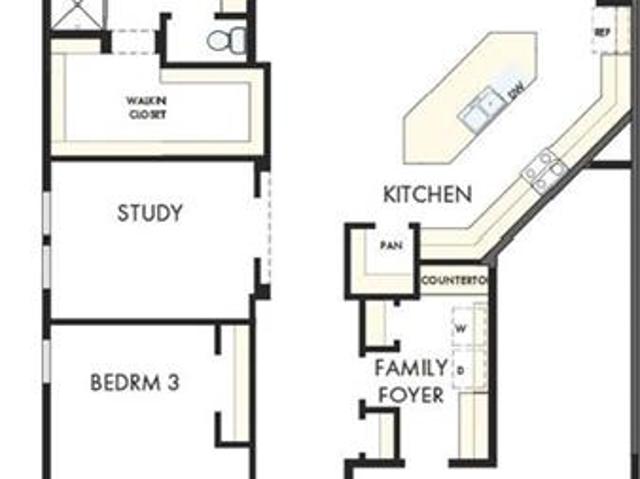
Limited Time Incentive: Purchase a David Weekley home in the Atlanta area until July 31, 2026, and receive one year of HOA dues paid and up to 3.5% of the home’s sales price in closing costs when you finance the home purchase with a Preferred Lender! The Stillhouse by David Weekley floor plan in Maple Grove at Towne Lake brings together the best of comfort, sophistication and top-quality craftsmanship. Show off your style and savor the livability in the expertly crafted family and dining spaces at the heart of this home. The open kitchen features a center island and an expansive view of the gathering spaces to enhance your culinary experience. The Owner’s Retreat is privately situated away from the home’s gathering spaces and showcases a lovely Owner’s Bath and a spacious walk-in closet. Two junior bedrooms are separated by a shared bathroom at the front of the home, creating ample privacy and individual appeal to accommodate your lifestyle. An open study rests adjacent to the kitchen,
USD 685,468
158 Village Green Avenue
View photo
House · for sale
USD 545,000
USD 266/sq.ft
158 Village Green Avenue
Cardinal Woods
· 2,045 sq.ft · 3 Bedrooms · 2 Baths · House
· Equipped kitchen
Cardinal Woods · 2,045 sq.ft · 3 Bedrooms · 2 Baths · House · Equipped kitchen
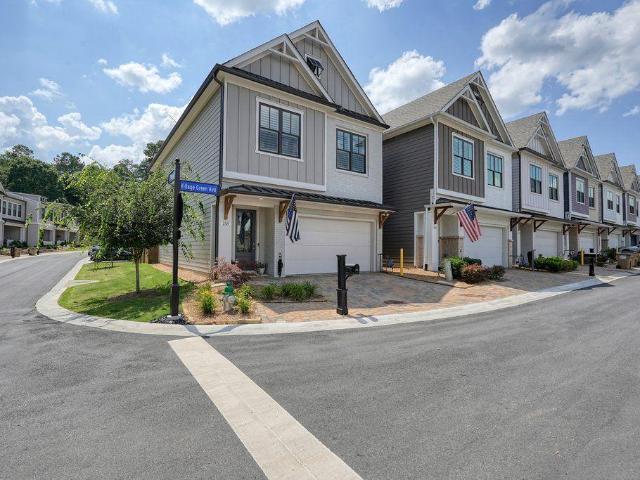
What if you could have the charm of a luxury Craftsman home, the security of a gated community, resort-style amenities, and be just minutes from Downtown Woodstock? Welcome to 158 Village Green Avenue, located in the highly sought-after Village at Towne Lake. This beautifully upgraded Craftsman-style home sits on a private corner lot and features one of the largest driveways in the neighborhood, offering plenty of space for multiple vehicles and even a full-size truck. From the moment you arrive, you'll notice the exceptional curb appeal, welcoming front door, and peaceful setting that make this home truly stand out. Step inside and you'll immediately appreciate the bright, open-concept floor plan designed for both everyday living and effortless entertaining. The heart of the home is a stunning chef-inspired kitchen featuring elegant white cabinetry, beautiful stone countertops, an oversized island perfect for gathering with family and friends, and a spacious walk-in pantry that provid
USD 545,000
726 Breeze Lane
View photo
Townhouse · for sale
USD 339,900
USD 182/sq.ft
726 Breeze Lane
Cardinal Woods
· 1,862 sq.ft · 2 Bedrooms · 2 Baths · Townhouse
· Office room · Gym · Deck · Equipped kitchen · Cellar
Cardinal Woods · 1,862 sq.ft · 2 Bedrooms · 2 Baths · Townhouse · Office room · Gym · Deck · Equipped kitchen · Cellar
Buyer Incentive Available! Buyers may receive a lender credit of up to $3,500 OR a one-year temporary interest rate buydown when financing with our preferred lender. Contact the listing agent for details. Terms and conditions apply. Brand new roof and main floor HVAC! Welcome home to this 2-bedroom, 2.5-bath end-unit townhome in the heart of Woodstock, GA. Offering extra privacy and abundant natural light, this spacious home features an open-concept layout. This light-filled home features a large open living room that flows seamlessly into the kitchen and private deck, creating the perfect space for everyday living and entertaining. The finished basement includes a versatile bonus room that can easily serve as a home office, gym, playroom/storage, or guest space. Enjoy low-maintenance living just minutes from everything Woodstock has to offer — including the ability to walk to vibrant downtown Woodstock with its popular restaurants, shops, entertainment, and trails
USD 339,900
112 Village Green Avenue
View photo
House · for sale
USD 1,075,000
USD 331/sq.ft
112 Village Green Avenue
Cardinal Woods
· 3,240 sq.ft · 4 Bedrooms · 3 Baths · House
· Fireplace
Cardinal Woods · 3,240 sq.ft · 4 Bedrooms · 3 Baths · House · Fireplace
Total Show Home! Over 150K in upgrades! The Rosemary Beach by Davidson Homes. Exquisite Courtyard style living, open floor plan, Master on Main, w/12 ft ceilings on main and upper floor. 8' interior doors throughout! Experience an extraordinary level of craftsmanship and design in this impeccably upgraded luxury residence, where no detail has been overlooked. Every inch of this home has been thoughtfully customized with premium finishes, designer selections, and high-end enhancements that create a truly one-of-a-kind living experience. From the moment you enter, you'll appreciate the custom wallpaper and luxurious carpet found throughout the home, adding warmth, texture, and timeless elegance. The open-concept living spaces are highlighted by stunning custom built-in cabinetry with illuminated glass shelving in the great room, creating the perfect showcase for décor while providing functional storage. A beautifully designed fireplace features floor-to-ceiling custom tile, making it a s
USD 1,075,000
338 Etowah Valley Trace
View photo
House · for sale
USD 375,000
USD 248/sq.ft
338 Etowah Valley Trace
Cardinal Woods
· 1,507 sq.ft · 3 Bedrooms · 2 Baths · House
· Garden · Equipped kitchen
Cardinal Woods · 1,507 sq.ft · 3 Bedrooms · 2 Baths · House · Garden · Equipped kitchen
Nestled within the highly sought-after. *Etowah Valley Estates*, discover a truly private sanctuary on a level, serene cul-de-sac lot. This tranquil setting, with minimal through traffic, offers peace and security for your everyday living. Step inside and be welcomed by a graceful foyer, leading seamlessly into the spacious main living area. This meticulously designed 3-bedroom, 2-bathroom home prioritizes comfort and privacy, featuring a coveted. *true split bedroom plan*. Each space is thoughtfully laid out to enhance your daily living experience. The bright and airy kitchen is a culinary delight, boasting both a convenient breakfast bar for casual mornings and a separate, inviting eating area for more relaxed meals. Beyond the expansive great room, a dedicated dining room awaits, adorned with charming bay windows. These windows offer breathtaking views of the majestic backyard, transforming every meal into a picturesque experience, enchanted by the changing seasons. Outdoors, the sp
USD 375,000
Keeneland Ave
View photo
House · for sale
Request Details
New
Keeneland Ave
Cardinal Woods
· 2,153 sq.ft · 4 Bedrooms · 2 Baths · House
Cardinal Woods · 2,153 sq.ft · 4 Bedrooms · 2 Baths · House
This home is in preforeclosure, which means the homeowner is in default (missed payments). Therefore, there could be an opportunity to strike a great deal with the owner and the bank
Request Details
Summer Pl NW
View photo
House · for sale
Request Details
New
Summer Pl NW
Cardinal Woods
· 1,367 sq.ft · 3 Bedrooms · 2 Baths · House
Cardinal Woods · 1,367 sq.ft · 3 Bedrooms · 2 Baths · House
This home is in preforeclosure, which means the homeowner is in default (missed payments). Therefore, there could be an opportunity to strike a great deal with the owner and the bank
Request Details
Lovinggood Ct
View photo
House · for sale
Request Details
New
Lovinggood Ct
Cardinal Woods
· 3,735 sq.ft · 5 Bedrooms · 4 Baths · House
Cardinal Woods · 3,735 sq.ft · 5 Bedrooms · 4 Baths · House
This home is in preforeclosure, which means the homeowner is in default (missed payments). Therefore, there could be an opportunity to strike a great deal with the owner and the bank
Request Details
Tillman Pass
View photo
House · for sale
Request Details
Updated
Tillman Pass
Cardinal Woods
· 3,434 sq.ft · 5 Bedrooms · 4 Baths · House
Cardinal Woods · 3,434 sq.ft · 5 Bedrooms · 4 Baths · House
This home is in preforeclosure, which means the homeowner is in default (missed payments). Therefore, there could be an opportunity to strike a great deal with the owner and the bank
Request Details
Dickens Pl NW
View photo
House · for sale
Request Details
Updated
Dickens Pl NW
Cardinal Woods
· 2,045 sq.ft · 3 Bedrooms · 2 Baths · House
Cardinal Woods · 2,045 sq.ft · 3 Bedrooms · 2 Baths · House
This home is in preforeclosure, which means the homeowner is in default (missed payments). Therefore, there could be an opportunity to strike a great deal with the owner and the bank
Request Details
Dr
View photo
House · for sale
Request Details
Updated
Dr
Cardinal Woods
· House
Cardinal Woods · House
This home is in preforeclosure, which means the homeowner is in default (missed payments). Therefore, there could be an opportunity to strike a great deal with the owner and the bank
Request Details
Jeffrey Ct
View photo
House · for sale
Request Details
Updated
Jeffrey Ct
Cardinal Woods
· 2,174 sq.ft · 3 Bedrooms · 2 Baths · House
Cardinal Woods · 2,174 sq.ft · 3 Bedrooms · 2 Baths · House
This home is in preforeclosure, which means the homeowner is in default (missed payments). Therefore, there could be an opportunity to strike a great deal with the owner and the bank
Request Details
Carina Dr NW
View photo
House · for sale
Request Details
Updated
Carina Dr NW
Cardinal Woods
· 2,788 sq.ft · 4 Bedrooms · 2 Baths · House
Cardinal Woods · 2,788 sq.ft · 4 Bedrooms · 2 Baths · House
This is a Real Estate-Owned (REO)/post-foreclosure home owned or managed by a bank. All offers are considered; however, the highest and best will most likely be accepted
Request Details
Kellogg Creek Rd
View photo
House · for sale
Request Details
Updated
Kellogg Creek Rd
Cardinal Woods
· 2,282 sq.ft · 4 Bedrooms · 3 Baths · House
Cardinal Woods · 2,282 sq.ft · 4 Bedrooms · 3 Baths · House
This home is in preforeclosure, which means the homeowner is in default (missed payments). Therefore, there could be an opportunity to strike a great deal with the owner and the bank
Request Details
Parc Dr
View photo
House · for sale
Request Details
Updated
Parc Dr
Cardinal Woods
· 4 Bedrooms · 3 Baths · House
Cardinal Woods · 4 Bedrooms · 3 Baths · House
This is a Real Estate-Owned (REO)/post-foreclosure home owned or managed by a bank. All offers are considered; however, the highest and best will most likely be accepted
Request Details
Antebellum Pl
View photo
Townhouse · for sale
USD 299,900
USD 189/sq.ft
Updated
Antebellum Pl
Cardinal Woods
· 1,582 sq.ft · 2 Bedrooms · 2 Baths · Townhouse
Cardinal Woods · 1,582 sq.ft · 2 Bedrooms · 2 Baths · Townhouse
This is a Real Estate-Owned (REO)/post-foreclosure home owned or managed by a bank. All offers are considered; however, the highest and best will most likely be accepted
USD 299,900
Dickens Pl NW
View photo
House · for sale
Request Details
Updated
Dickens Pl NW
Cardinal Woods
· 1,981 sq.ft · 3 Bedrooms · 2 Baths · House
Cardinal Woods · 1,981 sq.ft · 3 Bedrooms · 2 Baths · House
This is a Real Estate-Owned (REO)/post-foreclosure home owned or managed by a bank. All offers are considered; however, the highest and best will most likely be accepted
Request Details

Get email alerts

Don't miss out: be the first to know about new properties

The alert was correctly created

On subscribing you accept the conditions of use and the privacy policy
Alert
Receive new ads in your inbox
Save this search
Receive alerts for new listings

We'll send you an email when we have new properties for: "Houses for sale in Cardinal Woods"

The alert was correctly created

Stockwood Estates
Kingridge Estates
Get email alerts and be the first to see new listings
Required field
On subscribing I accept the terms of the privacy policy
Perfect! You'll soon start receiving new listings via email
Alert
Receive an email when we have new ads for Houses for sale in Cardinal Woods
Save this search
Filters

Bedrooms

Size (sq.ft)

sq.ft
sq.ft

Price

USD
USD

Property type

Bathrooms

Clear all filters
Receive notifications when new entries are published.