675 houses for sale in Cardinal Woods

4395 Reef Road
View photo
House · for sale
USD 424,900
USD 213/sq.ft
New
4395 Reef Road
Cardinal Woods
· 1,991 sq.ft · 4 Bedrooms · 2 Baths · House
· Fireplace · Equipped kitchen
Cardinal Woods · 1,991 sq.ft · 4 Bedrooms · 2 Baths · House · Fireplace · Equipped kitchen
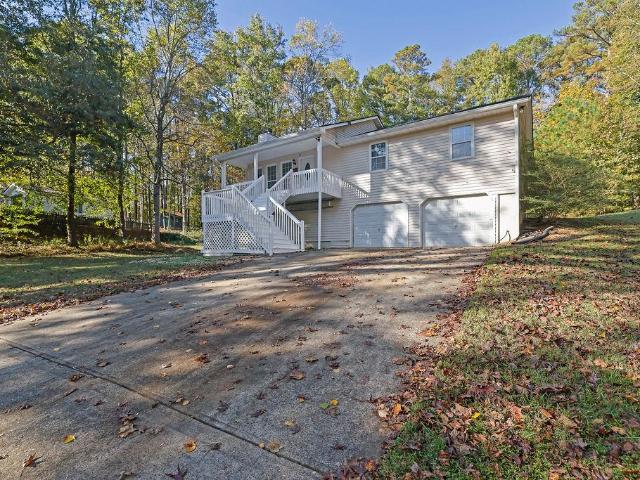
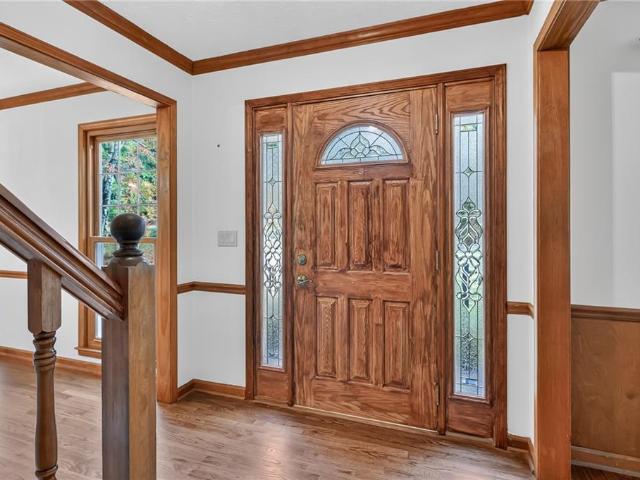
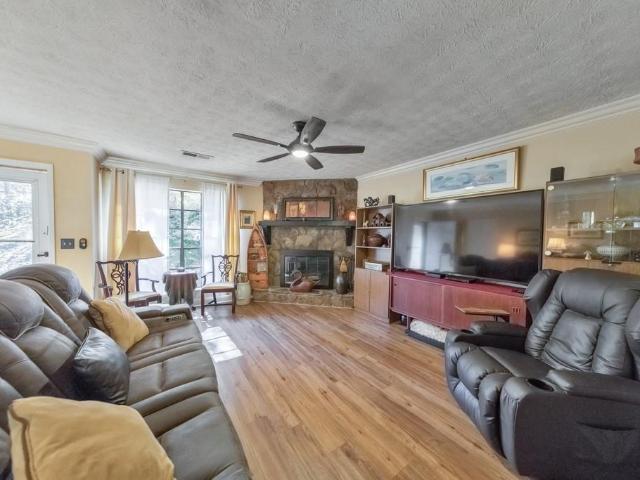
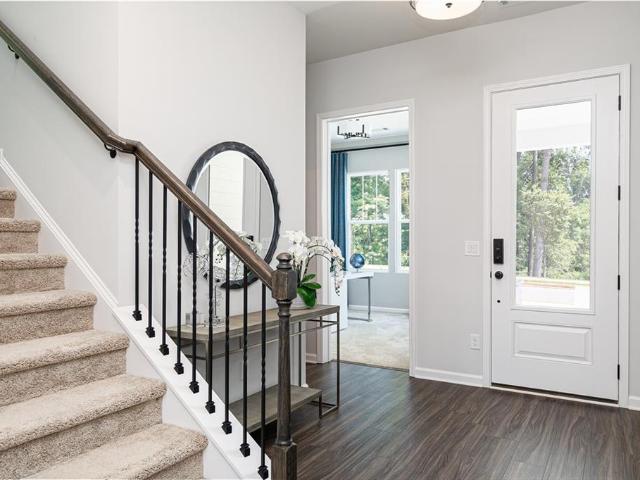
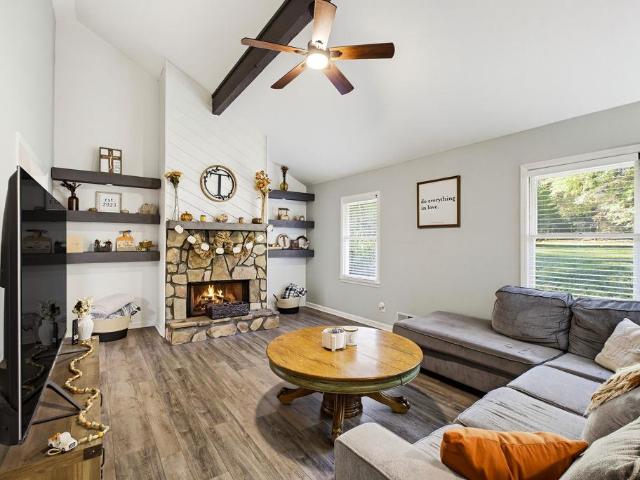
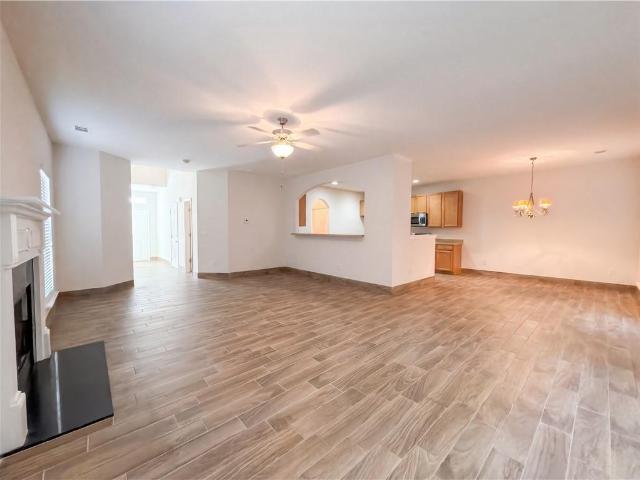
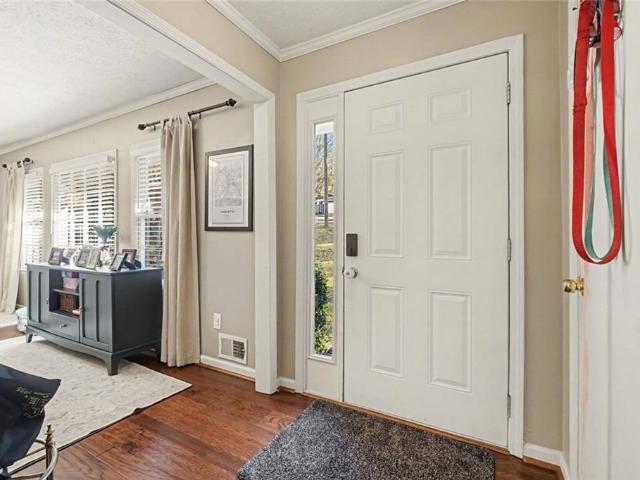
Located at 4395 Reef Road in Marietta, Georgia, this residential split-level home provides 1,994 square feet of well-maintained living space. Constructed in 1973, this attractive property has been preserved in great condition, offering a thoughtful floor plan that balances classic architectural character with the functionality required for modern living. The heart of the home is the kitchen, which serves as a central hub for daily routines and meal preparation. Equipped with high-quality stainless steel appliances, the space centers around a convenient peninsula that enhances workflow and provides a seamless transition between cooking and social areas. The living room serves as a sophisticated focal point, anchored by an inviting fireplace that provides a central gathering spot for cooler evenings. Integrated built-in shelves surround the hearth, offering a refined solution for organizing personal libraries or displaying curated decor, ensuring the room remains both elegant and organiz
USD 424,900
325 Braswell Court
View photo
Townhouse · for sale
USD 369,000
USD 195/sq.ft
325 Braswell Court
Cardinal Woods
· 1,884 sq.ft · 3 Bedrooms · 2 Baths · Townhouse
· Patio · Garden · Fireplace · Equipped kitchen
Cardinal Woods · 1,884 sq.ft · 3 Bedrooms · 2 Baths · Townhouse · Patio · Garden · Fireplace · Equipped kitchen
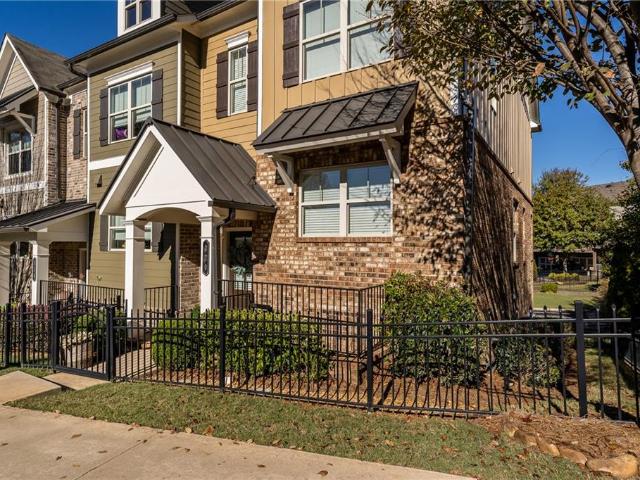
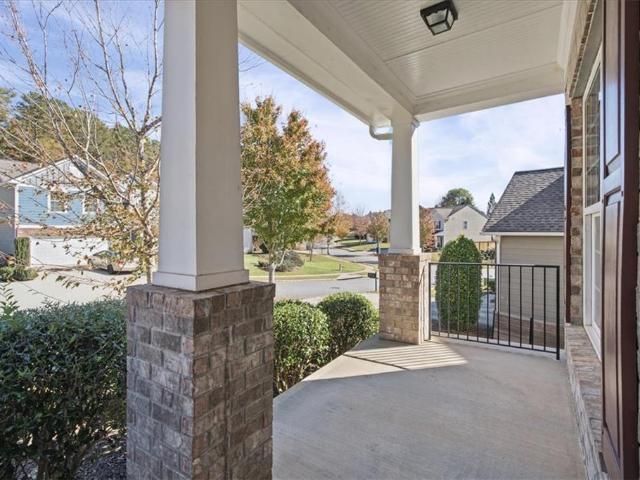
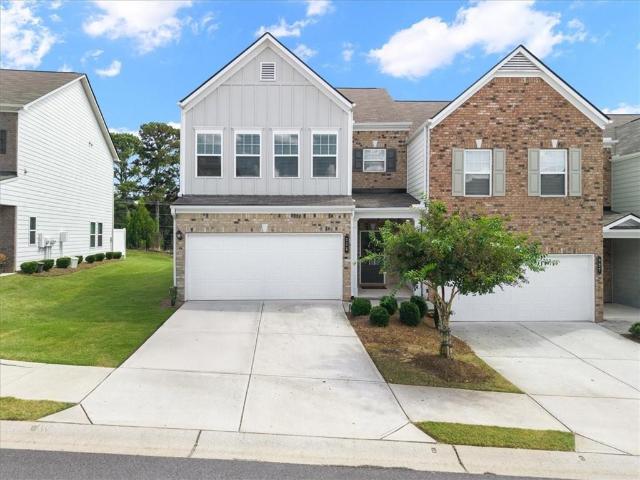
Ask about a LENDER INCENTIVE for Closing Costs or 1 Year Rate Buy Down! Gorgeous, meticulously maintained END UNIT townhome located just minutes from Downtown Woodstock in the fabulous Chelsea community! This sunshine-filled 3 bedroom, 2.5 bathroom is the perfect blend of comfort and convenience. Enjoy a spacious open-concept kitchen, living, and dining room with a gas fireplace for cozy evenings. The kitchen is fully equipped with stainless steel appliances, a tile backsplash, stone countertops and a full pantry for lots of extra storage! All three bedrooms are located on the upper level, along with a generously sized laundry room. The Primary bedroom is oversized, with ample space for a sitting area, and features a large walk-in closet, and spacious bathroom featuring a soaking tub and double vanity with plenty of storage. Two additional bedrooms and a full bath are located on this level and are well sized with nice closet space. A backyard patio is great for Fall evenings, and the t
USD 369,000
913 Old Farm Walk
View photo
House · for sale
USD 425,000
USD 235/sq.ft
New
913 Old Farm Walk
Cardinal Woods
· 1,808 sq.ft · 4 Bedrooms · 3 Baths · House
· Garden · Deck · Fireplace · Equipped kitchen · Cellar
Cardinal Woods · 1,808 sq.ft · 4 Bedrooms · 3 Baths · House · Garden · Deck · Fireplace · Equipped kitchen · Cellar
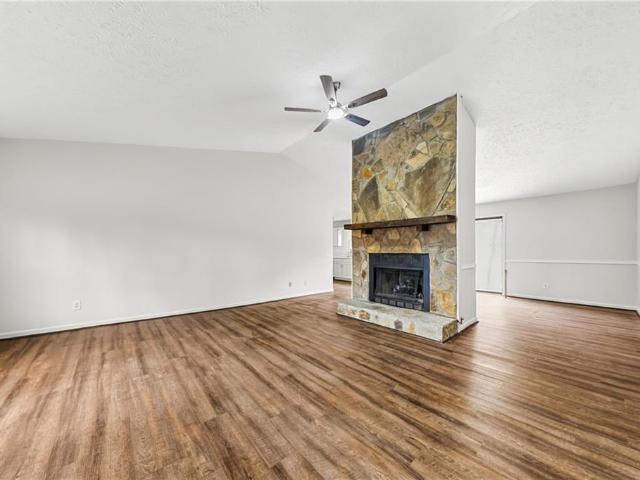
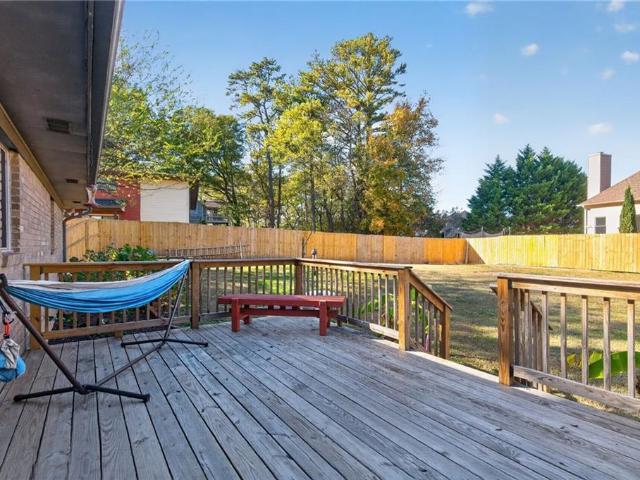
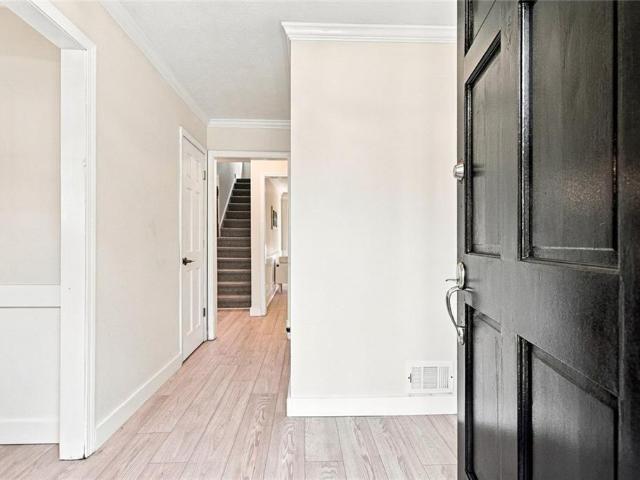
It’s rare to find a move-in-ready home with this much flexibility! Located in a charming Marietta neighborhood, this beautifully updated home offers 4 bedrooms and 3 full bathrooms. Upstairs, you’ll find 3 spacious bedrooms, 2 full bathrooms, and a large living room with vaulted ceilings and a brick fireplace. Gorgeous light LVP floors, fresh paint, and updated lighting brighten the main level. The kitchen features white cabinets and quartz countertops and opens right onto a spacious back deck that’s perfect for entertaining! Downstairs opens up a world of possibilities! With a separate entrance, kitchenette, laundry room, bedroom, and full bathroom, the basement can function as its own apartment-style living space. Set it up as an in-law suite, give overnight guests a place of their own, use it as a second entertaining space, or explore renting it out for extra income. Outside, the backyard is flat, usable, and completely fenced! Located in the Nicholson Elementary, McCleskey Middle,
USD 425,000
143 West Mountain Oak Street
View photo
House · for sale
USD 375,000
USD 195/sq.ft
New
143 West Mountain Oak Street
Cardinal Woods
· 1,916 sq.ft · 3 Bedrooms · 2 Baths · House
Cardinal Woods · 1,916 sq.ft · 3 Bedrooms · 2 Baths · House
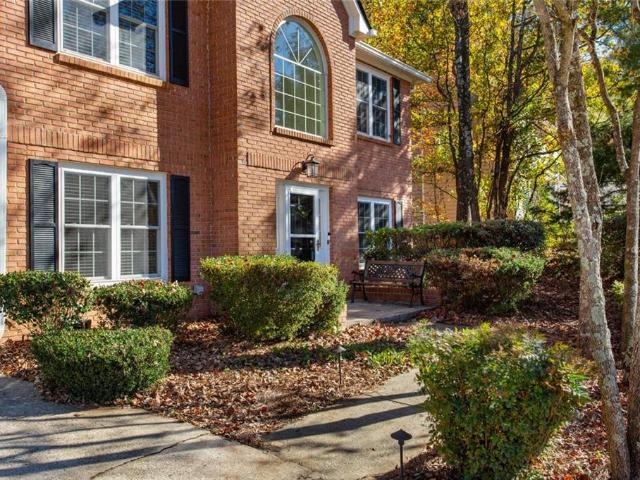
No hoa | new roof | high-efficiency hvac | 0.76-ACRE LOT! Discover the possibilities with this charming 3-bedroom, 2-bathroom home in the desirable Cherokee County School District! Situated on a generous 0.76-acre lot, this freshly painted and well-maintained property offers privacy, space, and plenty of potential. Enjoy the benefit of several major improvements, including a New Roof, High-Efficiency HVAC system, updated ductwork, High flow HVAC grilles and registers, New Hot Water Heater, Updated Electrical. Whether you’re a first-time homebuyer or an investor, this property presents an excellent opportunity to personalize the space and build value. Conveniently located just minutes from downtown Canton, shopping, dining, parks, Lake Allatoona, and popular outdoor recreation areas. No HOA, a spacious lot, and significant updates make this a wonderful opportunity! Schedule your private showing today!
USD 375,000
3762 Jesica Lane NE
View photo
House · for sale
USD 339,900
USD 235/sq.ft
New
3762 Jesica Lane NE
Cardinal Woods
· 1,442 sq.ft · 3 Bedrooms · 2 Baths · House
· Equipped kitchen
Cardinal Woods · 1,442 sq.ft · 3 Bedrooms · 2 Baths · House · Equipped kitchen
Welcome to this beautifully updated, one-story ranch in the established North Bells Ferry Landing neighborhood of Kennesaw! Freshly painted throughout, this move-in-ready home features new light fixtures, ceiling fans, and a stylish dining room chandelier that add a fresh, inviting touch to every room. The updated kitchen shines with brand-new quartz countertops, a stainless steel undermount sink with a convenient pull-out faucet, and a new stainless steel appliance package. Both bathrooms have also been refreshed with new cultured marble vanity tops, adding a clean, updated look. The primary suite offers added comfort with brand-new carpet, while the adjoining bath features new luxury vinyl plank flooring. Conveniently located just minutes from I-575, Kennesaw State University, and the shopping, dining, and everyday conveniences along Bells Ferry Road and Chastain Road, this home offers the perfect combination of comfortable living and commuter-friendly convenience
USD 339,900
112 Winsome Way
View photo
House · for sale
USD 479,900
USD 266/sq.ft
112 Winsome Way
Cardinal Woods
· 1,798 sq.ft · 3 Bedrooms · 2 Baths · House
· Garden
Cardinal Woods · 1,798 sq.ft · 3 Bedrooms · 2 Baths · House · Garden
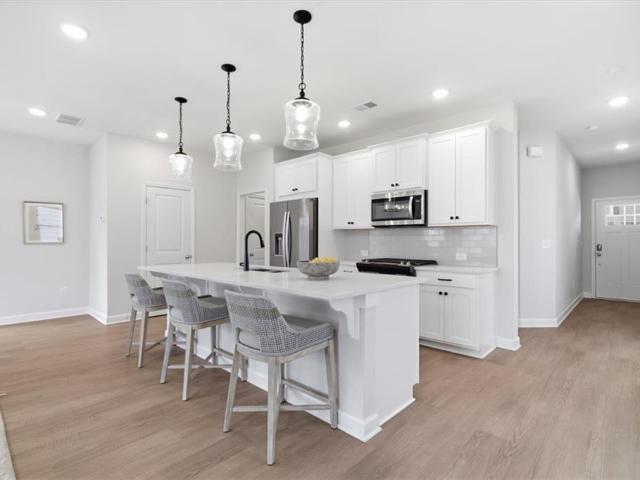
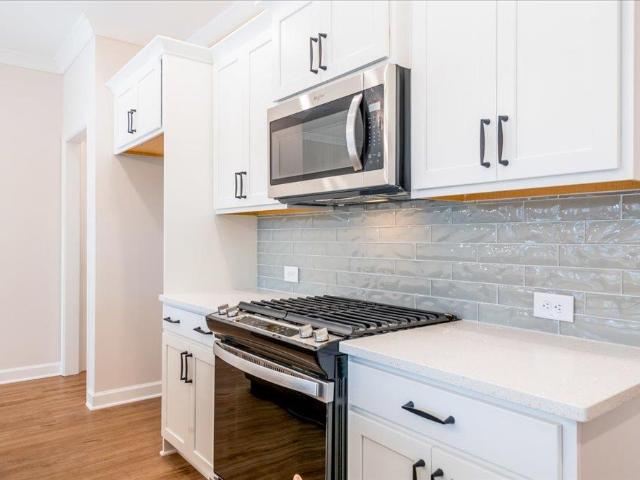
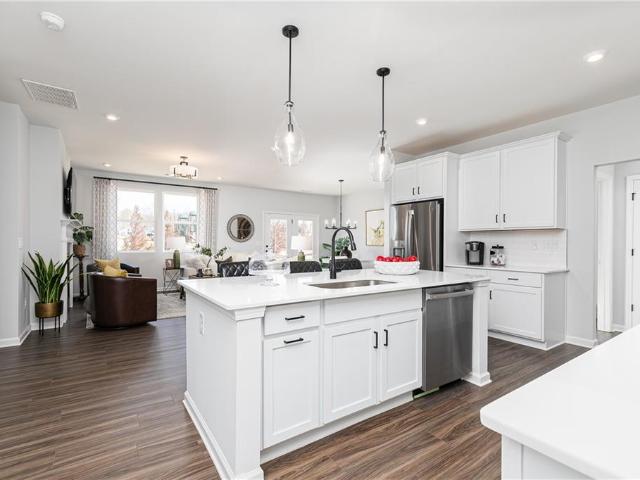
What matters most to you? A short drive to downtown woodstock? Nearly new construction? A fenced backyard? How about all of the above? Welcome to 112 Winsome Way in Woodstock! This popular floor plan starts with a WIDE-OPEN MAIN LIVING AREA that's designed for the way people live today. The OVERSIZED ISLAND offers generous seating for weekday breakfasts on the go, Friday night pizza parties, holiday gatherings, birthday celebrations, or simply catching up at the end of a busy day. Eight RECESSED LIGHTS, WHITE SHAKER CABINETRY, QUARTZ COUNTERTOPS, and a gray SUBWAY TILE BACKSPLASH create a bright, timeless feel, while the pendant lighting, matte black hardware, and coordinating fixtures add just the right touch of modern style. The family room is equally versatile, offering space for a variety of furniture arrangements. Picture a large sectional where everyone gathers for movie night, or perhaps a more formal dining space paired with a comfortable seating area for entertaining. Maybe yo
USD 479,900
3348 Alexis Court
View photo
House · for sale
USD 385,000
USD 243/sq.ft
New
3348 Alexis Court
Cardinal Woods
· 1,582 sq.ft · 3 Bedrooms · 2 Baths · House
· Deck · Fireplace · Equipped kitchen · Parking
Cardinal Woods · 1,582 sq.ft · 3 Bedrooms · 2 Baths · House · Deck · Fireplace · Equipped kitchen · Parking
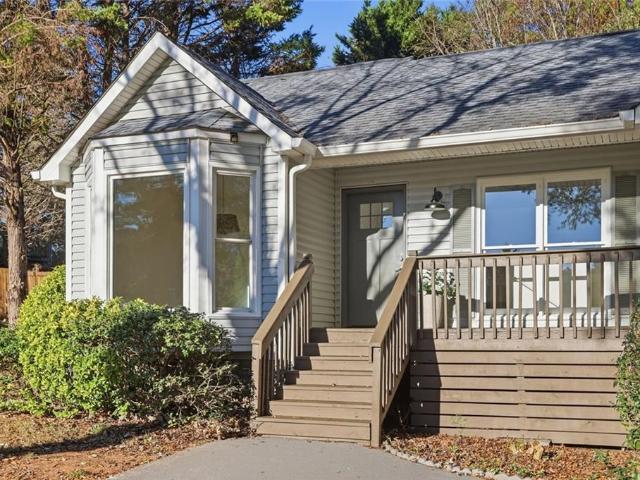
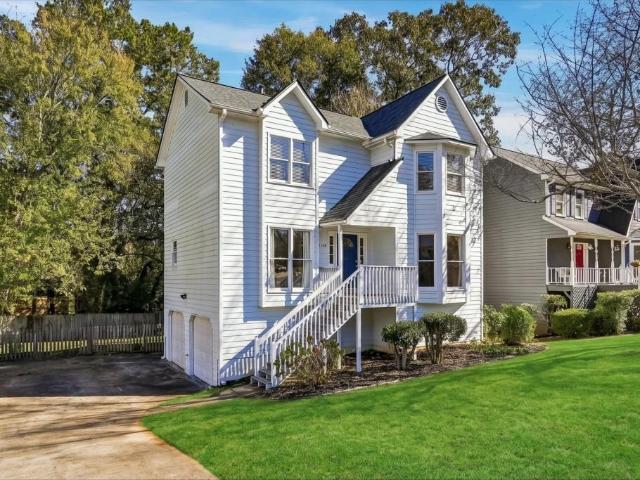
Welcome to 3348 Alexis Ct, a charming 3-bedroom, 2.5-bathroom home in East Cobb's Carrington Place swim and tennis community! Featuring 1,584 sq. ft. Of bright living space above an oversized grade-level 2-car garage, this home offers classic curb appeal with its white siding, navy front door, and signature two-story bay window. Inside, the main living level shines with hardwood floors, wainscoting, crown molding, and a striking floor-to-ceiling brick fireplace. The formal dining room opens into a bright kitchen featuring granite countertops, tile backsplash, stainless steel appliances, a dedicated pantry, and a sunny breakfast area with sliding doors out to the back deck. A convenient half bath completes the main level. Upstairs, the spacious primary suite boasts a tray ceiling, bay window sitting area, walk-in closet, and en-suite bath, alongside two additional bedrooms and a full hall bath. Downstairs, the huge grade-level 2-car garage houses the laundry area along with generous roo
USD 385,000
605 Embry Lane
View photo
House · for sale
USD 365,000
USD 269/sq.ft
New
605 Embry Lane
Cardinal Woods
· 1,356 sq.ft · 3 Bedrooms · 3 Baths · House
· Garden · Equipped kitchen · Cellar · Parking
Cardinal Woods · 1,356 sq.ft · 3 Bedrooms · 3 Baths · House · Garden · Equipped kitchen · Cellar · Parking
Welcome to this charming four-sided brick ranch nestled in the established Addison Heights community of Marietta! This home offers timeless character with modern touches, featuring beautiful hardwood floors, an updated kitchen with butcher block countertops, and inviting living spaces, Step outside to enjoy the spacious backyard, complete with a newly installed fence and gate, mature landscaping, and an oversize basement, a covered two-car carport and extra storage space. Conveniently located near Noonday Creek Trail, Shaw Park, Downtown Woodstock, Marietta Square, and plenty of shopping and dining options. Come see all this home has to offer!
USD 365,000
400 Pepperbush Bend
View photo
House · for sale
USD 368,500
USD 18/sq.ft
New
400 Pepperbush Bend
Cardinal Woods
· 20,398 sq.ft · 4 Bedrooms · 2 Baths · House
· Garden
Cardinal Woods · 20,398 sq.ft · 4 Bedrooms · 2 Baths · House · Garden
Priced to sell! Move-in ready 4-bedroom, 2.5-bath home in sought-after Prominence Point! This charming 2,040 sq. Ft. home sits on a corner lot with a fenced yard and covered back porch — perfect for pets, play, and relaxing outdoors. Inside, you'll love the fresh neutral paint and zero carpet throughout, plus the peace of mind of a newer roof. Enjoy the convenience of being directly across from neighborhood amenities and close to shopping and entertainment, as well as local events. Schedule your showing today
USD 368,500
102 Priestwood Lane
View photo
Townhouse · for sale
USD 403,000
USD 224/sq.ft
New
102 Priestwood Lane
Cardinal Woods
· 1,798 sq.ft · 3 Bedrooms · 2 Baths · Townhouse
· Patio · Fireplace · Equipped kitchen
Cardinal Woods · 1,798 sq.ft · 3 Bedrooms · 2 Baths · Townhouse · Patio · Fireplace · Equipped kitchen
Traton Homes, Brooks elevation H, End Unit! Ready in December 2026! One of the few remaining opportunities for an end unit in Cherokee Township—offering additional natural light. This Brooks floor plan is already set apart with thoughtful upgrades that buyers will actually notice, including a modern electric fireplace as a focal point in the living area, full oak tread stairs, and crown molding throughout the main level for a more finished, elevated look. The kitchen features a clean, on-trend design with soft grey cabinetry paired with a contrasting painted island, creating a sharp, modern feel that shows extremely well. Upstairs, the owner’s suite includes a tiled shower with upgraded wall finishes and a built-in bench—details that add both function and a higher-end feel. Out back, the extended 16x8 patio provides real, usable outdoor space—something many townhomes simply don’t offer. For a limited Located in Cherokee Township with convenient access to Acworth, Woodstock, and major c
USD 403,000
320 Lantana Lane
View photo
Townhouse · for sale
USD 615,000
USD 285/sq.ft
320 Lantana Lane
Cardinal Woods
· 2,153 sq.ft · 3 Bedrooms · 3 Baths · Townhouse
· Garden · Deck · Equipped kitchen
Cardinal Woods · 2,153 sq.ft · 3 Bedrooms · 3 Baths · Townhouse · Garden · Deck · Equipped kitchen
Incredibly desirable location that is truly in the Heart of Downtown Woodstock at 28 and Mill. Directly on Noonday Creek Trail. Just steps away from the Reeves House, Reformation Brewery, and all of the shops, restaurants, and live music for living the Downtown Woodstock Lifestyle. Be right where the action is, while enjoying the private feel of this luxury end unit townhome that overlooks a lovely greenspace with a fenced front and side yard for the fur babies. An entertainer's dream come true for the host/hostess with the MOST! Inviting family and friends over will be a breeze with the easy, welcoming flow of the open floor plan with huge kitchen, dining, living space, and back deck. It's the perfect spot for friends and family to meet up to enjoy all that Woodstock has to offer. And if that was not enough, 28 and Mill is also just steps away from from the new Woodstock Mill District which opens in the Spring of 2027 with a brand new Publix as it flagship anchor alongside a variety o
USD 615,000
1027 Knotts Pointe Drive
View photo
House · for sale
USD 440,000
USD 200/sq.ft
New
1027 Knotts Pointe Drive
Cardinal Woods
· 2,196 sq.ft · 3 Bedrooms · 2 Baths · House
· Garden · Deck · Fireplace · Equipped kitchen · Parking · Cellar
Cardinal Woods · 2,196 sq.ft · 3 Bedrooms · 2 Baths · House · Garden · Deck · Fireplace · Equipped kitchen · Parking · Cellar
This beautiful traditional home is situated on a spacious, level lot and offers the perfect blend of comfort, functionality, and inviting spaces for everyday living and entertaining, with the added bonus of NO HOA! The generous family room features a cozy gas fireplace, while the separate dining room provides an ideal setting for hosting gatherings. The well-appointed kitchen includes an eat-in area, abundant cabinetry and storage, and a stunning Sapele mahogany island that serves as a striking centerpiece. Upstairs, the spacious primary suite offers a large walk-in closet, while two generously sized secondary bedrooms and a full hall bathroom complete the upper level. The basement provides even more flexibility with a bonus room and a spacious workshop area conveniently located off the two-car garage—ideal for hobbies, projects, or additional storage. Step outside onto the expansive deck overlooking the large, level backyard, offering plenty of space for outdoor entertaining, relaxing
USD 440,000
4790 Ridgewood Court NW
View photo
House · for sale
USD 365,000
USD 168/sq.ft
4790 Ridgewood Court NW
Cardinal Woods
· 2,164 sq.ft · 4 Bedrooms · 3 Baths · House
· Patio · Garden · Fireplace · Equipped kitchen
Cardinal Woods · 2,164 sq.ft · 4 Bedrooms · 3 Baths · House · Patio · Garden · Fireplace · Equipped kitchen
Enjoy easy, stepless one-level living in this move-in-ready 4 bedroom, 3 bath ranch featuring a bright, airy floorplan and updated LVP flooring. The inviting living room offers a cozy stone wood-burning fireplace and flows into the dining area and beautifully appointed kitchen with abundant cabinet and counter space, plus a new microwave and newer stove. Just off the kitchen, the primary suite features stunning vaulted, beamed ceilings, a private ensuite bath, and direct access to the backyard. On the opposite side of the home, a second primary suite with its own private bath is accompanied by two additional bedrooms that share a hall bath, offering a flexible layout with plenty of space. Recent updates include a water heater less than a year old and HVAC approximately 5–6 years old. Step outside to enjoy the spacious patio overlooking the fenced backyard and garden area, along with two powered outdoor sheds/workshops offering endless possibilities. No hoa! Conveniently located just of
USD 365,000
3141 Cambridge Mill Street
View photo
House · for sale
USD 494,990
USD 261/sq.ft
3141 Cambridge Mill Street
Cardinal Woods
· 1,894 sq.ft · 3 Bedrooms · 2 Baths · House
· Garden · Equipped kitchen
Cardinal Woods · 1,894 sq.ft · 3 Bedrooms · 2 Baths · House · Garden · Equipped kitchen
Your life is our Blueprint Welcome to Madison at Buice Lake in Acworth, where the EASTON floorplan by Stanley Martin Homes offers spacious one level living! Easy living is what this home is all about! Welcome home to this charming new construction home featuring a timeless white siding exterior and beautifully landscaped front yard. A welcoming front porch creates the perfect spot to enjoy your morning coffee or unwind at the end of the day. Thoughtfully designed landscaping and attractive curb appeal add to the home’s inviting character, while the crisp white exterior gives it a fresh, modern feel. Upon entering the home, you'll be greeted with a spacious foyer and coat closet. You have 2 bedrooms and a shared bath in the front of the home. Step in a little further and you'll be surprised at the openess of the kitchen, dining room and living room. This kitchen design features 42' upper cabinetry with soft close doors. The GE Profile SS appliance package includes a Vent Hood, electric
USD 494,990
717 Coventry Cove Way
View photo
House · for sale
USD 509,990
USD 187/sq.ft
717 Coventry Cove Way
Cardinal Woods
· 2,723 sq.ft · 5 Bedrooms · 3 Baths · House
· Fireplace · Equipped kitchen
Cardinal Woods · 2,723 sq.ft · 5 Bedrooms · 3 Baths · House · Fireplace · Equipped kitchen
New Home. Right Price. Right Now! Welcome to Madison at Buice Lake in Acworth by Stanley Martin Homes. With less than 25 opportunities remaining, this is your limited chance to get in an already established neighborhood! Sitting on lot 82 is our most popular floorplan, the MAISIE II (Elevation M) is available for a spring 2027 move in. Upon entering this home, you'll be greeted by 10ft ceilings, oversized windows and plenty of light! A main level bedroom and full bath is perfect for visitors or those that want the privacy away from others. The inviting living room features a cozy fireplace, creating the perfect gathering space for relaxing evenings at home. The spacious kitchen is designed for both everyday living and entertaining, featuring an electric cooktop with a sleek SS vent hood, 42' cabinetry sits above white quartz countertops, and an open-concept layout that flows beautifully into the living and dining areas. There is no shortage of storage space on the main level with a dou
USD 509,990
736 Coventry Cove Way
View photo
House · for sale
USD 509,990
USD 190/sq.ft
736 Coventry Cove Way
Cardinal Woods
· 2,680 sq.ft · 4 Bedrooms · 3 Baths · House
· Garden · Equipped kitchen
Cardinal Woods · 2,680 sq.ft · 4 Bedrooms · 3 Baths · House · Garden · Equipped kitchen
Move-in ready! Enjoy added privacy in the backyard with a 6-foot privacy fence, creating a great space to relax or entertain while keeping yard maintenance simple. Don't miss this opportunity to own the highly desirable Easton ranch floorplan on Lot 95! Designed for easy living and entertaining, this home features an open-concept main level with a gourmet kitchen, center island, and spacious family room and dining area. The private primary suite is conveniently located on the main level and includes a large walk-in closet and spa-inspired en suite bath. Two additional bedrooms and a full guest bath provide plenty of room for family or visitors. A versatile pocket office and convenient mudroom add even more functionality to the main level. Upstairs, you'll find a fourth bedroom, full bath, and oversized flex space, offering the perfect setup for a media room, playroom, or additional living area. With its desirable ranch-style layout, added backyard privacy, and flexible living spaces, t
USD 509,990
2033 N Cove Court
View photo
House · for sale
USD 400,000
USD 233/sq.ft
2033 N Cove Court
Cardinal Woods
· 1,711 sq.ft · 3 Bedrooms · 2 Baths · House
· Garden · Deck · Fireplace · Equipped kitchen
Cardinal Woods · 1,711 sq.ft · 3 Bedrooms · 2 Baths · House · Garden · Deck · Fireplace · Equipped kitchen
If you're looking for a move-in ready home in East Cobb with great indoor and outdoor living space, this one checks so many boxes! Tucked away on a quiet cul-de-sac, this beautifully updated home offers a spacious, flat, fenced backyard with a wooded backdrop for added privacy. The large deck is perfect for grilling, entertaining, or simply enjoying your morning coffee. Step inside to find an inviting family room filled with natural light, soaring ceilings, and a beautiful stone fireplace. The updated kitchen features granite countertops and freshly painted cabinets, while new luxury vinyl plank flooring and fresh interior paint give the home a clean, updated feel throughout. The oversized primary suite offers a walk-in closet and a beautifully updated bathroom with a spacious walk-in shower. Two additional bedrooms and another updated full bathroom provide plenty of comfortable living space. Need a little extra room? The finished lower level offers great flexibility for a second livin
USD 400,000
5397 Blackhawk Drive
View photo
House · for sale
USD 399,999
USD 261/sq.ft
5397 Blackhawk Drive
Cardinal Woods
· 1,528 sq.ft · 3 Bedrooms · 2 Baths · House
· Gym · Fireplace · Equipped kitchen · Cellar
Cardinal Woods · 1,528 sq.ft · 3 Bedrooms · 2 Baths · House · Gym · Fireplace · Equipped kitchen · Cellar
Fully renovated with the feel of new construction and room to make it your own! *. This stunning 3-bedroom, 2-bath home is packed with upgrades, modern finishes, and standout architectural details. Soaring ceilings, striking accent walls, and a beautiful fireplace set the tone, while the brand-new kitchen steals the show with white and gray Shaker cabinetry, sleek black hardware, quartz countertops, designer tile backsplash, and new appliances. The spacious primary suite offers a walk-in closet and a beautifully renovated bath featuring an elegant vanity and frameless glass shower. Two additional bedrooms and a stylishly updated secondary bath complete the main level. *The big-ticket updates? Already done! *. New roof, new windows, new flooring, fresh interior and exterior paint, and updated lighting throughout. But the real bonus is the unfinished basement—a blank canvas ready for your vision, whether it's a home theater, gym, or additional living space. Complete with an attached two-
USD 399,999
4208 Lakes End Drive NW
View photo
Townhouse · for sale
USD 310,000
USD 162/sq.ft
4208 Lakes End Drive NW
Cardinal Woods
· 1,905 sq.ft · 4 Bedrooms · 4 Baths · Townhouse
· Terrace · Deck · Fireplace · Equipped kitchen
Cardinal Woods · 1,905 sq.ft · 4 Bedrooms · 4 Baths · Townhouse · Terrace · Deck · Fireplace · Equipped kitchen
Beautiful wooded views, striking architectural details, and a versatile four-bedroom, four-full-bath layout distinguish this end-unit townhome in Kennesaw's Lake Mist community. Offering three levels of living space, the home features soaring vaulted ceilings, a skylight, and an inviting living room centered around a fireplace. The open dining area flows naturally into the kitchen, complete with soft blue cabinetry, stainless steel appliances, generous counter space, and a pantry. Sliding glass doors open to an elevated rear deck overlooking mature trees, creating a peaceful setting for relaxing or entertaining. Upstairs, the spacious primary suite features a private bath with double vanities, a separate soaking tub and shower, and ample closet space, while a second bedroom enjoys its own private bathroom. The recently finished daylight terrace level adds a fourth bedroom, full bathroom, and hallway, with additional unfinished space for storage or future possibilities. A main-level bed
USD 310,000
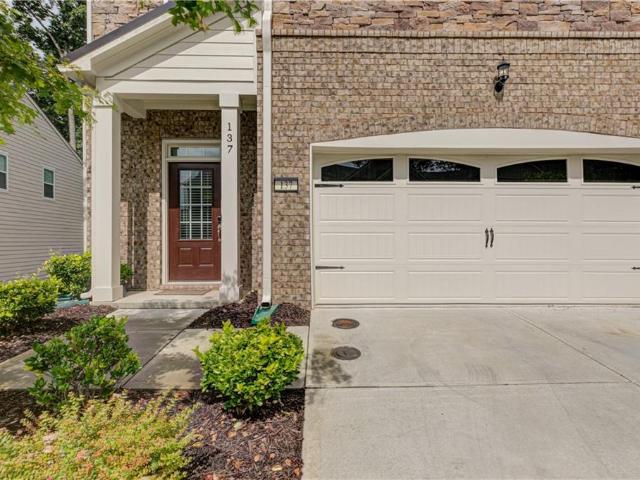
137 Holden Way
View photo
Townhouse · for sale
USD 465,000
USD 184/sq.ft
137 Holden Way
Cardinal Woods
· 2,519 sq.ft · 3 Bedrooms · 3 Baths · Townhouse
· Patio · Garden · Deck · Fireplace · Equipped kitchen
Cardinal Woods · 2,519 sq.ft · 3 Bedrooms · 3 Baths · Townhouse · Patio · Garden · Deck · Fireplace · Equipped kitchen
Pristine condition, end-unit privacy, and a convenient Woodstock location! This beautifully maintained townhome in the sought-after Aldyn community offers move-in-ready living just off Highway 92 with quick access to I-575. Enjoy the convenience of nearby shopping, dining, parks, and Downtown Woodstock—all within easy reach. Inside, the bright, open floor plan connects the kitchen, dining area, and spacious family room. White cabinetry, quartz countertops, stainless steel appliances, a gas range, and an oversized island make the kitchen as functional as it is beautiful. A gas fireplace with a brick surround adds a welcoming focal point to the living space. Step outside to a private patio and backyard with no homes directly behind the property, offering a peaceful setting for morning coffee or unwinding at the end of the day. Upstairs, the spacious owner’s suite features an oversized walk-in closet, dual vanities, a soaking tub, and a separate tiled shower. A private covered deck extend
USD 465,000
2861 Landing Drive
View photo
House · for sale
USD 750,000
USD 233/sq.ft
2861 Landing Drive
Cardinal Woods
· 3,218 sq.ft · 5 Bedrooms · 3 Baths · House
· Office room · Deck · Fireplace · Equipped kitchen
Cardinal Woods · 3,218 sq.ft · 5 Bedrooms · 3 Baths · House · Office room · Deck · Fireplace · Equipped kitchen
Welcome home! This FULLY RENOVATED, move in ready home is located in the highly sought after Windsor Oaks Swim/Tennis neighborhood in East Cobb. So many features are new. Where do I begin? Let's start with the addition of the portico and slate porch that invites you into the welcoming foyer that is flanked by an office with glass paneled doors for privacy and a separate dining room with custom molding. Both have large windows that allow the sun to stream in! The large family room features a brick fireplace for those cozy winter days and 2 bookshelves with storage. The new WET BAR with open shelving and granite countertop makes cocktail hour extra special! The double doors in this room lead to a HUGE SUNROOM with vaulted ceilings, fans and slate flooring. This room has infinite possibilities for entertaining with a new deck just off the back. The beautifully renovated kitchen is the heart of the home! EVERYTHING is new in this space. Cabinets, appliances, lighting, flooring and the larg
USD 750,000
417 Lovinggood Landing Drive
View photo
House · for sale
USD 625,000
USD 208/sq.ft
417 Lovinggood Landing Drive
Cardinal Woods
· 2,992 sq.ft · 4 Bedrooms · 2 Baths · House
· Deck · Equipped kitchen
Cardinal Woods · 2,992 sq.ft · 4 Bedrooms · 2 Baths · House · Deck · Equipped kitchen
Open house. Saturday, November 14th 12-3PM. Lake Life Meets Everyday Luxury! Imagine living where lake days aren’t just reserved for the weekends—they’re part of your everyday lifestyle! This beautifully updated 4-bedroom, 2.5-bath home offers the perfect blend of comfort, privacy, and convenience, just minutes from the sparkling waters of Lake Allatoona. Located in the desirable lake community, of Lovinggood Landing, you’ll love the ease of hopping on your golf cart and heading down to the community boat ramp for a day on the water. Prefer to keep your boat at the marina? Victoria Marina is just minutes away, making spontaneous lake adventures effortless. After a day of boating, enjoy dinner at the nearby Sunset Grill before heading home to your own private retreat. Inside, you’ll find a beautifully renovated kitchen perfect for entertaining, while the expansive new deck creates an incredible outdoor living space for relaxing, hosting friends, or simply enjoying the peaceful surroundi
USD 625,000
4563 Ashmore Circle NE
View photo
House · for sale
USD 585,000
USD 193/sq.ft
4563 Ashmore Circle NE
Cardinal Woods
· 3,025 sq.ft · 4 Bedrooms · 3 Baths · House
· Fireplace · Equipped kitchen · Cellar
Cardinal Woods · 3,025 sq.ft · 4 Bedrooms · 3 Baths · House · Fireplace · Equipped kitchen · Cellar
Great Opportunity in East Cobb’s Hampton Ridge Swim & Tennis Community! This well-maintained home in Marietta’s sought-after East Cobb area, located in the established Hampton Ridge swim and tennis community. Offering neighborhood amenities and convenient access to shopping, dining, and recreation, this home is situated in the highly regarded Lassiter High School District. With 4 bedrooms, 3.5 bathrooms, and over 3,000 square feet of living space, this residence offers plenty of room to accommodate a variety of lifestyles. An unfinished basement provides additional space and the opportunity to create an area tailored to your needs. Natural light flows throughout the home, complemented by two bay windows and hardwood flooring throughout the main living areas. The family room features a fireplace and built-in bookcases, providing a comfortable space for everyday living and entertaining. The kitchen offers granite countertops, a breakfast bar, stainless steel appliances, a gas cooktop, wa
USD 585,000
393 N Victoria Road
View photo
House · for sale
USD 320,000
USD 198/sq.ft
393 N Victoria Road
Cardinal Woods
· 1,615 sq.ft · 3 Bedrooms · 2 Baths · House
· Fireplace · Air conditioning · Heating · Cellar
Cardinal Woods · 1,615 sq.ft · 3 Bedrooms · 2 Baths · House · Fireplace · Air conditioning · Heating · Cellar
Situated on approximately 1.16 acres in the Victoria Crossing subdivision of Woodstock, this single-family property offers 3 bedrooms, 2 bathrooms, and approximately 1,616 square feet of living space. Built in 1985, the home features wood siding, central air conditioning, gas forced-air heating, a fireplace, and a basement. Conveniently located in Cherokee County near local schools and area amenities. Buyer to verify all property details, dimensions, utilities, zoning, and square footage
USD 320,000
5505 Southlands Court
View photo
House · for sale
USD 535,000
USD 133/sq.ft
5505 Southlands Court
Cardinal Woods
· 4,004 sq.ft · 5 Bedrooms · 3 Baths · House
· Garden · Office room · Deck · Fireplace · Parking
Cardinal Woods · 4,004 sq.ft · 5 Bedrooms · 3 Baths · House · Garden · Office room · Deck · Fireplace · Parking
Welcome home to this inviting two-story home tucked away on a quiet cul-de-sac street in Southlands, a swim and tennis community offering convenient access to Highway 92. Lovingly maintained by its original owner, this home offers a wonderful blend of generous living areas, thoughtful updates, and a peaceful wooded setting. Recent improvements include fresh paint, new gutters, a new garage door, and 22 new windows installed in July 2026. An inviting two-story foyer welcomes you inside, with a formal living room that provides the perfect flex space for a home office, reading room, or additional sitting area. The dining room, accented by a bay window, is ideal for entertaining. The open-concept living area features a family room with a fireplace and a wall of windows that bring in natural light and showcase the backyard views. Step outside onto the rear deck, the perfect spot for grilling, enjoying morning coffee, or unwinding with an evening beverage while overlooking the tranquil, wood
USD 535,000
4200 Arbor Spring Drive
View photo
House · for sale
USD 499,000
USD 133/sq.ft
4200 Arbor Spring Drive
Cardinal Woods
· 3,746 sq.ft · 4 Bedrooms · 3 Baths · House
· Equipped kitchen · Cellar
Cardinal Woods · 3,746 sq.ft · 4 Bedrooms · 3 Baths · House · Equipped kitchen · Cellar
An opportunity in arbor bridge & the lassiter high school district! OpenHouseSaturdayNov14thFrom1to4pm This 4-bedroom, 3-full-bath home offers 2,643 square feet of living space PLUS 1,125 square feet of unfinished basement, all situated on a desirable corner lot in the sought-after Arbor Bridge community. Arbor Bridge offers the kind of neighborhood setting buyers love, with a community pool, tennis courts, playground, clubhouse, and a wonderful family-friendly atmosphere. Opportunities to purchase a home of this size, with this much potential, in the Lassiter High School district are worth a closer look. Bring your vision, explore the possibilities, and imagine what this home could become! There's already a great foundation to work with, including a remodeled kitchen with quartz countertops and a new center island, an updated upstairs hall bathroom, and hardwood floors throughout much of the home, including the primary bedroom. The primary bedroom has a separate, good-sized sitting ro
USD 499,000
4524 Black Hills Drive NW
View photo
House · for sale
USD 406,000
USD 141/sq.ft
4524 Black Hills Drive NW
Cardinal Woods
· 2,874 sq.ft · 4 Bedrooms · 5 Baths · House
· Patio · Fireplace · Swimming pool
Cardinal Woods · 2,874 sq.ft · 4 Bedrooms · 5 Baths · House · Patio · Fireplace · Swimming pool
EXCUSE ME—this entrance deserves an entrance! A TWO-STORY FOYER welcomes you into this beautiful Traditional home with 2,876 square feet, 4 BEDROOMS, and 2.5 baths. High ceilings and LARGE WINDOWS bring the bright, airy feel, while LVP FLOORING and NEW CARPET keep things fresh underfoot. The OPEN-CONCEPT main level connects the living room, dining room, and breakfast area, giving you room to gather without shouting through walls. A factory-built FIREPLACE anchors the living room, with access to a BRICK-STYLE PATIO ready for morning coffee or your evening “do not disturb. ” main-level laundry and a convenient half bath round out the downstairs. All four bedrooms are upstairs, including an oversized primary suite with a walk-in closet and en suite bath featuring dual sinks, a soaking tub, and a separate shower. Still sharing one sink? Your relationship has been through enough. Three additional spacious bedrooms share a full hallway bathroom. The HOA amenities include a CLUBHOUSE, POOL, a
USD 406,000
701 Lorimore Pass
View photo
House · for sale
USD 550,000
USD 185/sq.ft
701 Lorimore Pass
Cardinal Woods
· 2,960 sq.ft · 5 Bedrooms · 4 Baths · House
· Equipped kitchen
Cardinal Woods · 2,960 sq.ft · 5 Bedrooms · 4 Baths · House · Equipped kitchen
Welcome to the highly sought-after Harmony on the Lakes, nestled in the beautiful countryside of Hickory Flat! There is something special about this area, where everyday conveniences are just minutes away, yet the charm and peaceful feel of small-town living remain. Beyond the welcoming community, this home offers a thoughtfully designed floor plan where every space serves a purpose. Whether entertaining guests, hosting family gatherings, or simply enjoying everyday living, this home provides the flexibility and functionality to do it all. The spacious dining room flows through a convenient butler’s pantry, complete with a wine refrigerator, wine rack, and pantry access, leading effortlessly into the heart of the home. The kitchen features a generous island, perfect for meal preparation, casual gatherings, or conversations with family and friends relaxing fireside in the adjoining living area. A built-in desk provides a dedicated workspace for remote professionals, students, or simply
USD 550,000
1494 Oak Springs Drive
View photo
House · for sale
USD 535,000
USD 171/sq.ft
1494 Oak Springs Drive
Cardinal Woods
· 3,122 sq.ft · 5 Bedrooms · 2 Baths · House
· Equipped kitchen
Cardinal Woods · 3,122 sq.ft · 5 Bedrooms · 2 Baths · House · Equipped kitchen
Up to 1% lender credit available for qualifying borrowers with use of preferred lender. Contact for more information. *. Welcome home to this charming house in the sought after and established Oak Creek Estates community! This newly renovated home features 5 bedrooms and 2.5 bathrooms. As you enter the grand brick front entry, you'll notice the attention to detail that award winning John Wieland is well known for. On the main level, you will find the updated kitchen with white counter tops and upper cabinets, contrasted by striking blue lower cabinets. The eat in kitchen space provides extra room in this area. From the kitchen you can head into the formal dining room, where memories will be made around the dinner table at family gatherings. There is also a large living room as well as a family room on the main floor. A half bathroom and the laundry room are also on the main floor. Upstairs you'll find the master suite, with a walk-in closet and fully renovated bathroom showcasing doubl
USD 535,000
4672 Webster Way NW
View photo
House · for sale
USD 479,000
USD 174/sq.ft
4672 Webster Way NW
Cardinal Woods
· 2,745 sq.ft · 4 Bedrooms · 2 Baths · House
· Patio · Garden · Office room · Equipped kitchen · Parking
Cardinal Woods · 2,745 sq.ft · 4 Bedrooms · 2 Baths · House · Patio · Garden · Office room · Equipped kitchen · Parking
Here it is. your rare opportunity to live in the wonderful, private community of Whitfield Place. Welcome to this charming home maintained with TLC and close to all the area conveniences. Enter into the two story foyer welcoming you to a spacious dining room on the left and a living room/office on the right. Continue into the fireside family room with space for everyone, and includes two large closets. The updated kitchen is open to the family room and features granite countertops, stainless steel appliances, breakfast bar, pantry and tile backsplash. A sunny breakfast room in the kitchen looks out onto the private back patio and yard. Laundry room and half bath are just off the kitchen at the entrance from the two-car garage into the home. Upstairs, the large, vaulted primary suite includes a huge walk-in closet, and a bathroom with separate tub & shower and double vanities. There are three additional spacious bedrooms on the second level, all with closets, ceiling fans and access to
USD 479,000

Get email alerts

Don't miss out: be the first to know about new properties

The alert was correctly created

On subscribing you accept the conditions of use and the privacy policy
Alert
Receive new ads in your inbox
Save this search
Receive alerts for new listings

We'll send you an email when we have new properties for: "Houses for sale in Cardinal Woods"

The alert was correctly created

Stockwood Estates
Kingridge West
Get email alerts and be the first to see new listings
Required field
On subscribing I accept the terms of the privacy policy
Perfect! You'll soon start receiving new listings via email
Alert
Receive an email when we have new ads for Houses for sale in Cardinal Woods
Save this search
Filters

Bedrooms

Size (sq.ft)

sq.ft
sq.ft

Price

USD
USD

Property type

Bathrooms

Clear all filters
Receive notifications when new entries are published.