847 houses for sale in Cardinal Woods

Dickens Pl NW
View photo
House · for sale
Request Details
Updated
Dickens Pl NW
Cardinal Woods
· 1,981 sq.ft · 3 Bedrooms · 2 Baths · House
Cardinal Woods · 1,981 sq.ft · 3 Bedrooms · 2 Baths · House
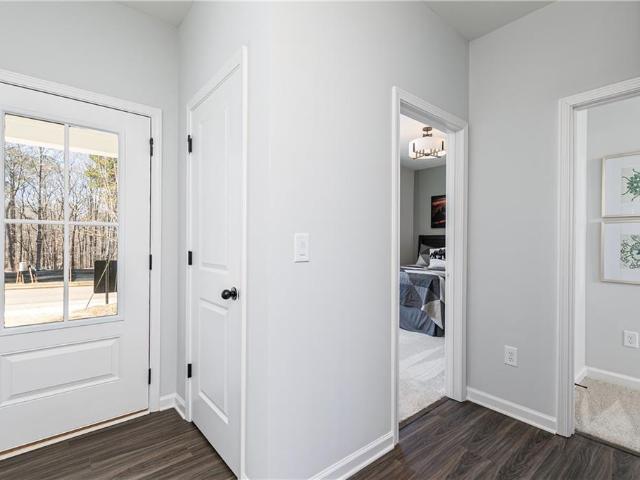
This is a Real Estate-Owned (REO)/post-foreclosure home owned or managed by a bank. All offers are considered; however, the highest and best will most likely be accepted
Request Details
4 bedroom, Woodstock GA 30188 103501354
View photo
House · for sale
USD 1,139,900
USD 284/sq.ft
4 bedroom, Woodstock GA 30188 103501354
Cardinal Woods
· 4,004 sq.ft · 4 Bedrooms · 5 Baths · House
· Fireplace · Equipped kitchen
Cardinal Woods · 4,004 sq.ft · 4 Bedrooms · 5 Baths · House · Fireplace · Equipped kitchen
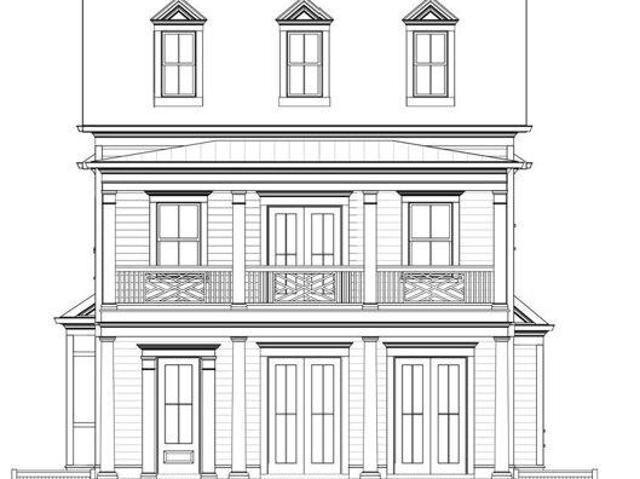
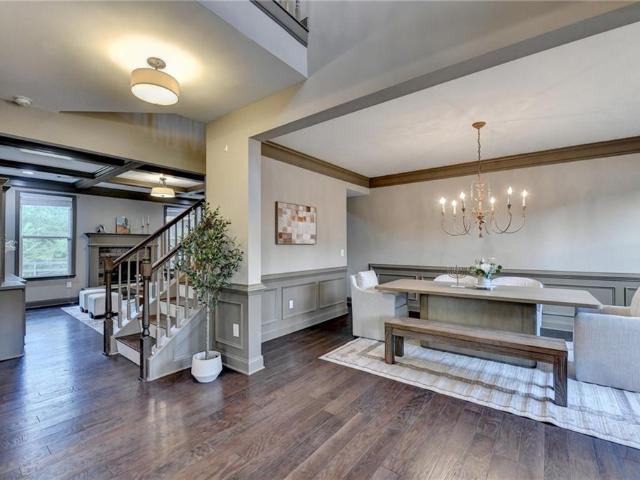
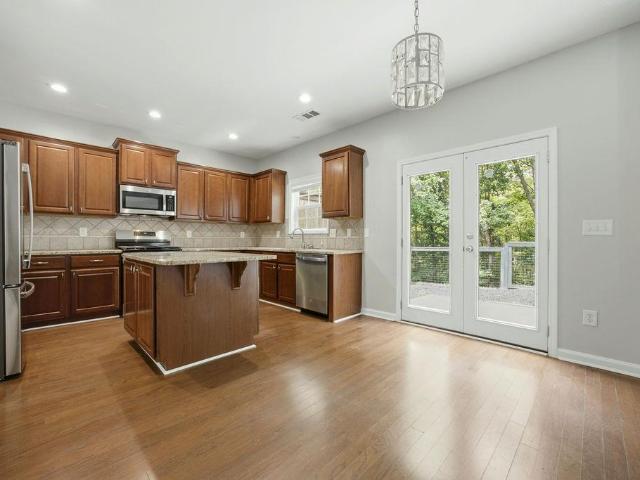
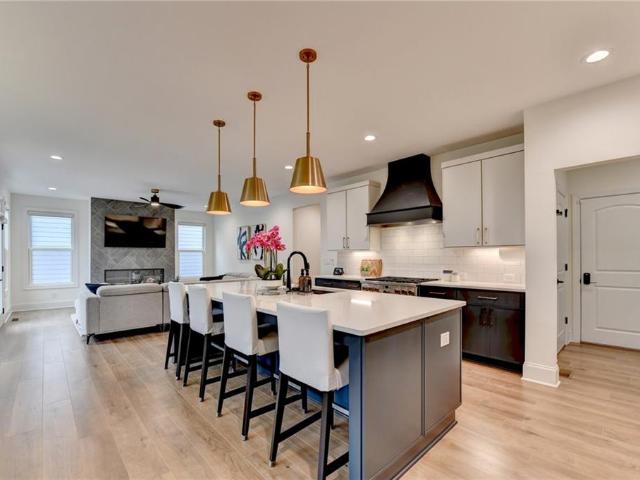
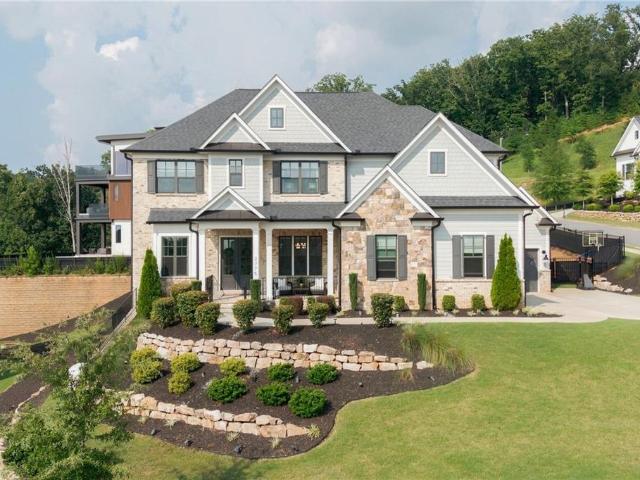
The new Palisade Single Family Detached Plan by John Wieland! Just released in South on Main, The Atlanta Home Builder's Association's Community of the Year for 2023! This plan has wonderful living space for all your entertaining needs. Large and open with lots of windows! The kitchen has beautiful cabinets that go all the way to the top of the 10' ceilings. And EVERY cabinet in this home is soft close! The island is spacious and comes equipped with a double trash pullout, sink and dishwasher. Of course there are lots of beautiful quartz cabinets to choose from because you will get to completely customize the interior of your home. Enjoy the wood shelving in your walk in pantry. The stained hardwoods are on the entire main level and all stairs. Gleaming stainless steel Kitchen Aid appliances and tile to the ceiling behind your cabinet vent hood over your gas stove. And what home would be cozy without a fireplace with gas logs, built ins and bookcases in the great room. Well, you get th
USD 1,139,900
4 bedroom, Kennesaw GA 30144 103501416
View photo
House · for sale
USD 459,900
USD 201/sq.ft
4 bedroom, Kennesaw GA 30144 103501416
Cardinal Woods
· 2,282 sq.ft · 4 Bedrooms · 3 Baths · House
· Fireplace · Equipped kitchen
Cardinal Woods · 2,282 sq.ft · 4 Bedrooms · 3 Baths · House · Fireplace · Equipped kitchen
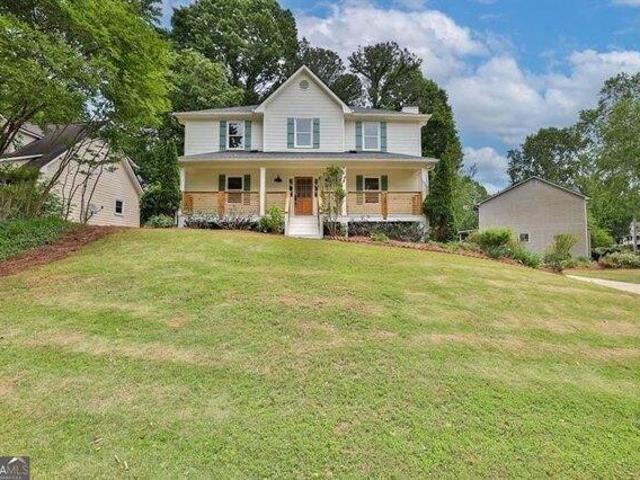
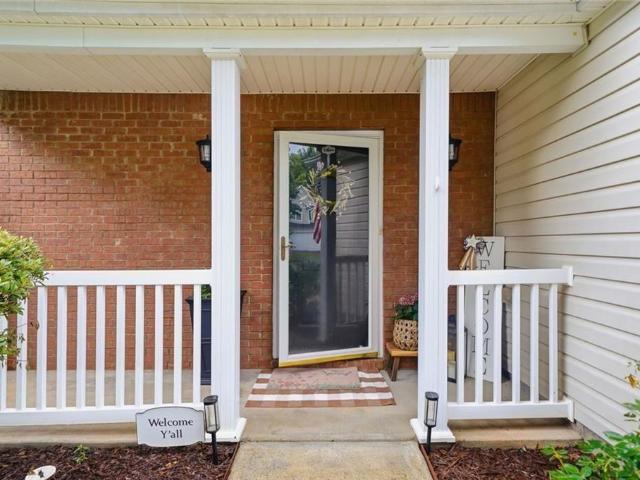
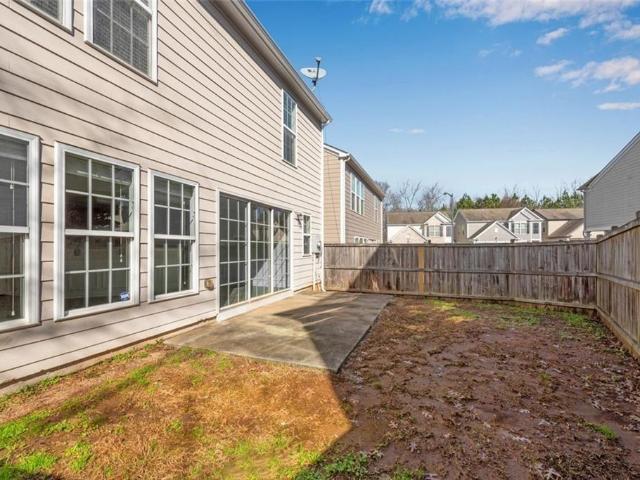
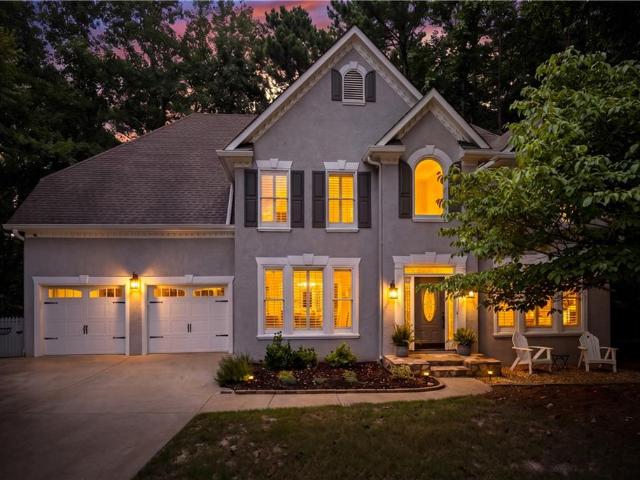
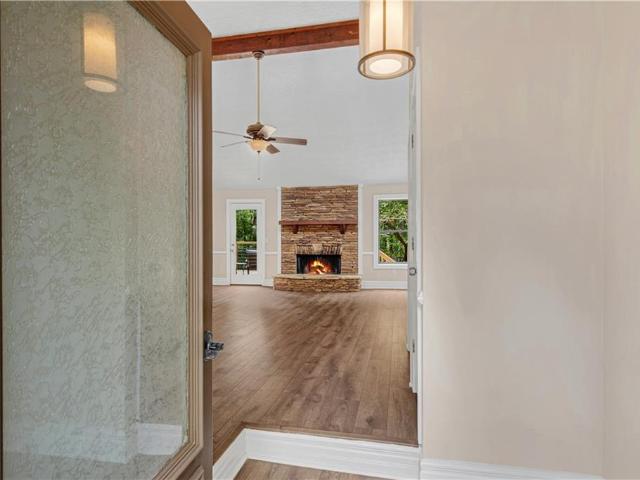
Welcome to 4900 Shallow Creek Trail in Kennesaw, GA! As you approach this home, you are greeted by the grand full length covered front porch! This beautifully renovated home boasts 4 bedrooms and 2.5 bathrooms, perfect for comfortable living. Situated in a nicely maintained subdivision on an expansive corner lot, this property will prove to be wonderful value to buyers with its extensive updates! Inside, you'll find a spacious layout with modern upgrades throughout, including a stunning kitchen with quartz countertops and stainless steel appliances. The living areas are bright and inviting, featuring brand new LVP floors and a cozy fireplace for relaxing evenings flanked by 2 rich decorative beams.The dining room is the stunner on the main floor with it's opulent moody color scheme. The master suite on the second floor is a true retreat, complete with a luxurious en-suite bathroom featuring dual vanities, a soaking tub, and a separate shower. Three additional bedrooms provide ample spa
USD 459,900
345 Vista Lane
View photo
Townhouse · for sale
USD 475,000
USD 189/sq.ft
345 Vista Lane
Cardinal Woods
· 2,508 sq.ft · 4 Bedrooms · 3 Baths · Townhouse
· Office room · Equipped kitchen
Cardinal Woods · 2,508 sq.ft · 4 Bedrooms · 3 Baths · Townhouse · Office room · Equipped kitchen
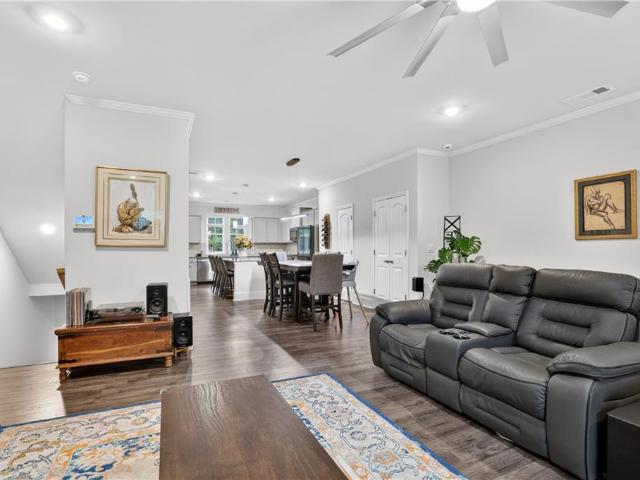
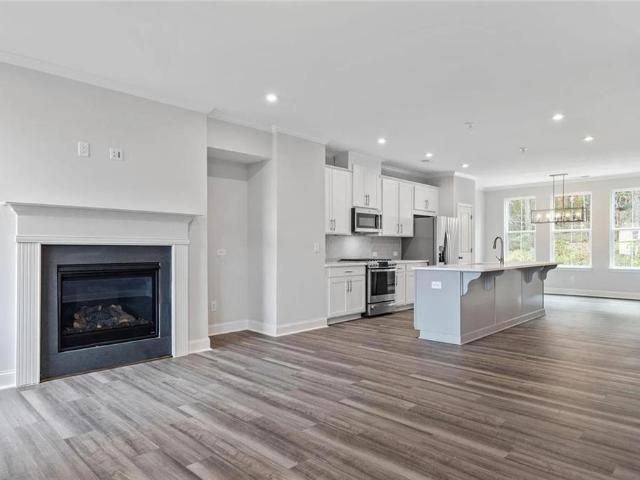
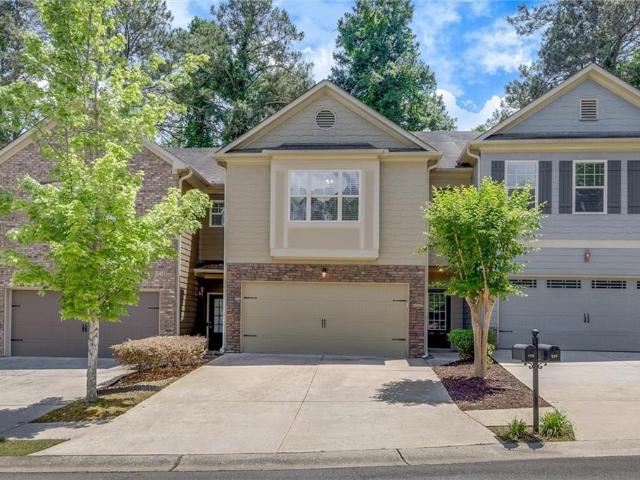
NEW PRICE REDUCTION on this move-in ready, turnkey townhome located within walking distance of Woodstock High School & Middle School! Experience low maintenance living with no projects to take on. This like-new home is the perfect blend of modern style, comfort, and convenience. Ideally situated just off Towne Lake Parkway near everything the highly desirable Towne Lake Hills area has to offer. Additionally, with Noonday Creek Trail directly across the street, you can easily walk or bike to downtown Woodstock to enjoy local dining, shopping, live music, and events. The spacious, bright, and open floor plan features a gracious living space with beautiful wood look LVP flooring on the main level, an oversized kitchen island, quartz countertops, gorgeous cabinetry, and stainless steel appliances. Upstairs, you will find three spacious bedrooms and two full bathrooms. A fourth bedroom with a full ensuite bath is also included, making it ideal for an in-law suite or a home office. The impre
USD 475,000
616 Grassmeade Lane
View photo
House · for sale
USD 624,900
USD 317/sq.ft
New
616 Grassmeade Lane
Cardinal Woods
· 1,970 sq.ft · 2 Bedrooms · 2 Baths · House
· Office room · Equipped kitchen
Cardinal Woods · 1,970 sq.ft · 2 Bedrooms · 2 Baths · House · Office room · Equipped kitchen
Welcome to effortless one-level living in Glenhaven at Ridgewalk, one of Woodstock's premier 55+ active adult communities, ideally located just minutes from the Outlet Shoppes at Atlanta, Downtown Woodstock, I-575, shopping, dining, and everyday conveniences. Built in 2022 and situated on a beautifully landscaped corner lot, this expanded floor plan offers 2 bedrooms, 2 bathrooms, and thoughtfully designed living space filled with natural light, upscale finishes, and exceptional upgrades throughout. A welcoming covered front porch leads to a spacious foyer and a versatile flex room, perfect for a home office, library, sitting room, or hobby space. The open-concept living area seamlessly connects the kitchen, dining area, and gathering room, creating an ideal layout for both everyday living and entertaining. The designer kitchen features upgraded full-height cabinetry with under-cabinet lighting and illuminated glass upper cabinets, stone countertops, an upgraded tile backsplash, a larg
USD 624,900
346 Spotted Ridge Circle
View photo
House · for sale
USD 739,000
USD 255/sq.ft
346 Spotted Ridge Circle
Cardinal Woods
· 2,895 sq.ft · 5 Bedrooms · 2 Baths · House
Cardinal Woods · 2,895 sq.ft · 5 Bedrooms · 2 Baths · House
Welcome to 346 Spotted Ridge—one of those homes that just feels right the moment you walk in. Freshly updated with new interior paint, brand-new carpet, and new flooring in the upstairs hallway, loft, and stairs, the entire home feels clean, bright, and effortlessly move-in ready. Sunlight pours through the windows, the layout flows naturally from room to room, and everything about the space makes it easy to picture your life here—from slow mornings with coffee to hosting friends and family without missing a beat. Upstairs, the bedrooms offer a quiet, comfortable retreat, while the updated flooring in high-traffic areas adds both style and practicality. One of the true highlights of this home is the beautifully designed sunroom—a space you’ll find yourself using every day. Surrounded by windows and filled with natural light, it creates the perfect setting to relax, unwind, or entertain year-round. Whether it’s enjoying a quiet morning, reading a book, or gathering with friends on a coo
USD 739,000
1162 Buice Lake Parkway
View photo
Townhouse · for sale
USD 365,000
USD 185/sq.ft
New
1162 Buice Lake Parkway
Cardinal Woods
· 1,970 sq.ft · 3 Bedrooms · 2 Baths · Townhouse
· Deck · Equipped kitchen
Cardinal Woods · 1,970 sq.ft · 3 Bedrooms · 2 Baths · Townhouse · Deck · Equipped kitchen
Welcome to 1162 Buice Lake Parkway, Acworth, GA 30102—an exceptional opportunity to own a beautifully appointed three-story townhome in Stanley Martin's highly sought-after Waverly at Buice Lake master-planned community. This elegant residence seamlessly blends luxury, comfort, and modern functionality, ideally located just minutes from Downtown Acworth, Downtown Woodstock, and Downtown Canton. The open-concept main level is designed for effortless entertaining, featuring a gourmet kitchen with stunning two-tone white and gray cabinetry, Arctic White quartz countertops, a spacious center island with breakfast seating, and a large walk-in pantry. The bright and inviting great room flows seamlessly to the covered rear deck, creating the perfect setting for relaxing, grilling, or outdoor dining. Upstairs, the expansive owner's suite serves as a private retreat with dual walk-in closets and a luxurious ensuite bath featuring double vanities and a private water closet. Two additional genero
USD 365,000
506 Weatherstone Court
View photo
House · for sale
USD 399,999
USD 259/sq.ft
New
506 Weatherstone Court
Cardinal Woods
· 1,539 sq.ft · 3 Bedrooms · 2 Baths · House
Cardinal Woods · 1,539 sq.ft · 3 Bedrooms · 2 Baths · House
Location. Location. Location! *. Welcome to 506 Weatherstone Court, a beautifully maintained home nestled on a quiet cul-de-sac in the highly sought-after Weatherstone community in Woodstock! Offering the ideal combination of an established swim/tennis neighborhood, desirable Cherokee County schools, and an unbeatable location close to shopping, dining, parks, and Downtown Woodstock, this home checks all the boxes! Inside, you'll find a bright and inviting floor plan featuring 3 bedrooms, 2.5 baths, and 1,540 square feet of comfortable living space. Fresh neutral paint creates a clean, move-in-ready feel, while the beautifully updated primary bathroom and upgraded guest bath add a modern touch. Peace of mind comes easy with several important recent updates already completed, including a BRAND-NEW water heater, recently serviced HVAC system, and termite inspection with letter. Major items are taken care of, allowing the next owner to settle in and enjoy the home. Outside your front door
USD 399,999
379 Cherryhill Lane
View photo
Townhouse · for sale
USD 389,000
USD 203/sq.ft
New
379 Cherryhill Lane
Cardinal Woods
· 1,916 sq.ft · 3 Bedrooms · 2 Baths · Townhouse
· Office room · Deck · Equipped kitchen
Cardinal Woods · 1,916 sq.ft · 3 Bedrooms · 2 Baths · Townhouse · Office room · Deck · Equipped kitchen
This beautifully designed townhome offers low-maintenance living, modern upgrades, and an unbeatable location just minutes from downtown Woodstock where you can dine, shop & listen to free concerts on the lawn. Step inside to discover a bright, open-concept floor plan filled with natural light—ideal for both everyday living and entertaining. The kitchen features granite countertops, ample cabinet space, and a functional layout that makes cooking and hosting easy. The oversized primary suite provides a comfortable retreat with enough space for a home office, sitting area, or flex space—perfect for today’s lifestyle. An upstairs laundry room adds everyday convenience, while thoughtful storage throughout makes staying organized simple. Enjoy your own private back deck with green space (no neighbors behind you), ideal for relaxing evenings, grilling, or creating your own outdoor living space. New luxury vinyl flooring through out and fresh interior paint. Friendly neighborhood with communi
USD 389,000
3355 Willow Glade Trail
View photo
House · for sale
Request Details
New
3355 Willow Glade Trail
Cardinal Woods
· 2,680 sq.ft · 4 Bedrooms · 3 Baths · House
· Equipped kitchen
Cardinal Woods · 2,680 sq.ft · 4 Bedrooms · 3 Baths · House · Equipped kitchen
Ranch home! Lot #14 Ready September. Welcome to the EASTON floorplan, that perfectly balances comfort, style, and functionality. Ideal for entertaining, the open-concept main level features a gourmet kitchen with a center island that seamlessly overlooks the spacious family room and dining area, making it easy to connect with friends and family. The main level offers a luxurious primary suite complete with a large walk-in closet and spa-like en suite bath. Two additional bedrooms and a full guest bath provide plenty of space for family or guests. Conveniently located just off the kitchen, you’ll also find a versatile pocket office and a practical mudroom. And upstairs you will find full bedroom and bath and a oversized flex space. Whether you're hosting gatherings or simply enjoying a quiet evening at home, this Easton ranch plan offers flexible living spaces to fit your lifestyle! Photos are shown of a similar home and elevation
Request Details
560 Crestmont Lane
View photo
House · for sale
USD 500,000
USD 204/sq.ft
New
560 Crestmont Lane
Cardinal Woods
· 2,443 sq.ft · 4 Bedrooms · 2 Baths · House
· Fireplace · Equipped kitchen
Cardinal Woods · 2,443 sq.ft · 4 Bedrooms · 2 Baths · House · Fireplace · Equipped kitchen
Step inside this beautifully updated home in Canton’s desirable Crestmont community, where generous living spaces and a thoughtful layout create an ideal setting for both daily life and entertaining. Hardwood flooring extends across the main level, connecting the formal living and dining rooms with a bright family room centered around a fireplace. The kitchen serves as the heart of the home with granite countertops, rich wood cabinetry, stainless steel appliances, a tiled backsplash, center island, breakfast area, and ample storage and preparation space. Upstairs, all four bedrooms are comfortably sized, along with a conveniently placed laundry room. The expansive primary retreat features a tray ceiling, walk-in closet, dual-sink vanity, soaking tub, and separate tiled shower. The home has also benefited from substantial recent improvements, including new interior paint, hardwood floor repairs, drywall and ceiling work, carpet stretching and steam cleaning, cabinet repairs, refreshed l
USD 500,000
268 Balaban Circle
View photo
Townhouse · for sale
USD 430,000
USD 229/sq.ft
New
268 Balaban Circle
Cardinal Woods
· 1,873 sq.ft · 4 Bedrooms · 2 Baths · Townhouse
· Garden · Office room · Fireplace · Equipped kitchen
Cardinal Woods · 1,873 sq.ft · 4 Bedrooms · 2 Baths · Townhouse · Garden · Office room · Fireplace · Equipped kitchen
Welcome to 268 Balaban Circle, a rare end-unit townhome in the sought-after Woodlands community that truly lives like a single-family home. With no shared walls, this 4-bedroom, 2.5-bath residence offers both privacy and space in a beautifully maintained setting. Step inside to find a move-in-ready home featuring fresh interior paint, brand-new carpet upstairs, and stylish new luxury vinyl flooring throughout the main level. The updated kitchen is equipped with all new appliances, including a stove, dishwasher, microwave, and refrigerator, making it as functional as it is inviting. The open-concept floor plan is ideal for both everyday living and entertaining, with a spacious family room centered around a cozy fireplace. Upstairs, you will find four generously sized bedrooms, offering flexibility for guests, a home office, or growing households. Enjoy outdoor living in your private, fenced backyard with newly installed sod, perfect for relaxing, pets, or play. With only a shared storag
USD 430,000
606 Rose Creek Cove
View photo
House · for sale
USD 395,000
New
606 Rose Creek Cove
Cardinal Woods
· 3 Bedrooms · 2 Baths · House
· Deck · Fireplace · Equipped kitchen · Parking
Cardinal Woods · 3 Bedrooms · 2 Baths · House · Deck · Fireplace · Equipped kitchen · Parking
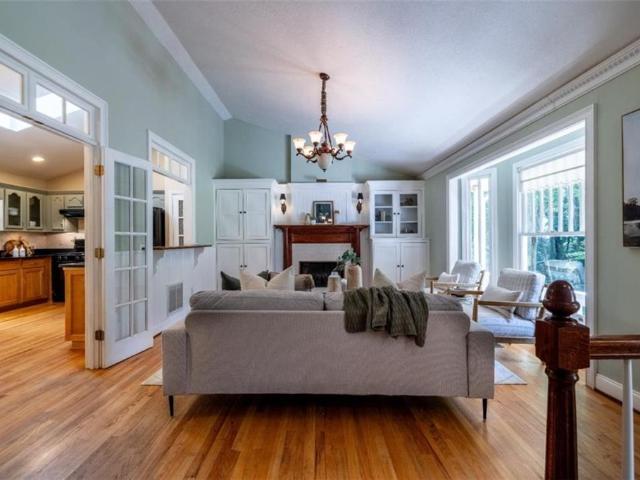
Nestled in a quiet cul-de-sac within the desirable Rose Creek at Towne Lake community, this inviting 3-bedroom, 2-bathroom home combines classic character with essential modern updates, including an HVAC system replaced in 2022. The vaulted great room features rich hardwood flooring, built-in cabinetry, and a cozy fireplace, seamlessly connecting via French doors to a bright, sky-lit kitchen equipped with dark solid-surface counters, two-tone cabinetry, and an adjoining dining space. The primary bedroom offers a private retreat with tray ceilings, wood views, and an en-suite bath featuring a deep soaking tub and double vanity. Out back, enjoy peaceful, wooded seclusion from the spacious deck, while the full unfinished lower level off the two-car garage provides endless potential for storage or expansion. Top-notch HOA amenities include access to neighborhood tennis courts and a community pool. Ideally located near local parks, dining, and top-rated Cherokee County schools (Bascomb/Carm
USD 395,000
1053 Longwood Drive
View photo
House · for sale
USD 685,000
USD 233/sq.ft
New
1053 Longwood Drive
Cardinal Woods
· 2,928 sq.ft · 5 Bedrooms · 4 Baths · House
· Office room · Fireplace · Equipped kitchen · Cellar
Cardinal Woods · 2,928 sq.ft · 5 Bedrooms · 4 Baths · House · Office room · Fireplace · Equipped kitchen · Cellar
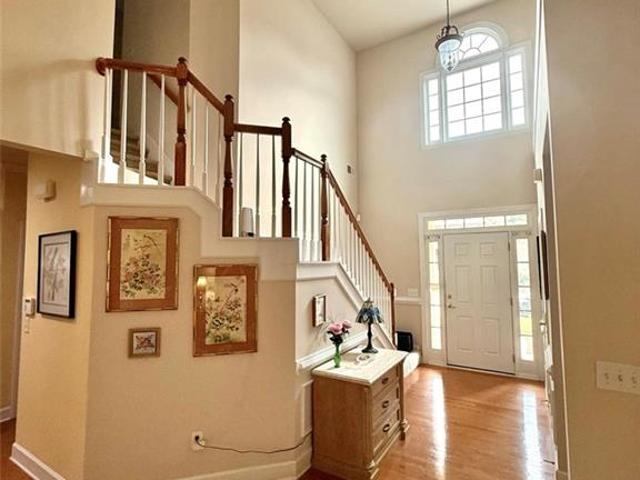
Welcome to this beautifully maintained home in the highly desirable Eagle Watch community of Woodstock! Backing to mature woods, this home offers a peaceful'treehouse' setting with exceptional privacy and low-maintenance outdoor living. A grand two-story foyer with hardwood floors and a wrought-iron staircase welcomes you inside. The main level features a private office, formal dining room, spacious family room with a gas-log fireplace, and an updated kitchen with granite countertops, white distressed cabinetry, stone backsplash, under-cabinet lighting, stainless steel appliances, double ovens, electric cooktop, and a large walk-in pantry. Plantation shutters adorn the front-facing windows, and brand-new carpet has been installed throughout. Upstairs you'll find four bedrooms, three full baths, a convenient laundry room, and an oversized primary suite with a sitting area, treetop views, dual walk-in closets, a jetted tub, tiled shower, and double vanities. The finished basement offers
USD 685,000
207 Woodview Lane
View photo
House · for sale
USD 575,000
USD 200/sq.ft
New
207 Woodview Lane
Cardinal Woods
· 2,863 sq.ft · 4 Bedrooms · 2 Baths · House
· Office room · Fireplace · Equipped kitchen
Cardinal Woods · 2,863 sq.ft · 4 Bedrooms · 2 Baths · House · Office room · Fireplace · Equipped kitchen
Welcome to this perfectly designed 4-bedroom, 2.5-bath home offering 2,868 square feet of entirely above-grade living space in the highly sought-after Arbor View community. A large family room builder addition enhances the home’s spacious layout, providing even more functionality for main-level everyday living, large gatherings, and entertaining. The thoughtfully designed floor plan features a primary suite on the main level, complete with a cozy sitting room w/gas fireplace, creating a private retreat. The heart of the home is the large inviting eat-in kitchen with gas appliances, and open fireside keeping room, anchored by the second gas fireplace and a layout that’s perfect for main level living. Upstairs, you’ll find a comfortable loft overlooking the main living area, along with three additional bedrooms, including one oversized bedroom that easily functions as a bonus room, media room, playroom, or home office, including ample closet space and storage. Step outside to enjoy the b
USD 575,000
134 Spaulding Lane
View photo
House · for sale
USD 789,000
USD 234/sq.ft
New
134 Spaulding Lane
Cardinal Woods
· 3,369 sq.ft · 6 Bedrooms · 5 Baths · House
· Office room · Deck · Fireplace · Equipped kitchen
Cardinal Woods · 3,369 sq.ft · 6 Bedrooms · 5 Baths · House · Office room · Deck · Fireplace · Equipped kitchen
Step into timeless Craftsman elegance with this exceptional home, built in 2024 and located in sought-after Woodstock. This spacious 6-bedroom, 5.5-bath residence offers a thoughtfully designed open floor plan with high-end finishes throughout. A welcoming double-entry foyer opens to a stunning chef’s kitchen featuring a large quartz island, gas range with custom vent hood, walk-in pantry, and generous counter space—ideal for both everyday living and entertaining. The kitchen seamlessly overlooks the living area, where the family room is anchored by a cozy fireplace and flows effortlessly onto a deck overlooking a private, wooded backdrop. The main level also includes a guest suite with a full bath, an additional powder bath with washer and dryer, and a versatile bonus room ideal for a home office, yoga, or meditation space. Upstairs, the oversized primary suite offers a spa-like retreat with a double vanity, separate shower and soaking tub, and a large walk-in closet. Three additional
USD 789,000
175 Sunset Lane
View photo
Townhouse · for sale
USD 315,000
USD 179/sq.ft
New
175 Sunset Lane
Cardinal Woods
· 1,755 sq.ft · 3 Bedrooms · 2 Baths · Townhouse
· Patio · Equipped kitchen · Parking
Cardinal Woods · 1,755 sq.ft · 3 Bedrooms · 2 Baths · Townhouse · Patio · Equipped kitchen · Parking
Experience the perfect blend of style, comfort, and convenience in this beautifully maintained townhome nestled in the sought-after Sunset Pointe community! Freshly updated with brand-new carpet and interior paint, this exceptional home also features a newer range, garage door, updated hardware, and modern lighting, giving it a fresh, contemporary feel throughout. The inviting open-concept main level is designed for both everyday living and effortless entertaining, featuring durable luxury vinyl plank flooring, a spacious family room, dining area, and a centrally located kitchen that keeps everyone connected. A convenient half bath completes the main level, while a rear door leads to the private patio overlooking a peaceful wooded backdrop—an ideal setting for morning coffee or relaxing evenings. The attached two-car garage provides ample parking and additional storage. Upstairs, the oversized primary suite offers two walk-in closets and a private ensuite bath. Two generously sized sec
USD 315,000
517 Elkhorn Place
View photo
House · for sale
USD 624,900
USD 125/sq.ft
New
517 Elkhorn Place
Cardinal Woods
· 4,973 sq.ft · 5 Bedrooms · 3 Baths · House
· Office room · Terrace · Equipped kitchen
Cardinal Woods · 4,973 sq.ft · 5 Bedrooms · 3 Baths · House · Office room · Terrace · Equipped kitchen
Luxury, space, and exceptional privacy come together in this stunning brick-front executive home featuring 5 bedrooms, 3.5 baths, and a beautifully finished terrace level. Move-in ready and immaculately presented and maintained. Perfectly positioned on a quiet cul-de-sac in a desirable swim/tennis community, this home offers the ideal blend of elegance, comfort, and convenience. You will fall in love with this home from the moment you step inside to soaring ceilings and a spectacular two-story great room highlighted by a dramatic wall of windows that floods the home with natural light while framing peaceful wooded views. Designed for both entertaining and everyday living, the gourmet kitchen features stainless steel appliances, an oversized center island, large breakfast area, abundant cabinetry, and a spacious walk-in pantry. Formal living and dining rooms, along with a private home office, provide sophisticated spaces for work and gatherings. Upstairs, retreat to the impressive owner
USD 624,900
1290 Shallowford Road
View photo
House · for sale
USD 374,999
USD 223/sq.ft
New
1290 Shallowford Road
Cardinal Woods
· 1,679 sq.ft · 4 Bedrooms · 2 Baths · House
· Office room · Gym · Fireplace · Equipped kitchen · Parking
Cardinal Woods · 1,679 sq.ft · 4 Bedrooms · 2 Baths · House · Office room · Gym · Fireplace · Equipped kitchen · Parking
Welcome to this beautifully appointed 4-bedroom, 2-bath residence, where timeless comfort meets effortless sophistication. Designed for easy living, this inviting home offers an open and thoughtfully crafted layout that balances everyday functionality with stylish appeal. At the heart of the home, a spacious living room anchored by a charming fireplace creates a warm and elegant gathering space, perfect for quiet evenings or entertaining guests. The well-designed kitchen flows seamlessly into the main living areas, providing an ideal setting for both casual dining and memorable celebrations. The master suite serves as a peaceful retreat, complete with an en-suite bath, while three additional bedrooms offer exceptional versatility for guests, a home office, fitness room, or creative space. A spacious two-car garage enhances the home's practicality, and the tranquil residential setting offers a welcome escape from the pace of everyday life. Perfectly positioned in one of East Cobb's most
USD 374,999
312 Shaw Drive
View photo
House · for sale
USD 399,900
USD 166/sq.ft
New
312 Shaw Drive
Cardinal Woods
· 2,400 sq.ft · 5 Bedrooms · 3 Baths · House
· Patio · Fireplace · Equipped kitchen · Parking · Swimming pool
Cardinal Woods · 2,400 sq.ft · 5 Bedrooms · 3 Baths · House · Patio · Fireplace · Equipped kitchen · Parking · Swimming pool
Five bedrooms, three full baths, built 2017, with a bedroom and full bath on the main level, rare at this price. Level 2 240V EV charger already installed in the garage. Freshly painted throughout. Open main level with engineered hardwoods and nine-foot ceilings. Kitchen has granite counters, center island, walk-in pantry, and a keeping room, open to the family room with gas log fireplace. Breakfast bar and eat-in area. Four additional bedrooms upstairs, all with walk-in closets, LVP and carpet, nine-foot ceilings. Corner lot with patio. Centennial Lakes amenities include a Junior Olympic pool with 80-foot slide, six lighted tennis courts, pickleball, sand volleyball, three playgrounds, 5,000 sq ft clubhouse, walking trails, and two ponds with catch-and-release fishing. Under two miles to I-75. Close to Lake Allatoona, Lake Acworth beach, downtown Acworth, and downtown Woodstock. Six miles to LakePoint. Zoned for Clark Creek STEM Academy, E. T. Booth Middle, and Etowah High
USD 399,900
144 Cornerstone Place
View photo
House · for sale
USD 600,000
USD 174/sq.ft
New
144 Cornerstone Place
Cardinal Woods
· 3,434 sq.ft · 3 Bedrooms · 2 Baths · House
· Patio · Garden · Office room · Gym · Deck · Equipped kitchen · Parking · Cellar
Cardinal Woods · 3,434 sq.ft · 3 Bedrooms · 2 Baths · House · Patio · Garden · Office room · Gym · Deck · Equipped kitchen · Parking · Cellar
Welcome to 144 Cornerstone Place in beautiful Woodstock, GA, where privacy meets convenience! This stunning 4-bedroom, 2.5-bath home with a 2-car garage is sure to impress from the moment you step inside. An inviting foyer opens to a bright, open-concept floor plan highlighted by a dramatic two-story great room filled with natural light. The chef's kitchen is designed for both everyday living and entertaining, featuring granite countertops, a gas cooktop, double ovens, and ample cabinet and counter space. Upstairs, the spacious primary suite serves as a true retreat with a sunny sitting room and a beautifully appointed en-suite bath complete with a soaking tub, separate shower, and dual vanities. The finished walk-out basement offers exceptional versatility with abundant natural light, a full bathroom, and the perfect space for a media room, home office, gym, or guest suite. Step outside to enjoy the spacious deck overlooking the private backyard, or relax beneath the covered patio. A
USD 600,000
3573 Downing Street
View photo
House · for sale
USD 480,000
USD 201/sq.ft
New
3573 Downing Street
Cardinal Woods
· 2,379 sq.ft · 4 Bedrooms · 3 Baths · House
· Equipped kitchen · Cellar
Cardinal Woods · 2,379 sq.ft · 4 Bedrooms · 3 Baths · House · Equipped kitchen · Cellar
Welcome home to this RARE GEM. A truly loved home with one owner! Perfectly situated in the heart of East Cobb and sought-after Lassiter HS district, this beautifully updated split-level home offers the ideal blend of modern living, exceptional flexibility, and an unbeatable location. Conveniently located just minutes from I-75, Kennesaw State University, The Battery Atlanta, Truist Park, and an abundance of shopping, dining, you'll enjoy easy access to everything Marietta has to offer. Inside, the open-concept main level welcomes you with soaring vaulted ceilings, abundant natural light, spacious renovated kitchen open to dining area, designed with today's lifestyle in mind, the fully finished mid-level functions as an In-Law/Guest suite complete with entrance from the basement, spacious flex room, bedroom, full bath making it ideal for multi-generational living, guests, a home business, or generating rental income. The spacious primary suite serves as a private retreat with a spa-ins
USD 480,000
2404 Stockton Place
View photo
House · for sale
USD 575,000
USD 205/sq.ft
New
2404 Stockton Place
Cardinal Woods
· 2,799 sq.ft · 4 Bedrooms · 3 Baths · House
· Garden · Deck · Equipped kitchen
Cardinal Woods · 2,799 sq.ft · 4 Bedrooms · 3 Baths · House · Garden · Deck · Equipped kitchen
Stunning East Cobb Retreat in Sought-After Stocktons Ford Welcome to this beautifully updated home nestled on a private, one-acre cul-de-sac lot in the highly desirable Stocktons Ford community of East Cobb. Designed for both everyday living and elegant entertaining, this exceptional residence offers soaring ceilings, timeless finishes, and an ideal floor plan. The heart of the home features a beautifully renovated kitchen with upscale appliances, abundant cabinetry, and designer touches, opening seamlessly to spacious living areas filled with natural light. Rich brick flooring adds warmth, character, and timeless appeal. A rare find, this home offers two luxurious owner's suites, each featuring spa-inspired bathrooms with premium finishes, creating the perfect retreat for multi-generational living or accommodating guests in comfort and style. Step outside to expansive decking overlooking a gorgeous, private backyard surrounded by mature trees—an ideal setting for entertaining, relaxin
USD 575,000
2775 Twisted Oak Lane NE
View photo
House · for sale
USD 1,565,000
USD 257/sq.ft
New
2775 Twisted Oak Lane NE
Cardinal Woods
· 6,071 sq.ft · 6 Bedrooms · 6 Baths · House
· Fireplace
Cardinal Woods · 6,071 sq.ft · 6 Bedrooms · 6 Baths · House · Fireplace
Perched atop one of the highest homesites within the exclusive gated community of Tanglewood Estates, this exceptional Davidson Homes Clifton plan commands a breathtaking hilltop setting where panoramic views of Kennesaw Mountain welcome you home and vibrant skyline sunsets become part of everyday life. Located within East Cobb's award-winning Lassiter High School District, this remarkable residence seamlessly blends timeless architecture, exceptional craftsmanship, and carefully curated spaces for elegant entertaining and comfortable daily living. Created to maximize natural light and effortless livability, the home welcomes you with soaring 10-foot ceilings, wide-plank hardwood floors, custom wall detailing, tray and coffered ceilings, designer lighting, and an open-concept floor plan that feels both grand and inviting. At the heart of the home, the Great Room is anchored by a striking linear fireplace and opens through three oversized sliding glass doors to a screened porch with a d
USD 1,565,000
3650 Stonehenge Way NE
View photo
House · for sale
USD 475,000
USD 210/sq.ft
New
3650 Stonehenge Way NE
Cardinal Woods
· 2,260 sq.ft · 4 Bedrooms · 2 Baths · House
· Garden · Office room · Parking
Cardinal Woods · 2,260 sq.ft · 4 Bedrooms · 2 Baths · House · Garden · Office room · Parking
Perfectly positioned on a beautiful corner lot in one of East Cobb's wonderful swim and tennis communities, this classic brick-front traditional offers an incredible opportunity to create something truly special. With timeless architecture, generous living spaces, and a floor plan that has stood the test of time, it's easy to see the possibilities. Offering four bedrooms, two and a half baths, and a traditional five-over-four facade, the home provides the space and flexibility today's buyers are looking for. A finished bonus room over the garage adds even more versatility, making an ideal home office, media room, playroom, fitness space, or guest retreat. The spacious yard provides plenty of room to play, garden, or entertain, while the screened porch is the perfect place to enjoy quiet mornings or relaxing evenings overlooking the backyard. HVAC was replaced in 2020, reflected in very budget friendly power bills. Thoughtfully positioned to offer exceptional value in this sought-after
USD 475,000

Get email alerts

Don't miss out: be the first to know about new properties

The alert was correctly created

On subscribing you accept the conditions of use and the privacy policy
Alert
Receive new ads in your inbox
Save this search
Receive alerts for new listings

We'll send you an email when we have new properties for: "Houses for sale in Cardinal Woods"

The alert was correctly created

Stockwood Estates
Kingridge Estates
Get email alerts and be the first to see new listings
Required field
On subscribing I accept the terms of the privacy policy
Perfect! You'll soon start receiving new listings via email
Alert
Receive an email when we have new ads for Houses for sale in Cardinal Woods
Save this search
Filters

Bedrooms

Size (sq.ft)

sq.ft
sq.ft

Price

USD
USD

Property type

Bathrooms

Clear all filters
Receive notifications when new entries are published.