3,107 houses for sale in Carl town

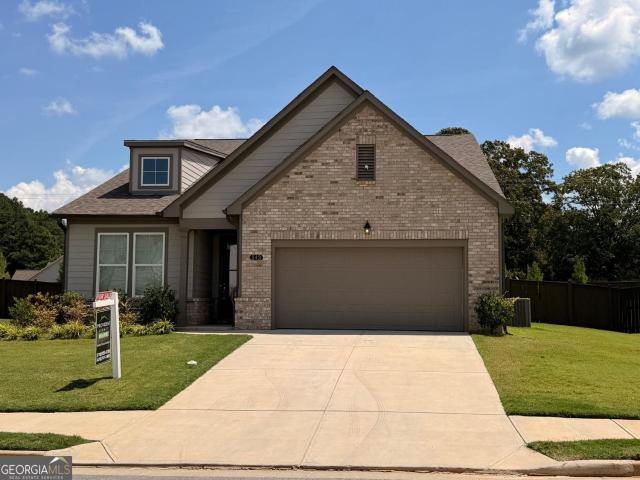
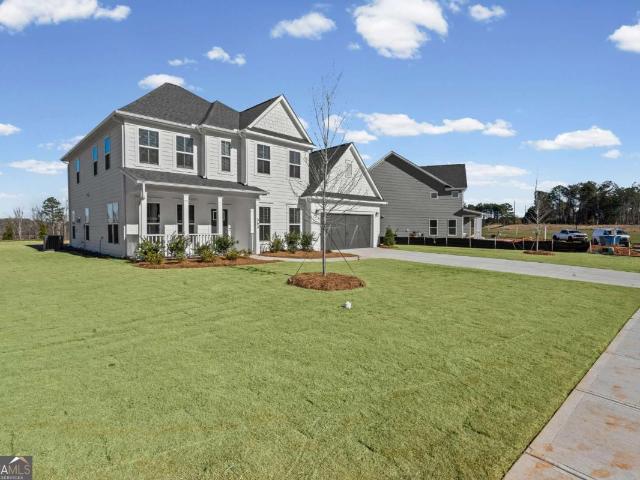
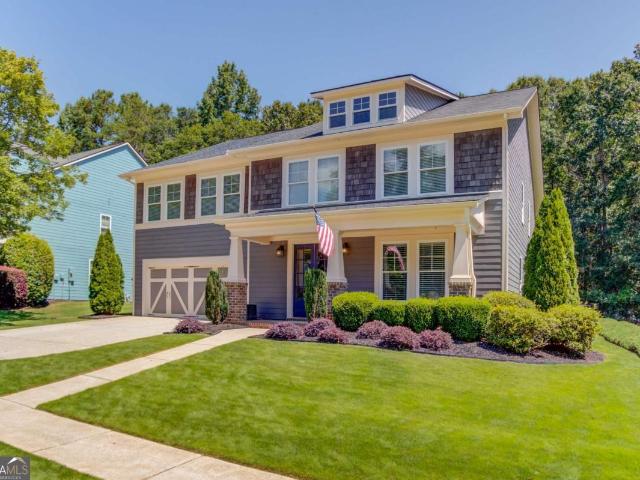
417 Silverton Drive
View photo
House · for sale
USD 384,990
USD 184/sq.ft
417 Silverton Drive
Carl town
· 2,088 sq.ft · 4 Bedrooms · 2 Baths · House
· Equipped kitchen · Swimming pool
Carl town · 2,088 sq.ft · 4 Bedrooms · 2 Baths · House · Equipped kitchen · Swimming pool
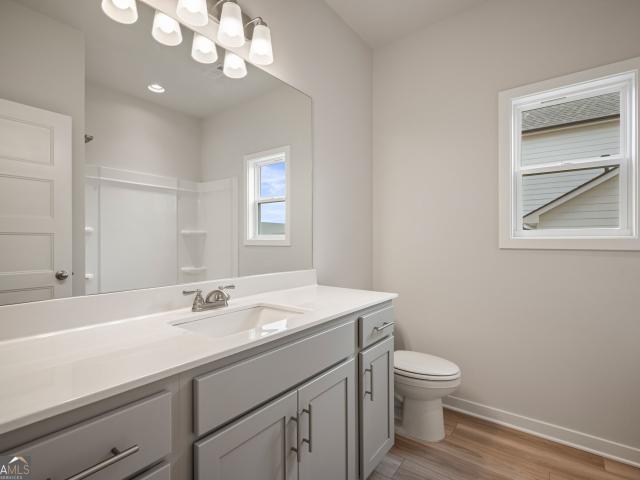
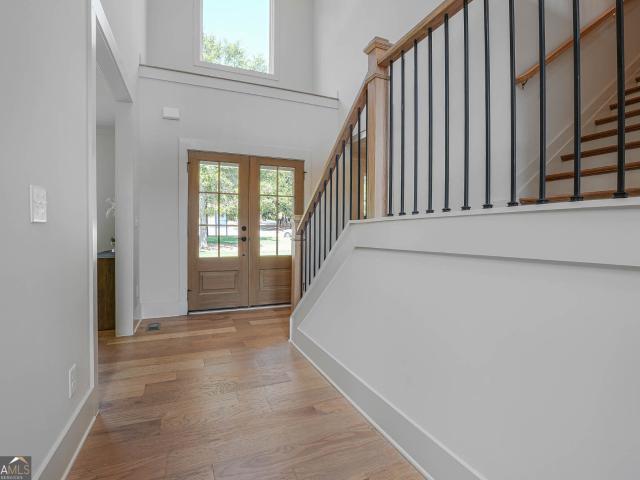
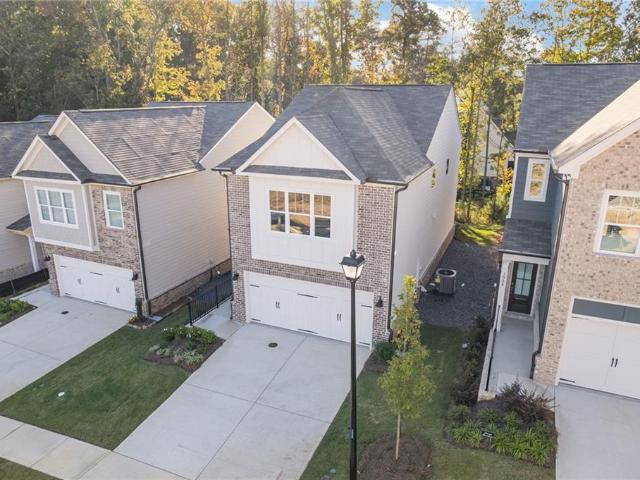
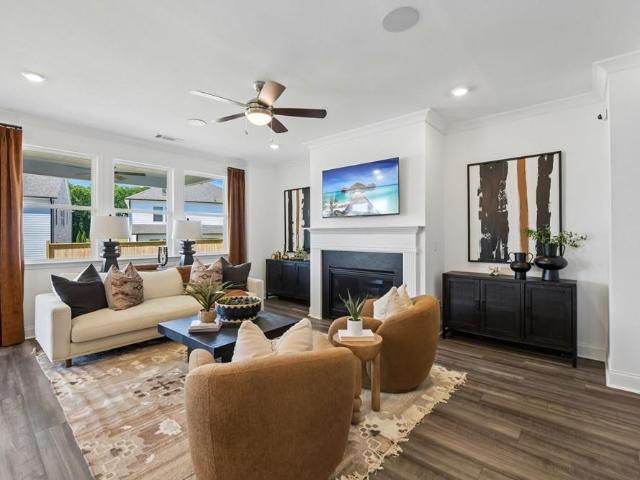
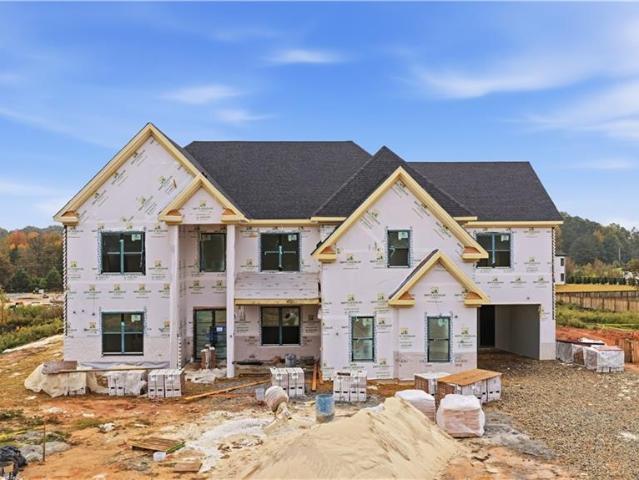
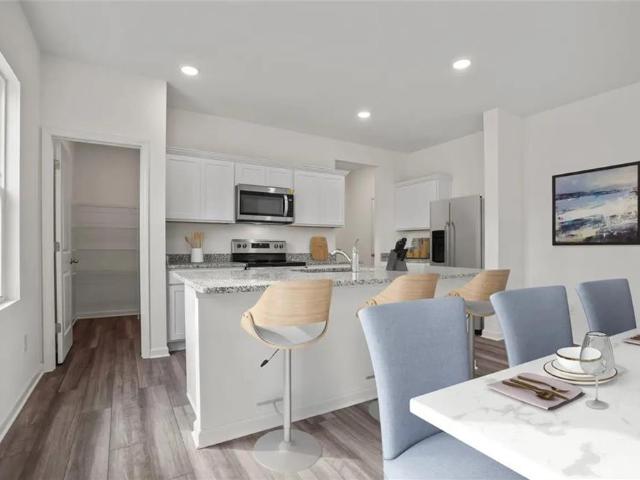
Take advantage of limited-time incentives on the Beacon at Silverton, saving thousands upfront and hundreds every month. Call for details! This 4-bedroom, 2.5 bath 2. Story highlights a huge kitchen island, open-concept living area, and private owner’s suite with walk-in closet. Stainless steel appliances and a washer/dryer are included. The three-sided brick home sits on a large homesite, with community access to a pool and playground
USD 384,990
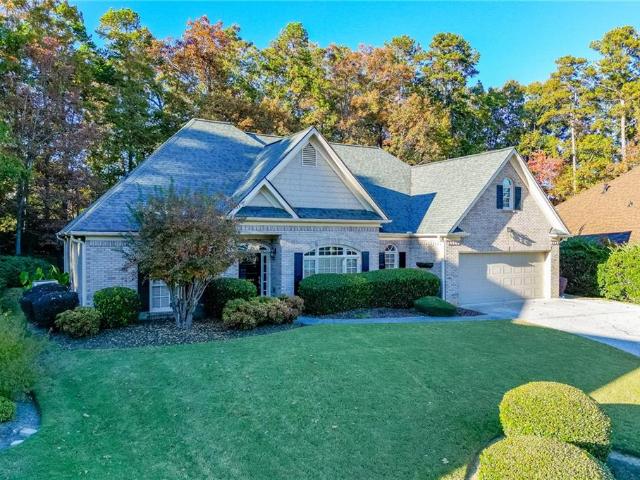
2340 Heatherton Circle
View photo
House · for sale
USD 379,000
USD 217/sq.ft
2340 Heatherton Circle
Carl town
· 1,744 sq.ft · 3 Bedrooms · 2 Baths · House
· Garden · Deck · Equipped kitchen
Carl town · 1,744 sq.ft · 3 Bedrooms · 2 Baths · House · Garden · Deck · Equipped kitchen
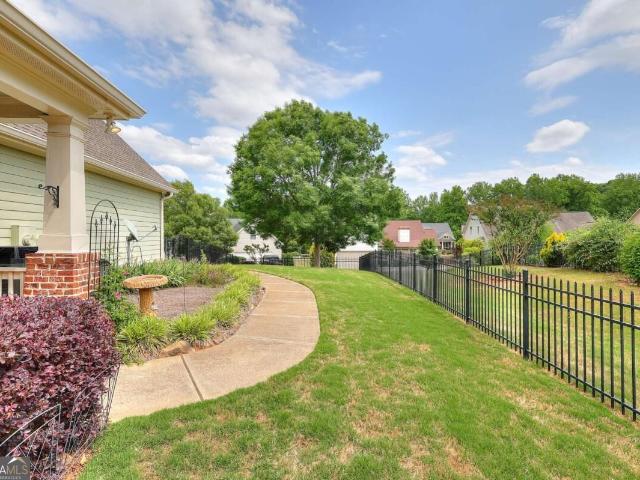
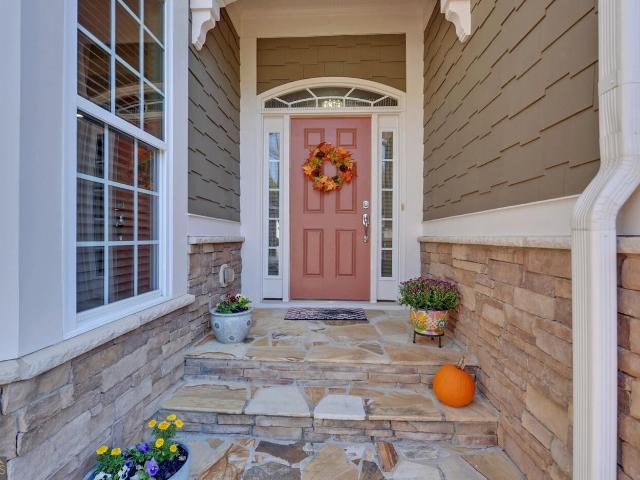
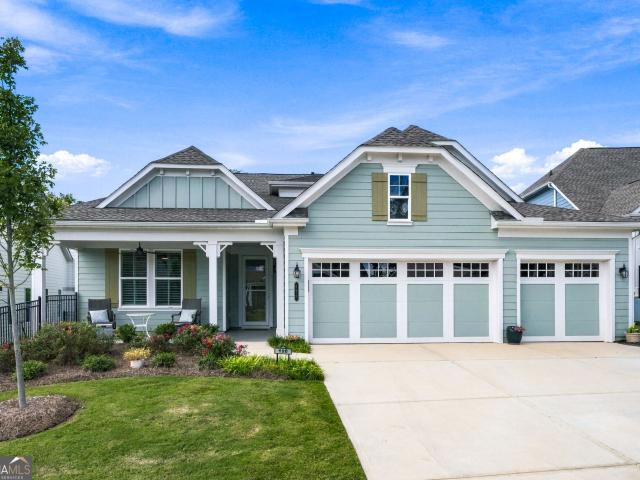
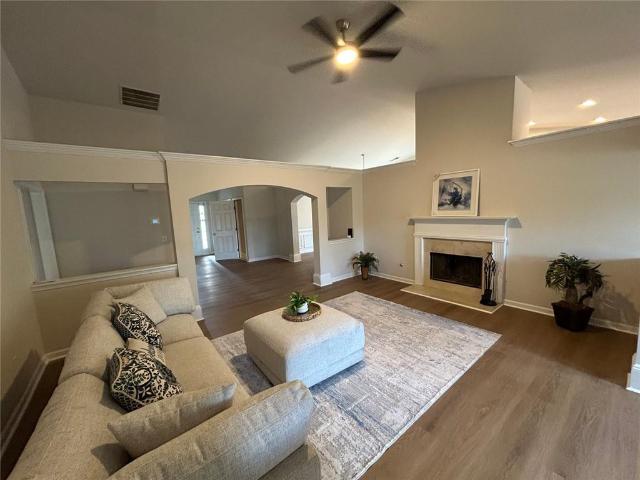
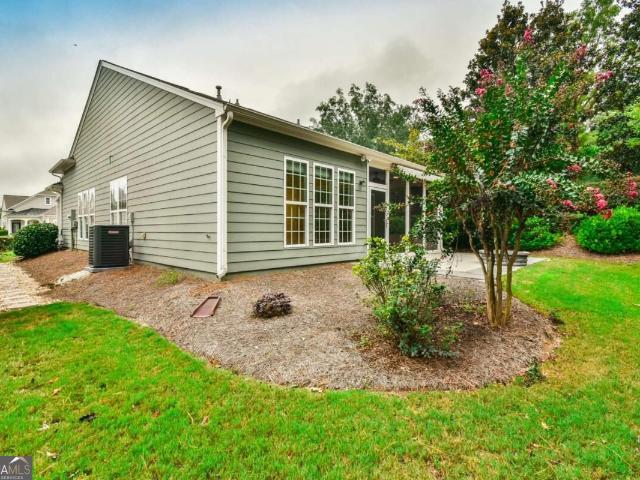
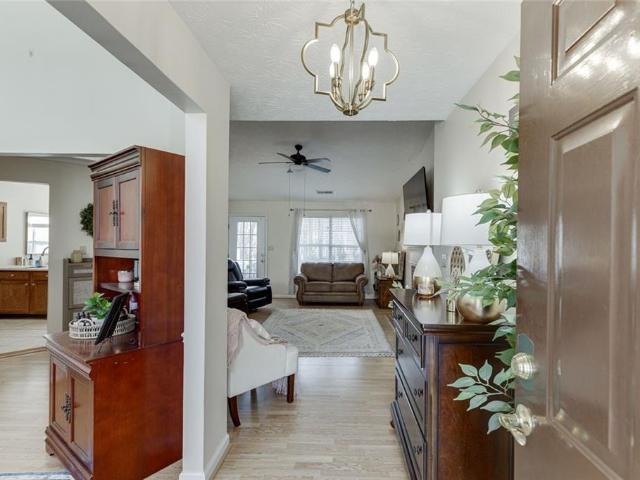
Looking for a move-in ready ranch home in Dacula with a fenced backyard, excellent schools, and convenient access to Hamilton Mill and I-85? Welcome to 2340 Heatherton Circle in Charleston Park. This well-maintained 3-bedroom, 2-bath home offers over 1,750 square feet of comfortable single-level living, making it an excellent choice for first-time buyers, downsizers, busy professionals, or anyone looking to avoid stairs. Inside, you'll find vaulted ceilings, abundant natural light, durable laminate flooring, and an open-concept layout that connects the family room, dining area, and eat-in kitchen for easy everyday living and entertaining. The spacious primary suite features a double vanity, soaking tub, separate shower, and generous closet space, while the split-bedroom floor plan provides additional privacy for guests or family members. Step outside to a private, level, fully fenced backyard with a rear deck that's ideal for grilling, outdoor dining, children, or pets. Additional feat
USD 379,000
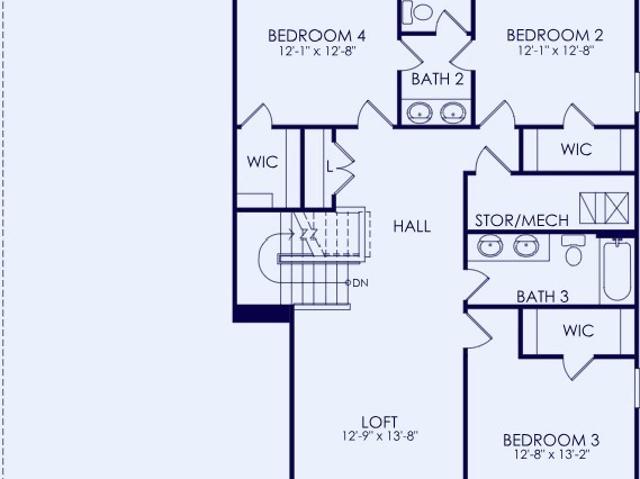
143 Grand Meadows Drive
View photo
House · for sale
USD 475,999
USD 219/sq.ft
143 Grand Meadows Drive
Carl town
· 2,164 sq.ft · 3 Bedrooms · 2 Baths · House
· Patio · Equipped kitchen
Carl town · 2,164 sq.ft · 3 Bedrooms · 2 Baths · House · Patio · Equipped kitchen
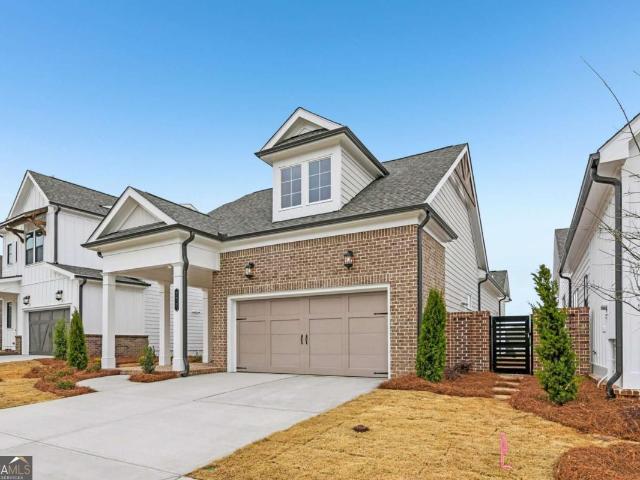
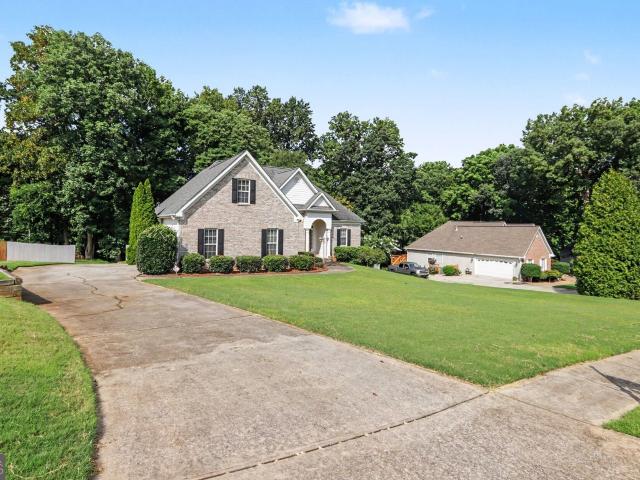
Glenwood's charming exterior lies the family and formal dining room. The kitchen overlooks the spacious living room, which leads out to the covered patio perfect for outdoor living. Two secondary bedrooms provide plenty of space, and the owner's bedroom has plenty of light and an a nice walk-in closet. The covered patio is the perfect place to relax. Big Back Patio
USD 475,999
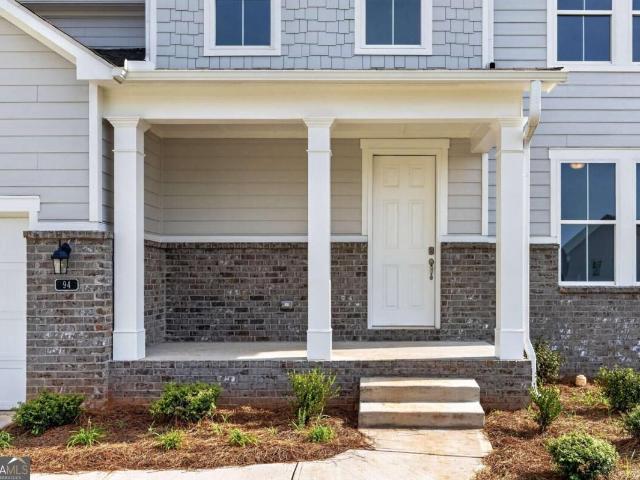
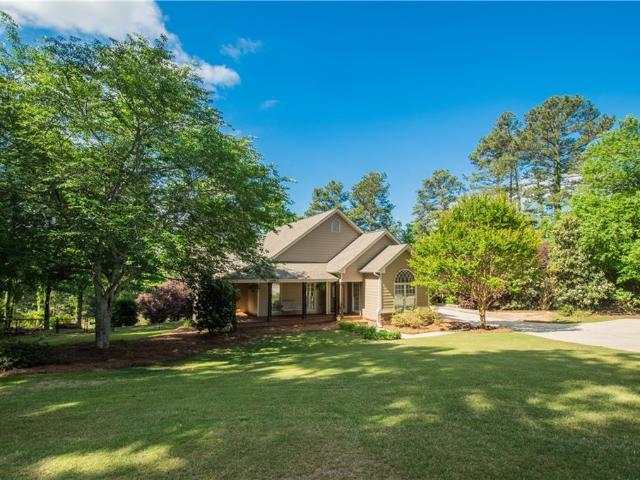
94 Hickory Grove Lane
View photo
House · for sale
USD 484,990
94 Hickory Grove Lane
Carl town
· 4 Bedrooms · 2 Baths · House
· Patio · Garden · Equipped kitchen · Cellar
Carl town · 4 Bedrooms · 2 Baths · House · Patio · Garden · Equipped kitchen · Cellar
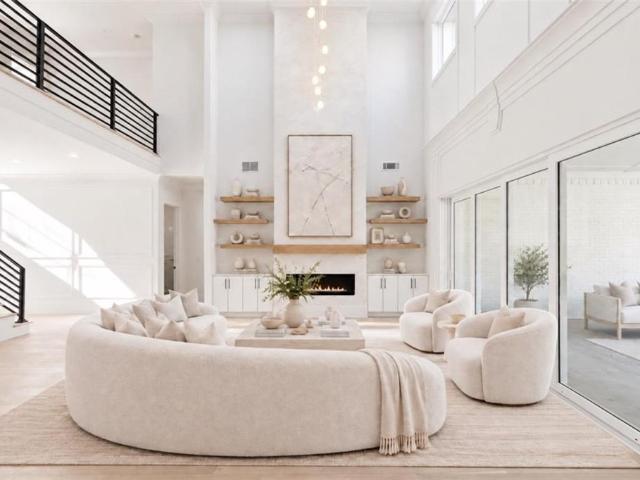
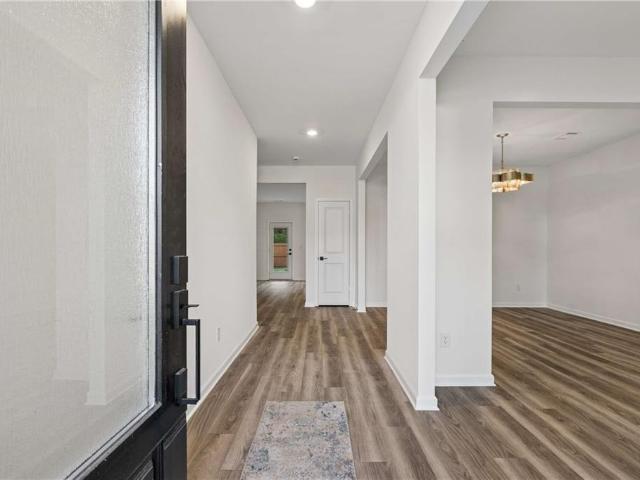
Home is move in ready*. This beautifully designed home offers 4 bedrooms and 2.5 baths + BASEMENT with an open-concept layout perfect for everyday living and entertaining. The spacious kitchen features modern finishes, ample cabinetry, and overlooks the inviting family room. The private owner's suite includes a walk-in closet and relaxing bath. Enjoy outdoor living with a covered patio and professionally landscaped yard. Conveniently located near shopping, dining, and I-85. Don't miss this opportunity to own in one of Hoschton's most desirable communities!
USD 484,990
1178 Antrim Glen Drive
View photo
House · for sale
USD 899,000
USD 181/sq.ft
1178 Antrim Glen Drive
Carl town
· 4,941 sq.ft · 5 Bedrooms · 3 Baths · House
· Equipped kitchen · Parking
Carl town · 4,941 sq.ft · 5 Bedrooms · 3 Baths · House · Equipped kitchen · Parking
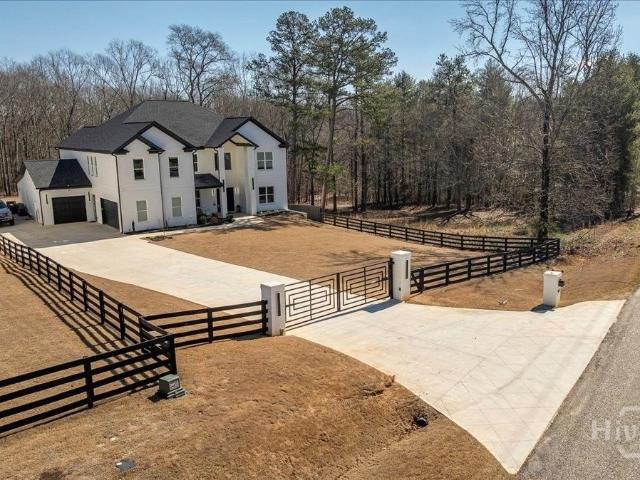
Multi-generational living | primary on main | two living spaces | two full kitchens | two driveways | four garage spaces | laundry rooms on both levels | 2.28 acres | boat & truck storage*. Hard to find and even harder to duplicate. This custom four-sided brick home in Antrim Glen offers nearly 5,000 finished square feet. *main home: *. Primary suite on main | Main-level laundry room | Spacious kitchen | Open living and entertaining areas | Additional bedrooms | Oversized bonus room | Generous storage. *private terrace-level living: *. Full second kitchen | Living room | 2 bedrooms | Full bath | Second laundry room | Private entrance | Separate driveway | Private garage | Ideal for multigenerational living, in-law suite, extended family or long-term guests. *garage & storage: *. 4 garage spaces | Main garage approximately 37' deep | Room for bass boat & trailer | Oversized truck parking | 220V outlet | Separate terrace-level garage. *2.28 acres: *. Level, private lot | Expansive backya
USD 899,000
125 Hawthorn Way
View photo
House · for sale
USD 475,000
USD 163/sq.ft
125 Hawthorn Way
Carl town
· 2,906 sq.ft · 3 Bedrooms · 2 Baths · House
· Patio · Garden · Fireplace · Equipped kitchen
Carl town · 2,906 sq.ft · 3 Bedrooms · 2 Baths · House · Patio · Garden · Fireplace · Equipped kitchen
Have you heard the saying' they don't build them like they use to? ' Here is your proof, from the custom construction, the impeccable care and the amazing add-ons in the home you will understand that saying. Nearly 3,000 square feet with all three bedrooms on the main level, a private split-bedroom plan, fenced yard, covered porches, custom kitchen, butler's pantry, and an oversized bonus room-all without waiting for new construction. Start your morning with coffee on the covered front porch, then relax later on the covered side patio overlooking the fenced yard. Inside, the oversized great room features a cathedral ceiling and brick fireplace, while the custom kitchen offers abundant cabinetry, a butler's pantry, breakfast bar, and breakfast room with patio access. The main-level owner's suite includes a tray ceiling, walk-in closet, dual vanities, soaking tub, and glass-enclosed shower. Two additional bedrooms are privately positioned on the opposite side of the home. Upstairs, a lar
USD 475,000
363 Aidens Bluff
View photo
House · for sale
USD 524,225
USD 167/sq.ft
363 Aidens Bluff
Carl town
· 3,132 sq.ft · 5 Bedrooms · 4 Baths · House
· Garden · Equipped kitchen
Carl town · 3,132 sq.ft · 5 Bedrooms · 4 Baths · House · Garden · Equipped kitchen
Discover the exceptional Riverton floorplan by Pulte Homes in sought-after Creekside at Skelton! This beautifully designed home features a built-in chef-inspired kitchen with elegant quartz countertops, abundant cabinetry, and a spacious butler's pantry, perfect for entertaining and everyday living. Upstairs, enjoy an oversized loft offering flexible space for a media room, home office, or play area. Situated on a desirable walkout homesite, the property boasts a flat, usable backyard complete with a covered porch and fire pit, enjoy added privacy fully fenced backyard ideal for outdoor gatherings year-round. Conveniently located within walking distance to Jackson County High School and close to shopping, dining, and major commuter routes. Don't miss this incredible opportunity to own in one of Hoschton's premier communities!
USD 524,225
515 River Valley Drive
View photo
House · for sale
USD 474,900
USD 173/sq.ft
515 River Valley Drive
Carl town
· 2,745 sq.ft · 4 Bedrooms · 3 Baths · House
Carl town · 2,745 sq.ft · 4 Bedrooms · 3 Baths · House
Welcome home! You could be enjoying your new home before the end of the year! This original-owner ranch home is located in the sought-after Terraces at Apalachee Farms community. You'll fall in love with this fantastic floor plan featuring main level living and plenty of additional space to fit your lifestyle. The spacious primary suite is a true retreat, featuring trey ceilings, a beautiful spa-like bathroom with double vanities, a separate shower and whirlpool tub along and a large primary closet. Two additional bedrooms are also located on the main level and share a Jack and Jill bath. One of the secondary bedroom closets features cedar paneling, offering a unique and convenient storage option. You will also appreciate the main level laundry room, complete with cabinetry and a window! The second floor offers even more possibilities! Here you'll find a fourth bedroom, full bathroom, and spacious flex/bonus room. Don't miss the oversized finished storage room which could easily also s
USD 474,900
293 Lucas Court
View photo
House · for sale
USD 649,901
USD 199/sq.ft
293 Lucas Court
Carl town
· 3,261 sq.ft · 4 Bedrooms · 3 Baths · House
· Garden · Fireplace · Equipped kitchen · Parking
Carl town · 3,261 sq.ft · 4 Bedrooms · 3 Baths · House · Garden · Fireplace · Equipped kitchen · Parking
Discover the sought-after Fieldcrest floor plan in the newly opened Creekside at Skelton community! Situated on a private half-acre cul-de-sac homesite with serene wooded views, this stunning home offers the perfect blend of luxury, comfort, and space. The impressive double-porch elevation creates unmatched curb appeal, while the spacious 3-car garage provides plenty of room for vehicles, storage, and hobbies. The main-level owner's suite is a true retreat, featuring a spa-like feel and an oversized walk-in closet. At the heart of the home, the gourmet kitchen showcases premium appliances, designer finishes, and built-in features, all opening to a warm and inviting gathering room anchored by a beautiful fireplace. The light-filled sunroom offers the perfect place to unwind, entertain guests, or enjoy your morning coffee while overlooking the peaceful backyard. Upstairs, you'll find four generously sized bedrooms and a versatile loft, providing endless flexibility for a media room, game
USD 649,901
3279 Wages Circle
View photo
House · for sale
USD 439,900
USD 164/sq.ft
3279 Wages Circle
Carl town
· 2,680 sq.ft · 4 Bedrooms · 2 Baths · House
· Fireplace · Equipped kitchen · Cellar
Carl town · 2,680 sq.ft · 4 Bedrooms · 2 Baths · House · Fireplace · Equipped kitchen · Cellar
Welcome to 3279 Wages Circle. A charming and timeless beauty! This custom built ranch home includes a partially finished basement and sits on just under an acre offering lots of privacy. The home includes 3 bedrooms and 2 bathrooms, with a desired split-bedroom floor plan. An inviting foyer leads to a spacious great room that features a stacked stone fireplace and beautiful built-in cabinetry and bookshelves. The kitchen includes an eat-in breakfast area, kitchen island with eat-in bar, double ovens, lots of cabinet space, tile backsplash & pantry. The kitchen flows into a spacious separate dining room that features a wall of bay windows allowing in lots of natural light. The oversized master suite is on the main level and includes double tray ceilings, with the master bath offering double vanities, separate shower, soaking tub, and a walk-in closet. The main level also includes two additional spacious bedrooms, a full bathroom, plus a laundry room with folding space and built-in cabin
USD 439,900
232 Rosewood Park Drive
View photo
House · for sale
USD 492,796
USD 472/sq.ft
232 Rosewood Park Drive
Carl town
· 1,044 sq.ft · 3 Bedrooms · 2 Baths · House
· Equipped kitchen · Parking
Carl town · 1,044 sq.ft · 3 Bedrooms · 2 Baths · House · Equipped kitchen · Parking
Blackburn Charming 3-Bedroom Home with Open-Concept Living and Thoughtful Design. This beautiful home offers 3 bedrooms and 2.5 baths, designed with comfort and functionality in mind. Step through the welcoming foyer, where a powder room is conveniently located off the entry. The spacious great room opens seamlessly to the kitchen and breakfast area, featuring a wall of windows that fill the space with natural light and overlook the rear patio-perfect for relaxing or entertaining. The kitchen is the heart of the home, complete with a large work island with barstool seating and a corner walk-in pantry offering plenty of storage. The owner's suite is thoughtfully positioned apart from the main living area for added privacy, featuring a luxurious ensuite bathroom with double vanities, a walk-in closet, and a laundry room with an optional sink. Two secondary bedrooms share a full bathroom with double vanities, ideal for family or guests. A mud room/drop zone off the garage provides additio
USD 492,796
713 Secret Garden Lane
View photo
House · for sale
USD 521,282
USD 209/sq.ft
713 Secret Garden Lane
Carl town
· 2,486 sq.ft · 4 Bedrooms · 3 Baths · House
· Garden · Office room · Fireplace · Equipped kitchen · Parking
Carl town · 2,486 sq.ft · 4 Bedrooms · 3 Baths · House · Garden · Office room · Fireplace · Equipped kitchen · Parking
Brooke UHP Welcome to this beautifully designed move-in ready new construction home offering 4 Bedrooms, 3.5 Baths, and a versatile Loft area upstairs! The thoughtfully designed floor plan features the luxurious Primary Suite on the main level, complete with a spa-inspired bath, dual vanities, and a convenient direct-access laundry room connected to the spacious walk-in closet. Designed for both everyday living and entertaining, the open-concept main living area showcases a cozy fireplace, expansive great room, bright breakfast area, and an island kitchen filled with natural light from the abundance of rear-facing windows. The chef’s kitchen includes a large work island with bar stool seating, generous cabinetry, and a walk-in pantry. Just off the 2-car garage, you'll find a spacious mud room offering the perfect drop zone for daily convenience. Upstairs features a flexible Loft space ideal for a media room, office, or play area, along with 3 additional Bedrooms and 2 full Baths. This
USD 521,282
126 Herring Drive
View photo
House · for sale
USD 440,960
USD 290/sq.ft
126 Herring Drive
Carl town
· 1,518 sq.ft · 2 Bedrooms · 2 Baths · House
· Patio · Equipped kitchen · Swimming pool
Carl town · 1,518 sq.ft · 2 Bedrooms · 2 Baths · House · Patio · Equipped kitchen · Swimming pool
Discover an exceptional opportunity to own one of Hoschton's most desirable homes, nestled within an exclusive gated community offering a true resort-style lifestyle. Residents enjoy access to outstanding amenities including a beautifully appointed clubhouse, state-of-the-art fitness center, sparkling pool, inviting fire pits, and the convenience of HOA-maintained lawns for effortless living. This thoughtfully upgraded 2-bedroom, 2-bath home blends sophistication, comfort, and low-maintenance luxury. Step inside to soaring ceilings and impressive 8-foot interior doors throughout the main living areas, creating an open and elegant atmosphere. The designer kitchen features stunning quartz countertops, premium finishes, and ample space for entertaining or everyday living. The attention to detail extends outdoors, where a beautifully enhanced patio with paver hardscaping provides the perfect setting for relaxation and gatherings. A private fenced courtyard, accented by a charming brick lat
USD 440,960
1657 Ewing Chapel Road
View photo
House · for sale
USD 1,599,999
USD 266/sq.ft
1657 Ewing Chapel Road
Carl town
· 5,995 sq.ft · 5 Bedrooms · 5 Baths · House
· Office room · Parking
Carl town · 5,995 sq.ft · 5 Bedrooms · 5 Baths · House · Office room · Parking
An extraordinary expression of modern luxury, architectural sophistication, and refined craftsmanship. Privately situated on a picturesque 1.25-acre corner lot, this premium new-construction residence offers approximately 6,000 square feet of impeccably designed living space, featuring 5 bedrooms, 5 full bathrooms, 2 powder rooms, and a 4-car garage. Surrounded by beautiful views and lush natural scenery, this four-sided brick architectural masterpiece offers an extraordinary collection of designer features, exquisite finishes, and magazine-worthy interiors. Every detail has been thoughtfully curated to create a residence that feels as though it belongs in the pages of Architectural Digest. A breathtaking two-story foyer welcomes you with exquisite custom wall paneling, architectural millwork, and a statement designer chandelier. A sophisticated formal dining room and private executive office introduce the home's beautifully curated interiors. Beyond, the magnificent two-story great ro
USD 1,599,999
1017 Fleeman Road, Hoschton, US, GA
View photo
House · for sale
USD 1,389,990
1017 Fleeman Road, Hoschton, US, GA
Carl town
· 5 Bedrooms · 5 Baths · House
· Patio · Office room · Fireplace · Parking
Carl town · 5 Bedrooms · 5 Baths · House · Patio · Office room · Fireplace · Parking
Completed, custom-built luxury with exceptional value. This 2024 custom home is move-in ready on a gated, level one-acre lot with no HOA. Featuring 10-foot ceilings, hardwood floors throughout, a Thermador 48-inch appliance suite, walk-in pantry, expansive island, and a spacious great room with fireplace, every detail was designed for luxury living. The main-level owner's suite offers a fireplace, spa-inspired bath with soaking tub and frameless glass shower, and an oversized custom walk-in closet. Upstairs, a second owner's suite, two additional bedrooms, dedicated office with custom built-ins, and a second living area with wet bar provide outstanding flexibility for family and guests. Enjoy year-round outdoor living with a covered porch and patio, plus premium features including spray foam insulation, Energy Star certification, tankless water heater, security system, and a three-car garage with dedicated RV/boat parking. The location is where luxury meets value. Just minutes from Gwi
USD 1,389,990
279 Rosewood Park Drive
View photo
House · for sale
USD 588,798
USD 189/sq.ft
279 Rosewood Park Drive
Carl town
· 3,111 sq.ft · 4 Bedrooms · 3 Baths · House
· Office room · Equipped kitchen
Carl town · 3,111 sq.ft · 4 Bedrooms · 3 Baths · House · Office room · Equipped kitchen
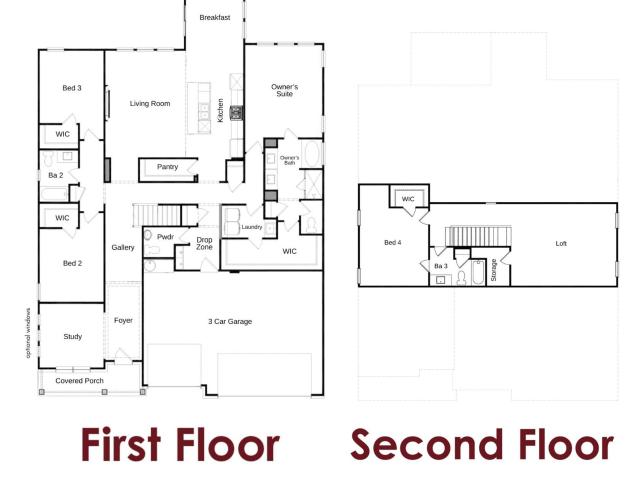
Noble This is a stunning ranch-style home, offering approximately 3,121 square feet of thoughtfully designed living space. As you approach, you'll be welcomed by a charming rocking chair front porch perfect for relaxing outdoors. Step inside and find a grand foyer and gallery that leads to a private study, ideal for a home office or quiet retreat. This 1.5-story home features 4 spacious bedrooms and 3.5 baths, with the upstairs loft providing a versatile bonus space near the 4th bedroom. The heart of the home is the open-concept great room, which flows seamlessly into the gourmet kitchen and bright breakfast room. Expansive windows fill the space with natural light, creating a warm and inviting atmosphere. The kitchen is a chef's dream, complete with a large island for barstool seating, a walk-in pantry, and an option for cubbies, and a valet station in the hallway. The main level is home to the luxurious primary suite, which includes an ensuite bath with dual vanities, an enclosed sho
USD 588,798
5631 Grand Reunion Drive
View photo
House · for sale
USD 635,000
USD 176/sq.ft
5631 Grand Reunion Drive
Carl town
· 3,606 sq.ft · 5 Bedrooms · 4 Baths · House
· Office room · Fireplace
Carl town · 3,606 sq.ft · 5 Bedrooms · 4 Baths · House · Office room · Fireplace
Welcome to this beautifully maintained 5 bedroom, 4 bath home offering a well designed living space in the highly desirable and sought after Reunion Golf & County Club Community. From the inviting front porch to the spacious interior, this home blends comfort and functionality throughout. The main level features spacious, light-filled living areas with a cozy fireplace, and and an excellent flow, perfect for everyday living and entertaining. The oversized owner's suite offers a relaxing retreat with spacious en-suite bath featuring a double vanity, soaking tub, separate shower and large walk-on closet. Additional bedrooms provide plenty of space for guests, or home office. Brand new carpet and paint throughout, and a new water heater offer added value and peace of mind. Step outside and enjoy one of the largest backyards in the entire neighborhood, providing exceptional space for outdoor entertaining, recreation, or gardening. Additional highlights include, a whole home automatic stand
USD 635,000
825 Grand Ivey Place
View photo
House · for sale
USD 499,900
USD 139/sq.ft
825 Grand Ivey Place
Carl town
· 3,595 sq.ft · 5 Bedrooms · 3 Baths · House
· Garden · Equipped kitchen
Carl town · 3,595 sq.ft · 5 Bedrooms · 3 Baths · House · Garden · Equipped kitchen
Welcome to 825 Grand Ivey Pl: Stunning five-bedroom, three-and-a-half-bath home that is set in a sought-after, family-friendly neighborhood of Ivey Chase in Dacula near award-winning schools, parks, shopping, and dining. The expansive master suite on the main level includes a sitting area and French doors to the front porch. Enjoy beautiful architectural details, like coffered ceilings in the grand two-story family room and master. Hardwood floors flow throughout, while a vaulted dining room opens seamlessly to the kitchen and family room-perfect for gatherings. Upstairs, amazing teen suites await. The spacious, flat backyard is accessible from the master, family, and dining rooms. Topped off with a brand-new roof, this home offers everything you've been searching for!
USD 499,900
6188 Golden Maple Court
View photo
House · for sale
USD 799,900
USD 191/sq.ft
6188 Golden Maple Court
Carl town
· 4,176 sq.ft · 5 Bedrooms · 3 Baths · House
· Garden · Swimming pool · Fireplace
Carl town · 4,176 sq.ft · 5 Bedrooms · 3 Baths · House · Garden · Swimming pool · Fireplace
This is the Reunion Country Club home buyers wait for! Completely renovated and offering 4,186 square feet of living space ALL ABOVE GRADE, this home combines an incredible interior renovation with what may be one of the most impressive private backyard pool settings in Hall County. The centerpiece is the spectacular custom-designed pool and outdoor living area, representing more than $185,000 in investment. Designed to feel like a private resort, the pool is both HEATED AND COOLED and is surrounded by extensive custom landscaping, waterfalls, a hot tub and beautifully designed outdoor spaces including a large outdoor fireplace. The setting behind the home offers exceptional privacy with no homes directly behind you or in front of you. A rare find in a community like Reunion. Inside, the owners have invested more than $150,000 in renovations and upgrades, and the quality is evident throughout. True hickory hardwood flooring extends throughout the entire main level. The completely redes
USD 799,900
6537 Autumn Crest Lane
View photo
House · for sale
USD 659,000
USD 241/sq.ft
6537 Autumn Crest Lane
Carl town
· 2,734 sq.ft · 3 Bedrooms · 2 Baths · House
· Office room · Deck · Equipped kitchen · Cellar
Carl town · 2,734 sq.ft · 3 Bedrooms · 2 Baths · House · Office room · Deck · Equipped kitchen · Cellar
Step into the ease and connection of 55+ living without compromising the space, privacy, or possibilities that make a home feel truly exceptional. Set on a wooded cul-de-sac homesite in the gated Village at Deaton Creek, this beautifully updated Cumberland Hall plan offers 2,743 square feet of finished living space, along with a full 2,743-square-foot unfinished daylight basement ready to become anything you envision. Designed for comfortable main-level living, the home features three bedrooms, two-and-a-half baths, a dedicated office and a light-filled sunroom. Fresh interior paint and newly refinished white kitchen cabinetry create a bright, timeless backdrop, while the generous floor plan offers an effortless balance of everyday comfort, entertaining space and room for visiting family and friends. The home's most recent improvements include all-new interior paint, freshly painted white kitchen cabinetry, a new water heater, and a completely redesigned back deck. Overlooking mature h
USD 659,000
1264 Harvest Lane
View photo
House · for sale
USD 465,000
USD 222/sq.ft
1264 Harvest Lane
Carl town
· 2,088 sq.ft · 3 Bedrooms · 2 Baths · House
· Garden · Office room · Swimming pool · Parking · Cellar
Carl town · 2,088 sq.ft · 3 Bedrooms · 2 Baths · House · Garden · Office room · Swimming pool · Parking · Cellar
Beautiful brick-front home offering the perfect blend of space, comfort, and convenience! Inside, you'll find beautiful hardwood floors, a spacious owner's suite with a huge walk-in closet, and a relaxing Jacuzzi tub. The versatile floor plan includes a bonus room inside the home, providing the perfect space for a home office, playroom, media room, or additional living area. The partially finished basement with a flex space and full bath. Outside, enjoy a fenced backyard, a huge workshop, a large driveway with an additional parking pad, and a two-car side-entry garage. With numerous upgrades throughout and a fantastic location close to shopping, dining, and major conveniences, this home is one you won't want to miss!
USD 465,000
3955 Saddle Bag Court
View photo
House · for sale
USD 441,725
USD 173/sq.ft
3955 Saddle Bag Court
Carl town
· 2,551 sq.ft · 4 Bedrooms · 2 Baths · House
· Equipped kitchen
Carl town · 2,551 sq.ft · 4 Bedrooms · 2 Baths · House · Equipped kitchen
Welcome home to 3955 Saddle Bag Court, where modern comfort, thoughtful design, and everyday functionality come together in the Bold Springs Farm community of Dacula! Built in 2023, this beautiful 4-bedroom, 2.5-bath home offers approximately 2,527 square feet of inviting living space, fresh paint throughout, and a spacious floor plan designed for both entertaining and everyday living. Step inside to discover a bright, welcoming interior featuring a separate formal dining room, perfect for hosting holiday gatherings, special occasions, or everyday meals. The heart of the home features an open-concept living area that flows seamlessly into the kitchen, creating an ideal space for entertaining or simply enjoying time at home. The kitchen offers crisp white cabinetry, generous counter space, stainless steel appliances, and abundant natural light, combining style and functionality. Upstairs, the spacious primary suite provides a relaxing retreat, complete with a private ensuite bathroom an
USD 441,725
494 Races Road
View photo
House · for sale
USD 793,252
USD 198/sq.ft
494 Races Road
Carl town
· 4,004 sq.ft · 5 Bedrooms · 5 Baths · House
· Equipped kitchen · Parking
Carl town · 4,004 sq.ft · 5 Bedrooms · 5 Baths · House · Equipped kitchen · Parking
Welcome to The Brookdale at Steeplechase! This stunning 5-bedroom, 5.5-bath home offers approximately 4,008 sq. Ft. of beautifully designed living space in a gated community with spacious acre-plus homesites. The 3-car side-entry garage, dramatic two-story great room and open-concept design create the perfect blend of luxury and functionality. The gourmet kitchen features a large island, breakfast area, walk-in pantry and butler's pantry connecting to the formal dining room ideal for everyday living and entertaining. A main-level bedroom with private bath provides a perfect guest suite or multigenerational living option. Upstairs, the spacious primary suite offers a relaxing sitting area, oversized walk-in closet and spa-inspired bath with a freestanding soaking tub and separate walk-in shower. Three additional bedrooms provide privacy and comfort, with private baths for added convenience. Enjoy the convenience of two separate laundry areas, providing easy access on both levels. The co
USD 793,252
1832 Mack Kay Court
View photo
House · for sale
USD 431,500
USD 213/sq.ft
1832 Mack Kay Court
Carl town
· 2,024 sq.ft · 3 Bedrooms · 2 Baths · House
· Equipped kitchen · Parking · Air conditioning
Carl town · 2,024 sq.ft · 3 Bedrooms · 2 Baths · House · Equipped kitchen · Parking · Air conditioning
More space, more style, and the opportunity to make it your own! Welcome to 1832 Mack Kay Court, Homesite 6 at The Enclave at Mill Creek. This stunning Carrington II A by Cowart Residential features 2,031 square feet, 3 bedrooms, 2.5 bathrooms, a sunroom, and a two-car garage. Designed with both comfort and entertaining in mind, the heart of this home is its impressive kitchen, featuring a large center island, quartz countertops, custom-designed cabinetry, tile backsplash, and stainless steel appliances. An expanded version of the original Carrington, this floor plan incorporates the beloved kitchen layout of our Emerson plan while offering even more space in the secondary bedrooms. The adjoining dining area, family room, and sunroom create a bright, welcoming atmosphere with an effortless flow throughout the main level. Upstairs, the spacious owner's retreat features a walk-in closet, dual vanities, and a tiled shower. A versatile loft, two generously sized secondary bedrooms, and a c
USD 431,500
120 Truman Court
View photo
House · for sale
USD 742,900
USD 246/sq.ft
120 Truman Court
Carl town
· 3,014 sq.ft · 4 Bedrooms · 4 Baths · House
· Garden · Equipped kitchen · Parking · Swimming pool
Carl town · 3,014 sq.ft · 4 Bedrooms · 4 Baths · House · Garden · Equipped kitchen · Parking · Swimming pool
Cresswind Georgia at Twin Lakes, Hoschton's premier 55+ Community. New Listing | Discover the sought-after Pear model, offering 4 bedrooms, 4 baths and an oversized 3-car garage. Set on a private, oversized lot, this home is loaded with upgrades and offers plenty of space to spread out. The gourmet kitchen is a standout, while plantation shutters add a polished touch throughout. Oversized closets provide generous storage, and the screened porch overlooks a private, fenced yard an inviting setting for morning coffee, quiet evenings or entertaining guests. With its spacious layout, upgraded finishes and exceptional outdoor space, this Pear model is a rare opportunity in Cresswind at Twin Lakes. Priced below market schedule your showing today! Cresswind Georgia at Twin Lakes offers an unmatched resort-style lifestyle with a resident-exclusive clubhouse, indoor and outdoor pools, fitness facilities, sports courts, social clubs, and an exciting calendar of activities coordinated by an on-si
USD 742,900
2682 Carleton Gold Road
View photo
House · for sale
USD 545,000
USD 195/sq.ft
2682 Carleton Gold Road
Carl town
· 2,788 sq.ft · 6 Bedrooms · 4 Baths · House
· Equipped kitchen · Cellar
Carl town · 2,788 sq.ft · 6 Bedrooms · 4 Baths · House · Equipped kitchen · Cellar
Room for Everyone! Spacious 6-Bedroom Ranch with Finished Basement & Two Full Kitchens. Space, style, and versatility come together in this expansive ranch with a fully finished basement! Offering an impressive 6 bedrooms, 4 full bathrooms, and 2 half baths, this home provides room for everyone and endless possibilities. Two full kitchens, each with stainless steel appliances, make entertaining, multi-generational living, or accommodating extended guests a breeze. Both kitchens feature new refrigerators. Inside, enjoy the fresh updates throughout, including new luxury LVP flooring, new tile, updated toilets, and replacement of nearly all light fixtures. With generous living space across two finished levels, this home offers the flexibility and functionality today's buyers are looking for. A rare opportunity to enjoy the convenience of ranch-style living with the added bonus of an expansive finished basement!
USD 545,000
1000 Nichols Farm Circle
View photo
House · for sale
USD 608,570
USD 173/sq.ft
1000 Nichols Farm Circle
Carl town
· 3,498 sq.ft · 5 Bedrooms · 4 Baths · House
· Patio · Equipped kitchen
Carl town · 3,498 sq.ft · 5 Bedrooms · 4 Baths · House · Patio · Equipped kitchen
What's Special: Dedicated Study | Larger Lot | Flat Lot. New Construction. February Completion! Built by America's Most Trusted Home Builder. Welcome to the Sumner at 1000 Nichols Farm Circle in Nichols Farm! Designed for comfort and versatility, this home features an open kitchen that connects to the dining area and great room, creating a bright central gathering space. A first-floor bedroom suite, dedicated study, and flex room provide options for guests, working from home, or hobbies. Upstairs, the primary suite includes a sitting room, spacious walk-in closet, and elegant bath. A central loft adds additional living space, while three secondary bedrooms are positioned nearby. Enjoy outdoor living on the patio and appreciate the convenience of a second-floor laundry room. Discover the lifestyle you’ve been waiting for at Nichols Farm, a boutique community in the heart of East Gwinnett near Downtown Dacula. Enjoy quick access to GA Hwy 316, I-85, and Sugarloaf Parkway, top-rated Gwinn
USD 608,570
3571 New Hope Road
View photo
House · for sale
USD 1,749,999
USD 243/sq.ft
3571 New Hope Road
Carl town
· 7,190 sq.ft · 5 Bedrooms · 5 Baths · House
· Fireplace · Parking · Swimming pool
Carl town · 7,190 sq.ft · 5 Bedrooms · 5 Baths · House · Fireplace · Parking · Swimming pool
An architectural masterpiece. A private resort. An extraordinary way of living. A striking expression of modern grandeur and bespoke craftsmanship, this Dacula estate captivates at first glance. Beyond its stately four-sided brick exterior, a sweeping driveway winds through expansive, lushly landscaped grounds, offering parking for over 20 vehicles in addition to a four-car garage. Fully gated and fenced, with no HOA, the estate offers privacy and grand-scale entertaining. A spectacular pool, spa, tanning ledges, and pickleball-ready grounds create a resort experience entirely your own. Select customization opportunities remain available. A grand entrance reveals a two-story foyer crowned by a dramatic chandelier. An elegant formal dining room comfortably seats 12 or more, setting the tone for unforgettable gatherings. Beyond, the showstopping living room unfolds with soaring proportions and a magnificent floor-to-ceiling fireplace wall, sculptural plaster detailing, floating bookshelv
USD 1,749,999
6203 Ivy Stone Way
View photo
House · for sale
USD 419,000
USD 299/sq.ft
6203 Ivy Stone Way
Carl town
· 1,399 sq.ft · 2 Bedrooms · 2 Baths · House
· Patio · Garden · Office room · Gym · Equipped kitchen
Carl town · 1,399 sq.ft · 2 Bedrooms · 2 Baths · House · Patio · Garden · Office room · Gym · Equipped kitchen
Located on a corner lot in the Village at Deaton Creek, this well-maintained, turn-key Pine Spring floor plan offers comfortable, easy living. Featuring 2 bedrooms, 2 bathrooms, and a versatile office/den space, this home is ready for its next owner! Features include wood flooring throughout and a kitchen equipped with corian countertops. Step outside to a screened porch leading to an expanded patio, a private yard, and a built-in natural gas fire pit, perfect for enjoying Georgia's year-round weather. Upgrades include a new HVAC system (2026). All about vdc. We like to call this community a'Resort' Style community. Village at Deaton Creek is the oldest and largest 55+ in the area, 1144 homes. The Clubhouse is largest of the other'Resort' style communities; just under 40K sq. Ft. The community has indoor and outdoor pools, a fishing pond, tennis and pickle ball, a softball field (diamond), a group fitness room, card and game rooms, pool tables, ball room, and so much more. Having space
USD 419,000
1260 Old Victron School Road
View photo
House · for sale
USD 849,900
USD 212/sq.ft
1260 Old Victron School Road
Carl town
· 3,993 sq.ft · 5 Bedrooms · 4 Baths · House
· Parking · Fireplace · Equipped kitchen
Carl town · 3,993 sq.ft · 5 Bedrooms · 4 Baths · House · Parking · Fireplace · Equipped kitchen
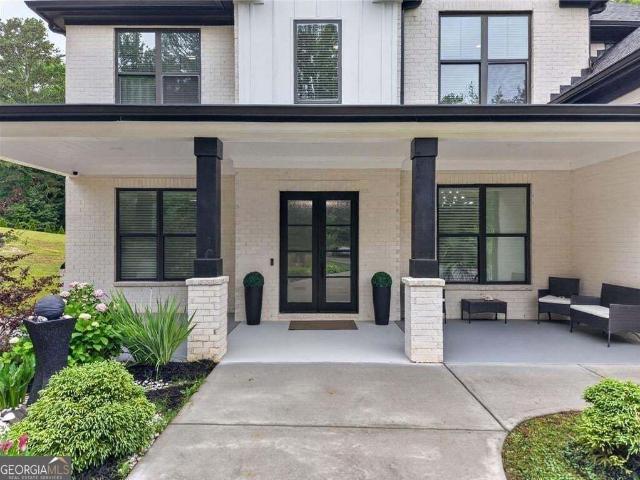
Situated in a desirable Hoschton location with convenient access to Braselton, shopping, dining, and I 85, this custom built 2021 home offers the perfect balance of everyday convenience, privacy, and room to enjoy life. Set on 1.32 level acres with no HOA, the property combines modern design, comfortable living spaces, and a beautiful setting surrounded by mature trees. Its white brick exterior, contrasting black accents, covered front porch, and three car garage give the home a clean, timeless appearance, while the spacious driveway adds to its welcoming curb appeal. Inside, 10 foot ceilings and abundant natural light create a bright, inviting atmosphere. The kitchen is the heart of the home, featuring an oversized island, extensive cabinetry, double ovens, and a walk in pantry. It opens directly to the living room, where a fireplace, custom shelving, and large glass doors connect the interior to the covered rear porch. A separate dining room provides a comfortable setting for family
USD 849,900

Get email alerts

Don't miss out: be the first to know about new properties

The alert was correctly created

On subscribing you accept the conditions of use and the privacy policy
Alert
Receive new ads in your inbox
Save this search
Receive alerts for new listings

We'll send you an email when we have new properties for: "Houses for sale in Carl town"

The alert was correctly created

Mountain Park, Lilburn CCD Gwinnett County Georgia
Norcross city
Get email alerts and be the first to see new listings
Required field
On subscribing I accept the terms of the privacy policy
Perfect! You'll soon start receiving new listings via email
Alert
Receive an email when we have new ads for Houses for sale in Carl town
Save this search
Filters

Bedrooms

Size (sq.ft)

sq.ft
sq.ft

Price

USD
USD

Property type

Bathrooms

Clear all filters
Receive notifications when new entries are published.