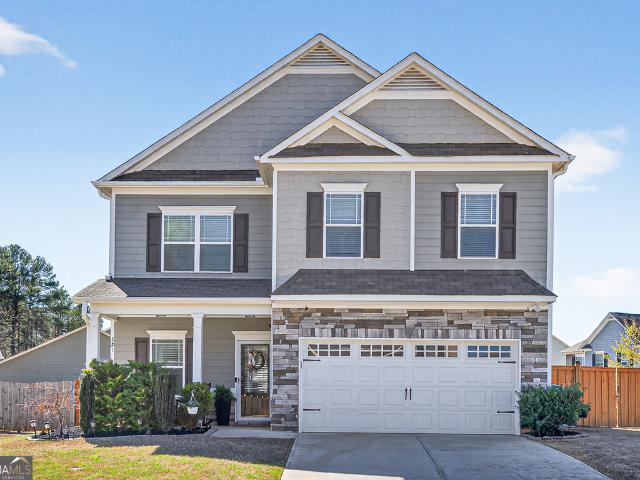
3,107 houses for sale in Carl town

1207 Olde Lexington Road
View photo
House · for sale
USD 849,700
USD 145/sq.ft
1207 Olde Lexington Road
Carl town
· 5,845 sq.ft · 5 Bedrooms · 4 Baths · House
· Patio · Garden · Terrace · Deck · Equipped kitchen · Parking · Swimming pool
Carl town · 5,845 sq.ft · 5 Bedrooms · 4 Baths · House · Patio · Garden · Terrace · Deck · Equipped kitchen · Parking · Swimming pool
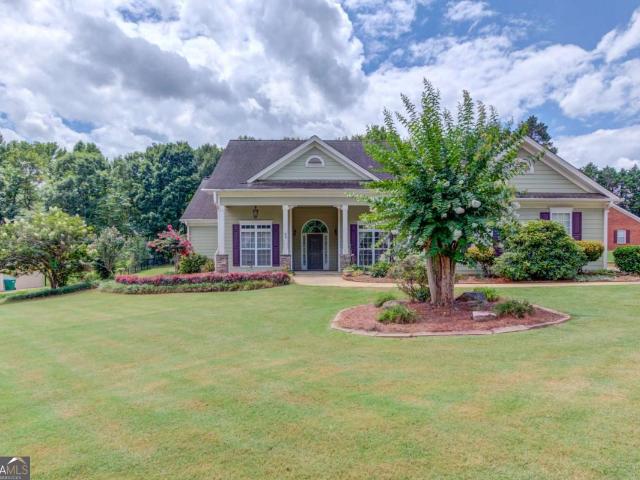
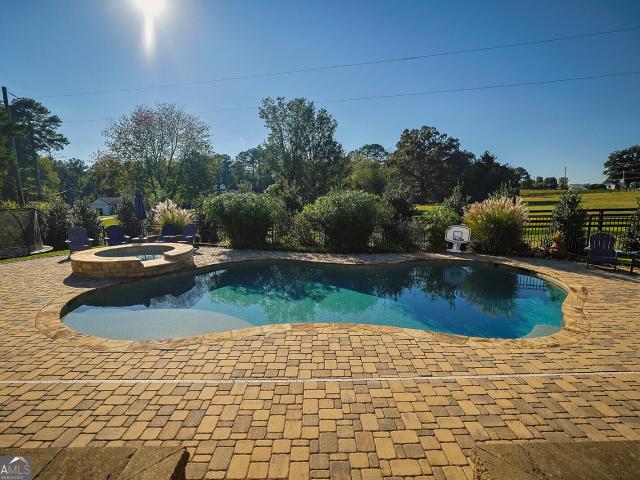
Backyard retreat with gunite salt water pool & stunning views! Beautiful CUSTOM-BUILT ranch situated on over an ACRE! This immaculate home offers 5 bedrooms, 4 full baths, and an additional flex room. Major recent upgrades include a NEW ROOF and NEW HVAC UNITS! The highlight of this exceptional property is the gorgeous backyard oasis featuring a sparkling GUNITE SALTWATER POOL with a beautiful pebble finish, expansive paver patio, and inviting outdoor entertaining spaces. Enjoy the incredible screened porch with vaulted cypress ceilings, cedar beams, and Trex decking. Inside, you'll find an updated kitchen with granite countertops, a spacious main-level primary suite, and a finished terrace level offering endless possibilities. Complete with a three-car garage, beautifully landscaped grounds, and plenty of space to relax or entertain. A rare opportunity to own an exceptionally maintained home offering space, luxury, resort-style living, in an incredible location! This home is a must se
USD 849,700
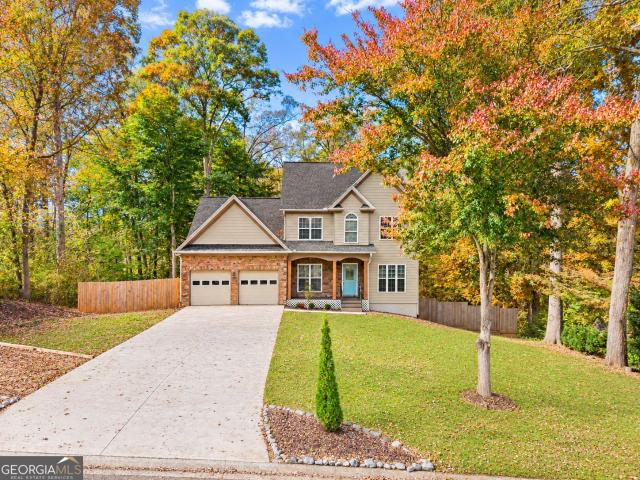
87 Boulder Crest
View photo
House · for sale
USD 445,000
USD 203/sq.ft
Updated
87 Boulder Crest
Carl town
· 2,185 sq.ft · 4 Bedrooms · 3 Baths · House
· Garden · Office room · Deck · Equipped kitchen · Cellar
Carl town · 2,185 sq.ft · 4 Bedrooms · 3 Baths · House · Garden · Office room · Deck · Equipped kitchen · Cellar
Welcome home to 87 Boulder Crest, where space, flexibility, and privacy come together on a large. 76 acre-lot with no HOA. This 4-bedroom, 3-full-bath home also features a bonus/flex room that could serve as a 5th bedroom and also boasts additional untapped potential in the full unfinished basement. Step through the front door into a two-story foyer filled with natural light from large windows throughout. The main level offers a separate dining room, formal sitting/flex space perfect for a home office or additional living area, and a guest suite ideal for visitors or multi-generational living. The kitchen features solid-surface countertops and a breakfast nook, with laundry conveniently located on the main level. Just off the main living area, the large back deck overlooks the property and a spacious pergola, creating a great setup for outdoor dining, entertaining, or simply enjoying the backyard. Upstairs, you'll find three remaining bedrooms along with the bonus/flex room offering th
USD 445,000
1178 Pinnacle Drive
View photo
House · for sale
USD 1,350,000
USD 260/sq.ft
1178 Pinnacle Drive
Carl town
· 5,188 sq.ft · 4 Bedrooms · 4 Baths · House
· Fireplace · Equipped kitchen · Parking
Carl town · 5,188 sq.ft · 4 Bedrooms · 4 Baths · House · Fireplace · Equipped kitchen · Parking
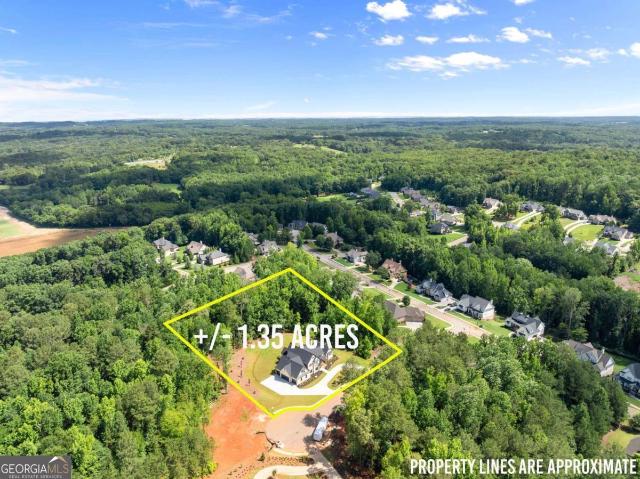
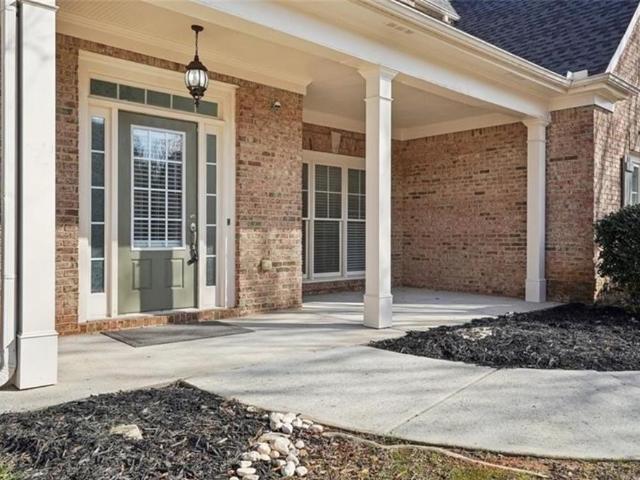
Welcome Home! Brand New Construction. This stunning luxury residence in The Estates of Scenic Falls is situated on a premier 1.35-acre cul-de-sac lot, offering exceptional craftsmanship, thoughtful design, and timeless elegance. The impressive brick exterior features a circular driveway and a 4-car garage. From the moment you arrive, the beautiful covered front porch with classic columns and a tongue-and-groove ceiling, along with grand double front doors, creates a striking and welcoming entrance into a home filled with refined architectural details and designer finishes throughout. Step inside to an open foyer with soaring 20-foot ceilings, striking architectural elements, and abundant natural light. The great room showcases dramatic floor-to-ceiling custom windows and a stunning stone fireplace with a gas starter, gas logs, and a gorgeous wood mantel—creating an impressive yet inviting gathering space designed for both everyday living and entertaining. The incredible chef’s kitchen
USD 1,350,000
1586 Riesling Drive
View photo
House · for sale
USD 464,900
USD 204/sq.ft
1586 Riesling Drive
Carl town
· 2,271 sq.ft · 4 Bedrooms · 3 Baths · House
· Garden · Equipped kitchen · Parking
Carl town · 2,271 sq.ft · 4 Bedrooms · 3 Baths · House · Garden · Equipped kitchen · Parking
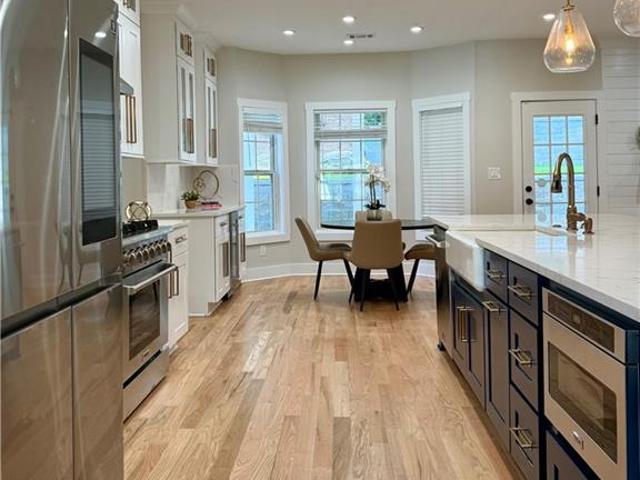
Conveniently located near parks, shopping, dining, GA-316, and I-85, this exceptional home combines luxury, modern convenience, and versatile outdoor living. Come discover all this beautiful Dacula home has to offer! Stunning Upgraded Home. Experience elevated living in this beautifully upgraded home featuring rich hardwood floors, custom finishes, and a spectacular chef-inspired kitchen with quartz countertops, custom cabinetry, a professional 6-burner gas range, wine cooler, coffee bar, and an impressive oversized island perfect for entertaining. The luxurious primary suite offers a spa-like retreat with a freestanding soaking tub, floor-to-ceiling tile, and a spacious shower featuring a jet system. Smart-home technology provides convenient control of lighting, climate, and garage access. Step outside to an extraordinary three-level terraced backyard with retaining walls, professionally landscaped spaces for entertaining and outdoor dining, and a dedicated children's playground. A ne
USD 464,900
940 River Cove Drive
View photo
House · for sale
USD 429,500
USD 174/sq.ft
940 River Cove Drive
Carl town
· 2,465 sq.ft · 4 Bedrooms · 2 Baths · House
· Patio · Garden · Office room · Equipped kitchen
Carl town · 2,465 sq.ft · 4 Bedrooms · 2 Baths · House · Patio · Garden · Office room · Equipped kitchen
Discounted Interest Rate Offered with seller's preferred Lender. Turn key and meticulously maintained! Located near excellent schools, including Hebron Christian Academy, and just minutes from parks, shopping, restaurants, and entertainment, this home checks all the boxes. Welcome home to this beautifully maintained home, perfectly situated on a desirable corner lot in a sought after swim, tennis, and golf community. Enjoy outdoor living at its finest with a spacious fenced in backyard featuring an extended patio, cozy fire pit, and gorgeous landscaping ideal for entertaining or relaxing with family and friends. Inside, you'll find a spacious and functional floor plan with no carpet on the main level. The main floor offers a private office, formal living room, formal dining room, and a stunning fireside family room with custom built in cabinetry that flows seamlessly into the open kitchen and breakfast area. Upstairs features four generously sized bedrooms, including a spacious primary
USD 429,500
426 Grand Wehunt Dr
View photo
House · for sale
USD 524,900
USD 198/sq.ft
426 Grand Wehunt Dr
Carl town
· 2,648 sq.ft · 3 Bedrooms · 3 Baths · House
· Equipped kitchen · Cellar
Carl town · 2,648 sq.ft · 3 Bedrooms · 3 Baths · House · Equipped kitchen · Cellar
Home will be ready by end of year. Save on up to 60k with half off basement and flex cash for closing cost! The WillowCOs impressive front porch welcomes you into a modern, open space, complete with a formal dining room and study. The kitchen overlooks an open-concept family room. The second floor features a spacious loft for extra entertainment space. OwnerCOs suite with a large walk-in closet and ownerCOs bath along with two additional bedrooms with ample walk-in closets of their own. Enjoy large homesite, scenic surroundings, and conveniently located near parks, shopping, dining, and top-rated schools. Wehunt Meadows offers peaceful living with easy access to everything you need
USD 524,900
321 Eagles Bluff Way
View photo
House · for sale
USD 419,000
USD 164/sq.ft
321 Eagles Bluff Way
Carl town
· 2,551 sq.ft · 4 Bedrooms · 2 Baths · House
· Garden · Equipped kitchen
Carl town · 2,551 sq.ft · 4 Bedrooms · 2 Baths · House · Garden · Equipped kitchen
Nestled in the charming Creekside Village neighborhood of Hoschton, this beautiful 4-bedroom, 2.5-bath is better than new! As you step inside to a welcoming entryway you will be greeted with beautiful hardwood floors throughout the main level, dining room, spacious living room with an open view to the fully updated kitchen. This stunning kitchen will be great for family meals and plenty of room to entertain guests with the beautiful Island, white cabinets, granite countertops and so much counter and cabinet space. As you travel upstairs you will be greeted with the spacious master suite with oversized closets, a relaxing garden tub, and a separate shower plus 3 spacious secondary bedrooms and a full bath. Outside, this home sits on an oversized, corner lot. A covered back porch with a fully fenced back yard is perfect for entertaining. Ideally located less than a mile from downtown Braselton and the Green, where you will find shopping, dining and entertaining opportunities. Just a golf
USD 419,000
235 Lucas Court
View photo
House · for sale
USD 564,638
USD 197/sq.ft
235 Lucas Court
Carl town
· 2,863 sq.ft · 5 Bedrooms · 4 Baths · House
· Fireplace · Equipped kitchen · Parking
Carl town · 2,863 sq.ft · 5 Bedrooms · 4 Baths · House · Fireplace · Equipped kitchen · Parking
Discover the highly sought-after Continental floorplan in our newly opened community, Creekside at Skelton. This exceptional home features a spacious 3-car garage with plenty of room for storage and organization. The main level offers a private guest suite with a full bath, ideal for visitors or multigenerational living. At the heart of the home, you'll find a gourmet kitchen equipped with premium appliances, stylish built-in features, and an inviting fireplace that creates a warm and welcoming atmosphere. Step outside to enjoy the expansive covered porch, perfect for relaxing or entertaining. Upstairs, the luxurious owner's suite serves as a private retreat, complete with a cozy sitting room. Four additional generously sized bedrooms and a versatile loft provide ample space for family living, work, or recreation. Nestled against peaceful, wooded views, this homesite offers the privacy and tranquility you've been looking for. Schedule your tour today and experience all this remarkable
USD 564,638
410 Races Road
View photo
House · for sale
USD 760,258
USD 233/sq.ft
410 Races Road
Carl town
· 3,261 sq.ft · 4 Bedrooms · 4 Baths · House
· Equipped kitchen · Cellar
Carl town · 3,261 sq.ft · 4 Bedrooms · 4 Baths · House · Equipped kitchen · Cellar
Welcome to The Milton, an elegant luxury home featuring 4 bedrooms 4.5 bathrooms, and a full unfinished basement designed with comfort and sophistication in mind. The first floor showcases a gourmet kitchen with a spacious breakfast area and a large pantry, seamlessly flowing into the great room. The great room is filled with natural light from three expansive windows and opens to a spacious covered porch, perfect for relaxing or entertaining. Thoughtfully tucked behind the kitchen are the laundry room and half bath, keeping them conveniently accessible yet out of sight. Upon entry, you're welcomed by a beautiful foyer that leads into the formal dining room, setting the tone for refined gatherings. The first floor also features a bright and airy primary suite with a smaller walk-in closet as you enter, leading into the luxurious bathroom complete with a stand-alone soaking tub and walk-in shower. From there, step into a large walk-in closet, creating a private and functional retreat. U
USD 760,258
1102 Bald Eagle Trace
View photo
House · for sale
USD 395,000
USD 137/sq.ft
1102 Bald Eagle Trace
Carl town
· 2,874 sq.ft · 5 Bedrooms · 2 Baths · House
· Office room · Equipped kitchen
Carl town · 2,874 sq.ft · 5 Bedrooms · 2 Baths · House · Office room · Equipped kitchen
Five bedrooms, generous gathering spaces and a striking two-story family room give this Heritage Point home room to spread out without sacrificing connection. Situated on a corner lot in a swim and tennis community, this home offers approximately 2,882 square feet with a layout that balances open living areas and separate spaces for work, dining and relaxation. Natural light fills the fireside family room, while the adjoining breakfast area and kitchen keep everyday activities connected. The kitchen features granite countertops, stainless steel appliances, a gas range, abundant cabinetry and a large center island with seating-providing plenty of space to prepare meals and gather. A separate dining room accommodates larger gatherings, while the additional living room offers flexibility for a home office, reading room or second sitting area. Five bedrooms provide options for guests, hobbies or dedicated workspaces, complemented by two full bathrooms and a half bath. Outside, the fenced b
USD 395,000
4543 Zed Lane
View photo
House · for sale
USD 509,900
USD 166/sq.ft
4543 Zed Lane
Carl town
· 3,057 sq.ft · 5 Bedrooms · 4 Baths · House
· Fireplace · Equipped kitchen
Carl town · 3,057 sq.ft · 5 Bedrooms · 4 Baths · House · Fireplace · Equipped kitchen
Big red bow event! 21,000 in Bow Bucks + a surprise gift for buyers and brokers with an Eastwood home purchase! Ready now! The Davidson floor plan offers a guest suite and full bath downstairs, and 4 bedrooms, plus a spacious loft upstairs. Step into the showstopper kitchen, where upgraded cabinets set a warm, modern tone—carried throughout the entire home for a clean, designer-curated look. Paired with quartz countertops, a built-in microwave/oven combo, large sink, and custom hood vent, every detail feels elevated. In the living room, a statement stone fireplace brings cozy vibes with a stylish edge. Don't miss this opportunity to own a brand-new Eastwood home in Braswell Farms!
USD 509,900
258 Loon Lake Way
View photo
House · for sale
USD 499,990
USD 140/sq.ft
258 Loon Lake Way
Carl town
· 3,563 sq.ft · 4 Bedrooms · 2 Baths · House
· Patio · Equipped kitchen · Parking
Carl town · 3,563 sq.ft · 4 Bedrooms · 2 Baths · House · Patio · Equipped kitchen · Parking
New construction by Fischer Homes in the beautiful Twin Lakes community, featuring the stunning Carrington design. This unique plan offers 4 bedrooms, 2 full baths, and 1 half bath. The expansive family room is the perfect gathering space. Spacious open kitchen with a large island and walk-in pantry connects to the morning room, that walks out to the patio. The owner's suite is on its own level and features a spacious private bath and oversized walk-in closet. Included is a versatile recreation room that can be customized into a guest suite. The spacious 3-bay garage completes this exceptional home
USD 499,990
291 Durham Drive
View photo
House · for sale
USD 625,000
USD 207/sq.ft
291 Durham Drive
Carl town
· 3,014 sq.ft · 5 Bedrooms · 3 Baths · House
· Garden · Office room · Equipped kitchen · Swimming pool · Cellar
Carl town · 3,014 sq.ft · 5 Bedrooms · 3 Baths · House · Garden · Office room · Equipped kitchen · Swimming pool · Cellar
Over 3,000 sf!in-ground pool! Fresh paint! Loft & office! Almost 1 acre lot! Unfinished basement! Quiet. 50 home one-street community! Minimal hoa! Seller willing to provide credit toward exterior painting! This checks the boxes. More Space, Basement for Storage or Future Finishing, Private In-Ground Pool, HUGE Fenced Yard, and Fantastic West Jackson Location! Tucked into a small, quiet neighborhood off the beaten path but with great Jackson County schools (zoned for the new Elementary & High Schools next year! ), come enjoy this gem of a home! Two-story foyer greets you, flanked by a private Office/Formal Living and Formal Dining rooms. Open-concept Living Area flows nicely from the Family Room to the Breakfast Area to the Kitchen, perfect for entertaining! Kitchen boasts plenty of cabinet & counter space, island with space for barstools, pantry, and granite countertops! Main level also features a Bedroom and Full Bathroom, recently upgraded with a walk-in shower. Upstairs, you are gr
USD 625,000
507 Grand Wehunt Drive
View photo
House · for sale
USD 464,990
USD 175/sq.ft
507 Grand Wehunt Drive
Carl town
· 2,648 sq.ft · 5 Bedrooms · 4 Baths · House
· Office room · Equipped kitchen
Carl town · 2,648 sq.ft · 5 Bedrooms · 4 Baths · House · Office room · Equipped kitchen
Move in Ready! Save up to $30K in incentives and secure your low rate. Discover the perfect blend of space, comfort, and style in the Hickory floor plan at Wehunt Meadows. This beautifully designed 5-bedroom, 4-bath home offering 2,655 sq ft is thoughtfully crafted for both everyday living and effortless entertaining. Step inside to a bright, open layout filled with natural light and designer touches throughout. The gourmet kitchen is the heart of the home, featuring 42” Elegant cabinetry, beautiful quartz countertops, stainless appliances, and an oversized island ideal for gathering with family and friends. The main level includes a spacious guest bedroom with a full bath, perfect for visitors or multi-generational living. Upstairs, retreat to the luxurious owner’s suite showcasing tray ceilings, a spa-inspired tiled shower with bench, and a generous walk-in closet. Three additional bedrooms—all with walk-in closets—provide flexibility for growing families, guests, or home office need
USD 464,990
372 Aidens Bluff
View photo
House · for sale
USD 499,752
USD 162/sq.ft
372 Aidens Bluff
Carl town
· 3,078 sq.ft · 5 Bedrooms · 4 Baths · House
· Office room · Equipped kitchen
Carl town · 3,078 sq.ft · 5 Bedrooms · 4 Baths · House · Office room · Equipped kitchen
Discover the beautifully designed Wingate floorplan in the newly opened community of Creekside at Skelton. Situated on a spacious 0.35-acre homesite, this exceptional home offers the perfect blend of comfort, functionality, and style. The main level features a private guest suite with a full bath, providing an ideal space for visitors or multigenerational living. You'll also find a versatile flex room, perfect for a home office, playroom, or additional entertaining space. The heart of the home is the gourmet built-in kitchen, complemented by a spacious dining and living area that flows seamlessly to the large covered porch, making indoor-outdoor living effortless. Upstairs, the luxurious owner's suite offers a private retreat, while four additional generously sized bedrooms provide plenty of room for family and guests. A spacious loft area adds flexible living space for a media room, game room, or family gathering area. Enjoy the peaceful setting of this homesite, which backs to a priv
USD 499,752
448 Cape Ivey Drive
View photo
House · for sale
USD 479,000
USD 151/sq.ft
448 Cape Ivey Drive
Carl town
· 3,165 sq.ft · 5 Bedrooms · 3 Baths · House
· Office room
Carl town · 3,165 sq.ft · 5 Bedrooms · 3 Baths · House · Office room
Welcome to this spacious and versatile 4-bedroom home with an additional flex room, thoughtfully designed for today’s modern lifestyle. Situated on a desirable corner lot in Dacula, this beautifully maintained brick-front home offers comfort, flexibility, and room to grow. From the inviting covered front porch to the well-planned interior layout, this home seamlessly blends functionality with warmth, making it ideal for multi-generational living, entertaining, remote work, or growing families. The spacious main-level primary suite serves as a relaxing retreat, featuring trey ceilings, a private ensuite bath with double vanities, a soaking tub, separate shower, and a walk-in closet. A secondary main-level bedroom with convenient access to a full bathroom provides the perfect setup for guests, extended family, or a private home office. The expansive flex room offers endless possibilities and can easily function as a media room, playroom, workout space, homeschool area, or future customiz
USD 479,000
55 Creek View Drive
View photo
House · for sale
USD 379,999
USD 229/sq.ft
55 Creek View Drive
Carl town
· 1,658 sq.ft · 4 Bedrooms · 2 Baths · House
· Garden · Swimming pool
Carl town · 1,658 sq.ft · 4 Bedrooms · 2 Baths · House · Garden · Swimming pool
Welcome to 55 Creek View Drive, Hoschton, GA 30548! This charming 3-bedroom, 3-bathroom home offers a comfortable and functional layout designed for everyday living and entertaining. The spacious main living areas provide plenty of natural light, while the private backyard is a true retreat featuring a beautiful swimming pool, perfect for relaxing or hosting family and friends. Conveniently located near shopping, dining, parks, and major highways, this home offers the perfect combination of comfort, privacy, and convenience. Don't miss the opportunity to make this wonderful property your next home!
USD 379,999
3065 Evergreen Eve Crossing
View photo
House · for sale
USD 325,000
USD 179/sq.ft
3065 Evergreen Eve Crossing
Carl town
· 1,808 sq.ft · 3 Bedrooms · 2 Baths · House
· Patio · Equipped kitchen · Parking
Carl town · 1,808 sq.ft · 3 Bedrooms · 2 Baths · House · Patio · Equipped kitchen · Parking
Single level living in Dacula's Evergreen subdivision! Priced right! This 3-bedroom, 2-bath ranch home in Gwinnett County offers an easy, open floor plan with everything on one level and no stairs to navigate. The large kitchen overlooks the family room, creating a bright, connected space for everyday living and entertaining. A split-bedroom (roommate) floor plan puts the bedrooms on opposite sides of the home for privacy, with flexible space for guests, a home office, hobbies, or a workout room. The two-car garage adds parking and storage, and the level lot offers plenty of room for gardening, outdoor games, a future patio, or simply relaxing outside. Well-built and ready for your personal touches, this home is a great opportunity to add your own style and build equity in an established Dacula neighborhood. Conveniently located near schools, restaurants, shopping, parks, and major commuter routes. Ranch homes in Evergreen are in demand. Schedule your showing today!
USD 325,000
729 Grand Ivey Court
View photo
House · for sale
USD 560,000
729 Grand Ivey Court
Carl town
· 5 Bedrooms · 3 Baths · House
· Office room · Fireplace · Equipped kitchen
Carl town · 5 Bedrooms · 3 Baths · House · Office room · Fireplace · Equipped kitchen
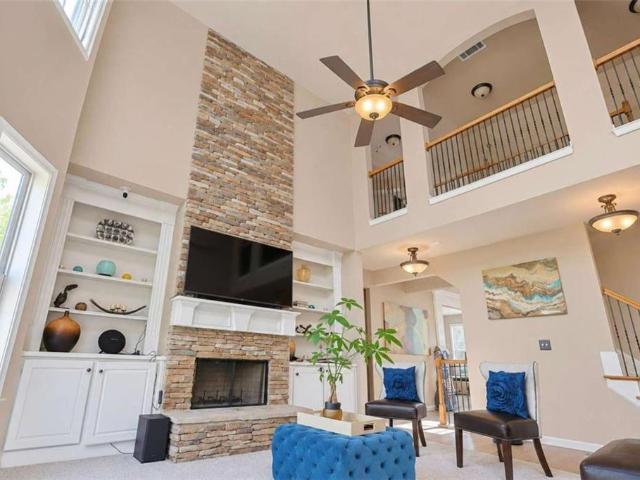
Space, style & exceptional living in dacula! Welcome to this beautifully appointed 5-bedroom, 3-bath home offering an impressive combination of spacious interiors, timeless finishes, and versatile living areas. From the moment you enter, the dramatic two-story foyer sets the tone for a home designed with both comfort and entertaining in mind. Separate formal living and dining rooms provide elegant gathering spaces, while the stunning two-story family room features a magnificent floor-to-ceiling stone fireplace that creates a beautiful focal point. The thoughtfully designed kitchen is the heart of the home, showcasing granite countertops, rich wood cabinetry, a custom stone island, and a convenient built-in workspace, all overlooking the main living area. A bedroom and full bathroom on the main level offer added flexibility for guests, a home office, or multigenerational living. Upstairs, the expansive owner's suite provides a relaxing private retreat, complemented by three additional g
USD 560,000
850 River Valley Drive
View photo
House · for sale
USD 515,000
850 River Valley Drive
Carl town
· 4 Bedrooms · 2 Baths · House
· Garden · Office room · Fireplace · Equipped kitchen · Parking · Swimming pool
Carl town · 4 Bedrooms · 2 Baths · House · Garden · Office room · Fireplace · Equipped kitchen · Parking · Swimming pool
Welcome home to 850 River Valley Dr! Enjoy peace of mind with two newly replaced HVAC units and a New Water Heater. This well-maintained 4-BEDROOM, 2.5-BATH HOME features a two-story foyer, main level guest suite / office, hardwood floors, high ceilings, and a bright kitchen with solid-surface countertops, an island, and a pantry. The open family room includes a gas-starter fireplace, while the private primary suite offers a tray ceiling, fireplace, walk-in closet, dual vanities, separate shower, and whirlpool tub. Enjoy a MASSIVE, FULLY FENCED BACKYARD overlooking a peaceful tree line, plus an attached two-car garage. Neighborhood amenities include pools, tennis courts, clubhouse, and fitness center
USD 515,000
2590 Harbins Mill Drive
View photo
House · for sale
USD 389,900
USD 201/sq.ft
2590 Harbins Mill Drive
Carl town
· 1,938 sq.ft · 4 Bedrooms · 2 Baths · House
· Garden · Fireplace · Equipped kitchen
Carl town · 1,938 sq.ft · 4 Bedrooms · 2 Baths · House · Garden · Fireplace · Equipped kitchen
Discover this beautiful and well-maintained home nestled in a quiet, established community with NO HOA and NO RENTAL RESTRICTIONS! This charming property offers 4 bedrooms and 2 bathrooms, including a finished attic that serves as the fourth bedroom, providing additional living space and flexibility. The inviting floor plan features vaulted ceilings, abundant natural light, and comfortable living spaces throughout. The living room offers a cozy fireplace and flows seamlessly into the dining and kitchen areas, making it ideal for everyday living and entertaining. Some of the home’s highlights include a new roof, an updated kitchen with white cabinetry and stainless steel appliances, beautiful flooring, and a spacious primary suite. Step outside to enjoy a generously sized, fenced backyard with plenty of room for outdoor gatherings, activities, or simply relaxing. Conveniently located near shopping, dining, and major roadways, this property offers a wonderful combination of comfort, conv
USD 389,900
131 Regent Park
View photo
Townhouse · for sale
USD 329,000
USD 238/sq.ft
131 Regent Park
Carl town
· 1,378 sq.ft · 3 Bedrooms · 2 Baths · Townhouse
· Equipped kitchen
Carl town · 1,378 sq.ft · 3 Bedrooms · 2 Baths · Townhouse · Equipped kitchen
This beautifully maintained townhome offers the perfect blend of modern style, everyday comfort, and low-maintenance living in one of Hoschton's most sought-after swim communities. Nearly new and thoughtfully designed, the home welcomes you with an open main level where luxury vinyl plank flooring flows throughout the living spaces, creating a bright and connected atmosphere ideal for both entertaining and daily life. At the heart of the home, the kitchen is as functional as it is attractive, featuring granite countertops, stainless steel appliances, a stylish tile backsplash, ample cabinetry, and a large island that keeps everyone connected whether you're preparing dinner, hosting friends, or enjoying a quiet morning coffee. The dining area and family room seamlessly come together, creating a warm and inviting gathering space filled with natural light. Upstairs, the spacious primary suite serves as a relaxing retreat with room to unwind after a long day. The en-suite bath offers dual
USD 329,000
2996 Cove View Court
View photo
House · for sale
USD 442,000
USD 180/sq.ft
2996 Cove View Court
Carl town
· 2,454 sq.ft · 4 Bedrooms · 2 Baths · House
· Garden · Gym · Equipped kitchen
Carl town · 2,454 sq.ft · 4 Bedrooms · 2 Baths · House · Garden · Gym · Equipped kitchen
Welcome to the only ranch home in Harbins Landing Estates Phase 3! This 4 bedroom craftsman style home has an open, relaxed, easy living floor plan with high ceilings and large rooms for that couple thinking of downsizing or a family needing some great space to spread their wings! The bonus bedroom is upstairs and would be the perfect spot for a teenager, or home office, a workout room, or home theater. A true cook's kitchen will have you eager to try all those recipes you see on the Food Network, or from Grandma's recipe book! The generous master suite is the perfect spot to unwind after a hard day at the office, or that workout at the gym. Double vanities, a separate shower and tub, and tile floors, with a walk in closet and high ceilings make this an inviting space. There are fruit trees galore surrounding your private, expansive back yard: peaches, berries, a grape arbor, apples, plums, figs. The storage shed is already there for the tools you'll need to take care of the well-appoi
USD 442,000
235 Lucas Court
View photo
House · for sale
USD 535,910
USD 187/sq.ft
New
235 Lucas Court
Carl town
· 2,863 sq.ft · 5 Bedrooms · 4 Baths · House
· Fireplace · Equipped kitchen · Parking
Carl town · 2,863 sq.ft · 5 Bedrooms · 4 Baths · House · Fireplace · Equipped kitchen · Parking
Discover the highly sought-after Continental floorplan in our newly opened community, Creekside at Skelton. This exceptional home features a spacious 3-car garage with plenty of room for storage and organization. The main level offers a private guest suite with a full bath, ideal for visitors or multigenerational living. At the heart of the home, you'll find a gourmet kitchen equipped with premium appliances, stylish built-in features, and an inviting fireplace that creates a warm and welcoming atmosphere. Step outside to enjoy the expansive covered porch, perfect for relaxing or entertaining. Upstairs, the luxurious owner's suite serves as a private retreat, complete with a cozy sitting room. Four additional generously sized bedrooms and a versatile loft provide ample space for family living, work, or recreation. Nestled against peaceful, wooded views, this homesite offers the privacy and tranquility you've been looking for. Schedule your tour today and experience all this remarkable
USD 535,910
6530 Chestnut Walk
View photo
House · for sale
USD 415,900
USD 301/sq.ft
6530 Chestnut Walk
Carl town
· 1,378 sq.ft · 2 Bedrooms · 2 Baths · House
Carl town · 1,378 sq.ft · 2 Bedrooms · 2 Baths · House
Welcome to 6530 Chestnut Walk in the highly sought-after Village at Deaton Creek, a Del Webb 55+ active-adult community offering gated, resort-style living in a beautiful setting! Popular Del Webb'Gray Myst' Floor Plan. This well-maintained ranch home features two spacious bedrooms, two full baths, and a smaller third room that works well as an office, hobby room, or flex space. Both bedrooms and the flex room have ceiling fans, while the primary suite features crown molding and a private bath with a dual-sink vanity and tiled walk-in shower. Nine-foot ceilings create an open, airy feel, while double crown molding adds a finishing touch to both the dining room and great room. The dining room offers a welcoming space for dinners or game nights with family and friends, while the comfortable great room provides plenty of room to relax, entertain, or enjoy everyday living. Beautiful wood look wide plank LVP flooring extends through the foyer, dining room, great room, hallway, and third roo
USD 415,900
778 Laurel West Lane
View photo
House · for sale
USD 500,000
USD 146/sq.ft
778 Laurel West Lane
Carl town
· 3,423 sq.ft · 5 Bedrooms · 4 Baths · House
· Patio · Garden · Swimming pool
Carl town · 3,423 sq.ft · 5 Bedrooms · 4 Baths · House · Patio · Garden · Swimming pool
Golf Course Living with Over $83,000 in Upgrades! Master on Main, Swim Spa & Media Room Welcome home to the Trophy Club Golf Course! Tucked on a quiet cul de sac in the highly desirable Apalachee Farms community, this beautiful 5 bedroom, 4 bath home backs directly to the course and delivers the space, upgrades, and lifestyle buyers are searching for. The main level owner’s suite offers true one level convenience, while new LVP flooring flows through the first floor. Upstairs, a dedicated media room is ready for movie nights and game days, and easily works as a sixth bedroom, playroom, or flex space, finished with brand new carpet. Step outside and the home truly shines. Relax on the covered rear porch overlooking your fully fenced backyard with elegant wrought iron fencing. Enjoy year round fitness and relaxation in the Michael Phelps Swim Spa, a $28,000 investment that gives you a lap pool and hot tub in one. Flagstone patios in the front and back create inviting spaces to entertain
USD 500,000
2537 Bent Tree Drive
View photo
House · for sale
USD 598,650
USD 141/sq.ft
2537 Bent Tree Drive
Carl town
· 4,230 sq.ft · 5 Bedrooms · 3 Baths · House
· Office room · Terrace · Fireplace · Equipped kitchen · Cellar
Carl town · 4,230 sq.ft · 5 Bedrooms · 3 Baths · House · Office room · Terrace · Fireplace · Equipped kitchen · Cellar
Near Hebron Christian Academy*. In Dacula! Gorgeous 5-Bedroom home with a finished basement. Features over 4,750 sq ft. Of that 2,850 sq ft is the upper two levels, and 1,396 in the finished terrace level, for a total of 4,236 finished square feet! This spacious 5-bedroom, 3.5-bath brick-front home is on a private lot in a sought-after, convenient Dacula community. Home offers large bedrooms, plenty of natural light. The main level features fresh paint, hardwood floors, a formal dining room, and a separate office or living room. The updated kitchen includes granite countertops, stainless steel appliances, a breakfast bar, and a large eat-in dining area that opens to the family room with a gas fireplace. Upstairs, the oversized primary suite features a renovated bath with double vanities, a soaking tub, separate shower, vaulted ceiling, and large walk-in closet. The finished basement offers excellent flexibility for an in-law/teen suite, guests, or additional living space. It includes a
USD 598,650
108 Regent Park
View photo
Townhouse · for sale
USD 295,000
USD 200/sq.ft
108 Regent Park
Carl town
· 1,475 sq.ft · 3 Bedrooms · 2 Baths · Townhouse
· Garden · Office room · Equipped kitchen · Parking
Carl town · 1,475 sq.ft · 3 Bedrooms · 2 Baths · Townhouse · Garden · Office room · Equipped kitchen · Parking
Welcome to 108 Regent Park in Hoschton, GA! Built in 2022, this beautifully maintained 3-bedroom, 2.5-bath townhome offers 1,475 square feet of stylish, functional living space, plus a rare find for townhome living-a private, fenced backyard! Step inside to an inviting open-concept floor plan featuring attractive wood-look flooring, abundant natural light, and a spacious living area that flows seamlessly into the kitchen and dining space. The kitchen shines with crisp white cabinetry, beautiful countertops, stainless steel appliances, and a center island with bar seating-perfect for everyday living and entertaining. Upstairs, the primary suite offers a comfortable retreat, while two additional bedrooms provide flexibility for guests, a home office, or hobbies. Step outside to enjoy your fenced backyard, offering added privacy and space for pets, outdoor gatherings, or simply relaxing-a feature that sets this townhome apart! An attached garage adds everyday convenience. With its modern
USD 295,000
42 Dumar Lane
View photo
House · for sale
USD 474,900
USD 225/sq.ft
42 Dumar Lane
Carl town
· 2,110 sq.ft · 4 Bedrooms · 3 Baths · House
· Fireplace · Equipped kitchen
Carl town · 2,110 sq.ft · 4 Bedrooms · 3 Baths · House · Fireplace · Equipped kitchen
Thoughtfully Designed Ranch Plan on Almost an Acre Private Lot. No hoa! Beautifully maintained and thoughtfully designed, this ranch home offers the convenience of a split bedroom floor plan, flexible living spaces, and a private, landscaped setting, all with no HOA. Professionally landscaped grounds with stacked stone accents and a charming covered flagstone front porch create a warm welcome before you even step inside. The foyer is flanked by a formal living room, ideal for a home office or quiet sitting room, and an elegant formal dining room featuring a cathedral ceiling, crown molding, beadboard accents, and tile flooring. Straight ahead, the spacious family room invites you to gather around the stacked stone gas log fireplace with a raised hearth while the soaring cathedral ceiling adds an open, airy feel. The kitchen is designed for both everyday living and entertaining, offering stained wood cabinetry, tumbled marble backsplash, breakfast bar seating, tile flooring, a pantry, a
USD 474,900
2585 Dacula Ridge Drive
View photo
House · for sale
USD 330,000
USD 249/sq.ft
New
2585 Dacula Ridge Drive
Carl town
· 1,324 sq.ft · 3 Bedrooms · 2 Baths · House
· Office room
Carl town · 1,324 sq.ft · 3 Bedrooms · 2 Baths · House · Office room
Welcome home to this beautiful and move-in-ready multi-split residence nestled on a spacious lot in the heart of Dacula! Offering 3 bedrooms and 2 bathrooms, this home provides a flexible and functional layout designed with comfortable family living in mind. The main level features a spacious primary suite, while the lower level offers two additional bedrooms, creating the perfect separation of space for children, guests, a home office, or extended family. The open and inviting living areas provide plenty of room to gather, relax, and make lasting memories. Outside, enjoy the beauty and privacy of a generously sized lot with plenty of room for outdoor entertaining, gardening, play, or simply enjoying Georgia’s beautiful surroundings. The home’s thoughtful layout, spacious grounds, and welcoming atmosphere make it an ideal place to call home. Major systems offer additional peace of mind, with the HVAC system and water heater approximately five years old. Conveniently located in Dacula a
USD 330,000

Get email alerts

Don't miss out: be the first to know about new properties

The alert was correctly created

On subscribing you accept the conditions of use and the privacy policy
Alert
Receive new ads in your inbox
Save this search
Receive alerts for new listings

We'll send you an email when we have new properties for: "Houses for sale in Carl town"

The alert was correctly created

Mountain Park, Lilburn CCD Gwinnett County Georgia
Norcross city
Get email alerts and be the first to see new listings
Required field
On subscribing I accept the terms of the privacy policy
Perfect! You'll soon start receiving new listings via email
Alert
Receive an email when we have new ads for Houses for sale in Carl town
Save this search
Filters

Bedrooms

Size (sq.ft)

sq.ft
sq.ft

Price

USD
USD

Property type

Bathrooms

Clear all filters
Receive notifications when new entries are published.