2,576 houses for sale in Caroline County, Virginia

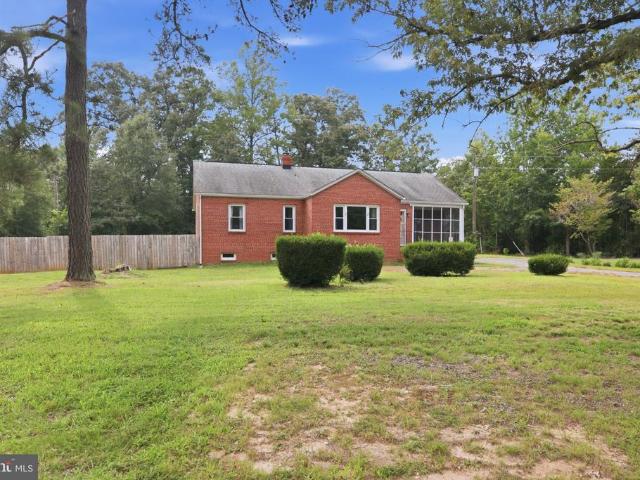
19159 Country Road
View photo
House · for sale
USD 439,950
USD 196/sq.ft
19159 Country Road
Caroline County, Virginia
· 2,239 sq.ft · 3 Bedrooms · 2 Baths · House
· Garden · Deck · Equipped kitchen
Caroline County, Virginia · 2,239 sq.ft · 3 Bedrooms · 2 Baths · House · Garden · Deck · Equipped kitchen
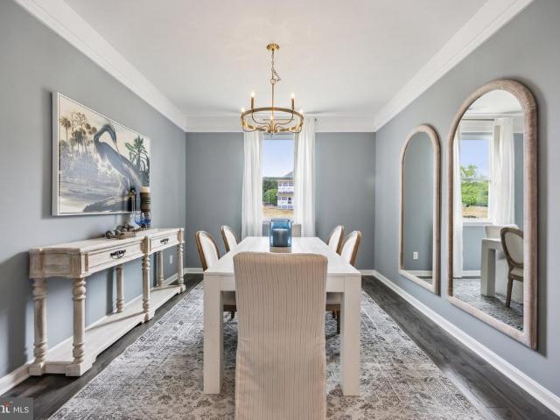
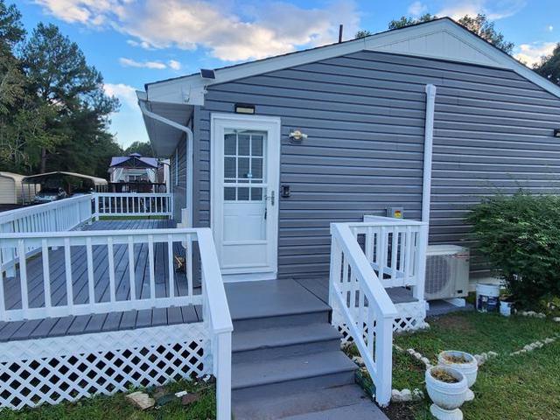
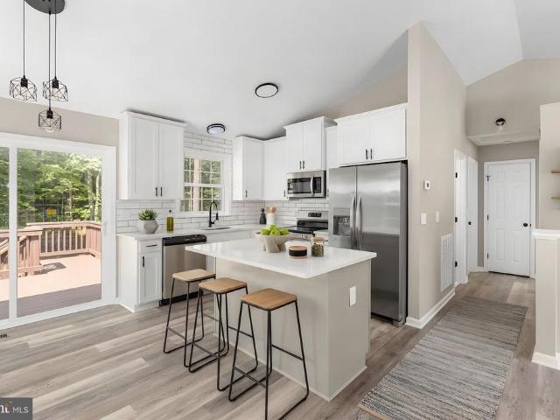
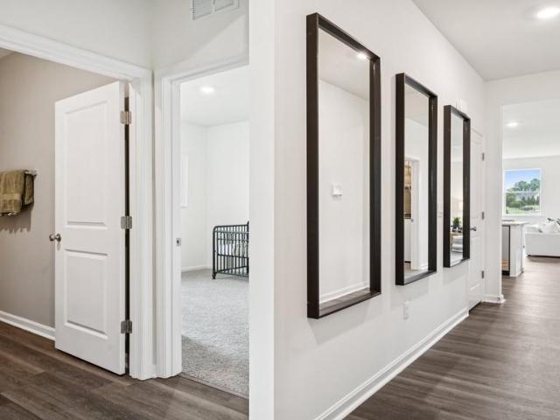
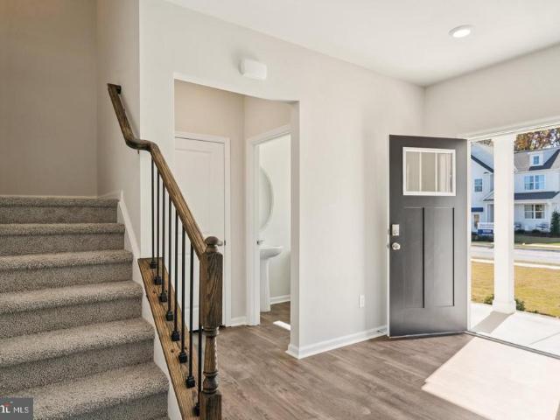
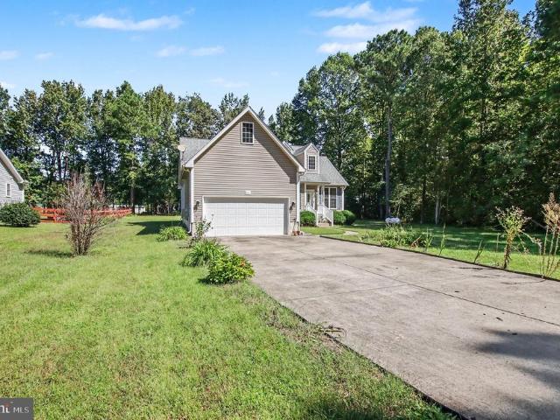
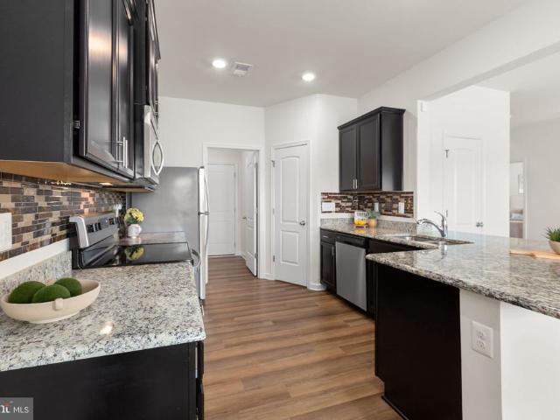
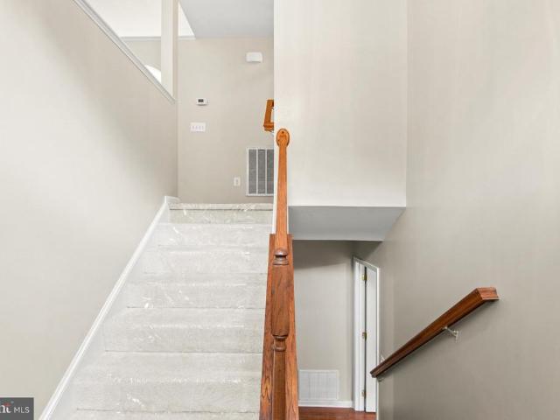
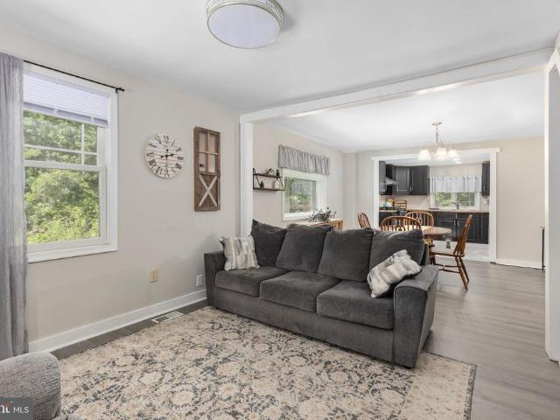
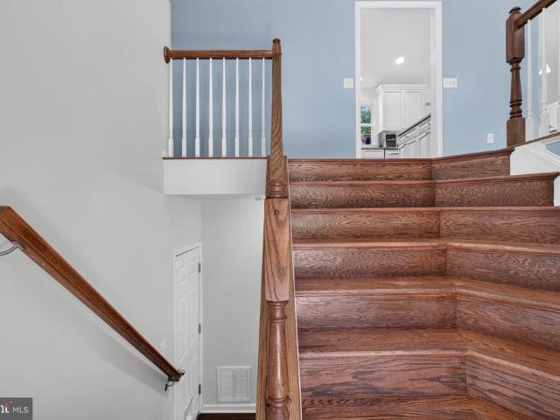
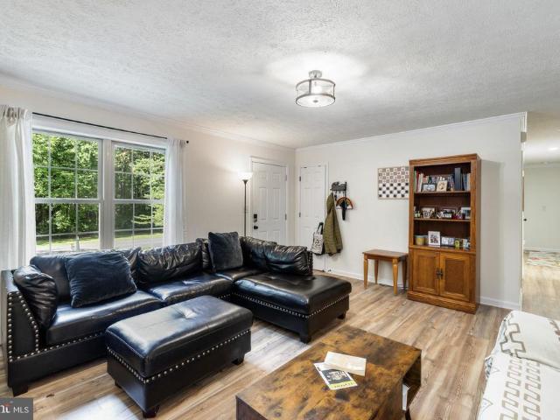
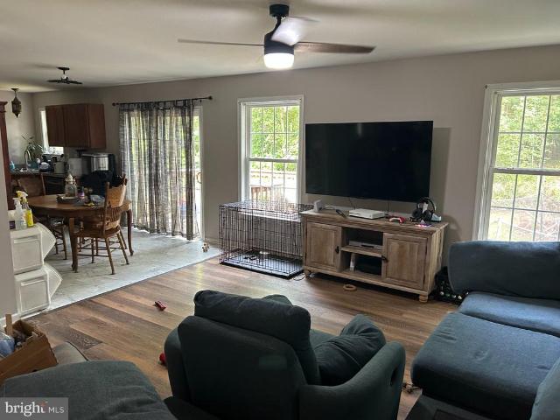
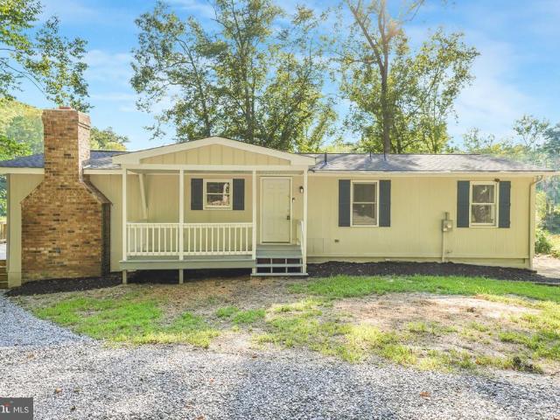
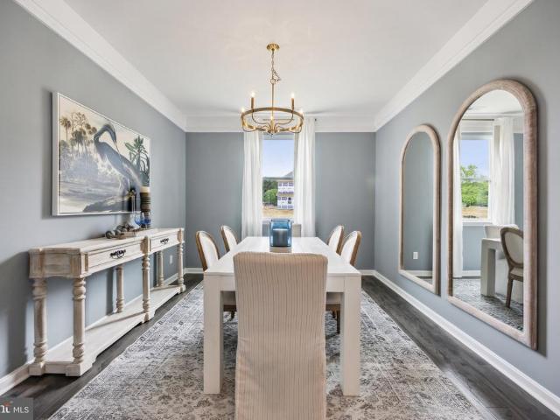
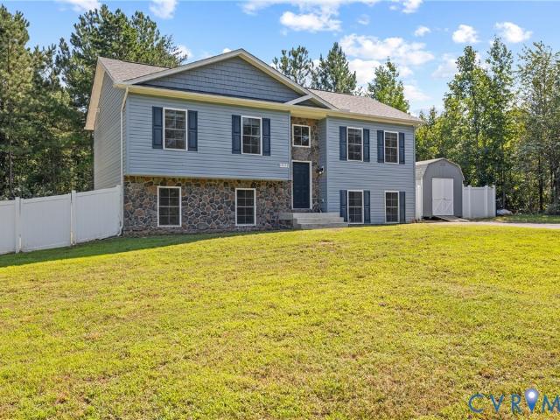
Welcome to Country Rd! This like-new home built in 2024 offers 3 bedrooms, 2 bathrooms, and 2,249 square feet of living space on a private 2.15-acre lot. The thoughtfully designed split-foyer floor plan offers two distinct living areas, making this home ideal for everyday living, entertaining, guests, or flexible multigenerational living. The upper level features an inviting open-concept layout with vaulted ceilings and laminate flooring throughout. The spacious living room flows seamlessly into the dining area and beautifully appointed kitchen, creating a comfortable space for gathering. The kitchen features quartz countertops, an island, stainless steel appliances, soft-close cabinetry, a pantry cabinet, pendant lighting, and recessed lighting. The dining area provides easy access to the large rear deck, where you can relax, entertain, and enjoy peaceful views of the fenced backyard. The main level also offers two generously sized bedrooms and a full hall bath featuring a double vani
USD 439,950
6302 Sterling Way
View photo
House · for sale
USD 578,740
USD 194/sq.ft
6302 Sterling Way
Caroline County, Virginia
· 2,971 sq.ft · 5 Bedrooms · 3 Baths · House
· Office room · Equipped kitchen · Cellar
Caroline County, Virginia · 2,971 sq.ft · 5 Bedrooms · 3 Baths · House · Office room · Equipped kitchen · Cellar
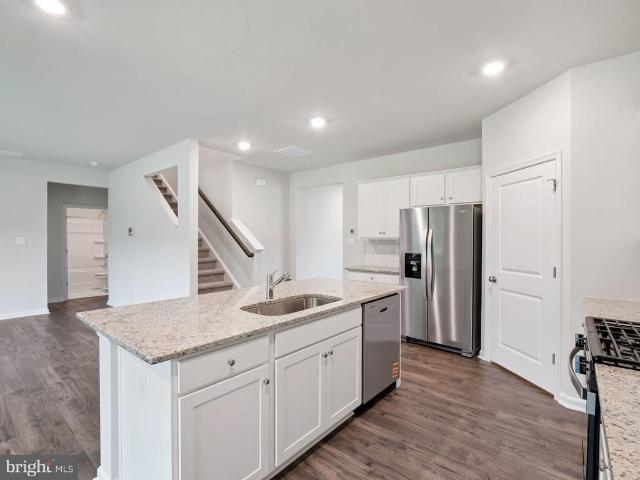
Now selling in the newest section of the Ladysmith Subdivision! Welcome to the 2511 sq ft Hayden model, offering a modern open-concept living space designed for both comfort and flexibility. The main level features a welcoming living room, a spacious dining room, and a well-appointed kitchen with walk-in pantry, perfect for family gatherings and entertaining. The main floor also includes a full bedroom, a bathroom, and a versatile flex room, allowing you to create the ideal space for your familys needs. Upstairs, an additional living space offers even more flexibility for a home office, playroom, or entertainment area. The large primary suite is a true retreat, featuring 2 large walk-in closets and a luxurious bathroom with separate vanities and a private water closet. The second floor also includes a laundry room, a full bathroom, and three additional spacious bedrooms, ensuring plenty of room for everyone. The home is complete with a walkout basement. The Hayden model is the perfect
USD 578,740
24294 Ruther Glen Road
View photo
House · for sale
USD 350,000
USD 194/sq.ft
24294 Ruther Glen Road
Caroline County, Virginia
· 1,798 sq.ft · 4 Bedrooms · 2 Baths · House
· Garden · Cellar
Caroline County, Virginia · 1,798 sq.ft · 4 Bedrooms · 2 Baths · House · Garden · Cellar
Welcome to this well-maintained home offering the space and flexibility that are increasingly hard to find. Enjoy the benefits of a spacious property with room to spread out while still maintaining convenient access to nearby cities and commuter routes. Inside, numerous recent updates and improvements add to the home's appeal. The hardwood floors were refinished and stained in 2026, and the entire interior was freshly painted in 2026. The partially finished basement provides additional living space and features a practically new bedroom and full bathroom, along with a bar and pool table that convey with the home. Major updates include the replacement of both the indoor and outdoor HVAC components in December 2025. The roof was replaced within the last 10 years, and the water heater was installed in 2020. The washer was replaced in 2023, and the dryer was replaced in 2025. Outside, the property offers plenty of space to enjoy, with a backyard fence added in 2024 and the driveway milled
USD 350,000
6310 Sterling Way
View photo
House · for sale
USD 544,740
USD 194/sq.ft
6310 Sterling Way
Caroline County, Virginia
· 2,799 sq.ft · 4 Bedrooms · 2 Baths · House
· Office room · Equipped kitchen
Caroline County, Virginia · 2,799 sq.ft · 4 Bedrooms · 2 Baths · House · Office room · Equipped kitchen
Welcome to the 2804 sq ft Hanover model, offering a modern open-concept living space designed to meet your familys needs. The main level features a combined family room and casual dining area, creating a spacious area perfect for entertaining and daily activities. The chef-inspired kitchen boasts a large center island, a walk-in pantry, and ample counter space, making it ideal for cooking and gathering. A formal dining room and office provide additional spaces for both work and relaxation, while a convenient powder room completes the main floor. Upstairs, an additional living space provides even more flexibility, whether you need a home office, play area, or entertainment room. The primary suite is a true retreat, featuring a large walk-in closet and a luxurious bathroom with separate vanities and a private water closet. The second floor also includes a laundry room, a full bathroom, and three additional spacious bedrooms, ensuring plenty of space for the whole family. Photos are from
USD 544,740
Could you also be interested in
2511 Edgewood Drive
View photo
House · for sale
USD 334,900
USD 299/sq.ft
Updated
2511 Edgewood Drive
Caroline County, Virginia
· 1,119 sq.ft · 3 Bedrooms · 2 Baths · House
Caroline County, Virginia · 1,119 sq.ft · 3 Bedrooms · 2 Baths · House
4000.00 buyer closing cost credit. FULLY REMODELED MOVE-IN READY NO HOA 2511 EDGEWOOD DR, RUTHER GLEN, VA A Home Designed for Worry-Free Living for Years to Come Welcome to 2511 Edgewood Dr, a beautifully remodeled home offering the rare combination of modern updates, peace of mind, and no HOA restrictions. This property has been extensively renovated with an emphasis on updating the home's major systems and finishes, making it an ideal choice for buyers looking for a move-in-ready home they can enjoy for many years without the immediate headaches and expenses that often come with an older property. From the moment you walk in, you'll notice the difference. The home features all-new flooring, modern lighting, updated finishes, brand-new appliances, and a brand-new HVAC system, creating a clean, comfortable, and contemporary living environment. FEATURED UPDATES Fully remodeled and move-in ready Brand-new HVAC system All-new appliances All-new flooring throughout All-new lighting Updated
USD 334,900
594 Welsh Drive
View photo
House · for sale
USD 359,900
USD 206/sq.ft
594 Welsh Drive
Caroline County, Virginia
· 1,744 sq.ft · 4 Bedrooms · 2 Baths · House
· Garden · Office room · Deck · Equipped kitchen · Swimming pool · Cellar
Caroline County, Virginia · 1,744 sq.ft · 4 Bedrooms · 2 Baths · House · Garden · Office room · Deck · Equipped kitchen · Swimming pool · Cellar
Over 1,700 finished square feet with 4 bedrooms and 2 full bathrooms, located in the gated, water-oriented community of Lake Land'Or! Extensively remodeled, this home offers the closest thing to new construction at an affordable price. The flexible floor plan allows you to use all four rooms as bedrooms, or use the lower-level bedroom as a spacious basement rec room, home office, or additional living space. The brand-new kitchen is a standout, featuring beautiful two-toned cabinetry, granite countertops, a center island, stainless steel appliances, and all-new finishes throughout. Vaulted ceilings in the kitchen, dining area, and living room create an open and airy feel, while durable LVP flooring flows throughout the main living areas. Both bathrooms have been beautifully remodeled with marble finishes for a clean, modern look. Outside, enjoy a fenced backyard, rear deck, and paved driveway. Lake Land'Or offers an amenity-filled lifestyle with lakes and beaches, swimming pools, playgr
USD 359,900
17411 Riverside Drive
View photo
House · for sale
USD 485,740
USD 287/sq.ft
17411 Riverside Drive
Caroline County, Virginia
· 1,690 sq.ft · 4 Bedrooms · 2 Baths · House
· Office room · Equipped kitchen
Caroline County, Virginia · 1,690 sq.ft · 4 Bedrooms · 2 Baths · House · Office room · Equipped kitchen
Quick move-in! Welcome to the Neuville, a beautifully designed 1,698 sq ft single-story home offering a modern and spacious open-concept living space. Perfect for families or those seeking one-level living, this home features a large great room, a kitchen with a large center island and walk-in pantry, ideal for entertaining or family gatherings. The laundry room offers convenience and functionality. The primary suite is a true retreat, complete with a sizeable walk-in closet and a luxurious full bath featuring separate vanities for added comfort. In addition, a full bathroom and 3 additional bedrooms provide plenty of space for family, guests, or a home office. The Neuville offers everything you need in a home, all on one spacious level!
USD 485,740
6269 Sterling Way
View photo
House · for sale
USD 493,640
USD 223/sq.ft
6269 Sterling Way
Caroline County, Virginia
· 2,207 sq.ft · 5 Bedrooms · 3 Baths · House
· Equipped kitchen
Caroline County, Virginia · 2,207 sq.ft · 5 Bedrooms · 3 Baths · House · Equipped kitchen
The Verona is a 5 bedroom, 3.5 bathroom plan offering 2211 square feet. It features an open-concept floorplan, with a large great room, kitchen, laundry/mud room and powder room on the first floor. The chef-inspired kitchen offers a large peninsula and walk-in pantry, and flows into the expansive open-concept dining area and living room with plenty of room for entertaining. The second level includes a large owner's suite, with double vanities, water closet and an oversized walk-in closet. The second level offers three more spacious bedrooms and a full bathroom. On the third level, an additional bedroom suite and finished storage space complete the home. Renderings and photos are from builder's library, actual finishes and features may vary
USD 493,640
8311 Stonewall Lane
View photo
House · for sale
USD 375,000
USD 313/sq.ft
8311 Stonewall Lane
Caroline County, Virginia
· 1,195 sq.ft · 3 Bedrooms · 2 Baths · House
· Garden · Parking
Caroline County, Virginia · 1,195 sq.ft · 3 Bedrooms · 2 Baths · House · Garden · Parking
One-level living with no HOA! Set on 0.45 acres, this inviting home offers spacious bedrooms, comfortable living areas, and outdoor space to garden, play, or unwind in the peaceful country setting. Hardwood floors and chair rail add a welcoming touch throughout. A two-car garage and a 12-by-24-foot shed with a 4-by-8-foot bump-out offer plenty of room for parking, storage, and hobbies. Only 5 minutes from I-95!
USD 375,000
17010 Edwards Road
View photo
House · for sale
USD 425,000
USD 195/sq.ft
17010 Edwards Road
Caroline County, Virginia
· 2,174 sq.ft · 4 Bedrooms · 2 Baths · House
· Garden · Office room · Equipped kitchen · Parking
Caroline County, Virginia · 2,174 sq.ft · 4 Bedrooms · 2 Baths · House · Garden · Office room · Equipped kitchen · Parking
Welcome home to this beautifully maintained 4-bedroom, 2.5-bath residence in the desirable Brookwood community of Bowling Green! Built in 2020, this inviting home offers a spacious and functional floor plan designed for comfortable everyday living and entertaining. The open-concept main level seamlessly connects the kitchen and living areas, featuring upgraded countertops, stainless steel appliances, a pantry, and breakfast bar. Generously sized bedrooms provide flexibility for family, guests, or a home office, while the primary suite offers a relaxing retreat. Enjoy the convenience of an attached two-car garage, ample storage, and a manageable yard. Brookwood residents enjoy access to community amenities including walking trails, recreational areas, and common grounds. Conveniently located near local shopping, dining, schools, and major commuter routes, this move-in-ready home offers the perfect combination of modern comfort and small-town charm. Don't miss this opportunity to make it
USD 425,000
17399 Riverside Drive
View photo
Townhouse · for sale
USD 3,647,000
USD 2,420/sq.ft
17399 Riverside Drive
Caroline County, Virginia
· 1,507 sq.ft · 3 Bedrooms · 2 Baths · Townhouse
· Equipped kitchen · Parking
Caroline County, Virginia · 1,507 sq.ft · 3 Bedrooms · 2 Baths · Townhouse · Equipped kitchen · Parking
Welcome to the Delmar in Ladysmith Village! This thoughtfully designed 3-bedroom, 2.5-bath home offers 1,509 sq. Ft. of modern living space with a 1-car garage and elegant exterior. The open-concept first floor features a bright living room, dining area, and a well-equipped kitchen with ample cabinetry, pantry, and counter space, plus a convenient powder room. Upstairs, enjoy a spacious primary suite with a walk-in closet and private bath with double vanity, along with two additional bedrooms and a full hall bath. Photos and renderings are from builder's library, actual selections and finishes may vary
USD 3,647,000
6190 Discovering Ridge Drive
View photo
House · for sale
USD 543,740
USD 208/sq.ft
Updated
6190 Discovering Ridge Drive
Caroline County, Virginia
· 2,605 sq.ft · 4 Bedrooms · 2 Baths · House
· Equipped kitchen
Caroline County, Virginia · 2,605 sq.ft · 4 Bedrooms · 2 Baths · House · Equipped kitchen
Now selling in the newest section of the Ladysmith Subdivision! Welcome to the Salem, a beautifully designed 2,613 sq ft home offering a modern open-concept living space that meets all your familys needs. This spacious home features a family room, kitchen, casual dining space, flex room, laundry room, and powder room on the main level, providing the perfect balance of comfort and functionality. The first-floor primary suite is a true retreat, offering a large walk-in closet and a luxurious bathroom with separate vanities and a private water closet for added convenience. Upstairs, youll find a huge bonus room with two walk-in closets, a full bathroom, and three additional bedrooms, offering ample space for your family to spread out and enjoy. This home combines open living spaces, modern design, and family-friendly features, making it the ideal choice for families seeking spacious living with plenty of storage and flexible space for all types of activities
USD 543,740
18207 Timothy Drive
View photo
House · for sale
USD 310,000
USD 405/sq.ft
Updated
18207 Timothy Drive
Caroline County, Virginia
· 764 sq.ft · 2 Bedrooms · 1 Bath · House
· Deck · Equipped kitchen
Caroline County, Virginia · 764 sq.ft · 2 Bedrooms · 1 Bath · House · Deck · Equipped kitchen
No hoa! Nestled on a generous 1.16-acre lot, this charming ranch-style home offers a perfect blend of comfort and modern convenience. This home has been totally renovated from top to bottom. The following is a list of updates: New HVAC with 10 year warrany, windows, doors, vinyl siding, insulation in floor joist, well pump, water pressure tank, bathtub/shower, bathroom cabinet, paint, flooring, deck kitchen cabinets, sink, stainless steel appliances, electrical receptacles/switches and ceiling lights. This residence is poised to become a delightful sanctuary for its future owners. Step inside to discover a warm and inviting interior featuring two spacious bedrooms and a well-appointed full bathroom with a tub shower. The entry-level bedroom provides easy access and flexibility for various living arrangements. Natural light pours in through double-hung, insulated windows, creating a bright and airy atmosphere throughout the home. Cozy carpet underfoot adds a touch of warmth. The heart o
USD 310,000
17128 J Shelby Guss Way
View photo
House · for sale
USD 415,000
USD 230/sq.ft
New
17128 J Shelby Guss Way
Caroline County, Virginia
· 1,798 sq.ft · 4 Bedrooms · 2 Baths · House
· Office room · Equipped kitchen
Caroline County, Virginia · 1,798 sq.ft · 4 Bedrooms · 2 Baths · House · Office room · Equipped kitchen
Move-in ready and waiting for you! Welcome to 17128 J Shelby Guss Way, a stunning 4-bedroom home in the heart of Bowling Green that's ready for its next owner. From the moment you step onto the inviting covered front porch, you'll feel right at home. Inside, a bright, open-concept floor plan with plenty of natural light makes every room feel spacious and welcoming. The chef's kitchen is the true showstopper. It has gleaming stainless steel appliances, gorgeous granite countertops, 36' upper cabinets with brushed nickel hardware, and an oversized island that's perfect for meal prep, casual dining, or gathering with friends. It opens seamlessly to the dining area and living room, so it's ideal for both everyday living and entertaining. Retreat upstairs to your private primary suite, a sun-filled sanctuary with a spa-like bath, a generous vanity, abundant storage, and an impressive walk-in closet. Three more bedrooms give you flexible space for family, guests, a home office, or hobbies. T
USD 415,000
18386 Centennial Circle
View photo
Townhouse · for sale
USD 369,000
USD 225/sq.ft
18386 Centennial Circle
Caroline County, Virginia
· 1,636 sq.ft · 3 Bedrooms · 2 Baths · Townhouse
· Patio · Office room · Equipped kitchen
Caroline County, Virginia · 1,636 sq.ft · 3 Bedrooms · 2 Baths · Townhouse · Patio · Office room · Equipped kitchen
Owner purchased it as new construction but they've never lived in it. *. Discover easy, modern living in the beautiful desirable Pendleton community! This 2025 built 3-bedroom, 2.5-bath property combines a thoughtfully designed floor plan with stylish finishes and everyday convenience. The main level features a spacious primary bedroom with an expansive en-suite full bath and a generously sized closet, offering the comfort and convenience of main-level living. The bright, open-concept living and dining area flows seamlessly into the kitchen, where granite countertops, a large center island, stainless steel appliances, and beautiful luxury vinyl plank flooring create a welcoming space for both everyday living and entertaining. Step outside to your private patio, an inviting spot for morning coffee, outdoor dining, or relaxing at the end of the day. Upstairs, two additional bedrooms and flexible living space provide plenty of options for guests, a home office, hobby area, or additional l
USD 369,000
17384 Clark & York Boulevard
View photo
Townhouse · for sale
USD 358,990
USD 238/sq.ft
17384 Clark & York Boulevard
Caroline County, Virginia
· 1,507 sq.ft · 3 Bedrooms · 2 Baths · Townhouse
· Equipped kitchen · Parking
Caroline County, Virginia · 1,507 sq.ft · 3 Bedrooms · 2 Baths · Townhouse · Equipped kitchen · Parking
Welcome to the Delmar in Ladysmith Village! This thoughtfully designed 3-bedroom, 2.5-bath home offers 1,509 sq. Ft. of modern living space with a 1-car garage and elegant exterior. The open-concept first floor features a bright living room, dining area, and a well-equipped kitchen with ample cabinetry, pantry, and counter space, plus a convenient powder room. Upstairs, enjoy a spacious primary suite with a walk-in closet and private bath with double vanity, along with two additional bedrooms and a full hall bath. Photos and renderings are from builder's library, actual selections and finishes may vary
USD 358,990
17370 Pirogue Lane
View photo
House · for sale
USD 557,640
USD 199/sq.ft
17370 Pirogue Lane
Caroline County, Virginia
· 2,799 sq.ft · 4 Bedrooms · 2 Baths · House
· Office room · Equipped kitchen
Caroline County, Virginia · 2,799 sq.ft · 4 Bedrooms · 2 Baths · House · Office room · Equipped kitchen
Welcome to the 2818 sq ft Hanover floor plan, offering a modern open-concept living space designed to meet your familys needs. The main level features a combined family room and casual dining area, creating a spacious area perfect for entertaining and daily activities. The chef-inspired kitchen boasts a large center island, a walk-in pantry, and ample counter space, making it ideal for cooking and gathering. A formal dining room and office provide additional spaces for both work and relaxation, while a convenient powder room completes the main floor. Upstairs, an additional living space provides even more flexibility, whether you need a home office, play area, or entertainment room. The primary suite is a true retreat, featuring a large walk-in closet and a luxurious bathroom with separate vanities and a private water closet. The second floor also includes a laundry room, a full bathroom, and three additional spacious bedrooms, ensuring plenty of space for the whole family. Incentives
USD 557,640
206 Lake Caroline Drive
View photo
House · for sale
USD 625,000
USD 504/sq.ft
206 Lake Caroline Drive
Caroline County, Virginia
· 1,238 sq.ft · 2 Bedrooms · 2 Baths · House
· Patio · Garden · Deck · Fireplace · Equipped kitchen · Parking · Cellar
Caroline County, Virginia · 1,238 sq.ft · 2 Bedrooms · 2 Baths · House · Patio · Garden · Deck · Fireplace · Equipped kitchen · Parking · Cellar
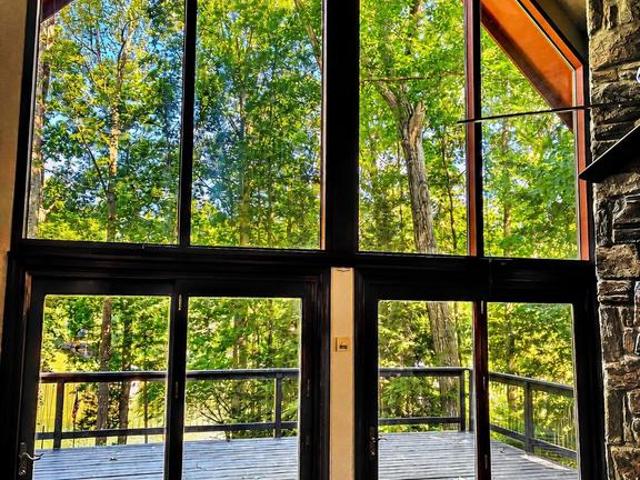
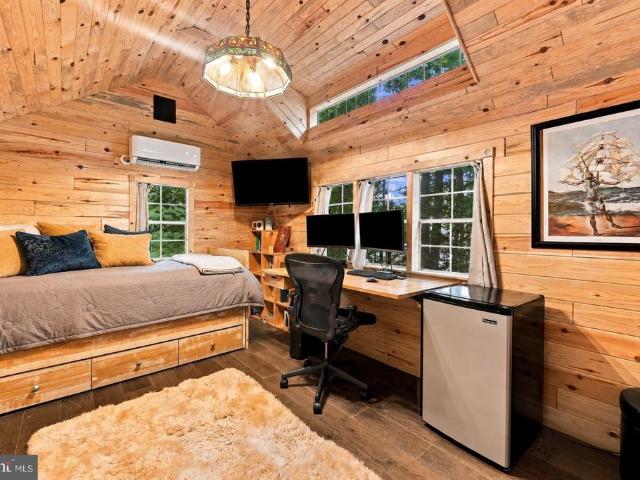
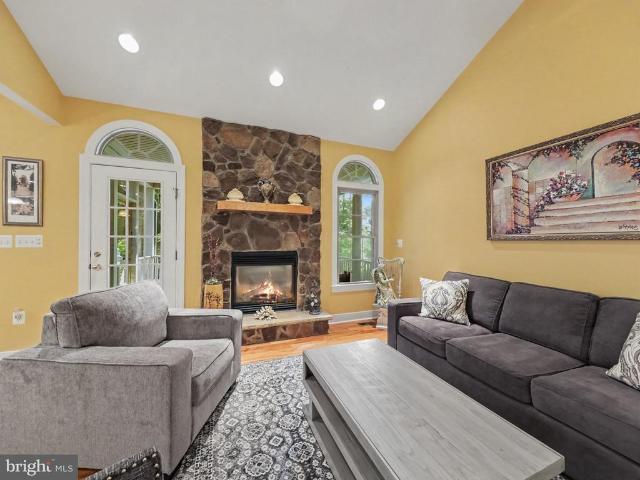
Always dreamed of living in a tree house on a Lake? Here's your opportunity. Lovely A-frame home on Lake Caroline with Lake views from Living, dining room and Loft/Bedroom! This charming, updated home has a large, stone fireplace and large deck off the living room; for cozy nights and morning coffee. Well equipped kitchen with stove, microwave, dishwasher, stove top and refrigerator; open to expansive dining area. Main floor bedroom with ample closet space and adjacent bath; that has been updated w/large walk-in shower. Upstairs you find an open, loft/bedroom with vaulted, beamed ceiling and attached, updated bath w/walk-in shower; along with a mini-split to control your room temp. Covered lower patio leads into the basement & crawl space which is climate controlled; perfect for storing your Kayaks and water toys. Follow the paved steps/walkway down to the large yard and dock. Dock has steps for ease into the water. The large garage (26 feet long) has room for cars, as well as a shop!
USD 625,000
737 Glen Cove Drive
View photo
House · for sale
USD 345,000
USD 191/sq.ft
737 Glen Cove Drive
Caroline County, Virginia
· 1,798 sq.ft · 3 Bedrooms · 2 Baths · House
· Equipped kitchen · Parking
Caroline County, Virginia · 1,798 sq.ft · 3 Bedrooms · 2 Baths · House · Equipped kitchen · Parking
Welcome to 737 Glen Cove Drive, a 3-bedroom, 2-bath home located in the desirable Lake LandOr community. This spacious split-foyer offers a functional layout with comfortable living areas and plenty of potential. The upper level features a bright living room, an eat-in kitchen, two bedrooms, and a full bath. New carpet adds a fresh touch and enhances the home's move-in appeal. The lower level provides additional living space with a family room, laundry area, and a private primary suite complete with a walk-in closet and en-suite bath. Enjoy the convenience of an attached two-car garage and the outdoor space this property provides, perfect for relaxing or entertaining. Located in the Lake LandOr community with access to recreational amenities, this home offers an opportunity to enjoy a convenient location, community amenities, and make the space your own. Schedule your showing today!
USD 345,000
7397 Cedar Fork Road
View photo
House · for sale
USD 299,500
USD 248/sq.ft
7397 Cedar Fork Road
Caroline County, Virginia
· 1,206 sq.ft · 3 Bedrooms · 1 Bath · House
· Equipped kitchen
Caroline County, Virginia · 1,206 sq.ft · 3 Bedrooms · 1 Bath · House · Equipped kitchen
5,000 credit being offered to buyer. Welcome to 7397 Cedar Fork Rd in Ruther Glen, a charming country home offering a peaceful setting, comfortable living spaces, and plenty of room to enjoy both indoors and out. Surrounded by mature trees and seasonal blooms, this property provides the quiet feel of country living while remaining conveniently located between Fredericksburg and Richmond. The main level features two bedrooms and one full bathroom, along with a spacious living room, dining area, kitchen, and laundry area. The living and dining spaces flow comfortably together, creating an inviting setting for everyday living and entertaining. Large windows throughout the home bring in plenty of natural light and showcase views of the surrounding greenery. The kitchen offers ample cabinetry and counter space along with a Frigidaire refrigerator purchased new in January 2025 and a Frigidaire range featuring a gas cooktop and electric oven. Just off the kitchen is a convenient laundry area
USD 299,500
108 Waring Drive
View photo
House · for sale
USD 399,900
USD 199/sq.ft
108 Waring Drive
Caroline County, Virginia
· 2,002 sq.ft · 3 Bedrooms · 3 Baths · House
· Garden · Deck · Equipped kitchen · Parking · Swimming pool
Caroline County, Virginia · 2,002 sq.ft · 3 Bedrooms · 3 Baths · House · Garden · Deck · Equipped kitchen · Parking · Swimming pool
New Price. New Opportunity Now offered at $399,900, this beautiful 2017 bi-level home in gated Lake Caroline offers the space, comfort, and lifestyle you have been waiting for. With 3 bedrooms, 3 full baths, and over 2,000 square feet, the home features wood floors, abundant natural light, a welcoming breakfast area, and a well-appointed kitchen with modern appliances. The spacious primary suite and thoughtfully designed living areas offer plenty of room to relax, entertain, and feel at home. Outside, enjoy a 0.27-acre lot, fenced backyard, deck, gazebo, and attached 2-car garage. Lake Carolines amenities include private lake access, a boat ramp and dock, swimming pool, clubhouse, basketball courts, picnic areas, and morebringing a true vacation-style lifestyle right to your neighborhood. Join us for an Open House this Saturday, 09/26 from 1:003:00 PM, as we unveil the new price! 108 Waring Drive, Ruther Glen, VA Now Offered at $399,900 Open House: Saturday, 09/12 | 13 PM
USD 399,900
280 Lake Caroline Drive
View photo
House · for sale
USD 775,000
USD 276/sq.ft
280 Lake Caroline Drive
Caroline County, Virginia
· 2,799 sq.ft · 3 Bedrooms · 3 Baths · House
· Garden · Parking
Caroline County, Virginia · 2,799 sq.ft · 3 Bedrooms · 3 Baths · House · Garden · Parking
Waterfront living doesn't get much better than this. Welcome to 280 Lake Caroline Drivea beautifully updated lakefront retreat where every day feels like a vacation. Rare Deep-Water Lakefront LivingTurnkey, Updated, and Ready for Your Next Chapter at Lake Caroline. Welcome to 280 Lake Caroline Drive, a private waterfront retreat where thoughtful updates, wide lake views, and true move-in readiness come together on one of Lake Carolines most desirable lots. Set on more than half an acre with breathtaking 180-degree lake views and deep-water access, this beautifully maintained home delivers the feel of a year-round resort with the comfort and practicality of everyday living. A long paved driveway leads to the attached two-car garage, with generous additional parking for guests, boats, and recreational vehicles. Professionally landscaped grounds, extensive irrigation, and a fully fenced backyard create a setting designed for privacy, ease, and outdoor enjoyment. Inside, the home has been
USD 775,000
234 Land Or Drive
View photo
House · for sale
USD 339,900
USD 284/sq.ft
234 Land Or Drive
Caroline County, Virginia
· 1,195 sq.ft · 3 Bedrooms · 2 Baths · House
· Garden · Equipped kitchen
Caroline County, Virginia · 1,195 sq.ft · 3 Bedrooms · 2 Baths · House · Garden · Equipped kitchen
Enjoy your life at the lake! Welcome home to this move-in ready, easy, one level living at the lake just steps away from all the amazing amenities! Kayak, swim, fish, and play just a block away! This beautifully updated rambler has a great front porch, perfect for rockers or al fresco dining, and a tree-lined lot in a friendly community gives the best of both worlds with neighbors and privacy tucked into the trees. Step inside to discover a bright, completely turnkey space that is ready for you to move right in. Warm and light luxury vinyl plank throughout the main living spaces with cozy carpet in the bedrooms. Lots of windows throughout for natural light. The heart of the home is a stunning, renovated kitchen clad in beautiful white quartz countertops, crisp cabinetry, and newer appliances, making everything from daily meal prep to weekend entertaining an absolute breeze, complete with dining space and attached to a laundry/mud room area. Step outside to the lush level back yard cano
USD 339,900
22512 Sorrell Lane
View photo
House · for sale
USD 454,900
USD 291/sq.ft
22512 Sorrell Lane
Caroline County, Virginia
· 1,561 sq.ft · 4 Bedrooms · 2 Baths · House
· Garden · Office room · Equipped kitchen
Caroline County, Virginia · 1,561 sq.ft · 4 Bedrooms · 2 Baths · House · Garden · Office room · Equipped kitchen
The Sellers invite you to this property, nestled on nearly twelve acres in the rapidly developing area of Caroline County. The property is surrounded by a tranquil environment for those who are seeking adequate space and privacy in their home. This property has an open-concept floor plan, a country-style kitchen, pantry that extends into the dining and living areas. The property has four spacious bedrooms, with a primary suite that has an ensuite bath, walk-in-closet, shower, dual vanity, and garden tub, along with a bonus room. The large second level of this Split-level is unfinished, which has the potential for additional space, such as a recreational area, workshop, home office, or an additional bedroom. There is also a whole-house water filtration system
USD 454,900
371 Lake Caroline Drive
View photo
House · for sale
USD 350,000
USD 287/sq.ft
371 Lake Caroline Drive
Caroline County, Virginia
· 1,216 sq.ft · 3 Bedrooms · 2 Baths · House
· Equipped kitchen
Caroline County, Virginia · 1,216 sq.ft · 3 Bedrooms · 2 Baths · House · Equipped kitchen
Imagine starting your morning with coffee on the front porch as the sun rises over the lake, then taking a short stroll to the nearby beach or boat ramp for a day on the water. At 371 Lake Caroline Drive, everyday life feels like a getaway. Located in the gated Lake Caroline community, this beautifully maintained ranch offers comfort, convenience, and recreation just moments from your door. Enjoy boating, fishing, kayaking, paddleboarding, swimming, tennis, pickleball, basketball, playgrounds, community events, and relaxing afternoons by the lake. A brand-new roof adds peace of mind, complete with a 10-year labor and 50-year material warranty that transfers to you, the new buyer! Inside, natural light fills the inviting single-level floor plan. The spacious eat-in kitchen anchors the home, while updated bathrooms, newer stainless steel appliances, a newer heat pump, an encapsulated crawl space with a dehumidifier, and a paved driveway (2020) add value and convenience. Step outside to t
USD 350,000
31188 Portobago Trail
View photo
House · for sale
USD 724,900
USD 189/sq.ft
31188 Portobago Trail
Caroline County, Virginia
· 3,832 sq.ft · 4 Bedrooms · 3 Baths · House
· Garden · Office room · Deck · Equipped kitchen
Caroline County, Virginia · 3,832 sq.ft · 4 Bedrooms · 3 Baths · House · Garden · Office room · Deck · Equipped kitchen
Welcome home to peaceful waterfront living! Set in a beautiful Rappahannock River waterfront community, this spacious home offers over 3,800 finished square feet, wonderful privacy, and plenty of room to enjoy life inside and out. Designed for easy one-level living, the main floor features a split-bedroom plan that gives everyone their own space. A separate office or den is perfect for working from home, reading, or hobbies. At the heart of the home is a large, open kitchen with plenty of countertop space for cooking, gathering, and entertaining. A walk-in pantry provides even more storage and keeps everything close at hand. Step outside and enjoy your own peaceful waterfront setting. The home sits on a partly wooded lot with lush landscaping, beautiful natural surroundings, and plenty of wildlife. Relax on the rear deck or screened porch while taking in the quiet views. Your private dock sits along a stocked lake known for large bassperfect for fishing right from your own backyard. Th
USD 724,900
26374 Hill Road
View photo
House · for sale
USD 345,000
USD 246/sq.ft
26374 Hill Road
Caroline County, Virginia
· 1,399 sq.ft · 4 Bedrooms · 2 Baths · House
· Deck · Fireplace · Equipped kitchen
Caroline County, Virginia · 1,399 sq.ft · 4 Bedrooms · 2 Baths · House · Deck · Fireplace · Equipped kitchen
Welcome Home to 26374 Hill Road, Ruther Glen, VA a charming lake front retreat nestled in the heart of Caroline County! This delightful 4-bedroom, 2-bathroom home offers 1,404 square feet of living space, perfectly situated on a serene waterfront lot. Step inside to discover a spacious layout featuring a large family room with a wood-burning fireplace and walls full of sliding glass doors with gable transom windows inviting the outside in. Step out on the incredible brand-new 600+ sf deck, ideal for relaxing evenings. The kitchen is equipped with new appliances including an electric range, built-in microwave, and dishwasher, making meal prep a breeze. LVP floors flow throughout the entire home, adding warmth and character. Outside, enjoy the tranquility of waterfront living with ample space to unwind or entertain overlooking the lake. The expansive lot offers opportunities for gardening, recreation, or simply soaking in the natural beauty. This property features a private dock (needs a
USD 345,000
6270 Sterling Way
View photo
House · for sale
USD 604,740
USD 168/sq.ft
6270 Sterling Way
Caroline County, Virginia
· 3,584 sq.ft · 4 Bedrooms · 2 Baths · House
· Office room · Equipped kitchen
Caroline County, Virginia · 3,584 sq.ft · 4 Bedrooms · 2 Baths · House · Office room · Equipped kitchen
Welcome to the 2818 sq ft Hanover floor plan, offering a modern open-concept living space designed to meet your familys needs. The main level features a combined family room and casual dining area, creating a spacious area perfect for entertaining and daily activities. The chef-inspired kitchen boasts a large center island, a walk-in pantry, and ample counter space, making it ideal for cooking and gathering. A formal dining room and office provide additional spaces for both work and relaxation, while a convenient powder room completes the main floor. Upstairs, an additional living space provides even more flexibility, whether you need a home office, play area, or entertainment room. The primary suite is a true retreat, featuring a large walk-in closet and a luxurious bathroom with separate vanities and a private water closet. The second floor also includes a laundry room, a full bathroom, and three additional spacious bedrooms, ensuring plenty of space for the whole family. The home is
USD 604,740
26097 Townfield Drive
View photo
House · for sale
USD 299,900
USD 316/sq.ft
26097 Townfield Drive
Caroline County, Virginia
· 947 sq.ft · 2 Bedrooms · 1 Bath · House
· Garden · Equipped kitchen · Parking
Caroline County, Virginia · 947 sq.ft · 2 Bedrooms · 1 Bath · House · Garden · Equipped kitchen · Parking
This cozy, well-cared-for home offers easy one-level living in a convenient Port Royal neighborhood. With hardwood floors and beautifully updated kitchen and bath you can move right in and enjoy. Step out to the screened porch, a perfect spot for morning coffee or unwinding in the evening without the bugs. The huge fenced backyard backs to federal land, so youll enjoy wooded views and extra privacy behind the home. Gather around the fire pit on cool nights, and appreciate the mature shade trees that keep things comfortable all summer. Practical perks include a carport, a storage shed, and peace of mind with a roof and HVAC system just 4 years old. Located just 20 minutes to Fredericksburg and 20 minutes to Dahlgren Naval Base, this home makes commuting, shopping, and dining easy. Schedule your showing
USD 299,900
7258 Parchment Circle
View photo
House · for sale
USD 395,900
USD 334/sq.ft
7258 Parchment Circle
Caroline County, Virginia
· 1,184 sq.ft · 2 Bedrooms · 2 Baths · House
· Equipped kitchen
Caroline County, Virginia · 1,184 sq.ft · 2 Bedrooms · 2 Baths · House · Equipped kitchen
Va assumable loan opportunity! Take advantage of a unique financing opportunity with an existing VA loan that may offer a more attractive interest rate than today's market rates! Enjoy easy living in the sought-after Pendleton golf course community, a like-new neighborhood perfect for first-time homebuyers or those looking to downsize and enjoy a more relaxed lifestyle. Designed for comfortable main-level living, this home features an open layout ideal for everyday living and entertaining. The kitchen offers granite countertops, stainless steel appliances, modern hardware, recessed lighting, plenty of cabinet space, and a large island with seating that opens to the living room. Ceiling fans in the living room and bedrooms add comfort throughout the home. The formal dining room at the front of the home is filled with natural light and also offers flexibility for a home office or additional sitting area. The secondary bedroom can easily function as a guest room or office space. The prima
USD 395,900

Get email alerts

Don't miss out: be the first to know about new properties

The alert was correctly created

On subscribing you accept the conditions of use and the privacy policy
Alert
Receive new ads in your inbox
Save this search
Receive alerts for new listings

We'll send you an email when we have new properties for: "Houses for sale in Caroline County, Virginia"

The alert was correctly created

Lake Land'Or
Port Royal town, Port Royal district Caroline County Virginia
Get email alerts and be the first to see new listings
Required field
On subscribing I accept the terms of the privacy policy
Perfect! You'll soon start receiving new listings via email
Alert
Receive an email when we have new ads for Houses for sale in Caroline County, Virginia
Save this search
Filters

Bedrooms

Size (sq.ft)

sq.ft
sq.ft

Price

USD
USD

Property type

Bathrooms

Clear all filters
Receive notifications when new entries are published.