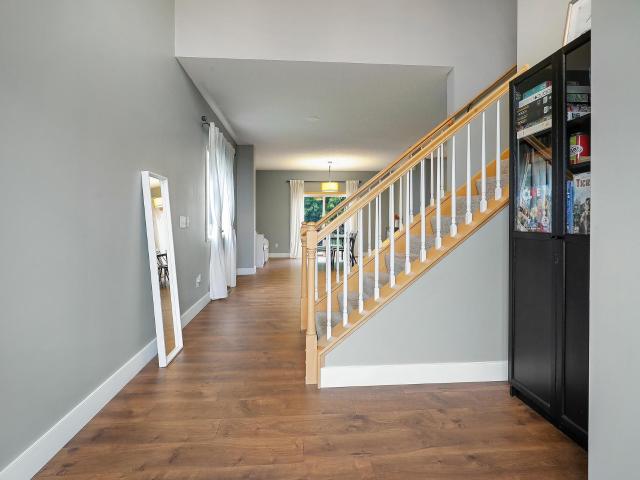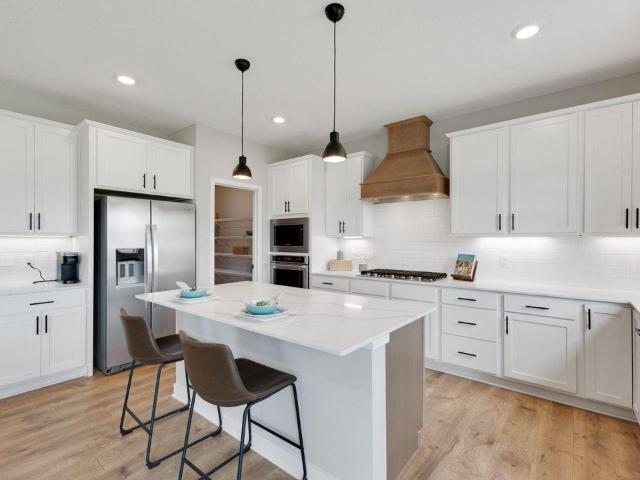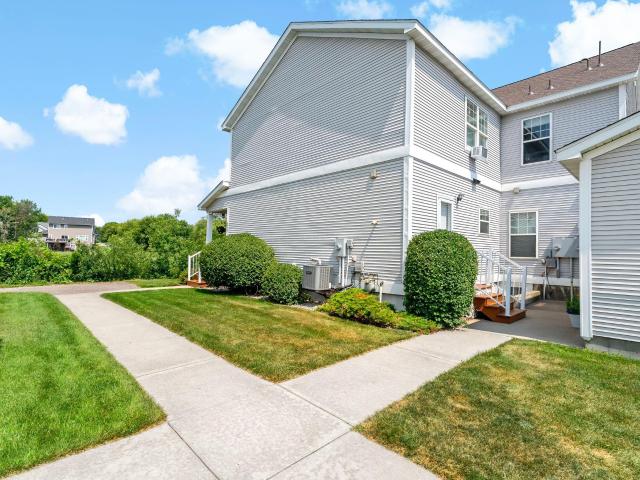
267 houses for sale in Carver Bluffs

3772 Brookside Drive
View photo
House · for sale
USD 1,124,784
USD 391/sq.ft
3772 Brookside Drive
Carver Bluffs
· 2,874 sq.ft · 3 Bedrooms · 2 Baths · House
· Patio · Fireplace · Equipped kitchen · Parking
Carver Bluffs · 2,874 sq.ft · 3 Bedrooms · 2 Baths · House · Patio · Fireplace · Equipped kitchen · Parking
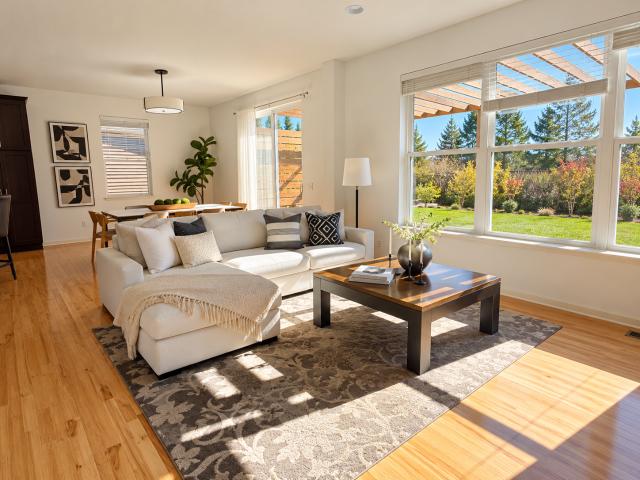
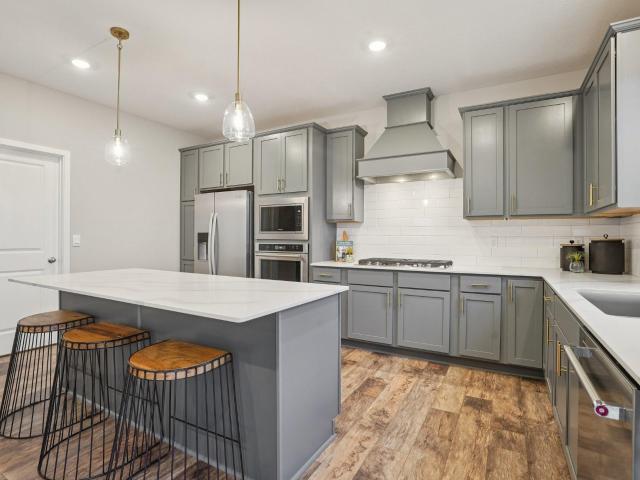
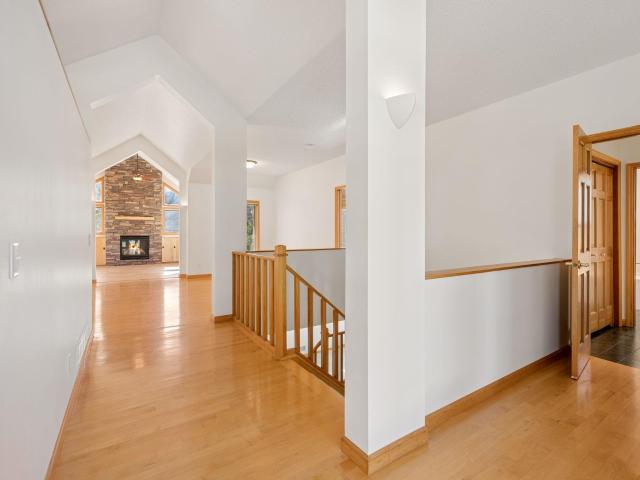
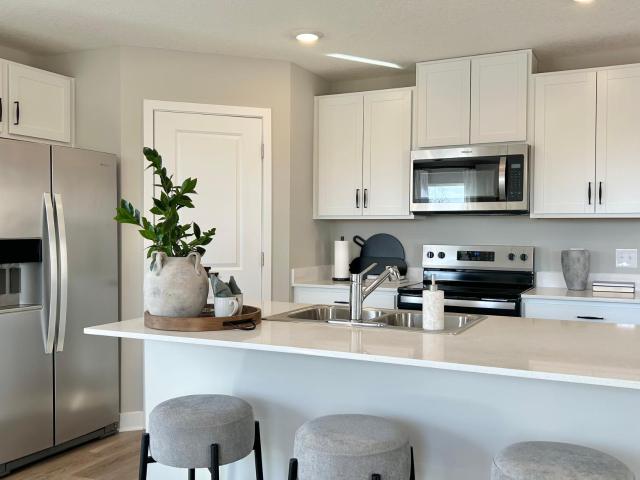
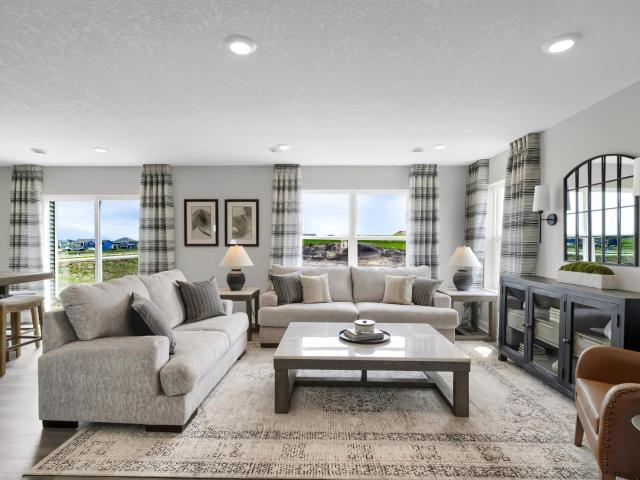
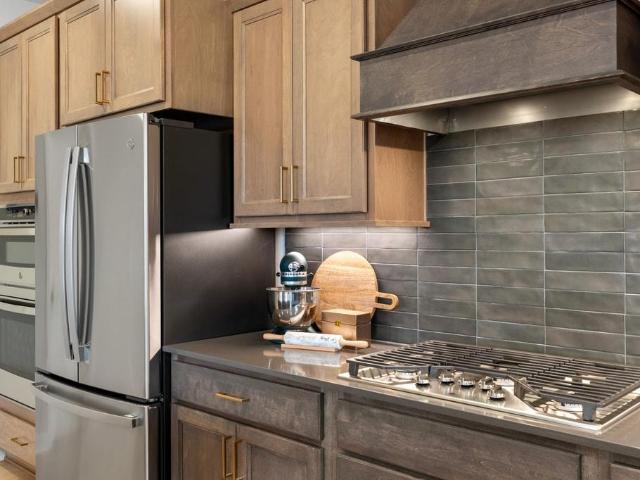
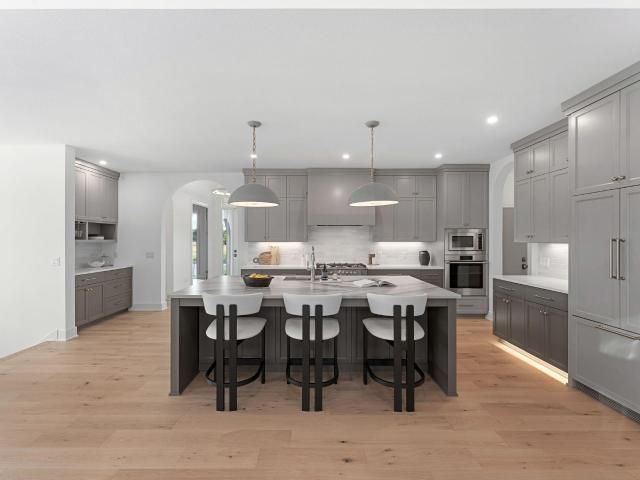
The Waterford by McDonald Construction Partners, a one-level rambler from the Monogram Collection, offered in Carlson Bluffs, where only 3 homesites remain. Build it as shown or make it your own. McDonald's design team takes you from semi-custom to fully custom, with interior designer consultations for every selection. This plan offers 3 bedrooms, 3 baths, 2,882 finished sq ft and an extra-wide 3-car garage, insulated. The main level has 9' ceilings and an open great room with a gas fireplace and two added windows for extra light. The kitchen features custom enameled cabinets with 42' uppers, quartz countertops, a Fisher & Paykel appliance package and a walk-in pantry. The primary suite includes a freestanding tub, an oversized tiled shower with frameless glass and a walk-in closet. Also on the main level: a study with wood floors, a mudroom with built-in bench, laundry with upper cabinets and a 12x14 patio. The finished lower level adds a family room with wet bar, an exercise room, 2
USD 1,124,784
129 Appleblossom Lane
View photo
Townhouse · for sale
USD 319,900
USD 135/sq.ft
Updated
129 Appleblossom Lane
Carver Bluffs
· 2,368 sq.ft · 4 Bedrooms · 2 Baths · Townhouse
· Cellar
Carver Bluffs · 2,368 sq.ft · 4 Bedrooms · 2 Baths · Townhouse · Cellar
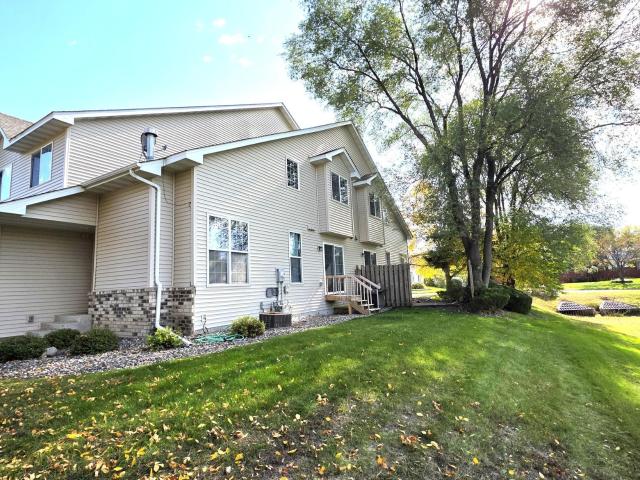
Spacious 4 BR / 3 BA end unit with finished basement, Builtin Entertainment center, Vaulted Ceiling, and more. 3 BR on one level, with Master suite. Great location. Close to schools, park and shopping
USD 319,900
1083 Rosemary Circle
View photo
House · for sale
USD 589,000
USD 169/sq.ft
1083 Rosemary Circle
Carver Bluffs
· 3,477 sq.ft · 5 Bedrooms · 3 Baths · House
· Equipped kitchen
Carver Bluffs · 3,477 sq.ft · 5 Bedrooms · 3 Baths · House · Equipped kitchen
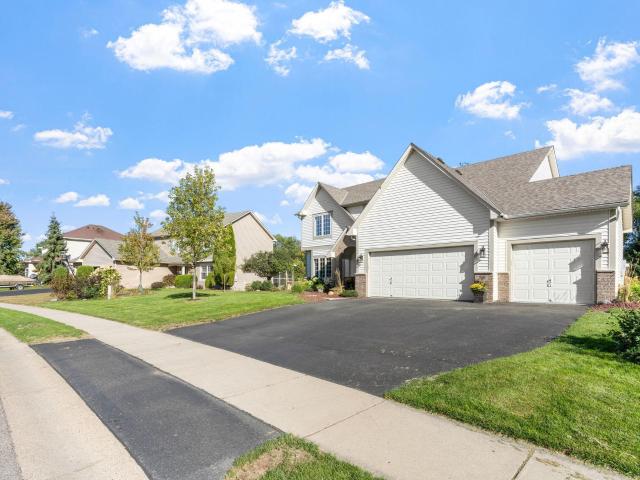
Pride of ownership shines throughout this well-maintained, move-in-ready two-story in Chaska’s established Nickel Creek neighborhood! Featuring 5 bedrooms, 4 bathrooms, and nearly 3,500 finished square feet, this home offers over $30,000 in recent updates, including new carpet, fresh interior and front exterior paint, brand new washer and dryer (May 2026), landscaping improvements, new light fixtures throughout, and updated hardware, making it ready for its next owner. A welcoming front porch leads you inside, where wood floors complement the open main level. The kitchen features stainless steel appliances and granite countertops, with open dining and living areas, an office, a mudroom, and main-floor laundry. Upstairs, four bedrooms include a spacious primary suite with a vaulted ceiling, walk-in closet, and double vanity. A versatile loft offers additional space to relax or gather. The finished lower level includes a fifth bedroom, bathroom, additional living space, and storage. Unwi
USD 589,000
2095 Kestrel Drive
View photo
House · for sale
USD 539,990
USD 195/sq.ft
2095 Kestrel Drive
Carver Bluffs
· 2,766 sq.ft · 4 Bedrooms · 2 Baths · House
· Garden · Equipped kitchen
Carver Bluffs · 2,766 sq.ft · 4 Bedrooms · 2 Baths · House · Garden · Equipped kitchen
Ask about how you can receive a 5.99% fixed rate PLUS up to $5,000 in closing costs on this home! The Adams is a distinctive and livable design with 4 bedrooms, 3 baths & an upper-level loft! This home is ideal for entertaining & open concept living! Spectacular kitchen with built in gas cooktop, double ovens, huge pantry & quartz countertops. Also includes beautiful Quartz countertops, stainless appliances & tile backsplash. Main floor office or flex room. Second floor has 4 spacious bedrooms, game room/loft, laundry room & spacious primary suite with private bath, includes separate tub & shower with MASSIVE walk-in closet. Situated on corner lot with easy walking access to the new 80-acre park just down the street. Offering you a wonderful home in an excellent school district in a fast-growing community. Bluff View is close to everything; lots of options for shopping, dining & walking trails. This home is SMART home equipped. Fully sodded yard & Irrigation included. No hoa
USD 539,990
787 Ashley Drive
View photo
House · for sale
USD 450,000
USD 184/sq.ft
787 Ashley Drive
Carver Bluffs
· 2,443 sq.ft · 3 Bedrooms · 2 Baths · House
· Patio · Deck · Equipped kitchen · Air conditioning
Carver Bluffs · 2,443 sq.ft · 3 Bedrooms · 2 Baths · House · Patio · Deck · Equipped kitchen · Air conditioning
Welcome to this amazing, main-level living home in one of the most sought after neighborhoods in Chaska. From the moment you arrive, you are greeted by the beauty of this home; from the unique architecture, large deck and paver patio to the mature trees that surround you, you will truly feel at peace. This one-owner home has been meticulously maintained, including adding a new deck in 2024, new AC & Furnace (2024), new Water Heater & Water Softener (2023) and new carpet & paint in 2026; you truly can move right in without the stress. On the main level, you will find a large kitchen with center island, perfect for entertaining guests. The stunning hardwoods throughout tie all the spaces together. The living room and dining room are conveniently located next to the kitchen, maintaining that open floor plan. Both rooms are flooded with natural light coming from the large windows that were updated in 2013. The real show-stopper of the main level is the 4 season sunroom, a true masterpiece
USD 450,000
1686 Zumbro Avenue
View photo
House · for sale
USD 467,460
USD 278/sq.ft
1686 Zumbro Avenue
Carver Bluffs
· 1,679 sq.ft · 3 Bedrooms · 2 Baths · House
· Office room
Carver Bluffs · 1,679 sq.ft · 3 Bedrooms · 2 Baths · House · Office room
Get ready to call The Ferguson your new home! This 3-bedroom home is available at Bluff View in Shakopee, Minnesota. It has all the essentials: open-concept main level, upgrades in the interior decor, 3 bedrooms and the laundry room on the upper floor. The main level features hard flooring throughout, stainless steel appliances and quartz countertops. Spend time relaxing or watching the game in the family room and host dinner parties in the dinette. Upstairs, the bedroom suite is luxurious with a private bath and walk in closet. There are 2 more bedrooms for guests, family or to create a home office! This home also includes a loft for extra space to relax. The laundry room is conveniently located near all 3 bedrooms. Single-family with NO HOA!
USD 467,460
1505 Millpond Court
View photo
Townhouse · for sale
USD 225,000
USD 181/sq.ft
1505 Millpond Court
Carver Bluffs
· 1,238 sq.ft · 2 Bedrooms · 1 Bath · Townhouse
· Patio · Fireplace · Equipped kitchen
Carver Bluffs · 1,238 sq.ft · 2 Bedrooms · 1 Bath · Townhouse · Patio · Fireplace · Equipped kitchen
Only relocation makes this beautiful townhome available. Inviting spaces like the large living room with gas fireplace, covered porch patio, open kitchen and large bedrooms. You will appreciate the stainless-steel appliances, white painted cabinets, fresh paint and new flooring on main level. Upper level boasts two large bedrooms with walk in closets and easy primary bath pass through adds additional convenience. Very few homes in this price range have an upper-level laundry, but this one does + cabinets & hanging rack. So many updates to this home including: new furnace, new kitchen sink, new toilets, new main level flooring, new painted kitchen cabinets, and new lighting and fans. Surrounded by miles of trails, easy access to multiple golf courses and five area lakes. Walk to dining and shopping all around you too! Hurry!
USD 225,000
1638 Shasta Drive
View photo
House · for sale
USD 499,990
USD 252/sq.ft
Updated
1638 Shasta Drive
Carver Bluffs
· 1,981 sq.ft · 4 Bedrooms · 3 Baths · House
Carver Bluffs · 1,981 sq.ft · 4 Bedrooms · 3 Baths · House
Ask how you can receive $15,000 in Flex Cash PLUS up to $5,000 in closing costs on this home! The Rushmore floor plan offers an open-concept main level with a fantastic vaulted ceiling, beautiful shaker style cabinets, stainless appliances, quartz counters, and a tiled backsplash. On the upper level, the primary suite has a private bathroom and a large walk-in closet. There are two additional bedrooms and a full bathroom on the upper level. The finished lower level includes a fourth bedroom and another full bathroom. This home includes sod, an irrigation system, and an industry leading Smart Home package! Set on an exceptional walk-out lot and close to parks, trails, shopping, entertainment, and so much more!
USD 499,990
1632 Shasta Drive
View photo
House · for sale
USD 550,000
USD 219/sq.ft
1632 Shasta Drive
Carver Bluffs
· 2,508 sq.ft · 5 Bedrooms · 3 Baths · House
· Garden · Fireplace · Equipped kitchen · Parking
Carver Bluffs · 2,508 sq.ft · 5 Bedrooms · 3 Baths · House · Garden · Fireplace · Equipped kitchen · Parking
Ask how you can receive $15,000 in Flex Cash PLUS up to $5,000 in closing costs on this home! Home is currently under construction. The Cameron II's thoughtfully designed home plan has 5 bedrooms, one on the main! The primary bedroom comes with a private bath, dual vanity with Quartz counters & spacious walk-in closet! The open concept layout is complemented by vaulted ceilings and a electric fireplace. A stunning kitchen with stainless steel appliances, walk-in pantry, quartz counter-tops, and a large kitchen island! A finished lower level! All our homes include Smart Home Technology, fully sodded yard with irrigation system. More than enough space in the garage with 3 stalls. Acres of parks, walking trails, shopping dining and everything that makes Shakopee so desirable. We are open 7 days a week!
USD 550,000
1931 Shady View Court
View photo
House · for sale
USD 600,000
USD 216/sq.ft
1931 Shady View Court
Carver Bluffs
· 2,766 sq.ft · 4 Bedrooms · 2 Baths · House
· Garden · Equipped kitchen
Carver Bluffs · 2,766 sq.ft · 4 Bedrooms · 2 Baths · House · Garden · Equipped kitchen
Ask how you can receive a fixed 30-year government rate at 5.50% or a conventional rate of 5.99% PLUS $5,000 in closing costs! The Adams is a distinctive and livable design with 4 bedrooms, 3 baths & an upper-level loft! This home is ideal for entertaining & open concept living! Spectacular kitchen with built in gas cooktop, double ovens, huge pantry & quartz countertops. Also includes beautiful Quartz countertops, stainless appliances & tile backsplash. Main floor office or flex room. Second floor has 4 spacious bedrooms, game room/loft, laundry room & spacious primary suite with private bath, includes separate tub & shower with MASSIVE walk-in closet. Situated on cul-de-sac lot with easy walking access to the new 80-acre park just down the street. Offering you a wonderful home in an excellent school district in a fast-growing community. Bluff View is close to everything; lots of options for shopping, dining & walking trails. This home is SMART home equipped. Fully sodded yard & Irrig
USD 600,000
423 N Ash Street
View photo
House · for sale
USD 164,900
USD 107/sq.ft
423 N Ash Street
Carver Bluffs
· 1,528 sq.ft · 4 Bedrooms · 2 Baths · House
Carver Bluffs · 1,528 sq.ft · 4 Bedrooms · 2 Baths · House
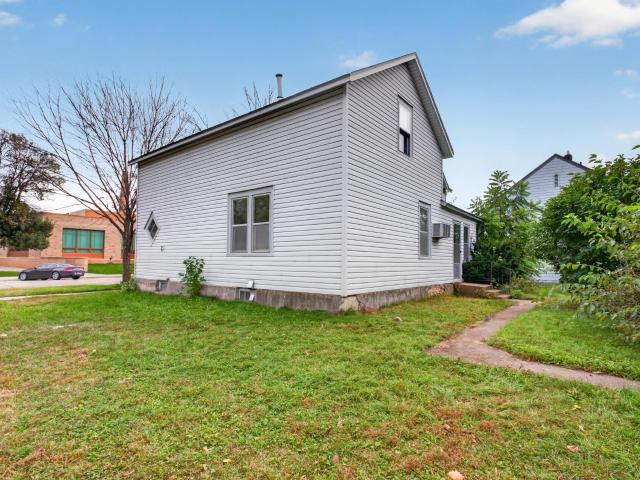
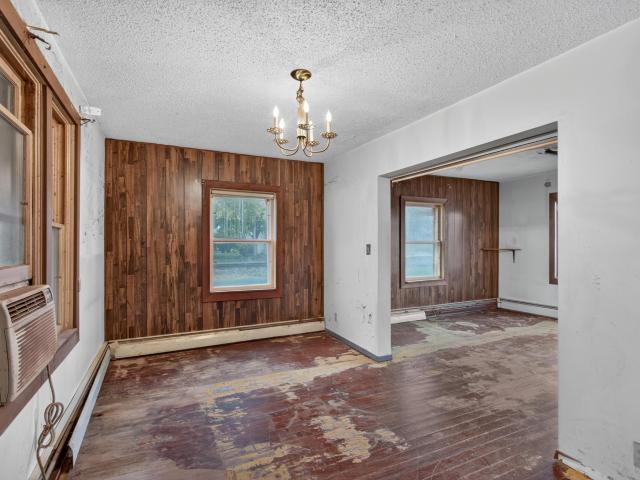
Investment opportunity in downtown Chaska! This 1800s home has historic character and plenty of potential for the right investor. It needs work, but the original charm and details are worth bringing back to life. Great location near downtown Chaska’s shops, restaurants, parks and trails, with easy access to the Minnesota River and major roadways. Great equity builder opportunity
USD 164,900
2053 Highview Terrace
View photo
Townhouse · for sale
USD 369,990
USD 224/sq.ft
2053 Highview Terrace
Carver Bluffs
· 1,647 sq.ft · 3 Bedrooms · 2 Baths · Townhouse
· Terrace · Equipped kitchen
Carver Bluffs · 1,647 sq.ft · 3 Bedrooms · 2 Baths · Townhouse · Terrace · Equipped kitchen
Ask how you can receive a 5.99% 30-year fixed rate mortgage PLUS up to $5000 in closing costs on this home! Ask how you can receive up to $15,000 in closing costs when using D. R. Horton’s preferred lender! The Duet is a cozy 3 bedroom twin home offering hard flooring throughout the main level, a kitchen with cabinet pantry, quartz countertops and stainless appliances, and a spacious living room. Upstairs the loft and laundry room is located conveniently by the bedrooms, and the bedroom suite feels luxurious with a private bath and walk-in closet. Unbeatable location just 1.0 mile from Route 169 in the highly rated Shakopee Public School District. Adjacent to 80 acre park with walking trails, etc. A must see!
USD 369,990
6630 Augusta Road
View photo
House · for sale
USD 324,900
USD 290/sq.ft
6630 Augusta Road
Carver Bluffs
· 1,119 sq.ft · 3 Bedrooms · 2 Baths · House
· Patio · Garden · Air conditioning
Carver Bluffs · 1,119 sq.ft · 3 Bedrooms · 2 Baths · House · Patio · Garden · Air conditioning
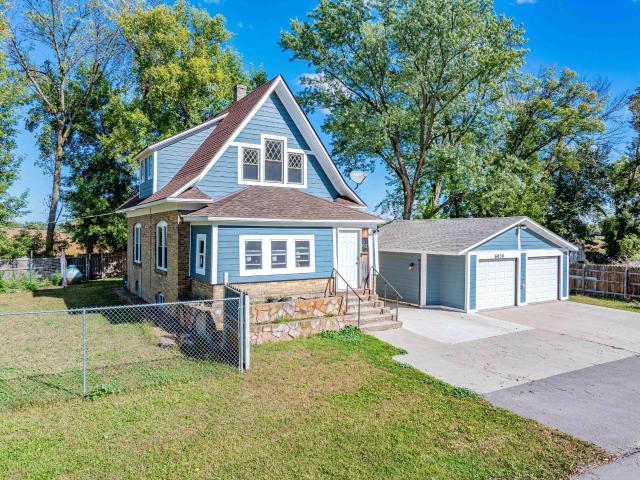
Welcome Home to this Beautiful Rural Home Site in Rural Chaska! The Home Boasts an Updated Roof, Siding, Furnace, Central A/C, Water Heater, Well, and Septic System, Along with a Fully Fenced, Animal Ready, Fenced Yard / Pasture! The Interior is Livable While you Update and Make it Yours! While Renovating, Take a Break on the Enormous 52' x 45' Patio, Complete with a Basketball Hoop! Come Take a Look at the Potential. Preferred Contractors for Referrals are Available by Request!
USD 324,900
746 Riesgraf Road
View photo
House · for sale
USD 595,000
USD 158/sq.ft
746 Riesgraf Road
Carver Bluffs
· 3,757 sq.ft · 5 Bedrooms · 3 Baths · House
· Garden · Fireplace · Equipped kitchen · Parking · Air conditioning
Carver Bluffs · 3,757 sq.ft · 5 Bedrooms · 3 Baths · House · Garden · Fireplace · Equipped kitchen · Parking · Air conditioning
Beautifully updated with an impressive backyard and plenty of space to spread out, this inviting home offers comfortable living inside and out. Updates throughout include fresh paint and flooring, while the main level features multiple living and dining spaces, a welcoming kitchen with Cambria countertops, generous workspace, and a cozy fireplace nearby. The three-season porch is a standout, overlooking the expansive backyard and offering the perfect spot to relax or entertain while taking in the peaceful setting. Upstairs, the oversized primary suite features a vaulted ceiling, private bath, and walk-in closet, along with three additional bedrooms. The finished lower level adds even more flexible living space with granite countertops, another fireplace, an additional bedroom, and walkout access to the backyard. Major updates include a new water heater in 2026, furnace and A/C in 2022, and roof in 2018. A three-car garage, incredible yard, and plenty of indoor and outdoor living space
USD 595,000
205 Butternut Circle
View photo
House · for sale
USD 424,900
USD 185/sq.ft
205 Butternut Circle
Carver Bluffs
· 2,293 sq.ft · 3 Bedrooms · 2 Baths · House
· Garden · Deck · Fireplace · Equipped kitchen · Parking · Air conditioning
Carver Bluffs · 2,293 sq.ft · 3 Bedrooms · 2 Baths · House · Garden · Deck · Fireplace · Equipped kitchen · Parking · Air conditioning
Welcome home to 205 Butternut Circle! This move-in ready home features three bedrooms plus a loft on the upper level, a three-car garage, generous storage, and beautiful updates throughout. The unfinished lower level offers space to make your own. Vaulted ceilings and a semi-open layout give the main level a bright, airy feel. The spacious kitchen features plenty of cabinet space and a breakfast bar and flows into the living room, where a gas fireplace and custom built-in cabinetry add warmth and character. Just off the dining area, a large maintenance-free deck is ready for summer BBQs and entertaining, with stairs leading down to the fully fenced backyard. An irrigation system helps with lawn care, and a mature apple tree is a lovely bonus in late summer and fall. Recent updates include flooring and trim on the main level, newer windows on the main and upper levels, and a newer furnace, A/C, water softener, washer, and dryer. Upstairs, the loft with built-in bookcases offers flexible
USD 424,900
1631 Zumbro Avenue
View photo
House · for sale
USD 665,980
USD 211/sq.ft
1631 Zumbro Avenue
Carver Bluffs
· 3,154 sq.ft · 5 Bedrooms · 4 Baths · House
· Office room · Equipped kitchen
Carver Bluffs · 3,154 sq.ft · 5 Bedrooms · 4 Baths · House · Office room · Equipped kitchen
Ask how you can receive $15,000 in Flex Cash PLUS up to $5,000 in closing costs on this home. New construction opportunity located in Shakopee's newest community, BLUFF VIEW! This home boasts our'Gourmet' kitchen with stainless appliances and gas cooktop. The layout is loaded with 5 bedrooms (including a main level bedroom and bathroom), 4 massive upper-level bedrooms PLUS the Primary Suite you’ve been dreaming of. Huge loft upstairs, a sprawling kitchen/dining/family room set-up on the main level, and a formal dining area that can easily double as a home office or flex space. Unfinished, walkout lower level gives you room for another bedroom, bath and family room. No hoa. Visit today!
USD 665,980
2935 Hemingway Drive
View photo
Townhouse · for sale
USD 220,000
USD 142/sq.ft
2935 Hemingway Drive
Carver Bluffs
· 1,539 sq.ft · 3 Bedrooms · 2 Baths · Townhouse
· Parking
Carver Bluffs · 1,539 sq.ft · 3 Bedrooms · 2 Baths · Townhouse · Parking
Welcome home to this one-owner townhome overlooking a peaceful marsh teeming with wildlife. Enjoy your morning coffee on the covered front porch while taking in the tranquil views and watching the many birds that call the marsh home. Inside, the open-concept main level is filled with natural light and features a spacious living room, breakfast bar, convenient half bath, and main-level laundry. Upstairs, you'll find two generous bedrooms and a full bath. The finished lower level expands your living space with a third bedroom, a three-quarter bath, a family room, and a mechanical room with additional storage. The one-car garage provides added convenience, while the extended driveway offers additional off-street parking for family and guests. Ideally located in Chaska near parks, trails, schools, shopping, dining, and major roadways, this move-in-ready townhome combines a functional floor plan with peaceful marsh views and the opportunity to enjoy nature right outside your front door
USD 220,000
5531 Game Farm Lookout
View photo
House · for sale
USD 2,249,900
USD 458/sq.ft
5531 Game Farm Lookout
Carver Bluffs
· 4,908 sq.ft · 5 Bedrooms · 4 Baths · House
· Deck · Fireplace · Equipped kitchen · Parking
Carver Bluffs · 4,908 sq.ft · 5 Bedrooms · 4 Baths · House · Deck · Fireplace · Equipped kitchen · Parking
Set on a beautiful, heavily wooded homesite of over one acre, this exceptional Benton by Stonegate Builders showcases the quality craftsmanship, thoughtful design, and attention to detail that define a truly remarkable home. The open main level flows seamlessly from the formal dining room to the great room with fireplace and built-in cabinetry and into the gourmet kitchen featuring generous cabinetry, a prep kitchen, and large walk-in pantry. A screened porch and deck extend the living space outdoors, providing the perfect setting to relax, entertain, and enjoy the peaceful wooded surroundings. A mudroom and four-stall garage add everyday convenience. Upstairs, the spacious primary suite is a private retreat with two walk-ins closets and a luxurious bath featuring a soaking tub and tiled shower. Three additional bedrooms each offer walk-in closets, including two with a Jack-and-Jill bath and one with a private ensuite. A versatile bonus room and upper-level laundry complete this though
USD 2,249,900
4187 Narrows Canyon Trail
View photo
House · for sale
USD 896,984
USD 224/sq.ft
4187 Narrows Canyon Trail
Carver Bluffs
· 3,993 sq.ft · 5 Bedrooms · 3 Baths · House
· Equipped kitchen
Carver Bluffs · 3,993 sq.ft · 5 Bedrooms · 3 Baths · House · Equipped kitchen
The newest addition to our Prestige line-up, the Wellington model. This 2 story home is designed to elevate everyday living with an open-concept layout that blends style, comfort, and functionality. The heart of the home features a spacious kitchen, dining area, and family room that flow seamlessly together, creating the perfect space for entertaining or relaxing with family. The sought-after morning room addition expands the dining space and fills the home with natural light, creating an inviting setting for casual meals, morning coffee, or gathering with guests. With 4 bedrooms and a loft in the upper level, multiple living areas, and flexible spaces throughout, the Wellington offers room to grow while adapting to your lifestyle. The finished lower level takes this home to the next level, providing an impressive extension of your living space ideal for game days, movie nights, or hosting friends and family. Complete with a stylish wet bar, this entertainment-focused retreat creates t
USD 896,984
713 Ensconced Way
View photo
House · for sale
USD 1,249,867
USD 328/sq.ft
713 Ensconced Way
Carver Bluffs
· 3,810 sq.ft · 3 Bedrooms · 2 Baths · House
· Equipped kitchen · Parking
Carver Bluffs · 3,810 sq.ft · 3 Bedrooms · 2 Baths · House · Equipped kitchen · Parking
TO BE BUILT – Only 3 homesites remain in Ensconced Woods with McDonald Construction. The Bristol offers luxury main-level living on a cul-de-sac homesite with south-facing front exposure, north-facing rear exposure, and a lookout lower level. A completed Bristol model is now available to tour at 6433 Isle Avenue S. In Cottage Grove. The main level is designed around an impressive great room with soaring 12-foot ceilings, expansive windows, and an open connection to the gourmet kitchen and dining areas. The kitchen features a large center island, quartz countertops, custom cabinetry, walk-in pantry, and premium appliance package, with a sunroom extending the main living space. The private main-level Owner’s Suite includes a freestanding soaking tub, tiled shower, dual vanities, generous walk-in closet, and convenient access to the laundry room. A private study, spacious mudroom, custom built-in bench, and three-car garage add everyday functionality. The finished lookout lower level prov
USD 1,249,867
1032 Kaylee Street
View photo
Townhouse · for sale
USD 249,900
USD 161/sq.ft
1032 Kaylee Street
Carver Bluffs
· 1,550 sq.ft · 3 Bedrooms · 2 Baths · Townhouse
· Equipped kitchen · Parking
Carver Bluffs · 1,550 sq.ft · 3 Bedrooms · 2 Baths · Townhouse · Equipped kitchen · Parking
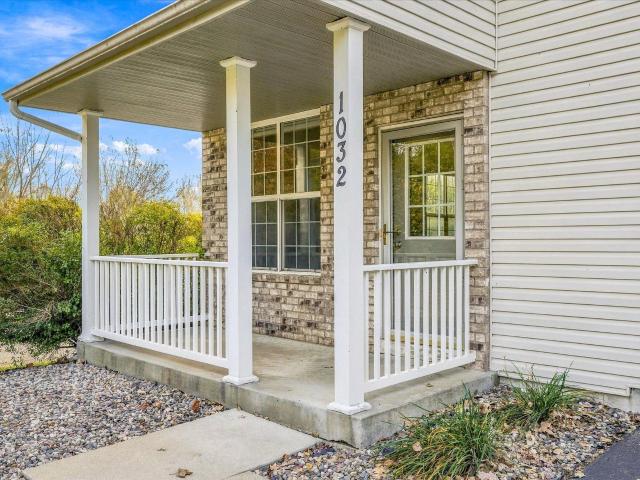
Superb setting, spacious end unit only steps to the Minnesota River Valley trails. Enjoy your days and evenings on the front porch of this affordable, 3 bedroom, 3 bathroom townhome. The extra windows that accompany the end unit, along with a vaulted ceiling in the living room, helps create the perfect amount of natural light and views of the pond and trail area. The living room opens up to the kitchen with a peninsula for extra seating. A half bath on the main floor works well when entertaining guests. The main floor also has a large storage closet and the attached two car insulated garage. The upper level has all three bedrooms, including the primary suite with walk-in closet and private full bath. The upper level also has a 2nd full bathroom along with a laundry room. Bedroom three in the upper level includes a large walk-in closet. Pets are ok, with some restrictions
USD 249,900
649 Satori Way
View photo
Townhouse · for sale
USD 365,000
USD 181/sq.ft
649 Satori Way
Carver Bluffs
· 2,013 sq.ft · 3 Bedrooms · 2 Baths · Townhouse
· Deck · Equipped kitchen
Carver Bluffs · 2,013 sq.ft · 3 Bedrooms · 2 Baths · Townhouse · Deck · Equipped kitchen
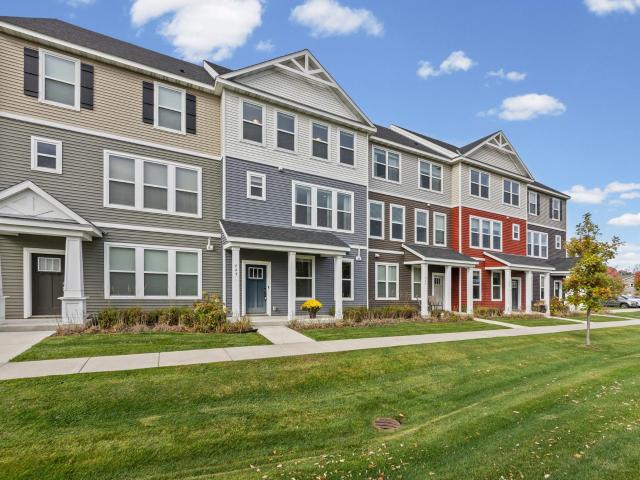
Welcome home to this inviting three bedroom, three bathroom townhome in the Brooks Ridge community of Chaska. The main level features an open-concept living room, dining area, and kitchen, providing a natural flow between the main living spaces along with a half bathroom being located on the main level for your convenience. Upstairs, the primary bedroom features a private three-quarter bathroom and walk-in closet. Two additional bedrooms, a full bathroom, and a dedicated laundry area are also located on the upper level. You will also find a versatile bonus room downstairs that can be used as another living space or play area. The spacious deck just off the kitchen is a great spot to sit outside and unwind. Enjoy convenient access to neighborhood walking trails and green spaces, shopping and dining along Pioneer Trail, and the shops and restaurants of downtown Chaska. Additional outdoor recreation and golf destinations are also nearby
USD 365,000
833 Tyrol Lane
View photo
House · for sale
USD 549,900
USD 206/sq.ft
833 Tyrol Lane
Carver Bluffs
· 2,669 sq.ft · 4 Bedrooms · 3 Baths · House
· Patio · Garden · Equipped kitchen
Carver Bluffs · 2,669 sq.ft · 4 Bedrooms · 3 Baths · House · Patio · Garden · Equipped kitchen
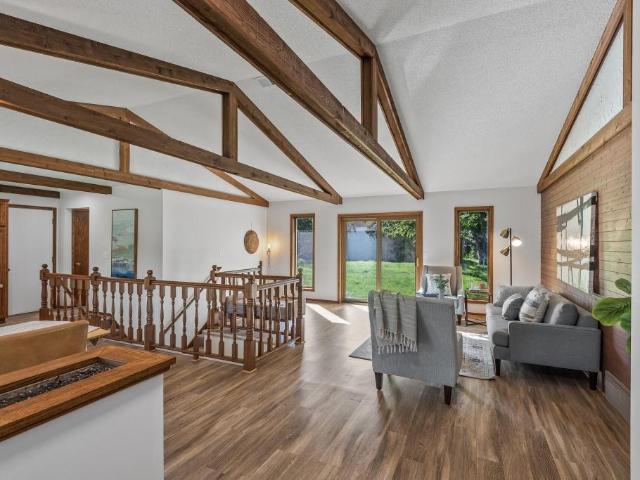
Set in the desirable Engelhaven neighborhood with lake views from both the front and back, this updated rambler blends character and easy main-level living. Vaulted ceilings with exposed beams open up the main floor, where the kitchen has been refreshed with new granite countertops, a tile backsplash, and new stainless steel appliances. A convenient laundry room sits just off the kitchen and includes a new washer and dryer. The main level offers a large living room with patio doors to the backyard, an updated 3/4 bath, and three bedrooms down the hall, including a primary suite with a full bathroom and vanity. Downstairs, a spacious family room and a separate recreation/billiard room give you room to spread out, along with a fourth bedroom. The lower level is already framed and plumbed for a third bathroom, making it an easy addition
USD 549,900
112 3rd Street E
View photo
House · for sale
USD 159,990
USD 114/sq.ft
112 3rd Street E
Carver Bluffs
· 1,399 sq.ft · 2 Bedrooms · 1 Bath · House
· Parking
Carver Bluffs · 1,399 sq.ft · 2 Bedrooms · 1 Bath · House · Parking
This charming 2-bed, 1-bath home with an awesome third-insulated detached 3-car garage is ready for a makeover! Bring your handyman, investor, or builder to this home to make it yours. Build equity and charm with the future thoughtful updates that will be sure to showcase this stunner in the heart of Jordan, MN. Equity builder home!
USD 159,990
1320 Wildflower Lane
View photo
House · for sale
USD 549,990
USD 178/sq.ft
1320 Wildflower Lane
Carver Bluffs
· 3,078 sq.ft · 5 Bedrooms · 3 Baths · House
· Fireplace · Equipped kitchen
Carver Bluffs · 3,078 sq.ft · 5 Bedrooms · 3 Baths · House · Fireplace · Equipped kitchen
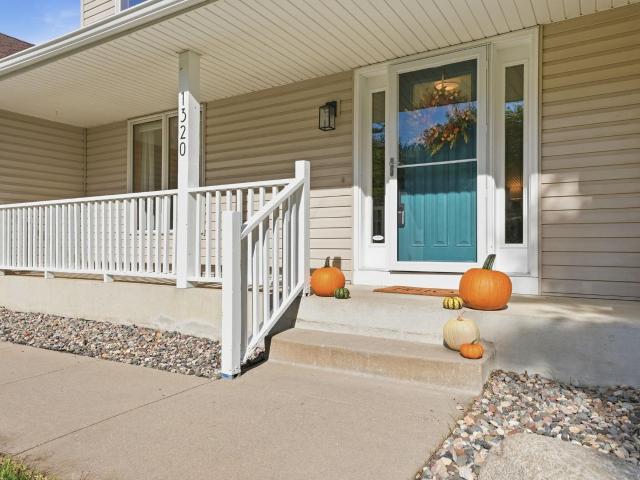
Seller offering a 2/1 rate buydown when using preferred lender. Welcome to 1320 Wildflower Lane, an inviting Chaska move-in-ready two-story thoughtfully updated for both everyday living and time spent together. From quiet mornings in the four-season porch to evenings gathered around the fireplace, this is a home with comfortable spaces to enjoy in every season on a lot that offers privacy and beauty. The kitchen is truly the heart of the home, with granite countertops, stainless steel appliances, beautifully updated cabinetry and luxury vinyl flooring creating a warm and welcoming space for everything from busy weekday mornings to meals with family and friends. Just steps away, the family room features a fireplace framed by updated built-ins, while the four-season porch may quickly become your favorite place in the house—a peaceful spot for morning coffee, a good book or simply watching the seasons change. Throughout the home, the current owners have invested in updates that give it a
USD 549,990
110288 Village Road
View photo
House · for sale
USD 120,000
USD 185/sq.ft
110288 Village Road
Carver Bluffs
· 646 sq.ft · 1 Bedroom · 1 Bath · House
· Deck · Equipped kitchen · Parking
Carver Bluffs · 646 sq.ft · 1 Bedroom · 1 Bath · House · Deck · Equipped kitchen · Parking
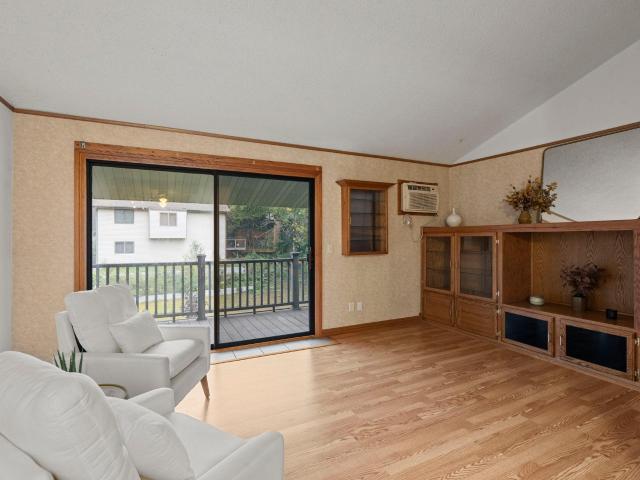
Welcome to 110288 Village Road in the Jonathon Neighborhood in Chaska. This warm and inviting condo features solid oak built-ins, oak cabinets, oak paneled doors, pergo-wood floors, a vaulted ceiling, and fresh paint throughout. The kitchen includes new stainless steel appliances, new butcher block countertop, pass through to living room, and a nice pantry. The bedroom has brand new carpet, two closets, and an oak built-in night stand. The bathroom has classic choices and is in great shape. Includes tiled floors and walls, fiberglass bathtub with slider door, and solid oak vanity with great countertop space. The composite deck is covered and looks upon the walking paths. A great way to easily connect to nature. There is also a garage steps from the unit that is shared, it has ample space for a car and storage. As you walk in, you really feel that this home has been taken care of with love and respect, you will enjoy the clean feel and the classic choices throughout. The location is ser
USD 120,000
412 E 1st Street
View photo
House · for sale
USD 325,000
USD 253/sq.ft
412 E 1st Street
Carver Bluffs
· 1,281 sq.ft · 2 Bedrooms · 1 Bath · House
· Patio · Garden · Deck · Equipped kitchen · Parking
Carver Bluffs · 1,281 sq.ft · 2 Bedrooms · 1 Bath · House · Patio · Garden · Deck · Equipped kitchen · Parking
Exceptional Value! Here's your chance to own a piece of historic Chaska's downtown. Located walking distance from downtown retail, restaurants and beautiful parks, this home is move-in ready now. Completely renovated, this'turn-key' home has it all! On the interior, new custom-made kitchen cabinetry, quartz countertops, stainless steel appliances, luxury vinyl plank flooring and natural wood paneling are just a few of this home's fantastic features. The exterior features maintenance-free vinyl siding, covered porch deck, paver patio, concrete driveway and a full fenced in backyard. The garage is insulated and fully finished too! Move in today and start enjoying life in beautiful historic Chaska. Schedule a showing today as this home is sure to sell fast at this great price!
USD 325,000
2057 Highview Terrace
View photo
Townhouse · for sale
USD 375,000
USD 227/sq.ft
2057 Highview Terrace
Carver Bluffs
· 1,647 sq.ft · 3 Bedrooms · 2 Baths · Townhouse
· Terrace · Equipped kitchen
Carver Bluffs · 1,647 sq.ft · 3 Bedrooms · 2 Baths · Townhouse · Terrace · Equipped kitchen
Ask how you can receive a 5.99% 30-year fixed rate mortgage PLUS up to $5000 in closing costs on this home! The Duet is a cozy 3 bedroom twin home offering hard flooring throughout the main level, a kitchen with cabinet pantry, quartz countertops and stainless appliances, and a spacious living room. Upstairs the loft and laundry room is located conveniently by the bedrooms, and the bedroom suite feels luxurious with a private bath and walk-in closet. Unbeatable location just 1.0 mile from Route 169 in the highly rated Shakopee Public School District. Adjacent to 80 acre park with walking trails, etc. A must see!
USD 375,000
1696 Zumbro Avenue
View photo
House · for sale
USD 659,990
USD 209/sq.ft
1696 Zumbro Avenue
Carver Bluffs
· 3,154 sq.ft · 5 Bedrooms · 4 Baths · House
· Office room · Equipped kitchen
Carver Bluffs · 3,154 sq.ft · 5 Bedrooms · 4 Baths · House · Office room · Equipped kitchen
Welcome to Shakopee's newest community, BLUFF VIEW! Brand new floorplan, The Jameson! The home boasts our gourmet kitchen with stainless appliances and gas cooktop. The layout is loaded with 5 bedrooms (including a main level bedroom and bathroom), 4 massive upper-level bedrooms PLUS the Primary Suite you’ve been dreaming of. Huge loft upstairs, a sprawling kitchen/dining/family room set-up on the main level, and a formal dining area that can easily double as a home office or flex space. Unfinished lower level gives you room for another bedroom, bath and family room
USD 659,990
10380 Birchwood Circle
View photo
Townhouse · for sale
USD 415,185
USD 216/sq.ft
10380 Birchwood Circle
Carver Bluffs
· 1,916 sq.ft · 3 Bedrooms · 2 Baths · Townhouse
· Office room · Equipped kitchen · Parking
Carver Bluffs · 1,916 sq.ft · 3 Bedrooms · 2 Baths · Townhouse · Office room · Equipped kitchen · Parking
Fha 5.25/5.891% APR if closing by November 27th with sellers preferred lender. Call for further details. Welcome to the Brooks layout, offering 1,921 sq. Ft. of thoughtfully designed living space across three levels with 3 bedrooms and 2.5 bathrooms. The lower level features a spacious rec room, providing flexible space for a home office, workout area, media room, or additional living space, plus convenient access to the extended two-stall garage with extra room for storage. The main level showcases 9-foot ceilings, LVP flooring, and a bright, open-concept design connecting the family room, dining area, and kitchen. The sleek kitchen features modern gray cabinetry, an L-shaped counter configuration plus a center island, providing an abundance of counter space, cabinet storage, and room for gathering and entertaining. Upstairs, you’ll find all three bedrooms along with conveniently located laundry. The primary suite includes a walk-in closet and private en suite bathroom with dual sinks
USD 415,185

Get email alerts

Don't miss out: be the first to know about new properties

The alert was correctly created

On subscribing you accept the conditions of use and the privacy policy
Alert
Receive new ads in your inbox
Save this search
Receive alerts for new listings

We'll send you an email when we have new properties for: "Houses for sale in Carver Bluffs"

The alert was correctly created

Camden Ridge Twins
Camden Ridge, Chanhassen city Chanhassen city Carver County Minnesota
Get email alerts and be the first to see new listings
Required field
On subscribing I accept the terms of the privacy policy
Perfect! You'll soon start receiving new listings via email
Alert
Receive an email when we have new ads for Houses for sale in Carver Bluffs
Save this search
Filters

Bedrooms

Size (sq.ft)

sq.ft
sq.ft

Price

USD
USD

Property type

Bathrooms

Clear all filters
Receive notifications when new entries are published.