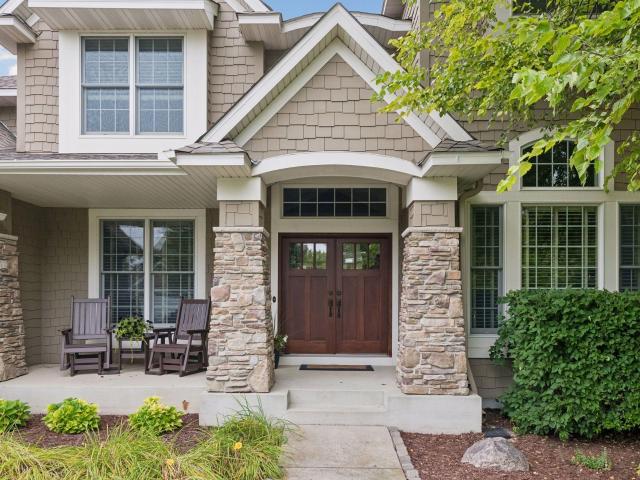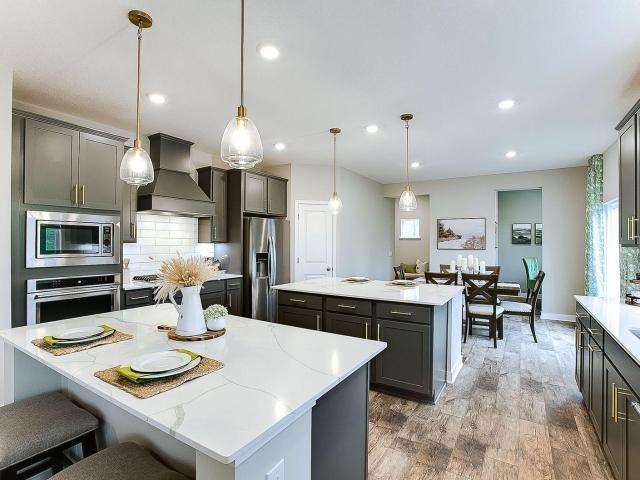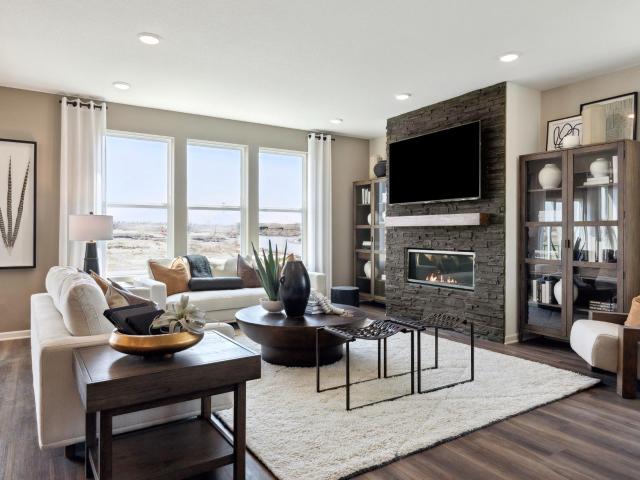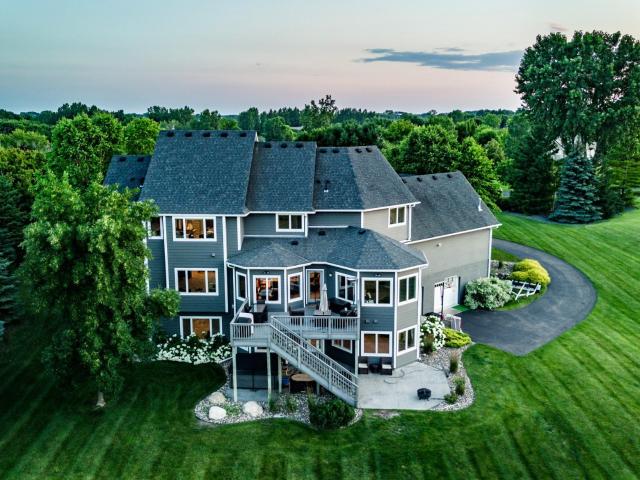
267 houses for sale in Carver Bluffs

2065 Lusitano Street
View photo
House · for sale
USD 534,900
USD 226/sq.ft
2065 Lusitano Street
Carver Bluffs
· 2,357 sq.ft · 4 Bedrooms · 3 Baths · House
· Patio · Garden · Equipped kitchen · Parking
Carver Bluffs · 2,357 sq.ft · 4 Bedrooms · 3 Baths · House · Patio · Garden · Equipped kitchen · Parking
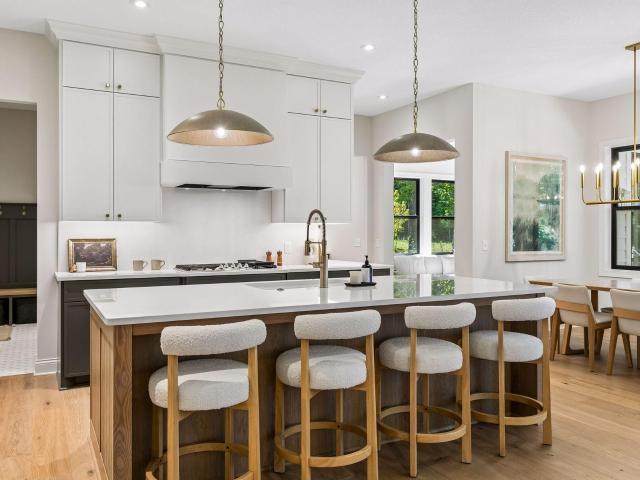
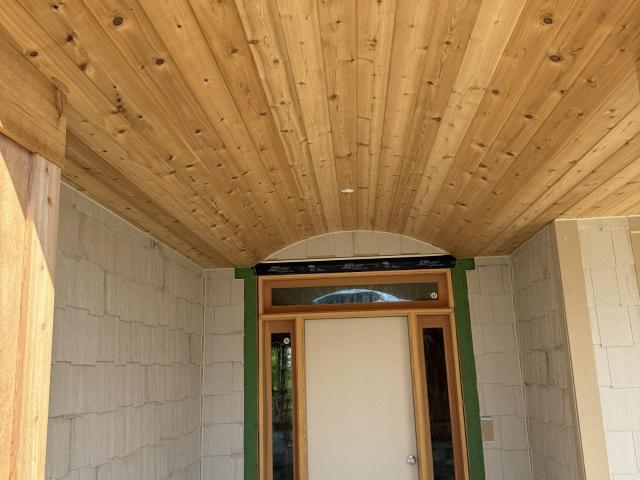
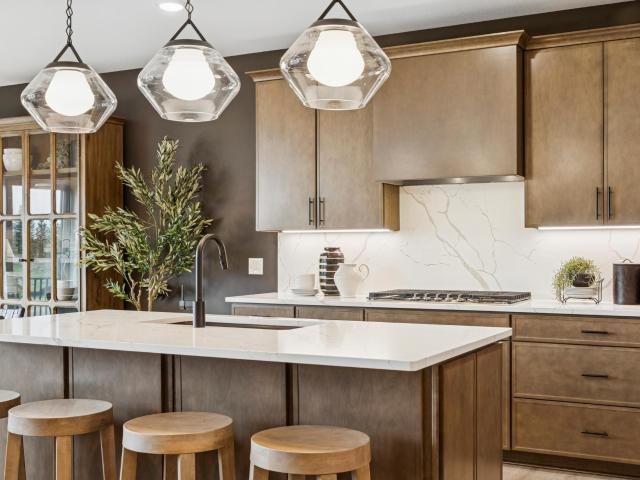
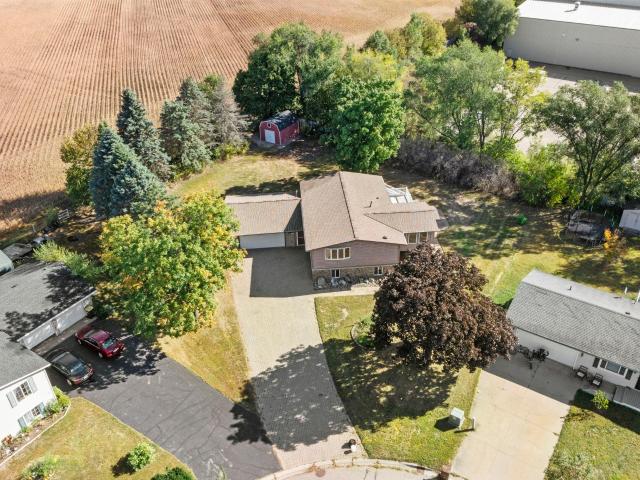
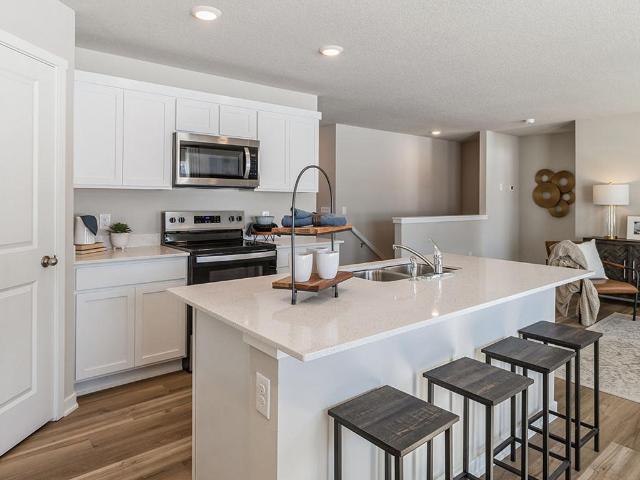
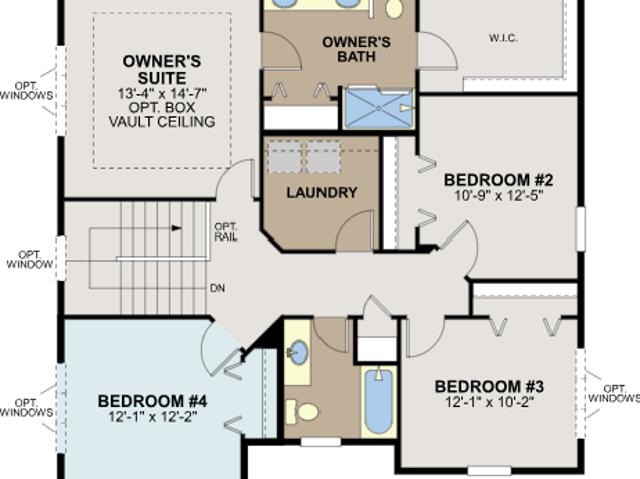
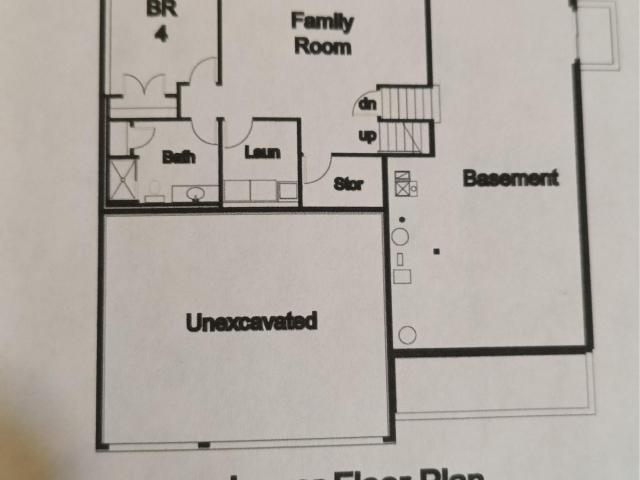
New four-level home to be built on a premier private lot! Build your dream home and customize it to fit your lifestyle. This unique four-level floor plan offers 2,362 square feet of finished living space, 4 bedrooms, 3 baths, and a 3-car garage, all situated on a beautiful private lot overlooking mature trees. The main level features an inviting open-concept design with a kitchen, dining area, and great room, plus convenient walk-in access directly from the garage. A patio door opens to the backyard, creating an ideal space for entertaining and enjoying the private setting. The upper level includes 3 bedrooms and 2 full baths, while the finished lower level provides a 4th bedroom and additional bath, offering excellent separation of living spaces. The fourth level adds valuable storage space and room for future expansion, giving you flexibility as your needs change. Enjoy the convenience of a prime Shakopee location, close to shopping, dining, schools, and interstate access, while stil
USD 534,900
125 Elm Drive
View photo
House · for sale
USD 330,000
USD 155/sq.ft
125 Elm Drive
Carver Bluffs
· 2,120 sq.ft · 3 Bedrooms · 1 Bath · House
· Office room · Parking
Carver Bluffs · 2,120 sq.ft · 3 Bedrooms · 1 Bath · House · Office room · Parking
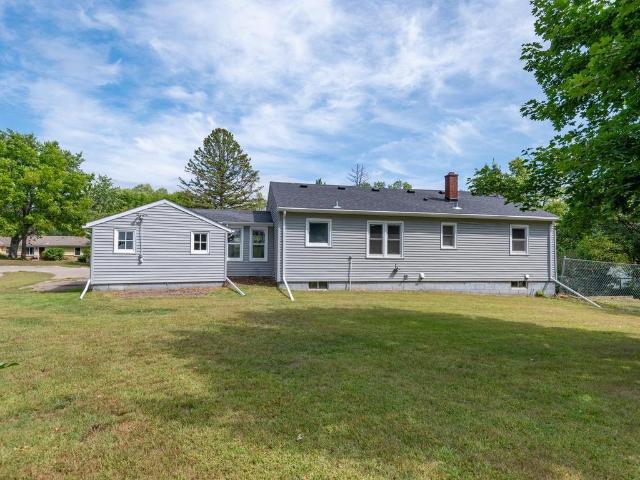
Welcome to this charming home nestled on a. 5 acre homesite on the bluffs of the Minnesota River! Surrounded by mature trees, this well-loved and beautifully maintained home offers the character and charm of 1955 with the convenience of single-level living. The main level features hardwood floors, three nicely sized bedrooms and an updated full bath. The spacious finished walkout lower level adds valuable living space and offers endless possibilities for a family room, home office, recreation space, guest area and more. Fresh new carpet gives the lower level an updated feel, and a rough-in for a second bathroom provides even more potential. An attached garage connects to the home through a wonderful mudroom/breezeway, offering everyday convenience along with additional storage. Enjoy a peaceful, private setting while being able to walk to historic downtown Carver, as well as local parks & trails to all of the charm this close-knit & growing community offers. Convenient access to 212 ma
USD 330,000
989 Danube Avenue
View photo
House · for sale
USD 565,000
USD 187/sq.ft
989 Danube Avenue
Carver Bluffs
· 3,014 sq.ft · 5 Bedrooms · 3 Baths · House
· Garden · Office room · Equipped kitchen
Carver Bluffs · 3,014 sq.ft · 5 Bedrooms · 3 Baths · House · Garden · Office room · Equipped kitchen
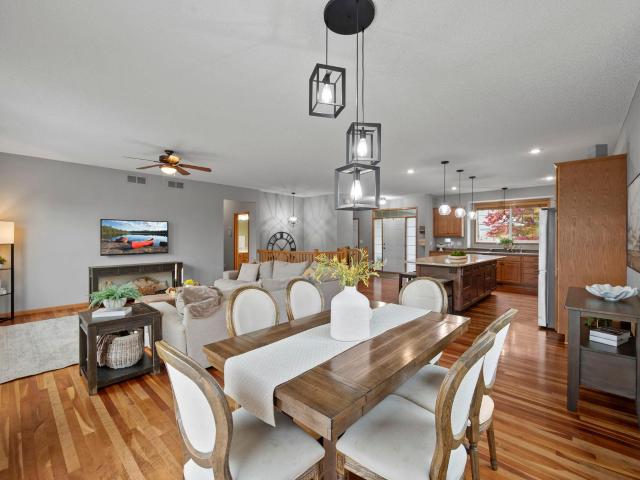
Space to gather, room to unwind and the convenience of one level living! This well cared for 5 bedroom rambler offers three bedrooms on the main floor, inviting living spaces and a beautifully landscaped backyard designed for making the most of your time at home. Warm hardwood floors connect the open kitchen, dining area and great room, creating a comfortable space for everyday living and entertaining. The generous island features quartz countertops, extra storage and plenty of room to pull up a stool. A Viking range anchors the kitchen, complemented by a refrigerator, microwave and dishwasher added this spring. The spacious main floor primary suite offers two walk in closets and a private bath with double sinks, a soaking tub and a separate shower. Two additional main floor bedrooms provide flexibility for guests or a home office, while a separate laundry room with a sink keeps daily tasks convenient. Downstairs, the lookout lower level gives everyone room to spread out. Enjoy movie n
USD 565,000
1435 Wildflower Lane
View photo
House · for sale
USD 799,900
USD 200/sq.ft
1435 Wildflower Lane
Carver Bluffs
· 3,983 sq.ft · 5 Bedrooms · 3 Baths · House
· Garden · Deck · Equipped kitchen
Carver Bluffs · 3,983 sq.ft · 5 Bedrooms · 3 Baths · House · Garden · Deck · Equipped kitchen
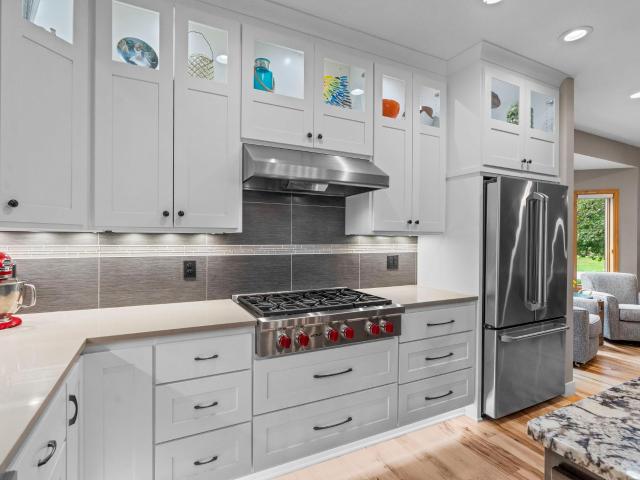
Looking for something truly special? Come see this beautifully crafted custom-built home by TR Construction nestled on a quiet cul-de-sac with gorgeous, wooded views. The custom remodeled chef's kitchen is bright and inviting with lighted custom cabinetry, natural stone countertops, an oversized center island, double ovens, a stainless farmhouse sink and a Wolf 6 burner gas cooktop. A custom beverage/coffee bar with abundant cabinetry and built-in wine storage adds both style and functionality-the perfect spot to start or end the day. The open kitchen and dining area are surrounded by large windows, bringing in natural light and beautiful views of the wooded backyard. Step outside to the maintenance-free deck and enjoy the peaceful, private setting surrounded by nature. The spacious upper-level primary suite is a relaxing retreat, featuring a private ensuite bath with a glass-enclosed shower, luxurious soaking tub, and custom walk-in closet. The walkout lower level offers additional sp
USD 799,900
1250 Oak Tree Court
View photo
House · for sale
USD 600,000
USD 170/sq.ft
1250 Oak Tree Court
Carver Bluffs
· 3,520 sq.ft · 4 Bedrooms · 3 Baths · House
· Patio · Gym · Equipped kitchen
Carver Bluffs · 3,520 sq.ft · 4 Bedrooms · 3 Baths · House · Patio · Gym · Equipped kitchen
Discover effortless single-level living in the sought-after Oak Tree neighborhood, an association-maintained community offering peace of mind and low-maintenance charm. Originally a model home, this meticulously kept, one-owner Danbury floor plan blends timeless finishes with modern smart-home convenience. The primary suite is a private retreat, featuring a serene walk-in shower and an oversized walk-in closet with a custom closet system. Beautiful, light-filled gathering spaces flow throughout, anchored by a gourmet center-island kitchen with quartz countertops, soft-close doors and drawer cabinetry, subway tile backsplash, and a full complement of slate appliances. Step out from the kitchen to a stamped-concrete patio, perfect for entertaining while overlooking beautifully landscaped grounds and nearby trails. Downstairs, an ultra-large family room offers endless possibilities — media room, home gym, hobby space, or additional living area. Ample storage abounds both up and down. Addi
USD 600,000
2250 Country Trail W
View photo
House · for sale
USD 525,000
USD 199/sq.ft
2250 Country Trail W
Carver Bluffs
· 2,637 sq.ft · 3 Bedrooms · 3 Baths · House
· Patio · Parking · Equipped kitchen · Air conditioning
Carver Bluffs · 2,637 sq.ft · 3 Bedrooms · 3 Baths · House · Patio · Parking · Equipped kitchen · Air conditioning
A must see, this quality-built rambler on 2.5 beautiful acres, perfectly located between Jordan, Shakopee and Prior Lake, for an easy commute to work, shopping, dining and entertainment. This well-maintained, one owner home offers 3 bedrooms and 3 bathrooms and has been tastefully updated throughout. Recent improvements include a new furnace and central air unit, all new main level flooring, fresh interior paint throughout, all new lighting throughout the main level. The main level bathrooms have also been updated, and the kitchen features a new refrigerator, range and dishwasher. Additional updates include a new front door and garage service door, new exterior garage service door, new garage door opener, new exterior lighting, a new concrete front entry and patio, and a new garage door and service door on the detached garage. The spacious detached garage provides plenty of room for a workshop, hobbies and all your toys. Come enjoy the peace and privacy of country living, the sunsets o
USD 525,000
1640 Field Drive
View photo
House · for sale
USD 899,999
USD 171/sq.ft
1640 Field Drive
Carver Bluffs
· 5,242 sq.ft · 5 Bedrooms · 4 Baths · House
· Patio · Office room · Deck · Fireplace · Equipped kitchen
Carver Bluffs · 5,242 sq.ft · 5 Bedrooms · 4 Baths · House · Patio · Office room · Deck · Fireplace · Equipped kitchen
Walnut floors, quartzite countertops, and nearly 5,400 finished square feet on a private, wooded lot within walking distance of Victoria Elementary. 1640 Field Drive is a 5 bedroom, 5 bathroom residence of rare scale and refinement in the heart of Victoria. Walls of windows and graceful archways define the sun filled interiors, creating an effortless flow from one elegant space to the next. Double patio doors open to a deck surrounded by mature trees, where privacy and tranquility converge. The main level is thoughtfully appointed with a formal dining room for memorable gatherings, a private office just off the foyer, and a versatile flex space. At the heart of the home, the chef’s kitchen is a true showpiece, boasting quartzite countertops, abundant custom cabinetry, and expansive work surfaces, all open to a bright breakfast nook framed by windows and treetop views. The kitchen flows seamlessly into the family room, where a fireplace, media built ins, and a recessed ceiling set the s
USD 899,999
1692 Oak Creek Pass
View photo
House · for sale
USD 679,990
USD 220/sq.ft
1692 Oak Creek Pass
Carver Bluffs
· 3,078 sq.ft · 4 Bedrooms · 3 Baths · House
· Equipped kitchen
Carver Bluffs · 3,078 sq.ft · 4 Bedrooms · 3 Baths · House · Equipped kitchen
Ask how you can receive a fixed 30-year government rate at 5.50% or a conventional rate of 5.99% PLUS $5,000 in closing costs. REDWOOD floor plan from D. R. Horton in the Oak Creek neighborhood. Stunning features include an open layout, well-appointed gourmet kitchen with TWO islands, walk in pantry, quartz countertops and tile backsplash. Upper level offers 4 bedrooms including a spacious primary suite, jack and jill bath plus ensuite, large loft and laundry for your convenience. Not only is this a must-see home, but Oak Creek is also a must-see community in Chaska, offering some of the best home sites in the Twin Cities with mature trees, conservation areas and walking trails through the community. Charming Chaska is known for its year-round community events, farmers markets, proximity to top notch golf courses and more. Welcome home!
USD 679,990
1565 Norbert Lane
View photo
House · for sale
USD 738,410
USD 262/sq.ft
1565 Norbert Lane
Carver Bluffs
· 2,809 sq.ft · 3 Bedrooms · 2 Baths · House
Carver Bluffs · 2,809 sq.ft · 3 Bedrooms · 2 Baths · House
The Ivy at Palomino Trail showcases one of Pulte Homes’ most spacious and thoughtfully designed floorplans, offering 3 bedrooms plus a loft and a layout that lives large where it matters most. This home features an expansive main level ideal for everyday living and entertaining, along with a generously sized owner’s suite that creates a true private oasis. Unique to the Ivy is the oversized laundry room adding everyday convenience and functionality. Perfect for buyers who want more usable living space, this plan delivers comfort without compromise. Located in Shakopee near top-rated schools, parks, trails, and entertainment, with the opportunity to build and personalize your finishes. This is a representation listing
USD 738,410
596 Hahn Drive
View photo
House · for sale
USD 1,690,000
USD 267/sq.ft
596 Hahn Drive
Carver Bluffs
· 6,308 sq.ft · 5 Bedrooms · 4 Baths · House
· Sauna · Swimming pool · Fireplace · Equipped kitchen · Parking
Carver Bluffs · 6,308 sq.ft · 5 Bedrooms · 4 Baths · House · Sauna · Swimming pool · Fireplace · Equipped kitchen · Parking
It starts at the water: over 400 feet of Thole Lake shoreline on 3.29 acres, a sand beach and a floating dock for kayaks, swimming and evening fishing. The lake stays quiet, and the birds and wildlife put on a show out back. Inside: a two-story foyer, beamed ceilings, hardwood floors and two stone fireplaces with built-ins. The kitchen has an oversized island and cherry cabinets, plus formal and informal dining. Upstairs: a primary suite with jetted tub and tiled walk-in shower, two bedrooms with a jack and jill bath, a fourth bedroom with private bath and a 34x12 loft. The walkout lower level is where the party lands: wet bar, billiards, exercise room, sauna, hot tub and a fifth bedroom. Six garage stalls including a heated tuckunder garage. Updated since 2023: beach, dock, waterfront shed, landscaping and electrical. Minutes to Mystic Lake Casino and Amphitheater, Canterbury Park, Valleyfair and LaunchPad Golf. Room for everyone, and the beach to yourself when they go home
USD 1,690,000
10380 Mallard Drive
View photo
House · for sale
USD 1,974,900
USD 387/sq.ft
10380 Mallard Drive
Carver Bluffs
· 5,091 sq.ft · 5 Bedrooms · 4 Baths · House
· Parking · Deck · Fireplace · Equipped kitchen · Swimming pool
Carver Bluffs · 5,091 sq.ft · 5 Bedrooms · 4 Baths · House · Parking · Deck · Fireplace · Equipped kitchen · Swimming pool
Stonegate Builders is proud to introduce this exciting Nokomis model in the premier Creekside neighborhood featuring 10 custom, approx. 1-acre homesites. Surrounded by natural wetlands and woods, open green spaces, and outstanding amenities including a private community clubhouse and swimming pool, and miles of walking trails within the neighborhood. This fabulous home features soaring ceilings, 5 bedrooms, 5 baths and a 4-car garage. The main level has an open floor plan, center-island gourmet kitchen, prep area, great room with fireplace, formal and informal dining, flex room, sunroom, deck and much more! The upper level features a primary suite with luxurious bath and walk-in closet; three additional bedrooms, two additional baths, a loft and a second-floor laundry. The lower level has an additional bedroom, bath, family room, game room, wet bar, exercise room and athletic court. Meticulous attention to detail in the fit and finishes. Option to add a detached garage/pool house desig
USD 1,974,900
2711 Spy Glass Drive
View photo
Townhouse · for sale
USD 469,900
USD 199/sq.ft
2711 Spy Glass Drive
Carver Bluffs
· 2,357 sq.ft · 4 Bedrooms · 3 Baths · Townhouse
· Fireplace · Equipped kitchen
Carver Bluffs · 2,357 sq.ft · 4 Bedrooms · 3 Baths · Townhouse · Fireplace · Equipped kitchen
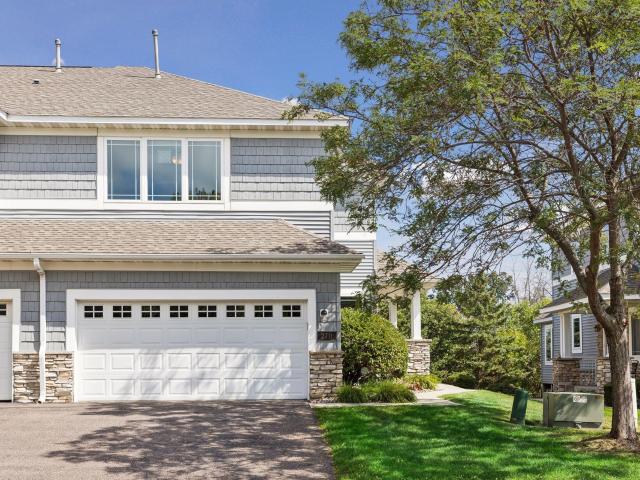
Golf course living, panoramic views, and an exceptional end-unit setting come together at 2711 Spy Glass Drive! Perfectly positioned along the 14th fairway of the Chaska Town Course, this spacious 4-bedroom, 4-bath townhome offers beautiful views, over 2,300 finished square feet and having most every surface updated in the past few years! Step inside and immediately appreciate the dramatic two-story great room, where soaring ceilings and an impressive wall of windows fill the space with natural light while showcasing the picturesque surroundings. A cozy gas fireplace creates an inviting focal point, while the open layout flows effortlessly into the dining area and kitchen—ideal for both everyday living and entertaining. The kitchen offers stainless steel appliances, generous cabinetry, a pantry, and space for casual dining, all enhanced by windows that bring in even more natural light. One of the advantages of this end-unit location is the sense of openness it provides. Enjoy expansive
USD 469,900
10364 Birchwood Circle
View photo
Townhouse · for sale
USD 389,990
USD 188/sq.ft
10364 Birchwood Circle
Carver Bluffs
· 2,067 sq.ft · 4 Bedrooms · 3 Baths · Townhouse
· Office room · Equipped kitchen · Parking
Carver Bluffs · 2,067 sq.ft · 4 Bedrooms · 3 Baths · Townhouse · Office room · Equipped kitchen · Parking
Fha 5.25/5.891% APR if closing by December 23rd with sellers preferred lender. Call for further details. Experience modern, low-maintenance living in this beautifully appointed three-story townhome featuring a flexible lower-level bonus room that’s perfect for a home office, fitness area, media room, or additional living space. An attached two-car garage provides plenty of room for vehicles and extra storage. The open-concept main level offers 9-foot ceilings, luxury vinyl plank flooring, and an abundance of natural light throughout. The stylish kitchen features white cabinetry with sleek black hardware, a large center island with seating and ample storage, brand-new stainless steel GE appliances, generous counter space, and a spacious pantry. The main level flows seamlessly together creating an ideal layout for entertaining and everyday living. Upstairs, you’ll find a convenient laundry area with the washer and dryer included, a large linen closet, and three spacious bedrooms. The pri
USD 389,990
10225 Jersey Avenue
View photo
House · for sale
USD 480,000
USD 153/sq.ft
10225 Jersey Avenue
Carver Bluffs
· 3,132 sq.ft · 4 Bedrooms · 2 Baths · House
· Equipped kitchen
Carver Bluffs · 3,132 sq.ft · 4 Bedrooms · 2 Baths · House · Equipped kitchen
Move in ready home with numerous recent updates throughout. The main level features new white quartz countertops, fresh paint on walls and ceilings, new light fixtures, a dining room chandelier, new carpet and pad, and new LVP flooring in the kitchen, dining area and hallway. The kitchen boasts a new microwave, electric range, dishwasher, faucet, stainless steel sink, refrigerator, refrigerator water line, cabinet hardware and subway tile backsplash. The main level bathroom includes a new vanity and sink, faucet, toilet and shower head, along with a custom vanity top, resurfaced tub and tiled surround. The lower level bathroom features a new toilet, shower head and faucet, resurfaced tub and new LVP flooring. Additional updates include a new ceiling fan and flush mount lighting. A long list of improvements provides fresh finishes and convenient updates throughout
USD 480,000
2201 Kessler Lane
View photo
House · for sale
USD 389,900
USD 214/sq.ft
2201 Kessler Lane
Carver Bluffs
· 1,819 sq.ft · 5 Bedrooms · 2 Baths · House
· Garden · Deck · Equipped kitchen · Air conditioning · Cellar
Carver Bluffs · 1,819 sq.ft · 5 Bedrooms · 2 Baths · House · Garden · Deck · Equipped kitchen · Air conditioning · Cellar
Move-in ready and packed with updates! This beautifully refreshed home features a new roof (2024) and new siding (2026), along with vinyl windows throughout. Numerous interior upgrades completed within the last 5-10 years include laminate flooring, granite countertops, updated kitchen cabinets, stainless steel appliances, a subway tile backsplash, and updated bathrooms. The spacious basement family room provides plenty of room to relax, entertain, or create a game area. Enjoy year-round comfort with a Lennox furnace and A/C. Outside, you'll love the huge deck and expansive yard, perfect for summer gatherings, play, and outdoor entertaining. A great combination of style, space, and peace of mind!
USD 389,900
10362 Birchwood Circle
View photo
Townhouse · for sale
USD 379,990
USD 198/sq.ft
10362 Birchwood Circle
Carver Bluffs
· 1,916 sq.ft · 3 Bedrooms · 2 Baths · Townhouse
· Office room · Equipped kitchen · Parking
Carver Bluffs · 1,916 sq.ft · 3 Bedrooms · 2 Baths · Townhouse · Office room · Equipped kitchen · Parking
Fha 5.25/5.891% APR if closing by November 27th with sellers preferred lender. Call for further details. Welcome home to this thoughtfully designed three-story townhome offering the perfect blend of style, functionality, and low-maintenance living. The lower level features a versatile flex room that can easily serve as a home office, workout space, playroom, or additional living area, along with an attached two-car garage that provides plenty of room for parking and storage. The bright and open main level is designed for everyday living and entertaining, featuring 9-foot ceilings and durable luxury vinyl plank flooring throughout. The modern kitchen is the centerpiece of the home, showcasing crisp white cabinetry accented by sleek black hardware, brand-new stainless steel GE appliances, a spacious center island, generous countertop space, and a large corner pantry. The adjoining dining area is filled with natural light and flows effortlessly into the spacious living room, creating an i
USD 379,990
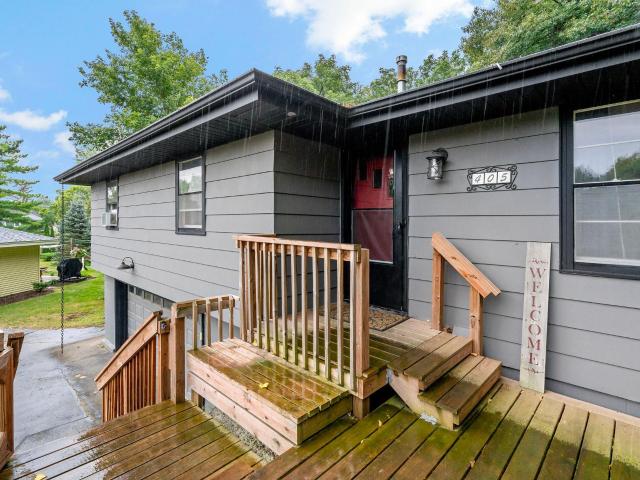
405 Creek Lane
View photo
House · for sale
USD 375,000
USD 199/sq.ft
405 Creek Lane
Carver Bluffs
· 1,884 sq.ft · 4 Bedrooms · 2 Baths · House
· Garden · Fireplace · Equipped kitchen · Parking
Carver Bluffs · 1,884 sq.ft · 4 Bedrooms · 2 Baths · House · Garden · Fireplace · Equipped kitchen · Parking
Enjoy the best of Chaska living in this inviting 4-bedroom, 2 bath rambler tucked away on a quiet cul de sac just steps from Fireman's Park, Clayhole beach, downtown dining & entertainment. Mature trees surround the backyard, creating a peaceful and private setting. Inside you'll find a spacious living room with a cozy gas fireplace and built ins. Eat in kitchen, with a wonderful 4 season porch that adds valuable year-round living space. Wood floors in upstairs bedrooms. Both bathrooms have been updated, including a lower-level bath with a stylish tiled walk-in-shower. Recent improvements include a 2023 roof replacement, newer washer, dryer and water heater. The double tuck-under garage provides convenient parking and storage. A terrific combination of location, updates, charm and outdoor enjoyment. The best of downtown Chaska just outside your door! 1% buydown for 1 year with preferred lender
USD 375,000
1586 Norbert Lane
View photo
House · for sale
USD 675,000
USD 240/sq.ft
1586 Norbert Lane
Carver Bluffs
· 2,809 sq.ft · 3 Bedrooms · 2 Baths · House
Carver Bluffs · 2,809 sq.ft · 3 Bedrooms · 2 Baths · House
The Ivy at Palomino Trail showcases one of Pulte Homes’ most spacious and thoughtfully designed floorplans, offering 3 bedrooms plus a loft and a layout that lives large where it matters most. This home features an expansive main level ideal for everyday living and entertaining, along with a generously sized owner’s suite that creates a true private oasis. Unique to the Ivy is the oversized laundry room adding everyday convenience and functionality. Perfect for buyers who want more usable living space, this plan delivers comfort without compromise. Located in Shakopee near top-rated schools, parks, trails, and entertainment, with the opportunity to build and personalize your finishes. This is a representation listing
USD 675,000
3745 Brookside Drive
View photo
House · for sale
USD 1,363,619
USD 304/sq.ft
3745 Brookside Drive
Carver Bluffs
· 4,478 sq.ft · 4 Bedrooms · 3 Baths · House
Carver Bluffs · 4,478 sq.ft · 4 Bedrooms · 3 Baths · House
Another Johnson Reiland Custom Original—Sold Before Print. A fully custom Johnson Reiland home in Carlson Bluffs, Custom designed from the ground up. True One Level Living that brings in natural light and long views all day long. Inside, you’ll find custom cabinetry built to suit with every upgrade imaginable, paired with site-finished enameled millwork and trim for a clean, elevated look throughout. There are only a handful of lots left in Ensconced Woods and Carlson Bluffs. If you’ve been thinking about building a forever home, let’s talk before the next one is gone too
USD 1,363,619
1831 Tamarack Road
View photo
House · for sale
USD 642,990
USD 214/sq.ft
1831 Tamarack Road
Carver Bluffs
· 3,003 sq.ft · 4 Bedrooms · 2 Baths · House
Carver Bluffs · 3,003 sq.ft · 4 Bedrooms · 2 Baths · House
6.5% Rate Commitment! The Continental at Palomino Trail offers over 3,000 square feet of spacious, thoughtfully designed living, featuring 4 bedrooms, a versatile loft, and a highly desirable owner’s suite with a private retreat perfect for relaxation or a quiet workspace. Known for its open layout and comfortable flow, this home is ideal for both everyday living and entertaining. Situated on a premium oversized homesite in a convenient location within the community, you’ll enjoy easy access to nearby schools, parks, trails, and all that Shakopee has to offer. Built by Pulte Homes with a focus on quality and long-term value, this home is a rare opportunity in one of the area’s fastest-growing communities. Estimated completion of September-November 2026
USD 642,990
230 Butternut Circle
View photo
House · for sale
USD 449,900
USD 130/sq.ft
230 Butternut Circle
Carver Bluffs
· 3,444 sq.ft · 5 Bedrooms · 3 Baths · House
· Garden · Office room · Deck · Fireplace · Equipped kitchen · Parking
Carver Bluffs · 3,444 sq.ft · 5 Bedrooms · 3 Baths · House · Garden · Office room · Deck · Fireplace · Equipped kitchen · Parking
Welcome to 230 Butternut Circle in Carver—a spacious and beautifully maintained home tucked away on a quiet dead-end street with a private backyard and room to enjoy both inside and out. The exterior features durable vinyl siding, newer windows, a maintenance-free deck, and a 3-car attached garage. Inside, the main level is filled with natural light and offers vaulted ceilings in the living room, a cozy gas fireplace, a formal dining room, and a large eat-in kitchen with granite countertops, abundant cabinet space, and a layout perfect for everyday living and entertaining. A comfortable family room and convenient main-level laundry complete the space. The upper level offers 3 bedrooms, including a spacious primary suite with a private bathroom featuring a separate shower and soaking tub. LVP flooring adds a clean, modern feel, while the loft overlooking the main level creates an open and airy design and makes a great flex space for an office, reading area, or playroom. Large windows th
USD 449,900
1237 Maple Lane
View photo
House · for sale
USD 474,900
USD 247/sq.ft
1237 Maple Lane
Carver Bluffs
· 1,916 sq.ft · 3 Bedrooms · 2 Baths · House
· Fireplace · Equipped kitchen
Carver Bluffs · 1,916 sq.ft · 3 Bedrooms · 2 Baths · House · Fireplace · Equipped kitchen
Quick Closing Possible. 1237 Maple Lane is a warm, beautifully finished single story home in Oak Tree 2nd Addition that blends upgraded design with everyday comfort. The main level features an inviting open layout centered around a bright great room with LVP flooring, abundant natural light, and a striking gas fireplace wrapped in white shiplap with a dark wood mantel. The kitchen is a standout, offering generous storage, quartz countertops, soft close wood cabinetry, a large island, and a spacious walk in pantry that keeps everything organized and within reach. The adjoining informal dining area flows seamlessly into the living space, creating an easy, open environment ideal for gatherings and daily routines. The primary bedroom is a peaceful retreat with a decorative shelf, floral accent wall, and a private bath featuring a double sink quartz vanity and walk in shower. Two additional main level bedrooms provide flexibility for guests, family, or office use, each well lit and neatly a
USD 474,900
302 Jennifer Lane
View photo
House · for sale
USD 355,000
USD 132/sq.ft
302 Jennifer Lane
Carver Bluffs
· 2,680 sq.ft · 3 Bedrooms · 2 Baths · House
· Office room · Swimming pool · Deck · Fireplace · Equipped kitchen · Parking
Carver Bluffs · 2,680 sq.ft · 3 Bedrooms · 2 Baths · House · Office room · Swimming pool · Deck · Fireplace · Equipped kitchen · Parking
A rare intersection of relaxed elegance and suburban serenity, this Jordan haven captures your heart from the moment you pull into the neighborhood. This inviting four-bedroom, two-bath home features an open layout filled with natural light and beautiful natural woodwork. The kitchen and dining area flow seamlessly into a spacious four-season porch creating the perfect spot for morning coffee, or relaxing evenings by the fireplace. New oven/stove and new carpet add fresh appeal, while the lower level offers a generous family room with another fireplace—ideal for movie nights, or gathering with friends. The lower-level office could easily be converted to a fourth bedroom. Enjoy added peace of mind with a radon mitigation system and reverse osmosis water system. Outside, the large lot offers a deck featuring a hot tub connection and mature trees providing a serene backdrop. A deep 2-car attached garage, 3-year-old roof, and easy access to Hwy 169 add everyday convenience. Come see all th
USD 355,000
2045 Aquarius Drive
View photo
House · for sale
USD 484,990
USD 328/sq.ft
Updated
2045 Aquarius Drive
Carver Bluffs
· 1,475 sq.ft · 3 Bedrooms · 2 Baths · House
· Equipped kitchen
Carver Bluffs · 1,475 sq.ft · 3 Bedrooms · 2 Baths · House · Equipped kitchen
Ask how you can receive a fixed 30-year government rate at 5.50% or a conventional rate of 5.99% PLUS $5,000 in closing costs on this home! Introducing the Harmony floorplan, with all living spaces on main floor! All the luxuries of new construction tucked into a smartly designed one-level living plan! Open and inviting floor plan with 3 bedrooms including a primary suite with private bath and a walk-in closet. Very bright kitchen with beautiful quartz countertops and stainless steel appliances. All of our homes include Smart Home Technology. Irrigation AND sod all INCLUDED in the price. Come check this one out!
USD 484,990
2007 Mulberry Lane
View photo
House · for sale
USD 669,840
USD 279/sq.ft
2007 Mulberry Lane
Carver Bluffs
· 2,400 sq.ft · 3 Bedrooms · 2 Baths · House
· Equipped kitchen
Carver Bluffs · 2,400 sq.ft · 3 Bedrooms · 2 Baths · House · Equipped kitchen
Top Notch Construction presents this beautiful rambler home in the desirable Brookeview neighborhood. Ideally located in Carver and just minutes from downtown Chaska. This modern floor plan has over 2400 square feet finished with added storage space on the lower level, is dressed w/Quartz countertops and custom wood cabinets – all soft close. Featuring a large vaulted great room, open floor plan concept with kitchen and dining attached as well as a separate incredible family room on the lower level. Enjoy the master suite walk-in tiled shower to the ceiling and spacious walk-in closet. One additional lot is available two parcels down, offering the opportunity to explore the possibilities with Top Notch Construction to create a custom design that will fit every square inch of your perfect home
USD 669,840
320 Watkins Glen Court
View photo
House · for sale
USD 621,665
USD 281/sq.ft
320 Watkins Glen Court
Carver Bluffs
· 2,207 sq.ft · 4 Bedrooms · 2 Baths · House
· Office room · Deck
Carver Bluffs · 2,207 sq.ft · 4 Bedrooms · 2 Baths · House · Office room · Deck
Ask about our affiliated lender rate options! Introducing the newest innovation in our Prestige Single-Family Collection, a thoughtfully designed home plan created for today's homeowners and the way they live named the Taylor II. This brand-new layout combines elevated style, everyday functionality, and flexible living spaces to deliver a home that feels both sophisticated and welcoming. The main level is designed for effortless entertaining, featuring an open-concept layout and a maintenance-free deck conveniently located off the dining room, creating the perfect space to enjoy morning coffee, summer barbecues, or relaxing evenings outdoors. Upstairs, homeowners will find three spacious bedrooms along with a versatile loft that can easily serve as a media room, home office, play area, or an optional 4th bedroom as this example shows. The unfinished lower level expands the home's livability potential even further, offering a future private bedroom and bathroom, making it ideal for futu
USD 621,665
749 Ensconced Way
View photo
House · for sale
USD 1,549,000
USD 322/sq.ft
749 Ensconced Way
Carver Bluffs
· 4,801 sq.ft · 5 Bedrooms · 4 Baths · House
· Equipped kitchen · Parking
Carver Bluffs · 4,801 sq.ft · 5 Bedrooms · 4 Baths · House · Equipped kitchen · Parking
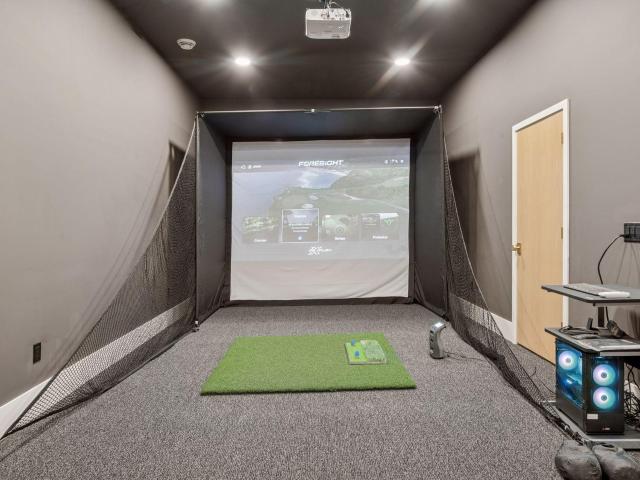
Custom New Construction by Johnson-Reiland Builders in Ensconced Woods. Rare opportunity to buy a fully custom home in one of Chaska’s premier neighborhoods. This 5-bedroom, 5-bath design features an open-concept main level with a chef’s kitchen, quartz countertops, custom cabinetry, and oversized island perfect for entertaining. Expansive windows and designer finishes create bright, inviting living spaces throughout. Upper level includes four bedrooms plus a loft space. Finished lower level offers an expansive family room and bar area PLUS a Golf Simulator! Oversized 3-car garage with extra-tall ceilings for storage or sport setup. Located in the highly regarded Eastern Carver County School District (#112) with easy access to parks, trails, and lakes. Limited homesites remaining in Ensconced Woods
USD 1,549,000
3936 Painted Sky Trail
View photo
House · for sale
USD 719,000
USD 231/sq.ft
3936 Painted Sky Trail
Carver Bluffs
· 3,100 sq.ft · 4 Bedrooms · 3 Baths · House
· Office room · Equipped kitchen · Parking
Carver Bluffs · 3,100 sq.ft · 4 Bedrooms · 3 Baths · House · Office room · Equipped kitchen · Parking
Warm, welcoming & thoughtfully designed for everyday living, this Robert Thomas Homes rambler pairs beautiful gathering spaces with the privacy & flexibility buyers appreciate. The open ML living area invites connection, while the private primary suite is thoughtfully separated from the second ML bedroom & office. Ideal for guests & working from home. Hardwood floors & a bank of east-facing windows fill the vaulted great room, kitchen & dining area with natural light, while the gas FP & built-ins create an inviting place to relax & gather. With 3,101 finished sq ft, 4 bedrooms, 3 full baths & a 3-stall garage, the home offers plenty of space to live, host & unwind. A covered front porch with stone accents welcomes you inside, where paneled wainscoting, crown molding & custom window treatments create a polished first impression. The kitchen features abundant white cabinetry, quartz countertops, striking tile backsplash, SS appls & a contrasting dark-stained center island with expansive
USD 719,000
1842 Rainier Drive
View photo
House · for sale
USD 575,000
USD 182/sq.ft
1842 Rainier Drive
Carver Bluffs
· 3,154 sq.ft · 5 Bedrooms · 3 Baths · House
· Equipped kitchen · Cellar
Carver Bluffs · 3,154 sq.ft · 5 Bedrooms · 3 Baths · House · Equipped kitchen · Cellar
Introducing another new construction opportunity from D. R. Horton, America’s Builder. Meet the new Henley plan. The kitchen features stainless steel appliances and corner pantry. The Henley plan offers a main floor flex room AND bedroom perfect for guests or main level living. Full bath steps outside the main floor bedroom. This beauty has four bedrooms upstairs along with a loft and laundry. Primary bedroom has a massive walk-in closet! All this and an basement with finished rec room. Smart home technology, irrigation & sod included! Listing for model home, not for sale at this time. Inquire within about same and similar plans available for sale
USD 575,000
112122 Haering Lane
View photo
House · for sale
USD 529,900
USD 193/sq.ft
112122 Haering Lane
Carver Bluffs
· 2,745 sq.ft · 4 Bedrooms · 3 Baths · House
· Garden
Carver Bluffs · 2,745 sq.ft · 4 Bedrooms · 3 Baths · House · Garden
Simply Stunning-Where beautiful updates meet the beauty of nature! Welcome home to the beautifully updated 2-story walkout, where thoughtful improvements, inviting spaces and an extraordinary backyard setting come together to create something truly magical. Featuring 4 bedrooms & 4 bathrooms, this home offers the space, comfort, and lifestyle you've been searching for. Inside and out. Step inside and immediately appreciate the warmth of the new hickory engineered hardwood flooring that flows beautifully through the living, dining, staircase to 2nd level & upstairs hallway. Upstairs, all bedrooms feature new carpet & new 6 panel doors, creating a fresh, timeless feel throughout the bedroom level. Ceiling fans in all bedrooms. Full bath, 1/2 bath on main and lower level bath have been updated. Numerous newer windows and blinds add to the home's appeal. LED lighting throughout. Updates continue with a new furnace in January of 2026, new refrigerator in Aug. 2026, Washer/Dryer is 1 year ol
USD 529,900

Get email alerts

Don't miss out: be the first to know about new properties

The alert was correctly created

On subscribing you accept the conditions of use and the privacy policy
Alert
Receive new ads in your inbox
Save this search
Receive alerts for new listings

We'll send you an email when we have new properties for: "Houses for sale in Carver Bluffs"

The alert was correctly created

Camden Ridge Twins
Camden Ridge, Chanhassen city Chanhassen city Carver County Minnesota
Get email alerts and be the first to see new listings
Required field
On subscribing I accept the terms of the privacy policy
Perfect! You'll soon start receiving new listings via email
Alert
Receive an email when we have new ads for Houses for sale in Carver Bluffs
Save this search
Filters

Bedrooms

Size (sq.ft)

sq.ft
sq.ft

Price

USD
USD

Property type

Bathrooms

Clear all filters
Receive notifications when new entries are published.